

419 Gordon Drive, Liberty, MO 64068
Description
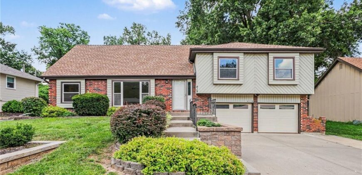
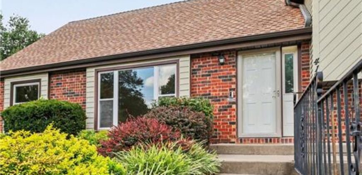
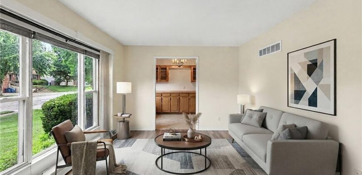
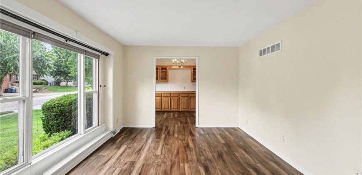
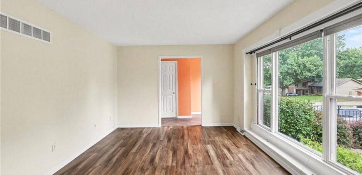
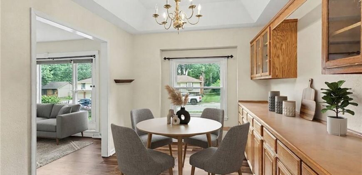
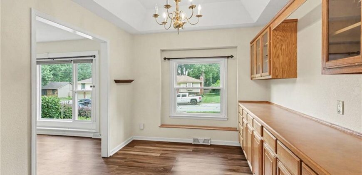
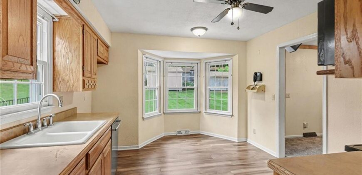
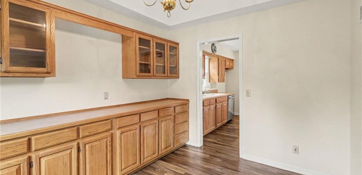
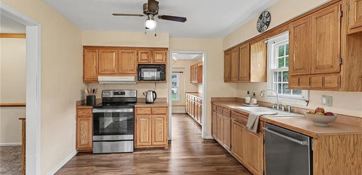
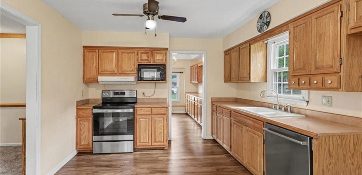
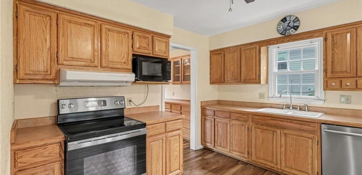
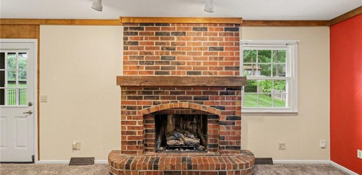
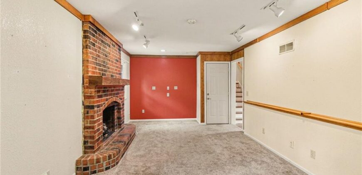
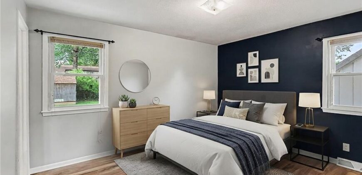
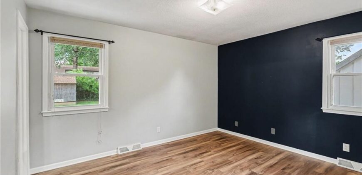
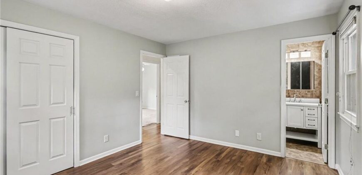
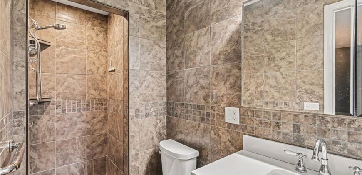
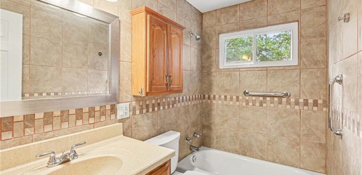
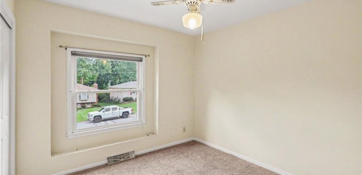
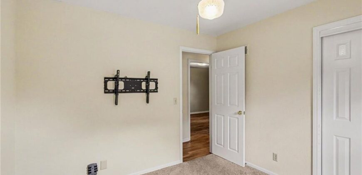
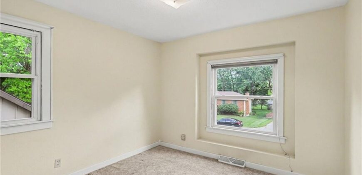
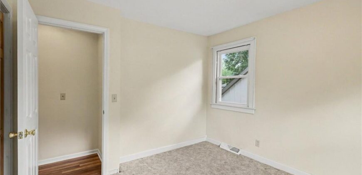
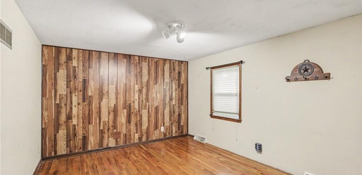
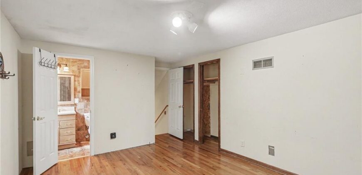
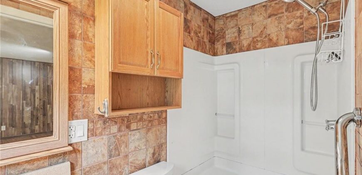
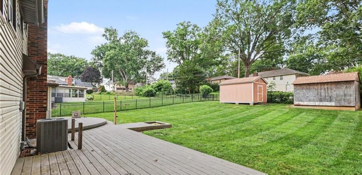
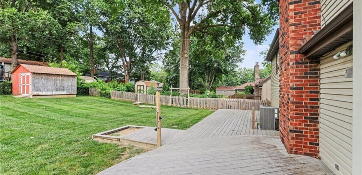
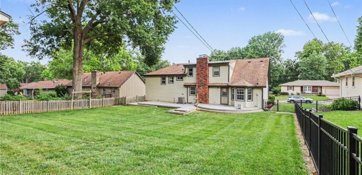
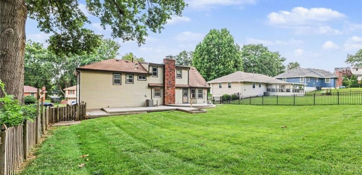
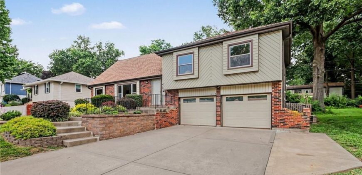
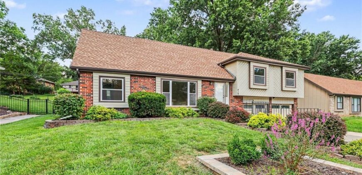
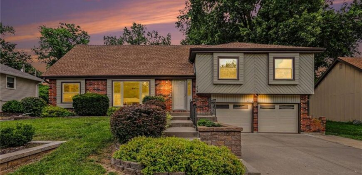
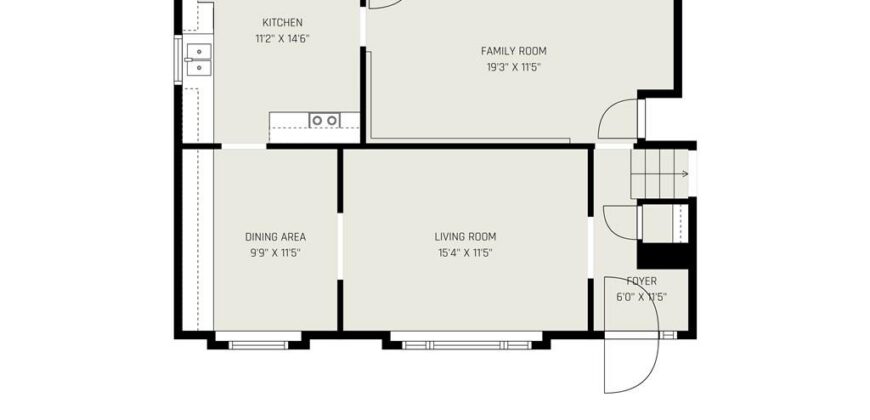
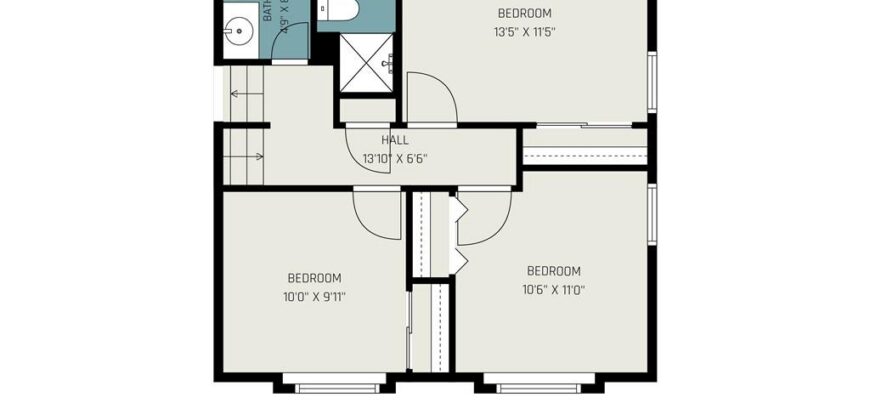
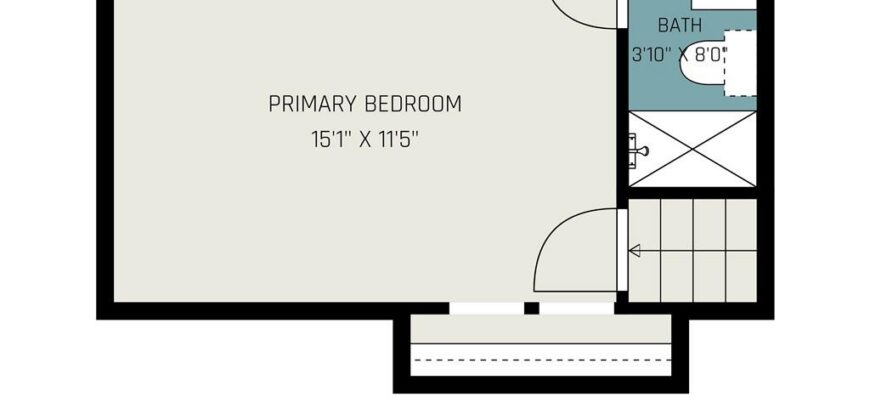
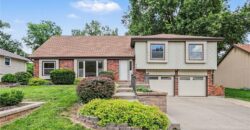
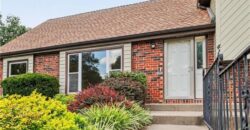
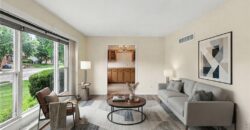
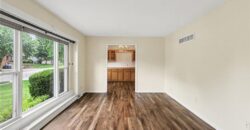
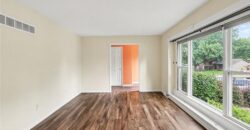
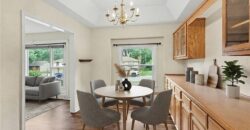
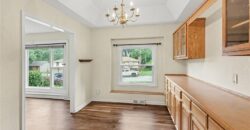
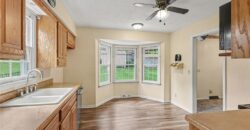
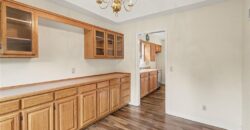
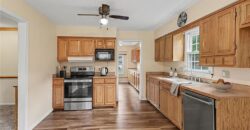
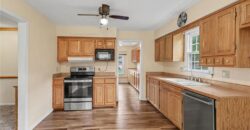
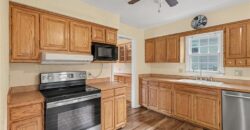
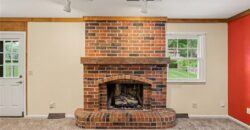
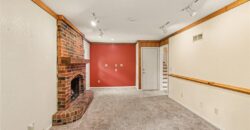
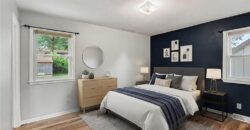
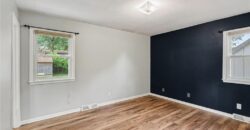
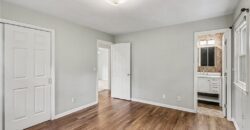
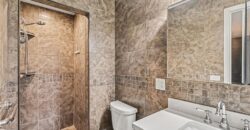
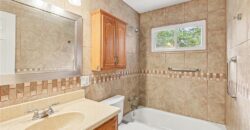
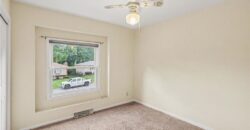
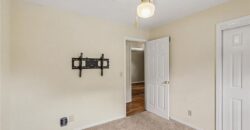
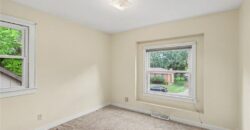
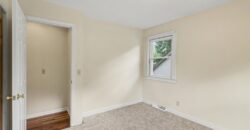
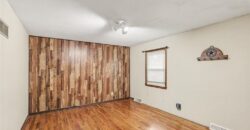
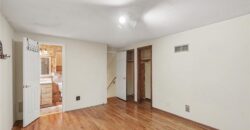
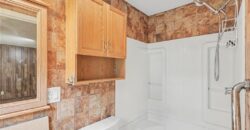
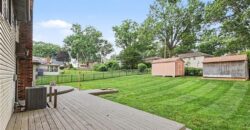
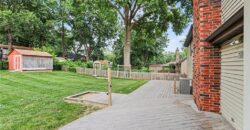
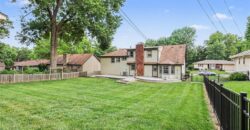
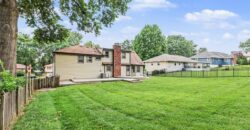
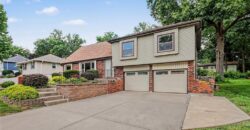
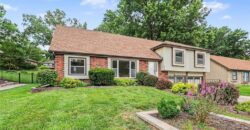
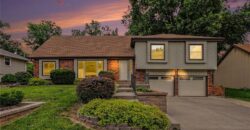
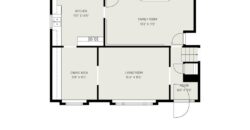
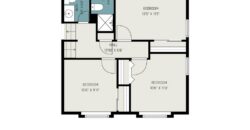
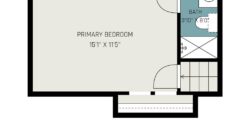
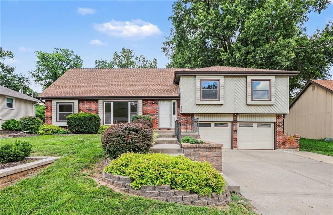
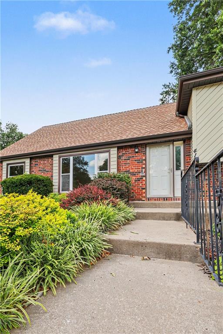
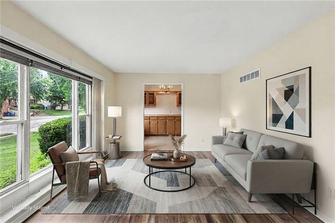
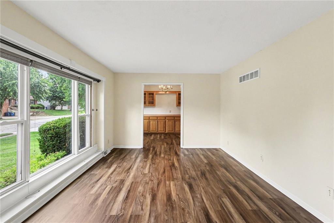
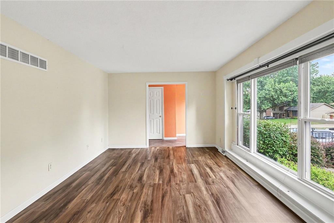
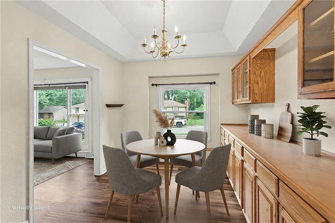
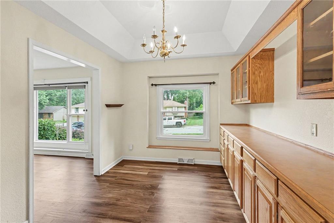
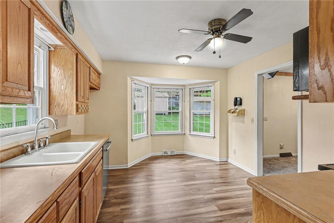
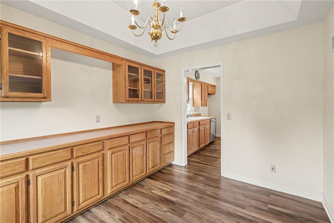
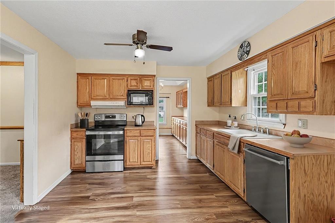
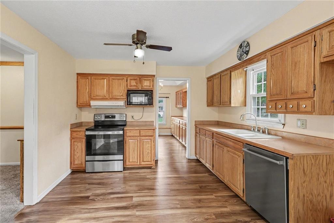
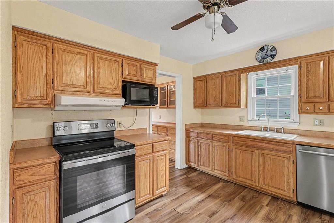
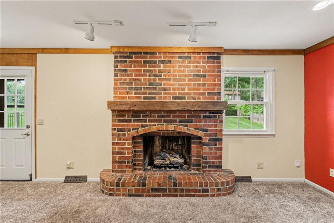
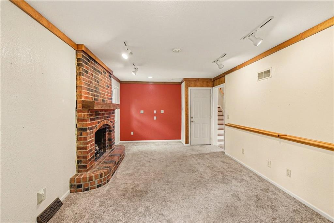
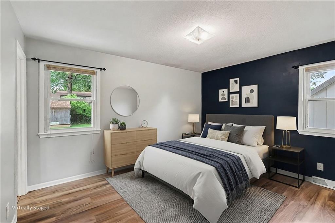
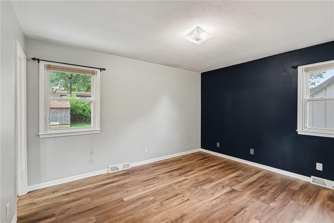
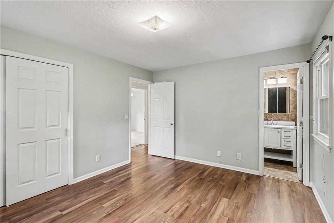
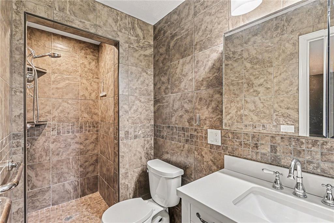
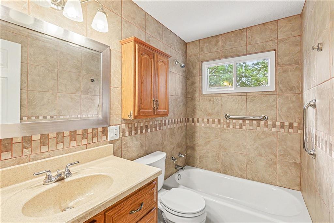
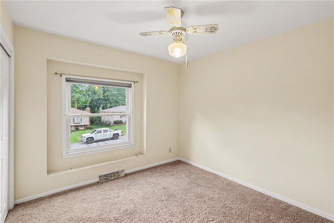
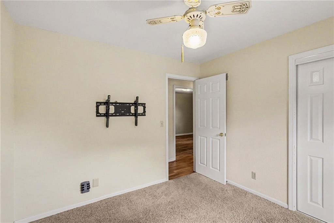
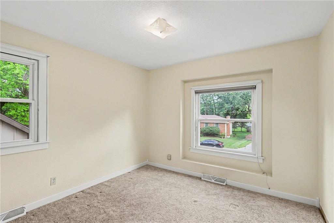
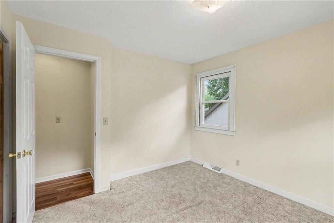
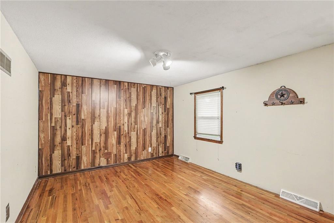
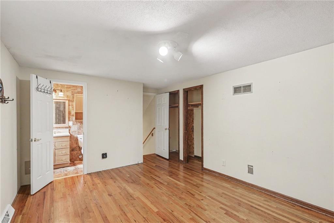
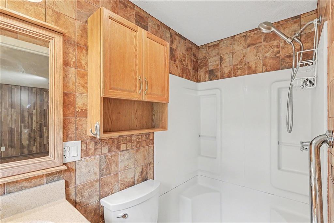
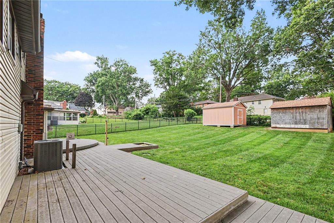
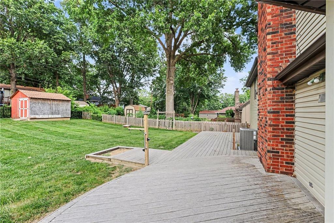
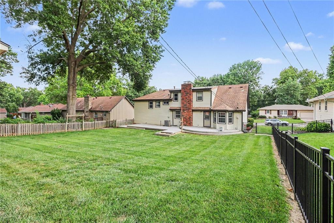
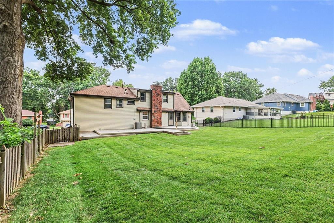
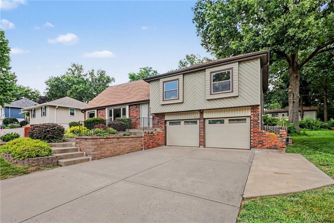
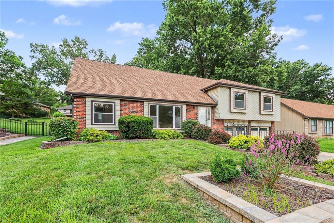
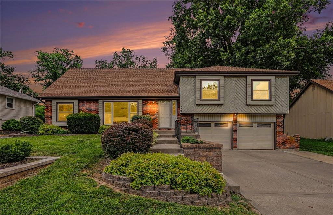
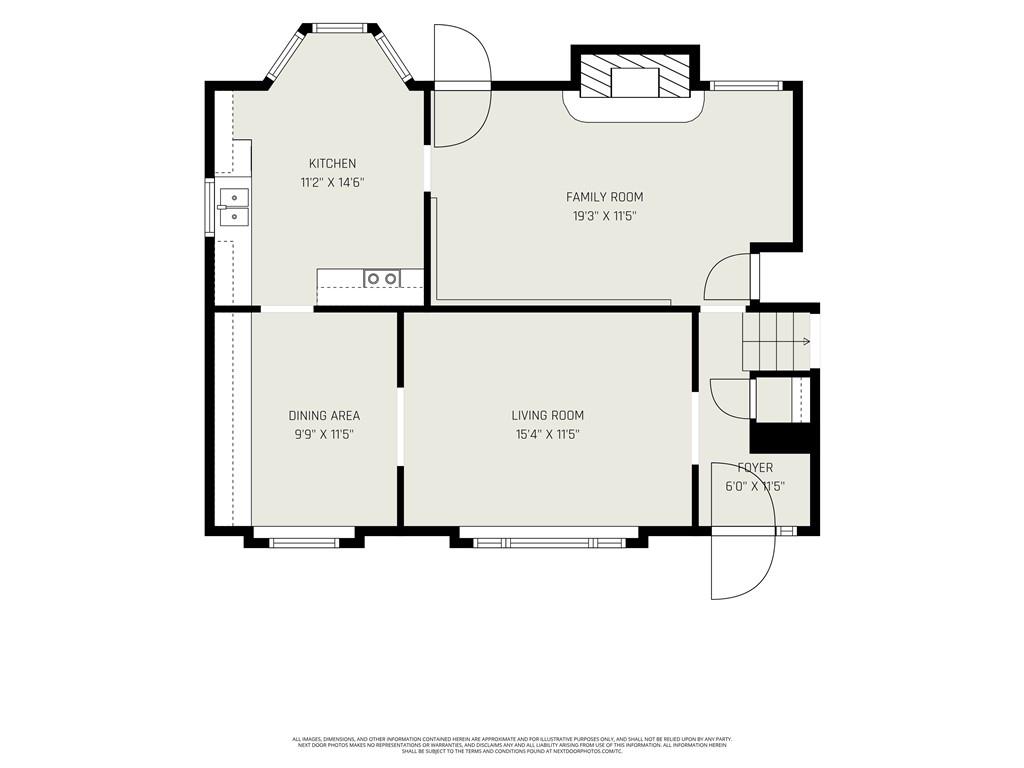
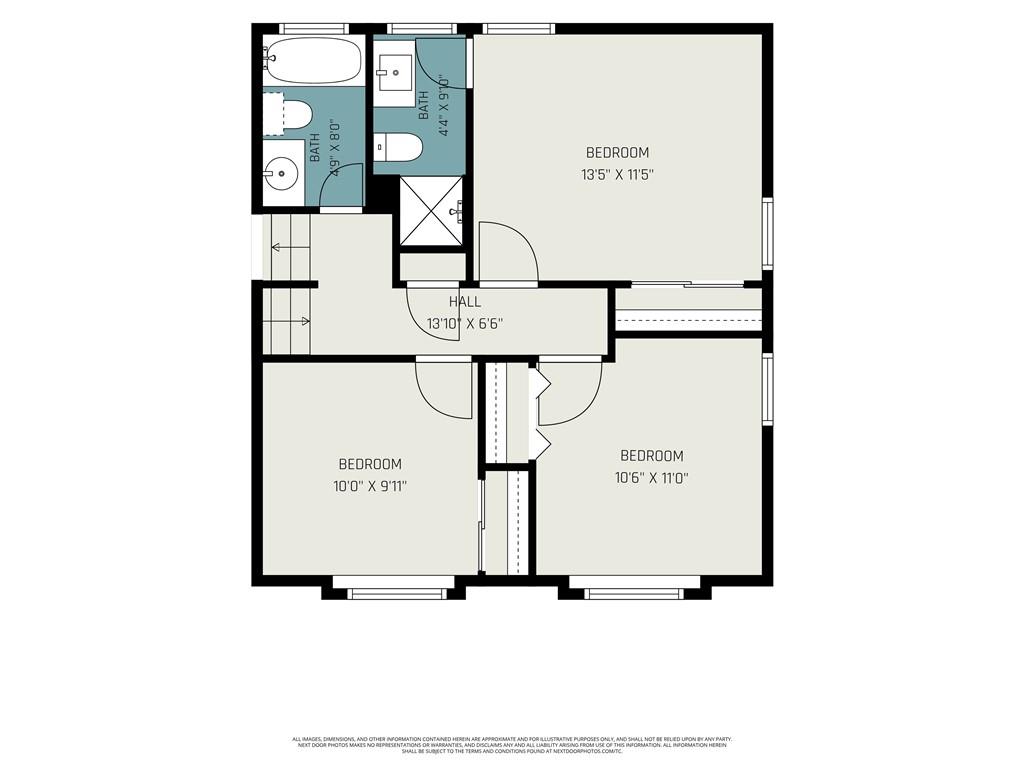
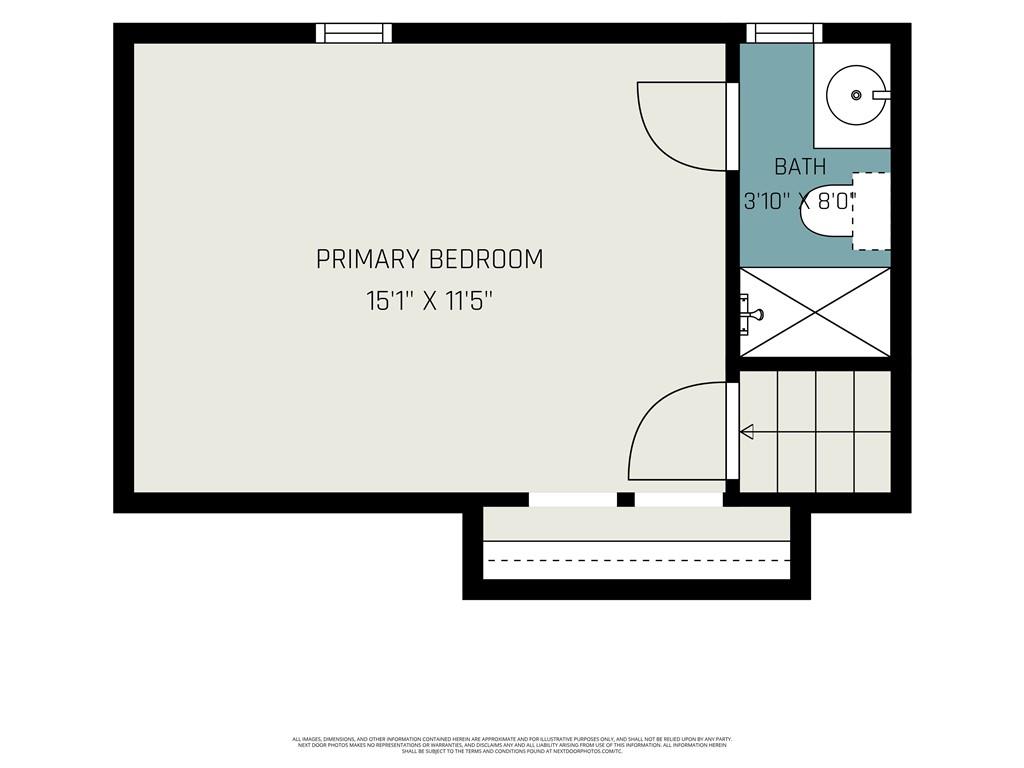
Welcome Home to this lovingly maintained home, proudly cared for by the same owners for over 40 years! Great curb appeal welcomes you with attractive landscaping and low-maintenance brick and vinyl siding. The Formal Living Room is filled with natural light, while the Formal Dining Room offers built-in storage, making entertaining a breeze. The Breakfast Room and Kitchen provide ample cabinet space and include 4 pull out shelves, microwave, stainless steel oven, and dishwasher. The cozy Family Room with fireplace opens to the fenced backyard, complete with two storage sheds, including one with electricity. Upstairs features two Primary Suites and two additional Bedrooms, offering flexible living space for family or guests. The first Primary Suite includes laminate flooring, a closet system, and a private Bathroom with a tiled shower, ceramic tile flooring, and an updated vanity. The second Primary Suite “Dormer” offers hardwood floors, two closets, private bath with shower, and walk-in attic access. An additional hall Bathroom with a tub/shower combination and ceramic tile flooring completes the upper level. Additional highlights include a newer furnace and air conditioner, updated electrical, an expanded driveway with space for a third vehicle, an InstaHot kitchen sink, a hot and cold water faucet in the Garage, and a huge unfinished Basement with a half Bathroom—perfect for storage, hobbies, or workshop space. This well-cared-for home offers comfort, space, and an opportunity to make it your own!
Address
-
Address 419 Gordon Drive, Liberty, MO 64068
-
Country United States
-
Province/State MO
-
City/Town Liberty
-
Neighborhood Wilshire Estates
-
Postal code/ZIP 64068
Overview
- Property ID HMS52791976
- Price $305,000
- Property Type Single Family Residence
- Property status Active
- Rooms 12
- Bedrooms 4
- Bathrooms 4
- Year Built 1970
- Size 1,698 SqFt
- Land area 0.26 SqFt
- Garages 1
- Age Description 51-75 Years
- Appliances Dishwasher, Disposal, Microwave, Electric Range
- Basement Garage Entrance, Unfinished
- Full Bathrooms 3
- Half Bathrooms 1
- Total Bedrooms 4
- City Liberty
- County Clay
- Dining Area Features Breakfast Area,Formal
- Directions From I-35, take the exit for 152 and head east. Head South on Conistor St. Turn Right onto Wilshire Blvd, and then Left onto Gordon Dr. Your new home, 419 Gordon Dr will be on your right!
- Elementary School Alexander Doniphan
- Fencing Metal
- FireplaceYN 1
- Total Fireplaces 2
- Flooring Carpet, Ceramic Floor, Laminate
- Floor Plan Features Raised 1.5 Story,Tri Level
- Garage Spaces 2
- High School Liberty
- Interior Features Ceiling Fan(s)
- Laundry Features Lower Level
- Lot Features City Limits
- Middle School Discovery
- Parking Features Attached, Garage Door Opener, Garage Faces Front
- Patio and Porch Features Deck
- Postal Code 64068
- High School District Liberty
- Subdivision Name Wilshire Estates
- Year Built 1970