

4108 NW 73rd Street, Kansas City, MO 64151






















Description
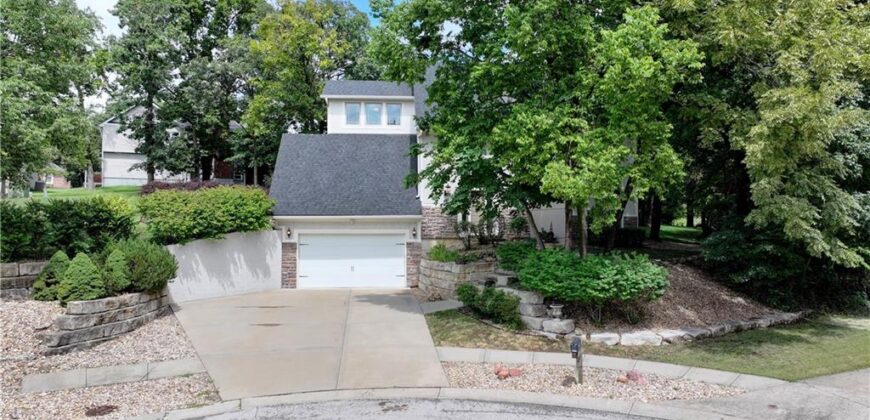
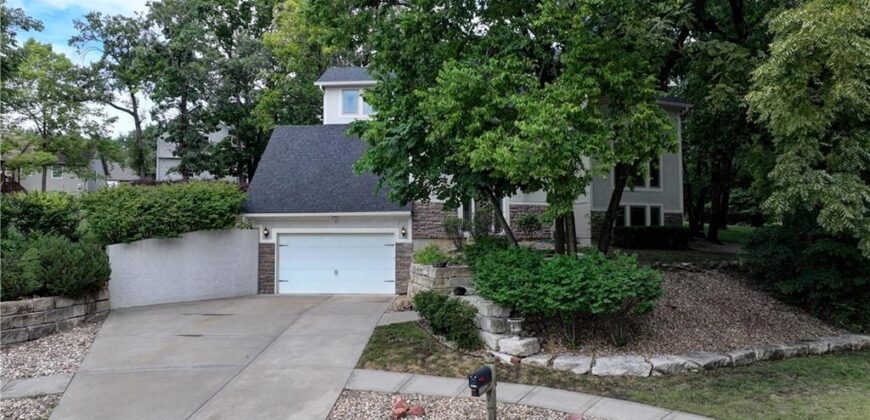
Some homes are built for the market. This one was built by a custom home builder for himself—and it shows.
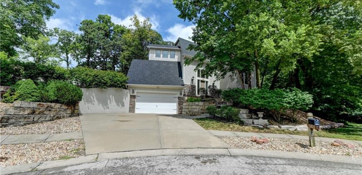
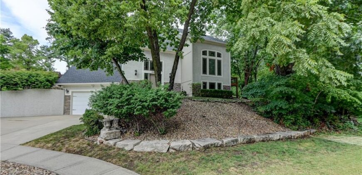
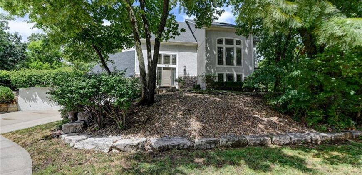
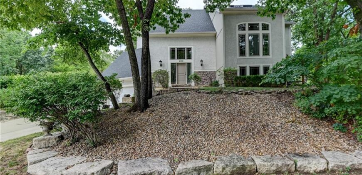
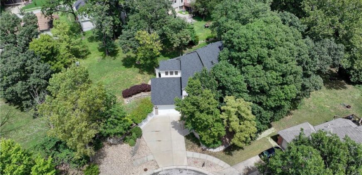
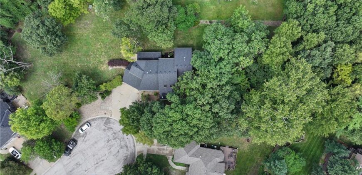
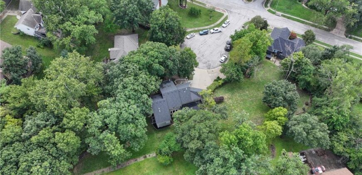
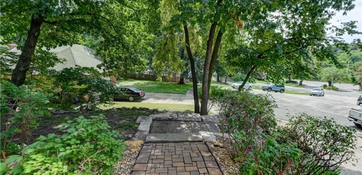
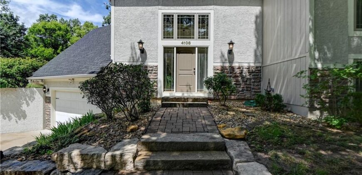
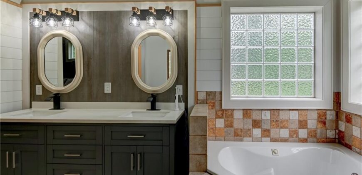
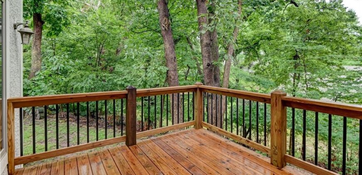
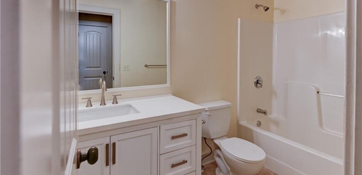
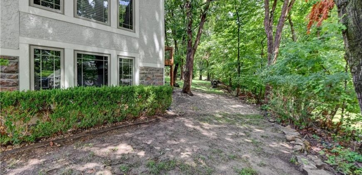
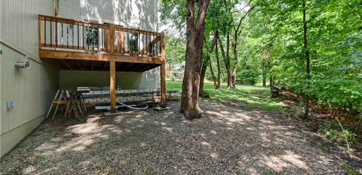
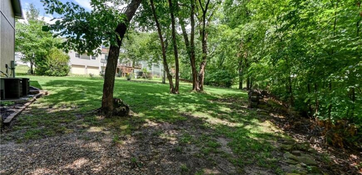
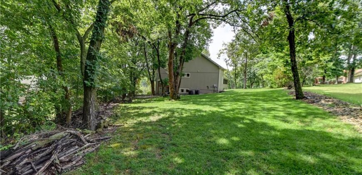
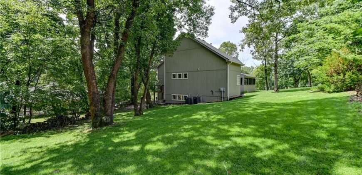
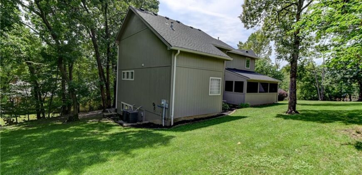
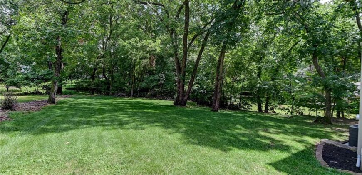
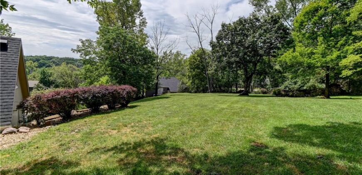
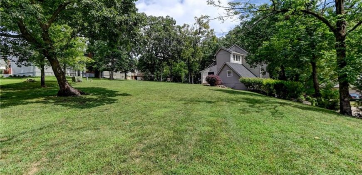
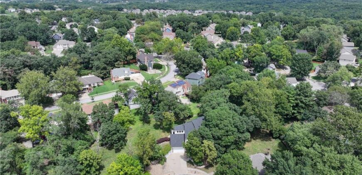
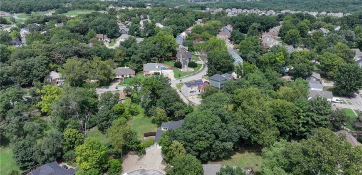
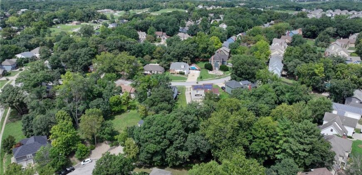
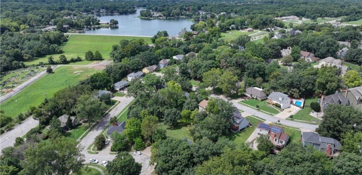
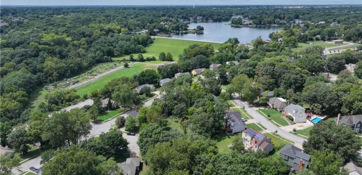
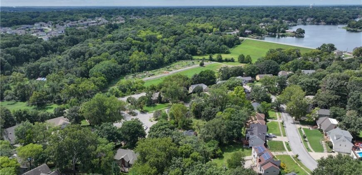
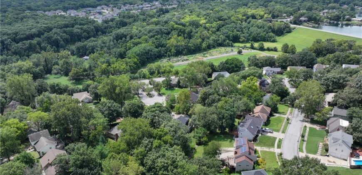
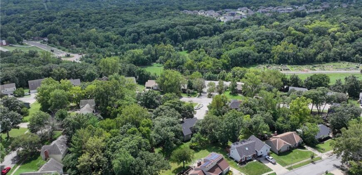
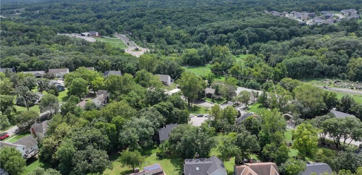
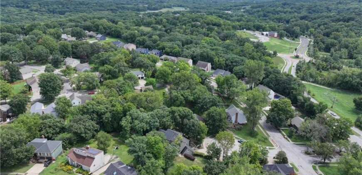
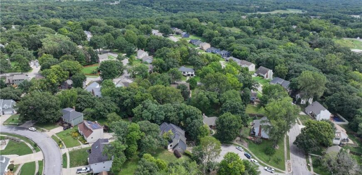
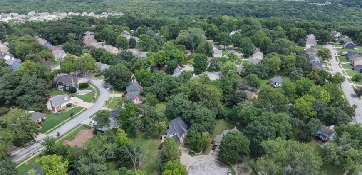
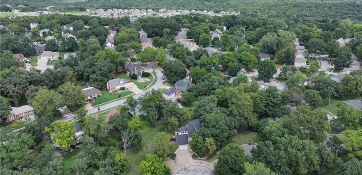
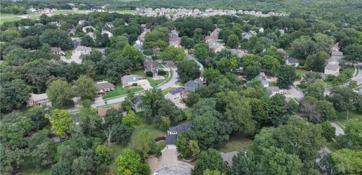
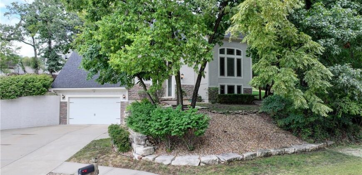
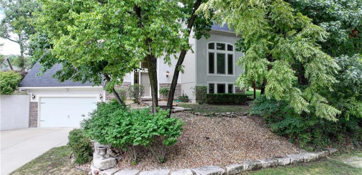
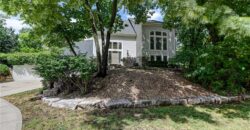
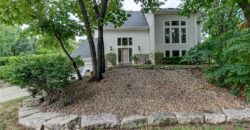
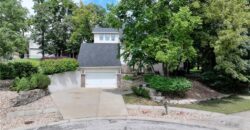
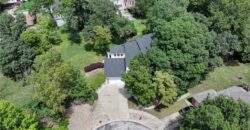
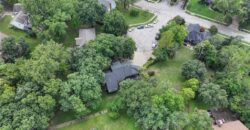
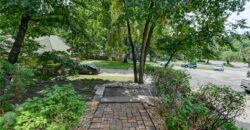
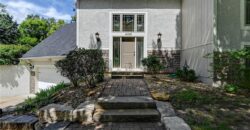
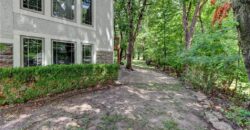
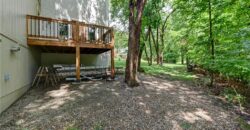
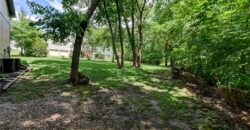
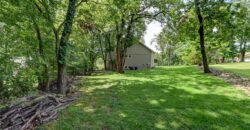
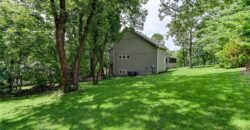
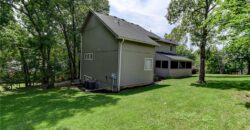
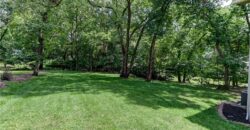
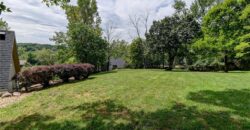
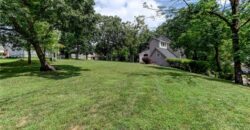
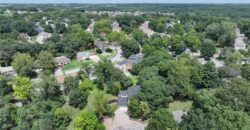
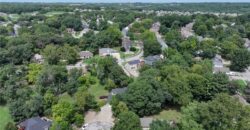
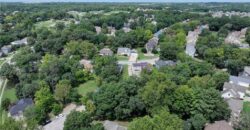
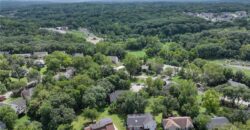
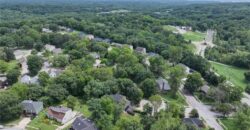
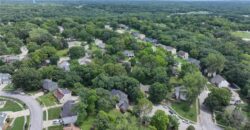
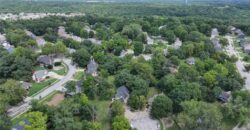
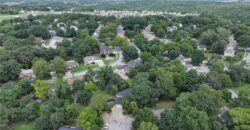
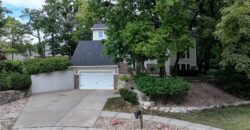
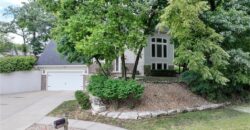
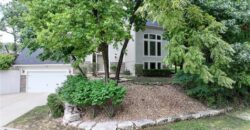
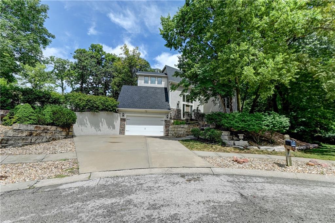
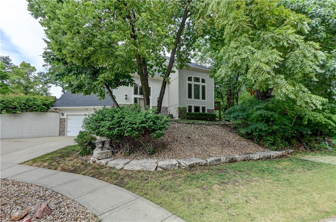
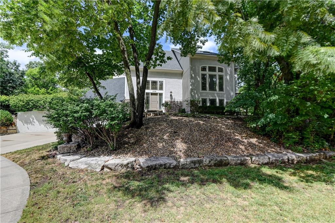
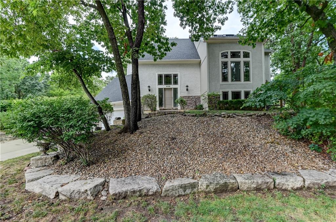
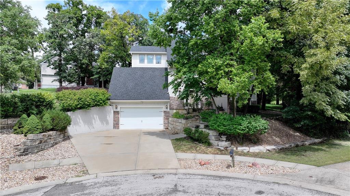
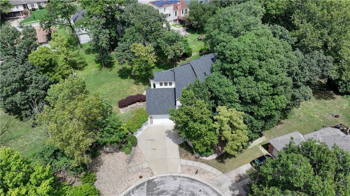
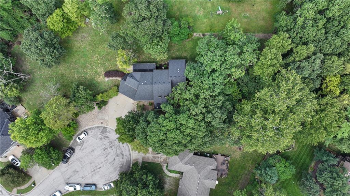
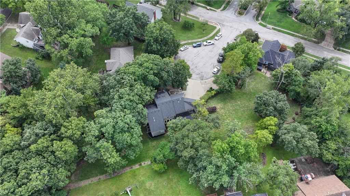
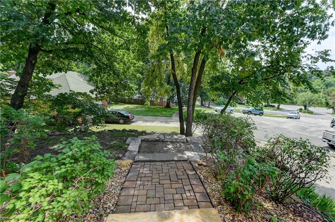
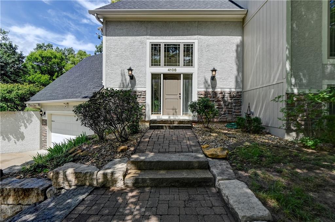
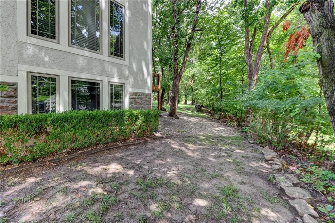
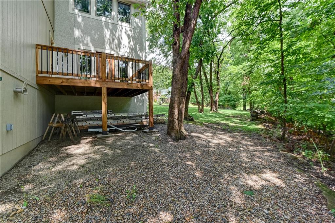
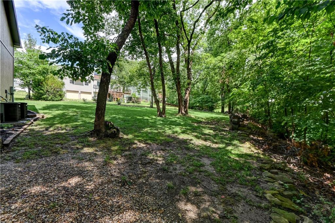
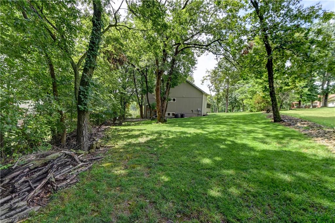
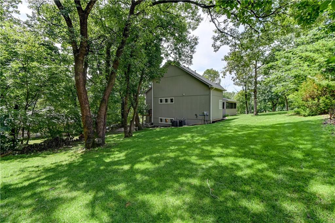
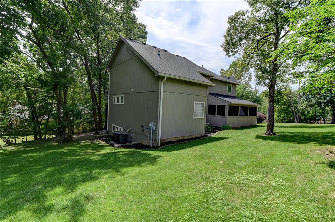
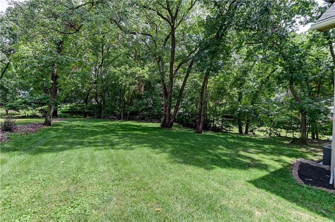
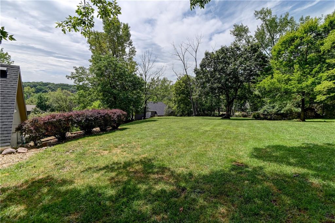
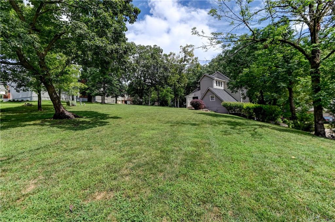
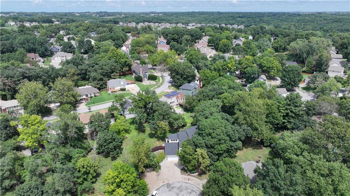
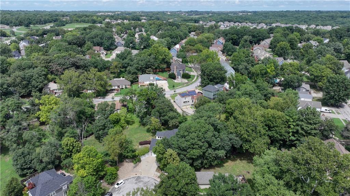
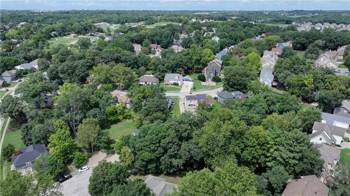
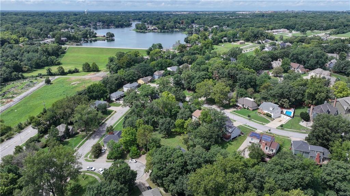
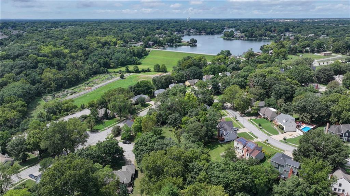
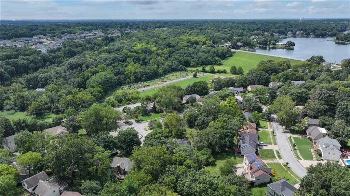
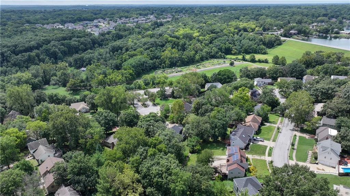
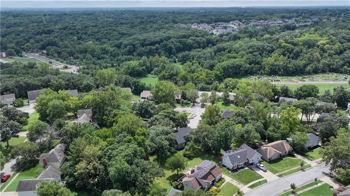
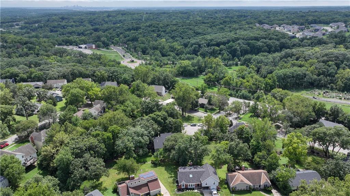
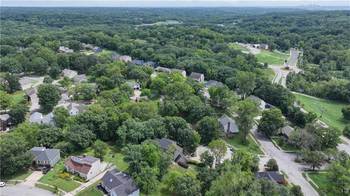
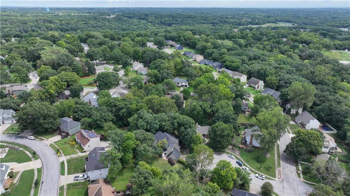
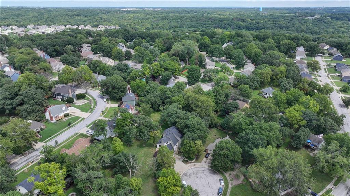
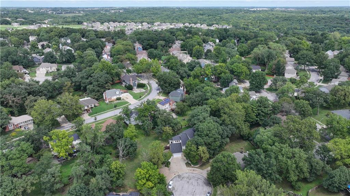
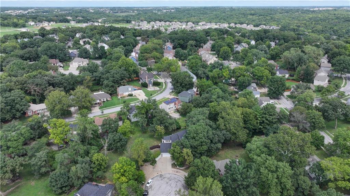
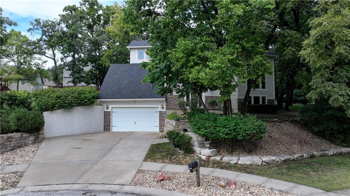
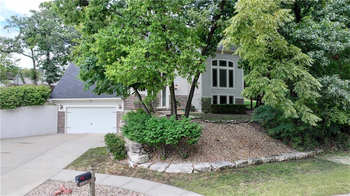
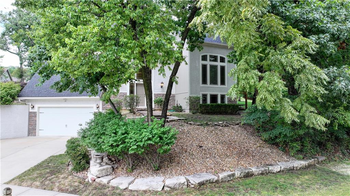
Owned by the same person since it was completed in 2005, this 4-bedroom, 2-full-bath and 2-half-bath home offers 3,768 finished square feet on a wooded double lot. It sits at the back of a cul-de-sac in the Park Hill School District, surrounded by mature trees, extensive stone hardscaping and frequent visits from local wildlife.
The quality goes well beyond what you can see. The foundation was pinned to bedrock, and the home was constructed with full 2×6 framing. Every level reflects the careful decisions of a builder creating his own personal residence.
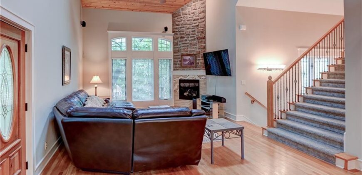
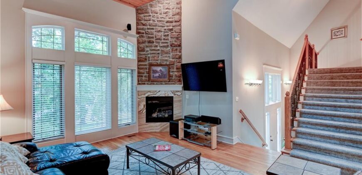
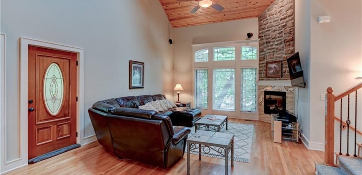
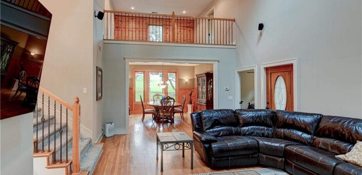
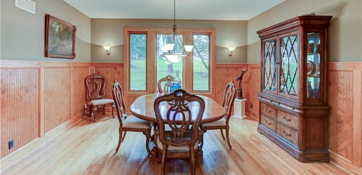
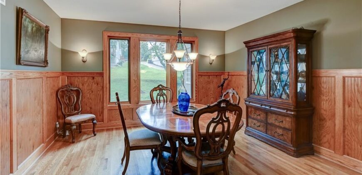
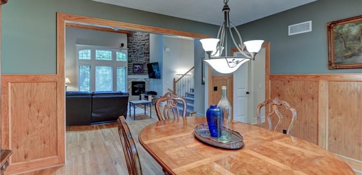
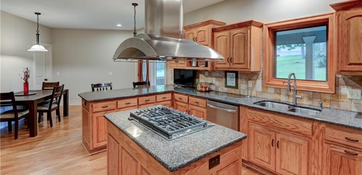
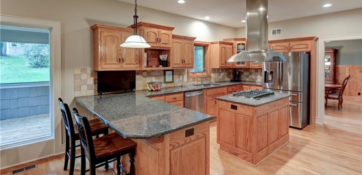
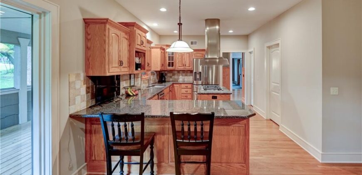
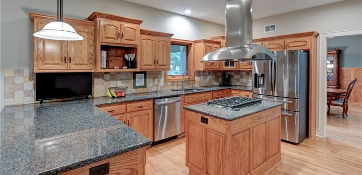
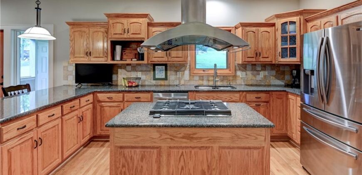
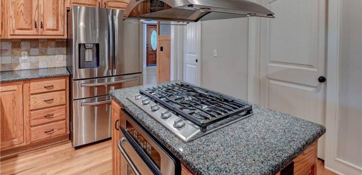
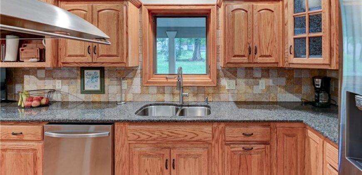
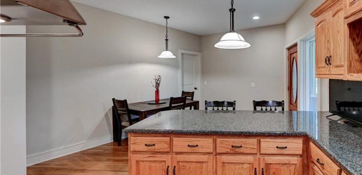
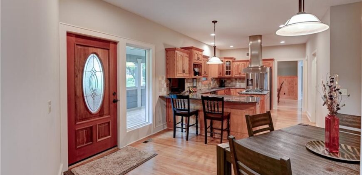
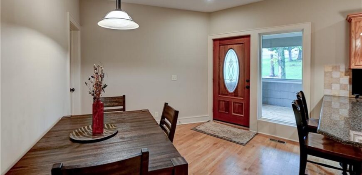
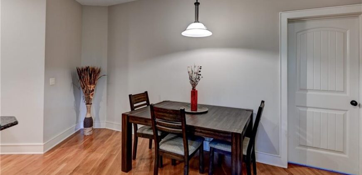
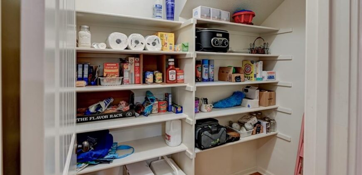
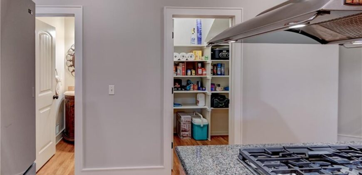
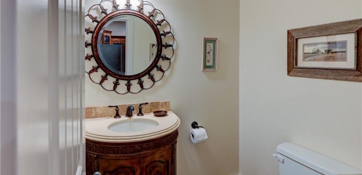
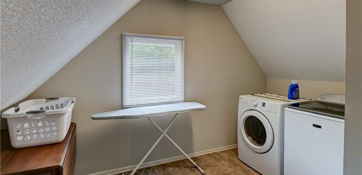
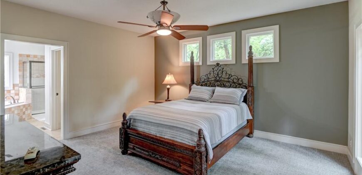
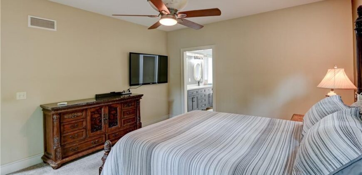
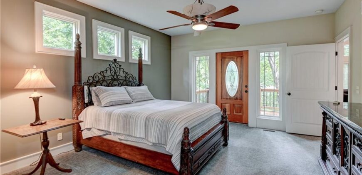
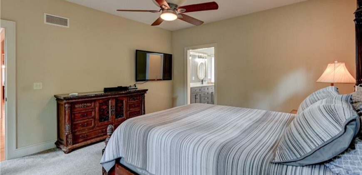
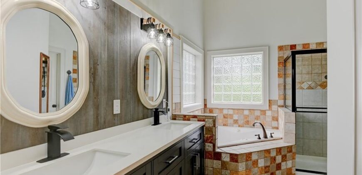
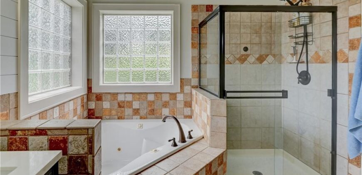
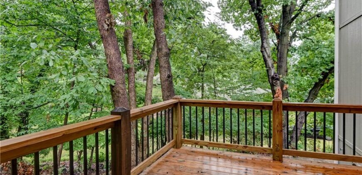
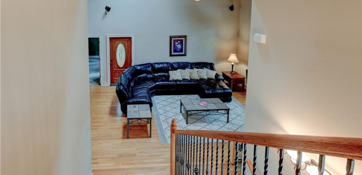
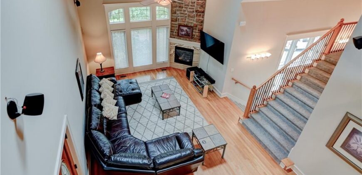
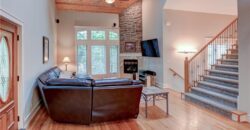
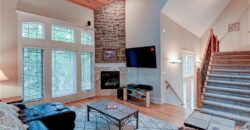
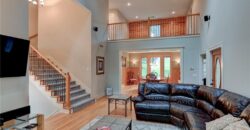
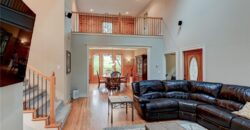
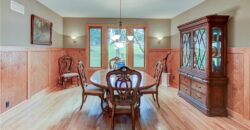
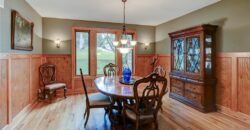
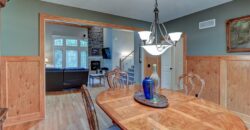
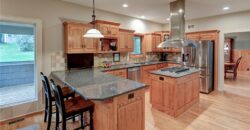
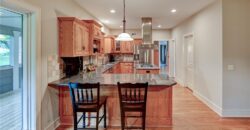
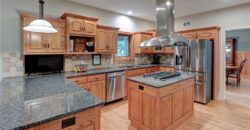
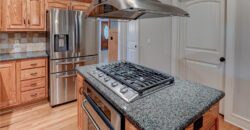
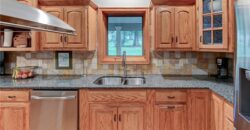
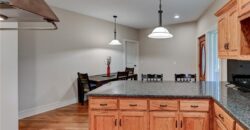
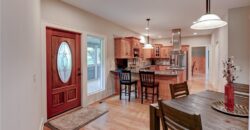
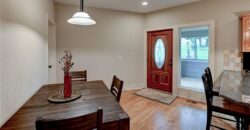
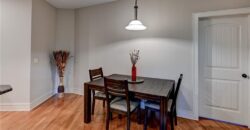
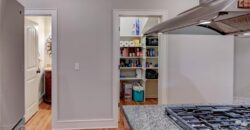
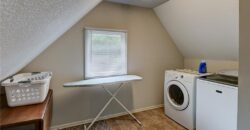
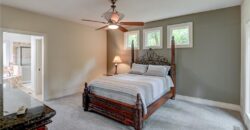
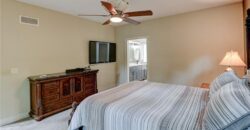
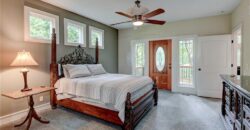
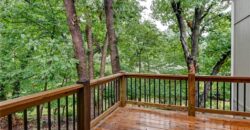
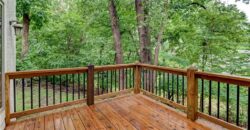
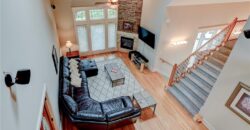
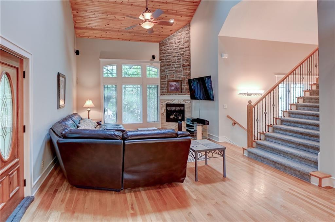
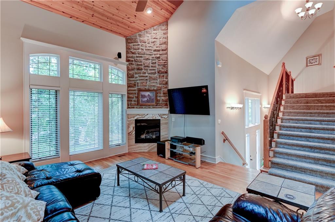
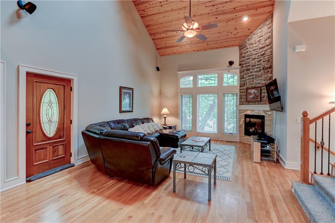
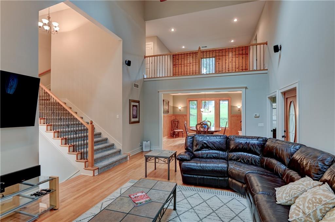
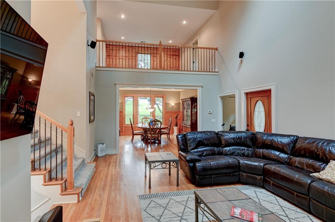
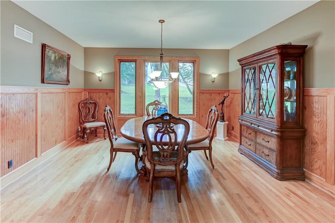
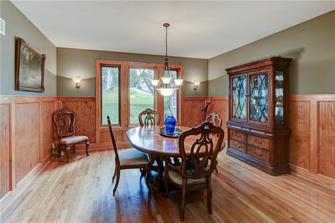
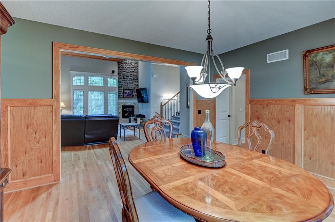
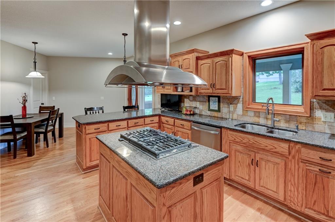
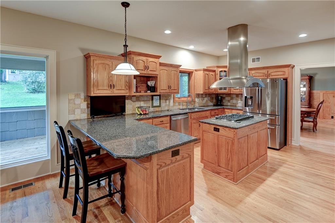
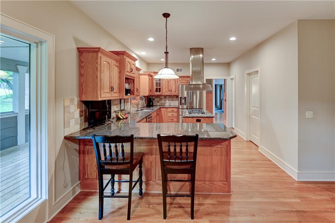
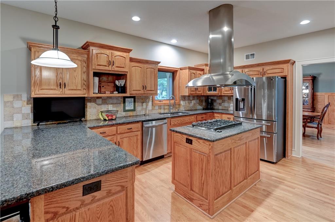
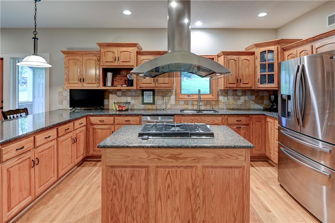
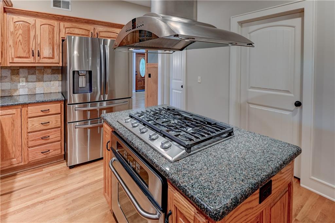
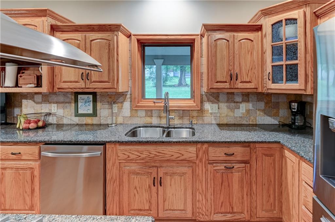
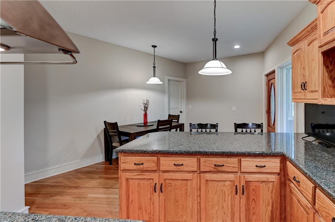
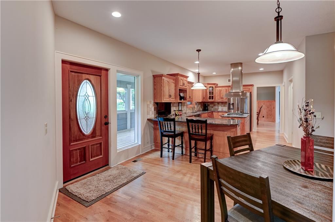
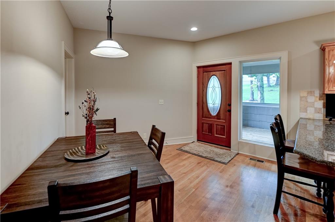
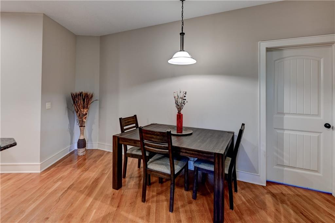
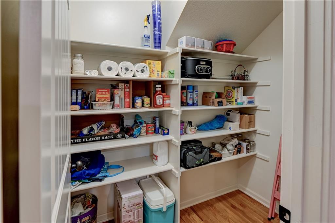
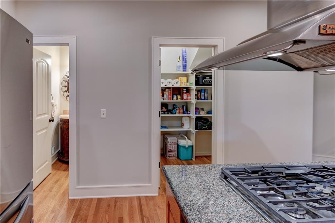
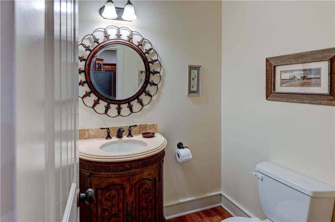
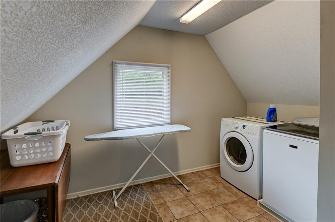
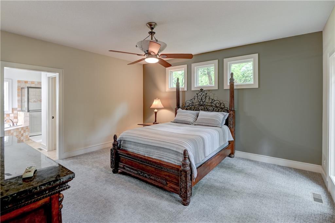
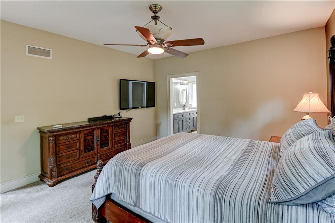
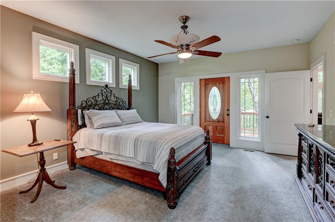
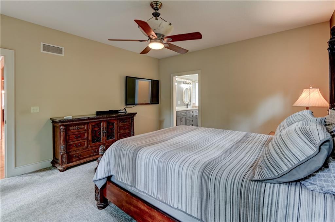
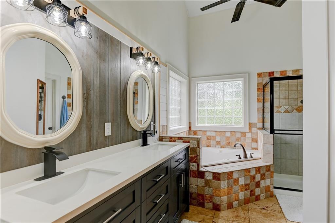
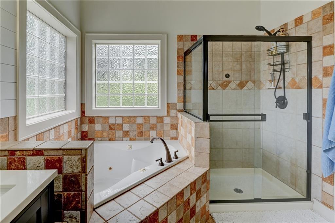
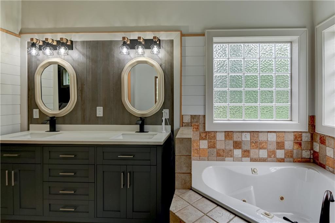
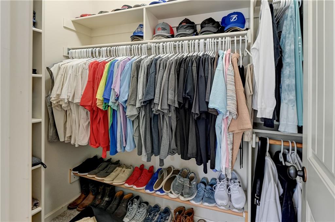
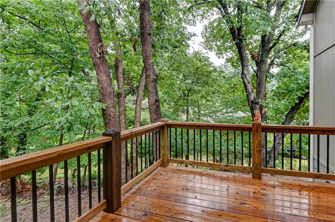
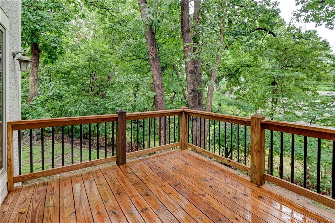
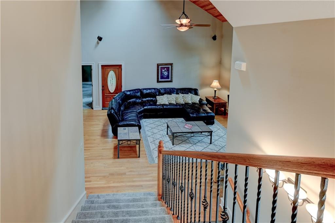
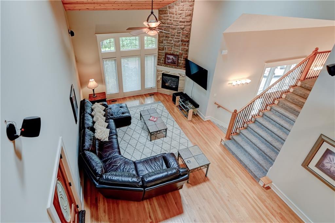
The main level brings together the kitchen, dining area and spacious living room, with hardwood floors adding warmth throughout the gathering spaces. You will also find the laundry, pantry, a half bath and the private primary suite. Step directly from the primary bedroom onto a scenic deck overlooking the natural setting.
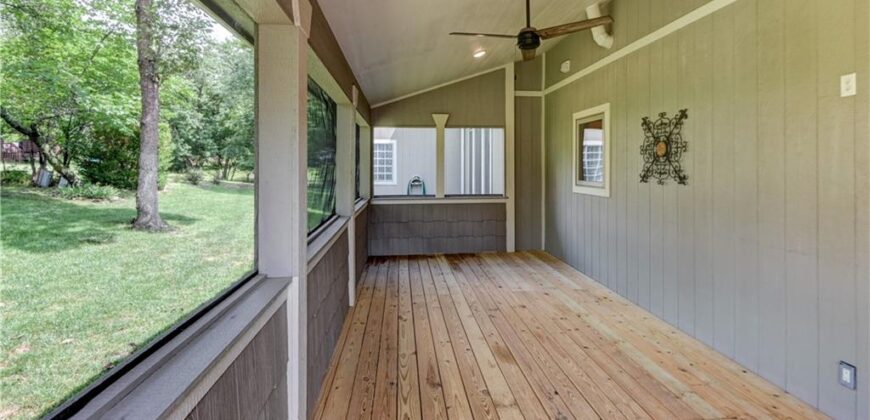
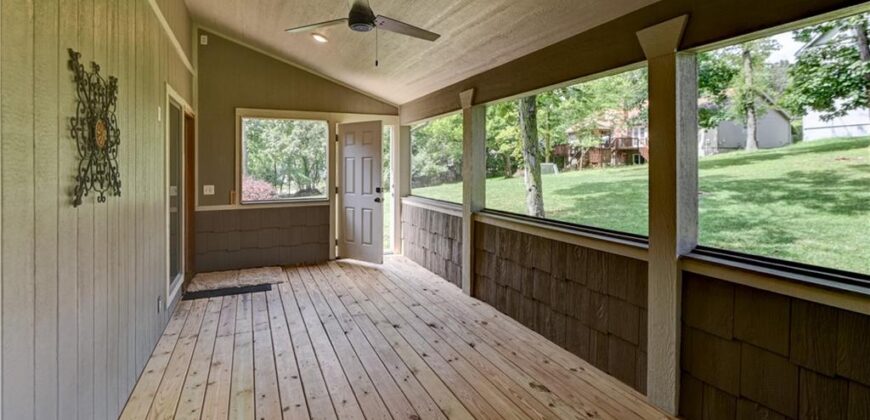
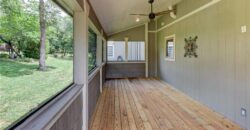
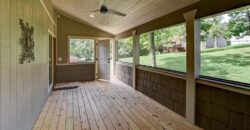
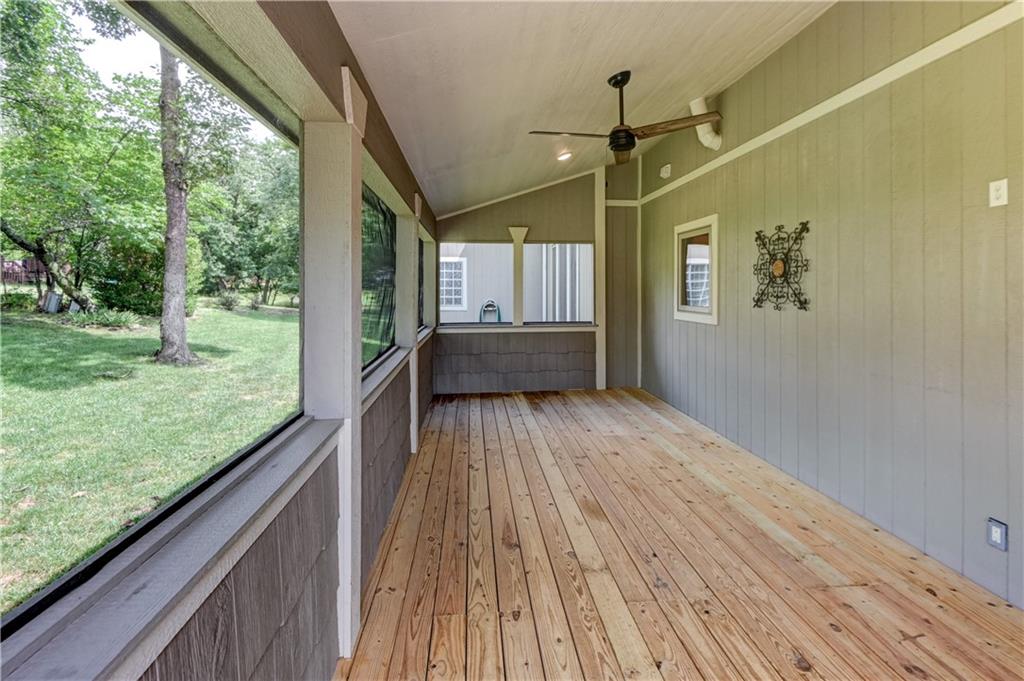
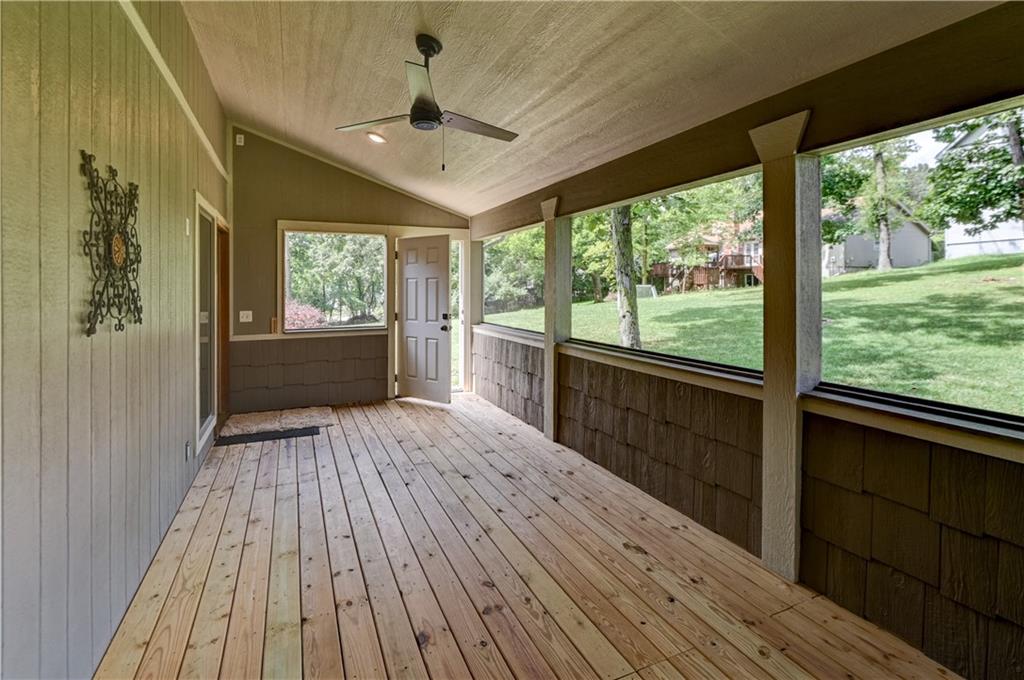
Just off the kitchen, the all-season room provides another inviting place to relax or entertain. A ceiling fan and considerable power supply make it easy to add lighting, music or other conveniences.
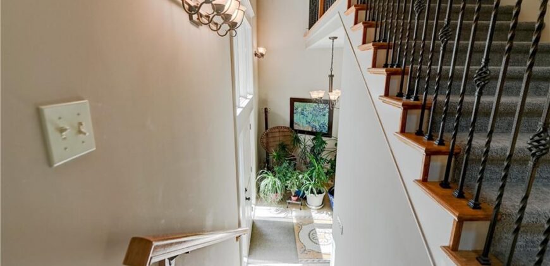
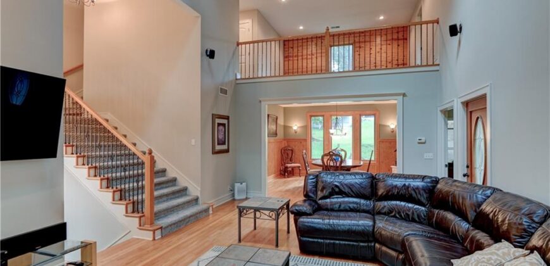
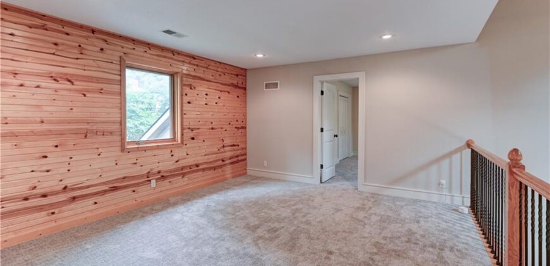
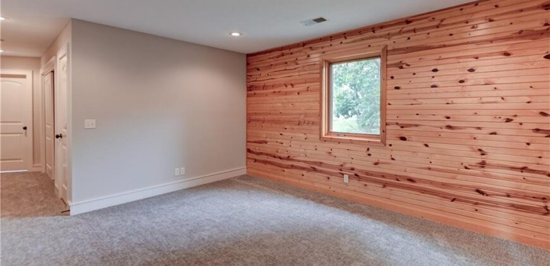
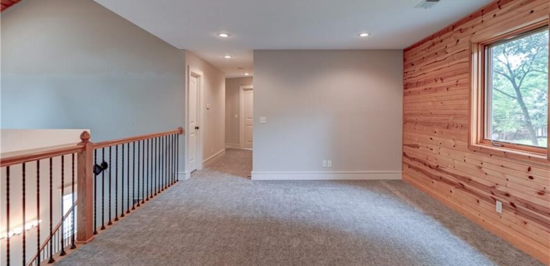
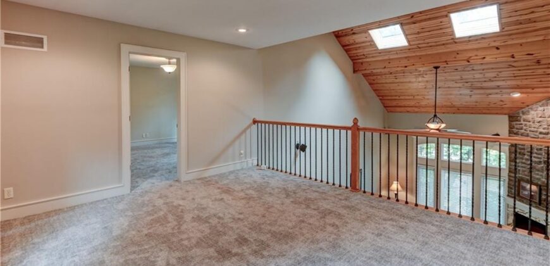
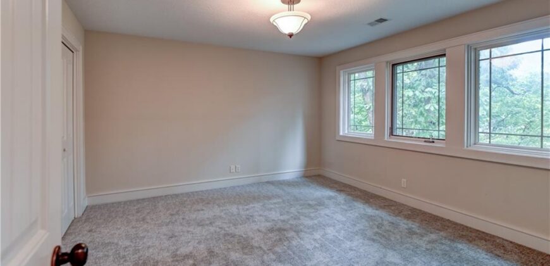
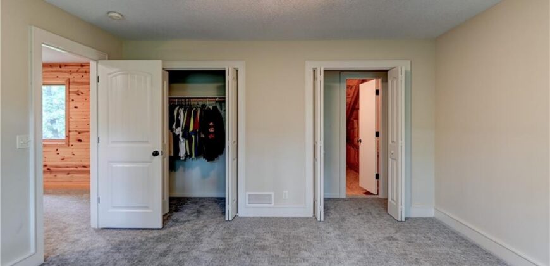
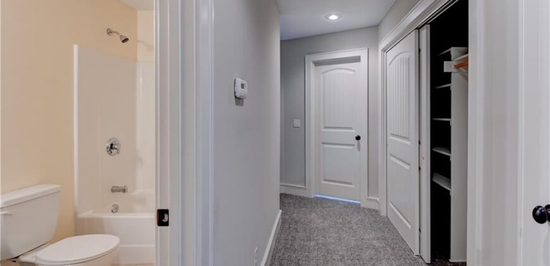
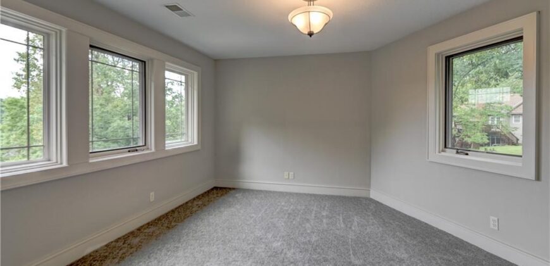
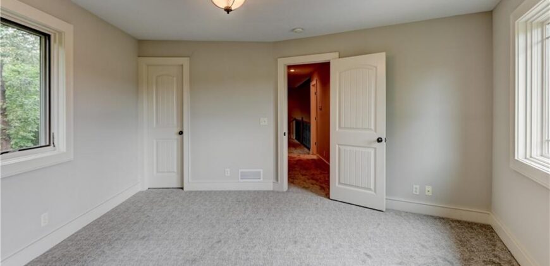
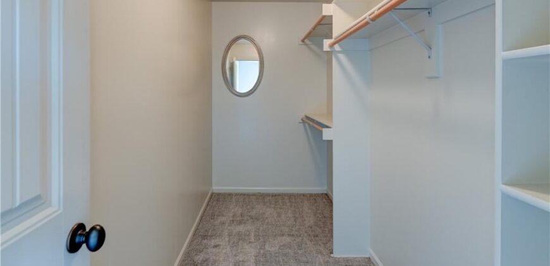
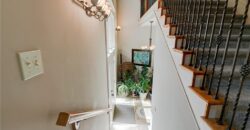
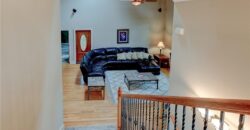
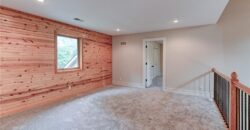
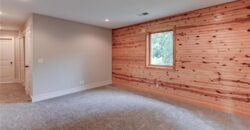
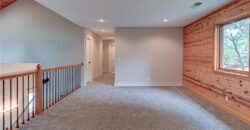
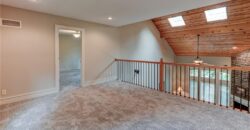
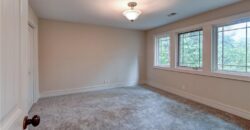
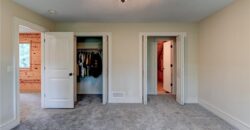
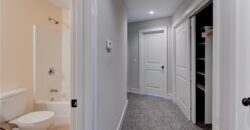
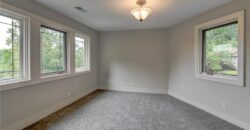
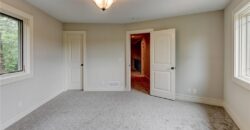
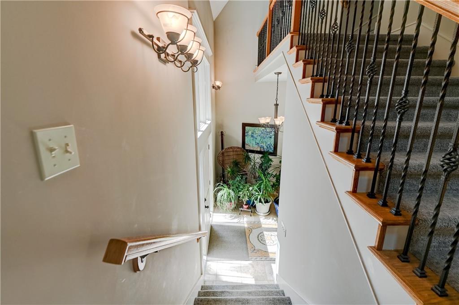
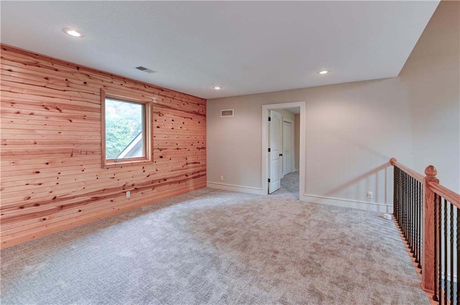
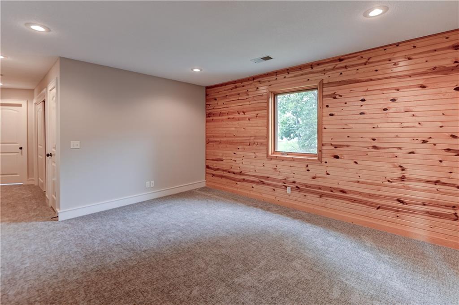
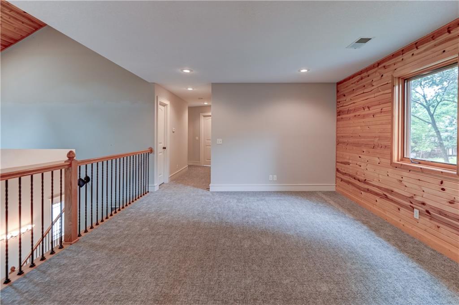
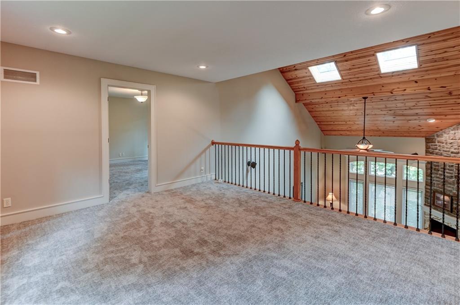
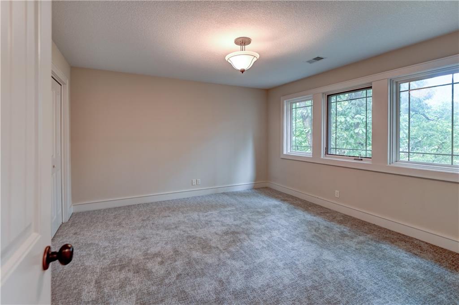
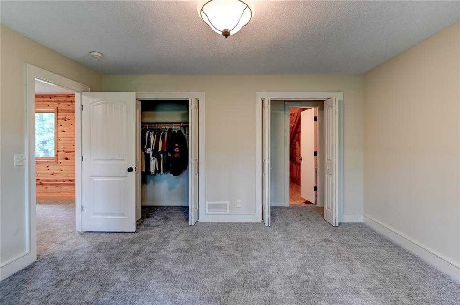
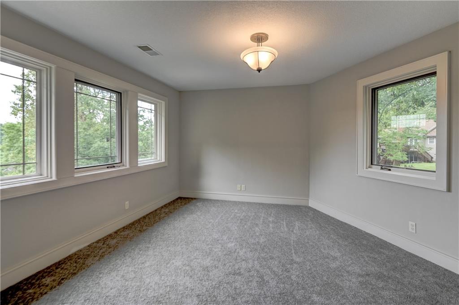
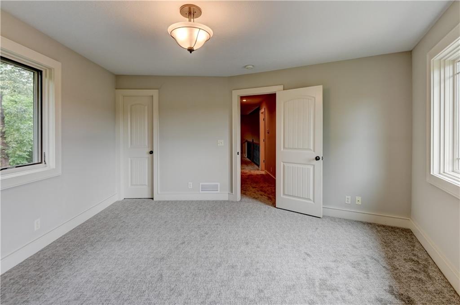
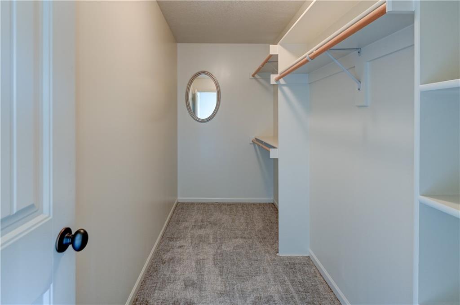
Upstairs are 2 bedrooms with new, never-lived-on carpet. An open loft overlooks the main-level living room and offers space for an office, playroom, reading area or second recreation room.
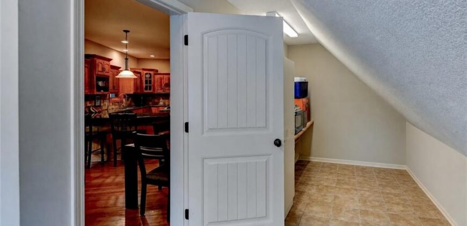
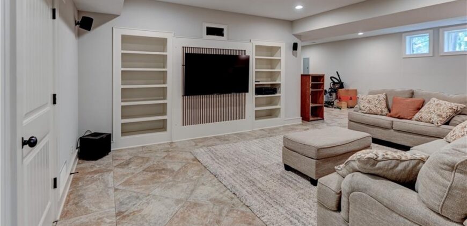
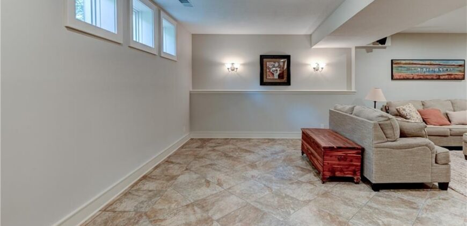
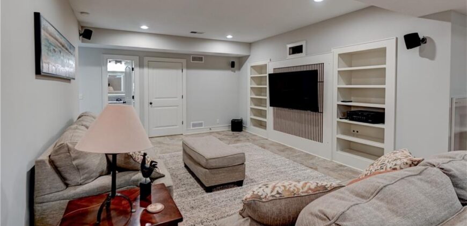
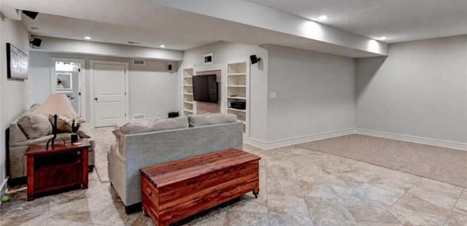
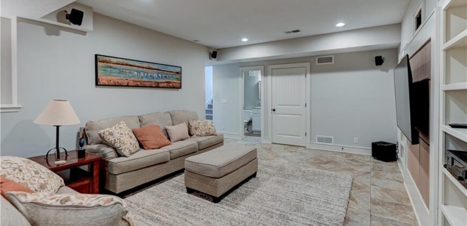
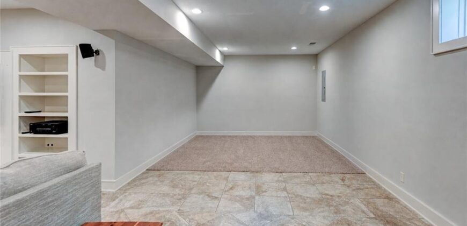
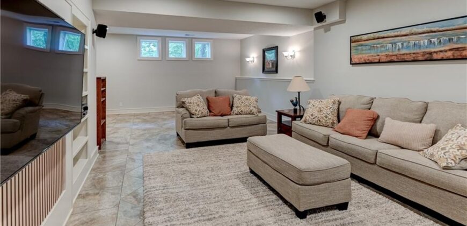
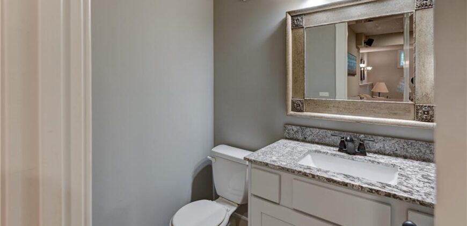
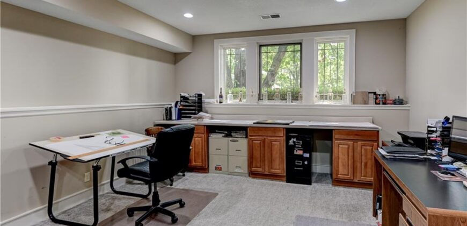
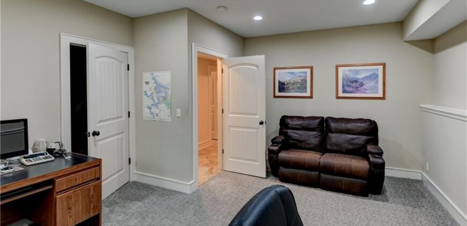
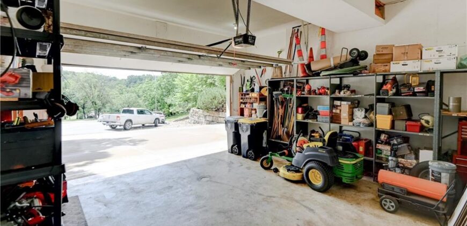
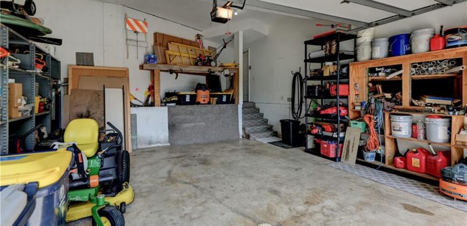
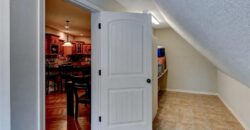
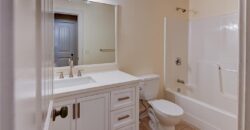
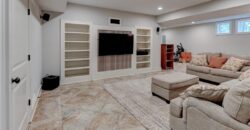
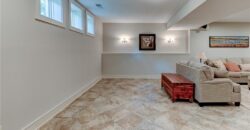
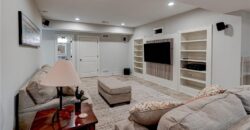
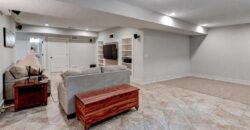
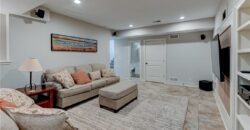
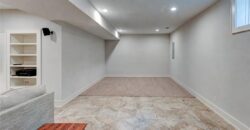
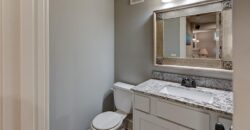
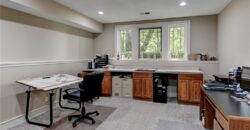
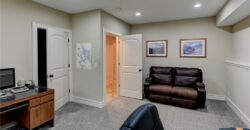
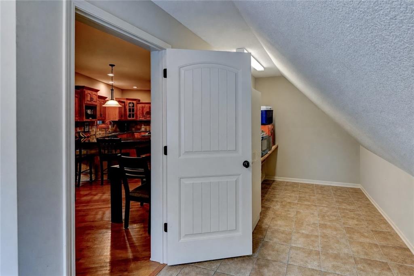
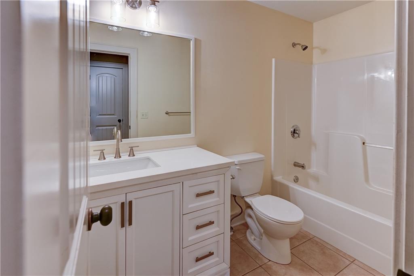
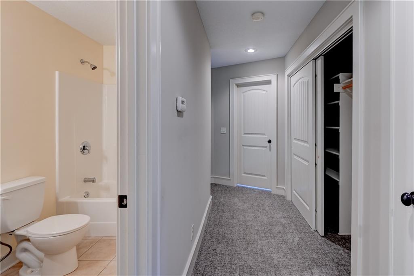
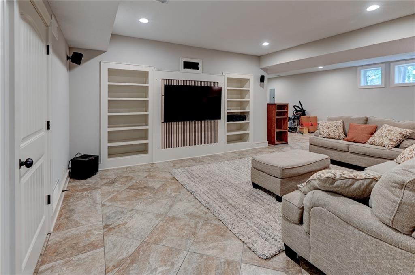
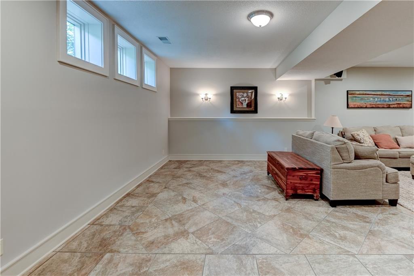
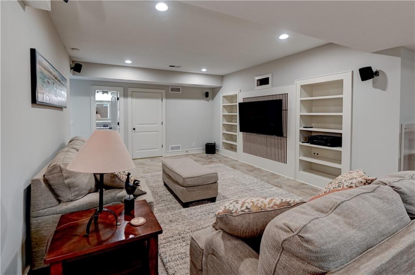
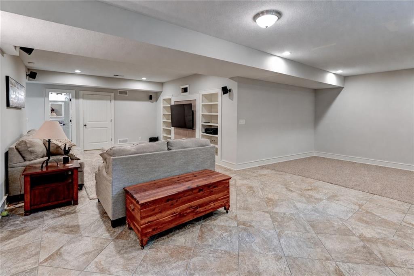
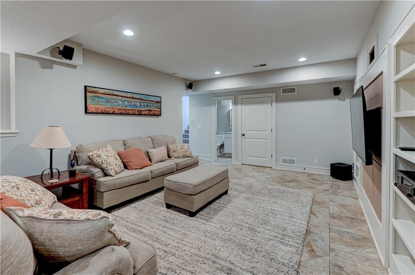
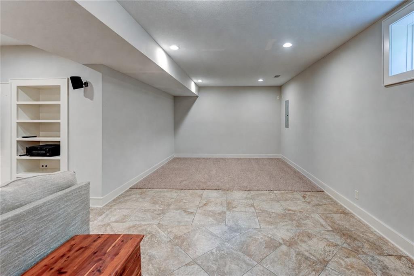
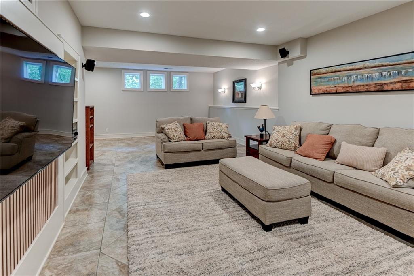
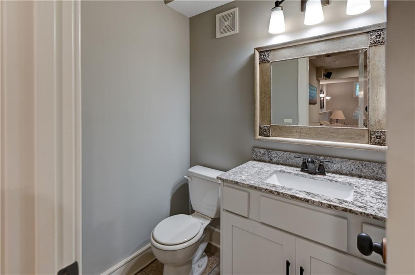
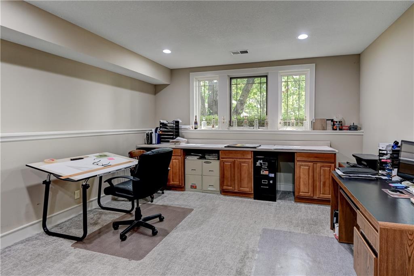
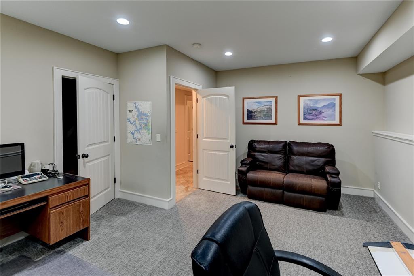
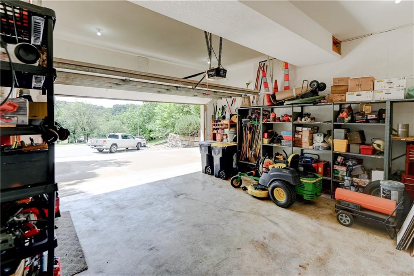
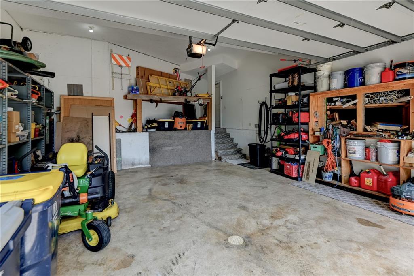
The finished lower level is ready for entertaining and includes a 4th bedroom, half bath and additional storage. The garage offers even more room, including a hidden storage area extending beneath the front entry landing.
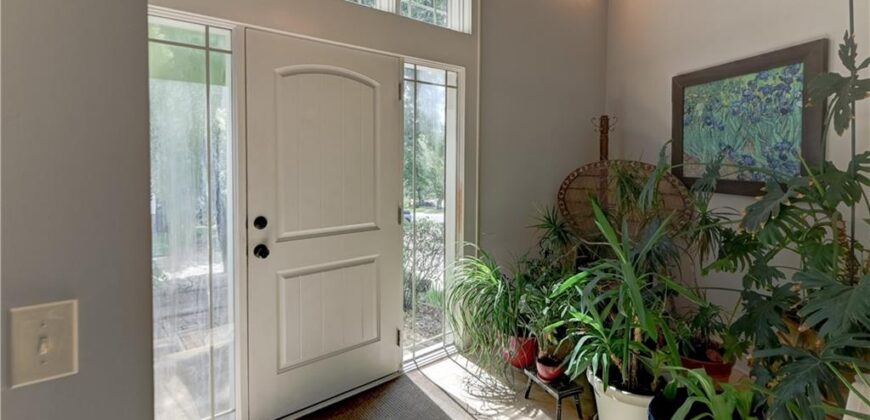
Beautifully maintained and updated over the years, this home delivers more than an impressive amount of finished space. It offers custom construction, a remarkably flexible floor plan and a setting that feels connected to nature. Reproducing this combination of quality, space and land at a comparable price today would be extraordinarily difficult.
Address
-
Address 4108 NW 73rd Street, Kansas City, MO 64151
-
Country United States
-
Province/State MO
-
City/Town Kansas City
-
Neighborhood Platte Brooke
-
Postal code/ZIP 64151
Overview
- Property ID HMS53242501
- Price $515,000
- Property Type Single Family Residence
- Property status Active
- Rooms 16
- Bedrooms 4
- Bathrooms 4
- Year Built 2005
- Size 3,768 SqFt
- Land area 0.66 SqFt
- Garages 1
- Age Description 21-30 Years
- Appliances Cooktop, Dishwasher, Disposal, Dryer, Exhaust Fan, Microwave, Refrigerator, Built-In Oven, Gas Range, Washer
- Architectural Style Traditional
- Association Amenities Clubhouse, Play Area, Pool, Tennis Court(s), Trail(s)
- Basement Basement BR, Concrete, Daylight, Finished, Stubbed for Bath
- Full Bathrooms 2
- Half Bathrooms 2
- Total Bedrooms 4
- City Kansas City
- County Platte
- Dining Area Features Breakfast Area,Eat-In Kitchen,Formal,Kit/Dining Combo
- Directions From I-29, take the NW 72nd Street exit and travel east. At the Waukomis Drive roundabout, take the third exit onto N Waukomis Drive. Turn right onto NW 73rd Street, stay right to continue on NW 73rd Street, and follow to the home on the right near the cul-de-sac.
- Elementary School Hopewell
- FireplaceYN 1
- Total Fireplaces 1
- Flooring Carpet, Ceramic Floor, Tile, Wood
- Floor Plan Features 1.5 Stories
- Garage Spaces 2
- High School Park Hill
- Laundry Features In Basement, Main Level
- Lot Features Cul-De-Sac
- Middle School Plaza Middle School
- Parking Features Attached, Garage Door Opener, Garage Faces Front
- Patio and Porch Features Deck, Deck- Covered, Porch, Screened
- Postal Code 64151
- High School District Park Hill
- Subdivision Name Platte Brooke
- Year Built 2005