

3613 N Chelsea Avenue, Kansas City, MO 64117






Description
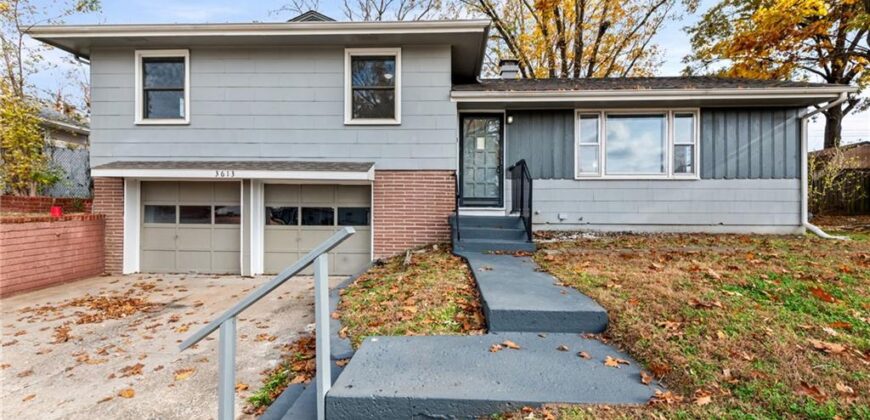
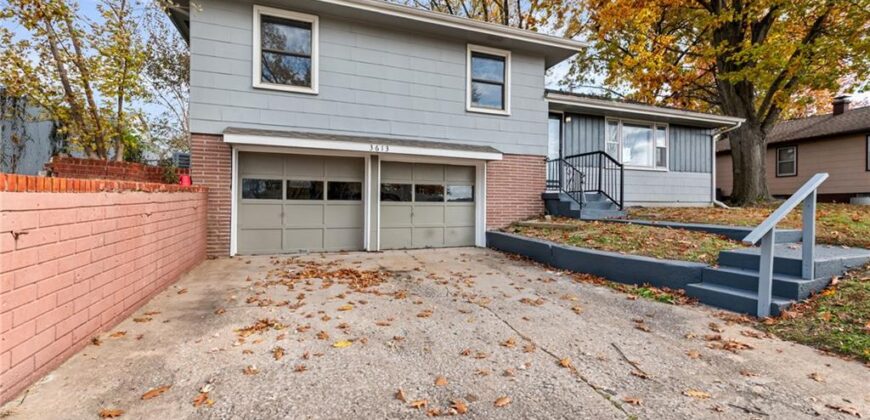
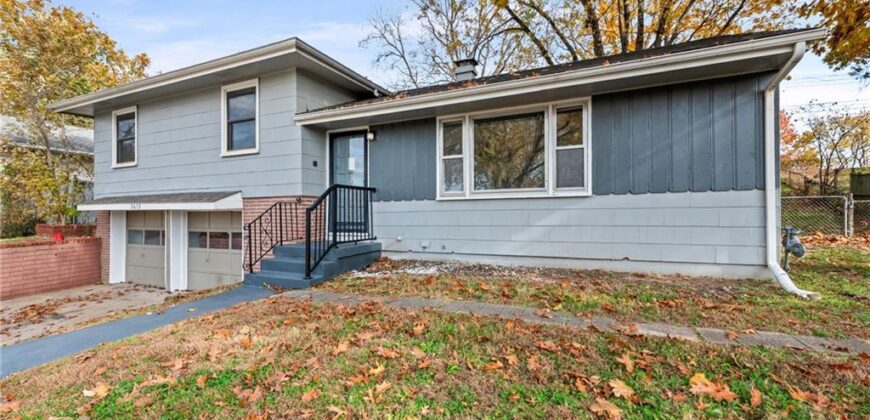
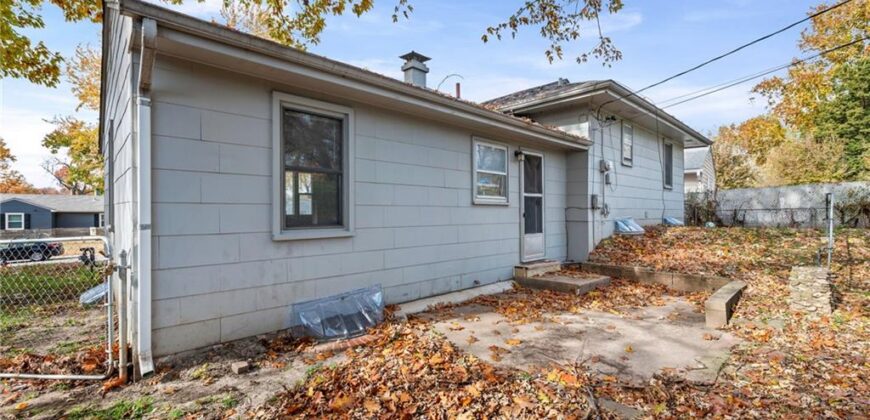
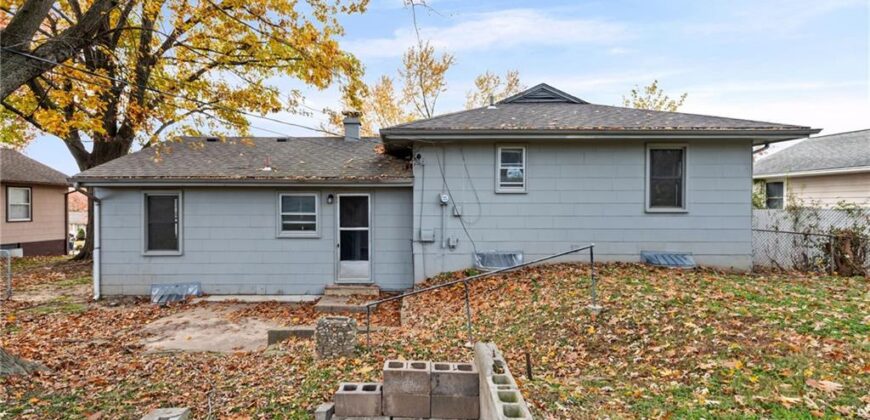
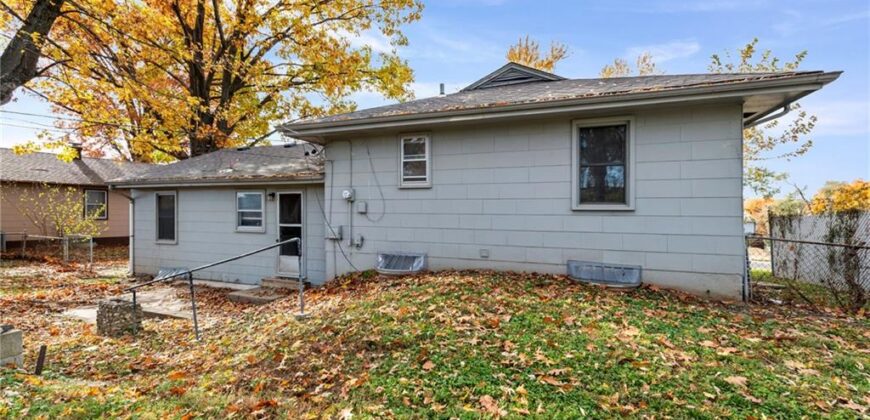
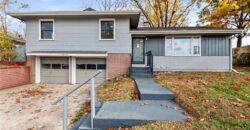
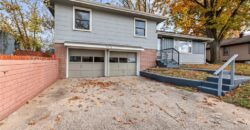
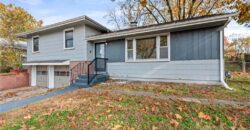
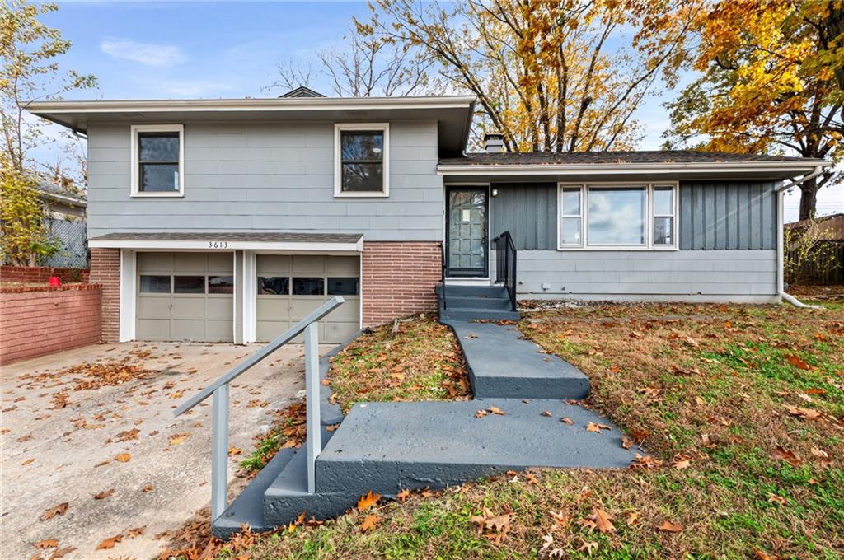
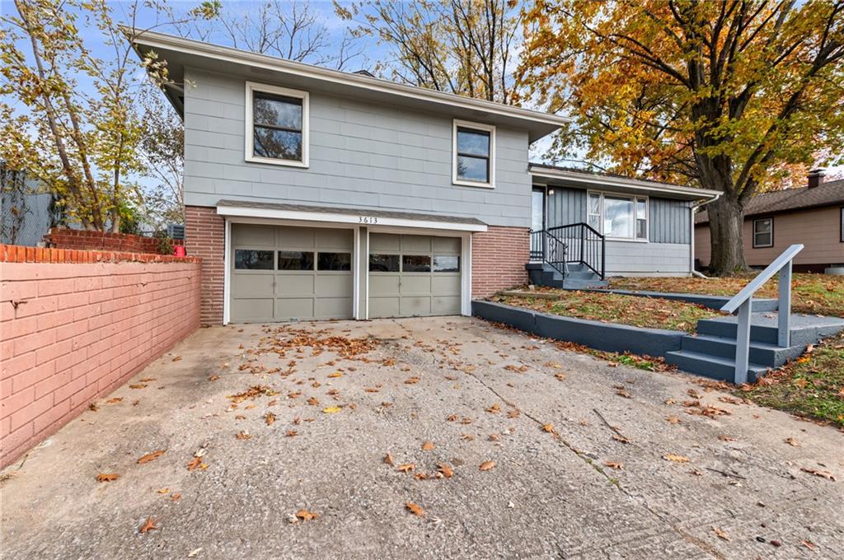
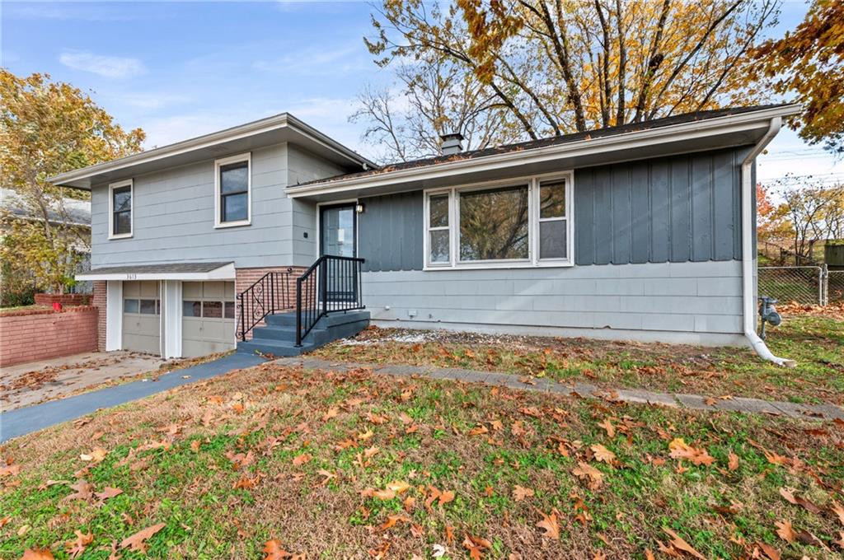
Mid-century architectural styling defines this split-level exterior featuring wood siding, brick accents, and a shingle roof. A concrete walkway leads past the lawn to the front porch, while the driveway provides access to the integrated, attached two-car garage. Set on a 0.31-acre lot, this three-bedroom, two-bathroom single-family residence combines classic design with practical amenities.
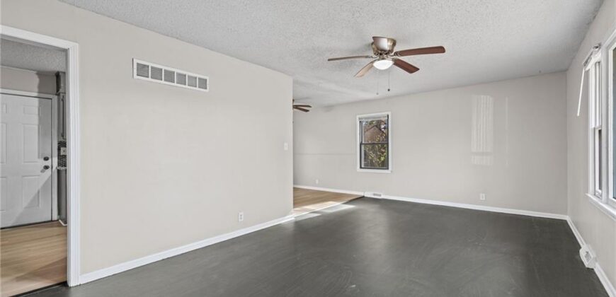
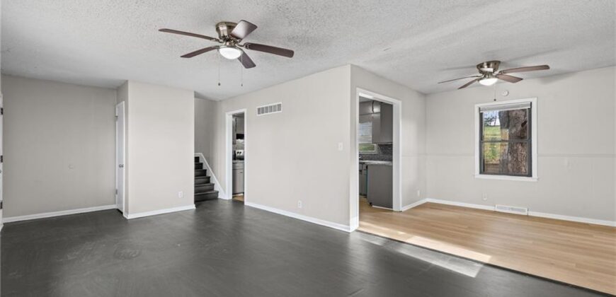
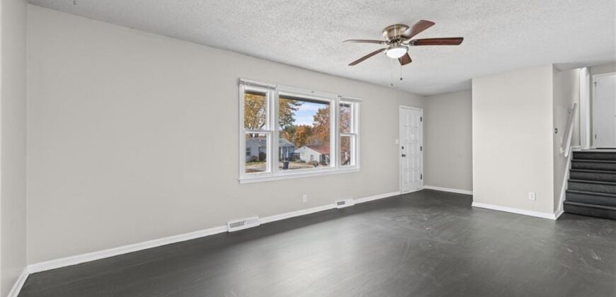
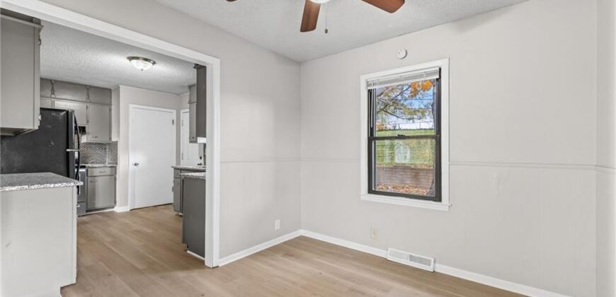
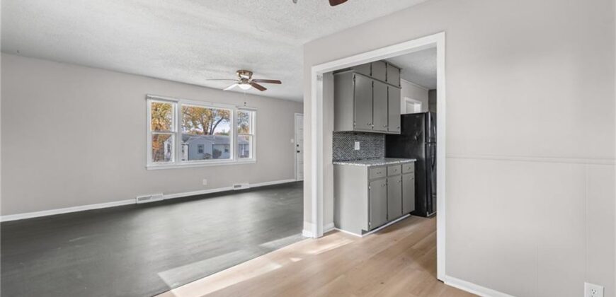
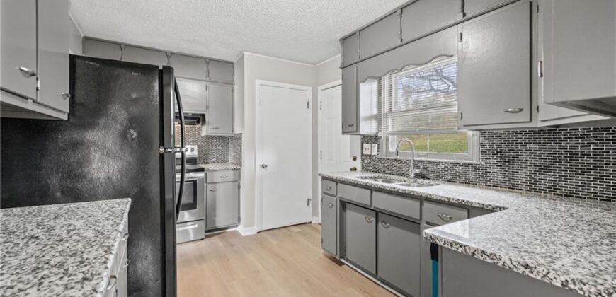
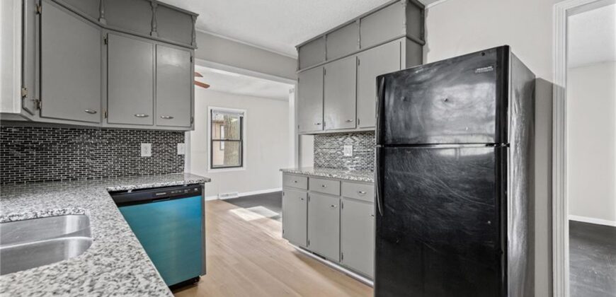
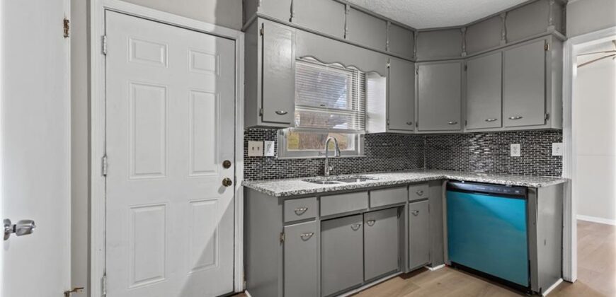
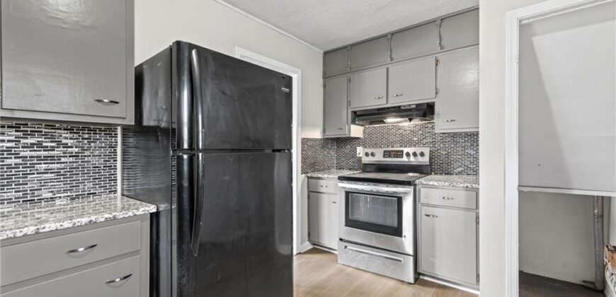
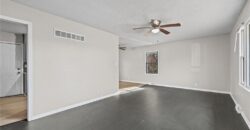
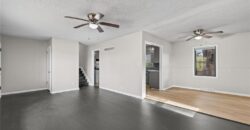
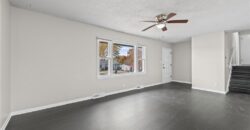
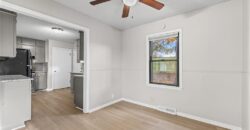
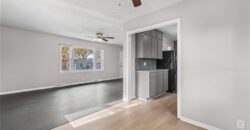
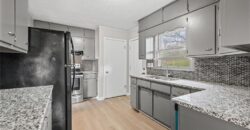
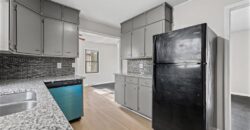
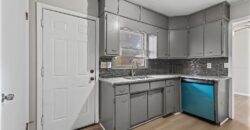
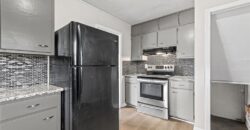
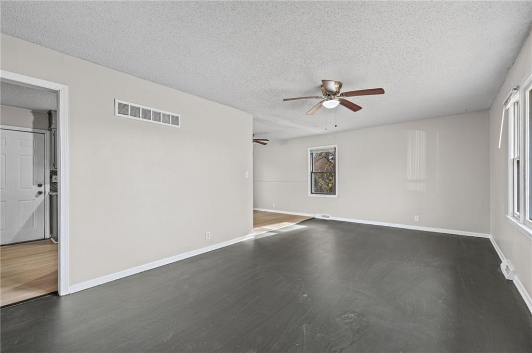
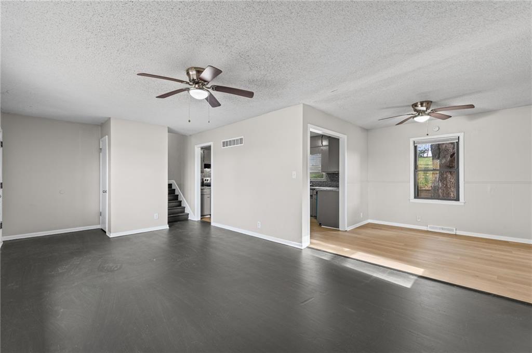
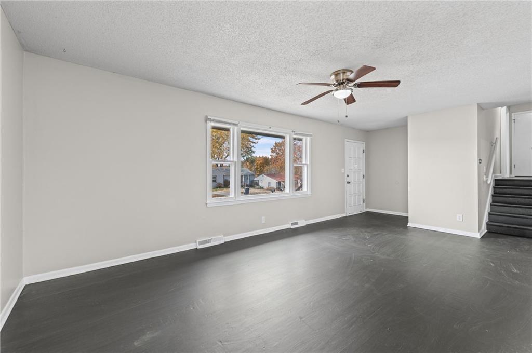
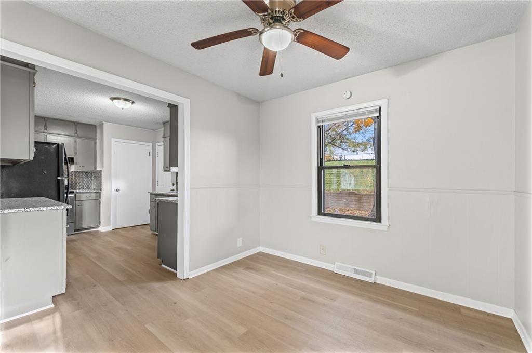
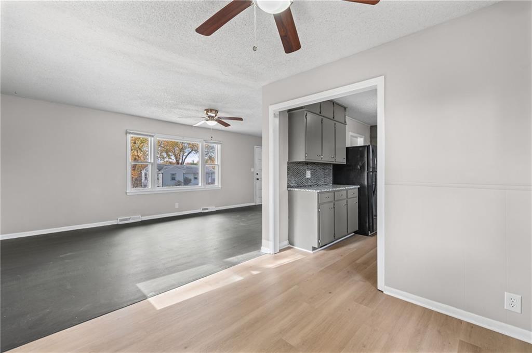
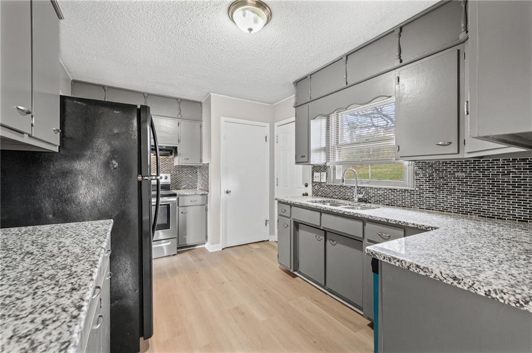
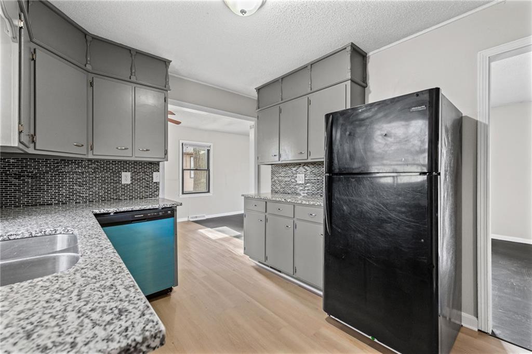
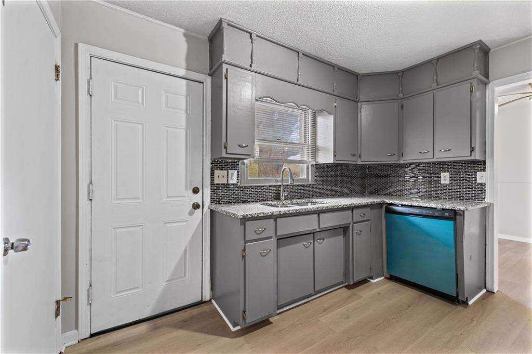
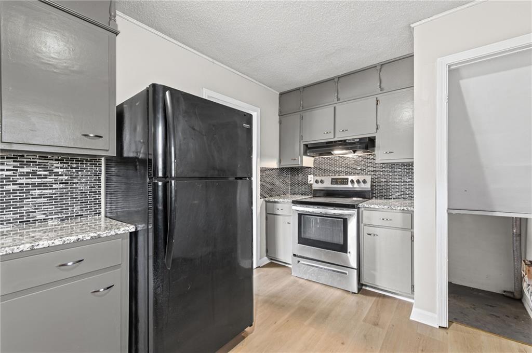
Inside the 1,152-square-foot home, the living space features dark stained hardwood flooring, ceiling fans, and a wide window. The floor plan connects the living areas to the kitchen, where polished granite countertops pair with classic cabinetry. The kitchen is equipped with a refrigerator, cooktop, range, range hood, electric oven, and dishwasher, finished with laminate flooring. Central heating is supplied by a forced air system.
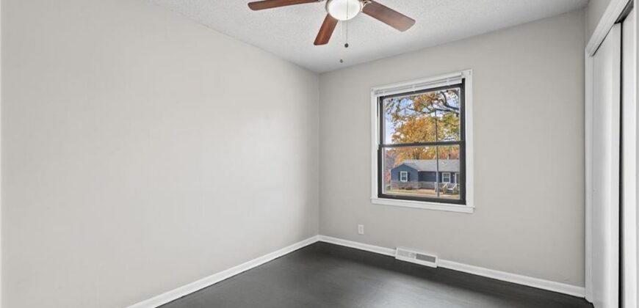
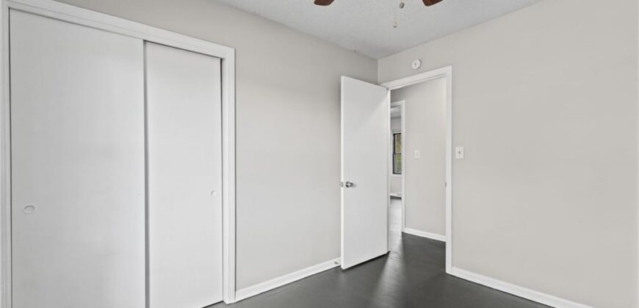
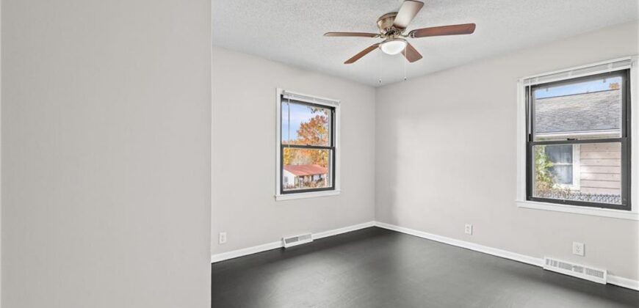
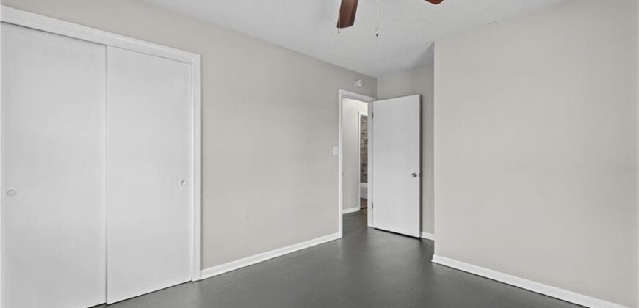
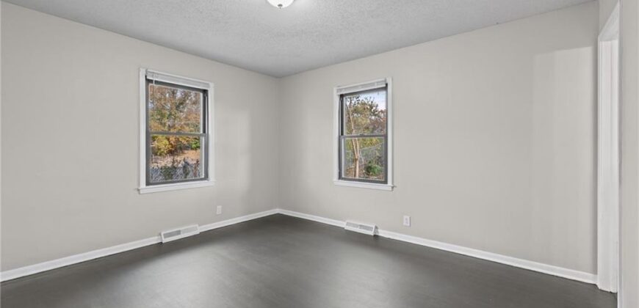
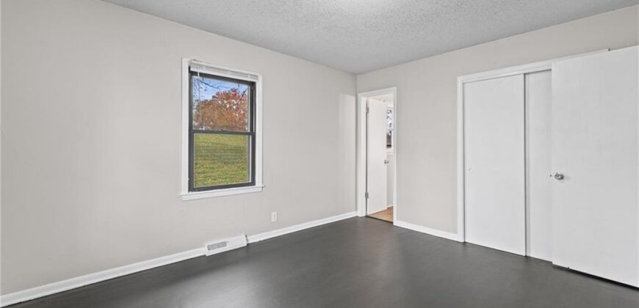
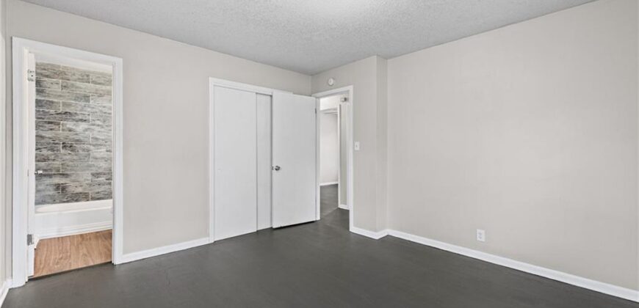
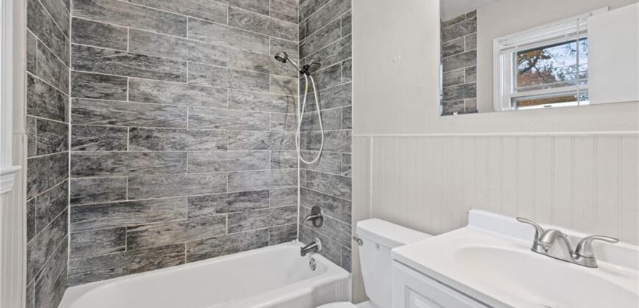
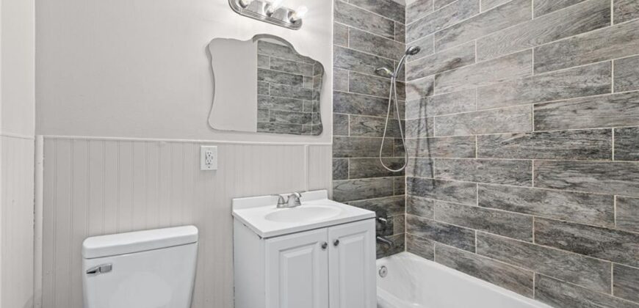
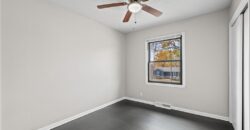
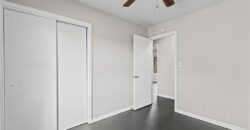
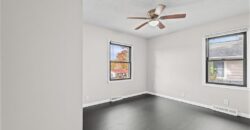
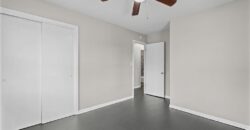
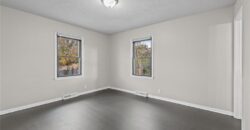
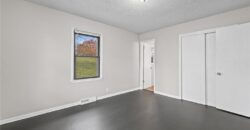
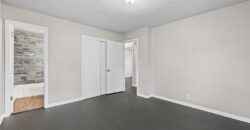
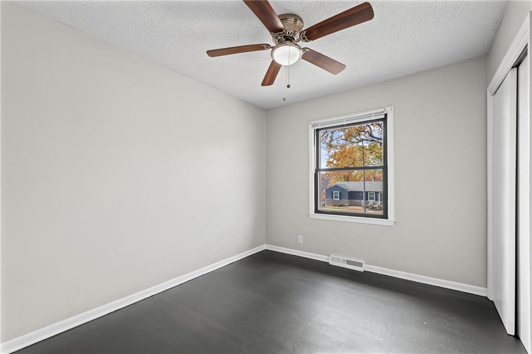
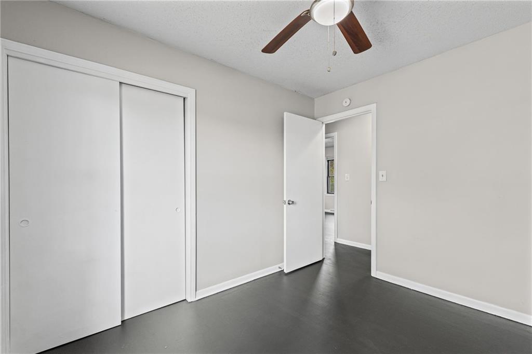
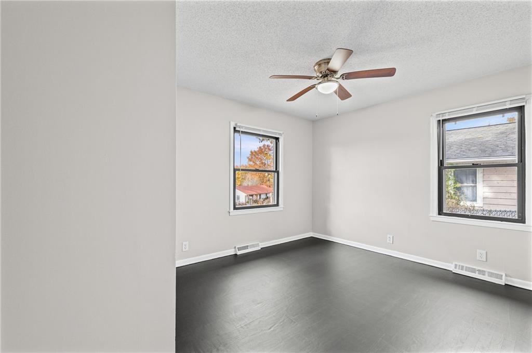
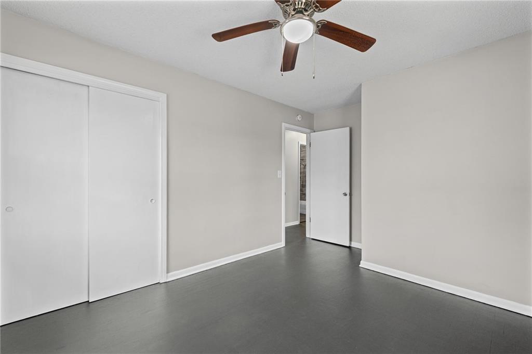
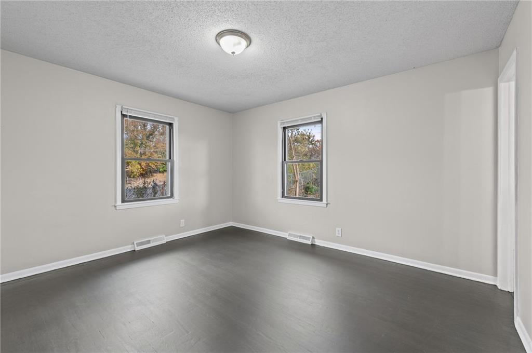
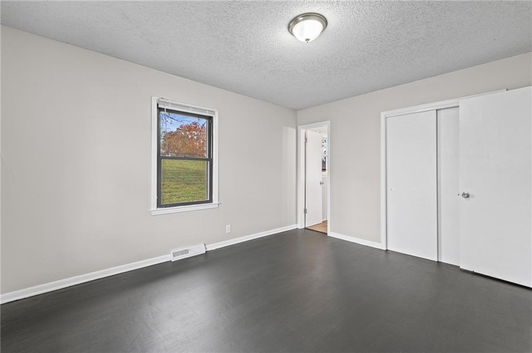
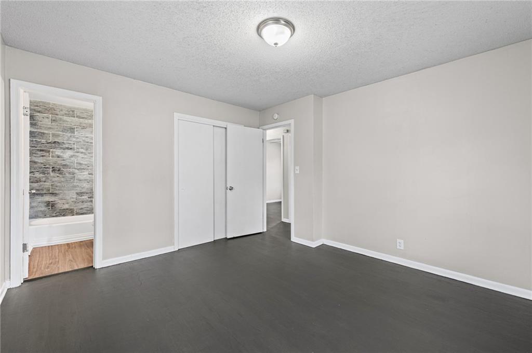
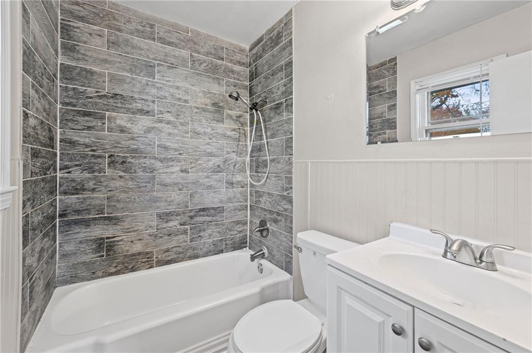
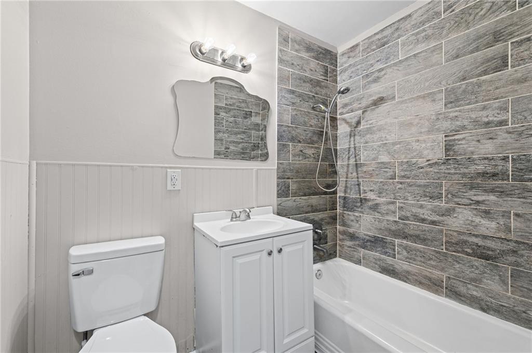
The bedrooms offer hardwood flooring, ceiling fans, and neutral walls. One bedroom includes a sliding door closet, while another bedroom features direct access to an adjoining bathroom. Both bathrooms serve the home, with one showcasing a tiled shower, classic white bathtub, single vanity, and tile flooring. The basement includes concrete construction and a daylight layout.
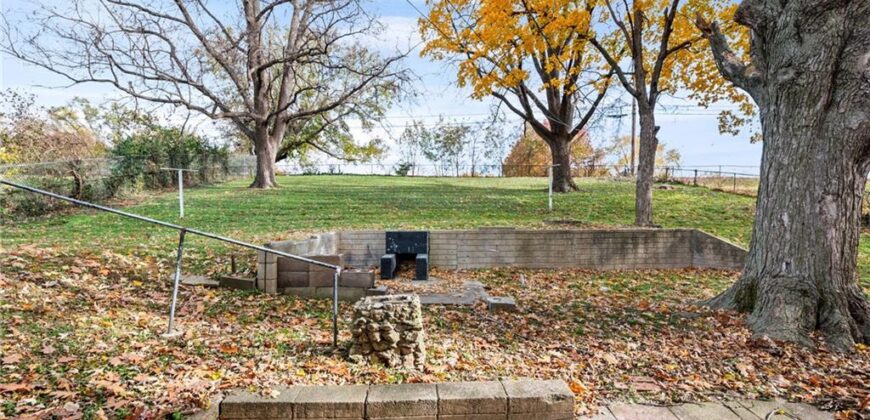
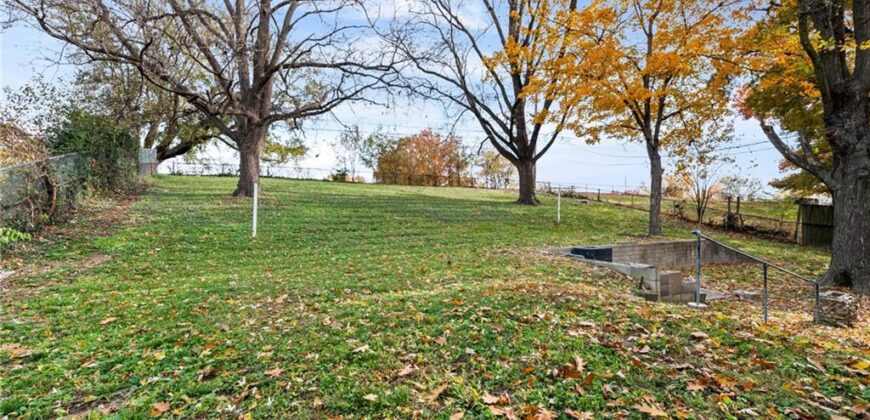
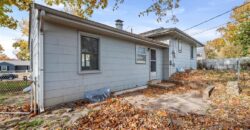
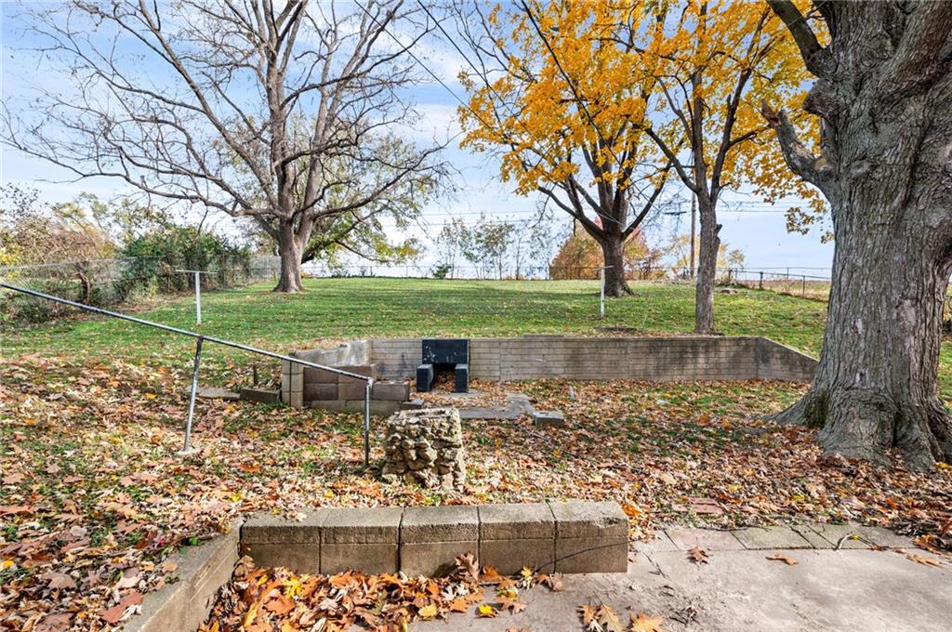
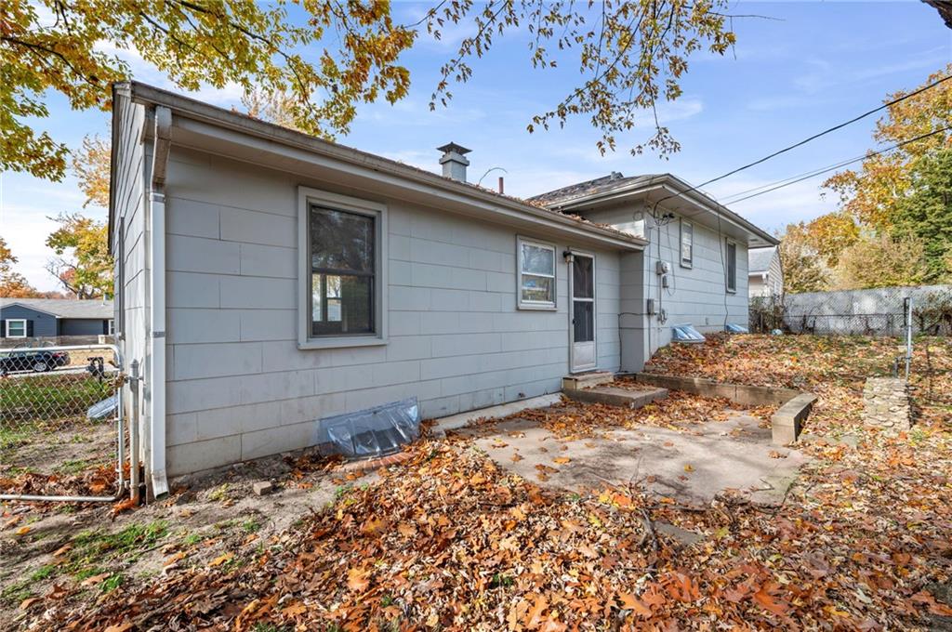
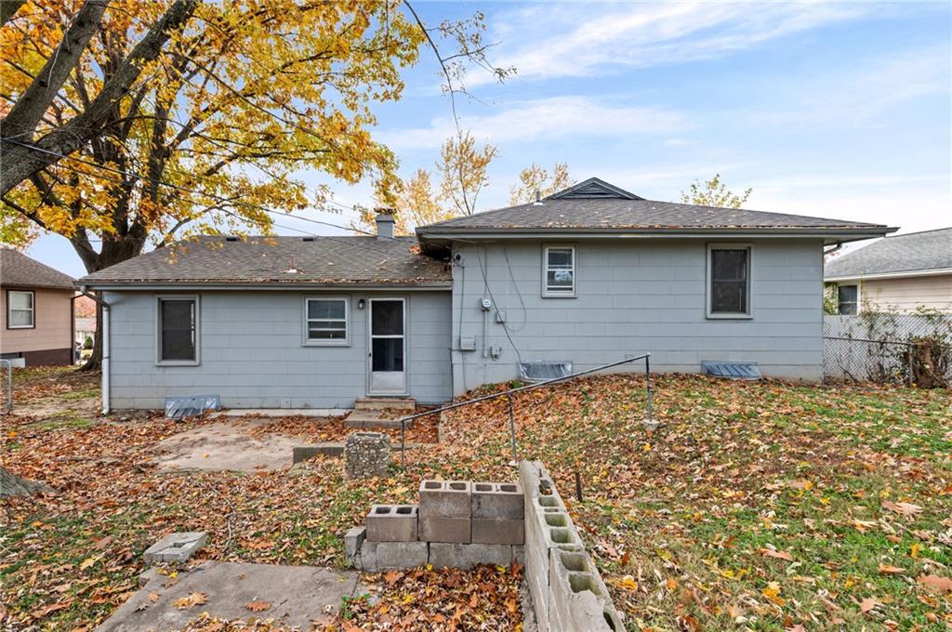
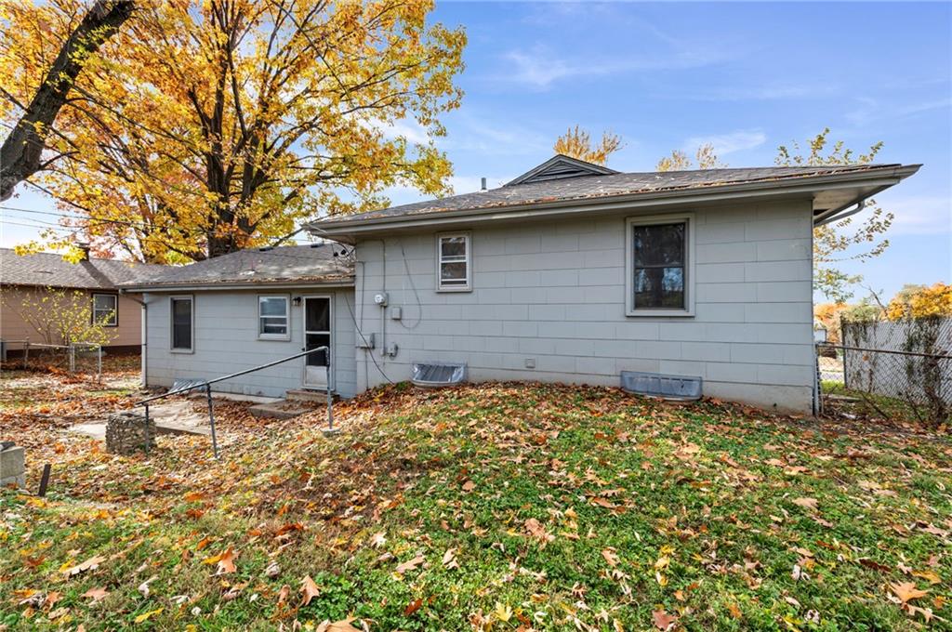
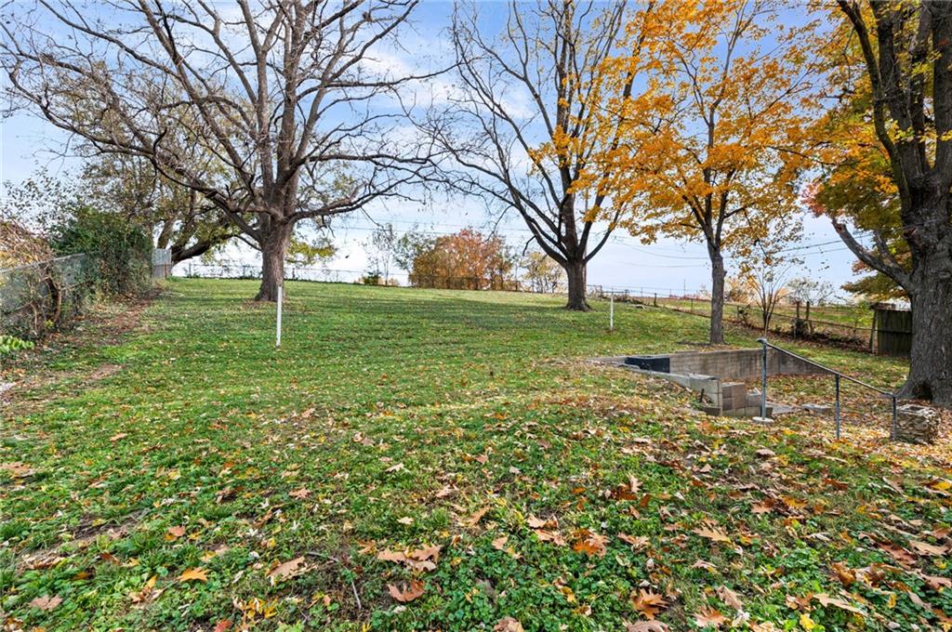
Outside, the property includes a wood and chain link fence enclosing the back yard. Mature trees shade the sloping lawn, which features stone retaining walls and concrete patios. This outdoor setting offers an inviting space for quiet afternoons or gatherings on the patio.
This Kansas City property presents an opportunity to own a classic home with established outdoor areas and functional living spaces. Schedule a tour today to experience this residential offering in person.
Address
-
Address 3613 N Chelsea Avenue, Kansas City, MO 64117
-
Country United States
-
Province/State MO
-
City/Town Kansas City
-
Neighborhood Chouteau Estates
-
Postal code/ZIP 64117
Overview
- Property ID HMS54054752
- Price $240,000
- Property Type Single Family Residence
- Property status Active
- Rooms 7
- Bedrooms 3
- Bathrooms 2
- Year Built 1958
- Size 1,152 SqFt
- Land area 0.31 SqFt
- Garages 1
- Age Description 51-75 Years
- Appliances Dishwasher, Refrigerator, Electric Range
- Architectural Style Traditional
- Basement Concrete
- Full Bathrooms 2
- Total Bedrooms 3
- City Kansas City
- County Clay
- Dining Area Features Formal
- Directions From North Brighton ave Head west on NE 37th St toward N Lister Ave (0.2 mi) Turn left onto N Lister Ave (302 ft) Turn left onto N Chelsea Ave — destination will be on the left (361 ft)
- Fencing Metal
- Flooring Vinyl, Wood
- Floor Plan Features Split Entry
- Garage Spaces 2
- Laundry Features In Basement, In Garage
- Parking Features Attached
- Patio and Porch Features Patio
- Postal Code 64117
- High School District North Kansas City
- Subdivision Name Chouteau Estates
- Year Built 1958