

3238 N Chippewa Drive, Kansas City, MO 64116


Description
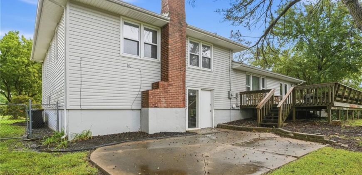
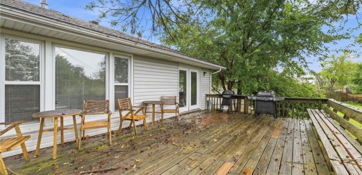
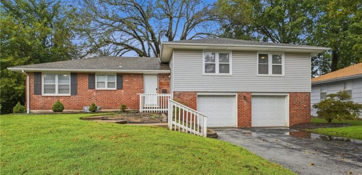
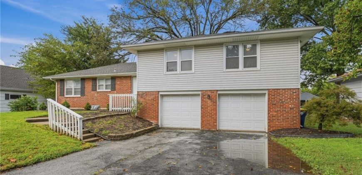
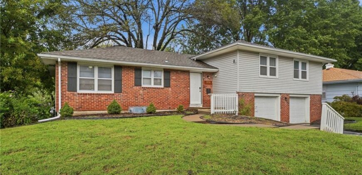
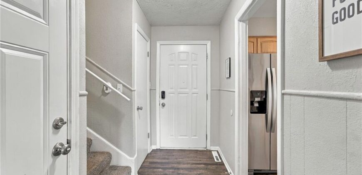
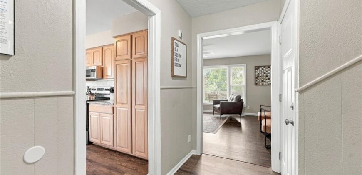
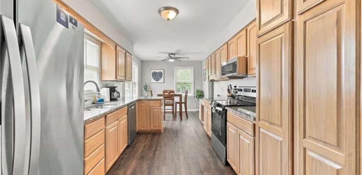
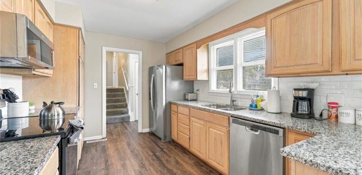
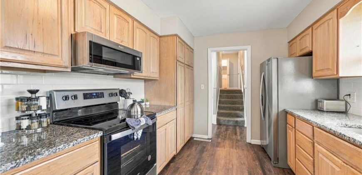
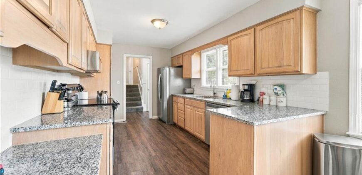
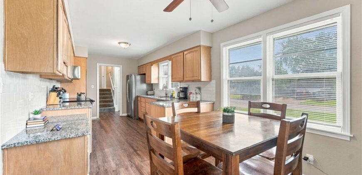
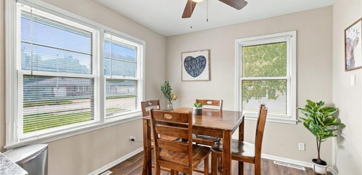
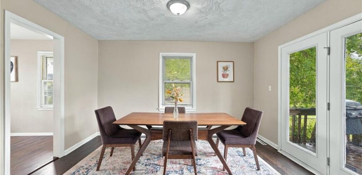
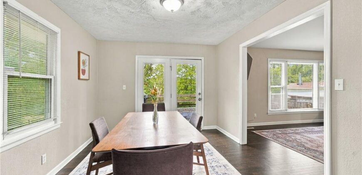
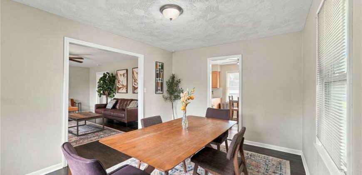
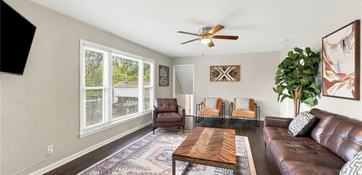
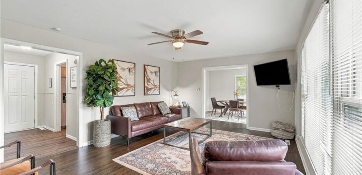
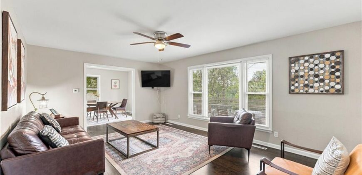
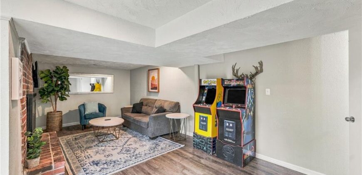
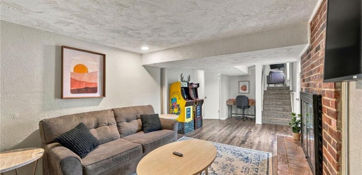
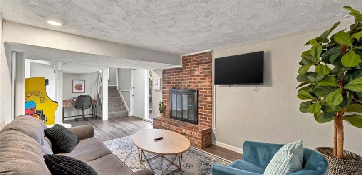
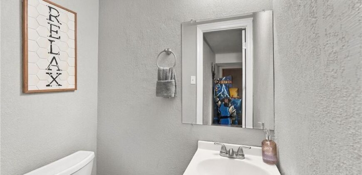
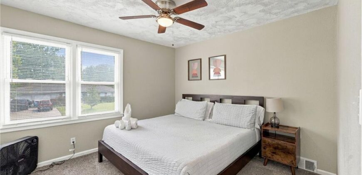
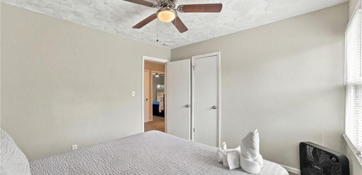
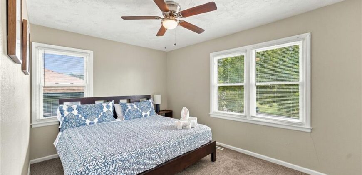
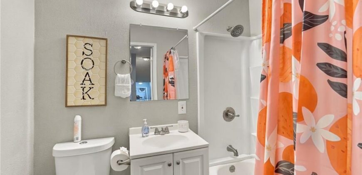
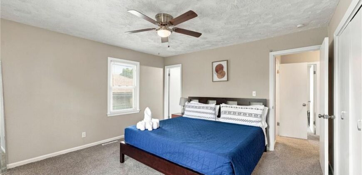
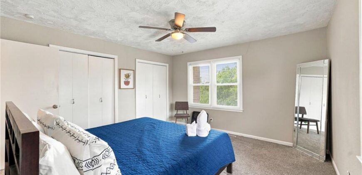
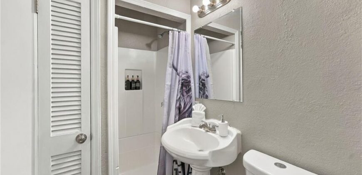
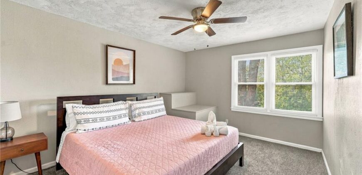
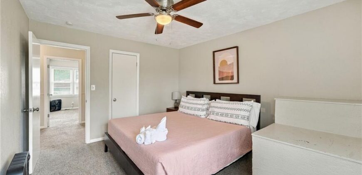
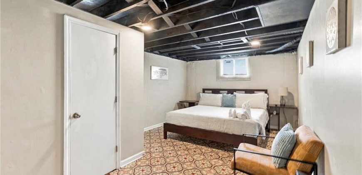
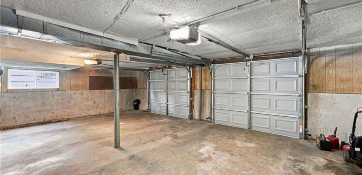
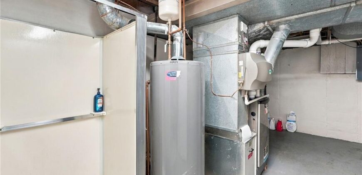
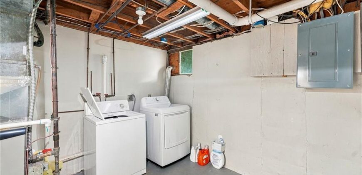
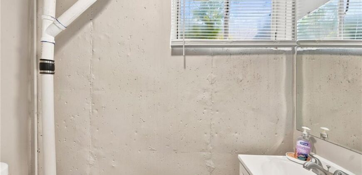
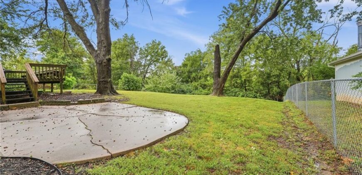
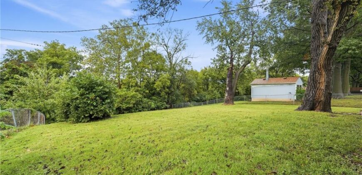
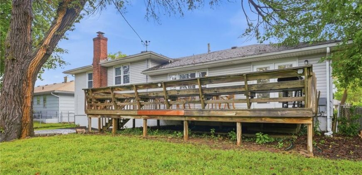
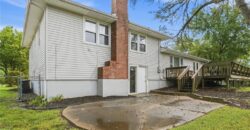
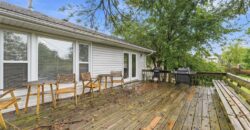
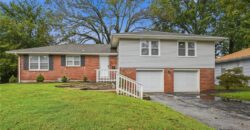
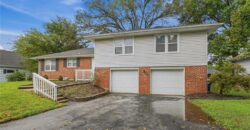
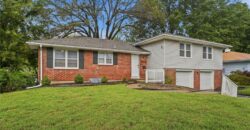
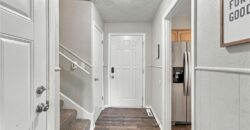
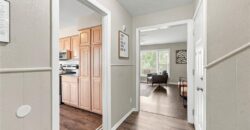
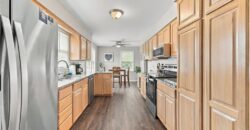
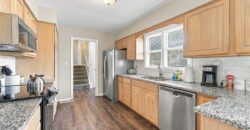
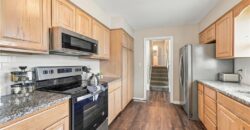
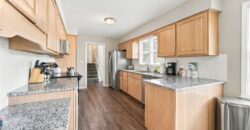
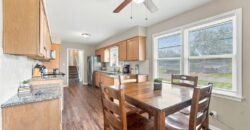
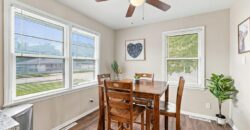
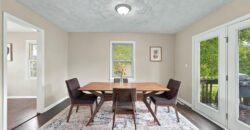
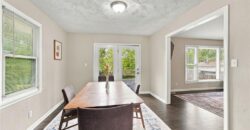
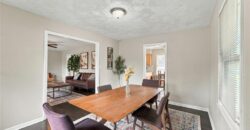
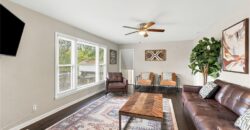
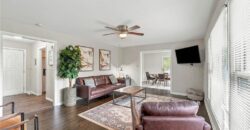
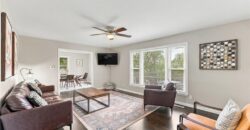
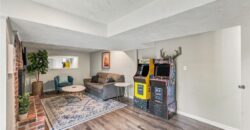
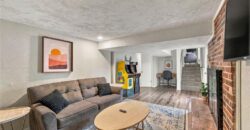
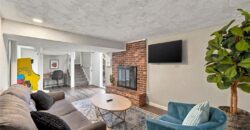
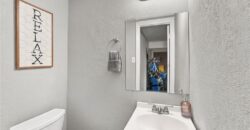
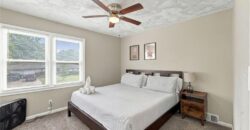
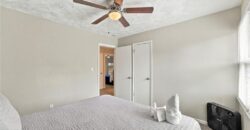
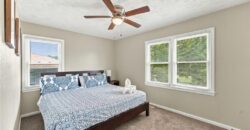
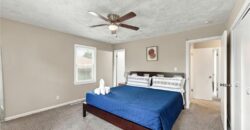
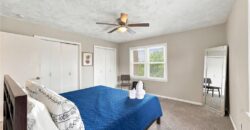
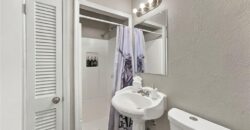
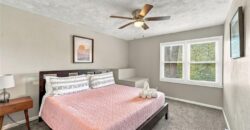
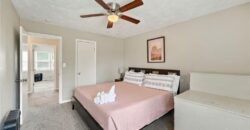
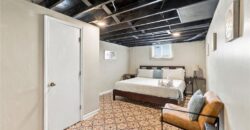
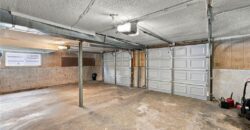
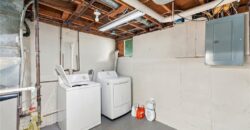
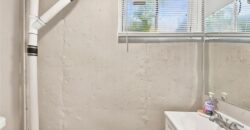
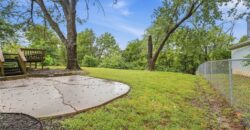
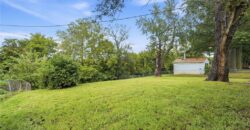
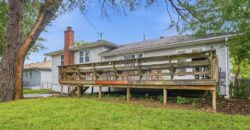
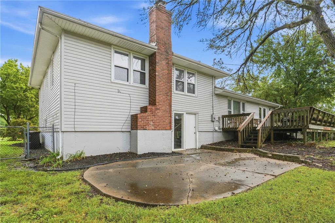
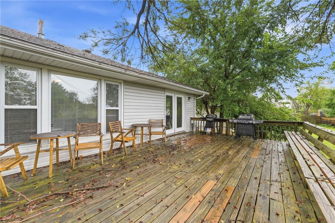
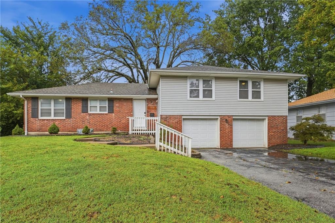
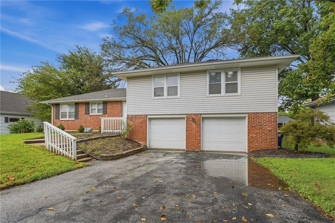
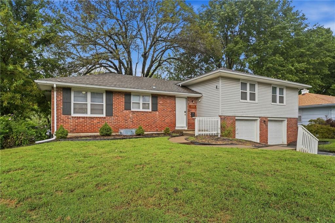
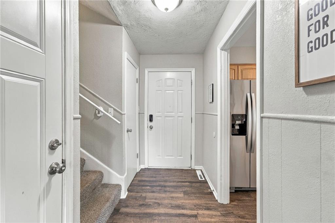
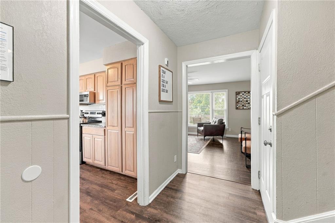
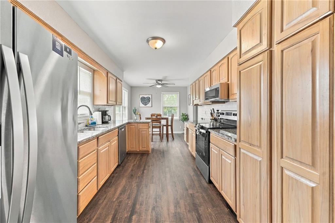
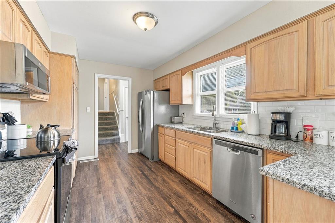
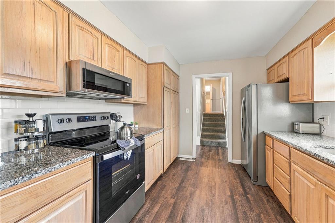
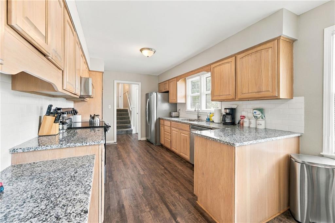
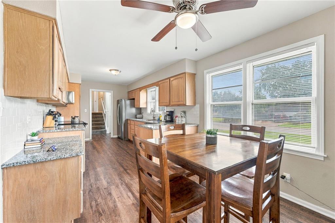
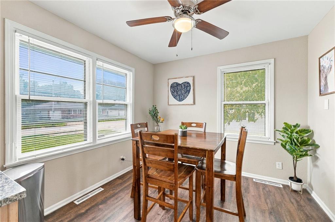
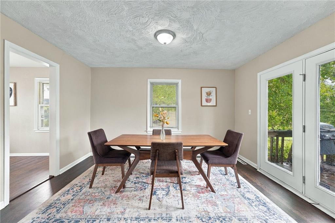
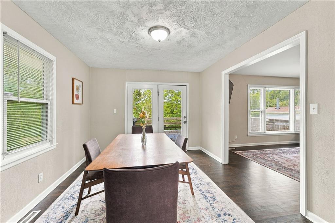
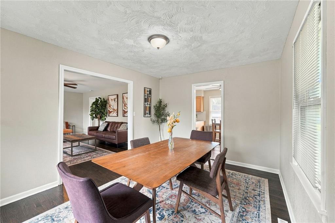
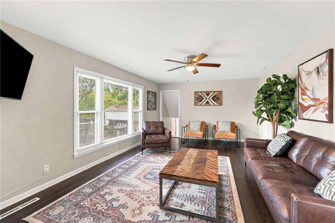
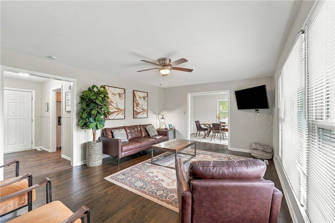
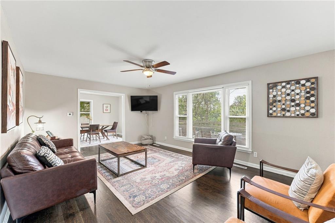
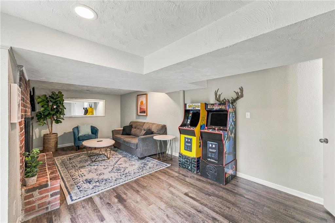
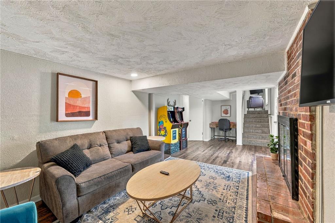
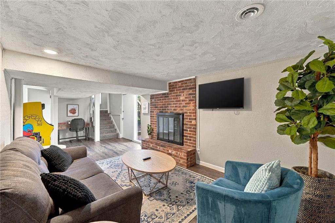
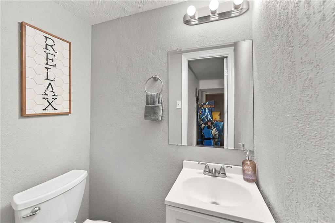
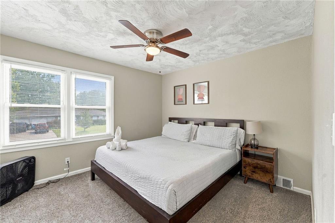
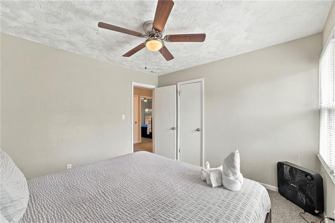
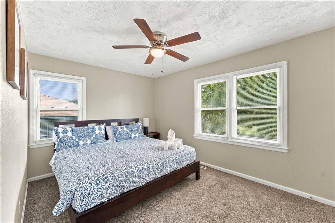
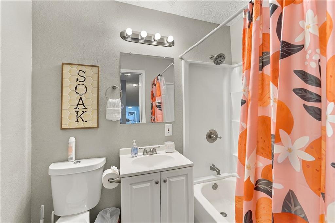
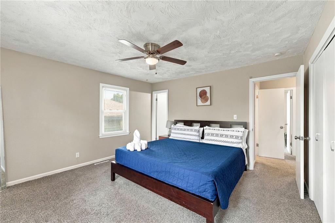
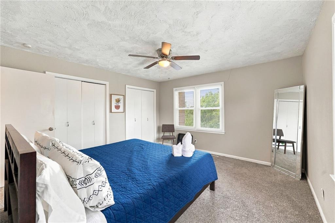
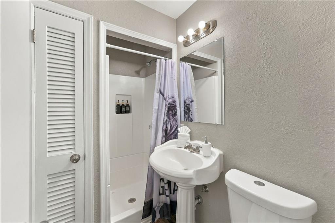
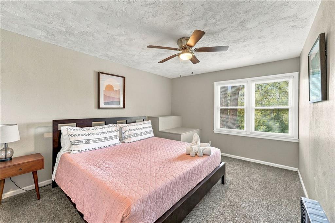
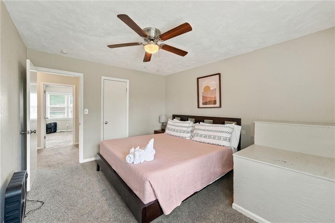
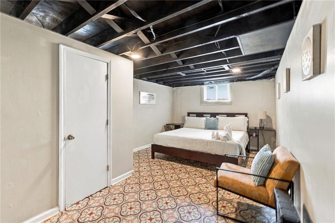
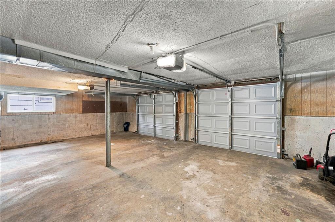
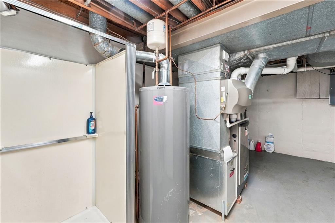
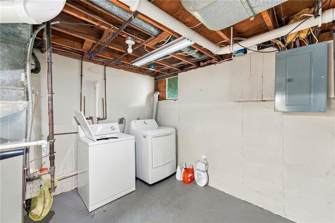
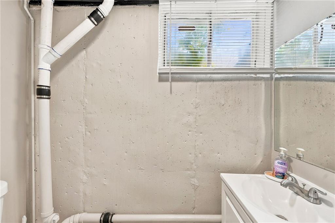
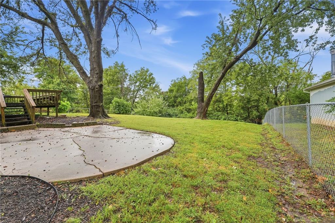
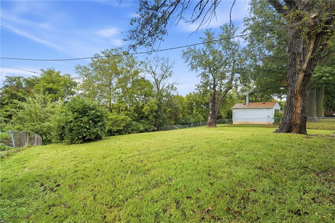
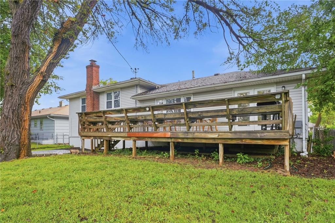
Welcome to this beautifully updated spacious Tr-level offering 4 bedrooms, 2.5 baths, a finished basement and an abundance of living and entertaining space. From the moment you arrive, the attractive brick exterior, large driveway and two-car garage create an inviting first impression. Step inside to a warm and welcoming main level featuring wood floors and tons of natural light. The spacious living room offers large windows creating a warm and comfortable gathering space. The heart of the home is the large updated kitchen, featuring an abundance of wood cabinetry, granite countertops, stainless appliances and plenty of room to prepare and entertain. A bright breakfast room is attached to the kitchen and features large windows for more natural light. For more formal occasions, the spacious dining room provides plenty of space for gatherings and features doors leading directly to the expansive deck, making indoor-outdoor entertaining effortless. A second family room offers even more flexibility, complete with a beautiful brick fireplace and plenty of room for relaxing or creating a dedicated home office or study. Upstairs, you’ll find four generously sized bedrooms, along with two full bathrooms, providing plenty of space for family, guests, or flexible living arrangements. The finished basement adds another level of usable space and includes a non-conforming fifth bedroom with a closet. The lower level also features a laundry room and utility area with a shower. Step outside to enjoy the huge fully fenced backyard, complete with a deck and sizeable patio-perfect for outdoor dining and enjoying the generous yard. This property is currently being utilized as a short-term rental. The seller will be canceling the short term rental and any future stays upon receipt of an agreed upon sales contract. Don’t miss this opportunity to make this your home!
Address
-
Address 3238 N Chippewa Drive, Kansas City, MO 64116
-
Country United States
-
Province/State MO
-
City/Town Kansas City
-
Neighborhood River Forest
-
Postal code/ZIP 64116
Overview
- Property ID HMS53538554
- Price $322,000
- Property Type Single Family Residence
- Property status Active
- Rooms 11
- Bedrooms 4
- Bathrooms 3
- Year Built 1955
- Size 2,676 SqFt
- Land area 0.44 SqFt
- Garages 1
- Age Description 51-75 Years
- Appliances Dishwasher, Microwave, Refrigerator, Free-Standing Electric Oven
- Architectural Style Traditional
- Basement Basement BR, Daylight, Finished
- Full Bathrooms 2
- Half Bathrooms 1
- Total Bedrooms 4
- City Kansas City
- County Clay
- Dining Area Features Breakfast Area,Eat-In Kitchen,Formal
- Directions Take Berkley Parkway /E Front Street and I-29N/I-35 N/US-71 N to N Mohawk Lane. Continue on N. Mohawk Lane. Take nE 32nd Terr to N Chippewa Dr.
- Elementary School Crestview
- Fencing Metal
- FireplaceYN 1
- Total Fireplaces 1
- Floor Plan Features Tri Level
- Garage Spaces 2
- High School North Kansas City
- Interior Features Ceiling Fan(s), Walk-In Closet(s)
- Window Features Thermal Windows
- Laundry Features Lower Level
- Middle School Northgate
- Parking Features Attached, Garage Faces Front, Off Street
- Patio and Porch Features Deck, Patio
- Postal Code 64116
- High School District North Kansas City
- Subdivision Name River Forest
- Year Built 1955