

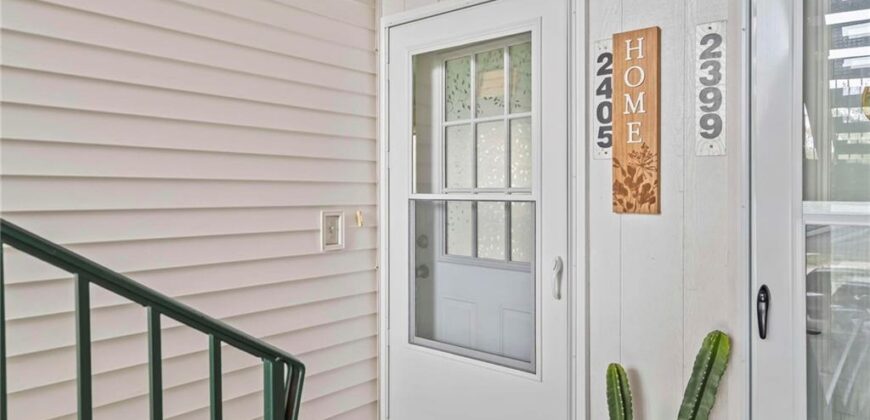
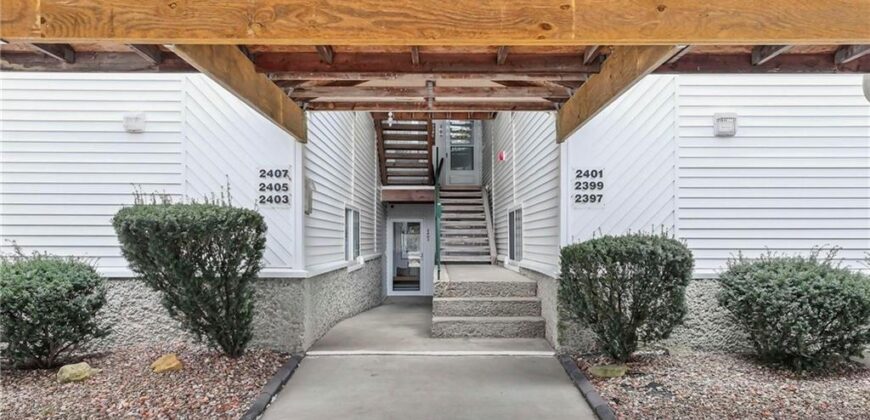
2405 NE 68th Street, Gladstone, MO 64118






Description
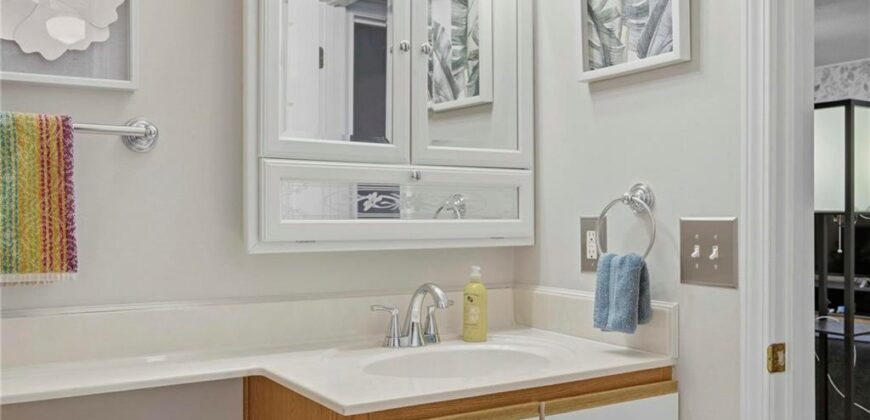
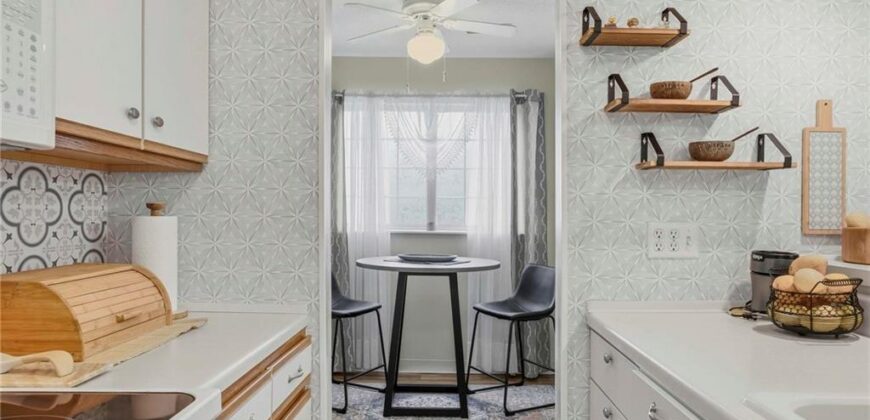
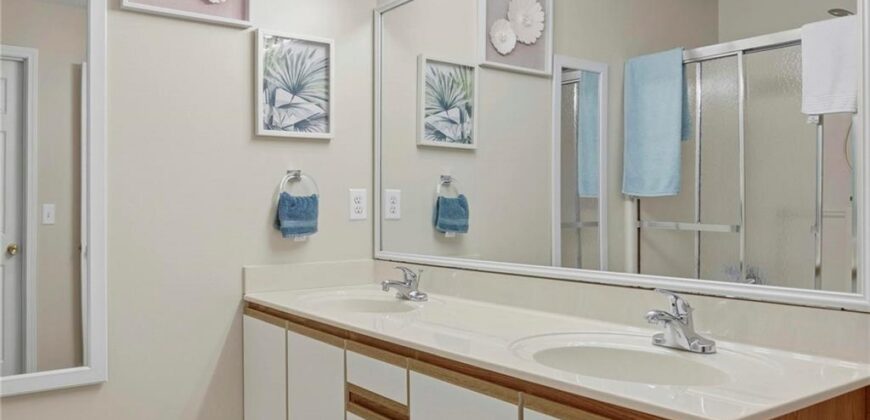
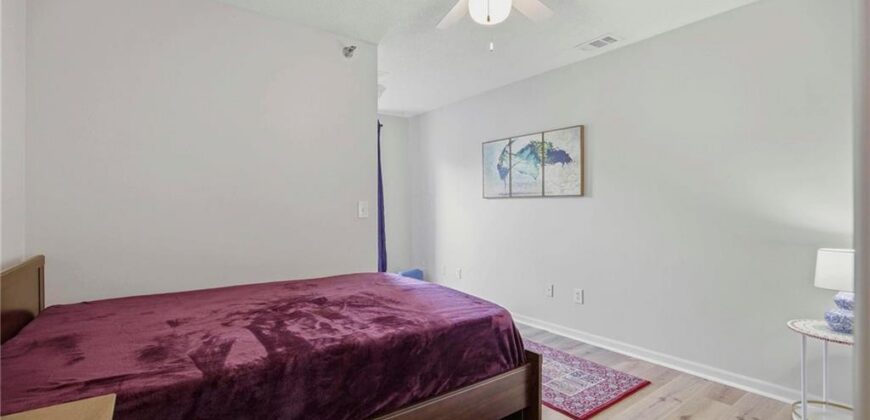
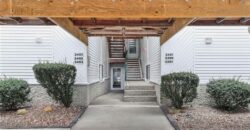
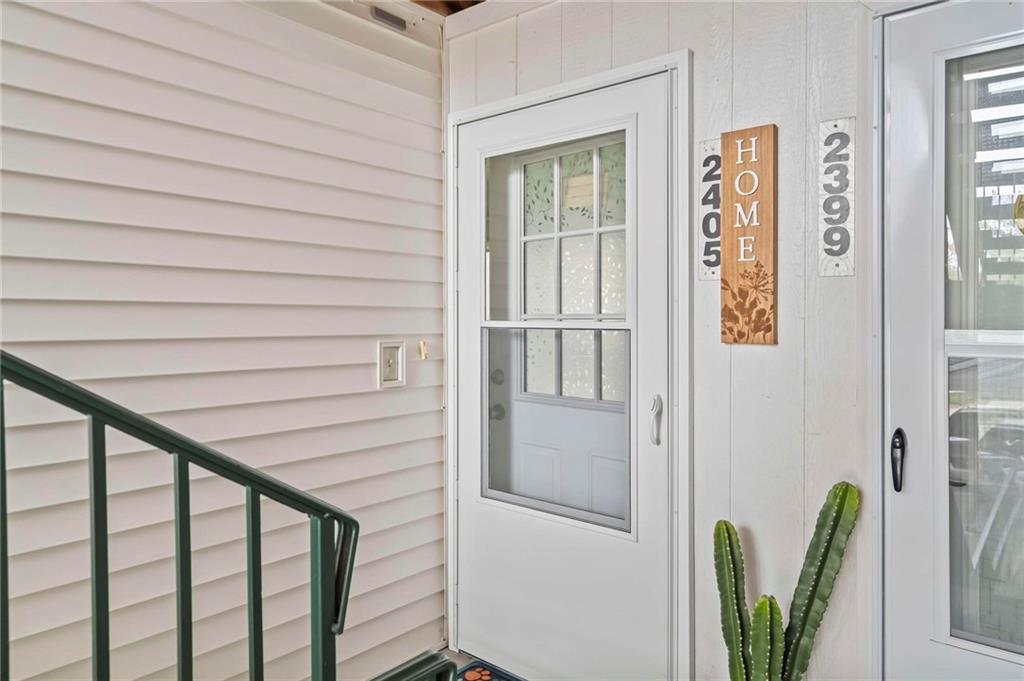
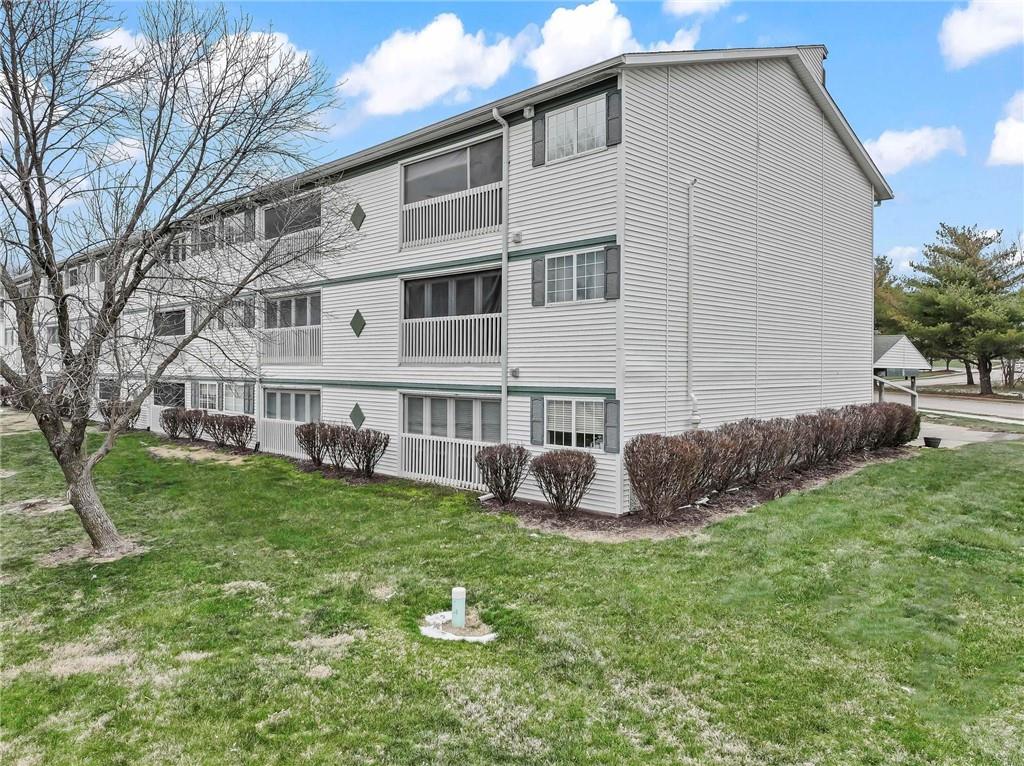
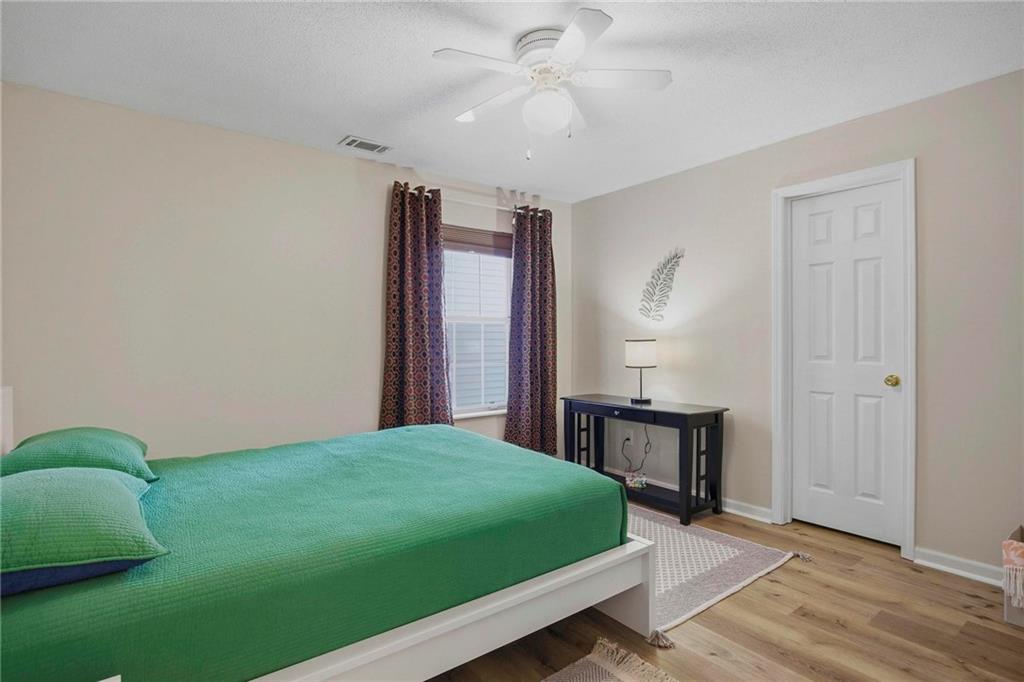
This is the one! Freshly painted, you can move right into this updated, very well-maintained, and meticulously clean
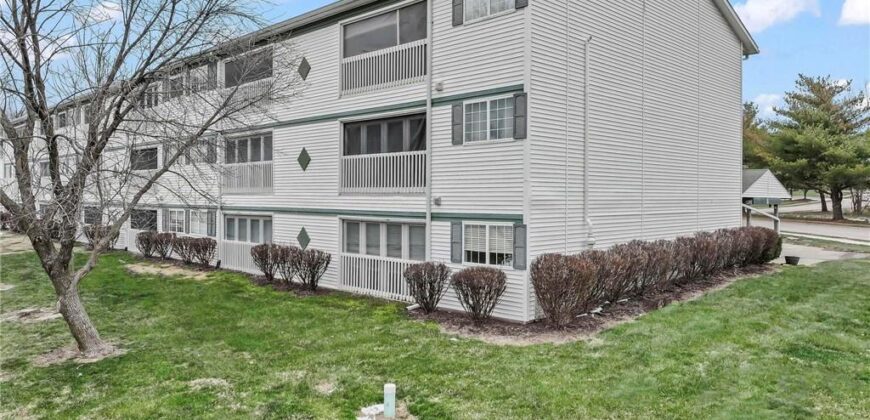
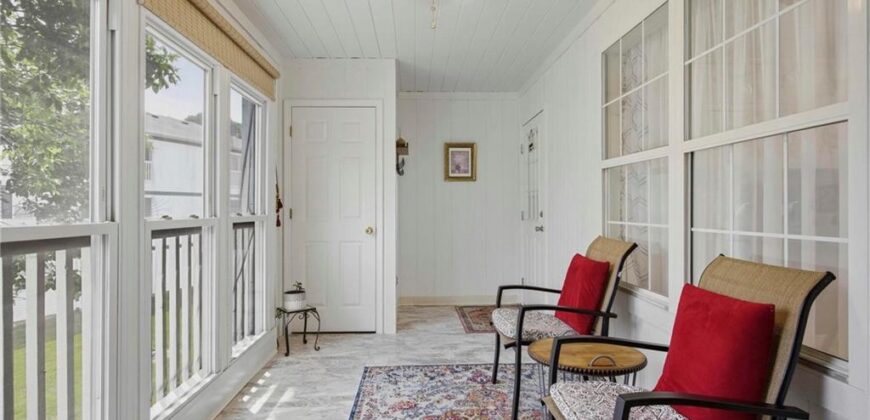
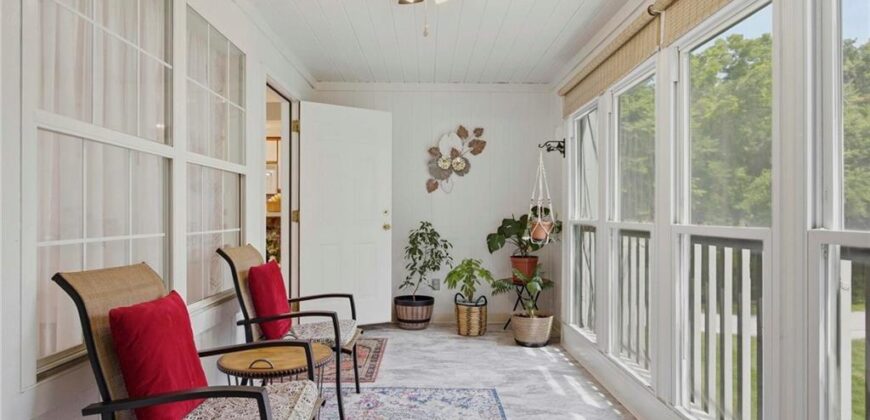
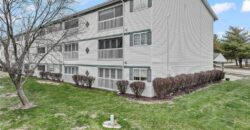
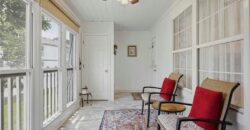
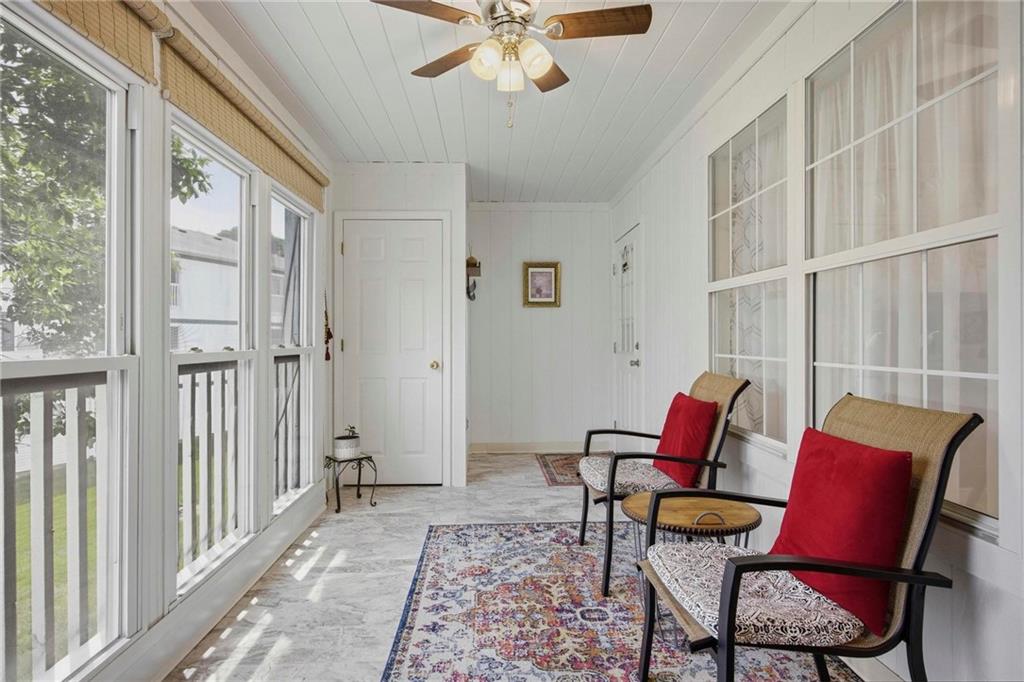
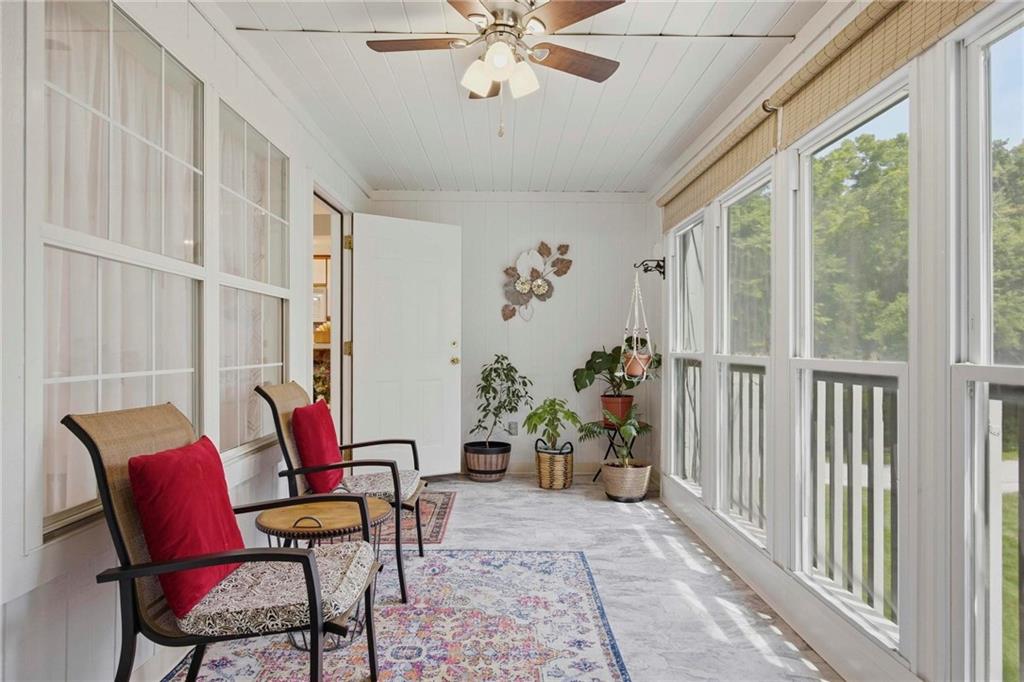
condo in the Northland! Located close to shopping, restaurants, and good highway access. Enjoy coffee in your enclosed
porch and take in the relaxing views of the green space. There is ample storage space throughout this condo, including an
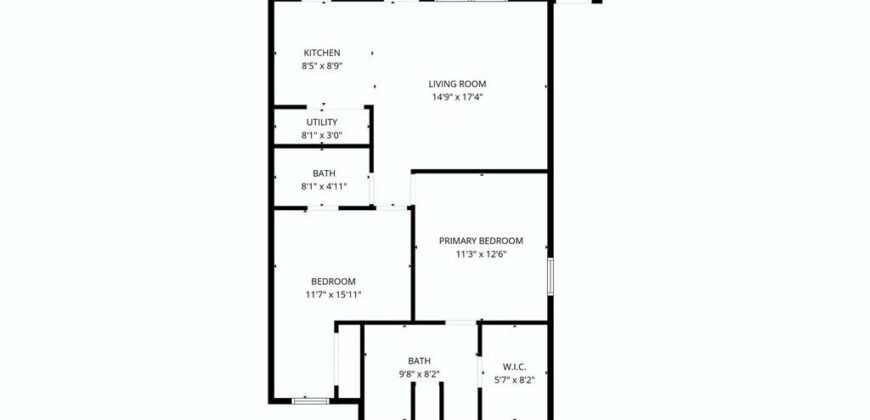
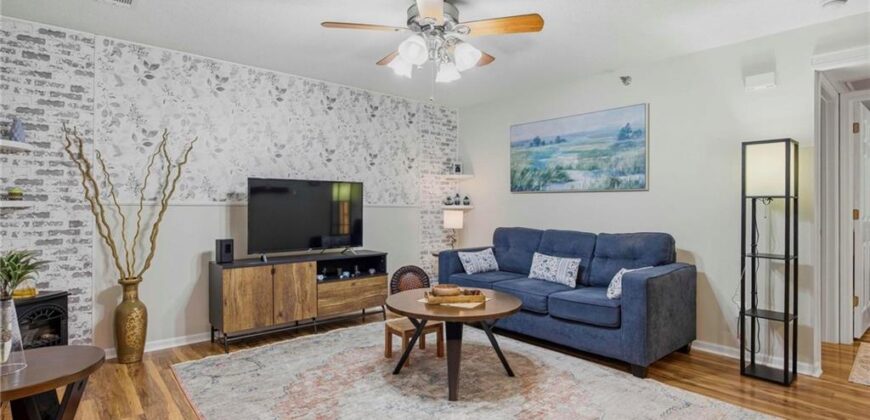
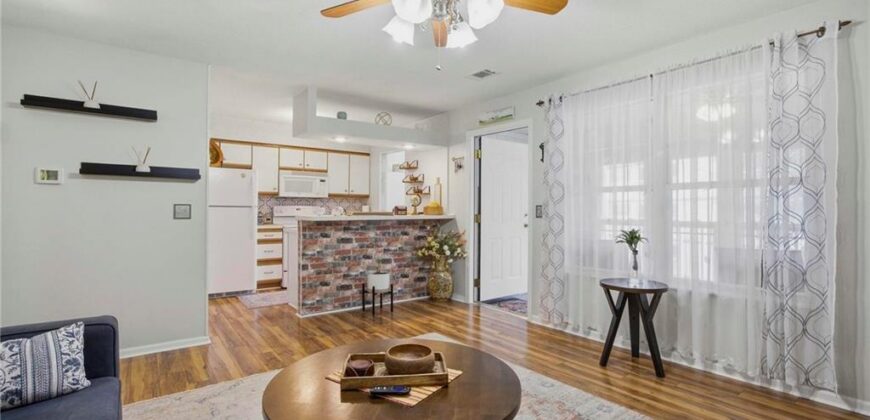
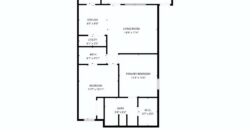
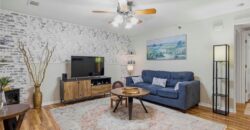
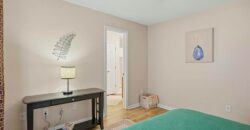
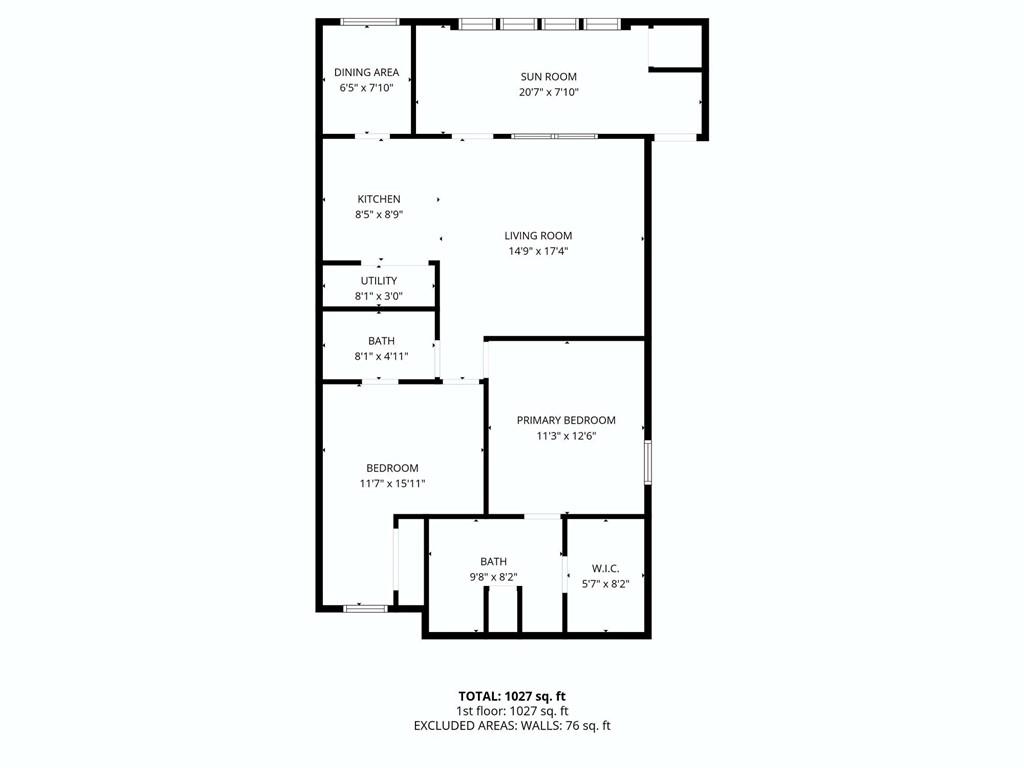
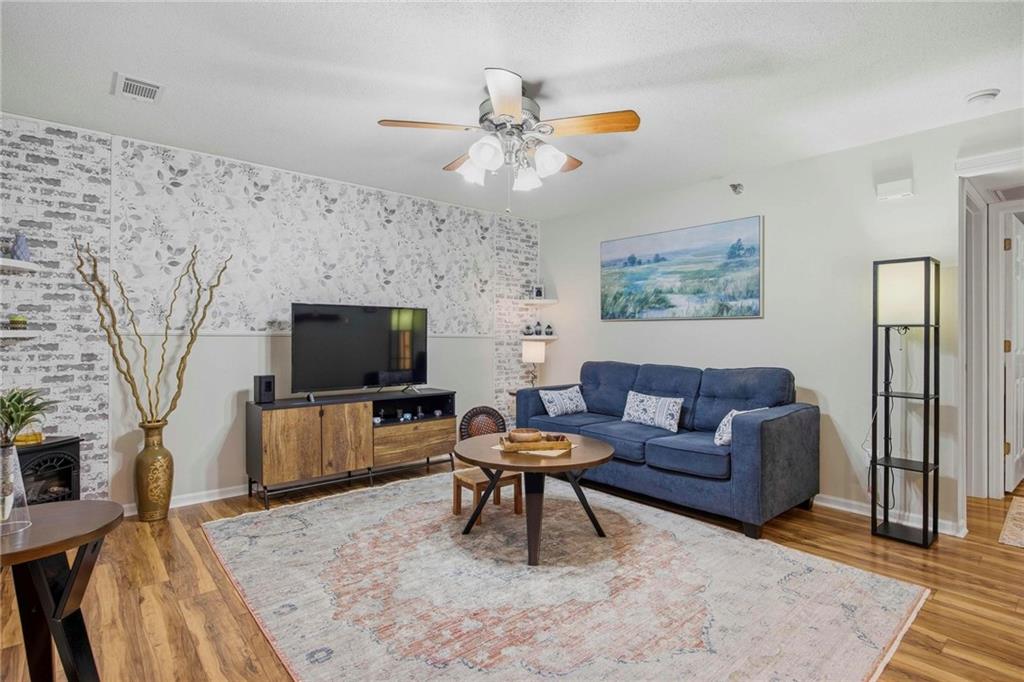
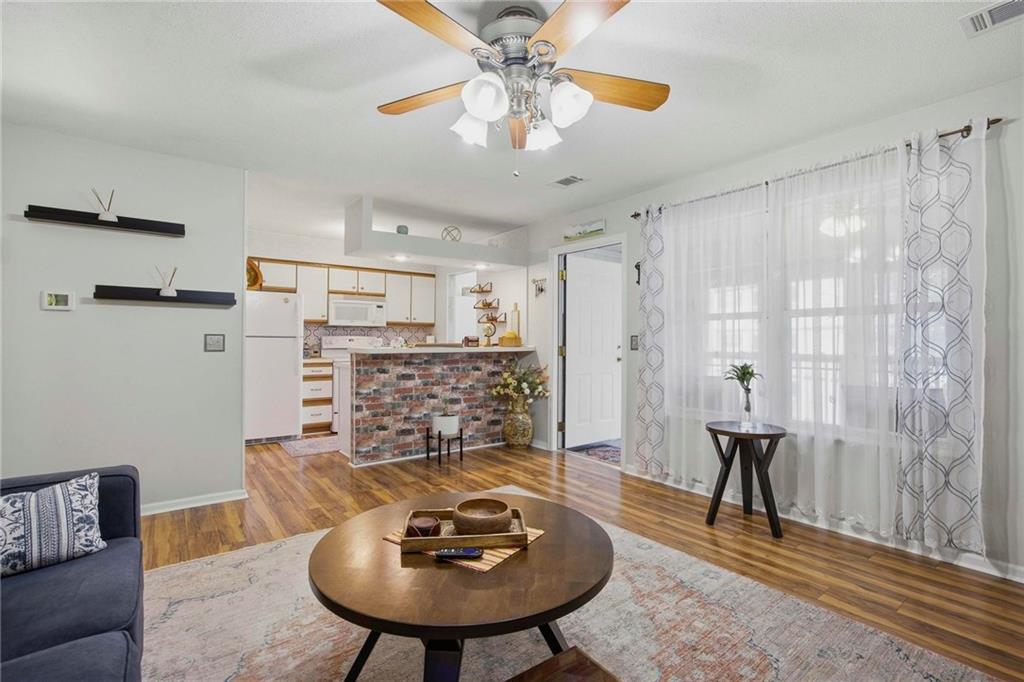
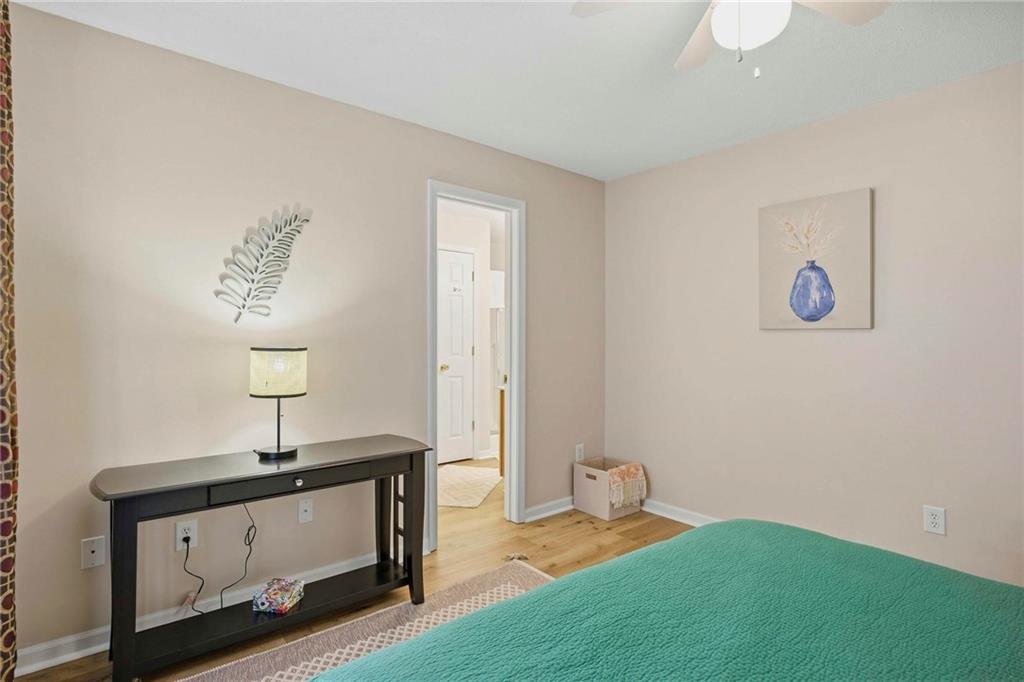
extra storage closet. This second-floor condo features a large living room, wood floors (no carpet), and updated
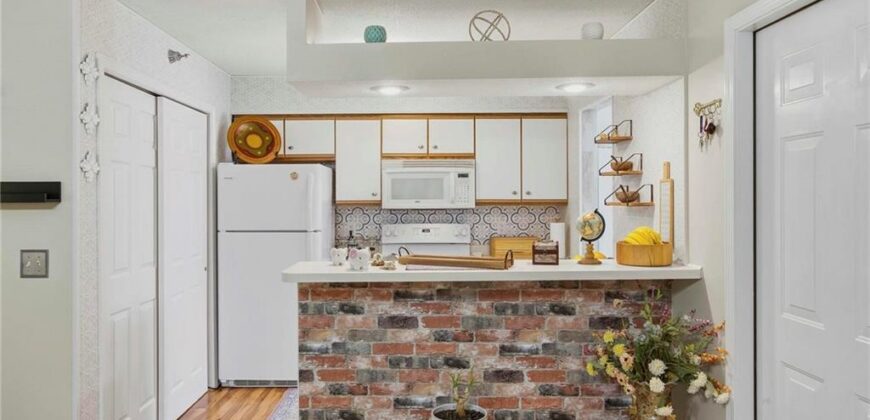
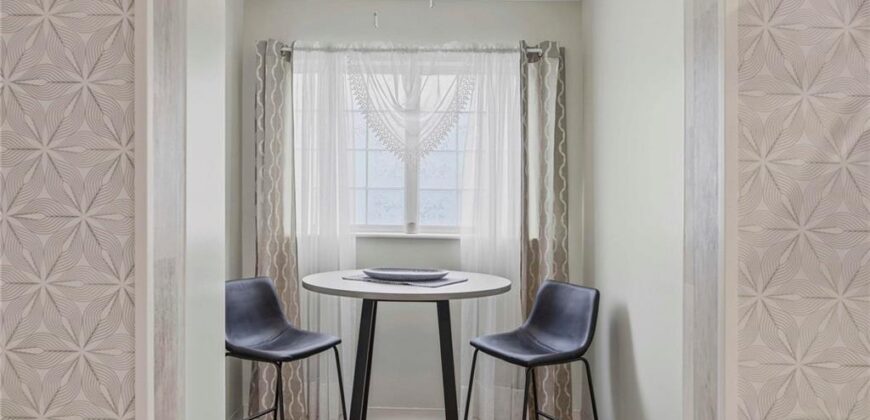
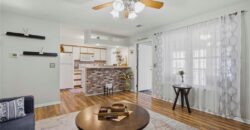
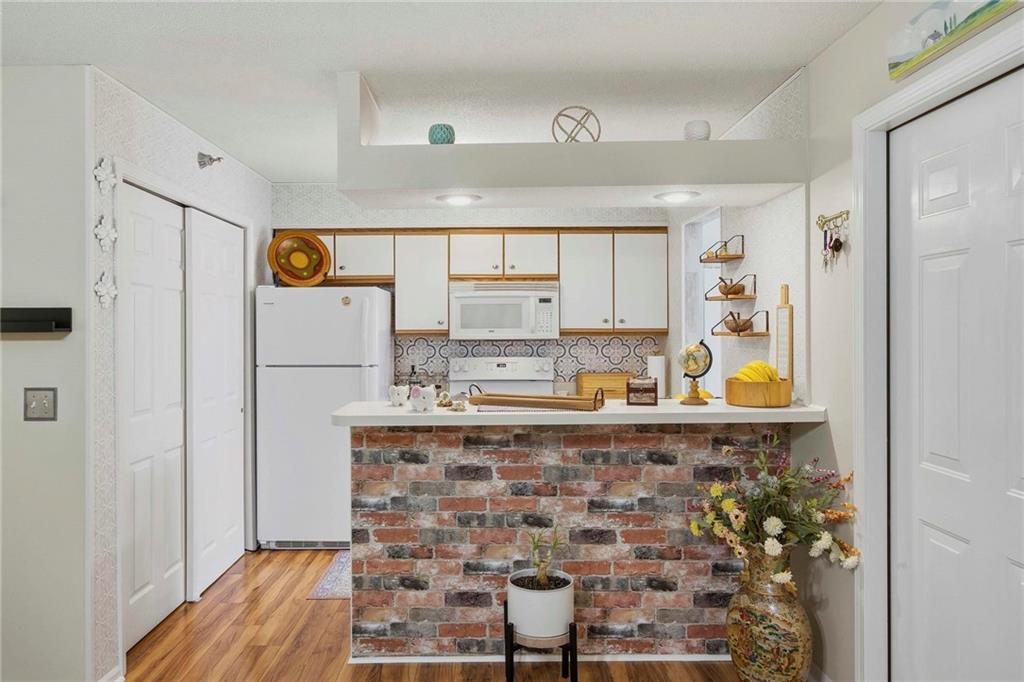
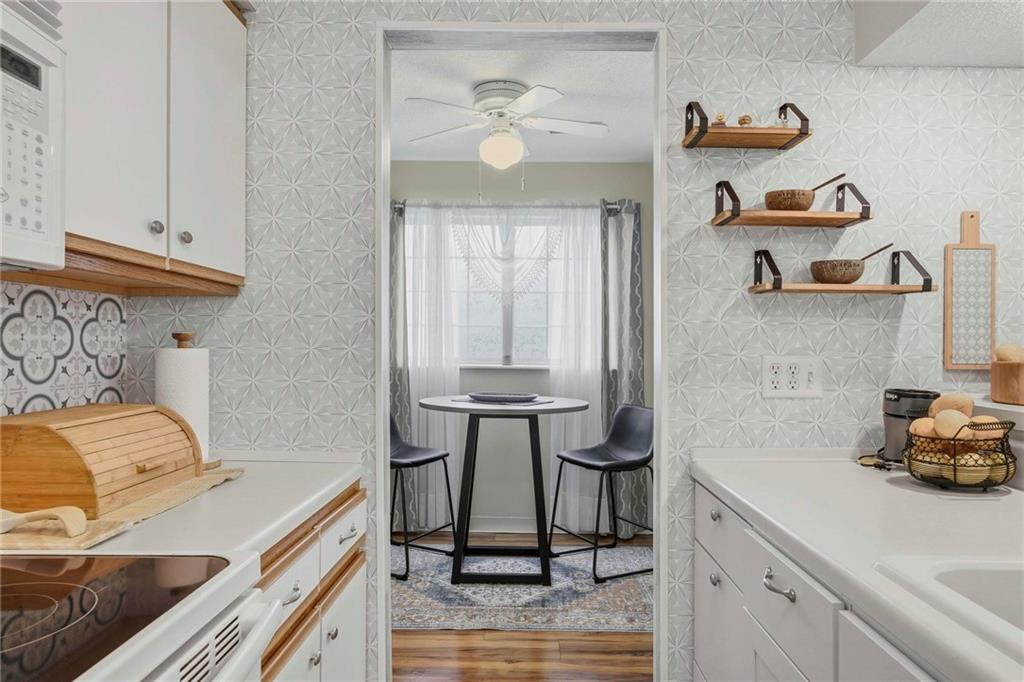
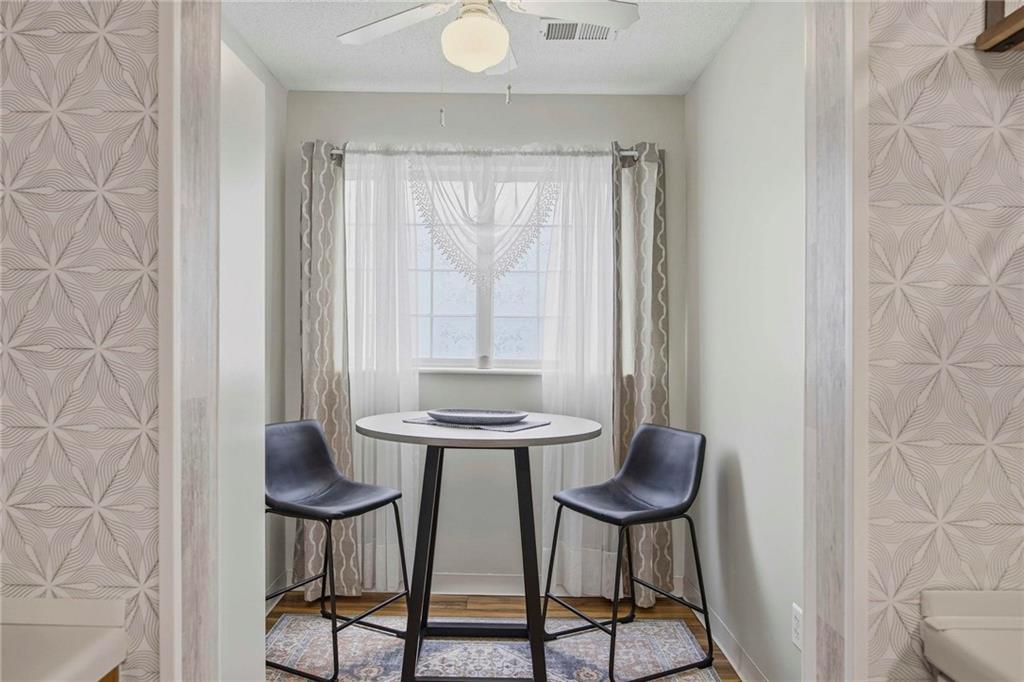
hardware throughout. The kitchen features a bar, and all appliances stay! There is a quaint dining room off the kitchen.
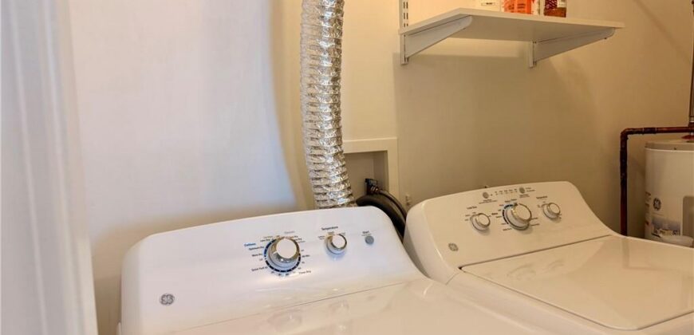
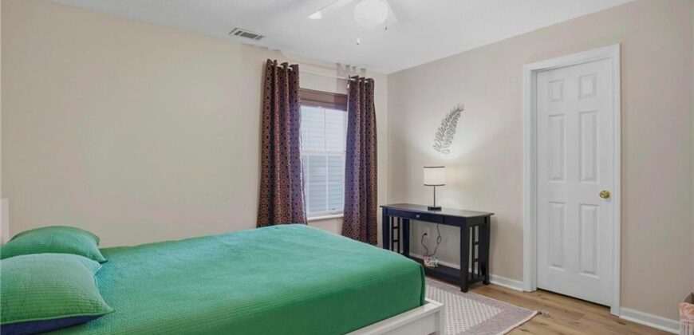
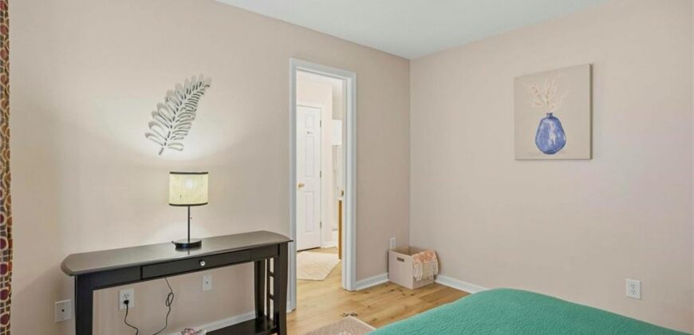
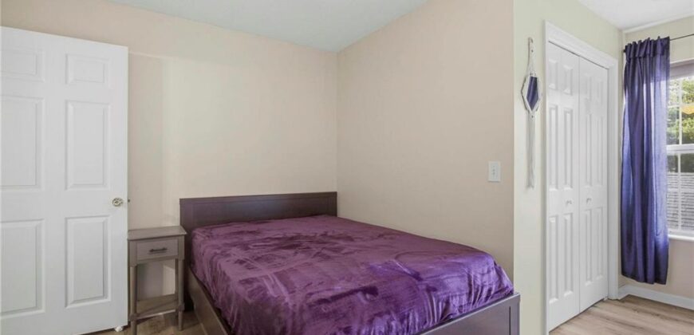
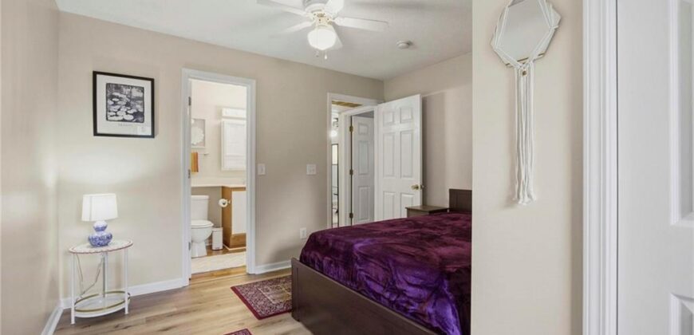
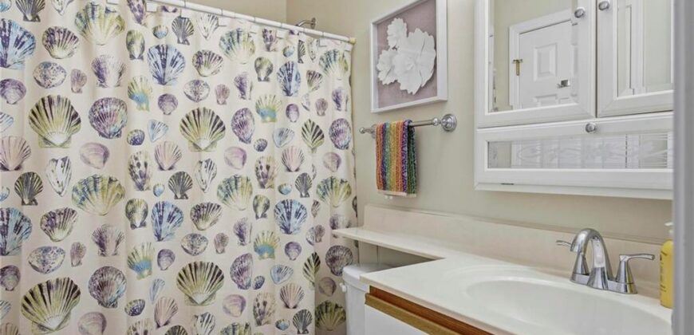
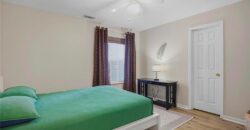
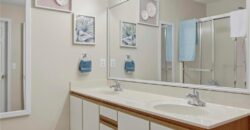
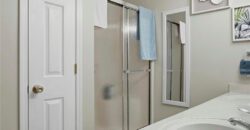
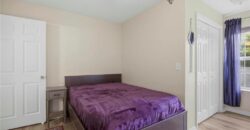
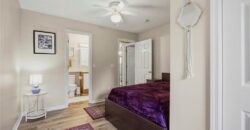
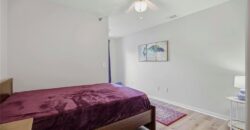
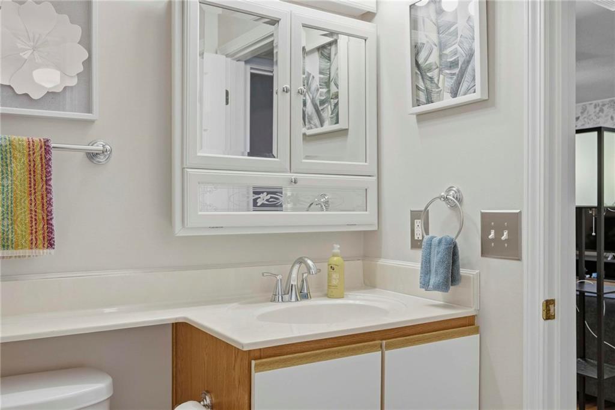
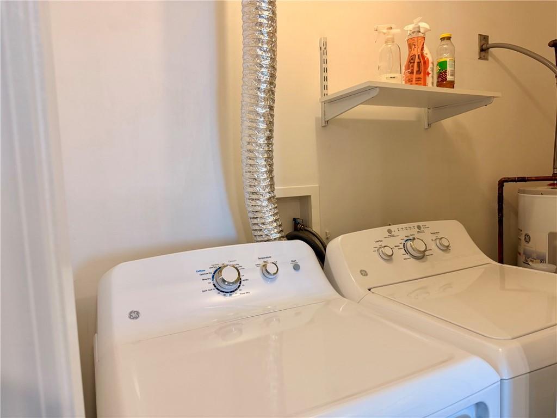
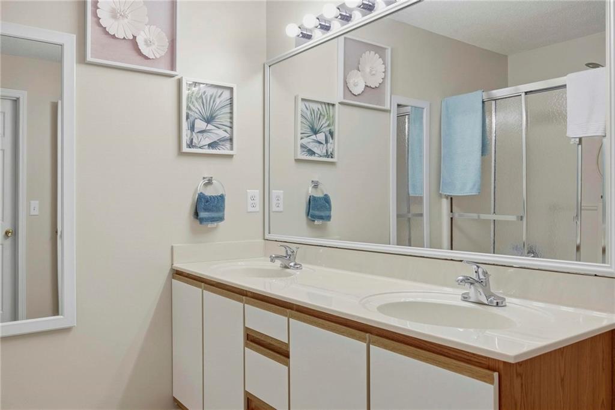
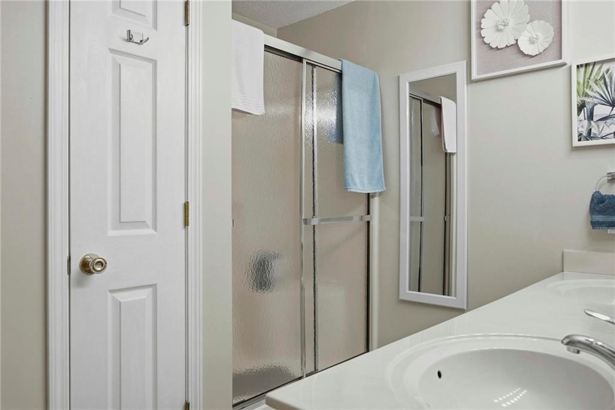
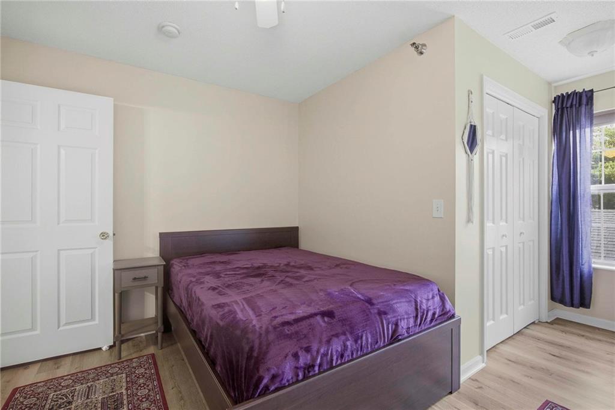
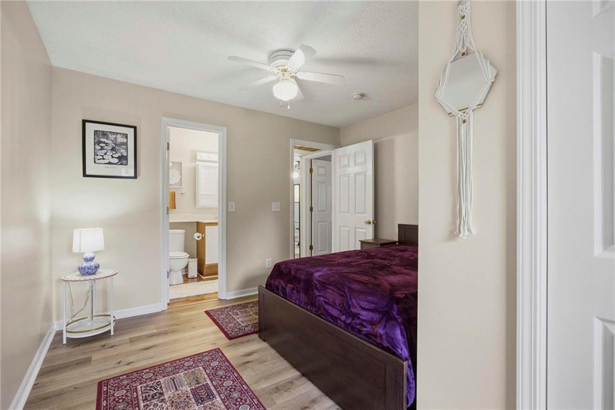
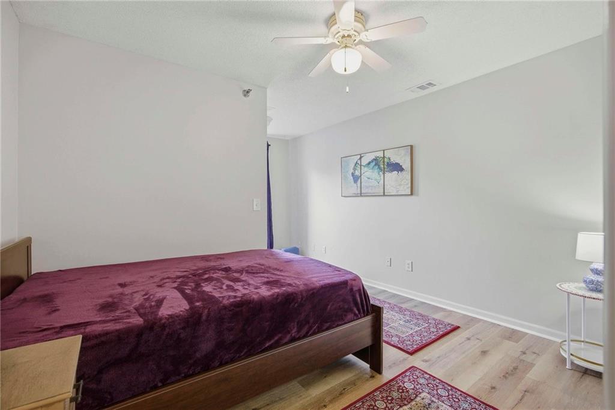
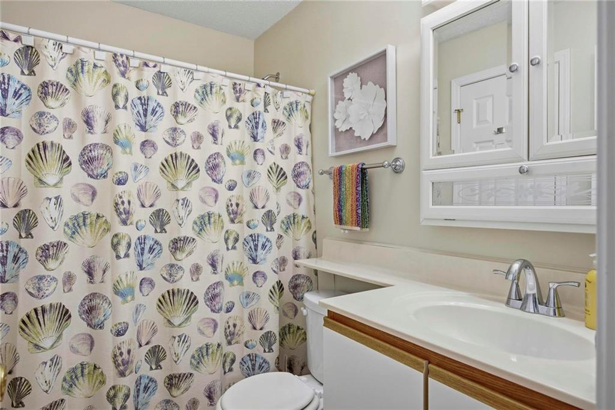
The washer and dryer are also off the kitchen and remain with the property. There are two spacious bedrooms and two
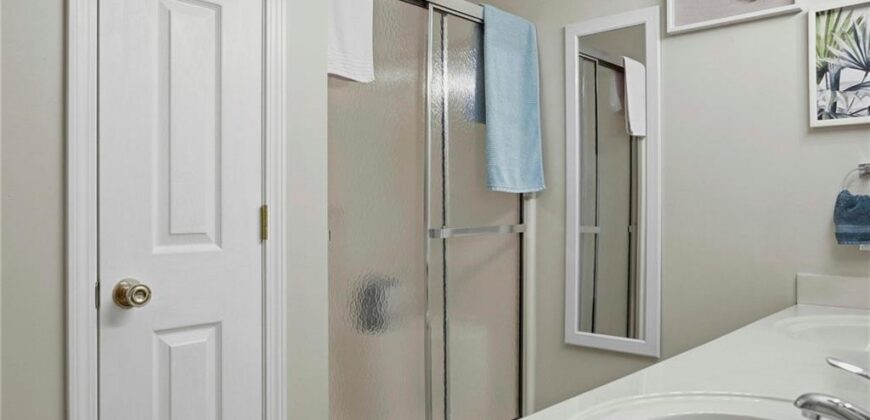
full bathrooms. You’ll appreciate the newer HVAC system that the seller installed a few years ago. This condo comes with
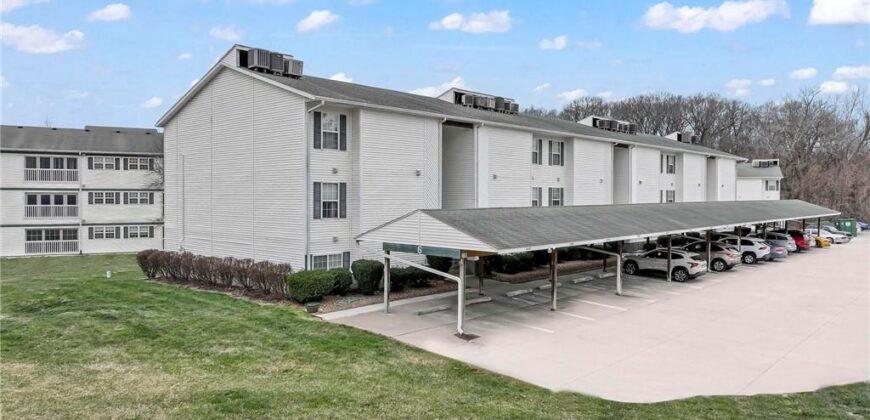
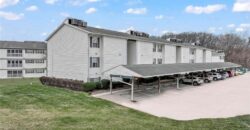
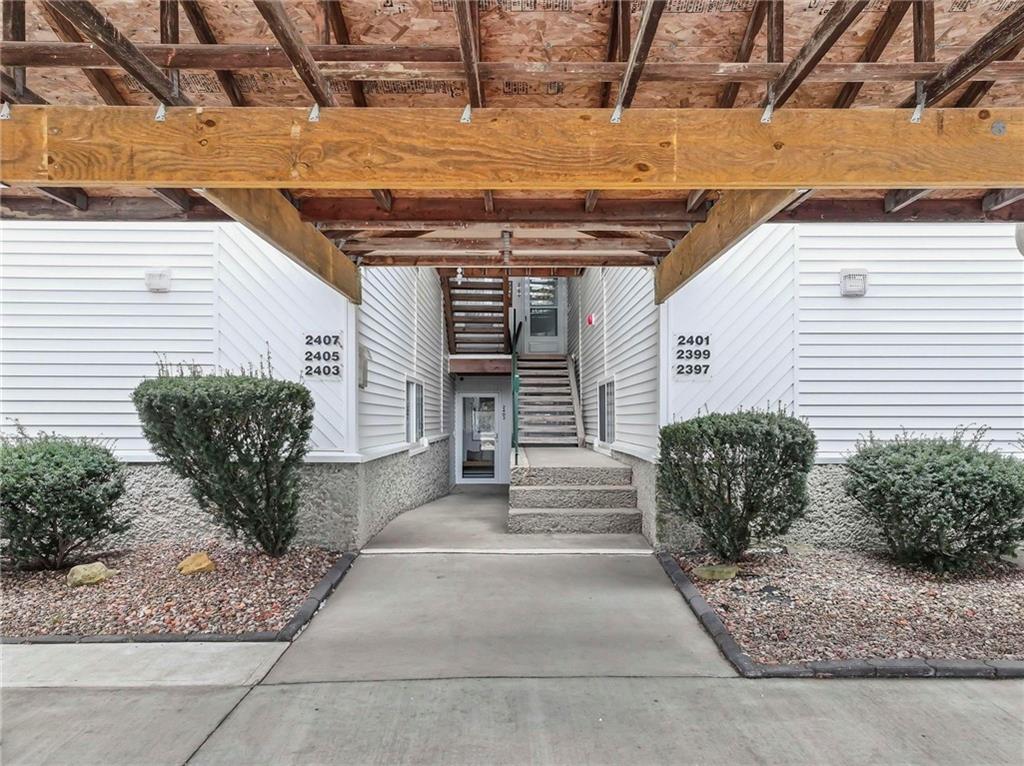
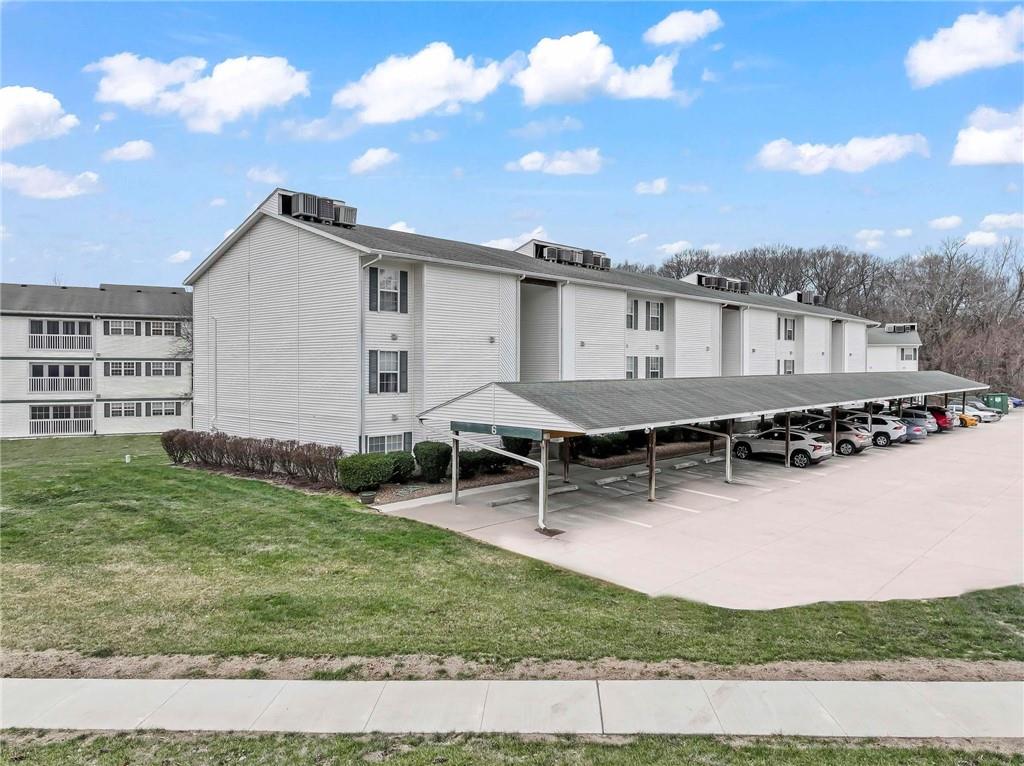
one covered assigned carport space, a second uncovered space, and more parking is available. Move in, relax, and enjoy!
Square feet and taxes are estimates. Buyer to verify.
Address
-
Address 2405 NE 68th Street, Gladstone, MO 64118
-
Country United States
-
Province/State MO
-
City/Town Gladstone
-
Neighborhood Northaven Village
-
Postal code/ZIP 64118
Overview
- Property ID HMS52517955
- Price $165,000
- Property Type Condominium
- Property status Show For Backups
- Rooms 7
- Bedrooms 2
- Bathrooms 2
- Year Built 2003
- Size 928 SqFt
- Land area 1,307 SqFt
- Age Description 21-30 Years
- Appliances Disposal, Dryer, Microwave, Refrigerator, Electric Range, Washer
- Architectural Style Traditional
- Association Fee 225
- Association Fee Includes Building Maint, Lawn Service, Management, Parking, Roof Repair, Roof Replace, Snow Removal, Trash, Water
- Basement Slab
- Full Bathrooms 2
- Total Bedrooms 2
- City Gladstone
- County Clay
- Dining Area Features Breakfast Area,Eat-In Kitchen
- Directions 1 Hwy/N Prospect Avenue to NE 68th St. West on NE 68th St to the second turn into the parking lot area. Left to the end, park in guest parking, condo behind you to the South.
- Elementary School Meadowbrook
- Flooring Laminate, Wood
- Floor Plan Features Ranch
- Garage Spaces 1
- High School Oak Park
- Interior Features Ceiling Fan(s), Kitchen Island, Walk-In Closet(s)
- Window Features Window Coverings, Thermal Windows
- Laundry Features Main Level, Off The Kitchen
- Middle School Antioch
- Parking Features Carport, Covered
- Patio and Porch Features Porch, Screened
- Postal Code 64118
- High School District North Kansas City
- Subdivision Name Northaven Village
- Year Built 2003