

24 Virginia Drive, Liberty, MO 64068
Description
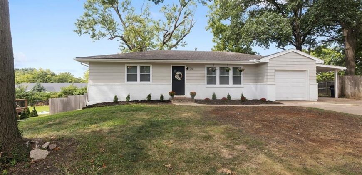
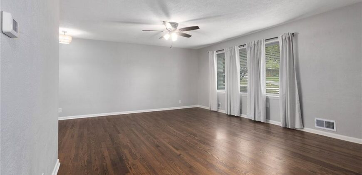
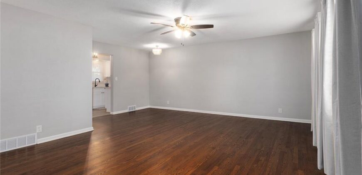
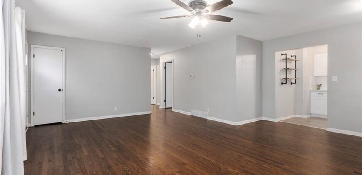
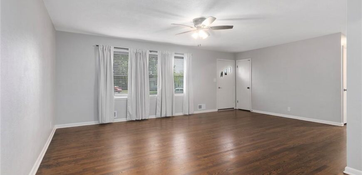
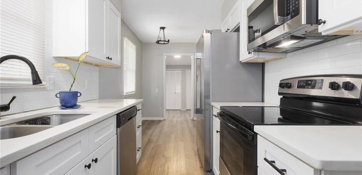
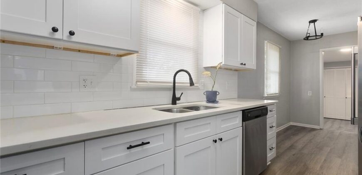
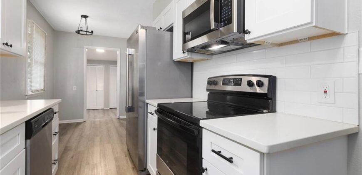
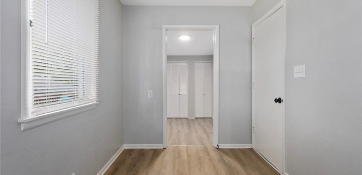
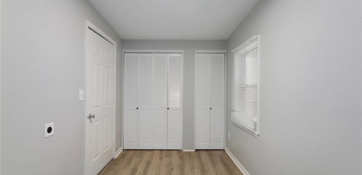
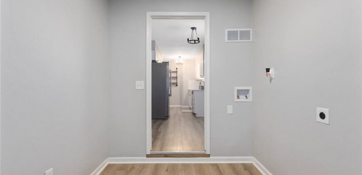
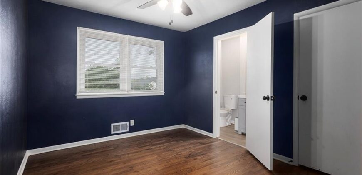
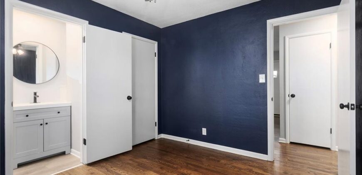
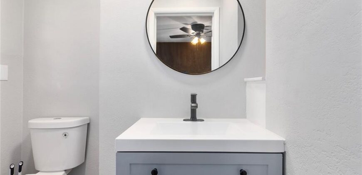
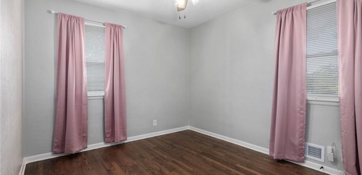
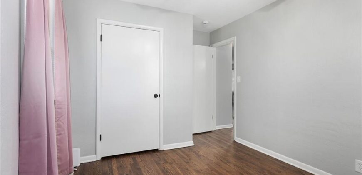
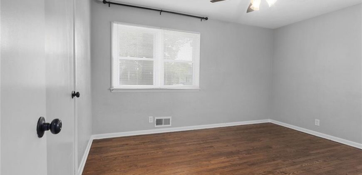
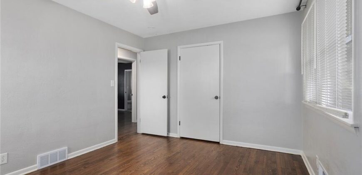
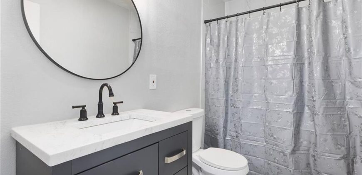
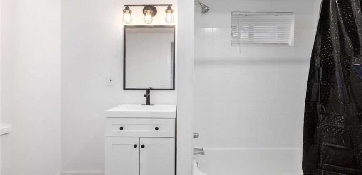
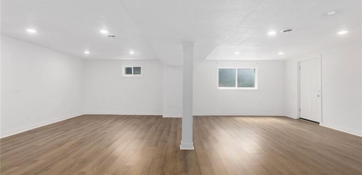
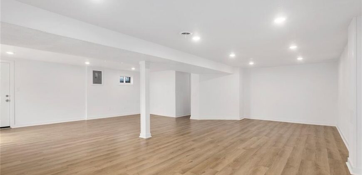
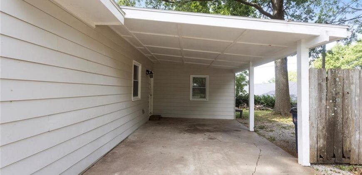
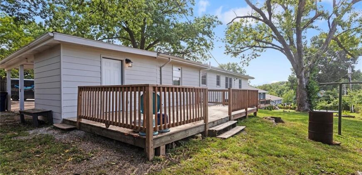
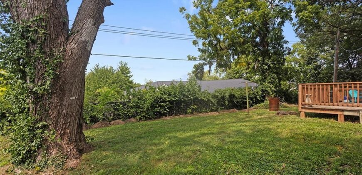
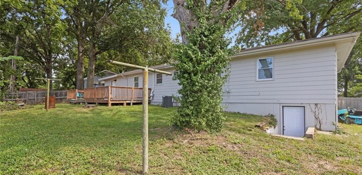
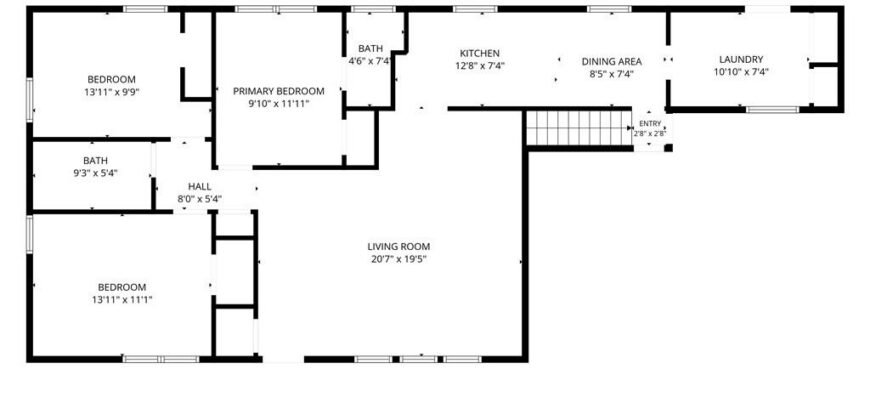
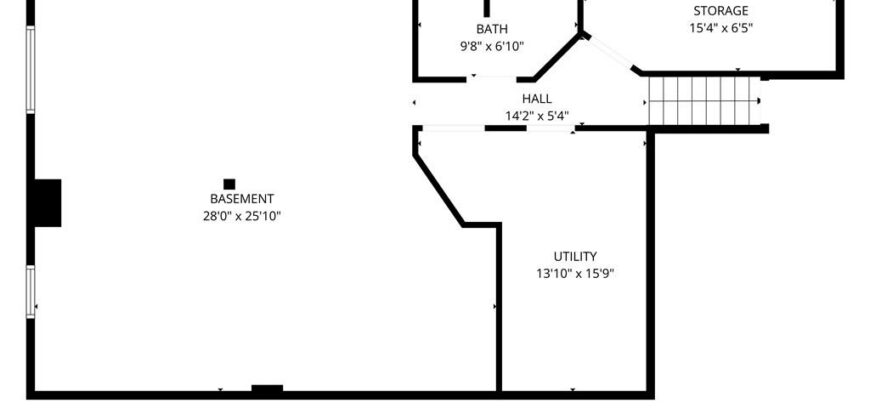
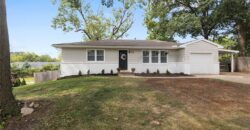
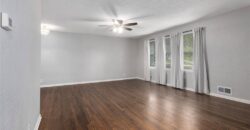
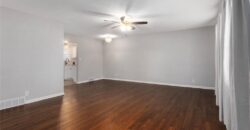
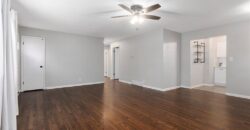
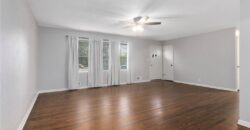
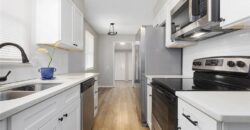
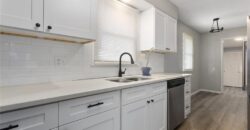
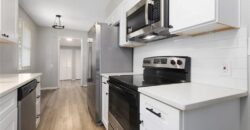
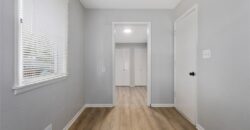
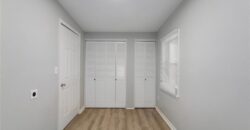
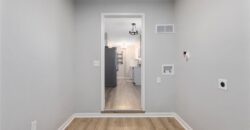
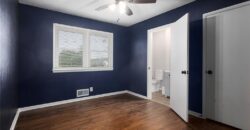
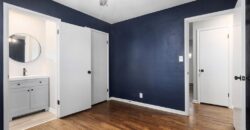
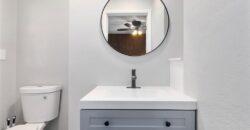
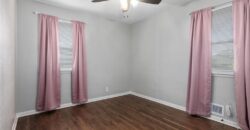
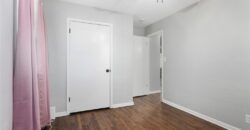
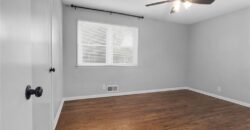
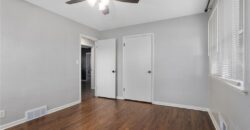
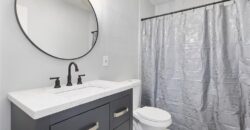
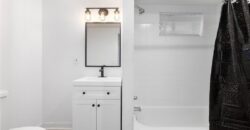
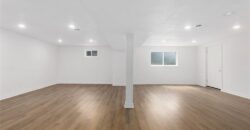
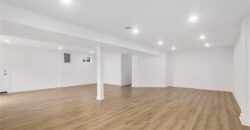
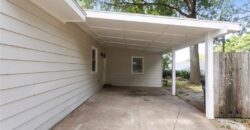
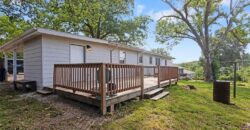
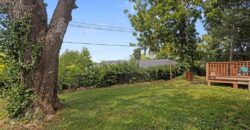
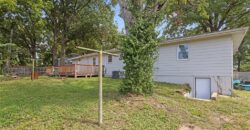
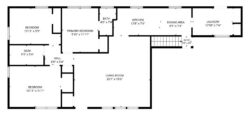
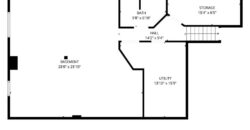
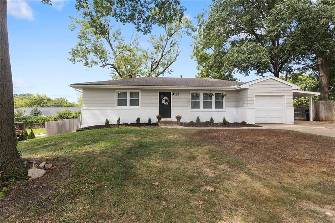
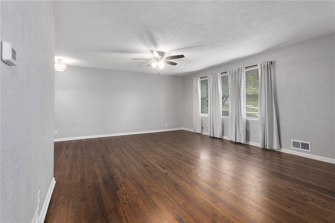
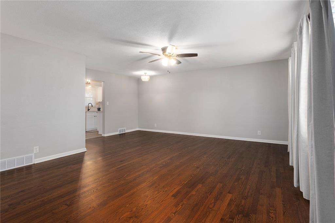
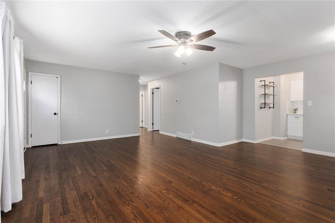
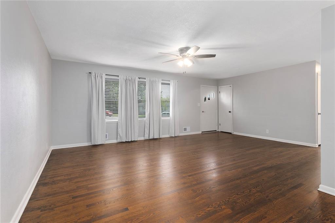
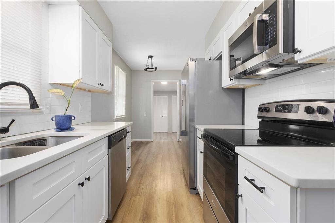
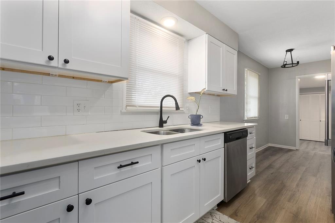
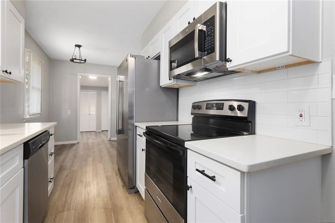
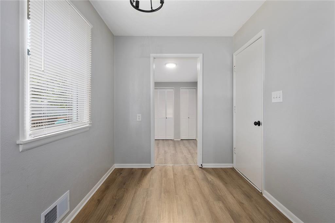
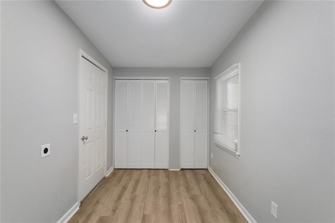
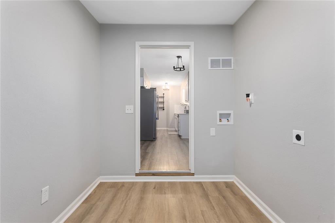
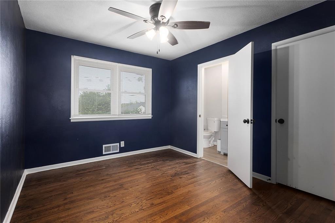
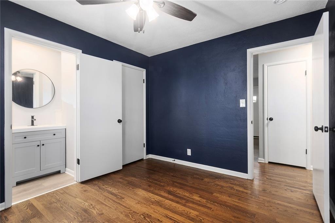
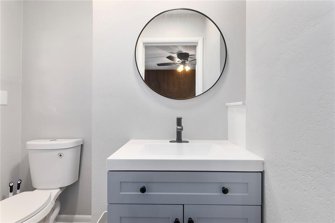
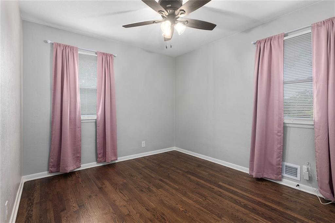
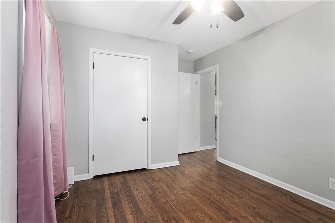
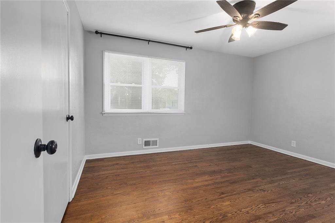
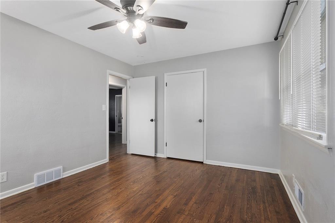
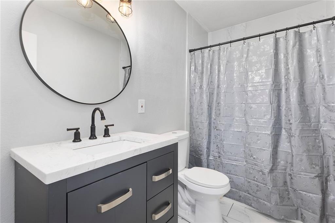
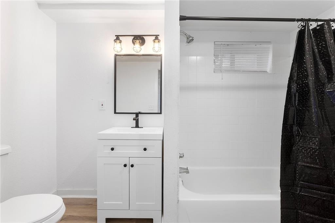
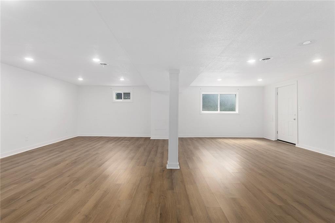
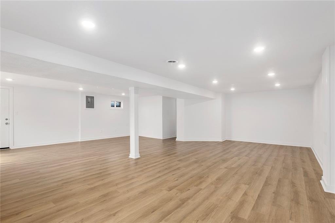
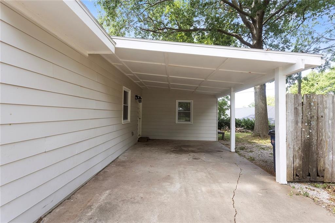
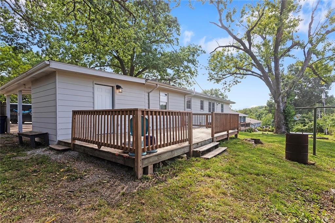
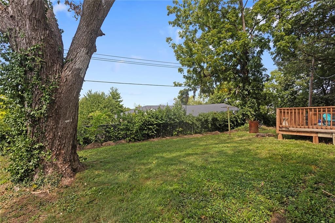
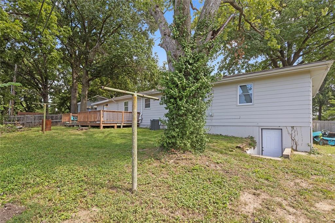
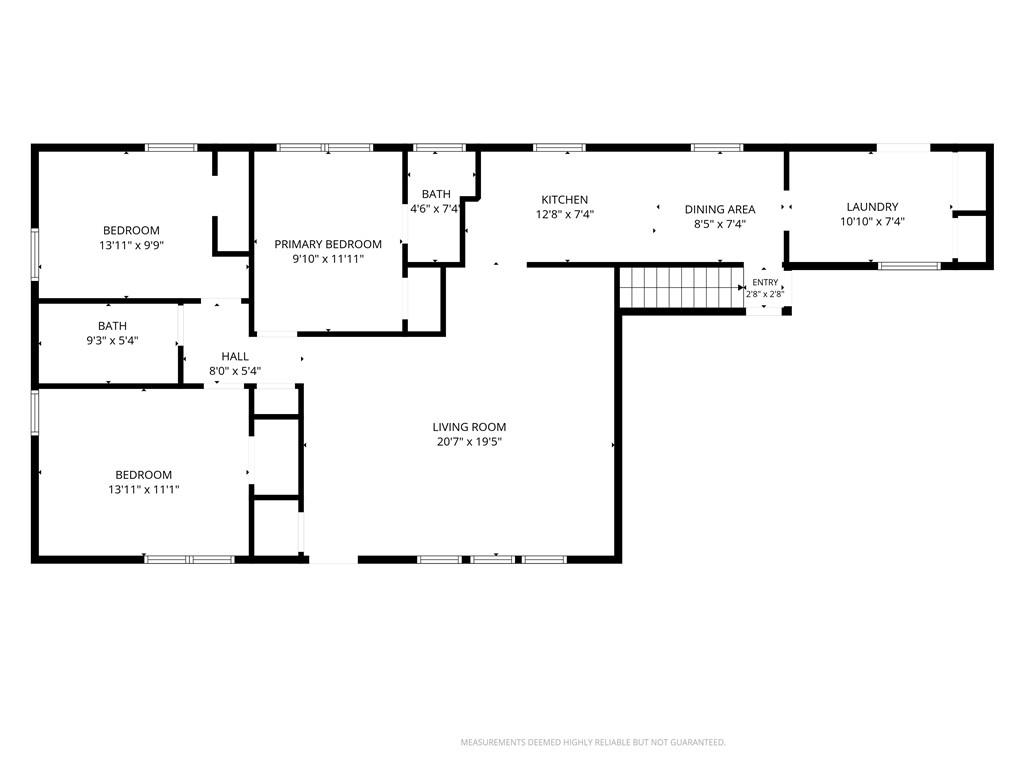
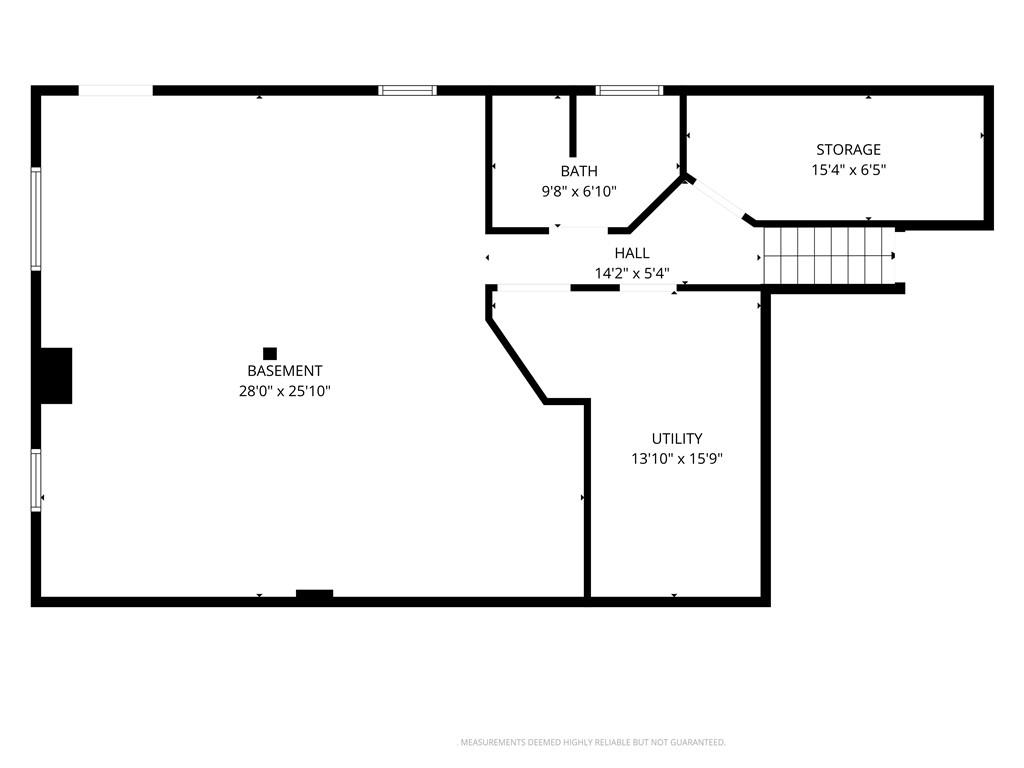
There’s something special about a home that simply feels good the moment you walk through the door. This beautifully renovated Liberty ranch pairs warmth and character with spaces designed for comfortable, everyday living. Real hardwood floors carry throughout the main level, where all three bedrooms are thoughtfully located together. The renovated bathrooms add a polished touch with one full available to all bedrooms and a private half-bathroom attached to the primary bedroom. The updated kitchen feels fresh and inviting, with room for a breakfast table in the kitchen and room for a more formal dining option open to the living room. A dedicated main-floor laundry and mudroom makes daily routines feel a little easier and keeps everything right where you need it. Downstairs, the finished walk-out basement offers plenty of room to gather, relax, play, or make the space your own, with easy access to the backyard. Vinyl flooring through the basement with a second full bathroom. Plenty of room for storage with a 15×6′ and 16’8′ unfinished storage areas, leaving plenty of room for your car to park in the attached garage! Set in an established Liberty location near the charm of Downtown Liberty and just minutes from 152 and 291 Highways, this is a home that feels welcoming, comfortable, and ready for its next chapter.
Address
-
Address 24 Virginia Drive, Liberty, MO 64068
-
Country United States
-
Province/State MO
-
City/Town Liberty
-
Neighborhood Wesley Court
-
Postal code/ZIP 64068
Overview
- Property ID HMS53346232
- Price $315,000
- Property Type Single Family Residence
- Property status Active
- Rooms 11
- Bedrooms 3
- Bathrooms 3
- Year Built 1960
- Size 1,760 SqFt
- Land area 9,583 SqFt
- Label OPEN HOUSE: 2026-09-04
- Garages 1
- Age Description 51-75 Years
- Appliances Dishwasher, Disposal, Microwave, Electric Range, Free-Standing Electric Oven
- Architectural Style Traditional
- Basement Finished, Inside Entrance, Walk-Out Access, Walk-Up Access
- Full Bathrooms 2
- Half Bathrooms 1
- Total Bedrooms 3
- City Liberty
- County Clay
- Dining Area Features Eat-In Kitchen,Liv/Dining Combo
- Directions Take 152 Hwy to Liberty, continue on 152 Hwy/Kansas St. Turn left onto Virginia Dr before reaching Heritage Middle School, home will be at the top of the cul-de-sac, on the left.
- Elementary School Ridgeview
- Fencing Metal, Partial, Wood
- Flooring Luxury Vinyl, Tile, Wood
- Floor Plan Features Ranch,Reverse 1.5 Story
- Garage Spaces 1
- High School Liberty North
- Interior Features Ceiling Fan(s), Custom Cabinets, Painted Cabinets
- Window Features Thermal Windows
- Laundry Features Laundry Room, Main Level
- Lot Features City Lot, Cul-De-Sac
- Middle School Heritage
- Parking Features Attached, Carport, Garage Faces Front
- Patio and Porch Features Deck
- Postal Code 64068
- High School District Liberty
- Subdivision Name Wesley Court
- Telecom High Speed Internet - Available
- Year Built 1960
- Open House Date Fri September 4