

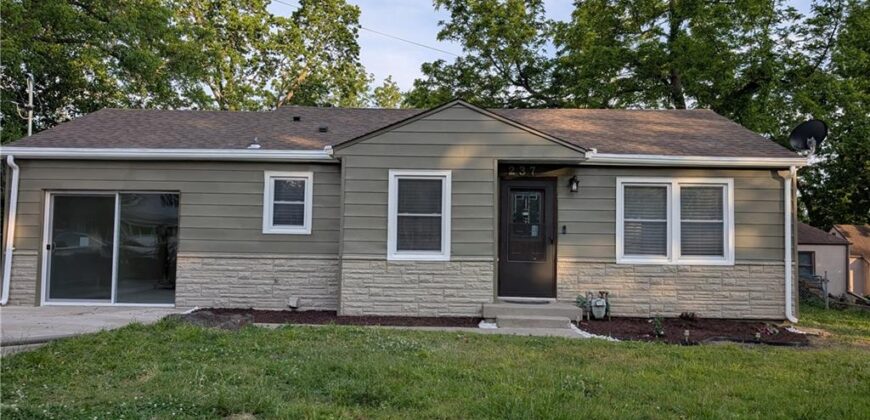
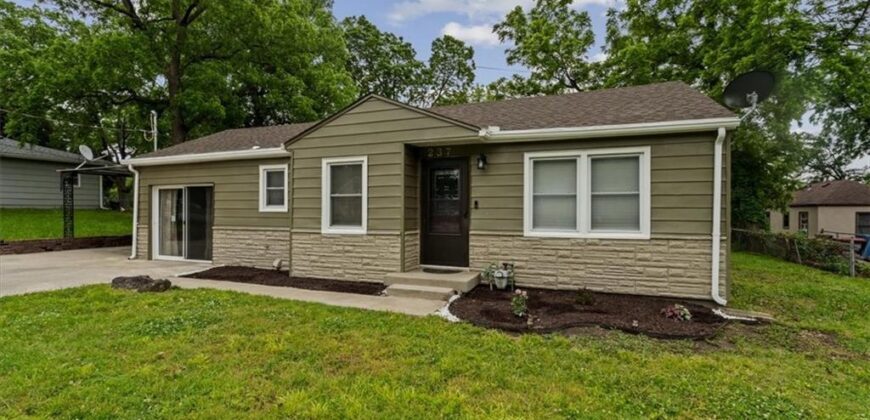
237 E Longfellow Street, Kansas City, MO 64119

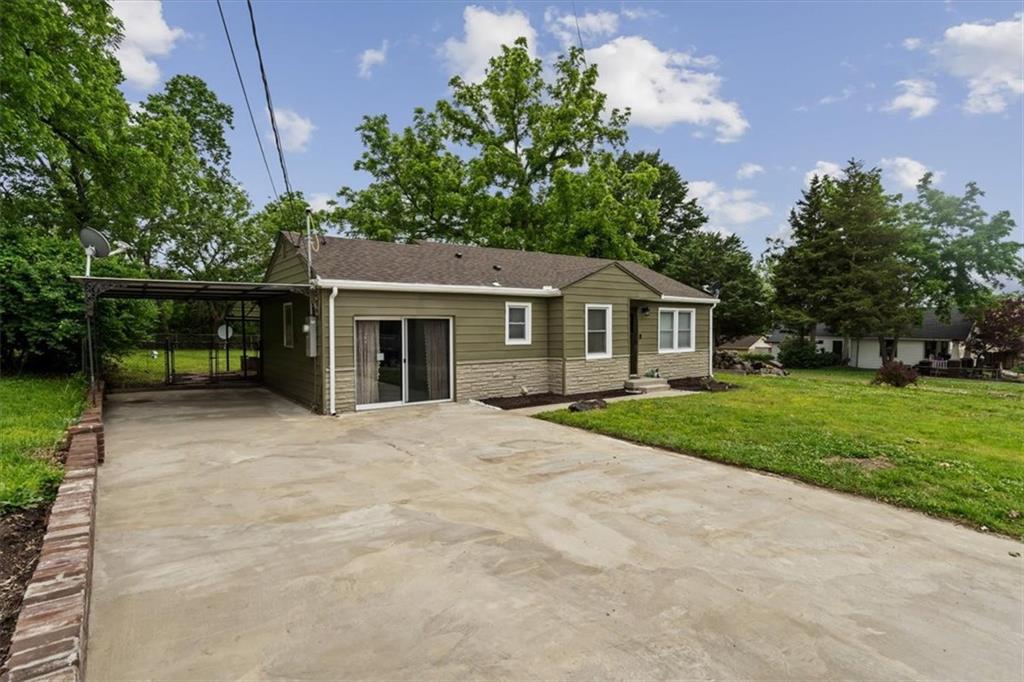
Description
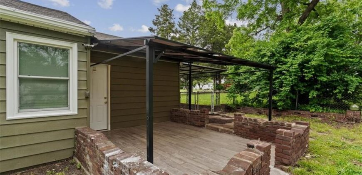
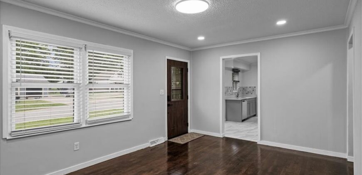
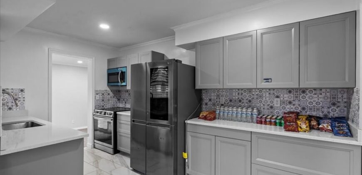
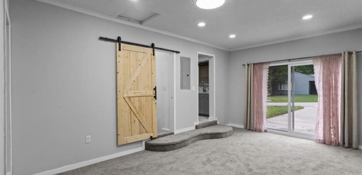
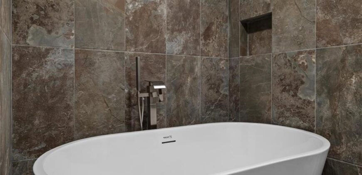
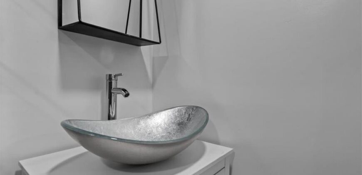
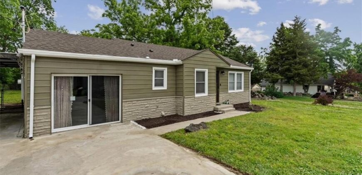
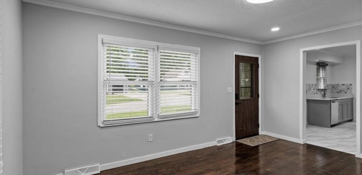
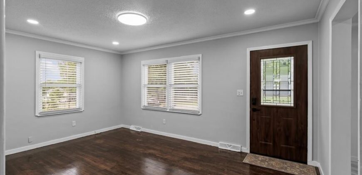
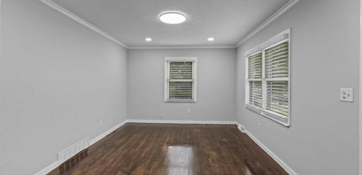
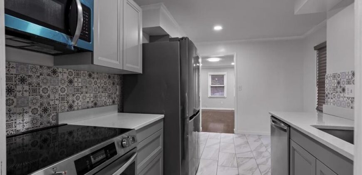
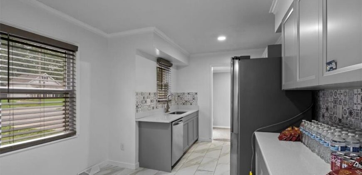
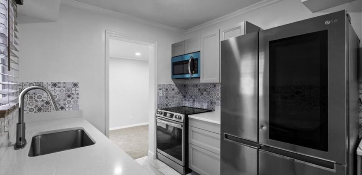
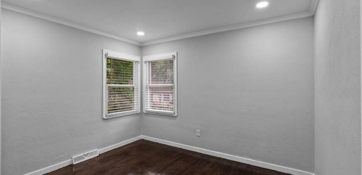
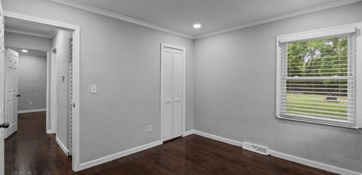
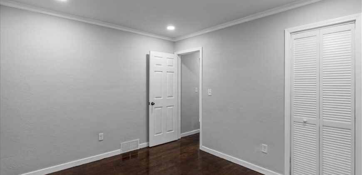
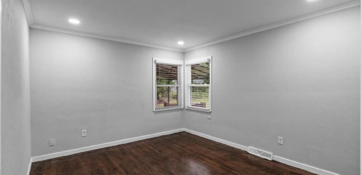
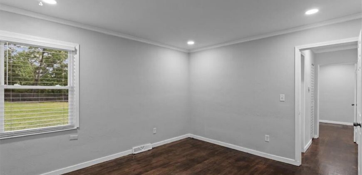
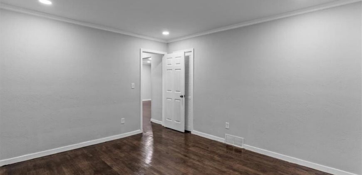
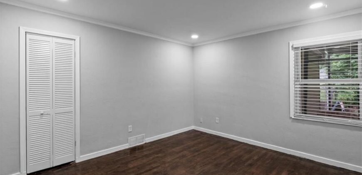
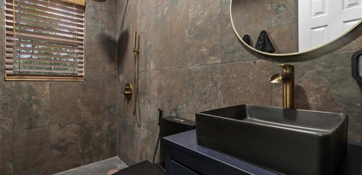
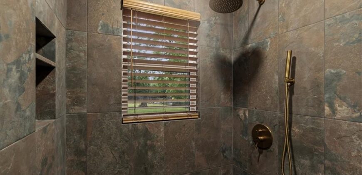
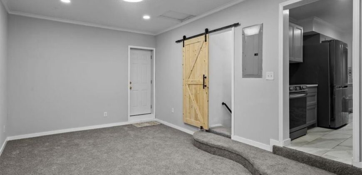
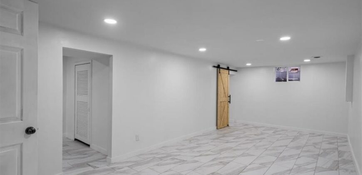
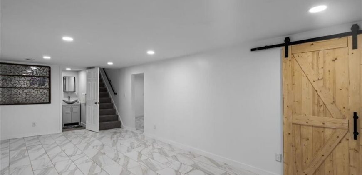
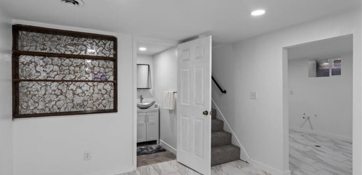
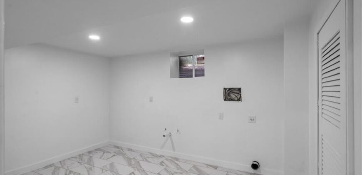
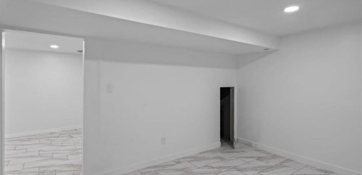
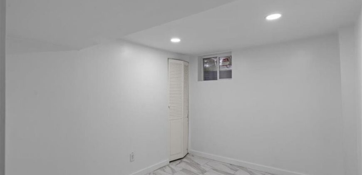
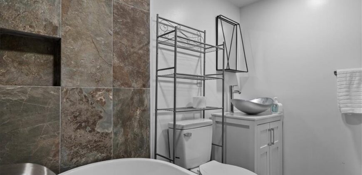
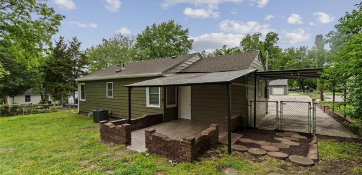
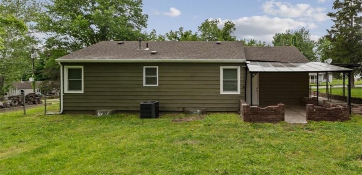
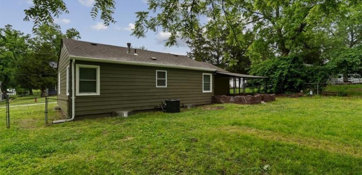
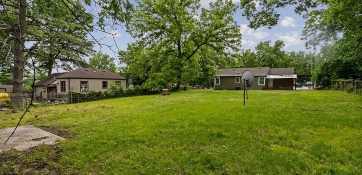
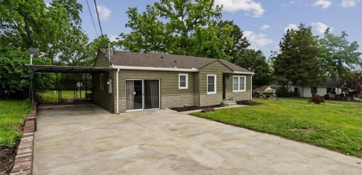
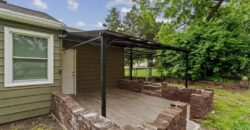
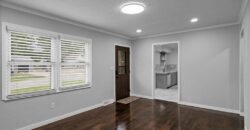
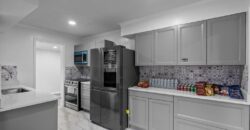
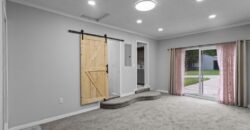
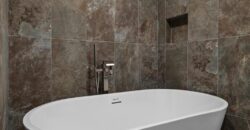
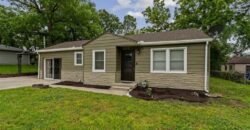
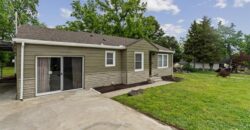
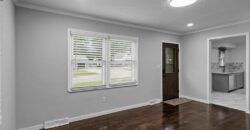
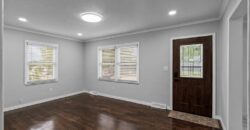
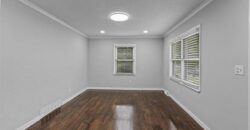
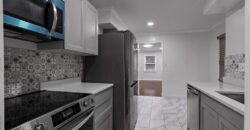
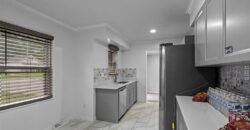
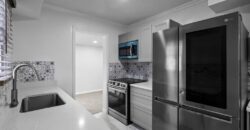
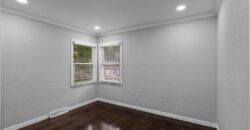
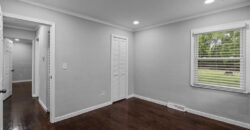
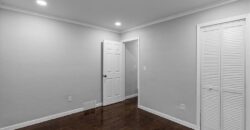
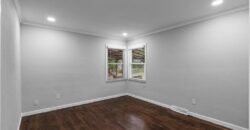
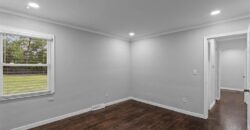
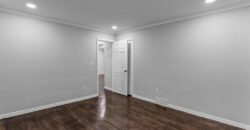
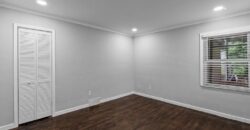
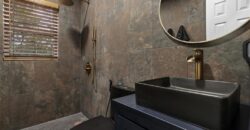
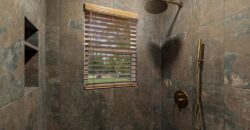
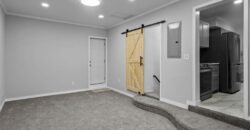
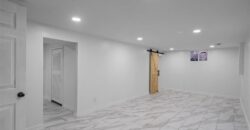
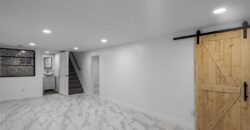
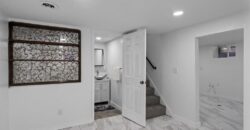
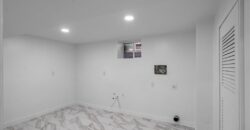
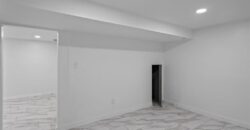
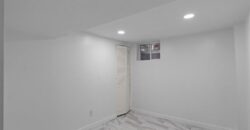
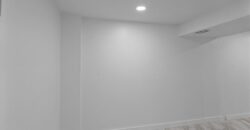
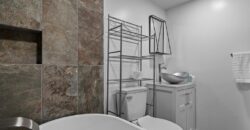
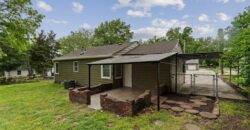
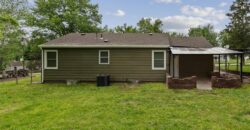
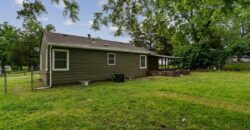
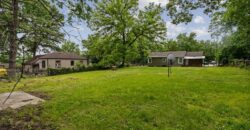
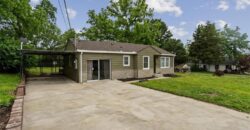
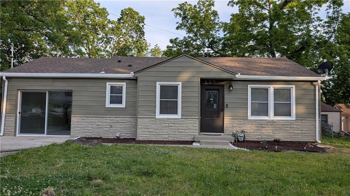
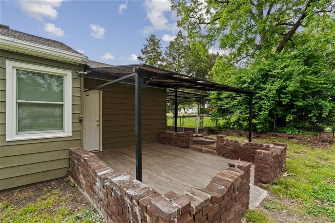
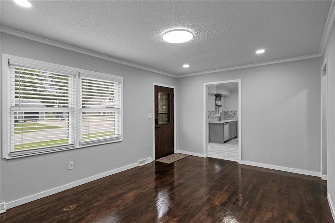
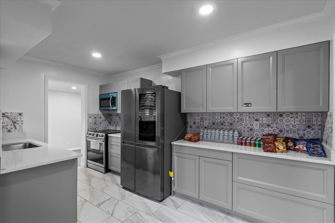
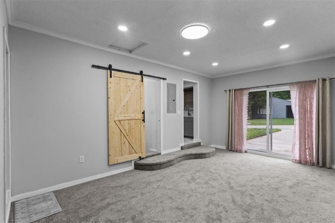
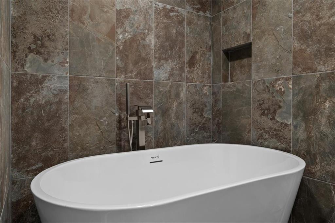
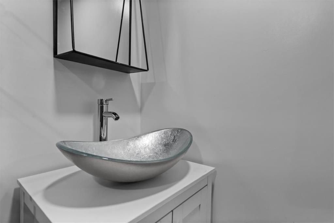
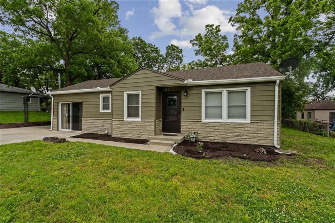
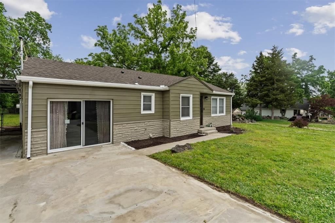
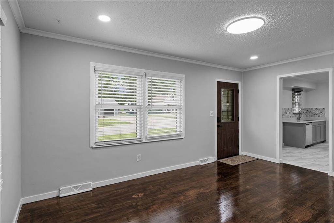
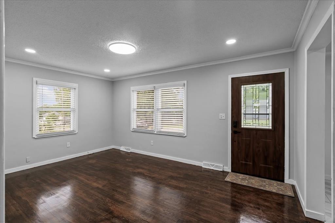
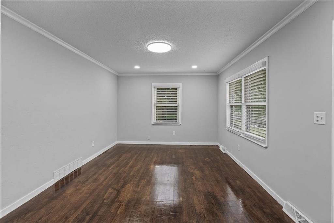
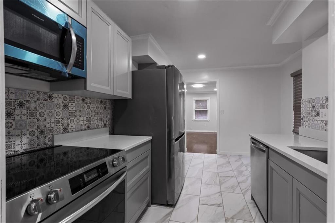
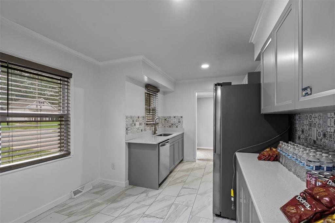
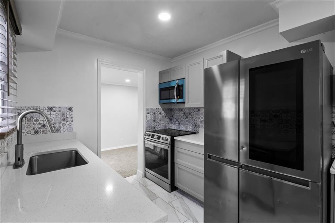
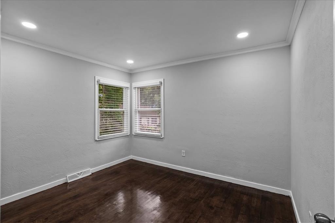
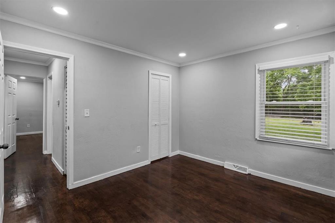
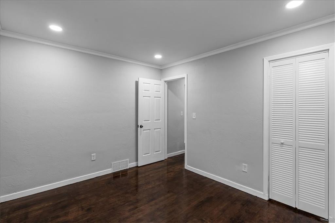
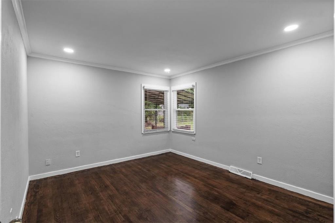
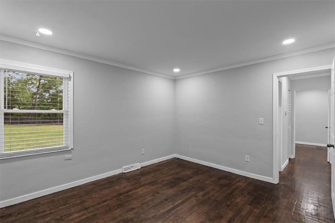
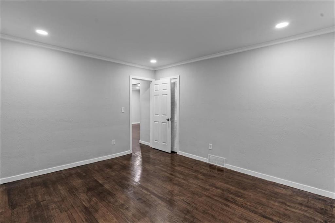
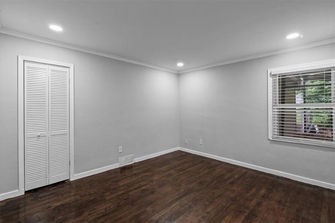
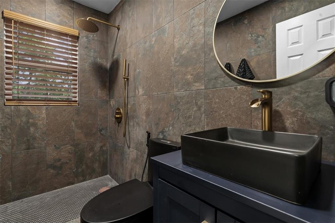
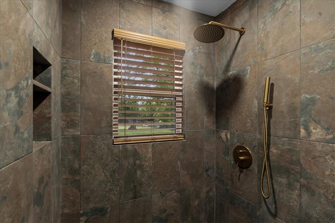
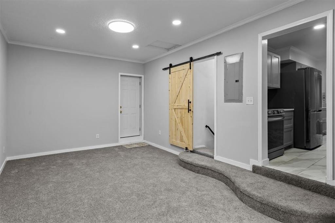
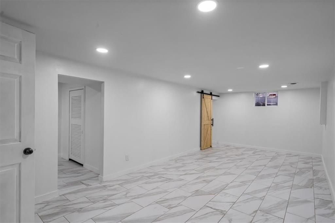
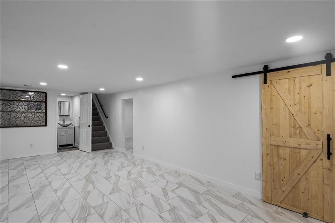
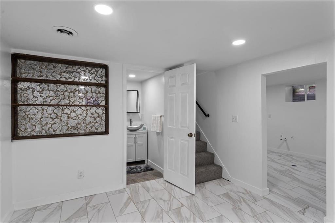
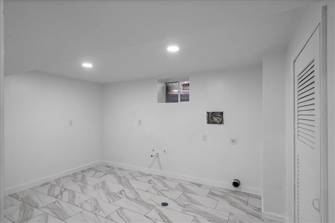
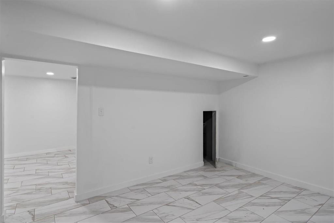
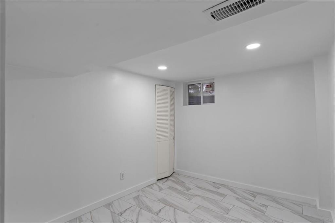
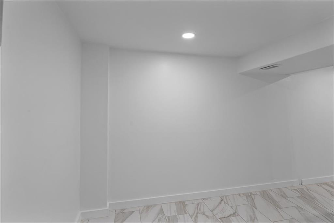
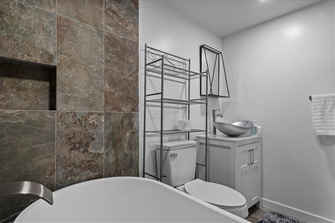
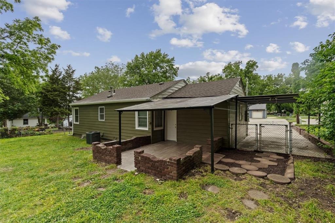
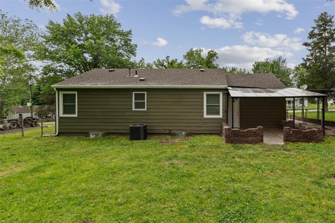
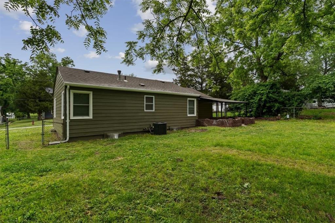
Unique updated & upgraded from floor to ceiling, 3 bed 2 bath Ranch with covered patio. Everything is done, all you have to do is move in and enjoy your new home! Refinished hardwood floors with a stunning new kitchen. Exotic mosaic tile backsplash with quartz countertops & smart fridge. All stainless steel appliances remain with the home. Exquisitely updated bathrooms with natural stone. A large standing shower upstairs & a luxurious soaking tub on the lower level! Bonus sunroom off the kitchen with new carpet and chic sliding barn door. New lighting, fixtures, paint, marble-look ceramic tile floors and plumbing incoming & outgoing. Also new electrical, completely rewired and updated to 200 amps. Newer roof & AC etc… The laundry room is large enough to use as a workshop/exercise room/media room. It could also be converted into a second kitchen (plumbed). Close to anything you could ever want, including 2 interstates and 69 hwy. Don’t miss your chance to view this one! Call or text today for your private tour.
Measurements are appox. and 3rd bedroom is non-conforming in lower level.
Address
-
Address 237 E Longfellow Street, Kansas City, MO 64119
-
Country United States
-
Province/State MO
-
City/Town Kansas City
-
Neighborhood Claycomo Acres
-
Postal code/ZIP 64119
Overview
- Property ID HMS52306661
- Price $281,000
- Property Type Single Family Residence
- Property status Show For Backups
- Rooms 10
- Bedrooms 3
- Bathrooms 2
- Year Built 1962
- Size 1,800 SqFt
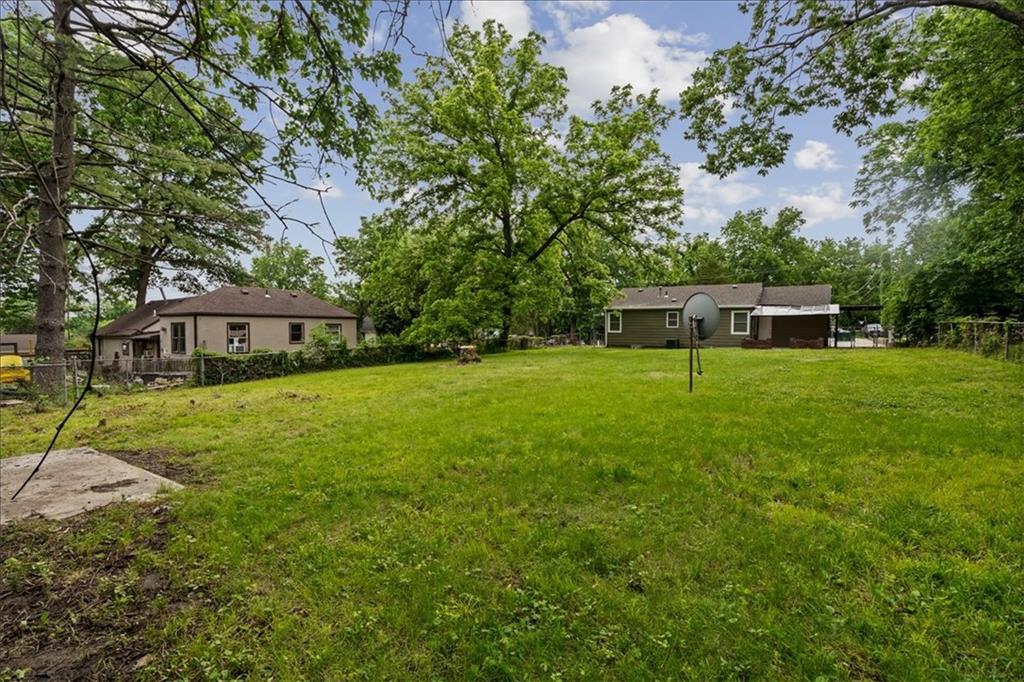
- Land area 12,632 SqFt
- Age Description 51-75 Years
- Appliances Dishwasher, Disposal, Microwave, Refrigerator, Electric Range, Stainless Steel Appliance(s)
- Architectural Style Traditional
- Basement Basement BR, Finished, Full, Inside Entrance, Sump Pump
- Full Bathrooms 2
- Total Bedrooms 3
- City Kansas City
- County Clay
- Dining Area Features Eat-In Kitchen
- Directions Please use GPS. Close to 2 Interstates & a major highway.
- Elementary School Ravenwood
- Fencing Metal
- Flooring Carpet, Ceramic Floor, Wood
- Floor Plan Features Ranch
- High School Winnetonka
- Window Features Thermal Windows
- Laundry Features Lower Level
- Lot Features City Lot, Level
- Middle School Maple Park
- Parking Features Carport, Off Street
- Patio and Porch Features Covered Patio
- Postal Code 64119
- High School District North Kansas City
- Subdivision Name Claycomo Acres
- Telecom High Speed Internet - Available
- Year Built 1962