

2113 Greenfield Point, Kearney, MO 64060


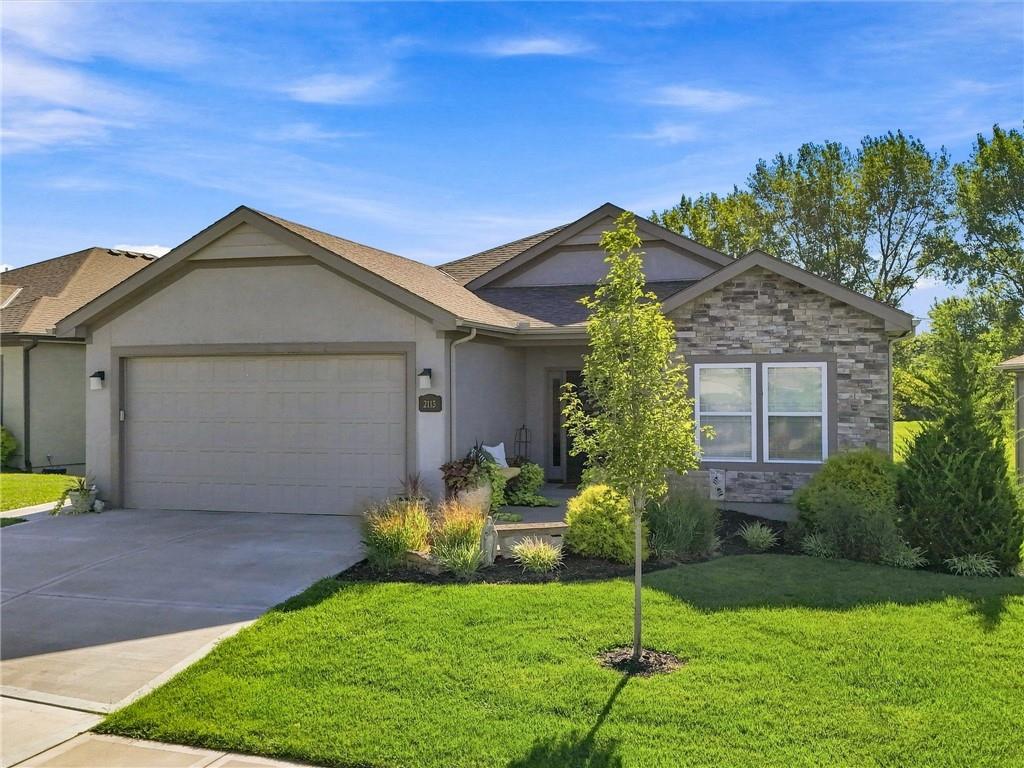
Description
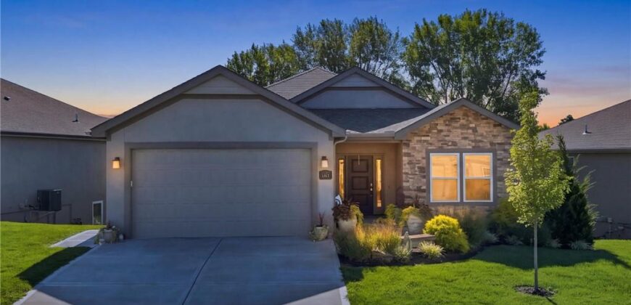
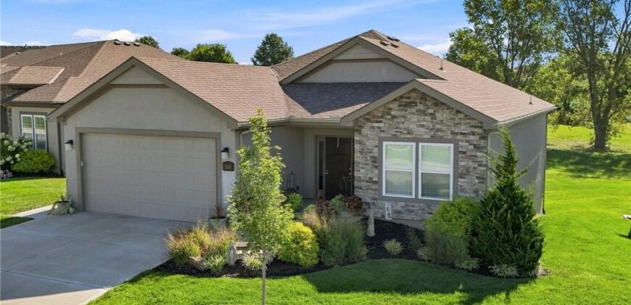
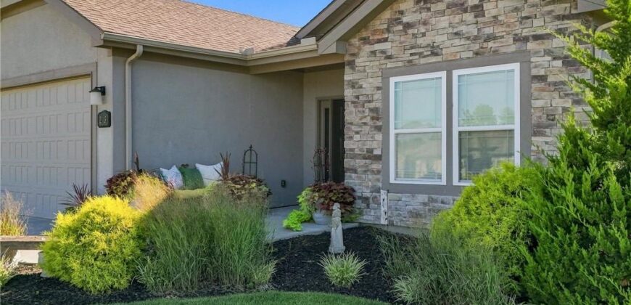
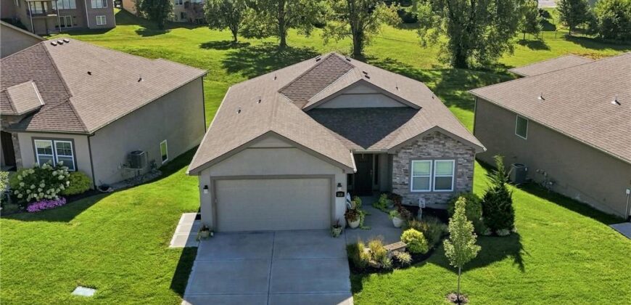
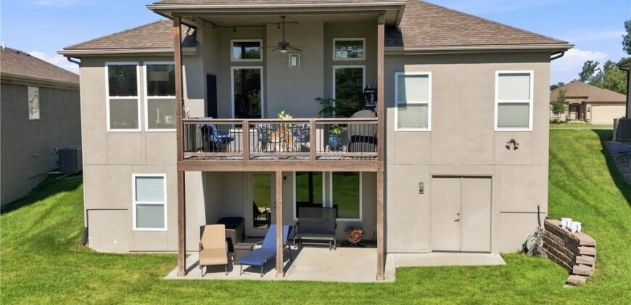
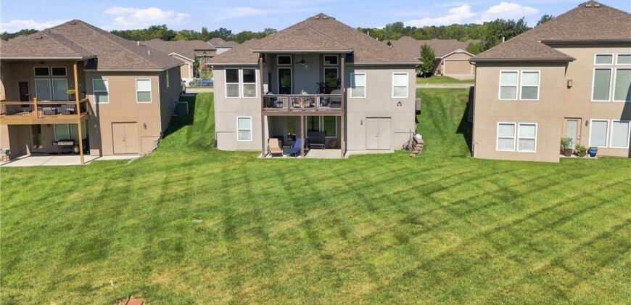
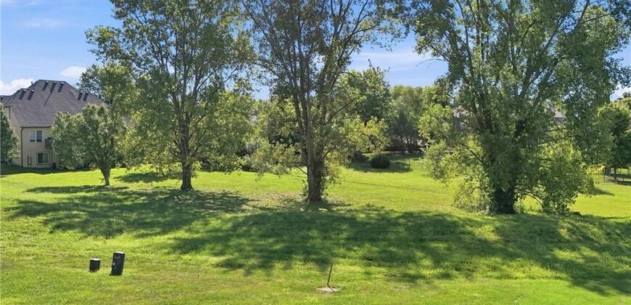
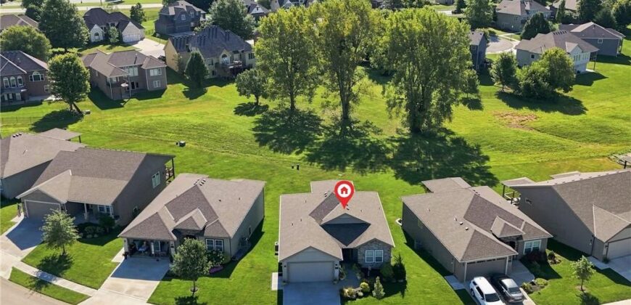
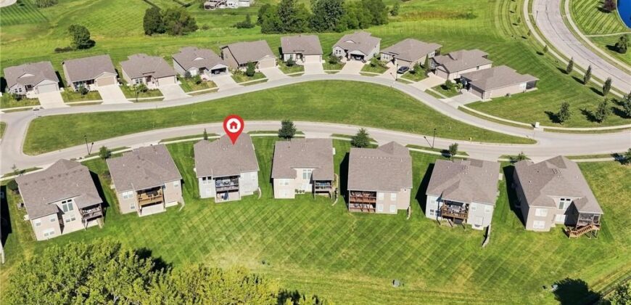
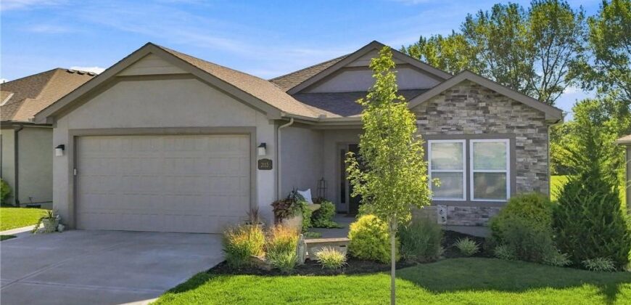
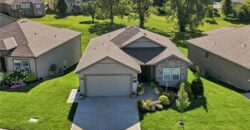
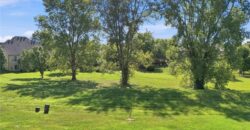
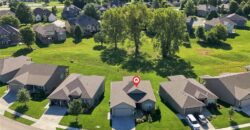
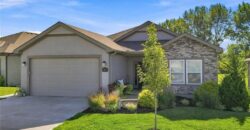
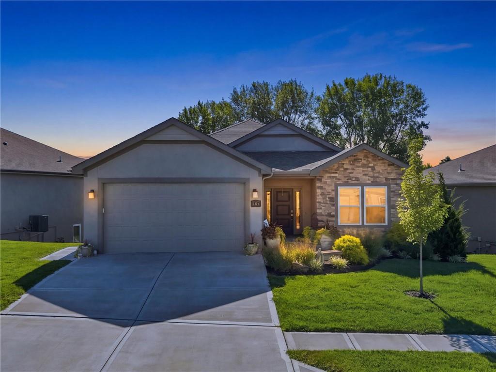
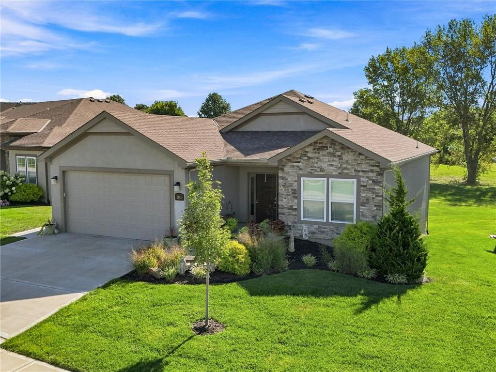
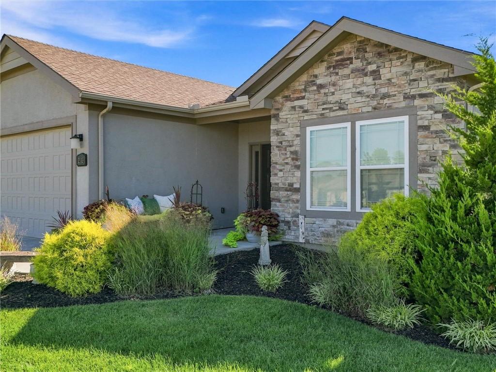
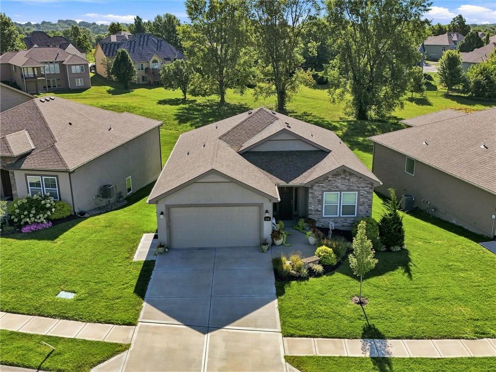
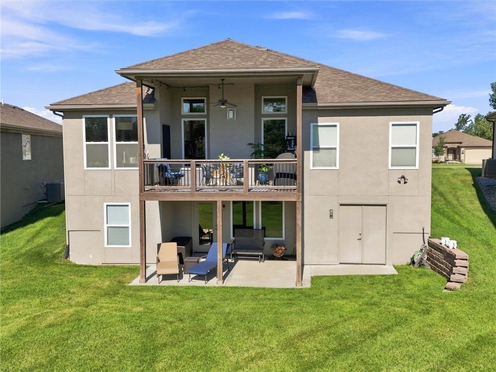
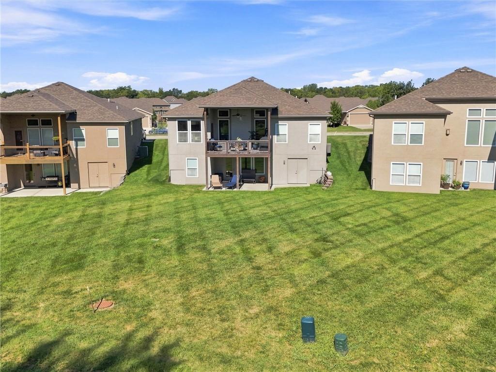
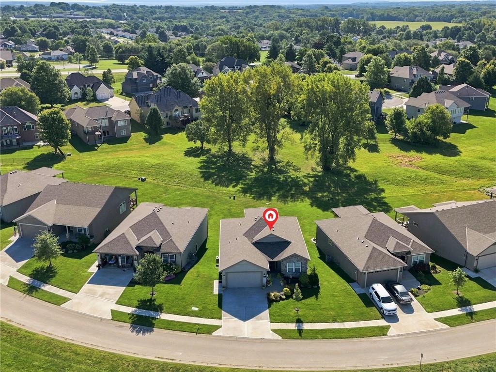
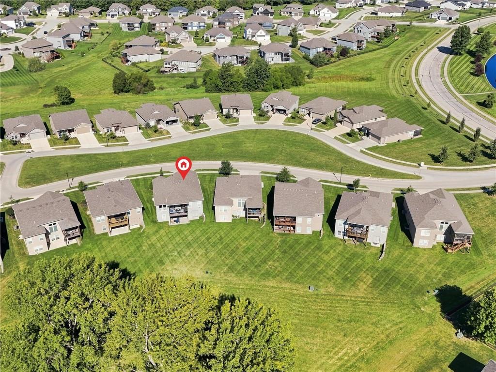
Coming Soon! SPACIOUS LIVING IN THE VILLAS AT GREENFIELD! This beautifully designed 4-bedroom, 3-bath reverse offers one of the area’s most popular floor plans, combining low-maintenance living with plenty of space. A ZERO-ENTRY GARAGE with pull-down ladder access to added overhead storage, beautiful hardwood floors, open-concept design and finished walk-out lower level backing to greenspace are just a few of the features that make this home stand out.
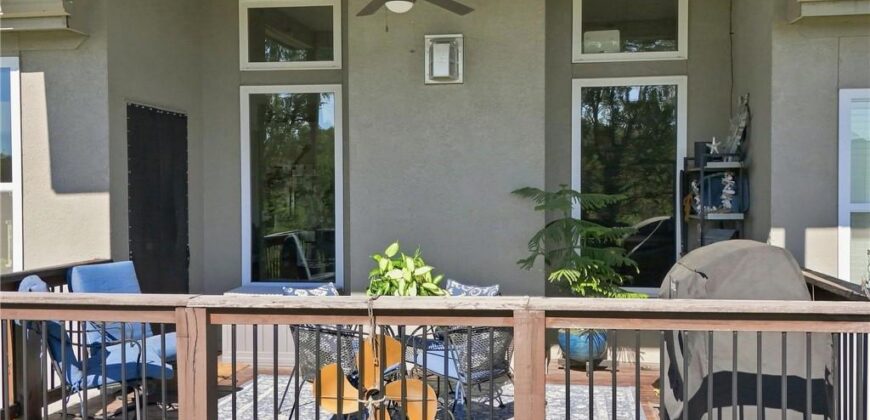
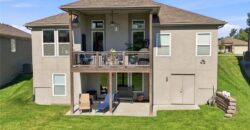
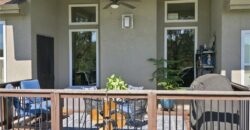
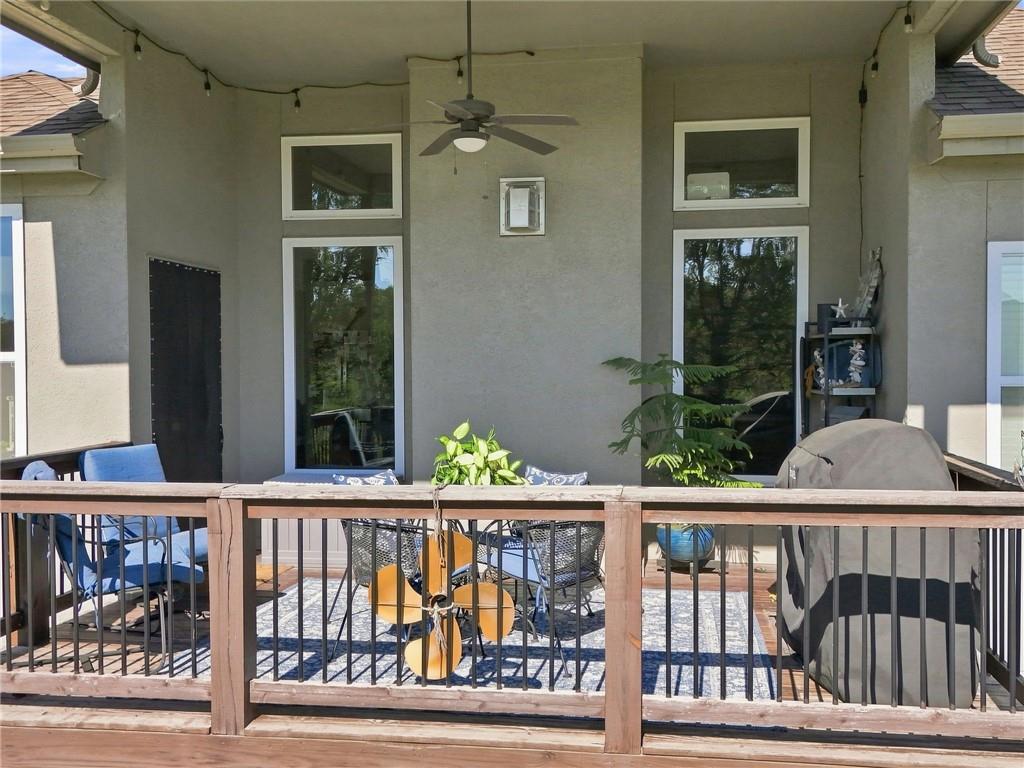
The main living area is warm and inviting with a fireplace and an easy flow between the kitchen, dining and living spaces. The kitchen features a large center island, granite countertops, a new dishwasher, instant hot water and a walk-in pantry. Step from the dining area onto the covered deck to watch the sunrise or enjoy evenings grilling with the convenient gas line already in place.
The primary suite is designed for comfort and convenience, featuring double vanities, a jetted tub, ZERO-ENTRY TILED SHOWER and walk-in closet. The laundry room is conveniently located just off the primary bath. A second bedroom and full bath complete the main level.
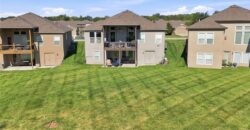
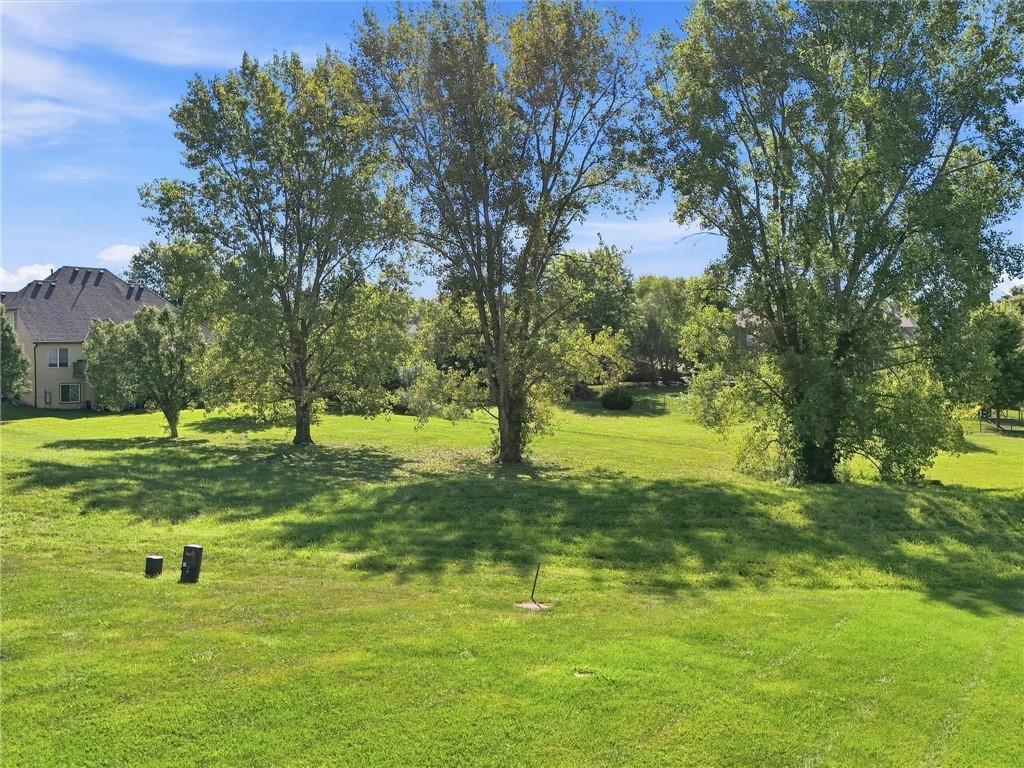
The finished WALK-OUT LOWER LEVEL provides plenty of additional living space with a large family room, wet bar, two additional bedrooms, a spacious full bath and generous storage. Step outside to the covered patio and enjoy the peaceful greenspace behind the home. Double exterior doors from the storage area make moving larger items in and out especially convenient.
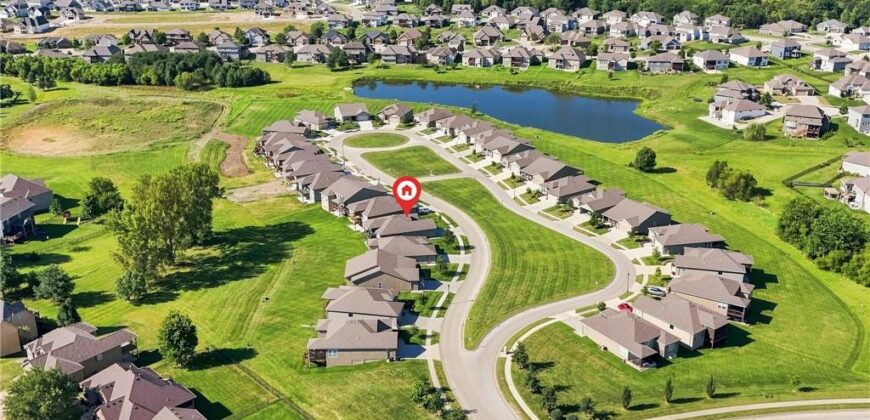
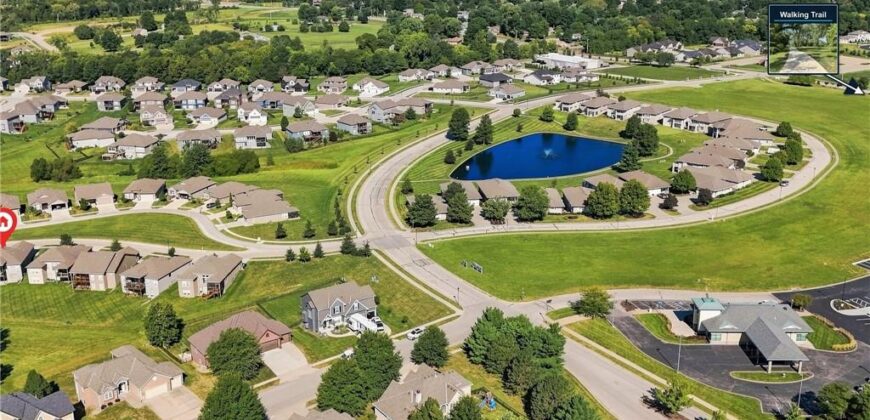
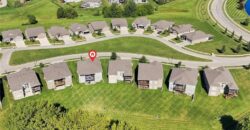
Enjoy all the benefits of low-maintenance villa living without giving up space! HOA-provided lawn care, snow removal and sprinkler maintenance allow you to spend less time on upkeep and more time enjoying your home. **Interior photos coming soon**
Address
-
Address 2113 Greenfield Point, Kearney, MO 64060
-
Country United States
-
Province/State MO
-
City/Town Kearney
-
Neighborhood The Meadows At Greenfield
-
Postal code/ZIP 64060
Overview
- Property ID HMS53633221
- Price $465,000
- Property Type Villa
- Property status Coming Soon
- Rooms 11
- Bedrooms 4
- Bathrooms 3
- Year Built 2017
- Size 2,523 SqFt
- Land area 2,614 SqFt
- Garages 1
- Age Description 6-10 Years
- Appliances Dishwasher, Disposal, Microwave, Electric Range
- Architectural Style Traditional
- Association Fee 210
- Association Fee Includes Building Maint, Lawn Service, Snow Removal
- Basement Basement BR, Finished, Full, Sump Pump, Walk-Out Access
- Full Bathrooms 3
- Total Bedrooms 4
- City Kearney
- County Clay
- Dining Area Features Breakfast Area
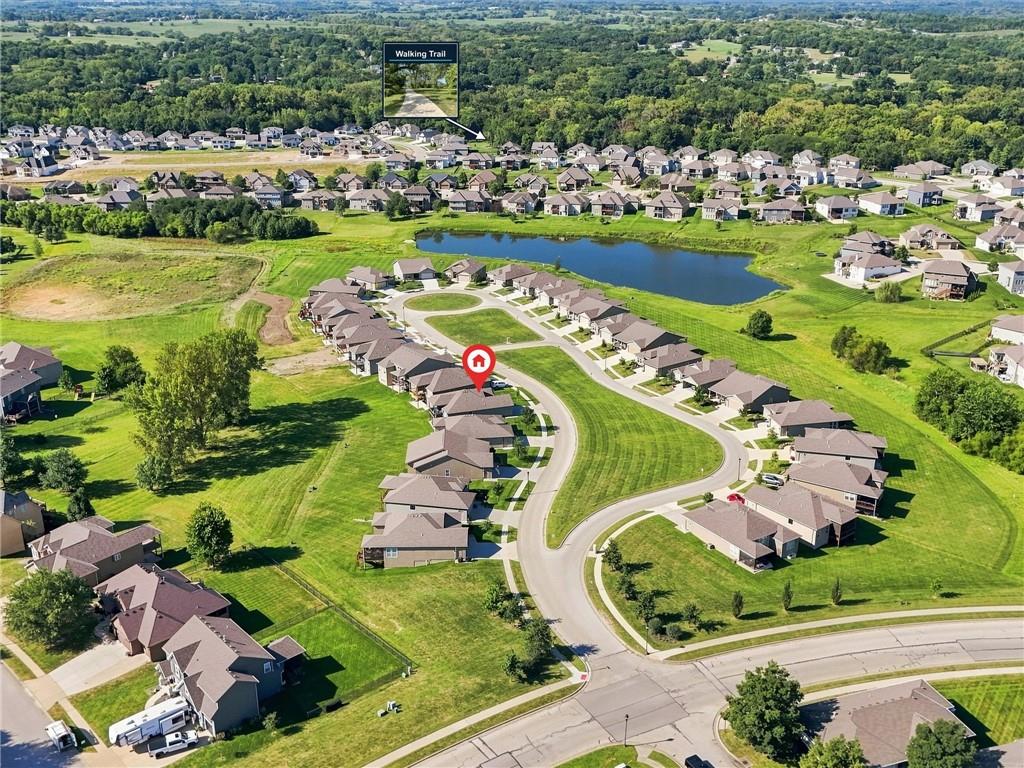
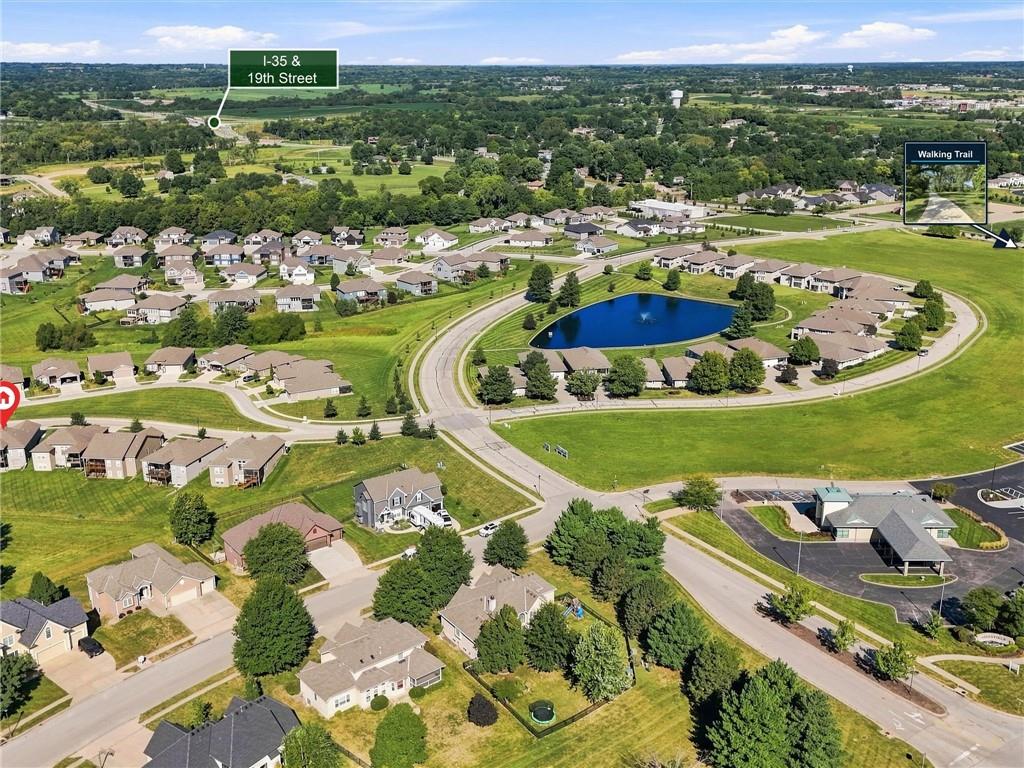
- Directions I-35 to the 19th St. exit, go east and follow to Greenfield Dr. turn right and follow to Greenfield Pt. Right on Greenfield Pt to home.
- Elementary School Kearney
- FireplaceYN 1
- Total Fireplaces 1
- Flooring Carpet, Ceramic Floor, Wood
- Floor Plan Features Ranch,Reverse 1.5 Story
- Garage Spaces 2
- High School Kearney
- Interior Features Ceiling Fan(s), Kitchen Island, Pantry, Walk-In Closet(s), Wet Bar
- Window Features Thermal Windows
- Laundry Features Main Level
- Lot Features Adjoin Greenspace, Cul-De-Sac, Zero Lot Line
- Middle School Kearney
- Parking Features Attached, Garage Door Opener, Garage Faces Front
- Patio and Porch Features Deck- Covered, Porch
- Postal Code 64060
- High School District Kearney
- Subdivision Name The Meadows At Greenfield
- Year Built 2017