

207 Melinda Drive, Kearney, MO 64060

Description
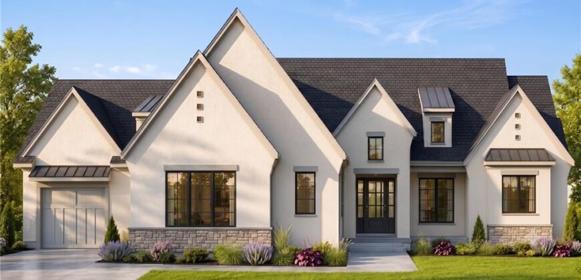
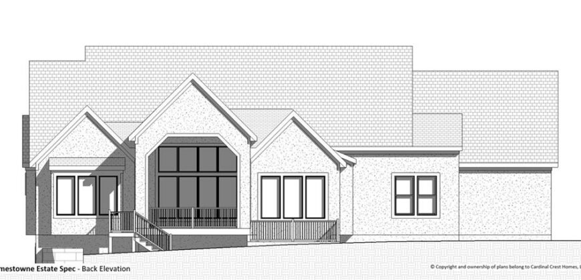
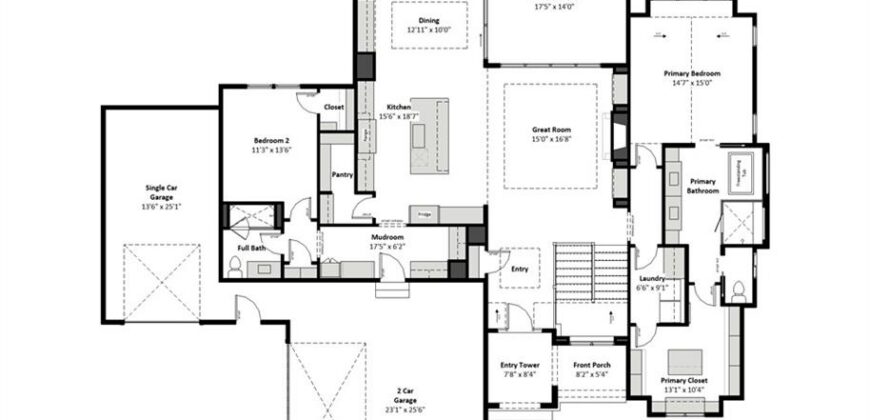
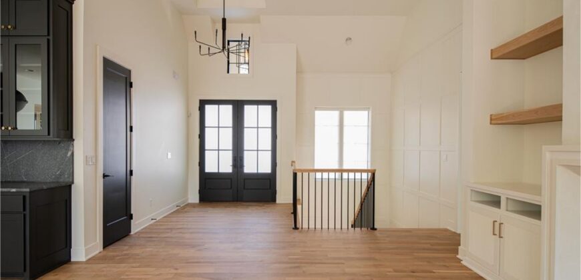
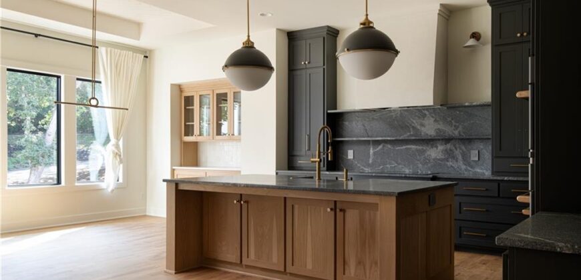
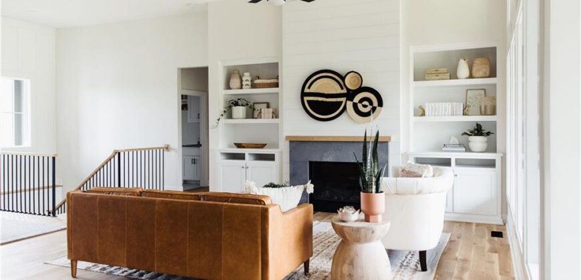
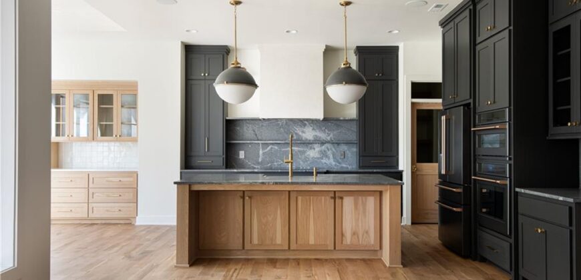
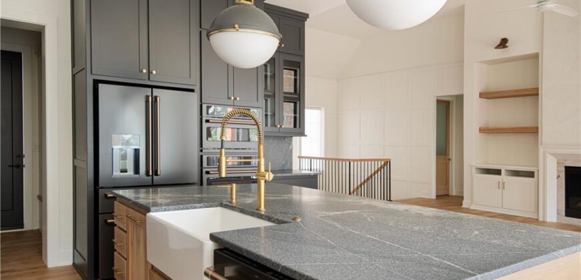
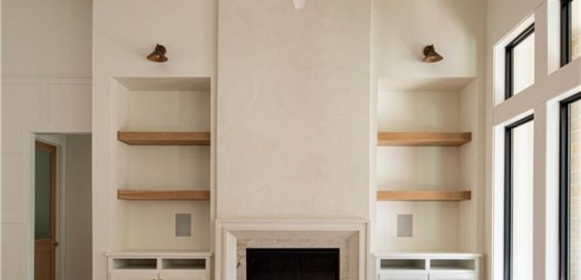
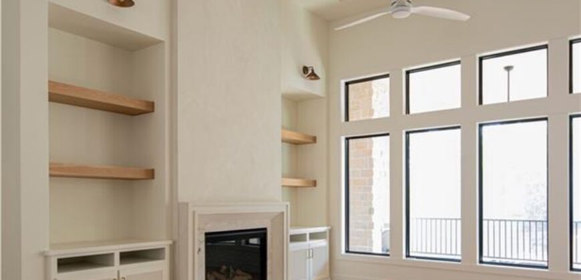
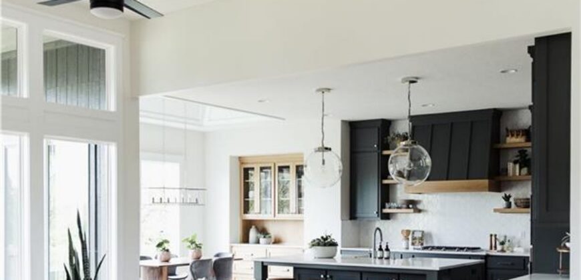
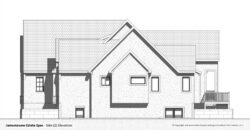
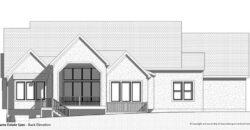
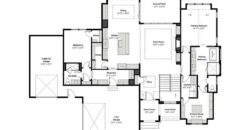
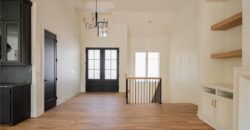
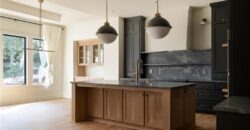
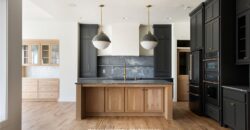
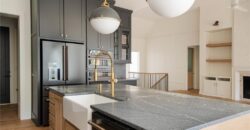
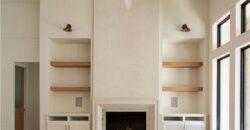
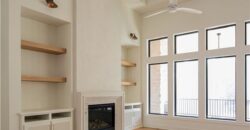
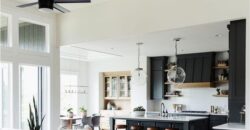
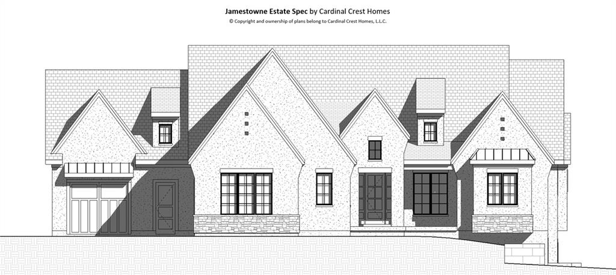
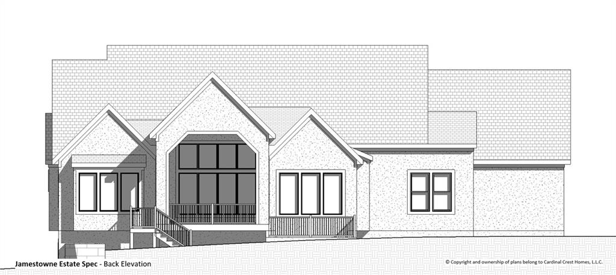
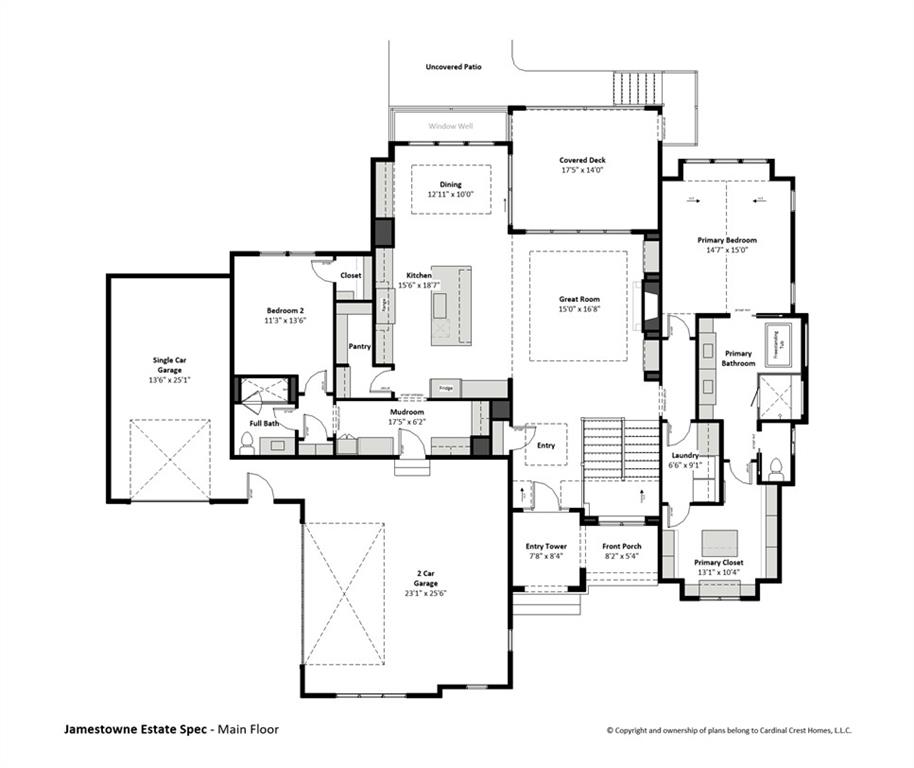
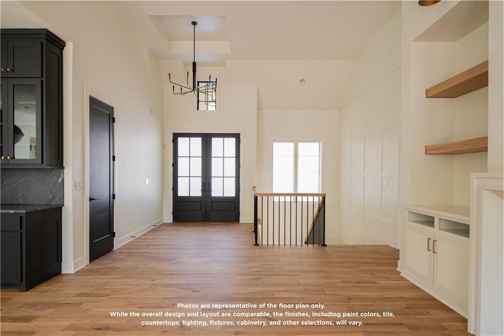
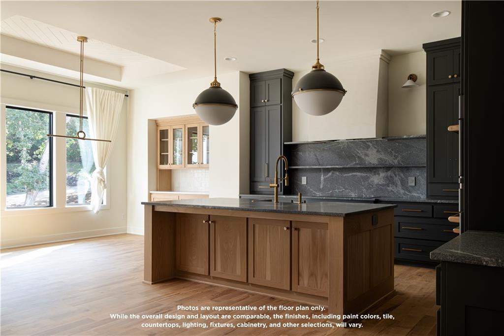
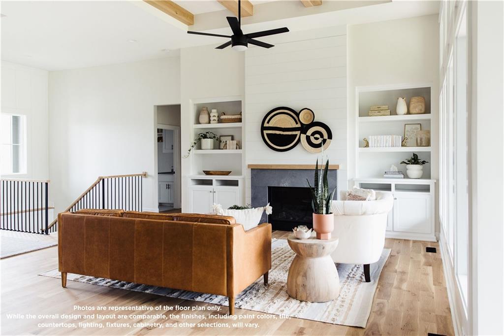
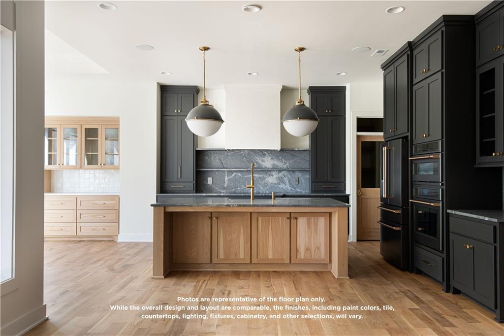
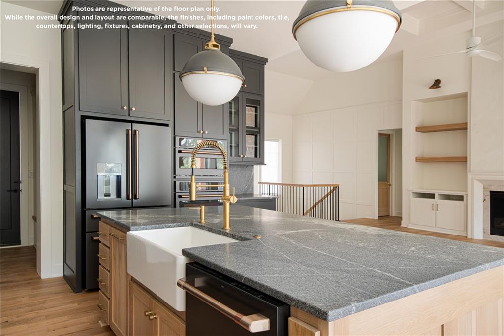
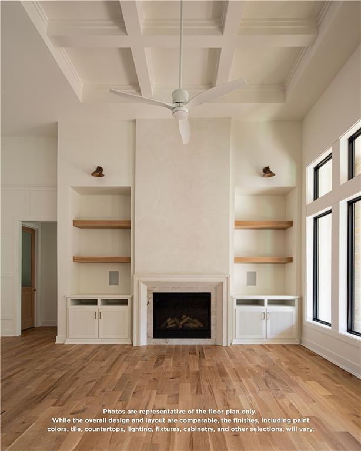
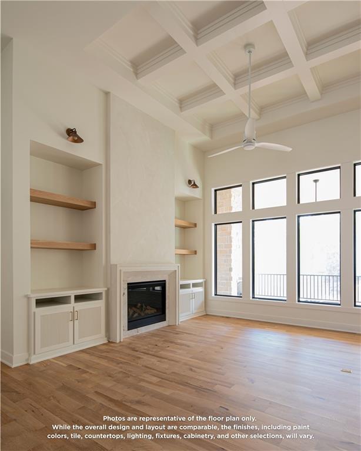
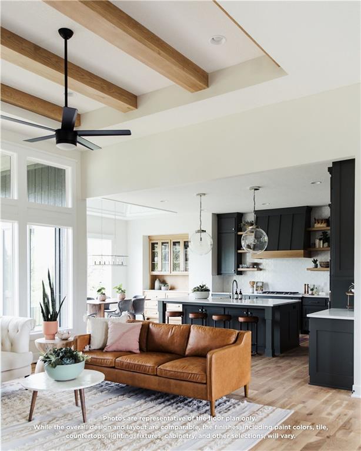
Luxury awaits in this signature Cardinal Crest design where sophisticated architecture, thoughtful functionality, & exceptional craftsmanship come together. Expertly crafted for elevated everyday living & effortless entertaining, the impressive main level welcomes you with an expansive great room filled with natural light, a custom-designed kitchen featuring an oversized island & walk-in pantry, a dedicated dining area, and an expansive covered outdoor living space—creating an ideal setting for both intimate gatherings & entertaining on a larger scale.
The private primary suite is a luxurious retreat, complete with a spa-inspired bath featuring a freestanding soaking tub, oversized shower, dual vanities, & a walk-in closet that adjoins the main-level laundry. A 2nd bedroom with full bath & mudroom with built ins provides exceptional flexibility on the main floor.
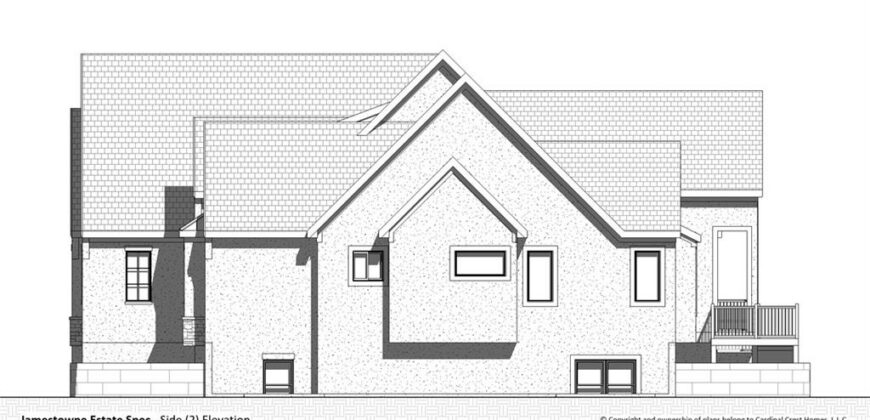
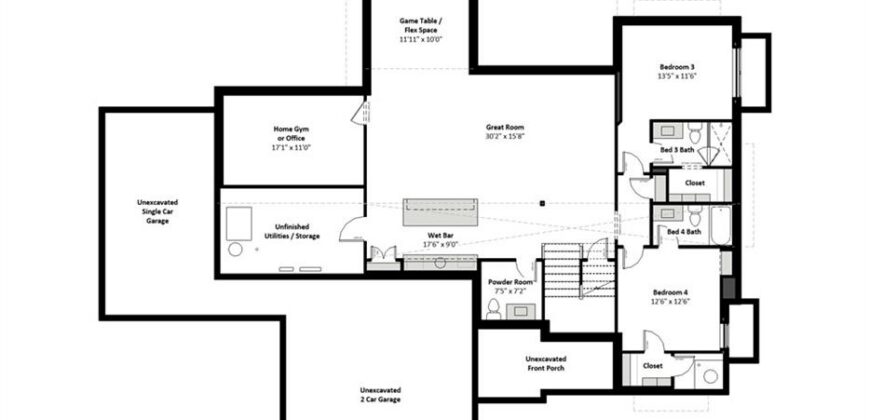
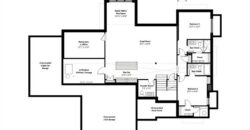
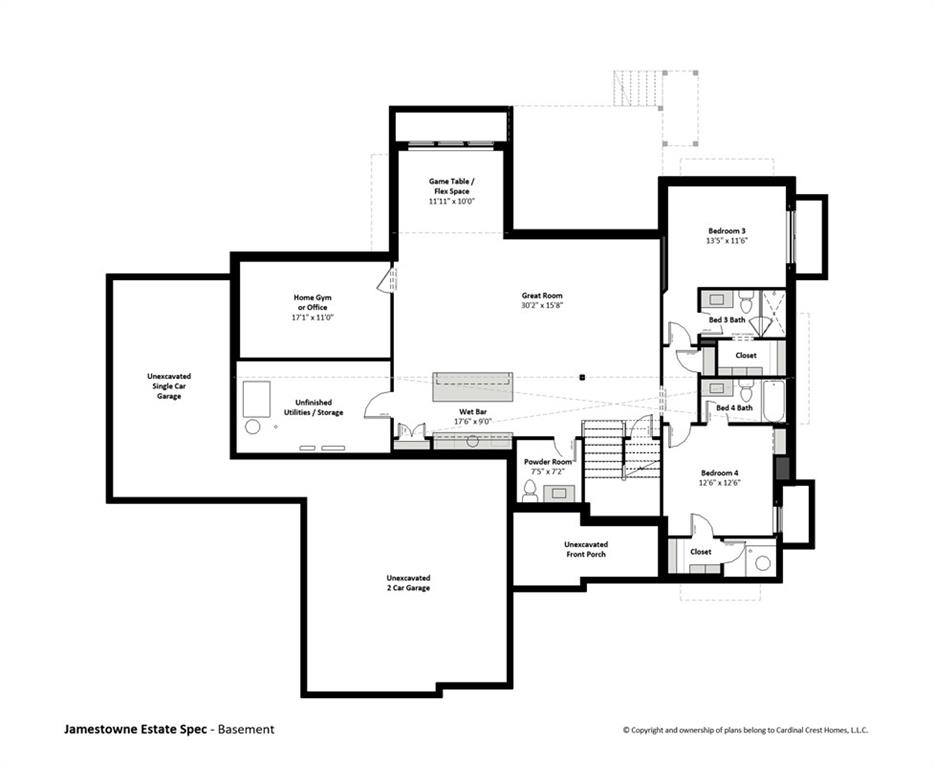
The lower level expands the living experience with nearly 1,800sf of finished space, including 2 additional bedrooms, each with its own ensuite bath, a powder room, spacious great room w/wet bar, & flexible space designed for a game table or recreation area. An additional finished room is perfect for a home gym, office, hobby space, or private retreat.
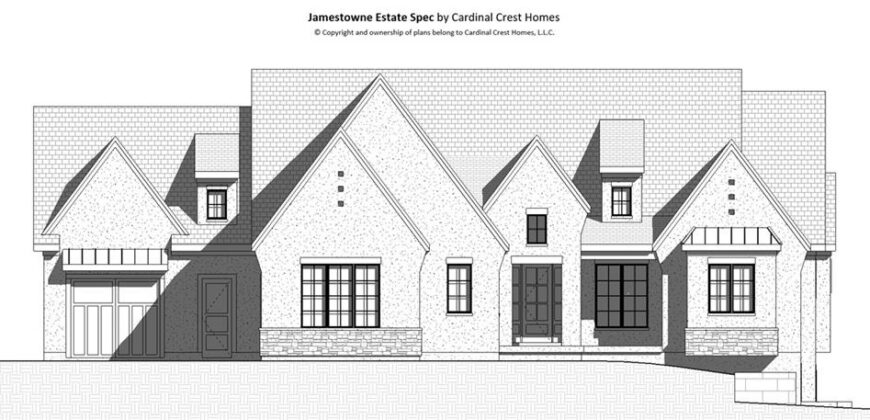
The impressive 1,042sf, 3-car garage offers an oversized two-car garage + an additional single garage, perfect for vehicles, recreational equipment or workshop needs.
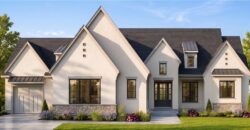
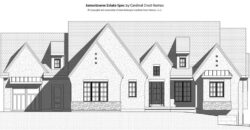
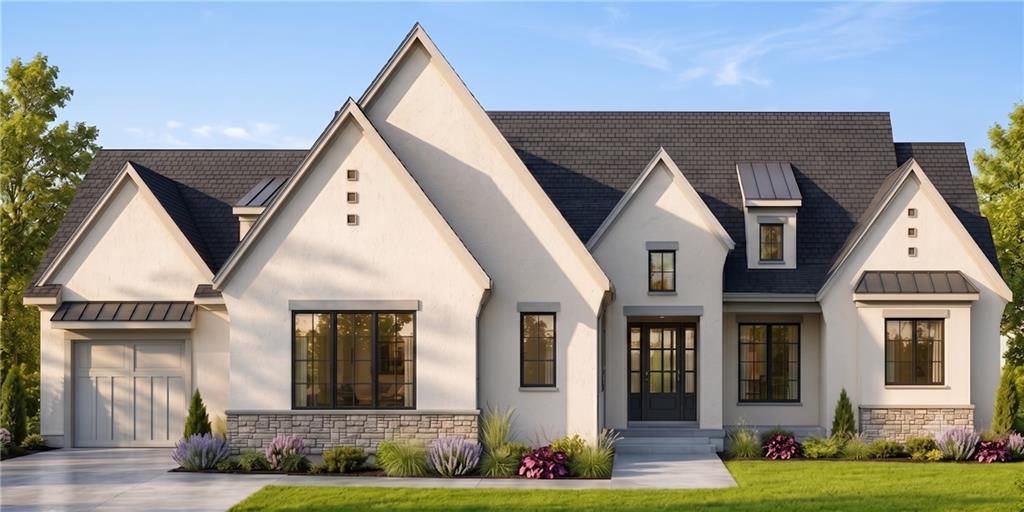
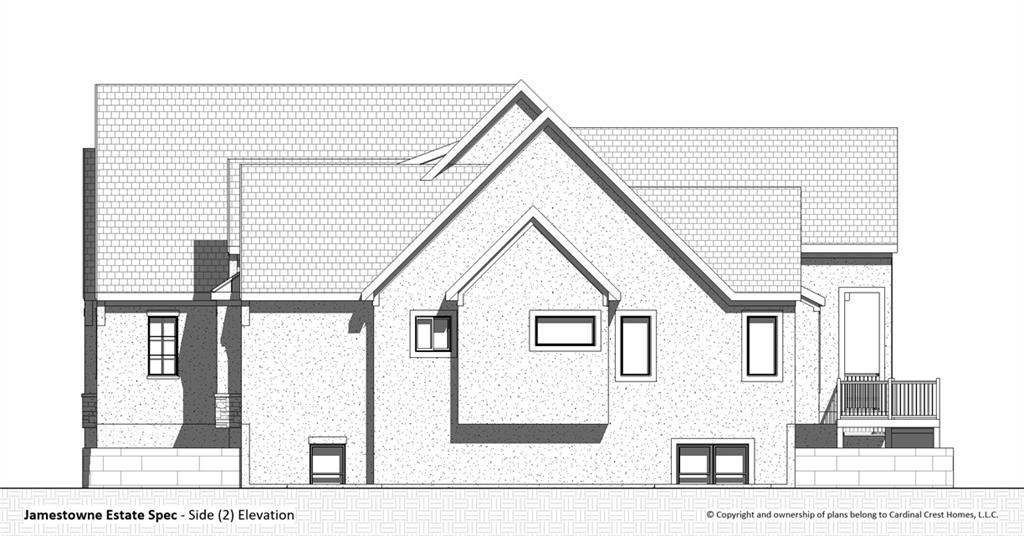
Distinctive architecture, abundant natural light & elevated design details are hallmarks of the premium personalization Cardinal Crest brings to every home. Set on more than half an acre in the heart of Kearney, Jamestowne Estates is distinguished by a collection of thoughtfully curated custom homes created for discerning homeowners who value quality, character & individuality.
There’s still time to make this home uniquely yours. Choose your preferred finishes & personalize select design details while construction is underway – estimated completion in Spring 2027.
Address
-
Address 207 Melinda Drive, Kearney, MO 64060
-
Country United States
-
Province/State MO
-
City/Town Kearney
-
Neighborhood Other
-
Postal code/ZIP 64060
Overview
- Property ID HMS53468750
- Price $1,559,000
- Property Type Single Family Residence
- Property status Active
- Rooms 4
- Bedrooms 4
- Bathrooms 5
- Year Built 2027
- Size 4,030 SqFt
- Land area 0.53 SqFt
- Garages 1
- Age Description 2 Years/Less
- Architectural Style Traditional
- Basement Basement BR, Full
- Full Bathrooms 4
- Half Bathrooms 1
- Total Bedrooms 4
- City Kearney
- County Clay
- Directions From I-35, exit HWY 92 East. South on 33 HWY to Melinda Drive. Turn west on Melinda Drive.
- Elementary School Kearney
- FireplaceYN 1
- Total Fireplaces 1
- Flooring Carpet, Luxury Vinyl, Tile, Wood
- Floor Plan Features Ranch,Reverse 1.5 Story
- Garage Spaces 3
- High School Kearney
- Laundry Features Main Level
- Lot Features City Lot, Estate Lot
- Middle School Kearney
- Parking Features Attached, Garage Door Opener, Garage Faces Front
- Patio and Porch Features Deck- Covered, Patio, Porch
- Postal Code 64060
- High School District Kearney
- Subdivision Name Other
- Year Built 2027