

206 Walker Street, Smithville, MO 64089

Description
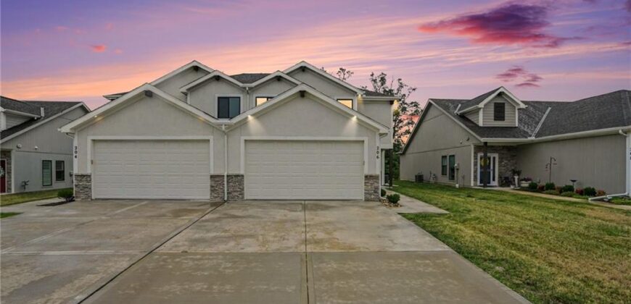
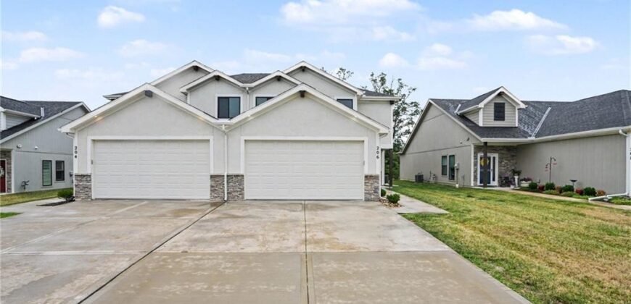
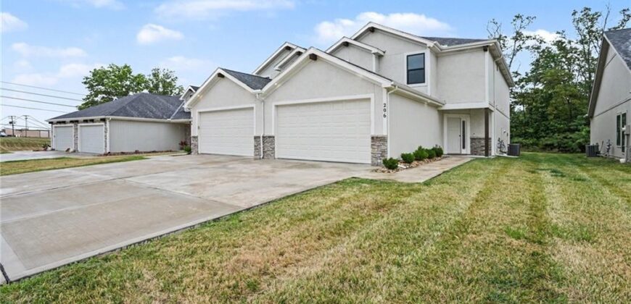
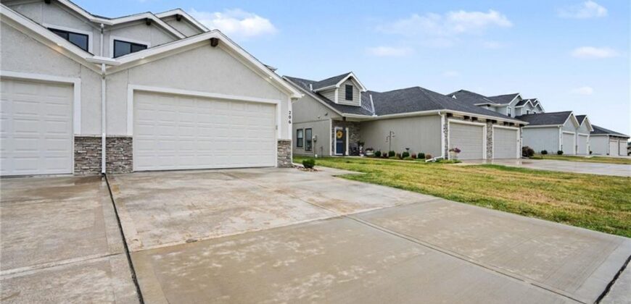
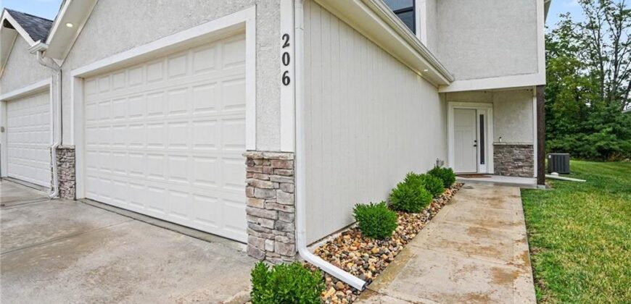
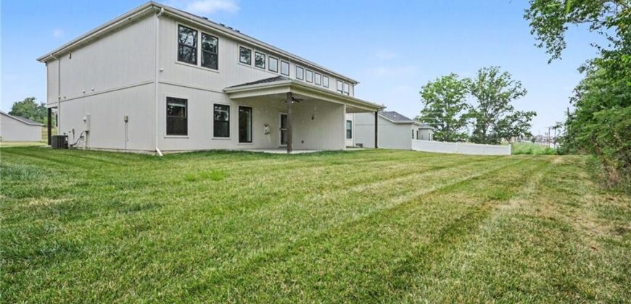
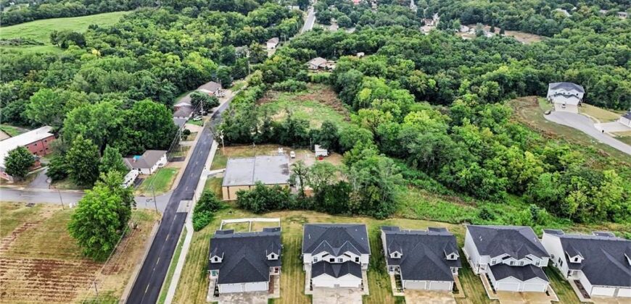
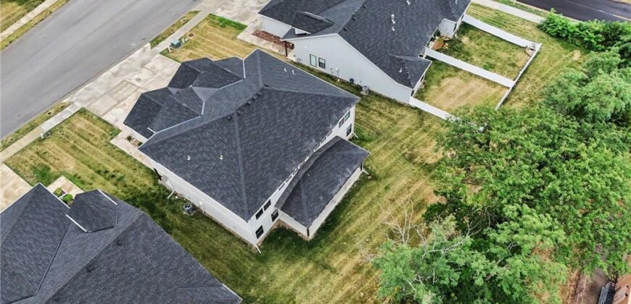
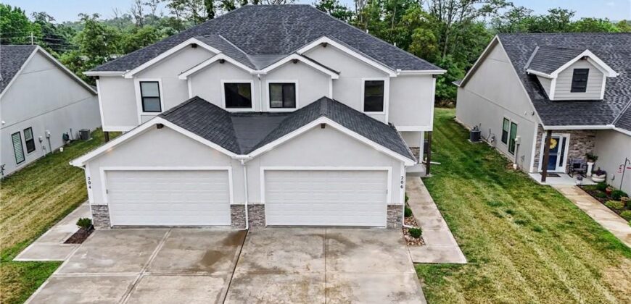
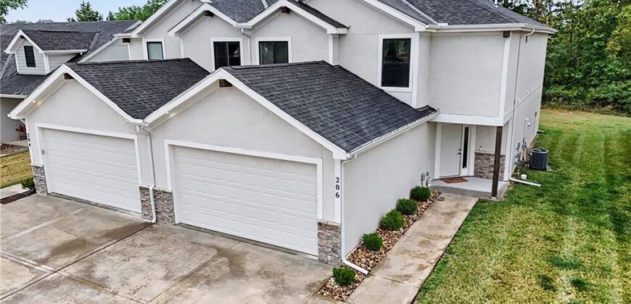
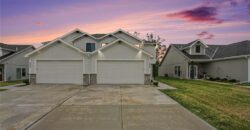
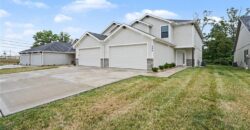
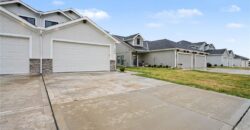

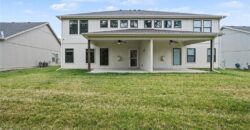
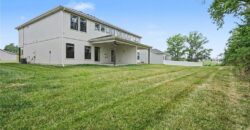
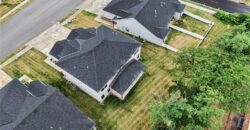
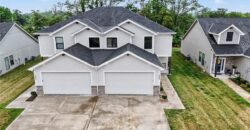
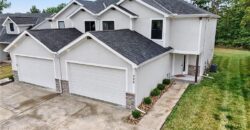
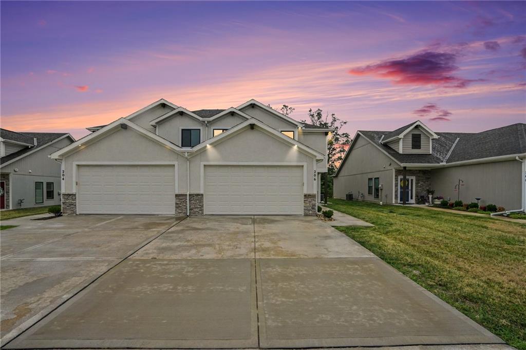
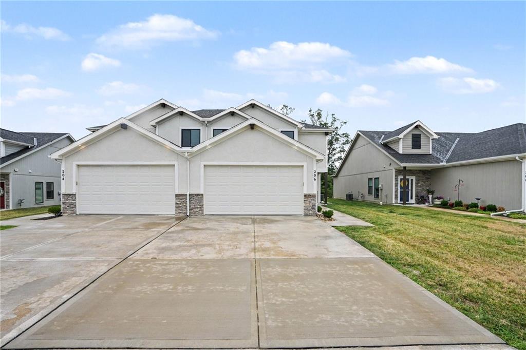
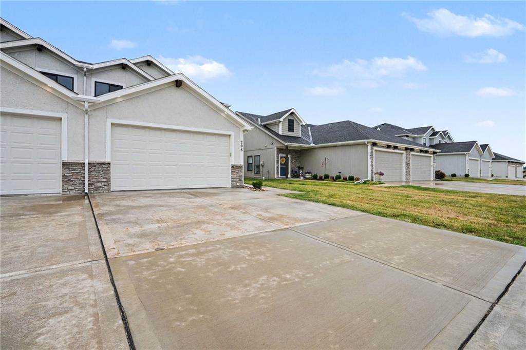
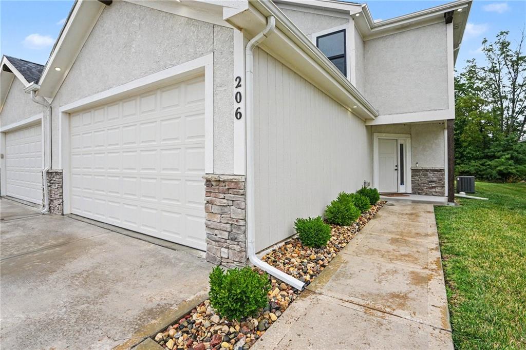
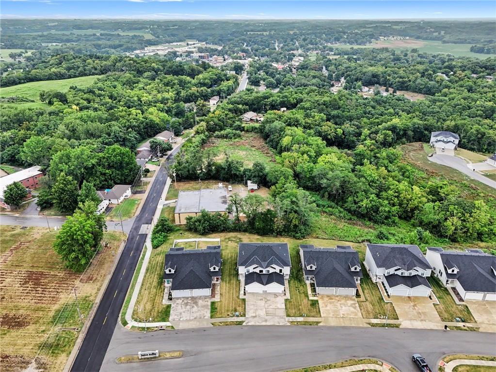
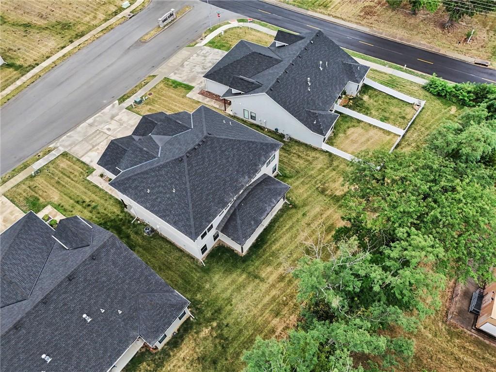
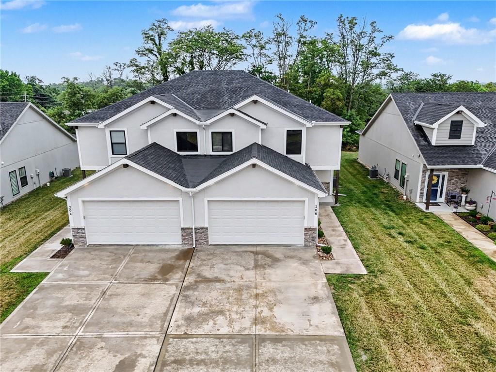
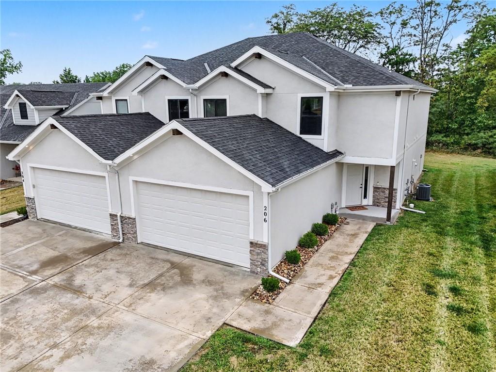
Move right into this beautiful maintenance-provided townhome just one minute from downtown Smithville! Enjoy the convenience of low-maintenance living while staying close to local shops, restaurants, community events, the lake, walking trails, and all the amenities this charming small town has to offer.
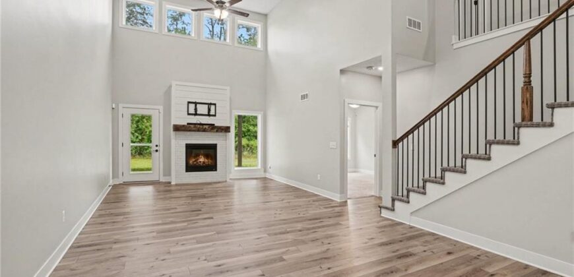
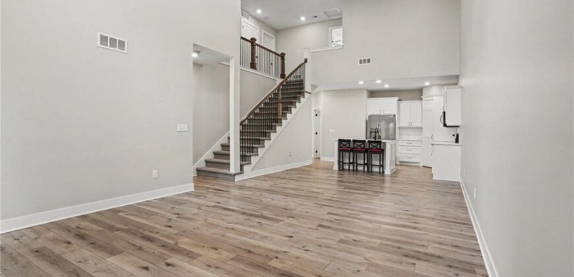
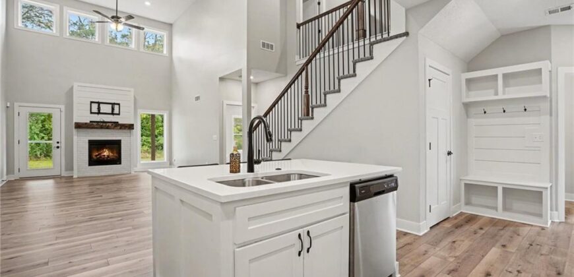
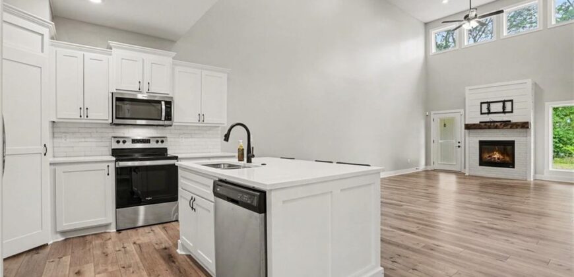
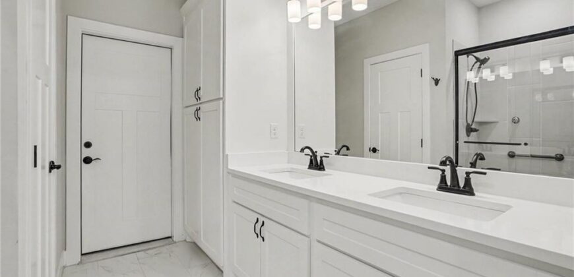
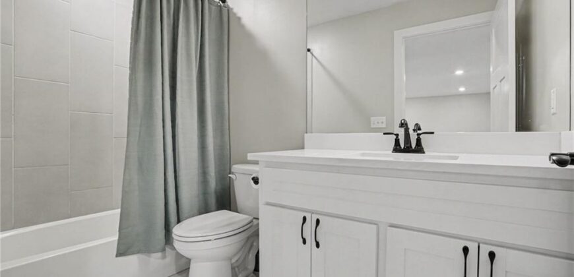
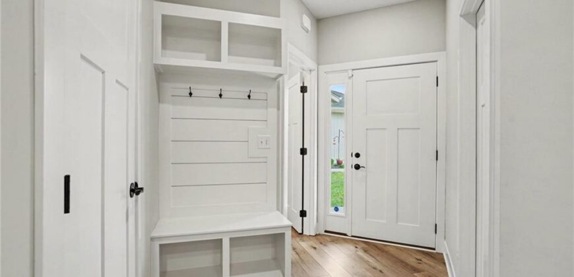
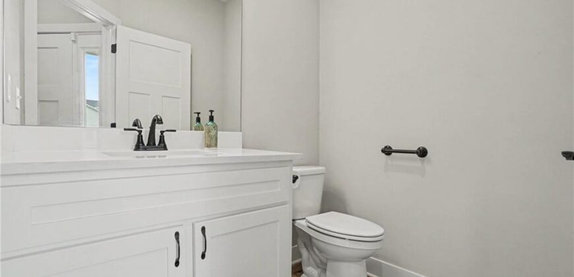
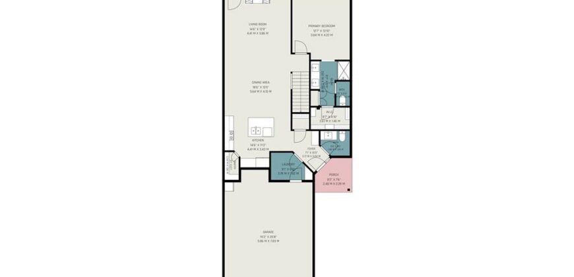
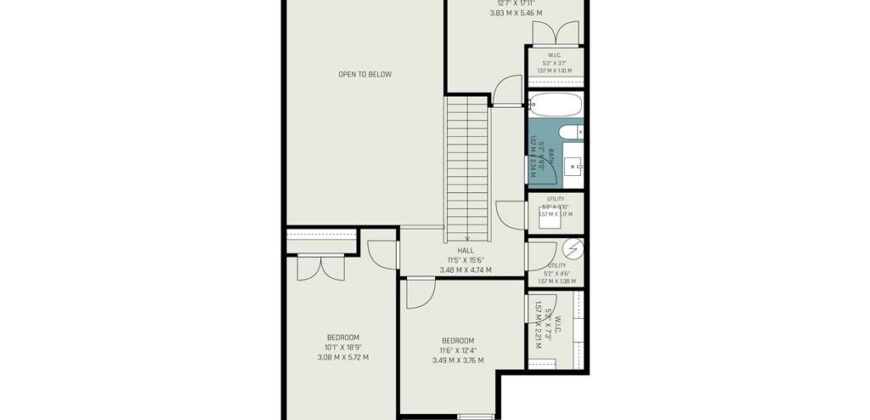
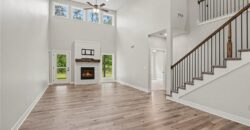
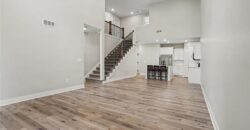
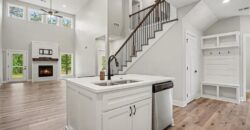
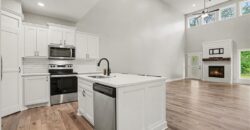
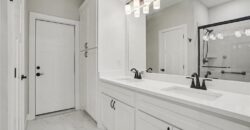
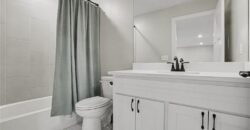
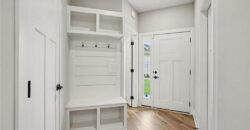
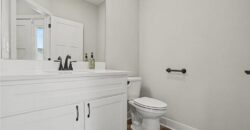
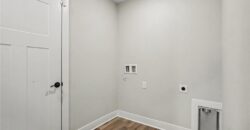
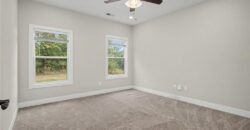
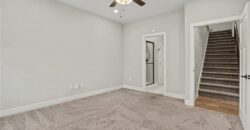
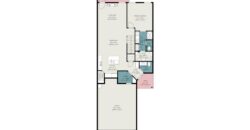
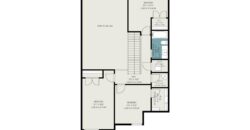
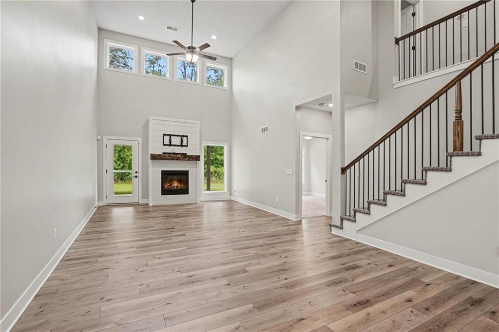
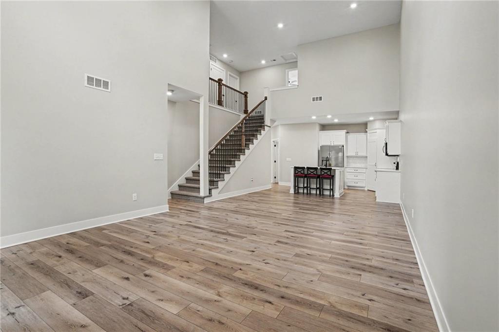
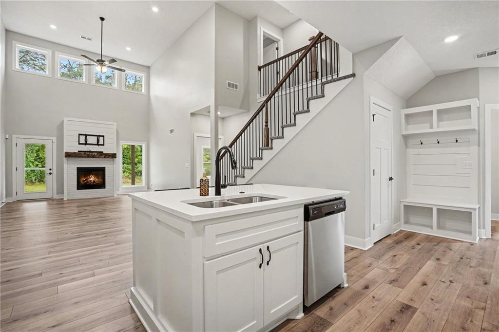
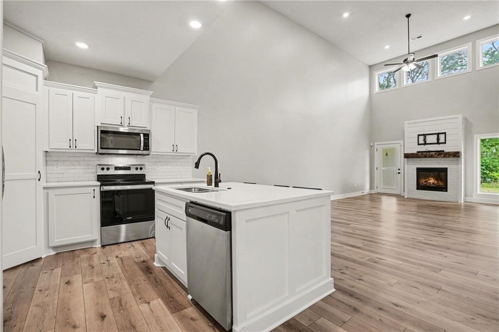
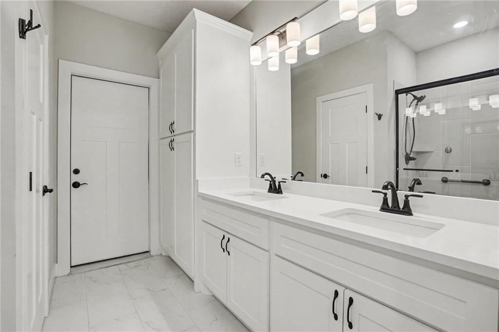
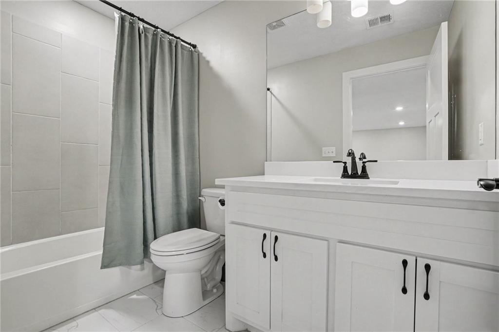
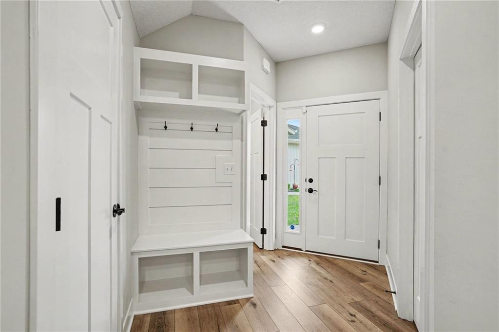
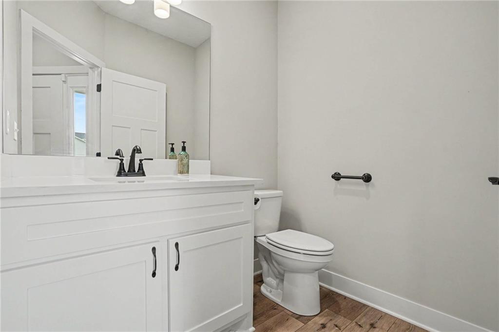
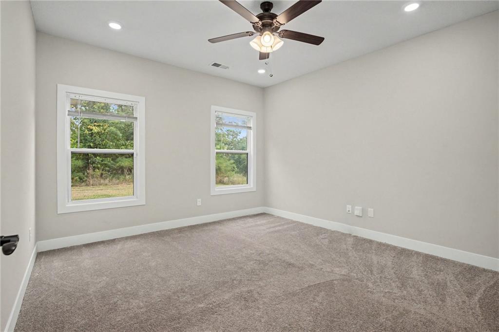
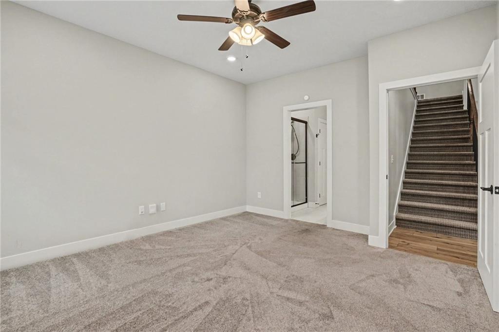
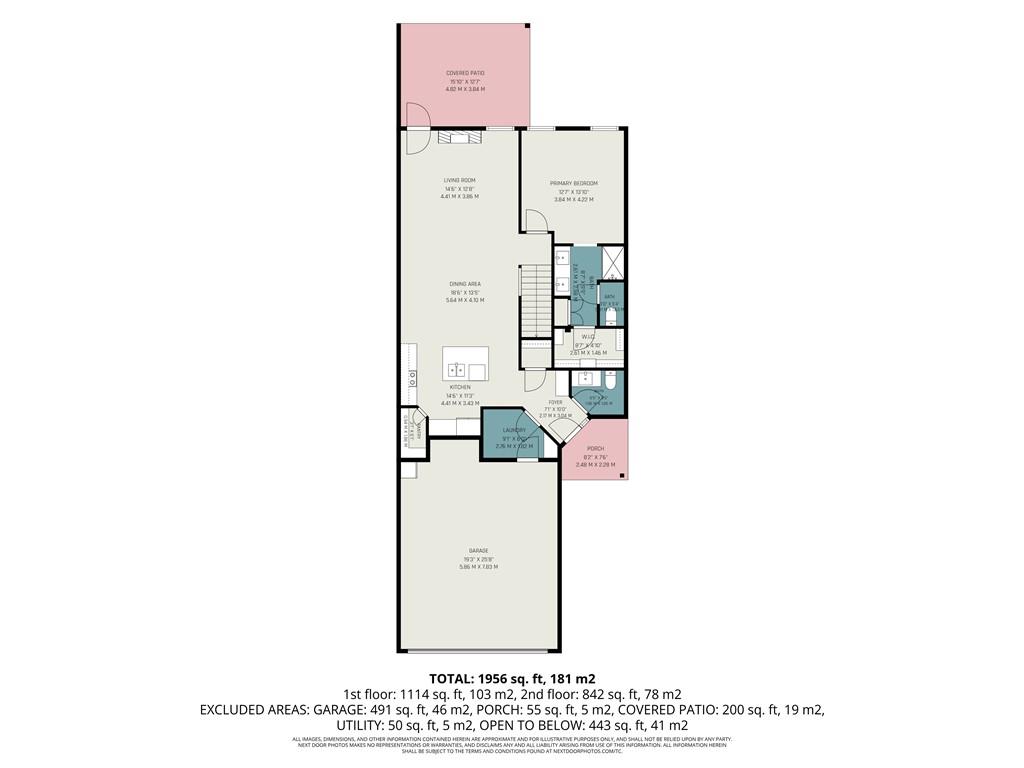
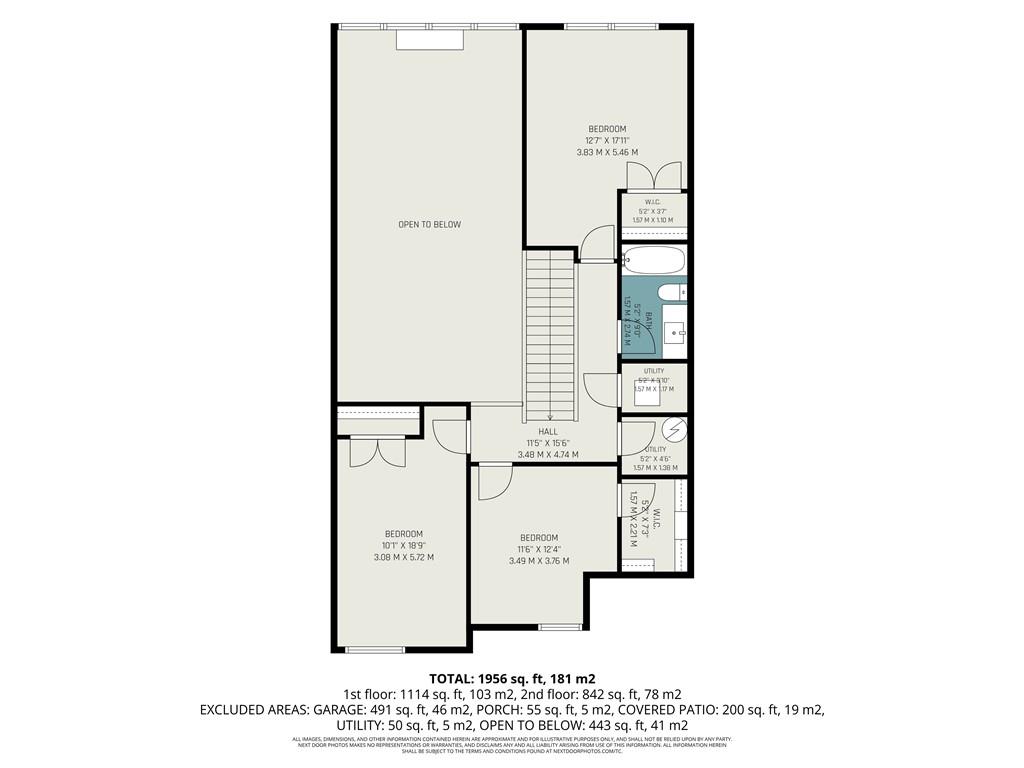
This spacious home features 4 bedrooms, 2.5 bathrooms, and an open-concept layout designed for comfortable everyday living. Step inside to soaring ceilings, abundant natural light, and a stunning fireplace that serves as the focal point of the living room. A built-in drop zone with coat hooks and storage adds everyday convenience.
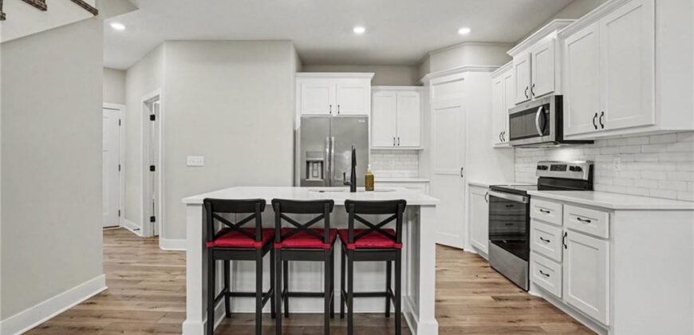
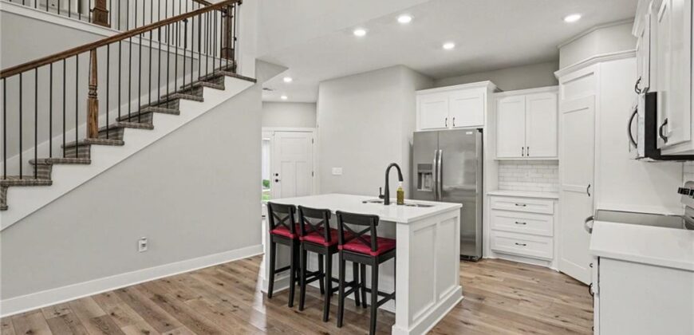
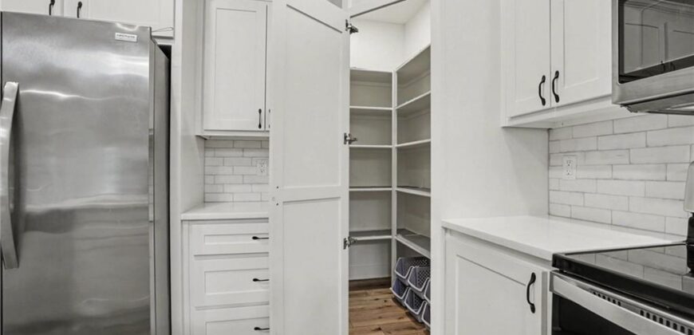
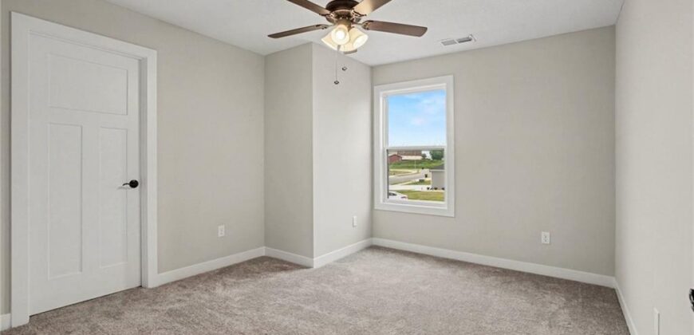
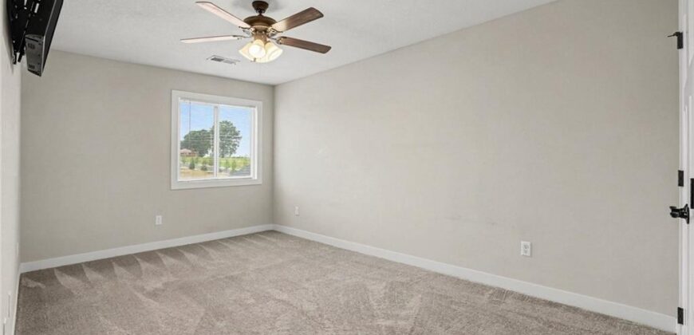
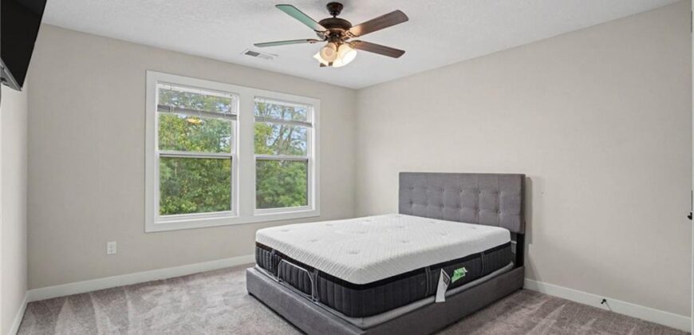
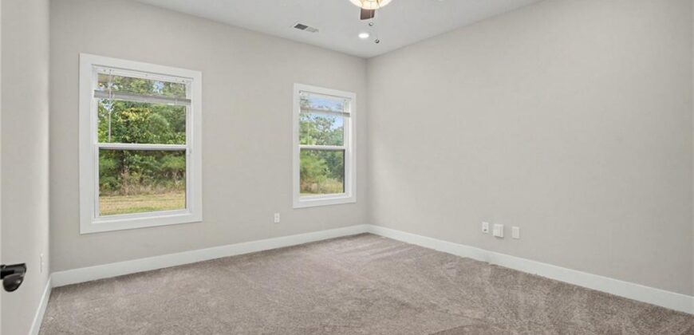
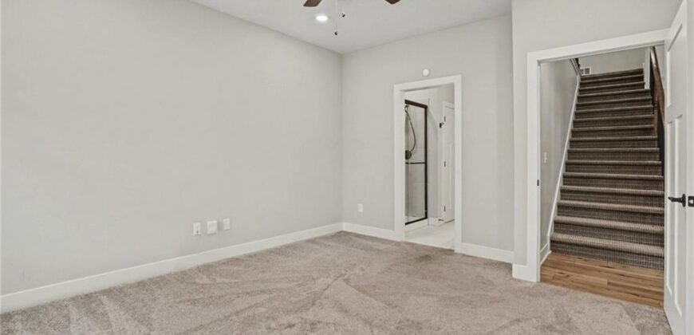
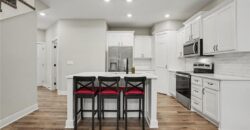
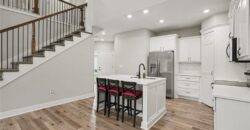
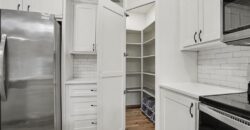
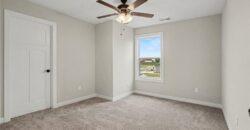
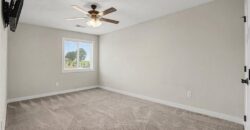
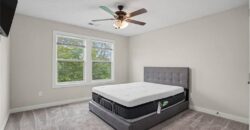
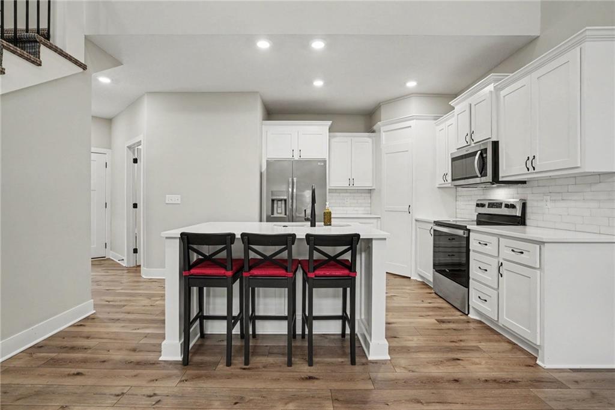
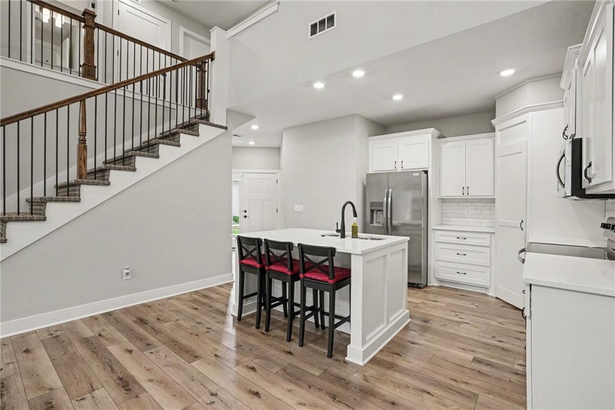
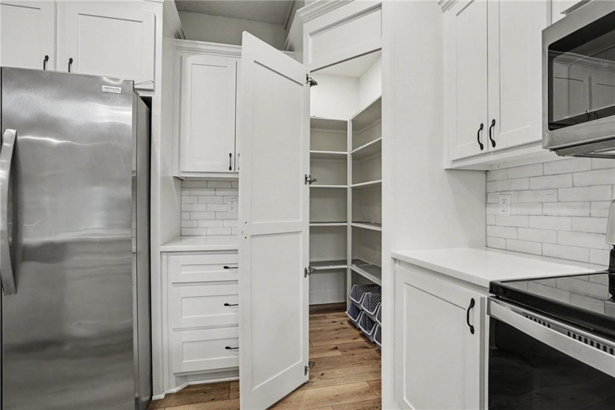
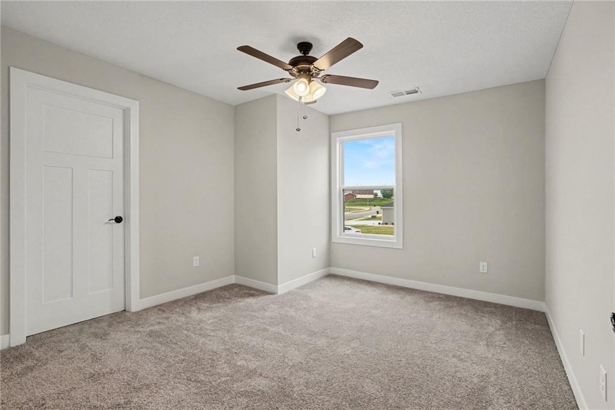
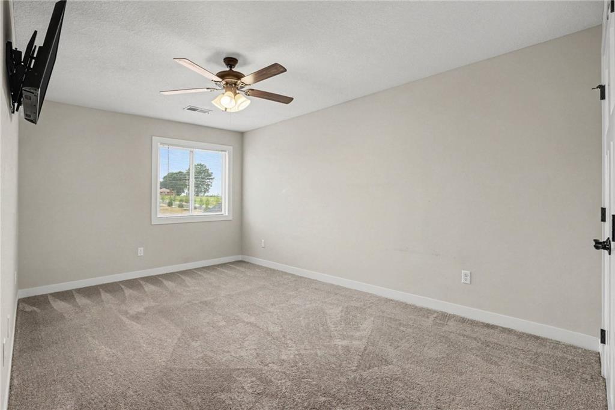
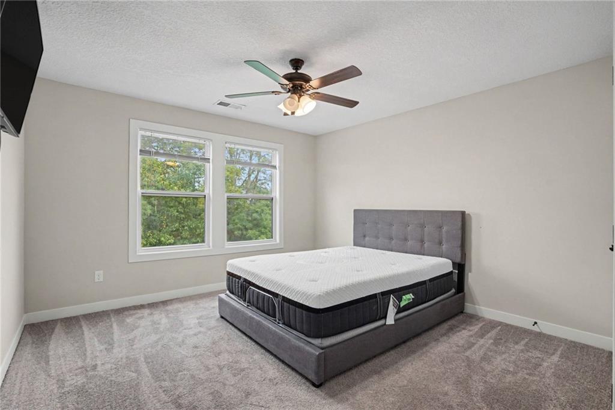
The well-appointed kitchen offers a large center island, stainless steel appliances, walk-in pantry, and ample cabinet space, making it perfect for entertaining or family gatherings. The main-level primary suite provides privacy and convenience, while three generously sized bedrooms upstairs offer plenty of space for family, guests, or a home office.
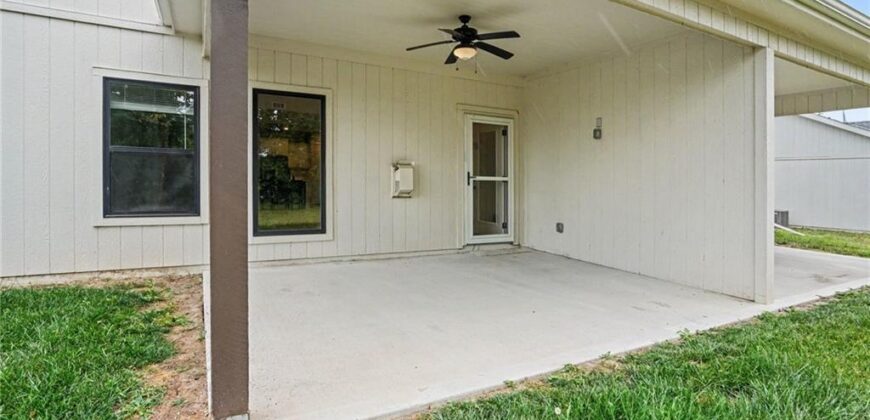
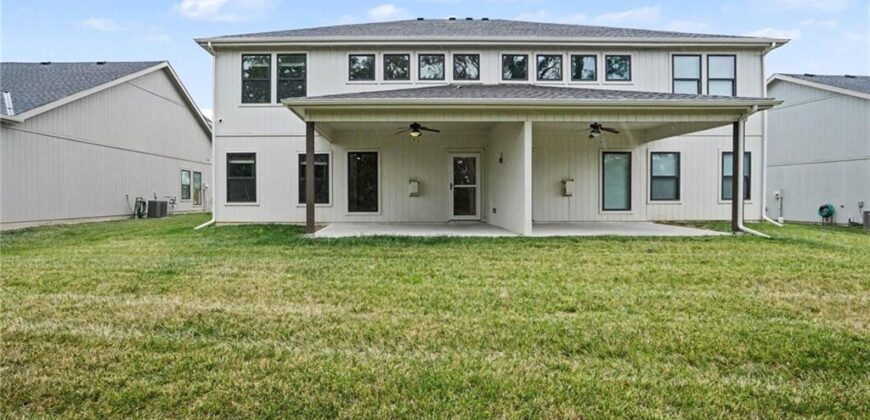
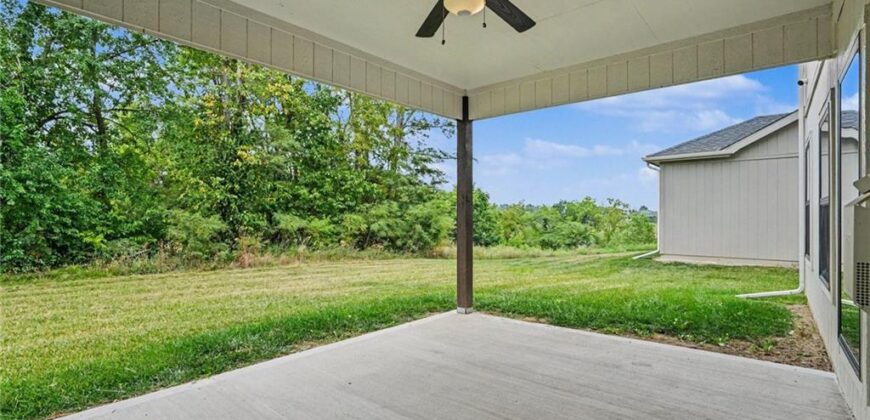
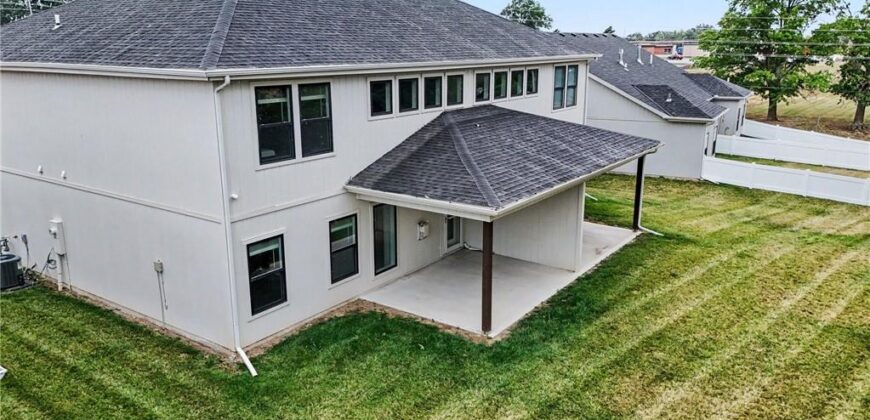
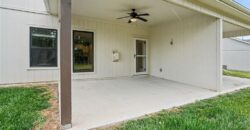
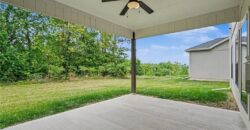
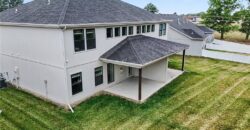
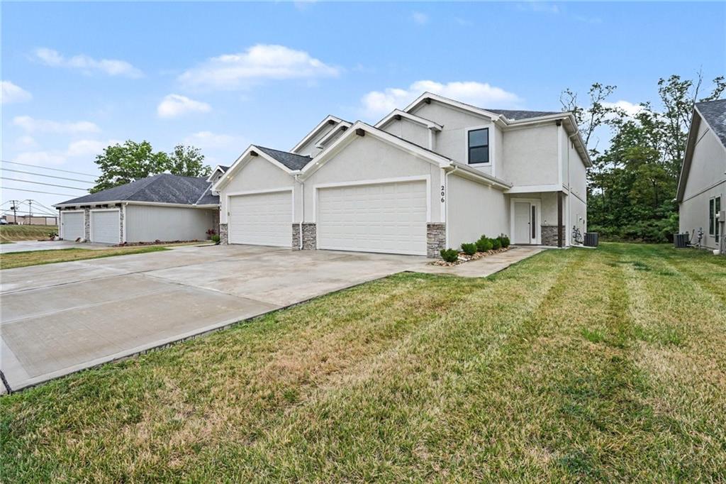
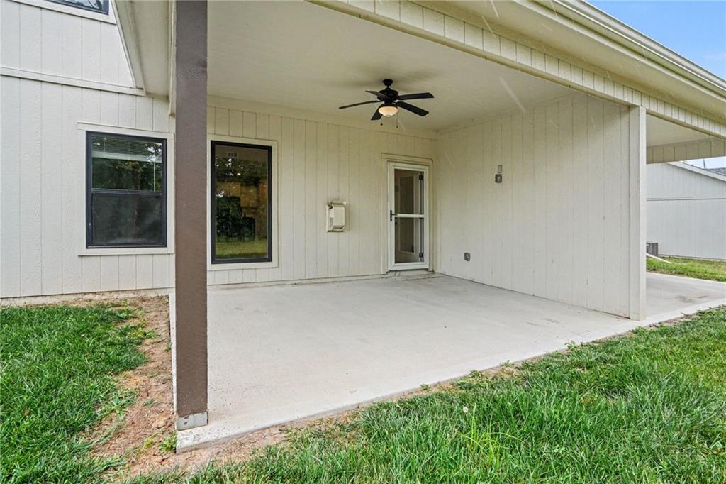
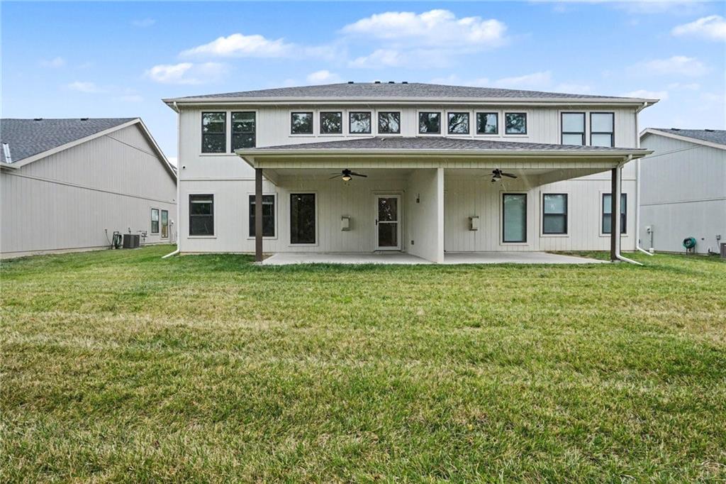
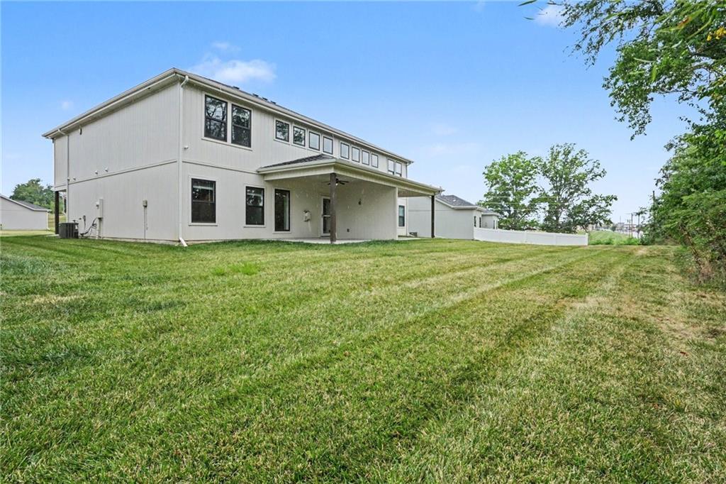
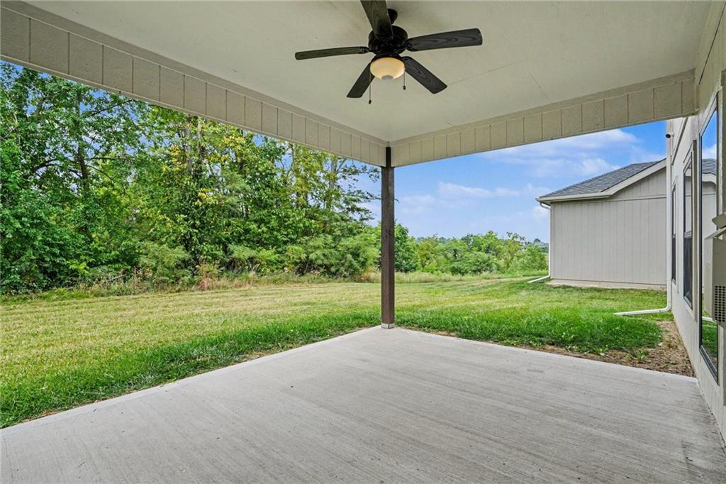
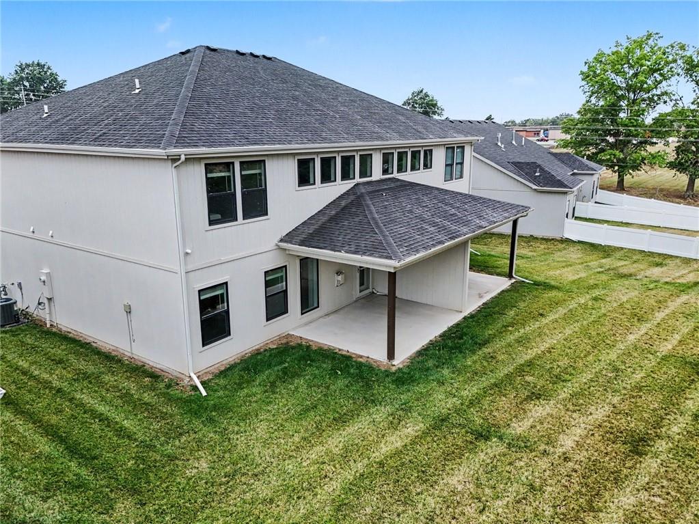
Step outside to the covered patio overlooking a peaceful tree line, creating a secluded, country-like setting to relax and unwind. Don’t miss your opportunity to enjoy maintenance-free living in one of Smithville’s most desirable locations!
Address
-
Address 206 Walker Street, Smithville, MO 64089
-
Country United States
-
Province/State MO
-
City/Town Smithville
-
Neighborhood Eagle Ridge
-
Postal code/ZIP 64089
Overview
- Property ID HMS53082752
- Price $359,900
- Property Type Townhouse
- Property status Active
- Rooms 0
- Bedrooms 4
- Bathrooms 3
- Year Built 2022
- Size 1,925 SqFt
- Land area 0.11 SqFt
- Garages 1
- Age Description 3-5 Years
- Appliances Dishwasher, Microwave, Electric Range
- Architectural Style Traditional
- Association Fee 150
- Association Fee Includes Lawn Service, Snow Removal
- Basement Slab
- Full Bathrooms 2
- Half Bathrooms 1
- Total Bedrooms 4
- City Smithville
- County Clay
- Dining Area Features Eat-In Kitchen,Kit/Dining Combo
- Directions North on 169 Hwy, right on Hospital Drive, left into the Eagle Ridge subdivision
- Elementary School Horizon
- FireplaceYN 1
- Total Fireplaces 1
- Flooring Carpet, Luxury Vinyl, Tile
- Floor Plan Features 1.5 Stories
- Garage Spaces 2
- High School Smithville
- Interior Features Ceiling Fan(s), Custom Cabinets, Kitchen Island, Painted Cabinets, Walk-In Closet(s)
- Window Features Thermal Windows
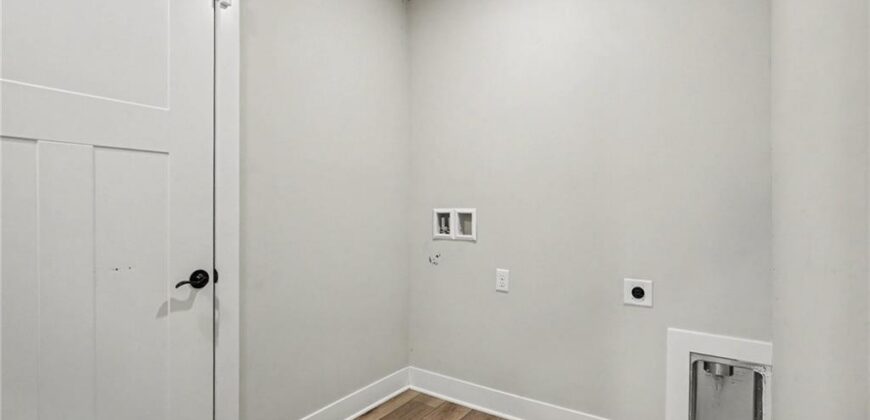
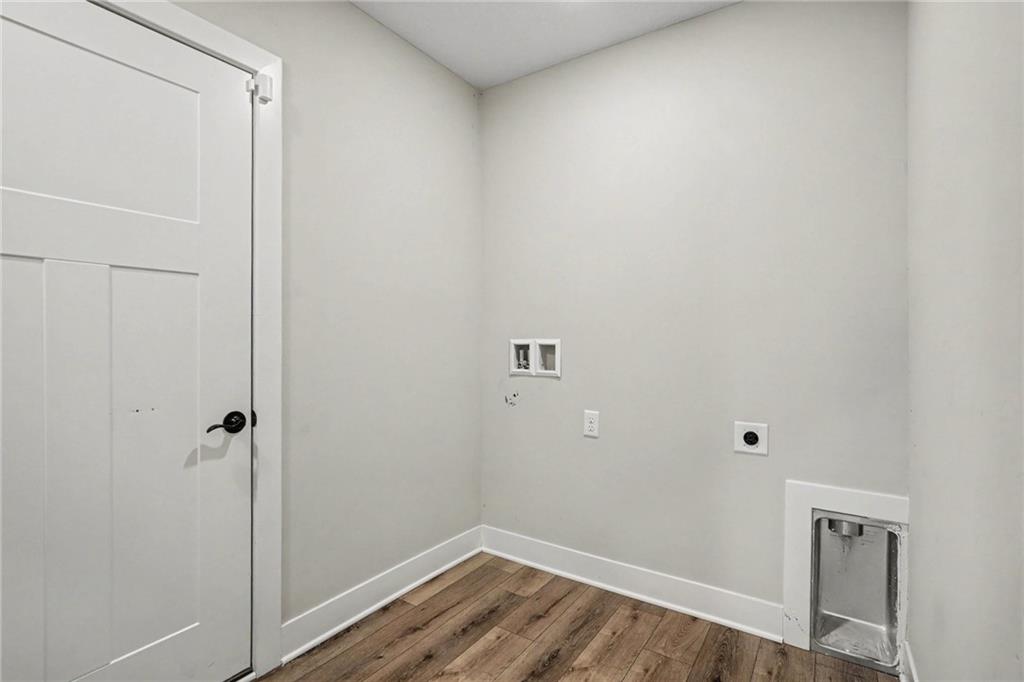
- Laundry Features Main Level
- Middle School Smithville
- Parking Features Attached, Garage Faces Front
- Patio and Porch Features Covered Patio
- Postal Code 64089
- High School District Smithville
- Subdivision Name Eagle Ridge
- Telecom Fiber - Available,High Speed Internet - Available
- Year Built 2022