

1900 Karlton Way, Excelsior Springs, MO 64024













Description
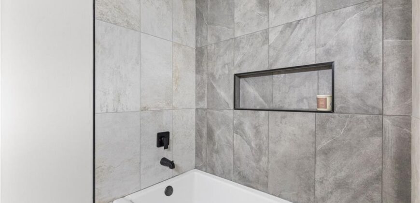
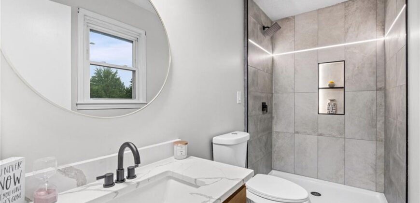
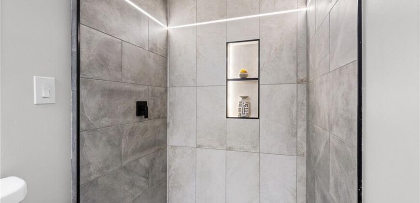
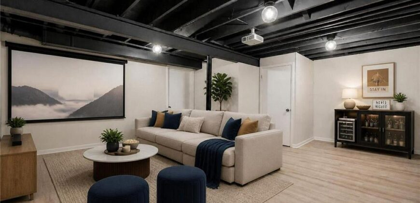
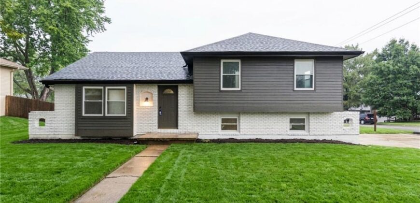
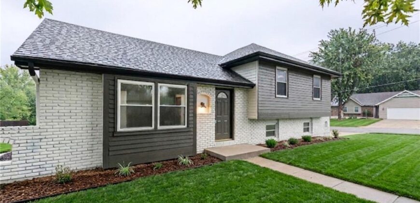
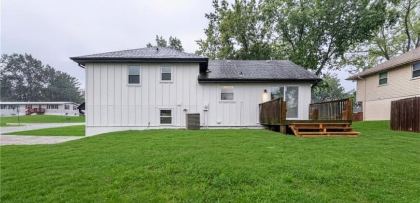
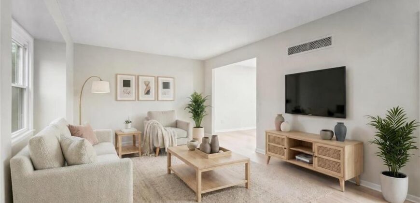
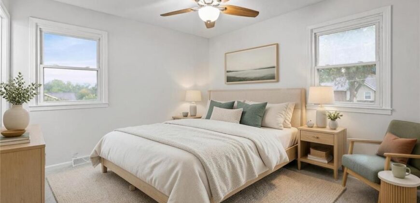
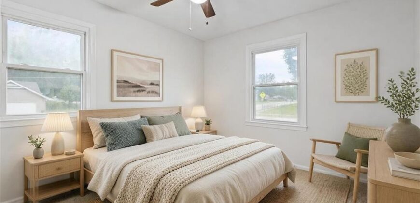
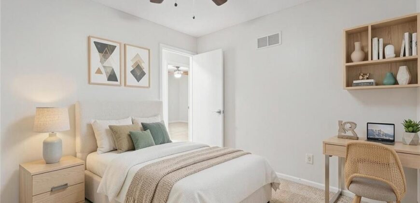
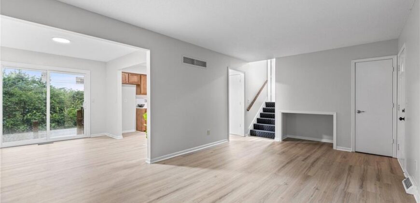
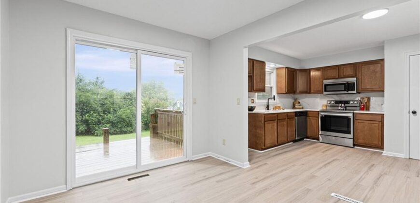
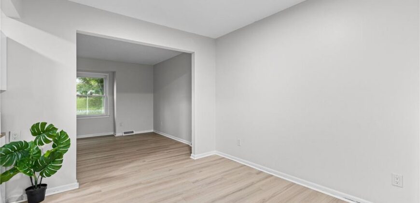
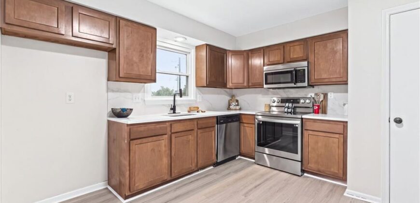
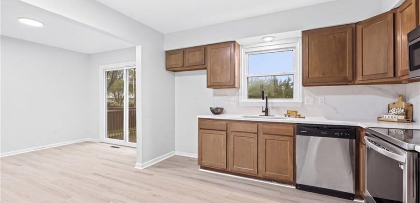
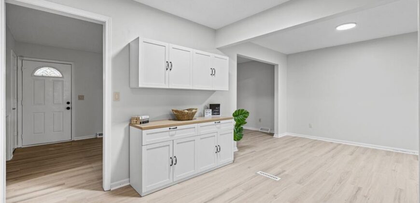
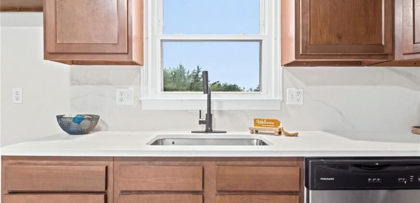
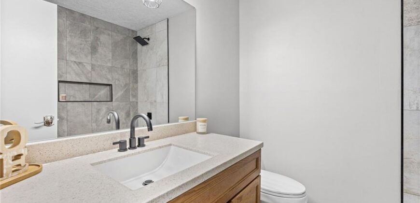
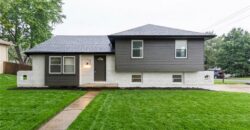
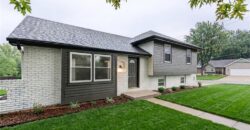
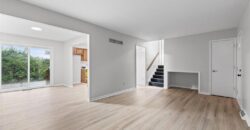
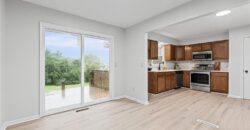
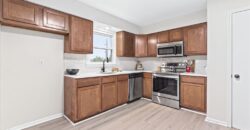
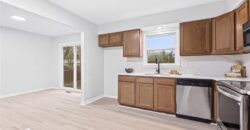
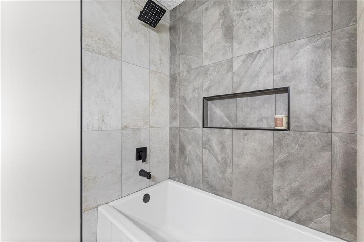
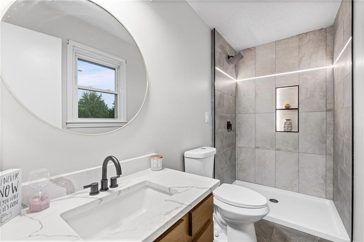
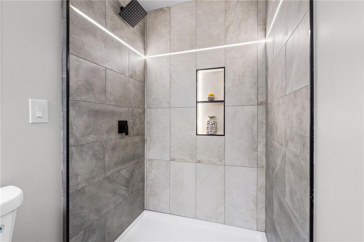
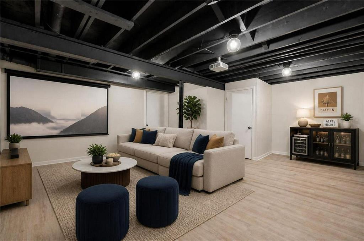
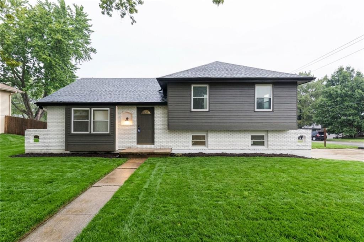
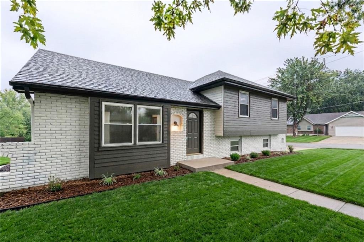
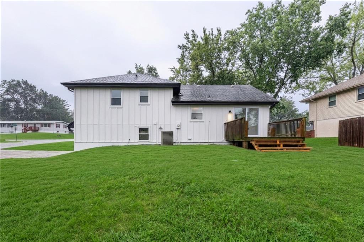
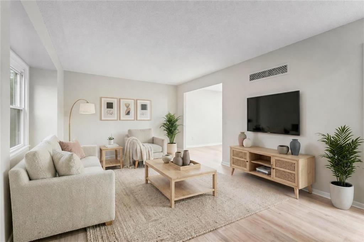
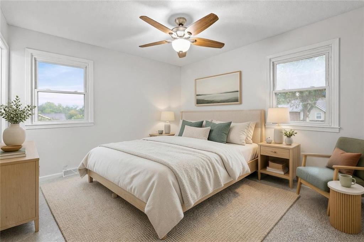
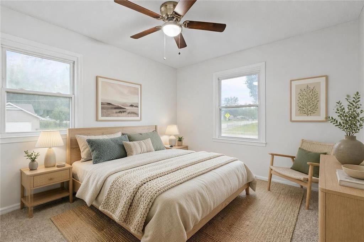
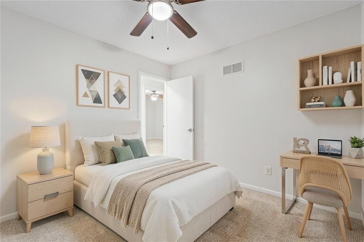
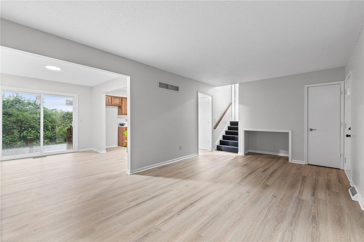
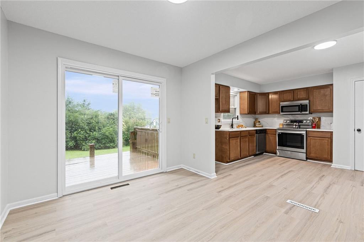
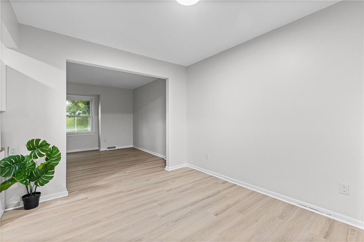
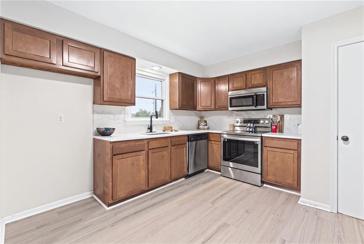
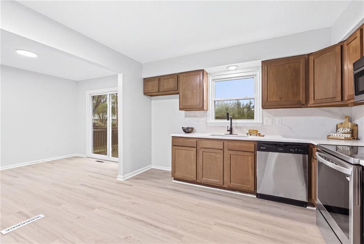
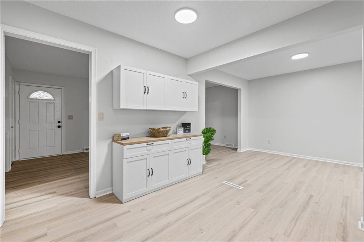
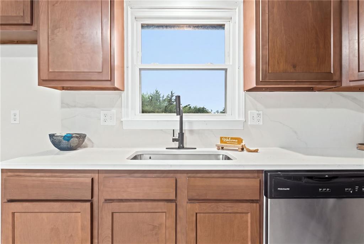
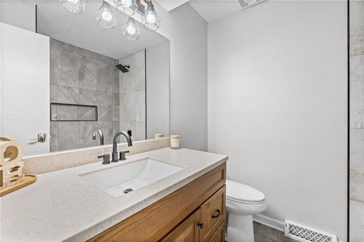
Welcome to this stunning 3-bedroom, 2-bath home with a 2-car garage, perfectly situated on a spacious corner lot with a large backyard and deck. This home has been fully transformed from top to bottom, showcasing high-end finishes and thoughtful design throughout. Step inside and you’ll immediately notice the custom tilework crafted by one of Kansas City’s top luxury tile designers, featuring striking patterns and custom niches. Enjoy the ambiance of laser track lighting with dimmable features, allowing you to set the perfect mood in every room. The kitchen is a true showstopper with a sleek, seamless large-format tile backsplash, paired beautifully with contrasting white quartz countertops—modern, clean, and built to impress. Beyond the aesthetics, this home offers peace of mind with major updates already completed, including: new luxury vinyl planks, new tile, new carpet, and fresh interior and exterior paint. With its combination of designer finishes, modern upgrades, and functional layout, this home stands out from anything else on the market. Don’t miss your chance to own a truly one-of-a-kind property; schedule your showing today!
Address
-
Address 1900 Karlton Way, Excelsior Springs, MO 64024
-
Country United States
-
Province/State MO
-
City/Town Excelsior Springs
-
Neighborhood Wornall Estates
-
Postal code/ZIP 64024
Overview
- Property ID HMS53501472
- Price $270,000
- Property Type Single Family Residence
- Property status Active
- Rooms 6
- Bedrooms 3
- Bathrooms 2
- Year Built 1967
- Size 1,669 SqFt
- Land area 12,197 SqFt
- Garages 1
- Age Description 51-75 Years
- Appliances Dishwasher, Disposal, Microwave, Electric Range
- Architectural Style Traditional
- Basement Concrete
- Full Bathrooms 2
- Total Bedrooms 3
- City Excelsior Springs
- County Clay
- Dining Area Features Breakfast Area,Country Kitchen,Eat-In Kitchen
- Directions North on I-35 to Exit 20, US-69 N toward Excelsior Springs. Right on Kearney Rd, right on Lodwick Ln, left on Karlton Way. Home is on the right.
- Elementary School Westview
- Flooring Carpet, Luxury Vinyl, Tile
- Floor Plan Features Side/Side Split
- Garage Spaces 2
- High School Excelsior
- Interior Features Ceiling Fan(s)
- Window Features Thermal Windows
- Laundry Features Lower Level
- Lot Features City Limits, City Lot, Corner Lot, Level
- Middle School Excelsior Springs
- Parking Features Built-In, Garage Faces Side
- Patio and Porch Features Deck
- Postal Code 64024
- High School District Excelsior Springs
- Subdivision Name Wornall Estates
- Telecom Cable - Available
- Year Built 1967