

18304 Rock Creek Drive, Smithville, MO 64089
Description
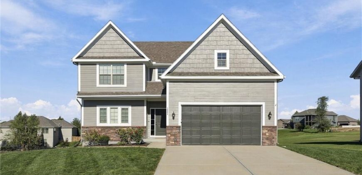
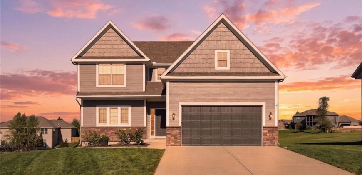
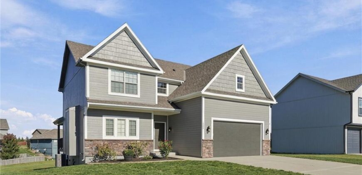
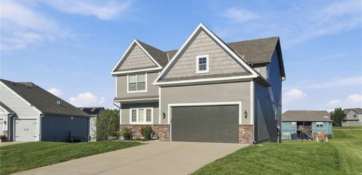
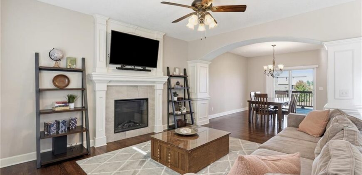
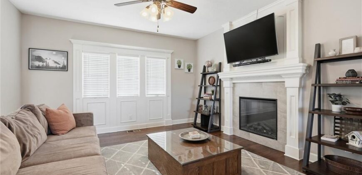
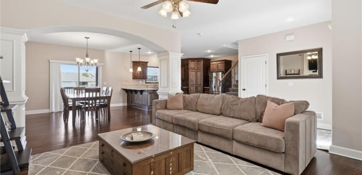
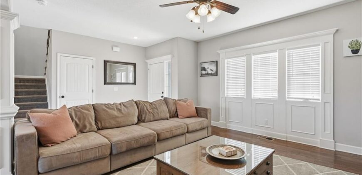
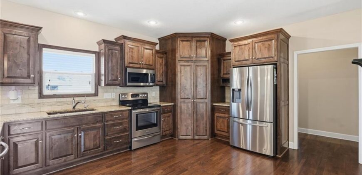
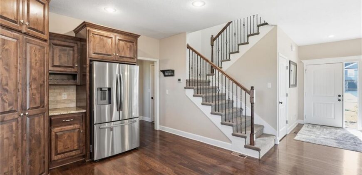
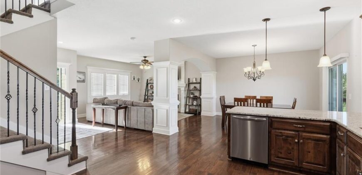
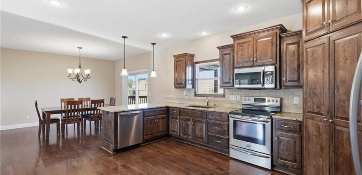
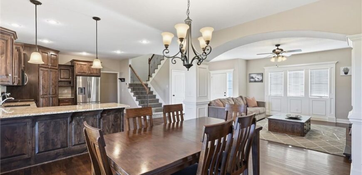
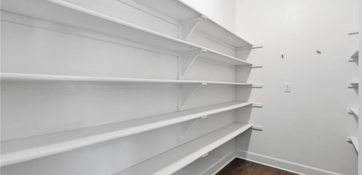
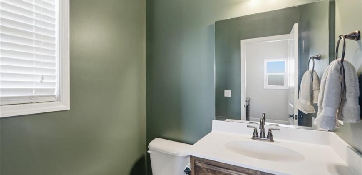
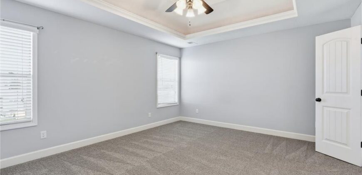
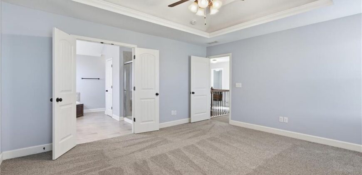
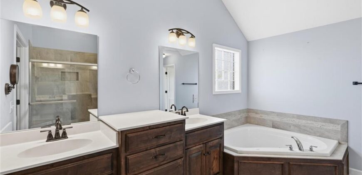
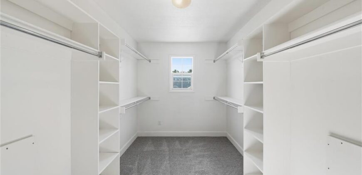
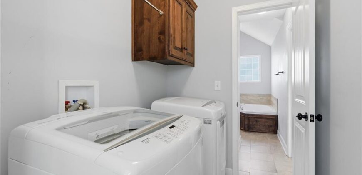
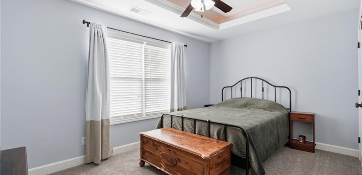
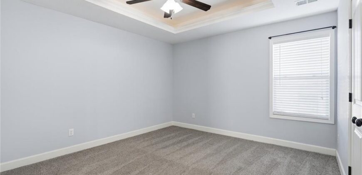
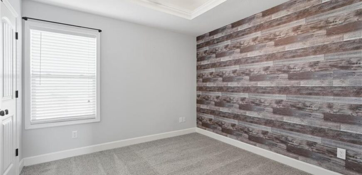
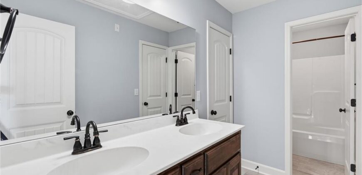
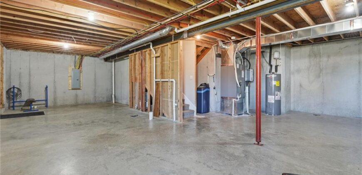
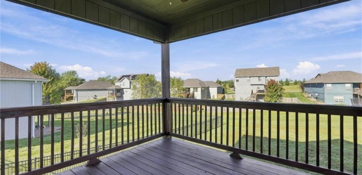
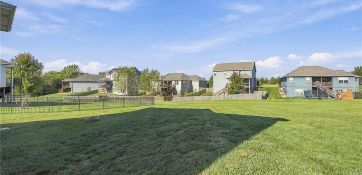
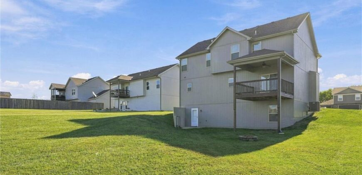
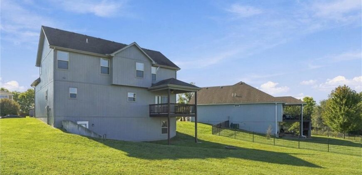
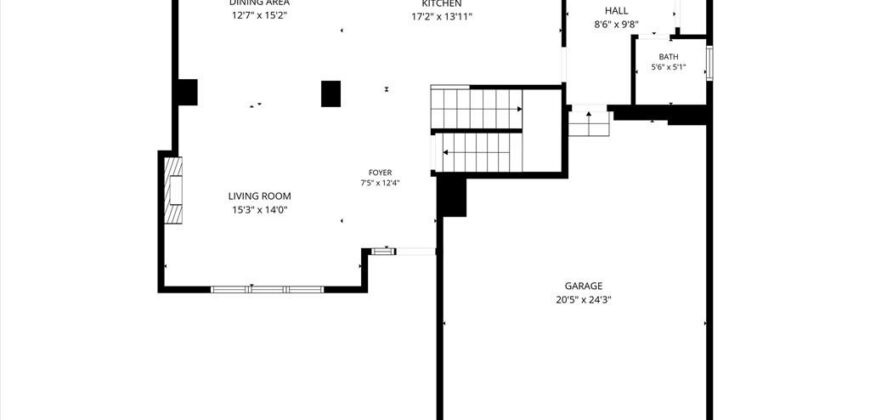
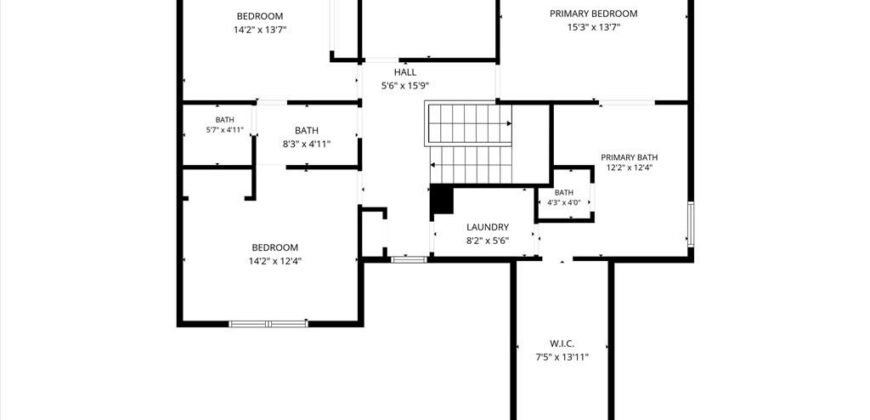
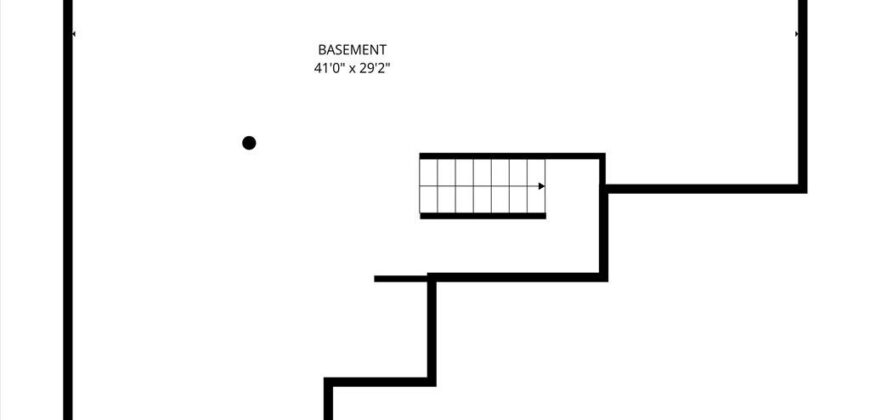
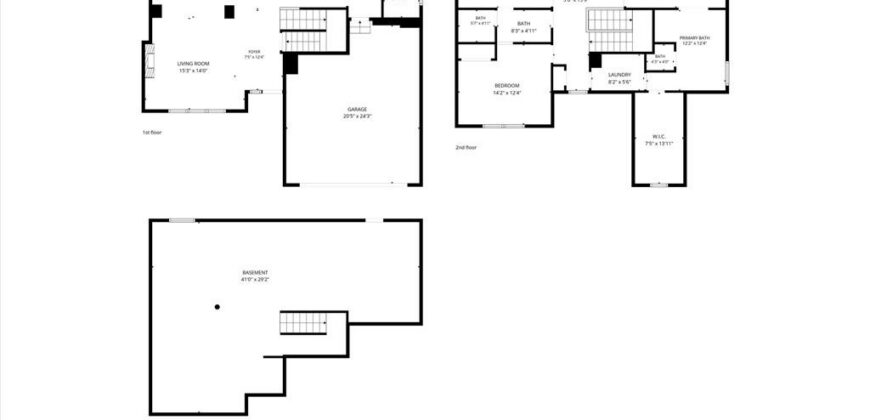
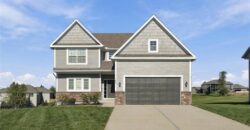
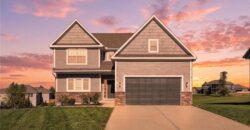
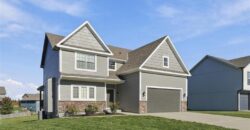
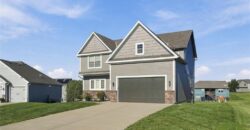
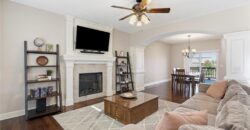
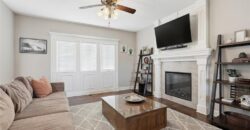
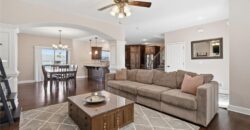
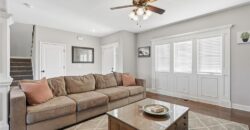
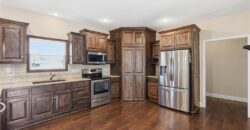
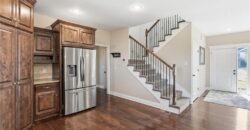
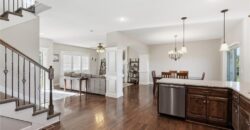
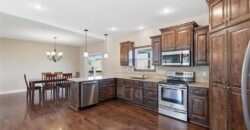
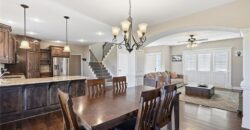
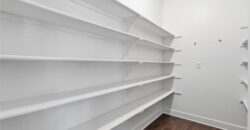
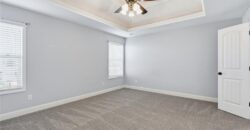
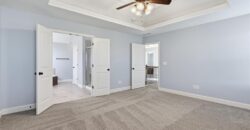
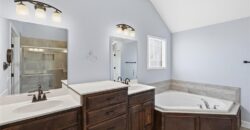
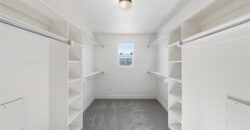
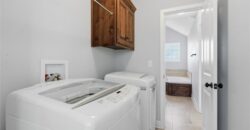
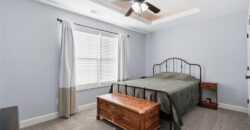
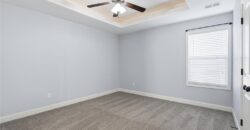
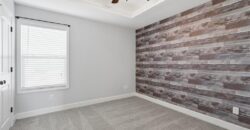
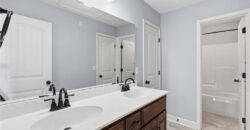
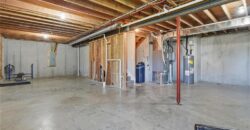
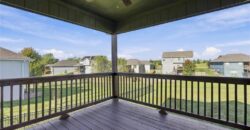
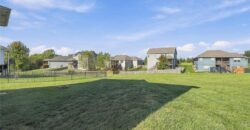
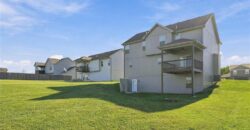
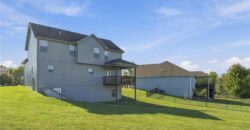
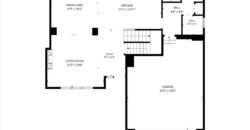
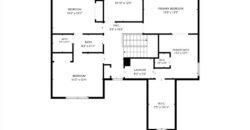
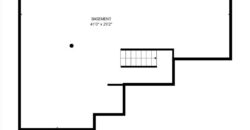
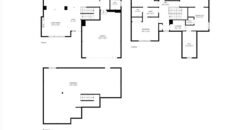
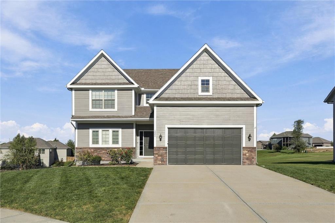
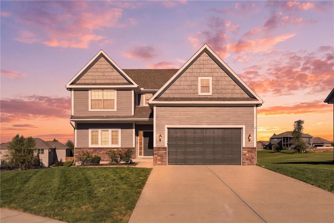
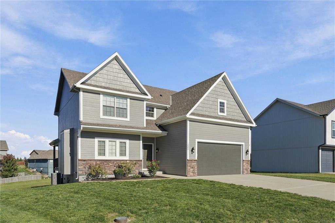
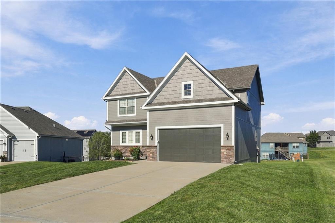
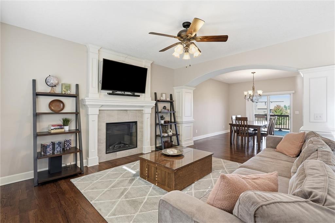
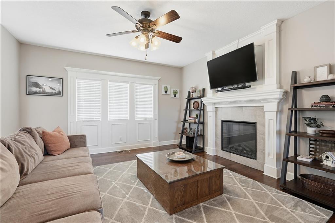
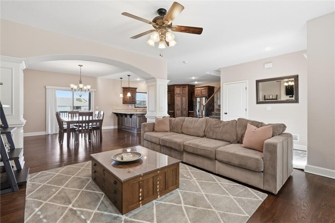
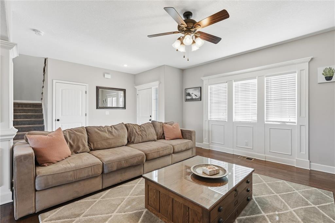
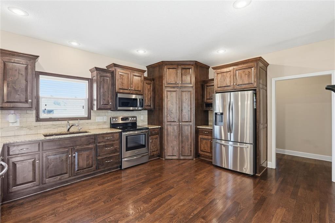
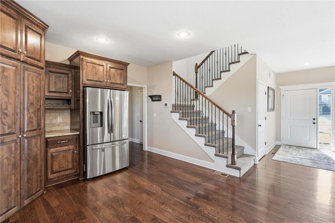
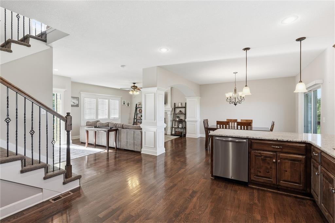
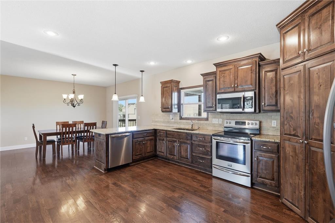
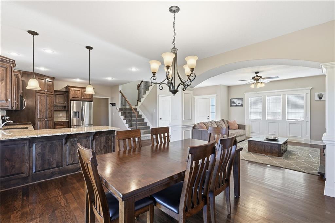
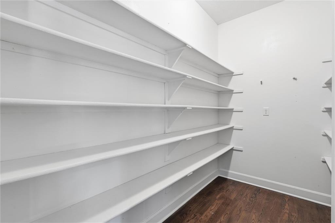
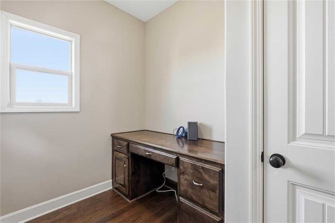
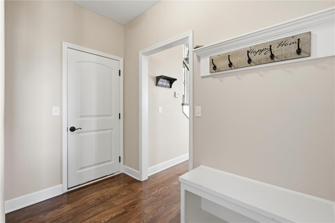
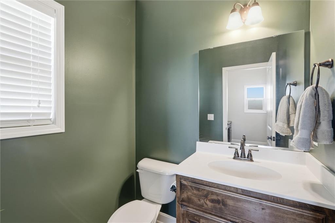
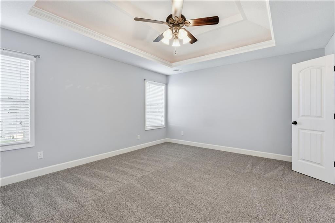
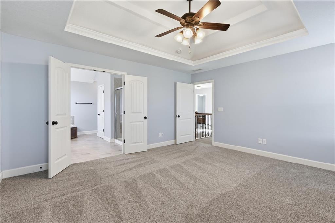
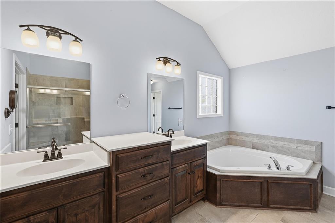
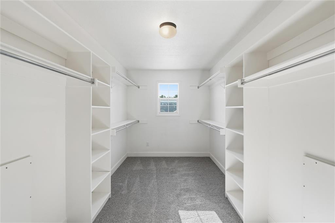
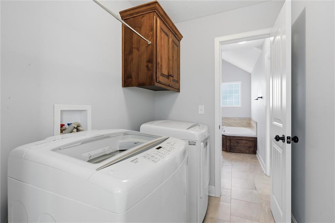
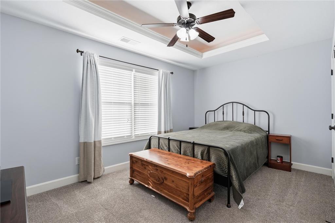
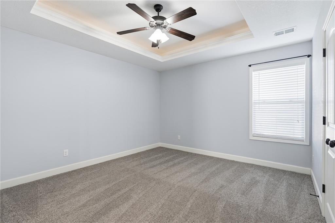
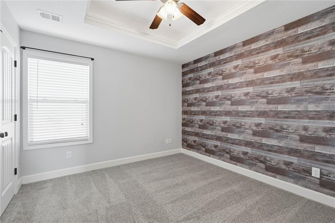
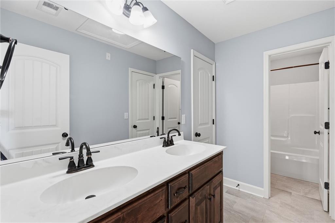
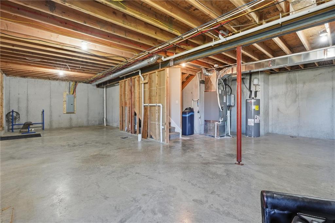
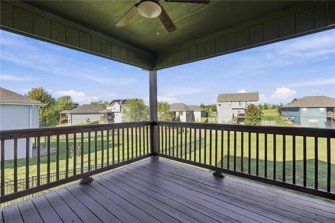
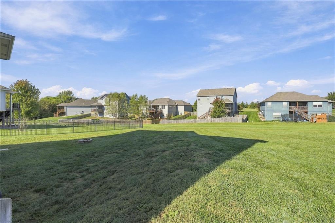
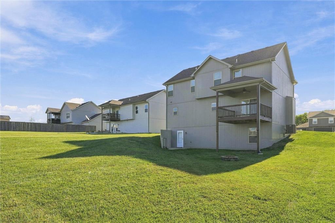
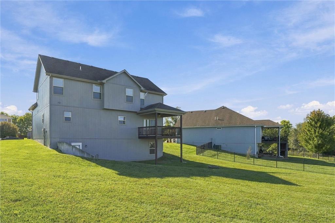
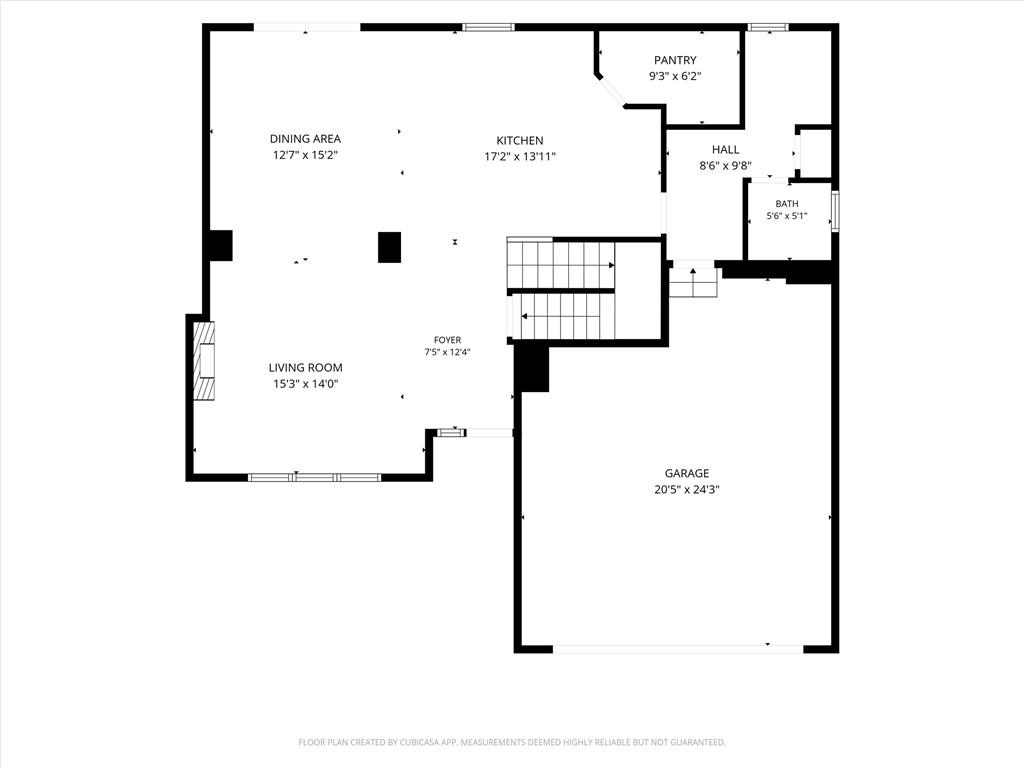
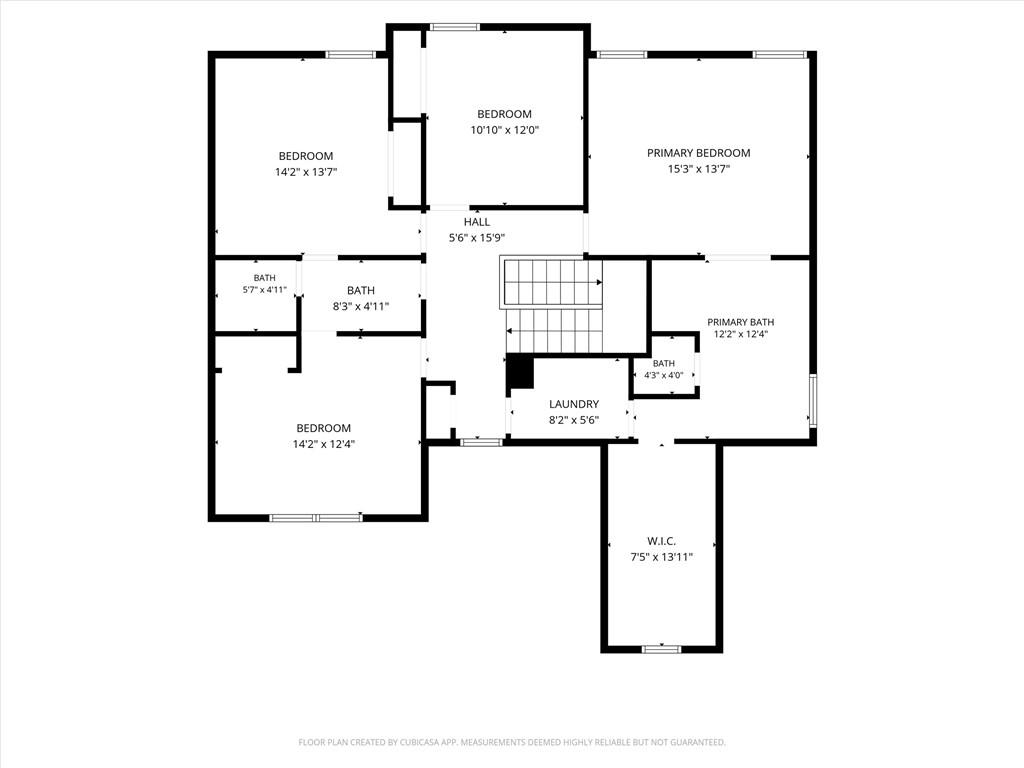
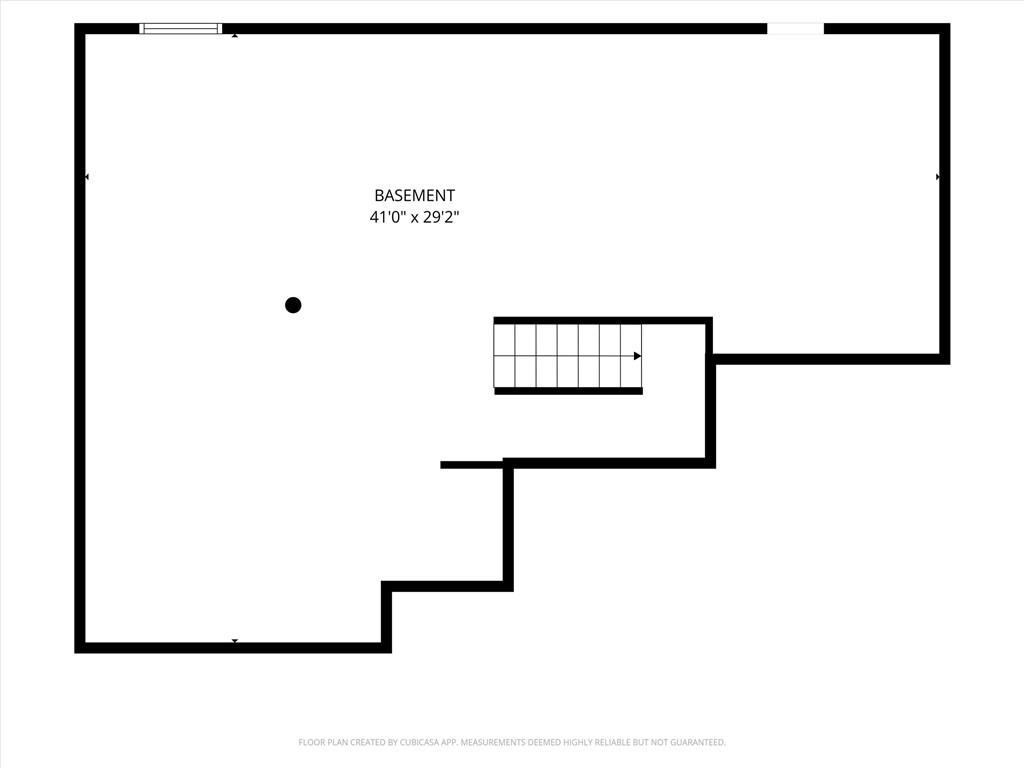
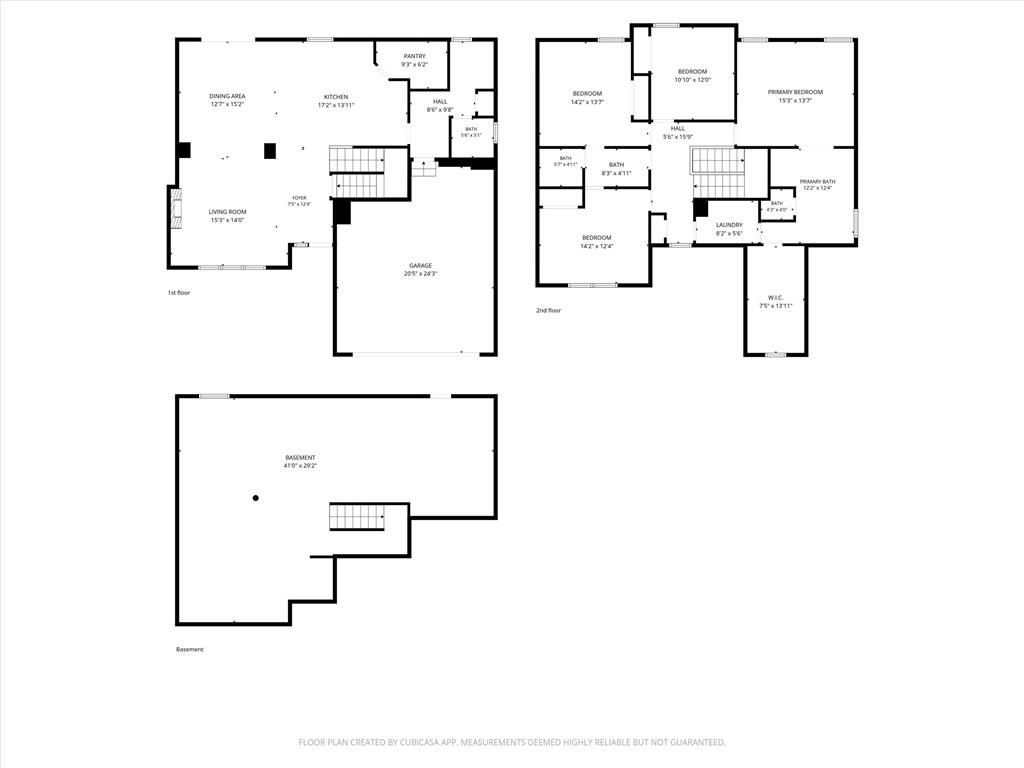
Welcome home to this beautiful, light-filled 4-bedroom, 2.5-bathroom two-story residence designed for comfortable living and seamless entertaining located in a quiet cul-de-sac in the heart of Smithville! The open-concept main floor features a living area complete with a cozy fireplace and tons of natural light. Flow effortlessly into the adjacent dining area and gourmet kitchen, which boasts warm wood cabinetry, granite countertops, tile backsplash, stainless steel appliances, and a massive walk-in pantry with endless shelving. Upstairs, the expansive primary suite is a true retreat, offering a spacious walk-in closet with built-in shelving and a spa-like ensuite bath featuring dual vanities, a separate tiled walk-in shower, and a deep corner soaking tub. The dedicated laundry room is conveniently located among all four upstairs bedrooms, making laundry day a breeze! There’s ample storage in the unfinished, walkout basement or use your creativity to make a second living space, at home gym, office, playroom or craft space. The possibilities are endless. Just off the kitchen, a covered deck overlooks a big backyard. Just imagine sipping your morning coffee here or watching the sunset after a long day. The exterior has just received a fresh coat of paint too! Every detail has been thoughtfully designed in this well maintained home. Don’t let this opportunity pass you by. Schedule a showing NOW!
Address
-
Address 18304 Rock Creek Drive, Smithville, MO 64089
-
Country United States
-
Province/State MO
-
City/Town Smithville
-
Neighborhood Rock Creek
-
Postal code/ZIP 64089
Overview
- Property ID HMS53688875
- Price $435,000
- Property Type Single Family Residence
- Property status Active
- Rooms 1
- Bedrooms 4
- Bathrooms 3
- Year Built 2017
- Size 2,380 SqFt
- Land area 10,890 SqFt
- Label OPEN HOUSE: 2026-10-11
- Garages 1
- Age Description 6-10 Years
- Appliances Dishwasher, Disposal, Dryer, Exhaust Fan, Humidifier, Microwave, Refrigerator, Electric Range, Stainless Steel Appliance(s), Washer, Water Purifier, Water Softener
- Architectural Style Traditional
- Association Amenities Play Area
- Association Fee 150
- Basement Full, Unfinished, Walk-Out Access
- Full Bathrooms 2
- Half Bathrooms 1
- Total Bedrooms 4
- City Smithville
- County Clay
- Dining Area Features Kit/Dining Combo,Liv/Dining Combo
- Directions Take 169 N into Smithville. Turn right onto Rock Creek Terrace. Then turn right onto Rock Creek Dr. Home will be on the right.
- Elementary School Eagle Heights
- FireplaceYN 1
- Total Fireplaces 1
- Flooring Carpet, Ceramic Floor, Laminate
- Floor Plan Features 2 Stories
- Garage Spaces 2
- High School Smithville
- Interior Features Ceiling Fan(s), Pantry, Walk-In Closet(s)
- Laundry Features Main Level
- Middle School Smithville
- Parking Features Attached, Garage Faces Front
- Patio and Porch Features Deck
- Postal Code 64089
- High School District Smithville
- Subdivision Name Rock Creek
- Year Built 2017
- Open House Date Sun October 11