

1713 NE 69th Terrace, Gladstone, MO 64118
Description
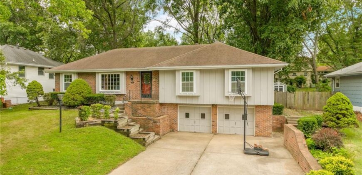
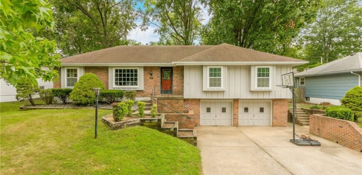
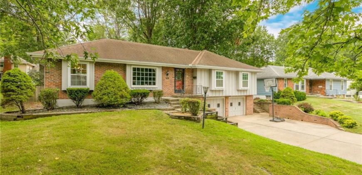
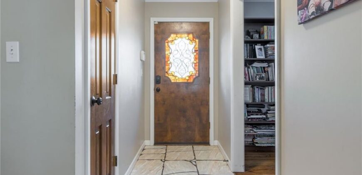
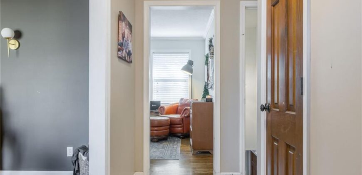
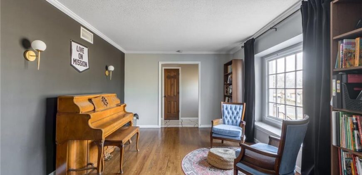
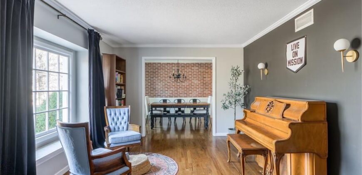
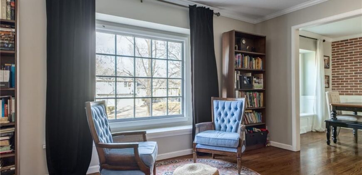
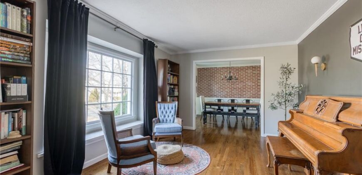
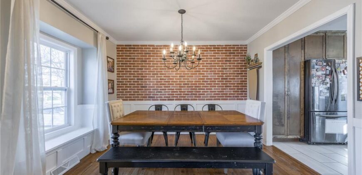
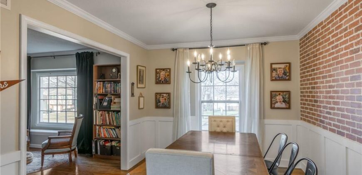
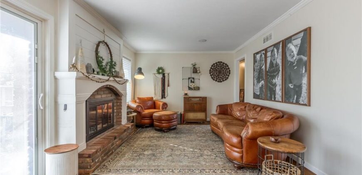
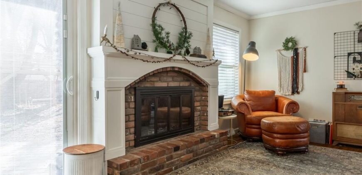
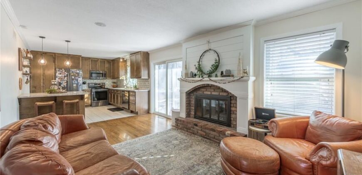
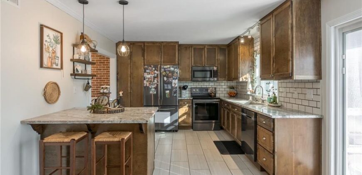
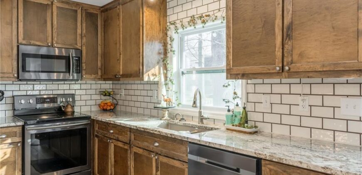
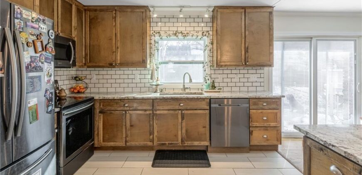
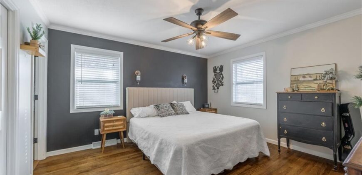
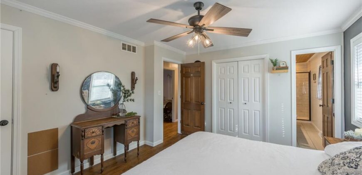
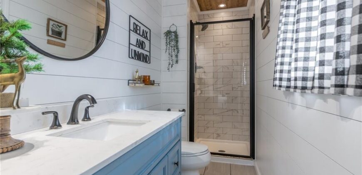
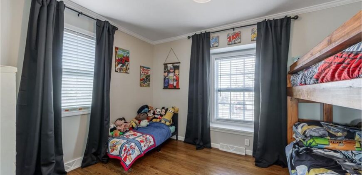
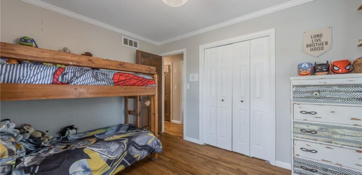
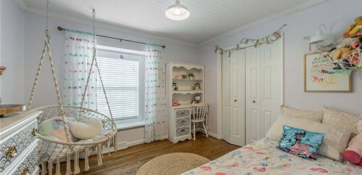
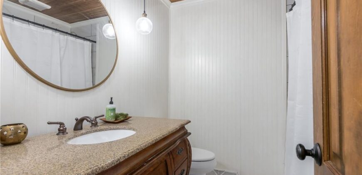
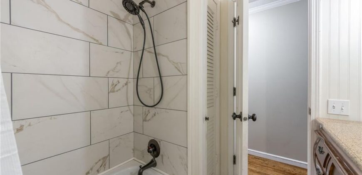
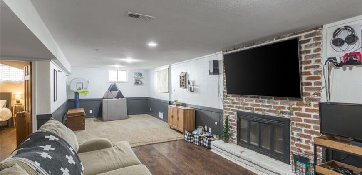
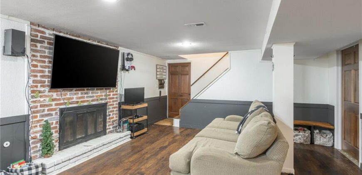
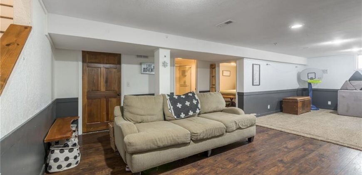
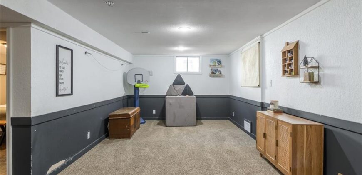
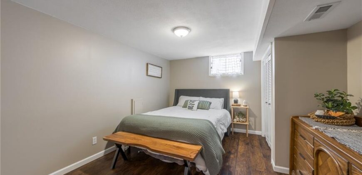
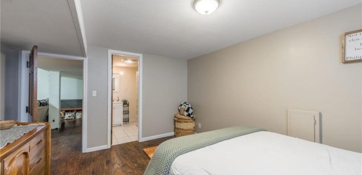
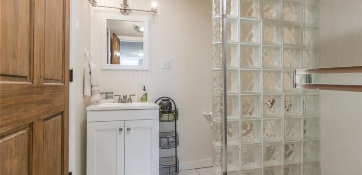
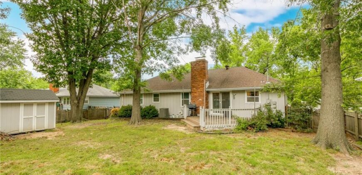
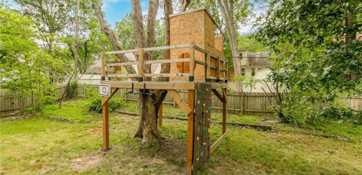
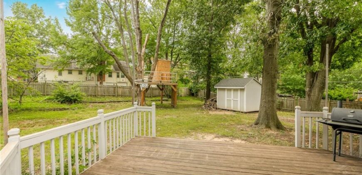
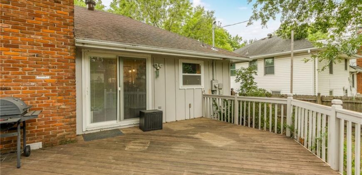
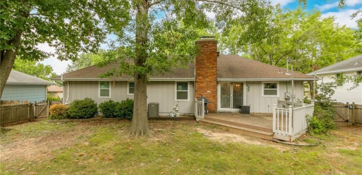
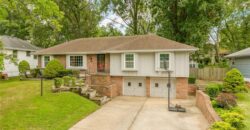
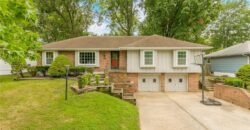
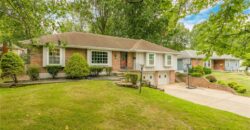
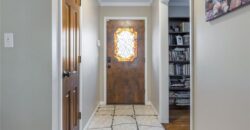
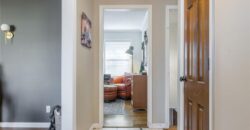
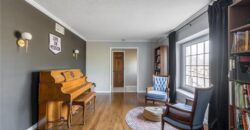
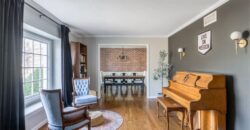
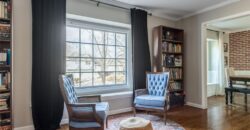
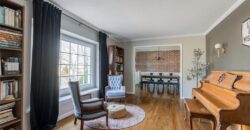
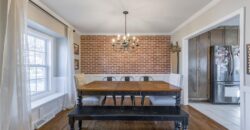
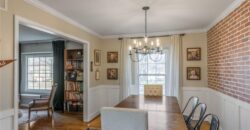
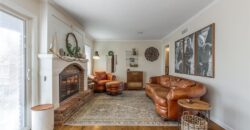
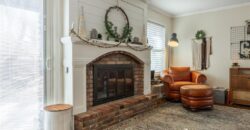
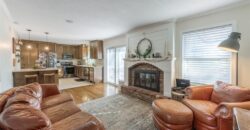
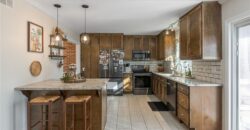
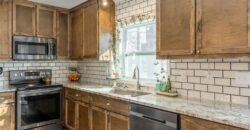
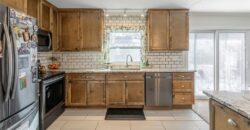
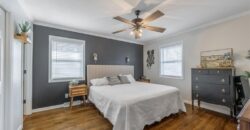
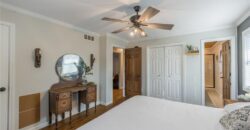
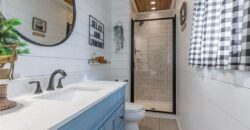
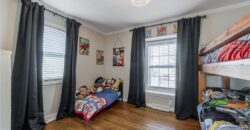
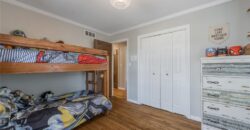
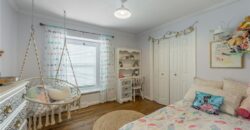
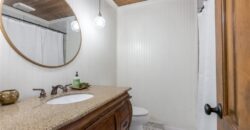
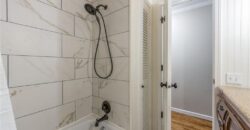
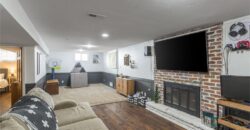
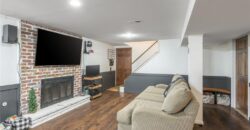
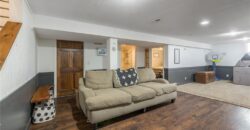
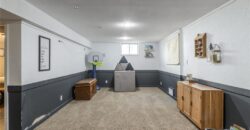
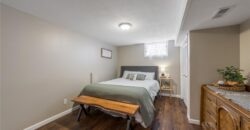
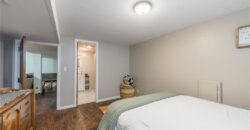
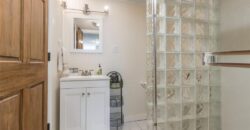
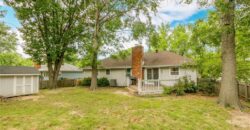
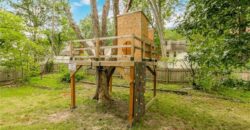
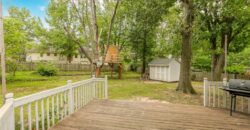
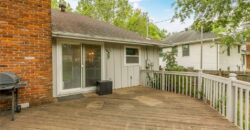
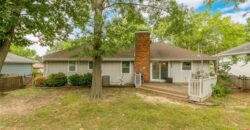
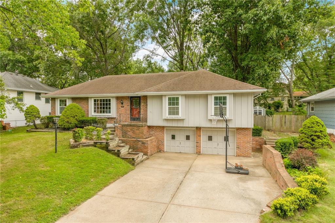
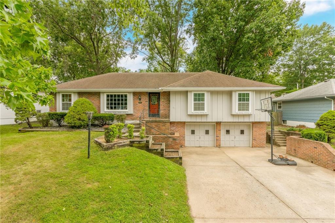
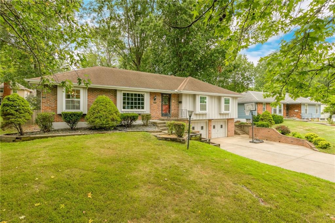
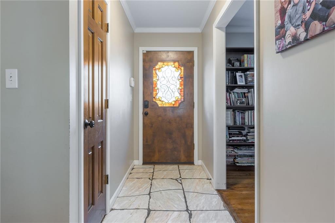
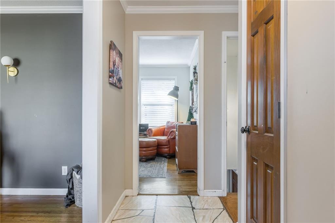
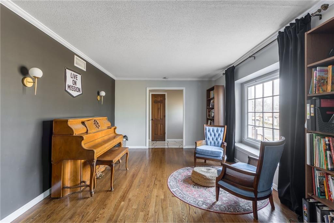
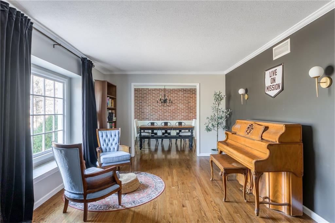
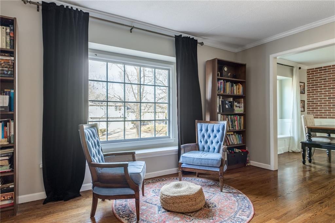
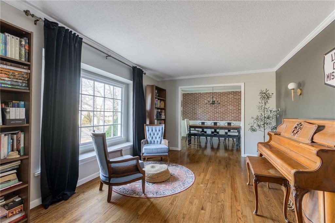
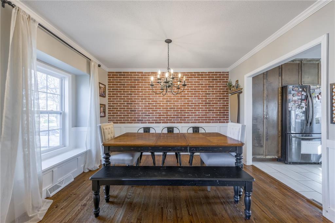
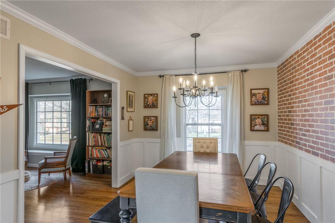
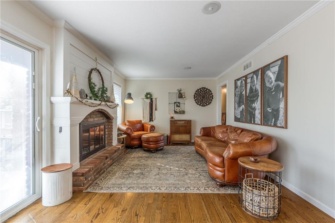
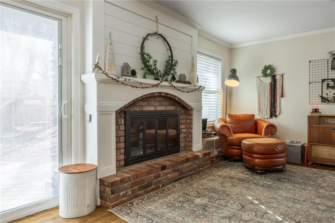
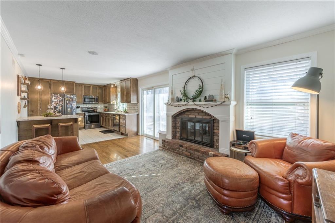
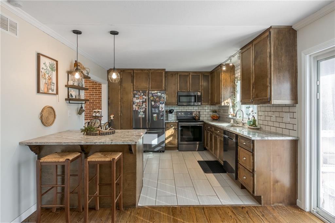
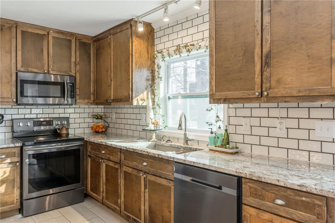
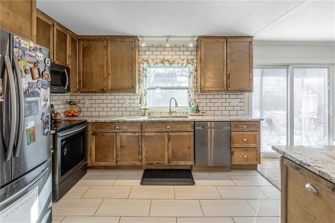
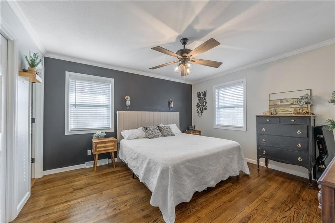
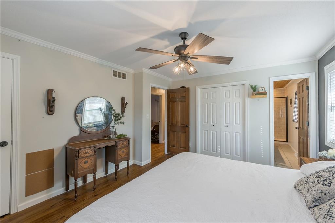
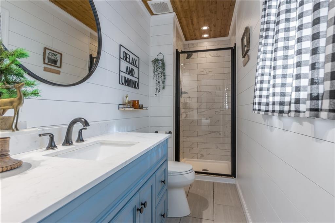
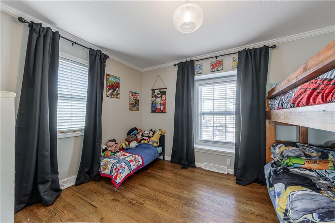
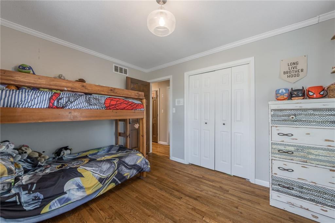
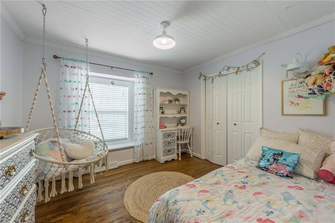
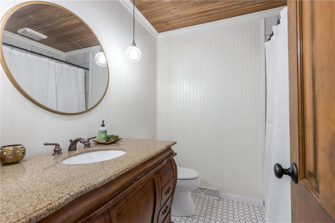
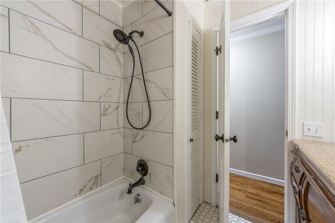
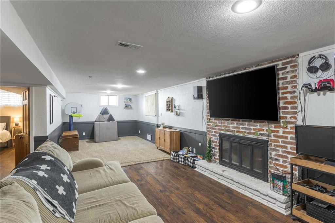
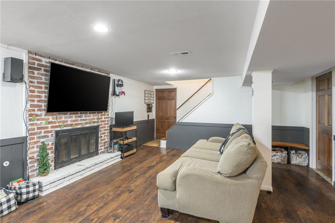
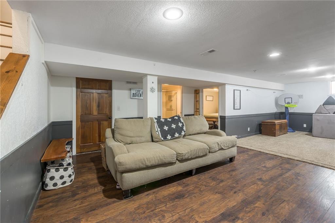
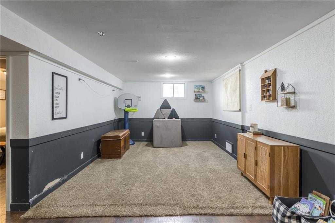
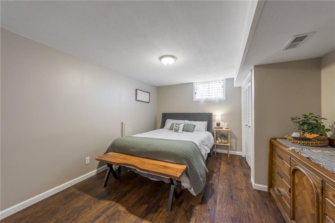
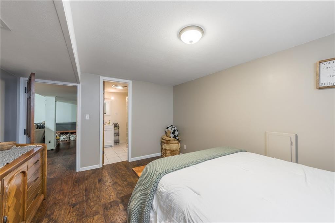
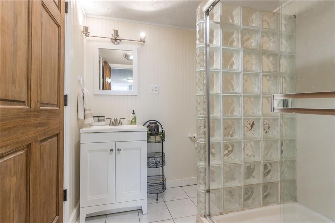
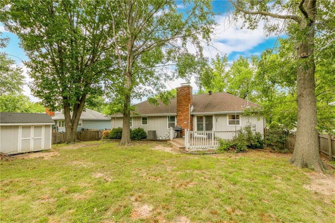
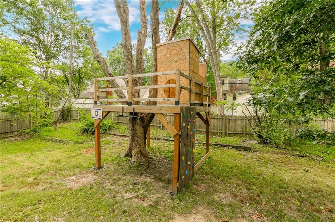
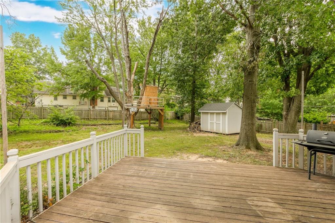
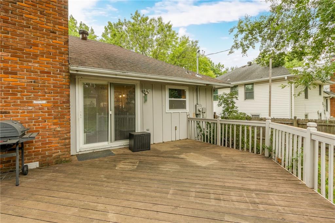
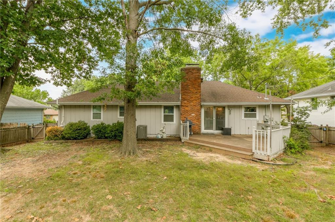
This inviting ranch-style home offers the comfort of three bedrooms and three full baths with a non-conforming 4th bedroom and full bath downstairs. With three bedrooms on the main level, the layout provides easy everyday living while offering plenty of room to spread out. Beautiful wood floors run throughout the main level, complemented by thoughtful details including a stone-tile front entry and decorative sconces in the great room. The large, open kitchen features plenty of workspace and storage, including a pantry with convenient pull-out drawers. The great room provides a natural gathering space, while the main level also includes both formal living and dining areas. The primary suite offers two closets and a newly updated primary bath, creating a comfortable retreat at the end of the day. Almost all of the home’s windows have been replaced, and additional updates include a newer water heater and AC unit. Downstairs, the finished daylight basement adds a spacious recreation room and flexible living space, giving everyone a place to gather, work or play. Outside, the large fenced backyard is where this home really shines. Established trees provide a beautiful backdrop, while a deck creates space for outdoor dining and relaxing. There’s even a treehouse—ready for the next generation of backyard adventures. The yard offers a great combination of privacy and level space for playing and entertaining. Minutes from the Gladstone community center and pool. Warm, functional and full of character, this is a home that feels welcoming from the moment you walk through the door—and offers the space and flexibility to grow with you.
Address
-
Address 1713 NE 69th Terrace, Gladstone, MO 64118
-
Country United States
-
Province/State MO
-
City/Town Gladstone
-
Neighborhood Northaven
-
Postal code/ZIP 64118
Overview
- Property ID HMS53287418
- Price $330,000
- Property Type Single Family Residence
- Property status Show For Backups
- Rooms 12
- Bedrooms 3
- Bathrooms 3
- Year Built 1964
- Size 2,234 SqFt
- Land area 10,890 SqFt
- Garages 1
- Age Description 51-75 Years
- Appliances Dishwasher, Disposal, Microwave
- Architectural Style Traditional
- Basement Daylight, Finished, Full, Sump Pump
- Full Bathrooms 3
- Total Bedrooms 3
- City Gladstone
- County Clay
- Dining Area Features Eat-In Kitchen,Formal
- Directions 152 highway to highway 1 (Antioch Rd) head south to NE 72nd St, take a left on Woodland Ave, right on 69th Terrace, home is on the left.
- Elementary School Meadowbrook
- Fencing Wood
- FireplaceYN 1
- Total Fireplaces 2
- Flooring Carpet, Tile, Wood
- Floor Plan Features Raised Ranch
- Garage Spaces 2
- High School Oak Park
- Interior Features Custom Cabinets, Kitchen Island, Pantry
- Laundry Features In Basement
- Lot Features City Lot
- Middle School Antioch
- Parking Features Attached
- Patio and Porch Features Deck
- Postal Code 64118
- High School District North Kansas City
- Subdivision Name Northaven
- Year Built 1964