

16610 NW 120th Street, Platte City, MO 64079

Description
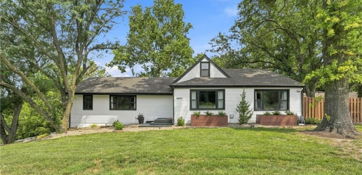
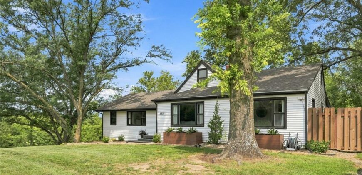
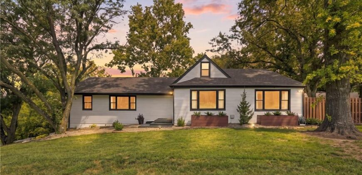
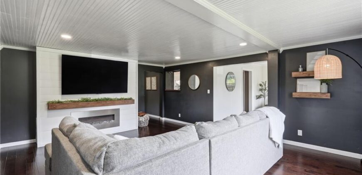
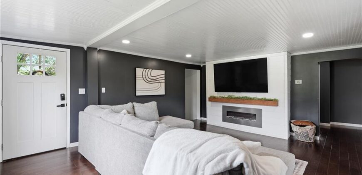
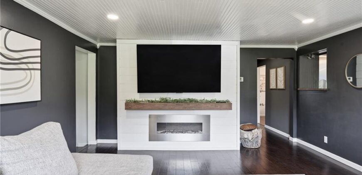
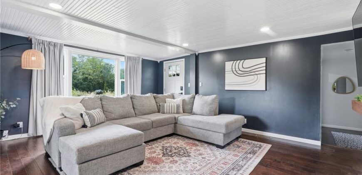
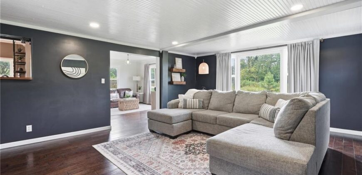
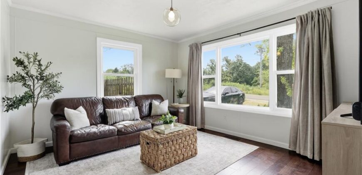
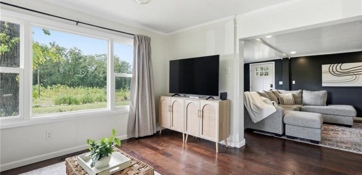
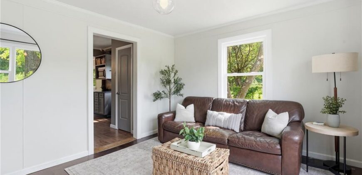
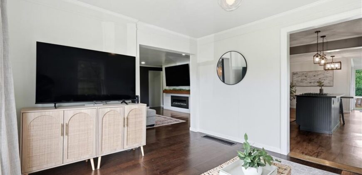
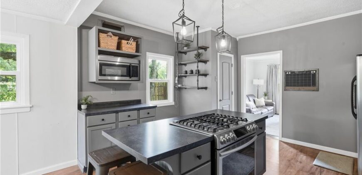
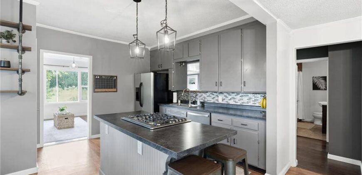
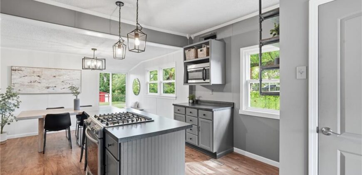
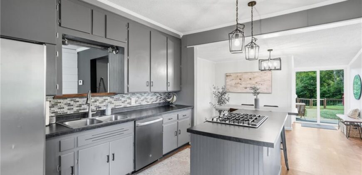
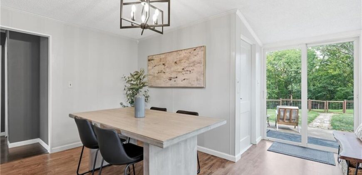
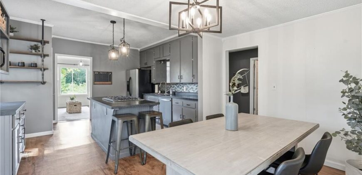
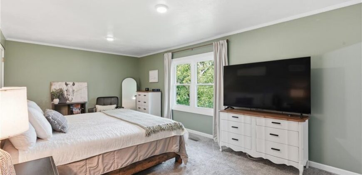
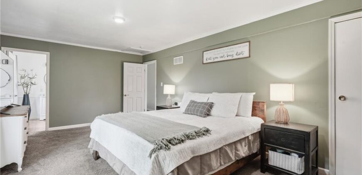
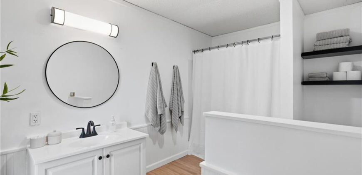
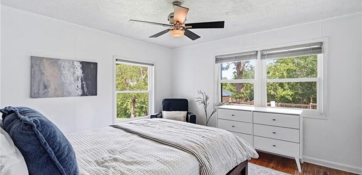
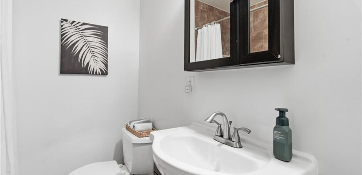
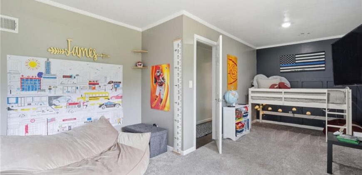
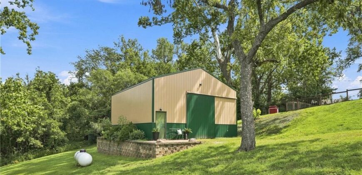
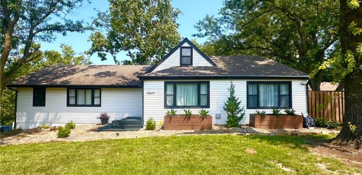
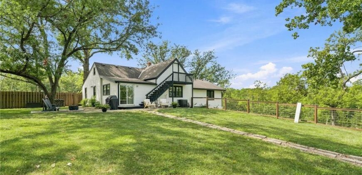
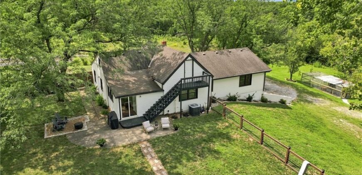
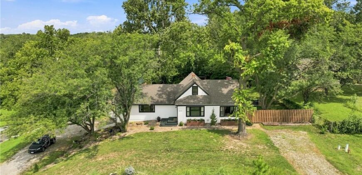
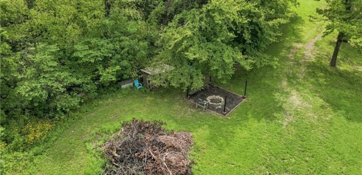
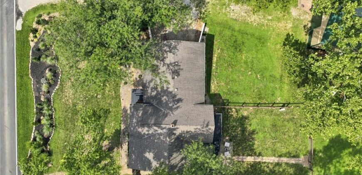
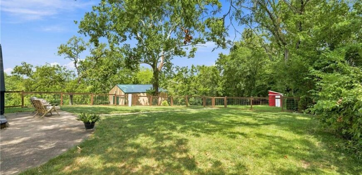
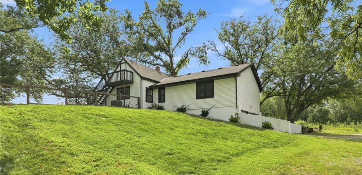
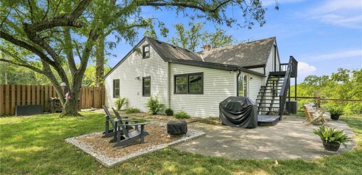
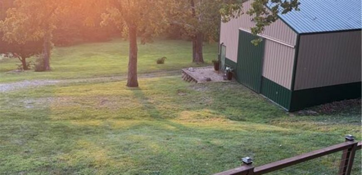
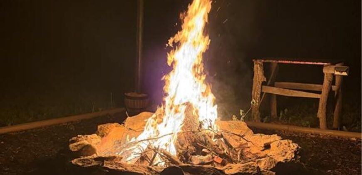
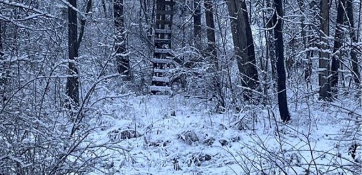
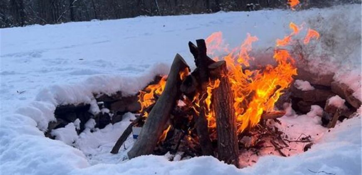
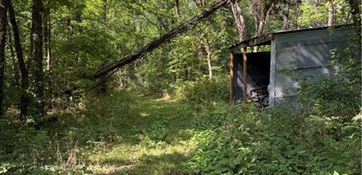
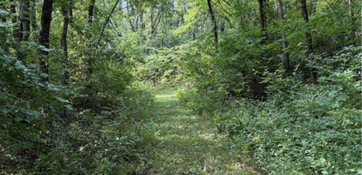
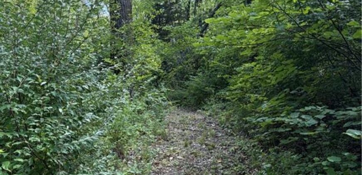
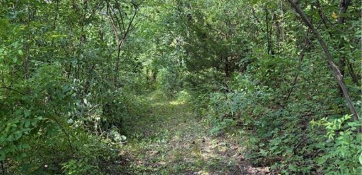
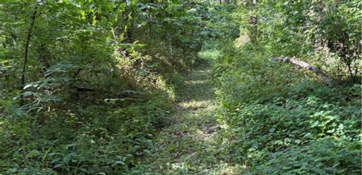
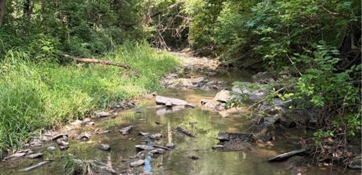
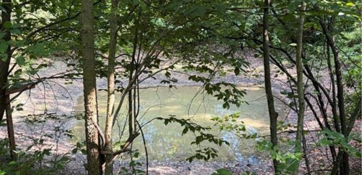
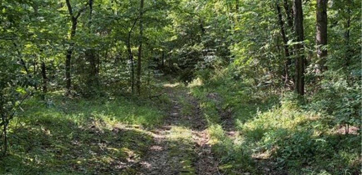
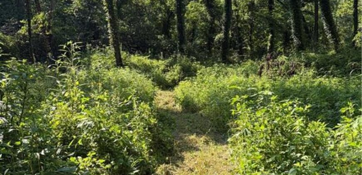
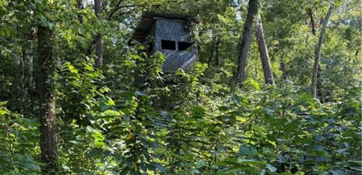
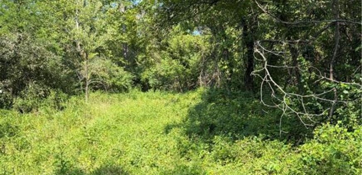
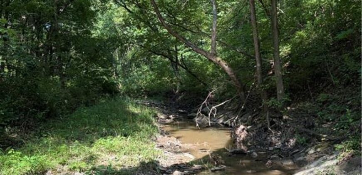
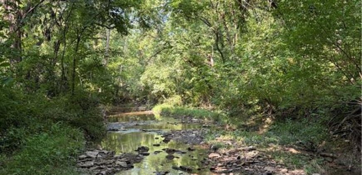
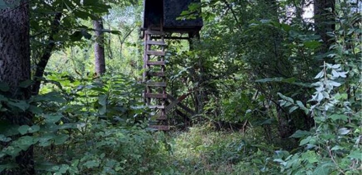
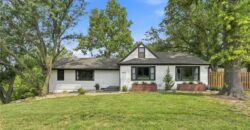
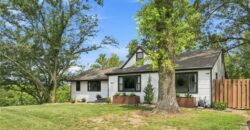
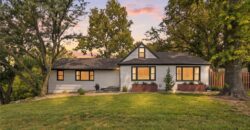
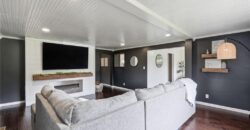
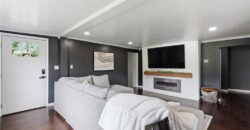
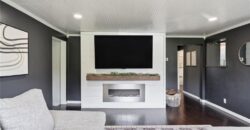
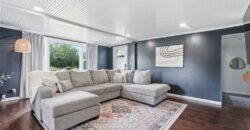
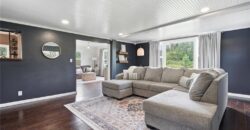
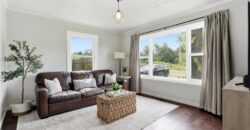
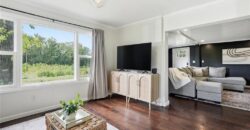
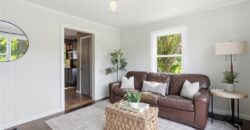
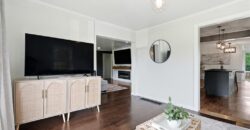
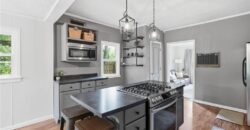
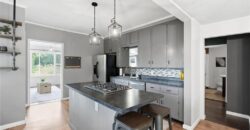
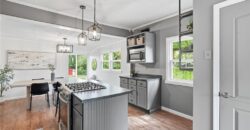
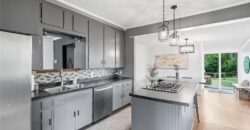
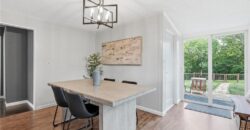
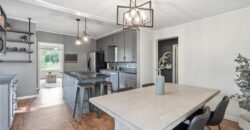
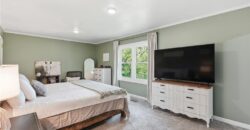
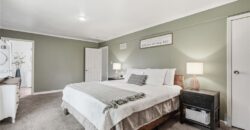
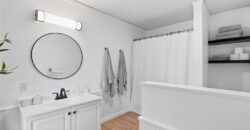
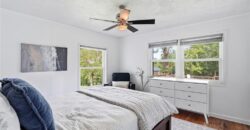
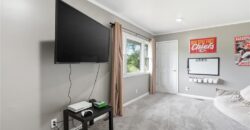
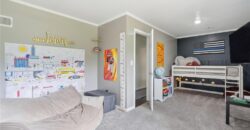
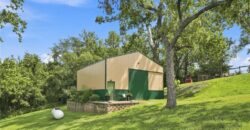
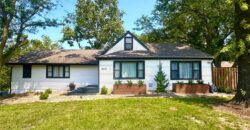
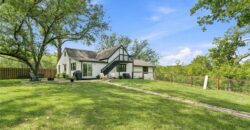
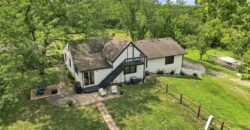
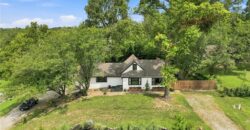
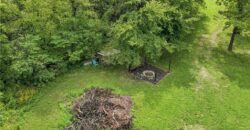
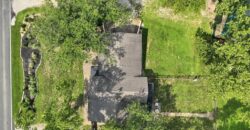
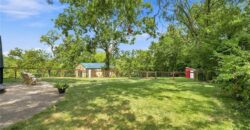
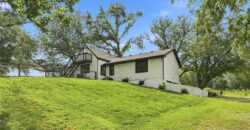
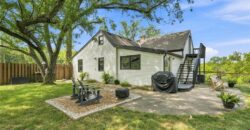
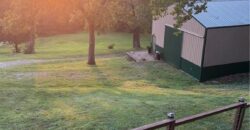
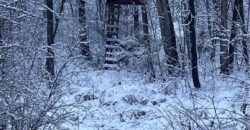
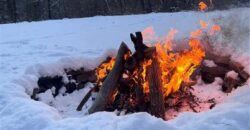
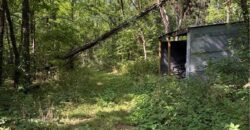
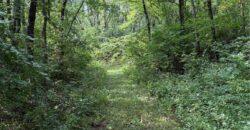
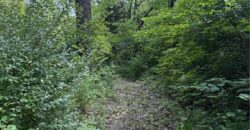
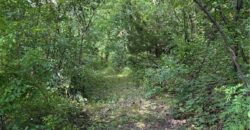
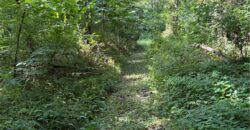
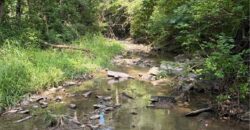
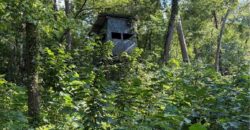
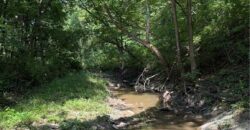
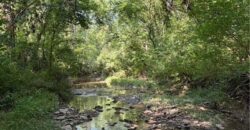
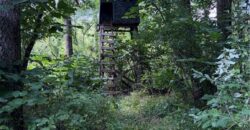
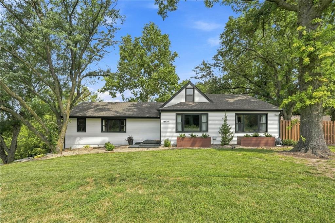
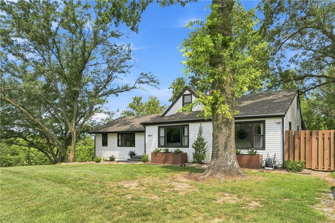
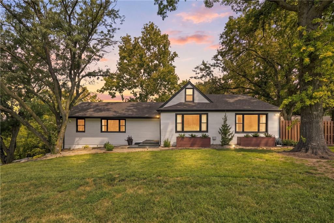
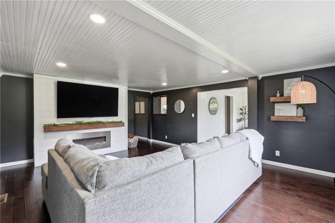
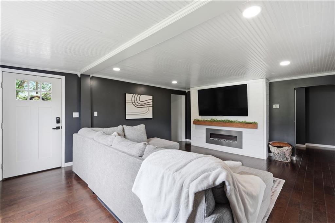
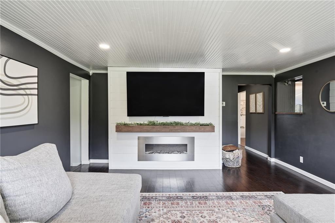
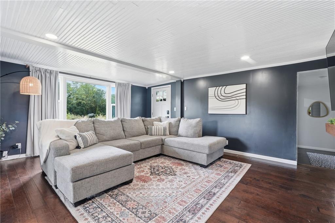
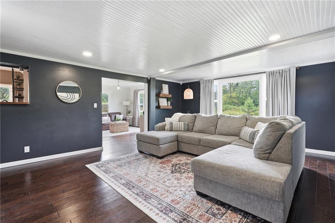
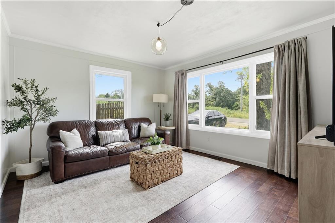
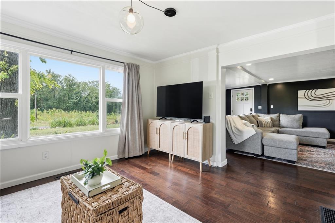
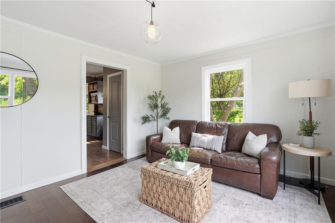
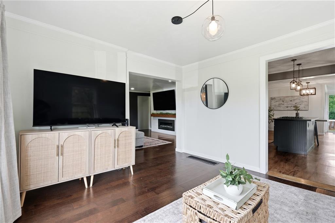
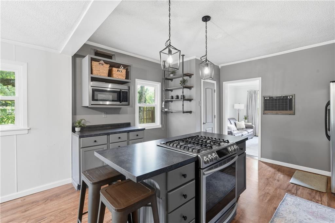
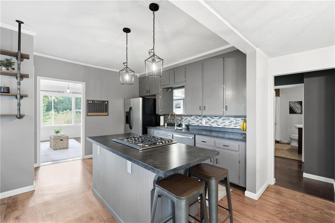
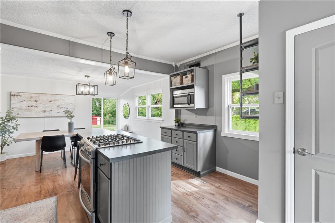
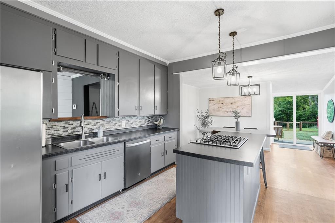
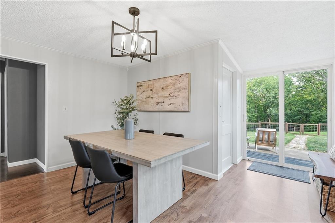
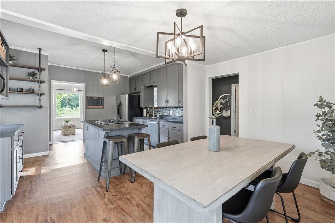
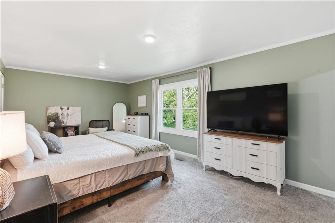
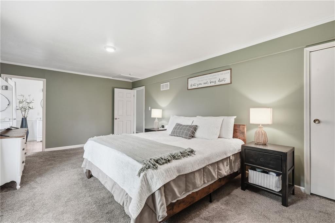
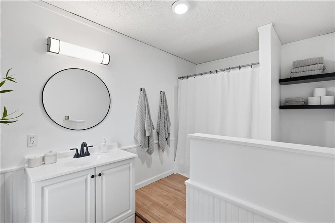
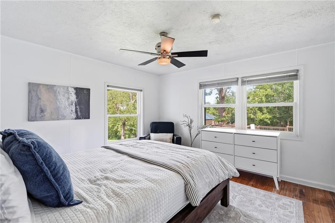
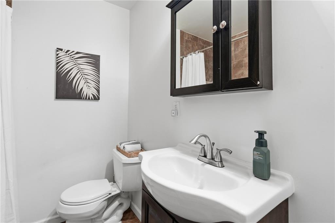
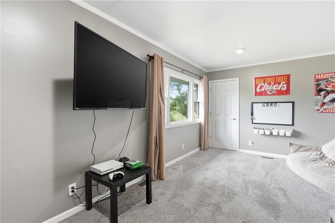
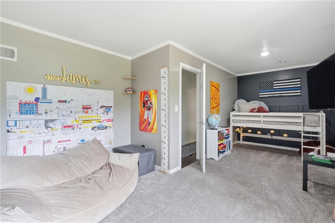
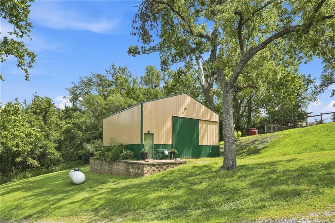
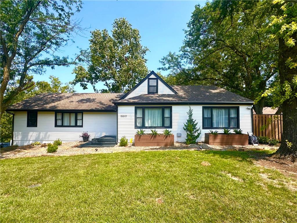
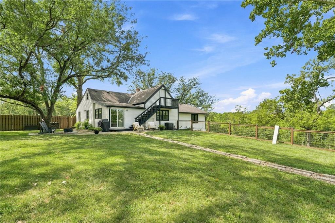
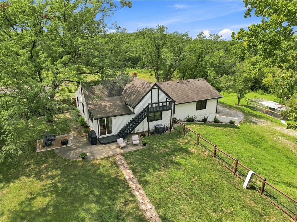
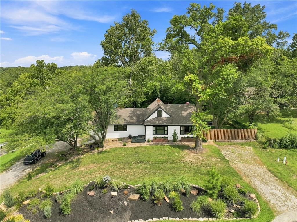
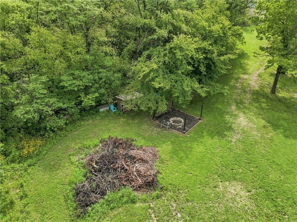
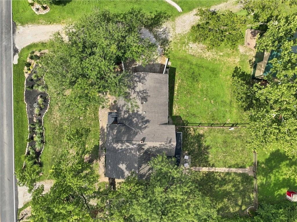
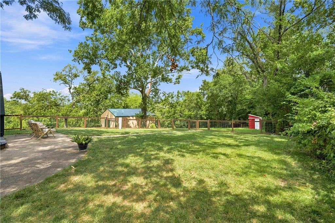
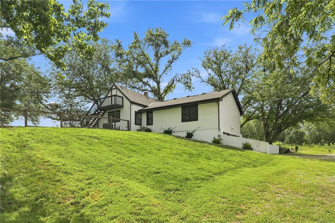
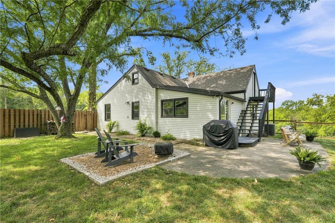
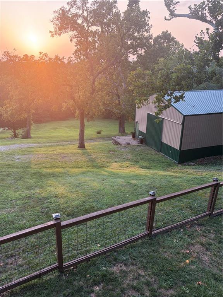
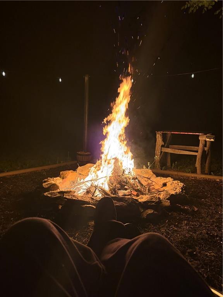
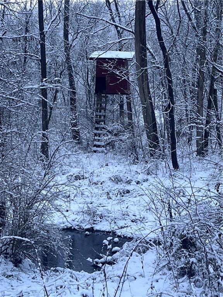
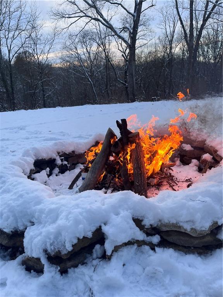
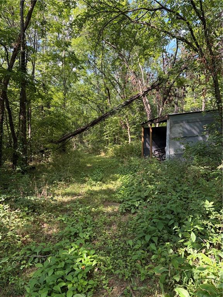
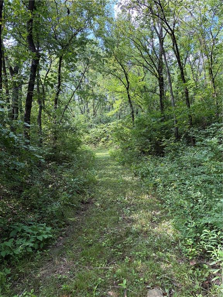
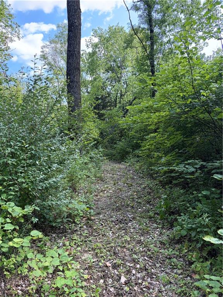
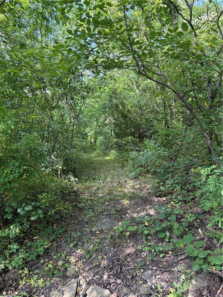
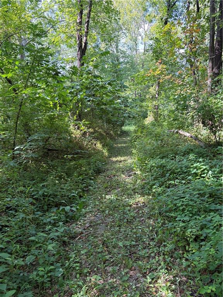
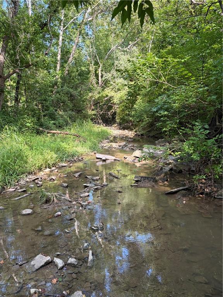
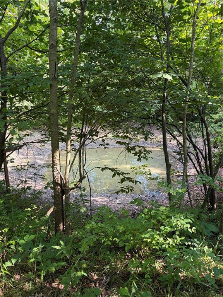
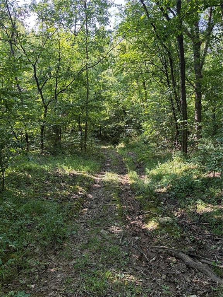
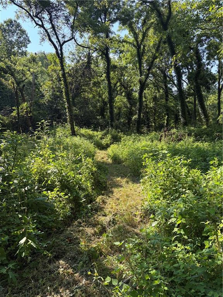
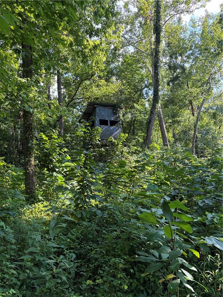
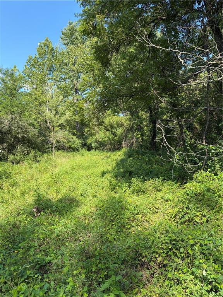
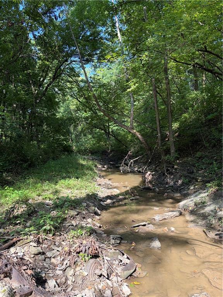
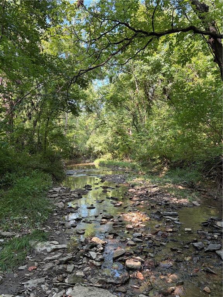
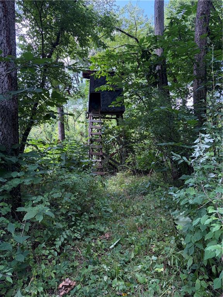
Escape to your own private retreat on nearly 15 acres of beautiful wooded land, surrounded by the peaceful sights and sounds of nature! Inside, you’ll find a charming and updated 3-bedroom, 2-bath home with a 2-car garage. Recent improvements include new landscaping, freshly painted exterior, new windows, new built-in electric fireplace and mantle, new primary room vanity/paint, updated/added lighting, a newer roof, and a brand-new septic system installed in July 2023. A large barn/outbuilding provides abundant room for hobbies, equipment, storage and projects and now has electricity for added functionality. Beyond the barn, enjoy a dedicated firepit/recreation area perfect for relaxing under the stars. The tree stand is convenient walk of approximately 5 minutes from the home. Fox Creek winds through the property, creating a truly calming and unique setting with abundant wildlife and endless opportunities to explore. With nearly 80 acres of woods surrounding the property, this is a rare opportunity for those seeking privacy, recreation and the tranquility of country living—yet with convenient access to 435 and nearby highways. If you’re looking for a peaceful place to call home, this Platte City acreage offers a rare combination of space, privacy and convenience. Come experience it for yourself!
Address
-
Address 16610 NW 120th Street, Platte City, MO 64079
-
Country United States
-
Province/State MO
-
City/Town Platte City
-
Neighborhood Other
-
Postal code/ZIP 64079
Overview
- Property ID HMS53158849
- Price $700,000
- Property Type Single Family Residence
- Property status Contingent
- Rooms 9
- Bedrooms 3
- Bathrooms 2
- Year Built 1943
- Size 1,742 SqFt
- Land area 14.89 SqFt
- Garages 1
- Age Description 76-100 Years
- Appliances Dishwasher, Humidifier, Microwave, Refrigerator, Gas Range
- Architectural Style Traditional
- Basement Full, Garage Entrance, Unfinished, Walk-Out Access
- Full Bathrooms 2
- Total Bedrooms 3
- City Platte City
- County Platte
- Dining Area Features Country Kitchen,Formal
- Directions 152 West to 435 North to NW 120th st. exit, turn left, home is on the right
- Elementary School Siegrist
- Fencing Metal
- Total Fireplaces 1
- Flooring Carpet, Wood
- Floor Plan Features Raised Ranch
- Garage Spaces 2
- High School Platte County R-III
- Interior Features Ceiling Fan(s), Kitchen Island, Painted Cabinets, Pantry, Walk-In Closet(s)
- Lot Features Acreage, Pond(s), Stream(s), Wooded
- Middle School Platte City
- Parking Features Attached, Garage Faces Side
- Patio and Porch Features Patio
- Postal Code 64079
- High School District Platte County R-III
- Subdivision Name Other
- Year Built 1943