

16107 James Court, Parkville, MO 64152
Description
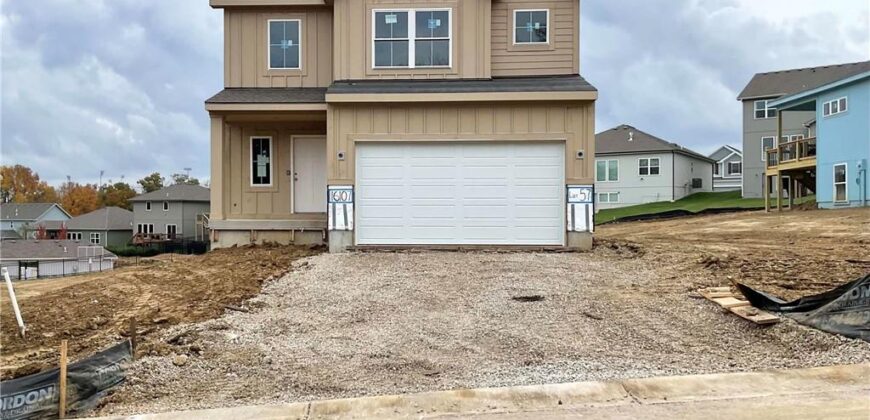
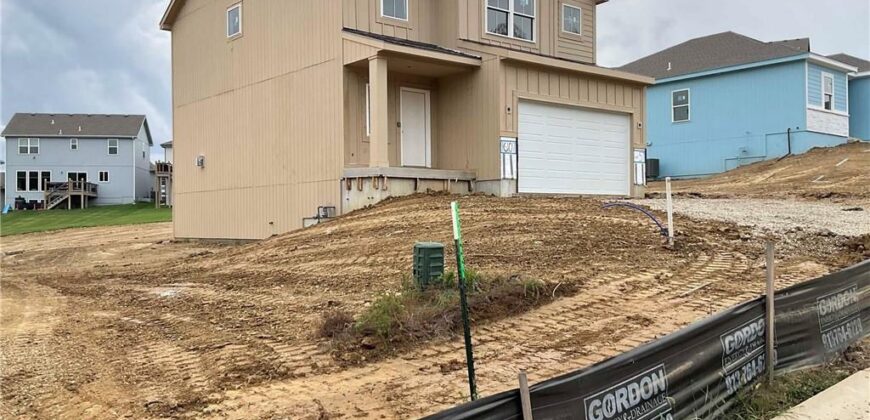
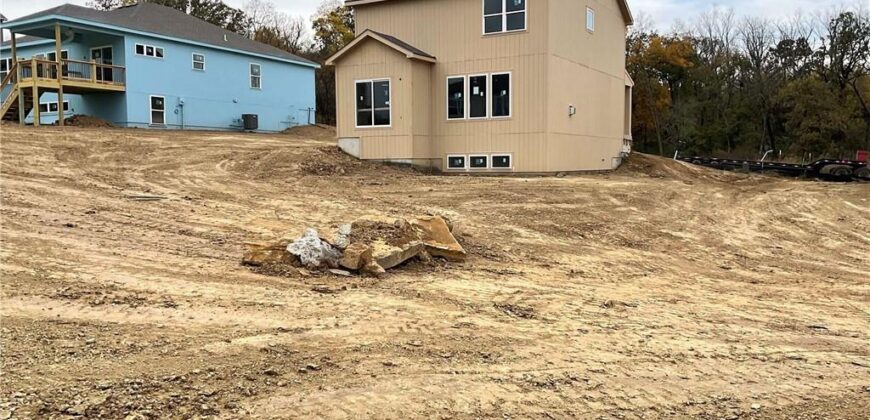
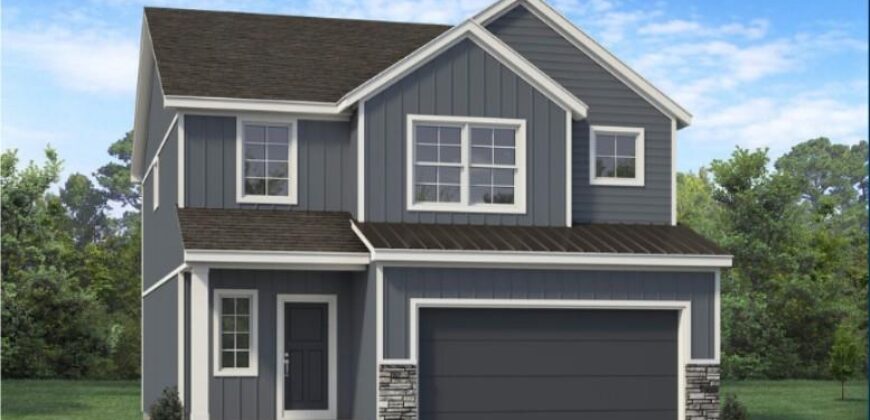
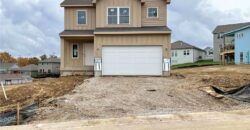
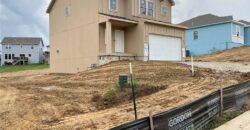
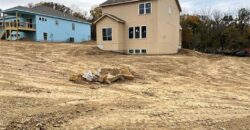
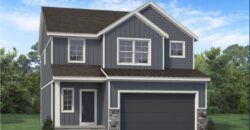
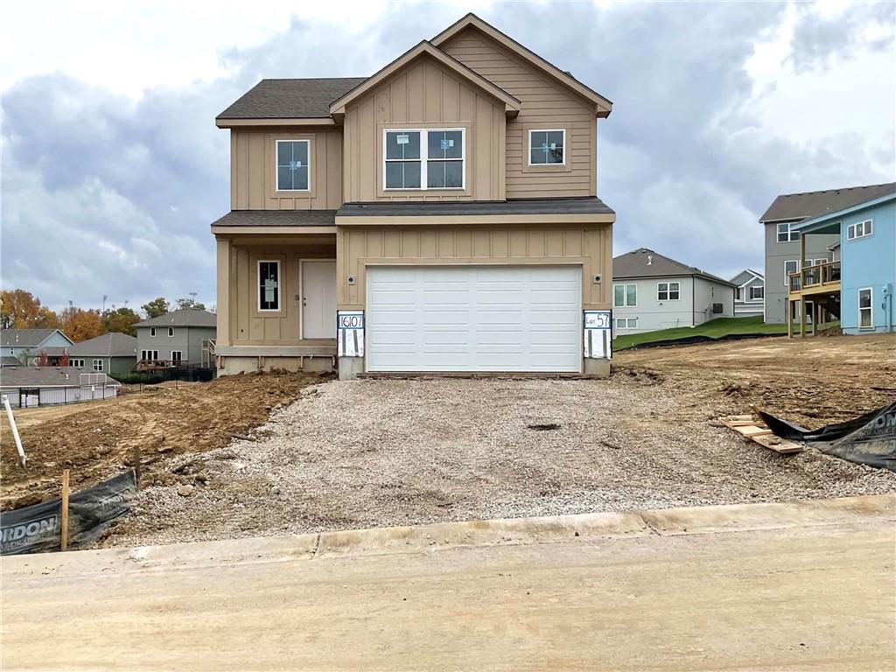
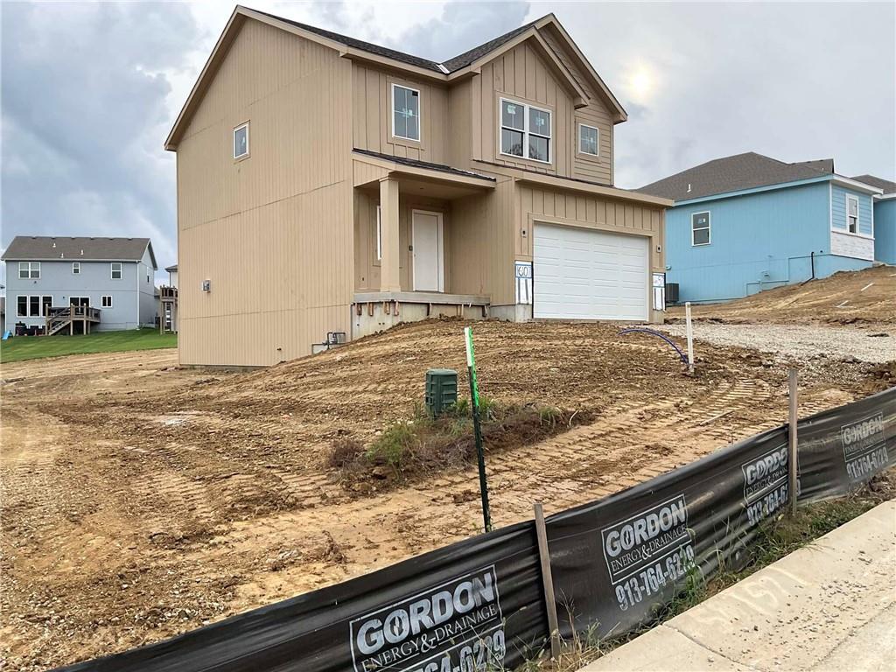
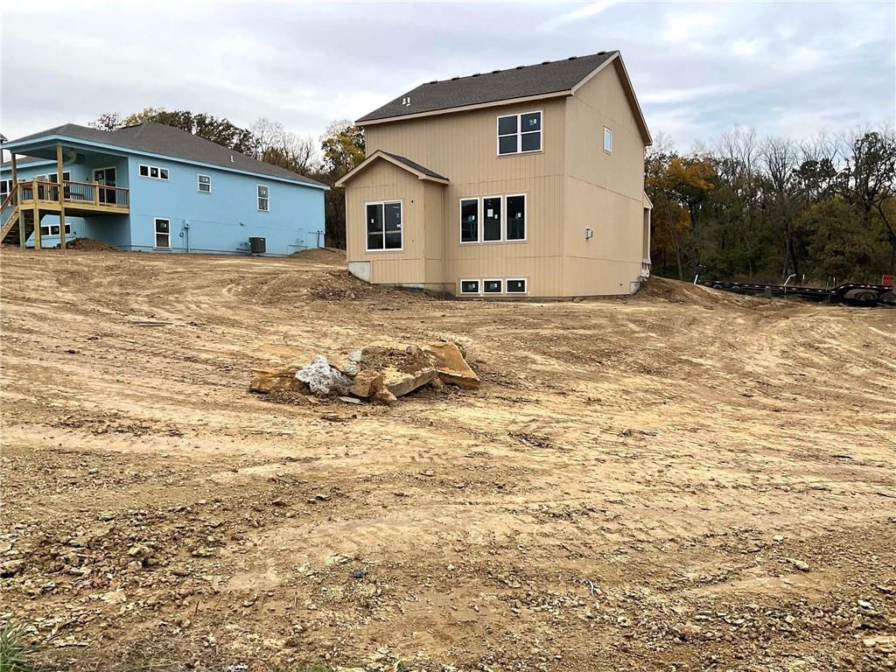
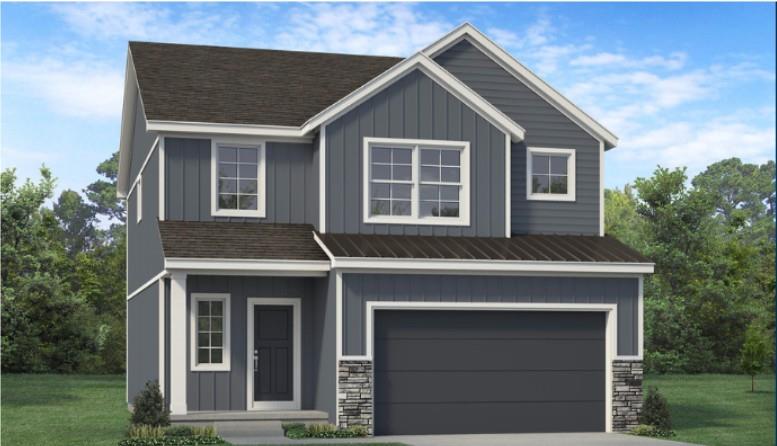
Lot 57 – Introducing The Maple by Hearthside Homes—a thoughtfully designed 2-story home located in a premier neighborhood within the highly rated Park Hill School District. The main level features a welcoming great room with a cozy fireplace accented by built-in cabinetry, along with hardwood flooring throughout the entire first floor. The well-appointed kitchen and dining area includes quartz countertops, a large island, walk-in pantry, and ample cabinetry for everyday functionality and storage. Step outside to enjoy the 12×12 deck with stairs, providing easy access to the backyard and the walkout basement, which offers excellent potential for future living space, a home gym, or a media room—along with plenty of storage. Upstairs, the primary suite offers a relaxing retreat with a double-vanity bath and a generous walk-in closet. Bedrooms 2 and 3 are connected by a convenient Jack-and-Jill bath, and the bedroom-level laundry room adds everyday ease. Residents will appreciate community amenities including a neighborhood pool, plus a prime location near shopping, dining, and airport. Built with Hearthside’s signature quality—including double-wall construction, an I-joist floor system, third-party mechanical inspections, a verified video sewer line scope, and professional HVAC duct cleaning. Every Hearthside home includes a premium builder warranty with one year of workmanship coverage, two years of mechanical systems coverage, and 10 year major structural coverage. This home delivers lasting comfort and peace of mind. Estimated Completion: Feb 1, 2027.
Address
-
Address 16107 James Court, Parkville, MO 64152
-
Country United States
-
Province/State MO
-
City/Town Parkville
-
Neighborhood The Woods at Creekside
-
Postal code/ZIP 64152
Overview
- Property ID HMS53912514
- Price $465,000
- Property Type Single Family Residence
- Property status Active
- Rooms 10
- Bedrooms 3
- Bathrooms 3
- Size 1,835 SqFt
- Land area 11,547 SqFt
- Garages 1
- Age Description 2 Years/Less
- Architectural Style Traditional
- Association Amenities Pool
- Association Fee 495
- Basement Unfinished
- Full Bathrooms 2
- Half Bathrooms 1
- Total Bedrooms 3
- City Parkville
- County Platte
- Dining Area Features Breakfast Area,Kit/Dining Combo
- Directions 45 Hwy West, cross 435 Hwy, turn Right past baseball fields on Homer Parkway, follow Homer Parkway north to the single family homes, Left on James Court to Home on Left.
- Elementary School Hawthorn
- FireplaceYN 1
- Total Fireplaces 1
- Flooring Carpet, Luxury Vinyl, Wood
- Floor Plan Features 2 Stories
- Garage Spaces 2
- High School Park Hill South
- Interior Features Pantry, Walk-In Closet(s)
- Laundry Features Laundry Room, Upper Level
- Middle School Lakeview
- Parking Features Attached, Garage Faces Front
- Patio and Porch Features Deck
- Postal Code 64152
- High School District Park Hill
- Subdivision Name The Woods at Creekside