

1606 NE 48th Terrace, Kansas City, MO 64118


Description
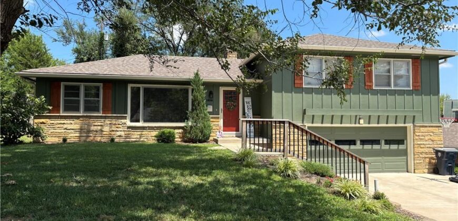
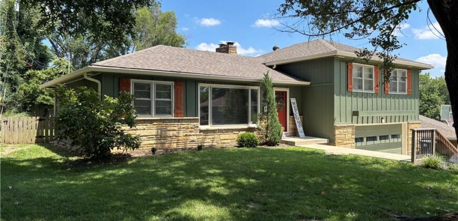
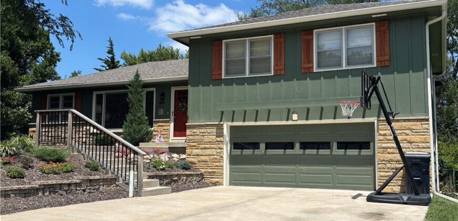
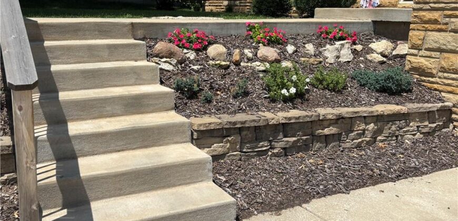
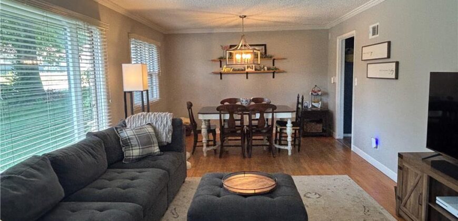
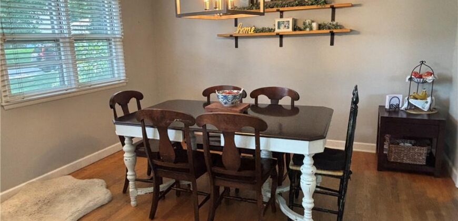
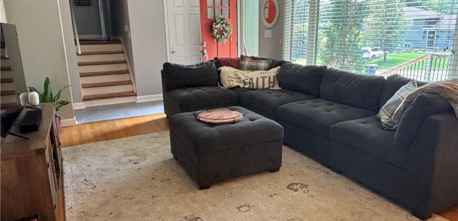
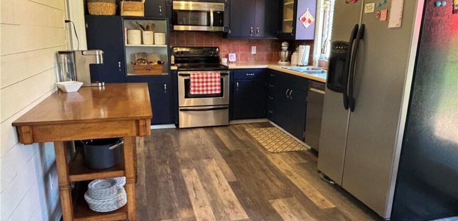
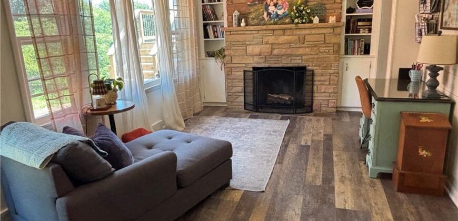
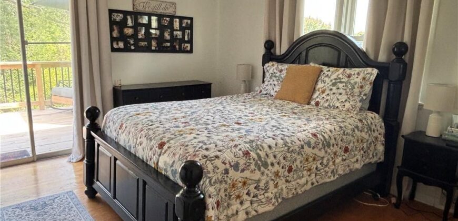
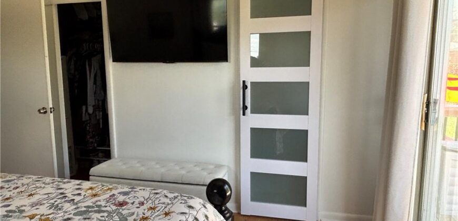
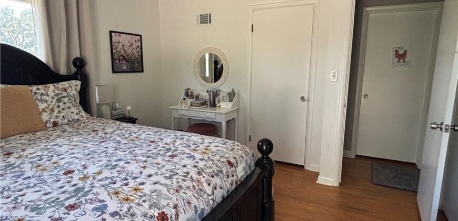
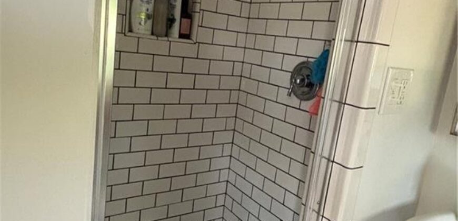
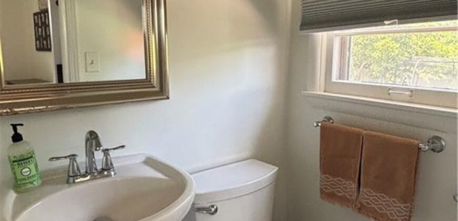
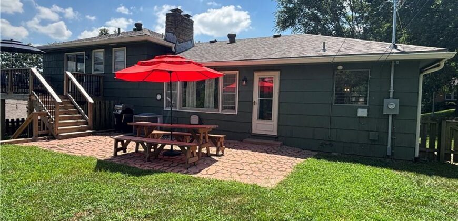
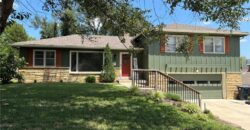
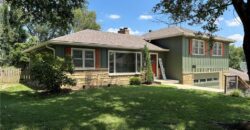
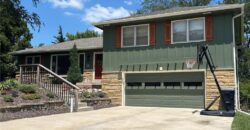
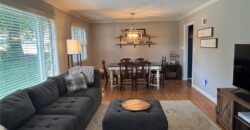
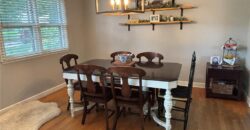
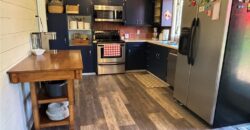
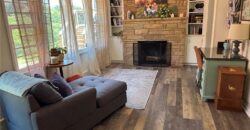
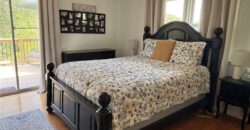
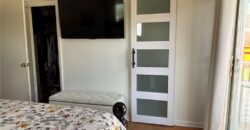
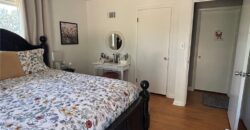
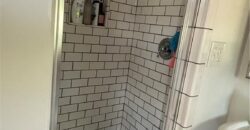
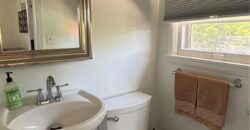
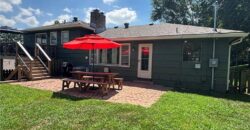
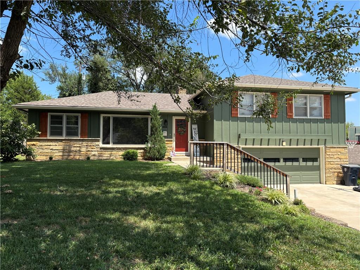
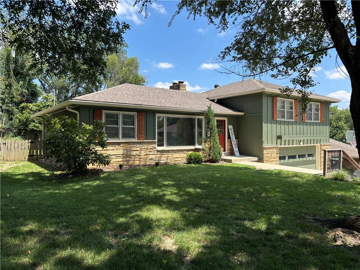
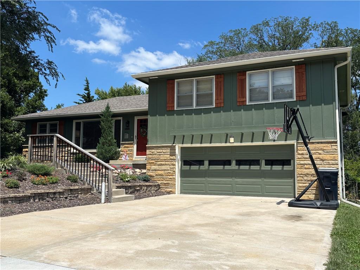
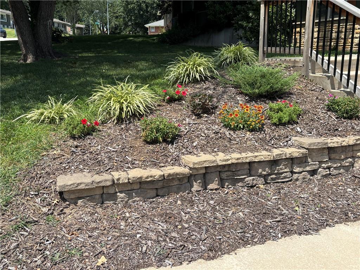
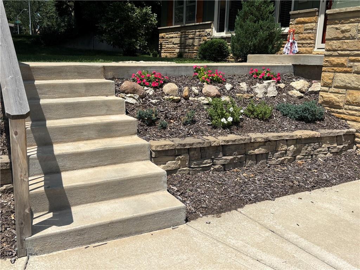
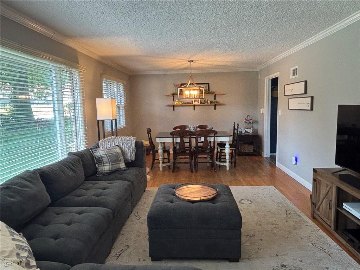
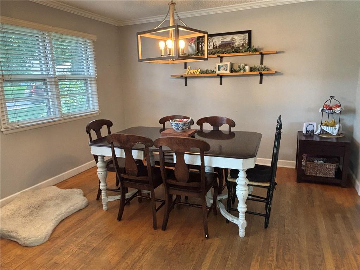
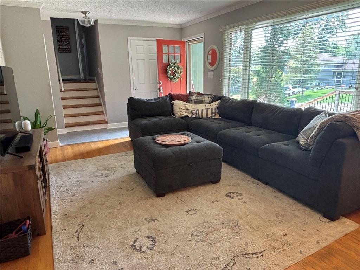
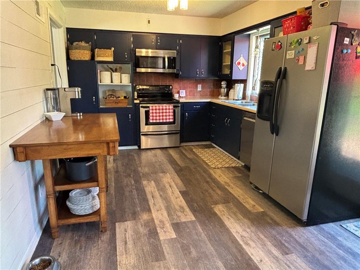
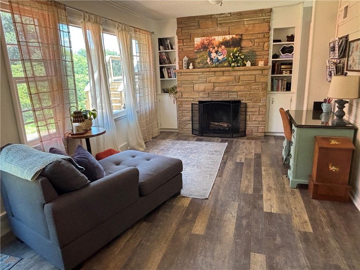
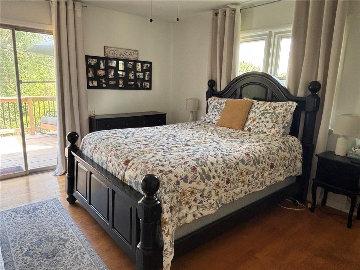
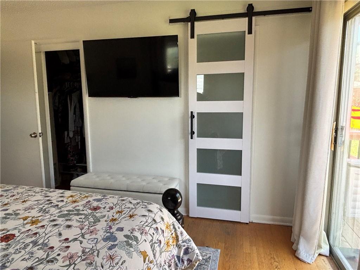
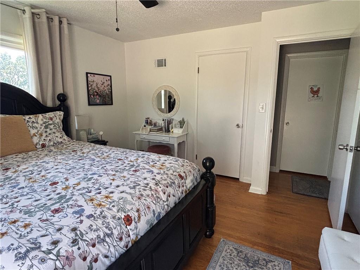
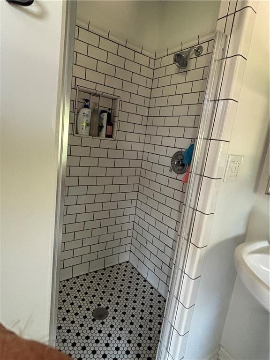
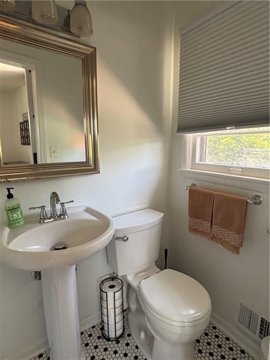
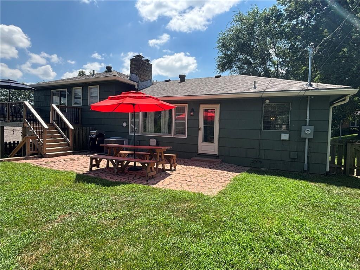
Welcome home to this spacious and inviting tri-level home in the desirable Hiland Park subdivision! Offering 3 bedrooms, 2.5 baths, and a two-car garage, this home provides the perfect blend of comfort, functionality, and style. The main level features beautiful hardwood and luxury vinyl plank flooring, creating a warm and welcoming atmosphere throughout. Enjoy the versatile living room and dining room combination, ideal for entertaining family and friends. The kitchen is appointed with painted cabinets and wainscoting on the walls. Just off the kitchen, you’ll love the cozy hearth room with a fireplace—an inviting space to relax with your morning coffee or unwind after a long day. Primary suite offers 2 closets. The bathroom has been redone in subway tile and a barn door for privacy. Step outside to a newer deck overlooking the backyard, complete with a paver stone patio that’s perfect for summer barbecues, outdoor dining, or simply enjoying the peaceful setting. The yard offers endless opportunities for gardening, play, pets, or creating your own outdoor retreat. The lower level adds even more living space with stylish stained concrete floors, making it the perfect location for a media room, game room, home office, workout area, or even a non-conforming fourth bedroom. The possibilities are truly endless! Conveniently located with easy access to major highways, shopping, grocery stores, restaurants, and everyday amenities, this home combines space, convenience, and versatility in one exceptional package. Don’t miss your opportunity to make this Hiland Park gem your next home!
Address
-
Address 1606 NE 48th Terrace, Kansas City, MO 64118
-
Country United States
-
Province/State MO
-
City/Town Kansas City
-
Neighborhood Hiland Park
-
Postal code/ZIP 64118
Overview
- Property ID HMS52862679
- Price $295,000
- Property Type Single Family Residence
- Property status Coming Soon
- Rooms 11
- Bedrooms 3
- Bathrooms 3
- Year Built 1960
- Size 2,064 SqFt
- Land area 8,276 SqFt
- Garages 1
- Age Description 51-75 Years
- Appliances Dishwasher, Microwave, Electric Range
- Architectural Style Traditional
- Basement Concrete
- Full Bathrooms 2
- Half Bathrooms 1
- Total Bedrooms 3
- City Kansas City
- County Clay
- Dining Area Features Liv/Dining Combo
- Directions NE Vivian Road to N Highland Ave, Left on 48th Terr to address
- Fencing Other, Privacy, Wood
- FireplaceYN 1
- Total Fireplaces 1
- Flooring Luxury Vinyl, Wood
- Floor Plan Features Tri Level
- Garage Spaces 2
- High School North Kansas City
- Window Features Thermal Windows, Wood Windows
- Laundry Features Lower Level
- Middle School Northgate
- Parking Features Built-In, Garage Door Opener, Garage Faces Front
- Patio and Porch Features Deck, Patio
- Postal Code 64118
- High School District North Kansas City
- Subdivision Name Hiland Park
- Telecom High Speed Internet - Available
- Year Built 1960