

15700 NW 125th Street, Platte City, MO 64079
Description
Professional Photos Coming Soon!
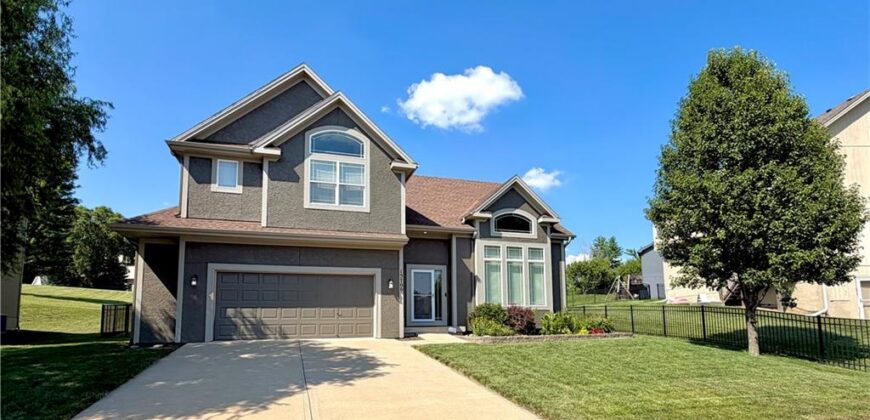
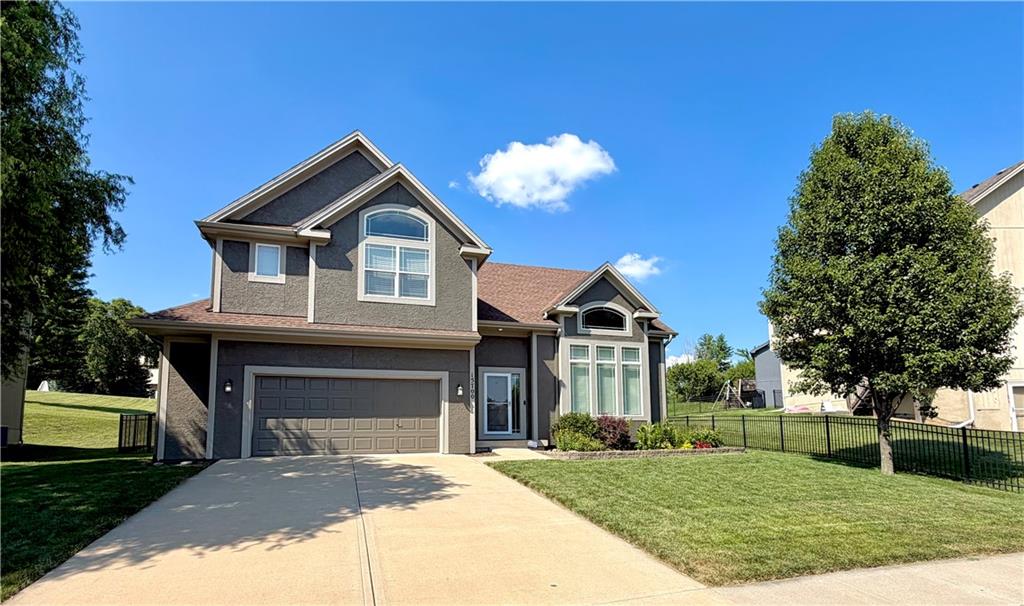
Welcome to this stunning California Split where charm meets functionality! As you step inside, you are greeted by a Grand Open Floor plan with vaulted ceilings and lots of natural light, creating an inviting atmosphere for family gatherings and entertaining. This expansive layout spans four thoughtfully designed levels, ensuring that there is ample space for everyone! The third level is dedicated to a luxurious master suite featuring an updated spa-like bath that provides a serene retreat. On the main level there are two spacious bedrooms, full bath and convenient laundry area. The basement offers a private bedroom, bath and a generous great room for movie nights or family activities. Storage will never be an issue in this home, thanks to the large sub-basement and oversized garage. The backyard opens up to beautiful green space, providing a tranquil view all surrounded by sturdy metal fencing. The care and attention that have been invested in this home are evident in the exquisite details, such as the brand-new exterior paint, newly refinished cabinets and gleaming hardwood floors that exude warmth and elegance. With all updates already completed, this home is truly move-in ready, offering you the perfect opportunity to start your next chapter in comfort and style!
Address
-
Address 15700 NW 125th Street, Platte City, MO 64079
-
Country United States
-
Province/State MO
-
City/Town Platte City
-
Neighborhood Brookfield
-
Postal code/ZIP 64079
Overview
- Property ID HMS52871871
- Price $449,000
- Property Type Single Family Residence
- Property status Coming Soon
- Rooms 8
- Bedrooms 4
- Bathrooms 3
- Year Built 2006
- Size 2,697 SqFt
- Land area 0.22 SqFt
- Garages 1
- Age Description 16-20 Years
- Appliances Dishwasher, Disposal, Microwave, Free-Standing Electric Oven
- Architectural Style Traditional
- Association Amenities Trail(s)
- Association Fee 220
- Basement Basement BR, Concrete, Egress Window(s), Finished, Inside Entrance
- Full Bathrooms 3
- Total Bedrooms 4
- City Platte City
- County Platte
- Dining Area Features Breakfast Area,Kit/Dining Combo
- Directions 1-29 to 92 Highway to the Platte City exit turn south at the light on to Running Horse Road to 125th Street turn right into the entrance of Brookfield subdivision. OR I-435 N to 120th St exit turn left, to Running Horse turn right at the Brookfield subdivision on the left which is 125th Street. The home will be on the right.
- Elementary School Siegrist
- Fencing Metal
- FireplaceYN 1
- Total Fireplaces 1
- Flooring Wood
- Floor Plan Features California Split
- Garage Spaces 2
- High School Platte City
- Interior Features Ceiling Fan(s), Walk-In Closet(s)
- Window Features Thermal Windows
- Laundry Features Bedroom Level
- Lot Features Adjoin Greenspace
- Middle School Platte City
- Parking Features Attached, Garage Faces Front
- Patio and Porch Features Deck
- Postal Code 64079
- High School District Platte County R-III
- Subdivision Name Brookfield
- Year Built 2006