

14775 NW 66th Terrace, Kansas City, MO 64152
Description
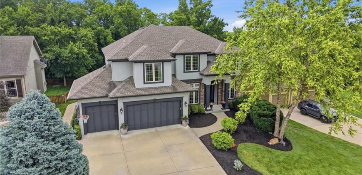
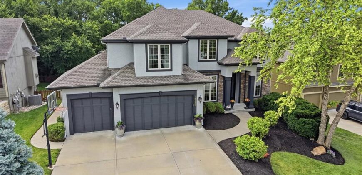
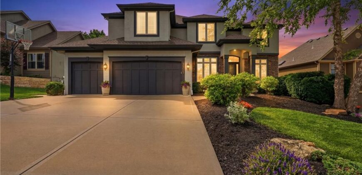
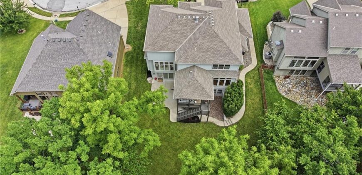
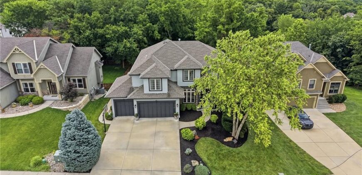
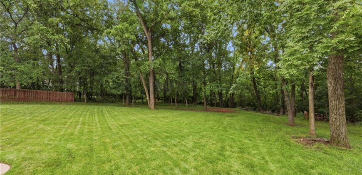
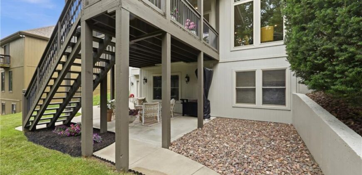
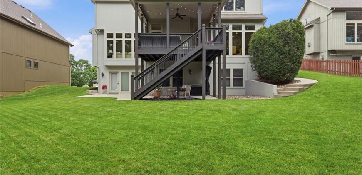
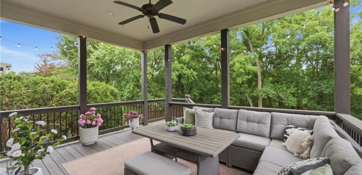
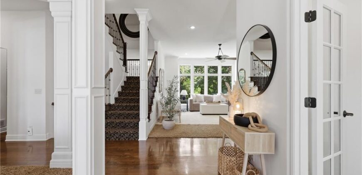
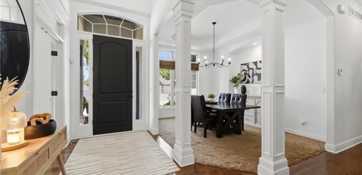
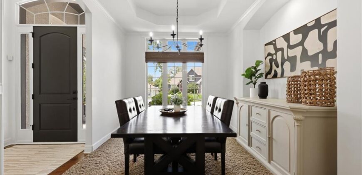
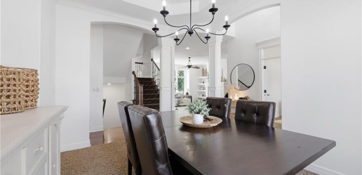
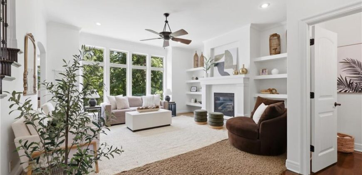
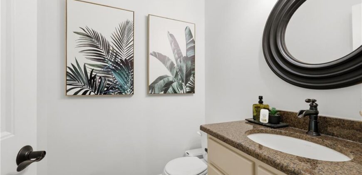
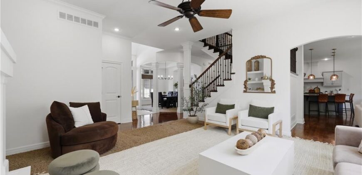
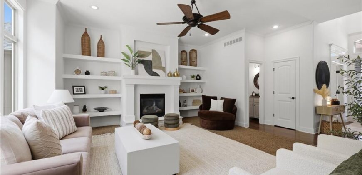
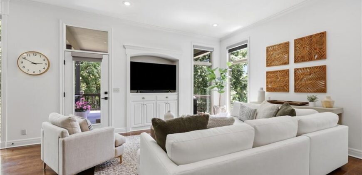
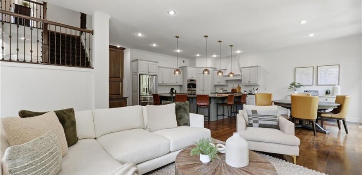
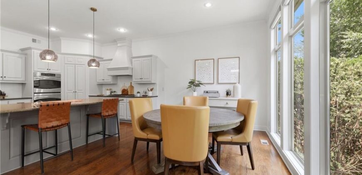
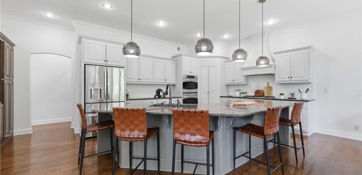
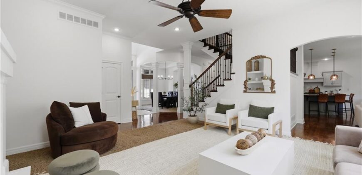
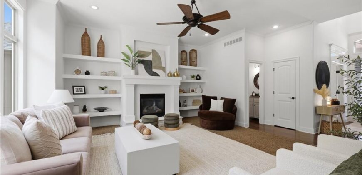
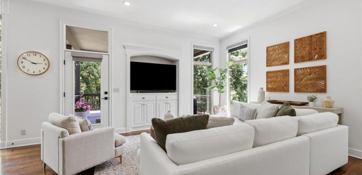
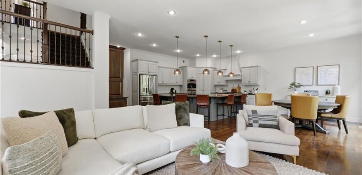
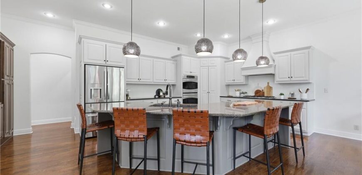
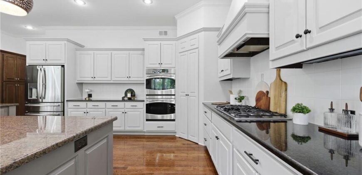
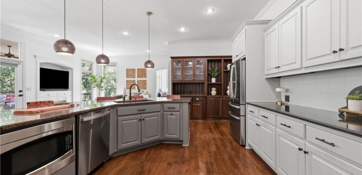
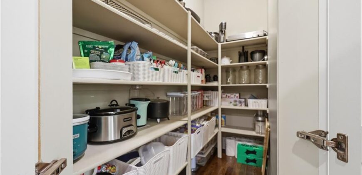
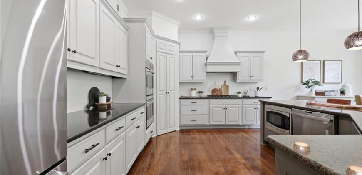
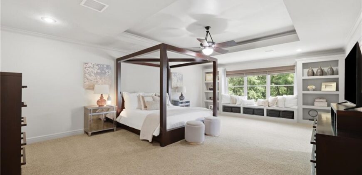
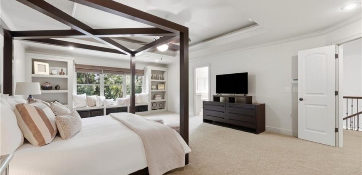
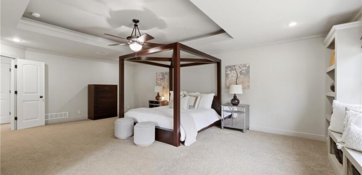
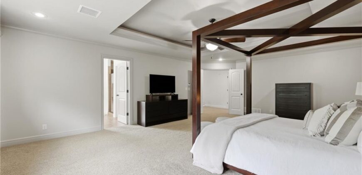
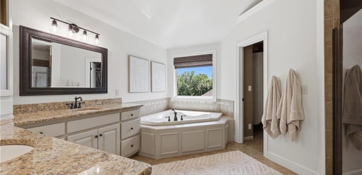
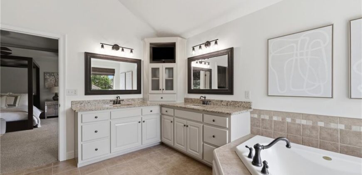
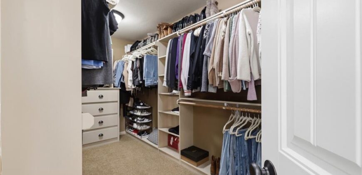
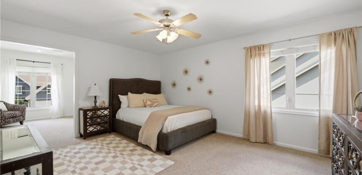
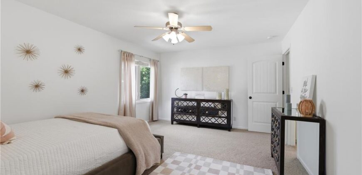
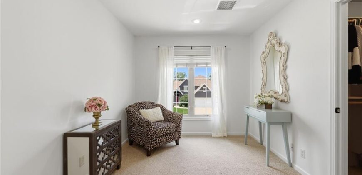
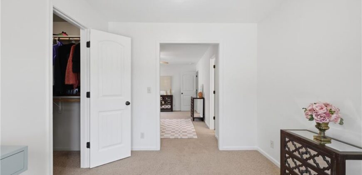
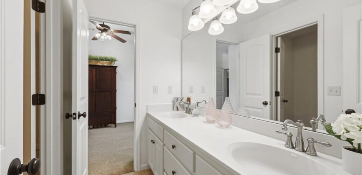
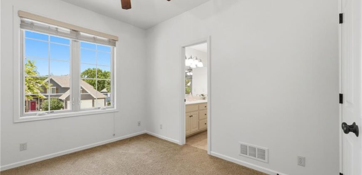
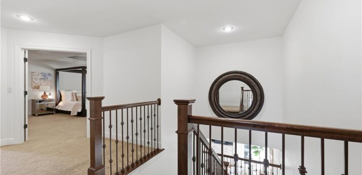
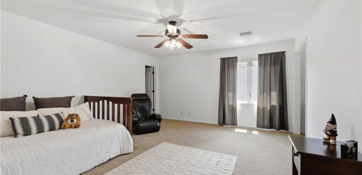
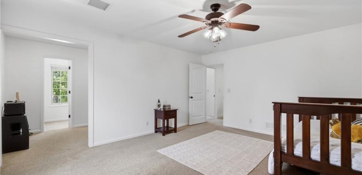
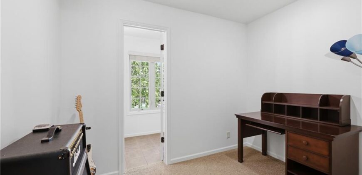
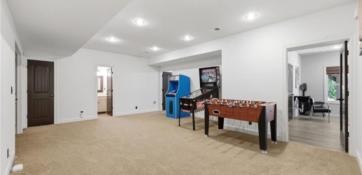
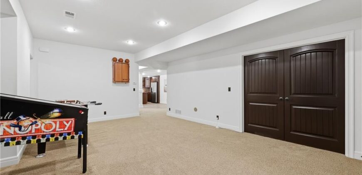
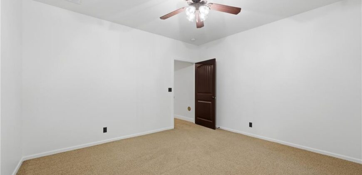
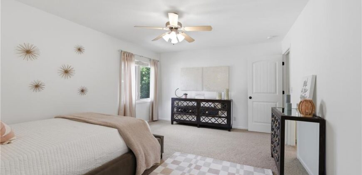
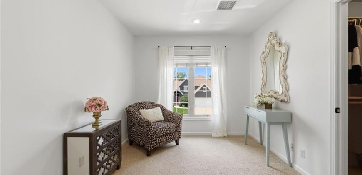
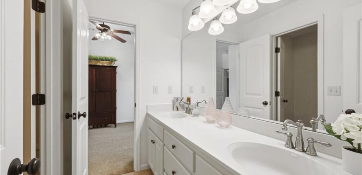
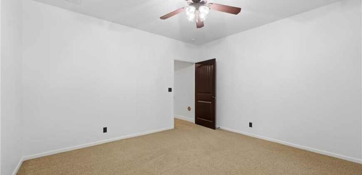
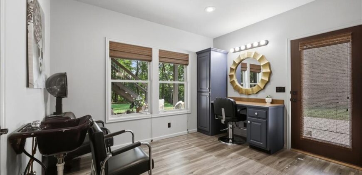
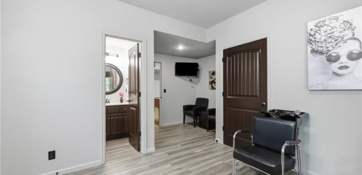
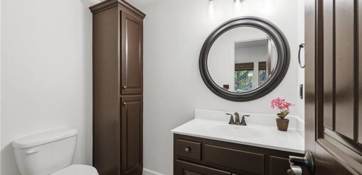
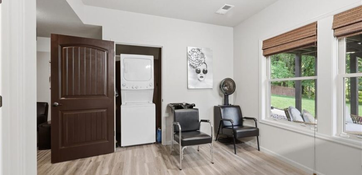
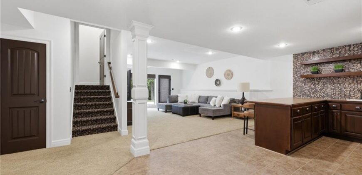
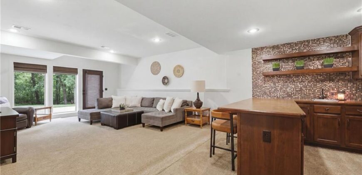
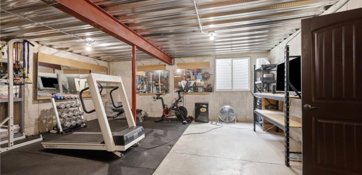
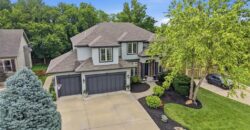
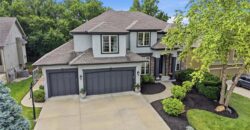
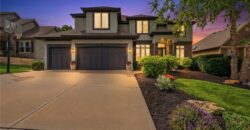
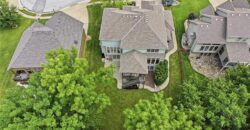
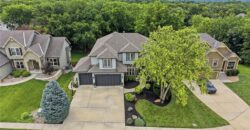
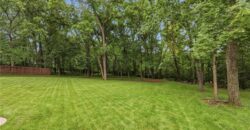
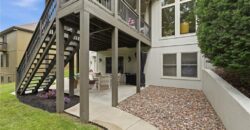
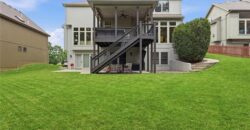
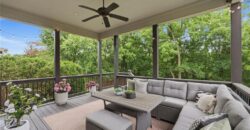
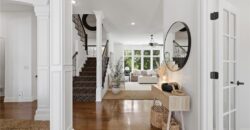
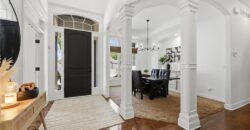
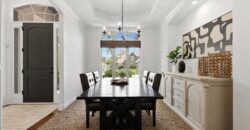
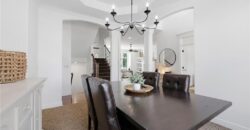
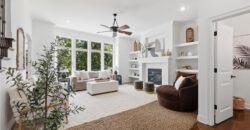
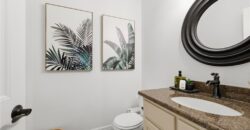
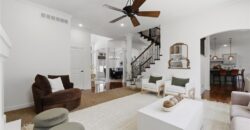
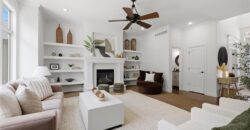
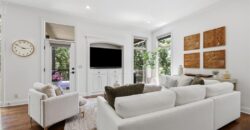
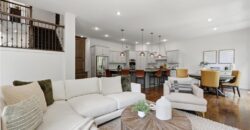
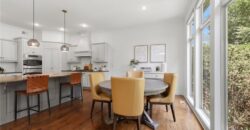
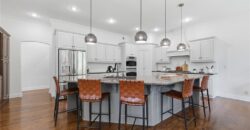
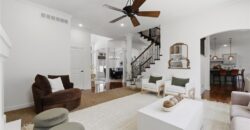
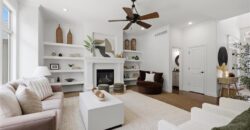
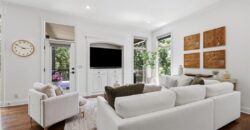
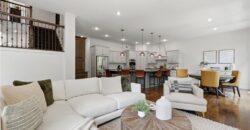
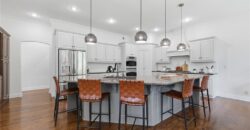
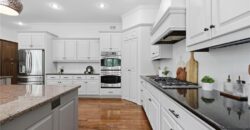
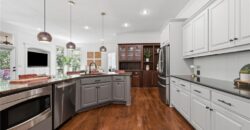
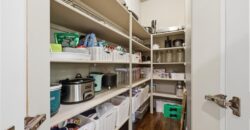
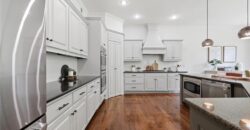
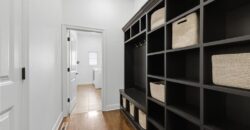
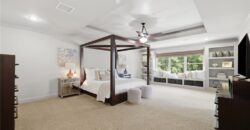
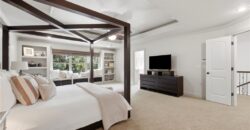
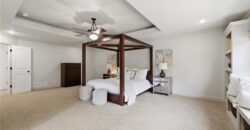
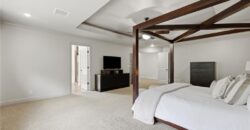
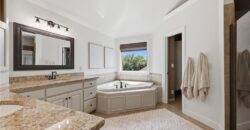
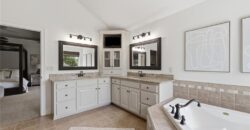
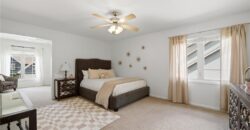
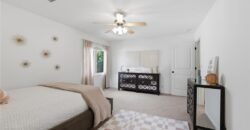
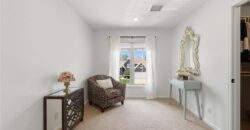
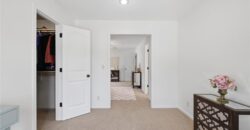
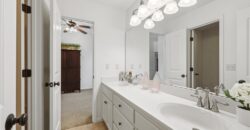
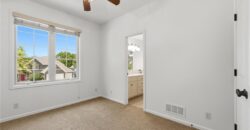
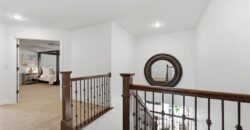
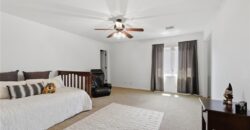
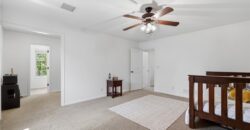
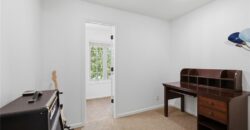
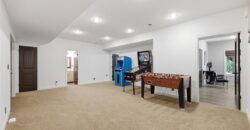
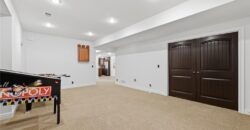
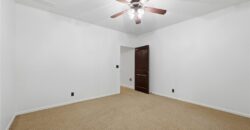
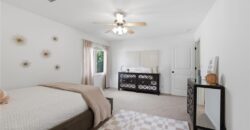
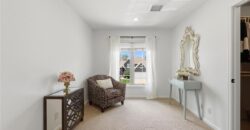
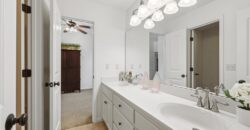
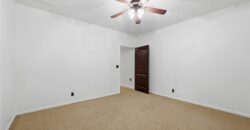
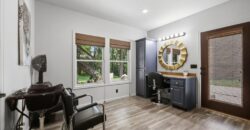
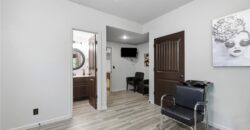
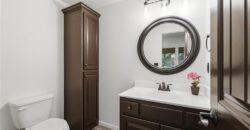
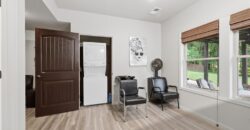
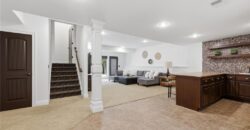
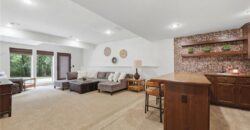
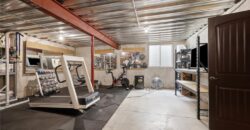
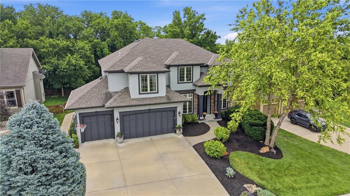
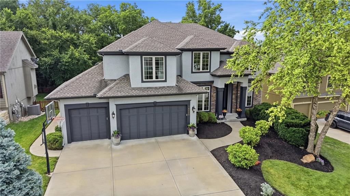
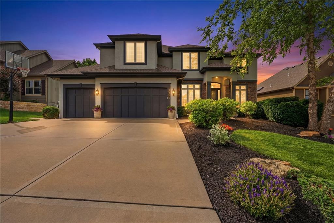
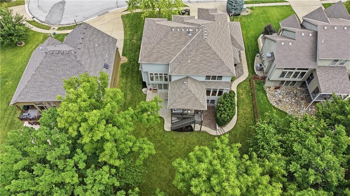
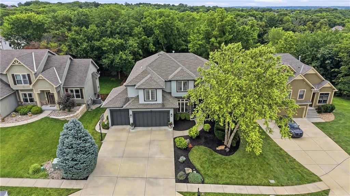
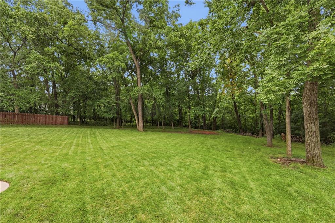
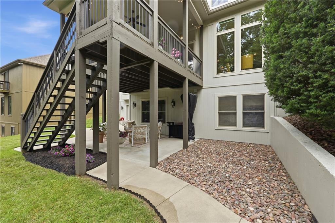
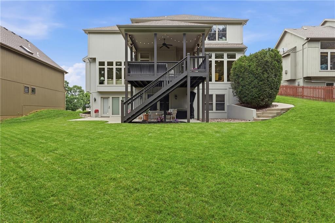
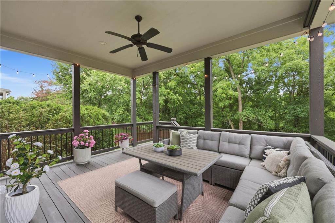
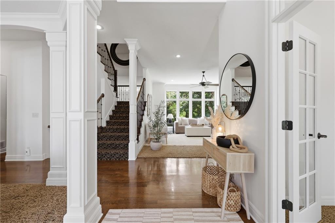
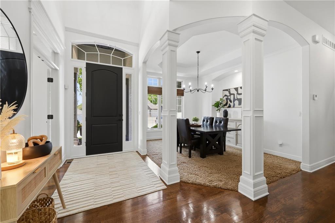
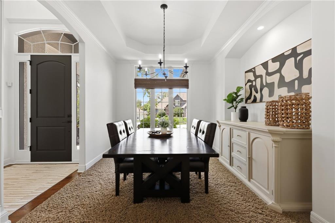
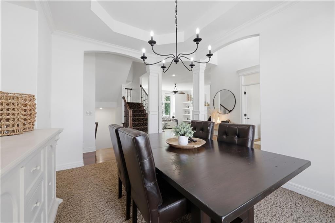
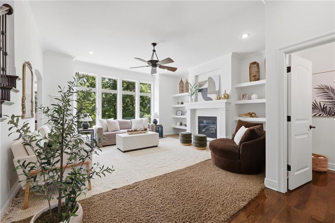
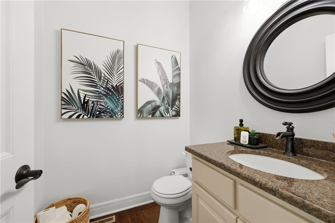
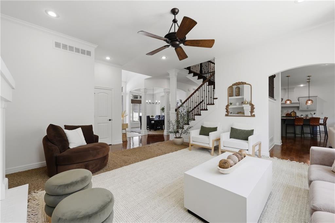
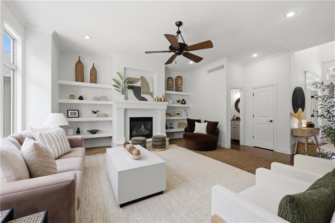
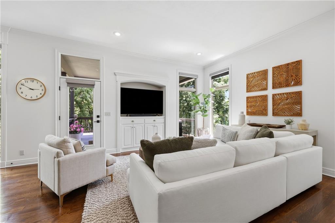
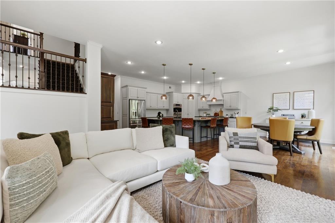
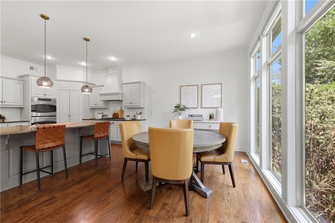
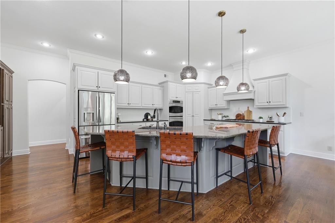
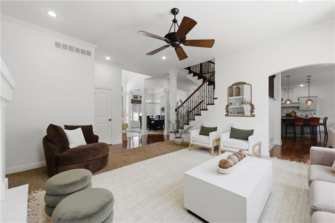
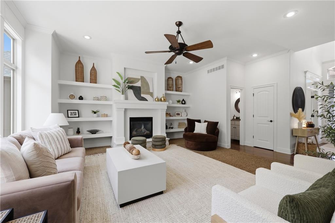
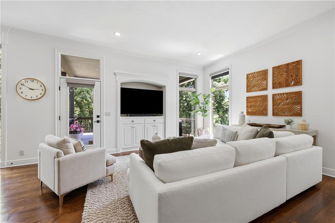
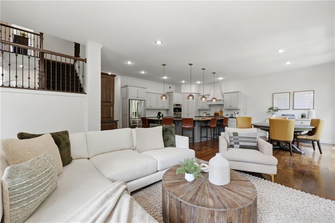
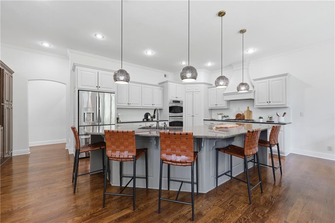
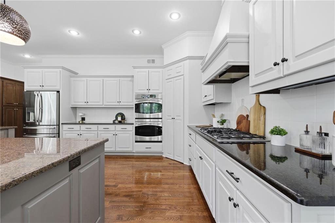
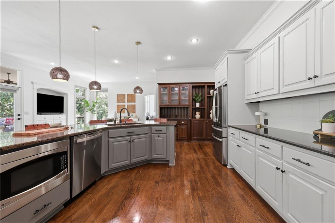
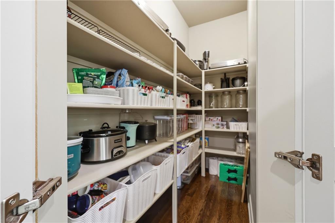
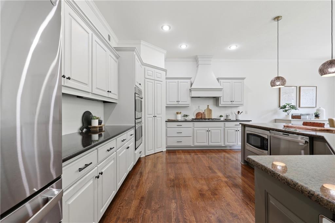
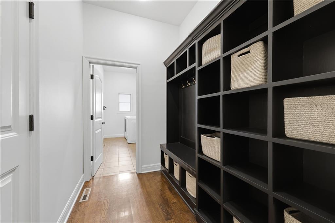
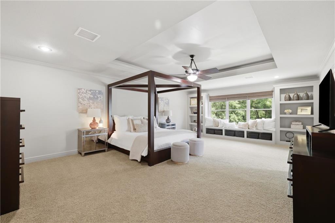
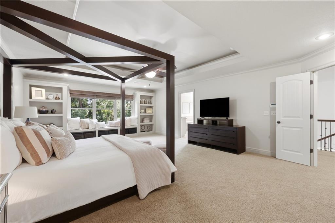
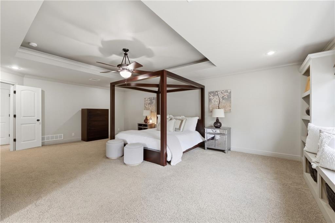
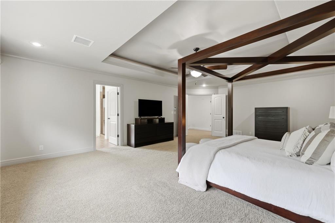
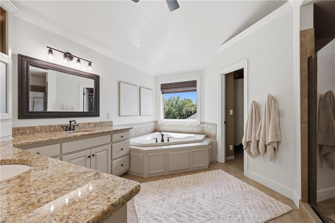
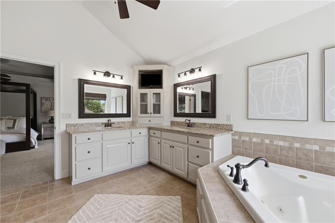
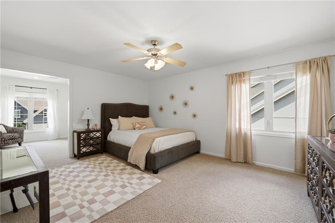
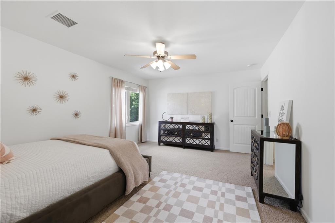
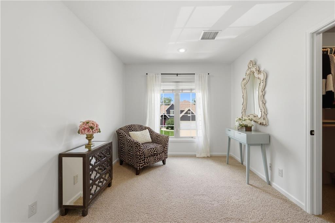
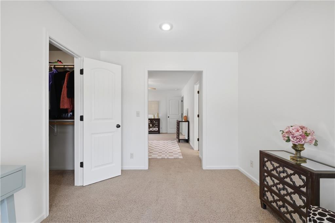
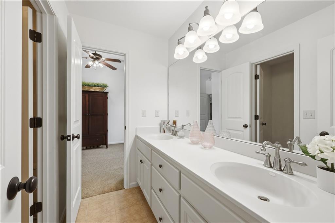
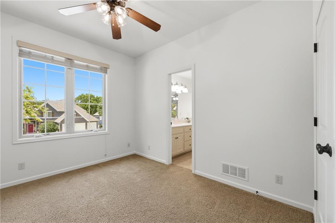
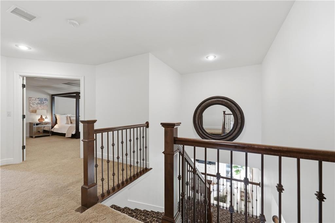
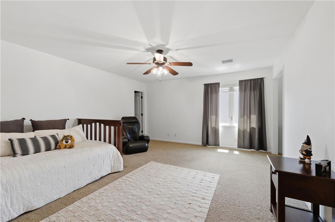
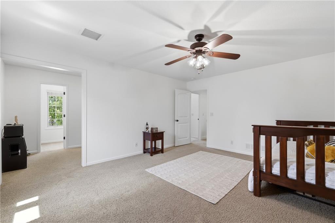
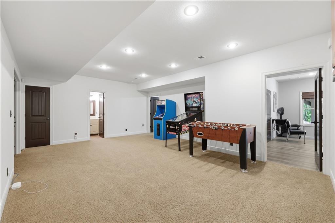
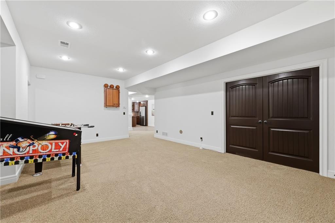
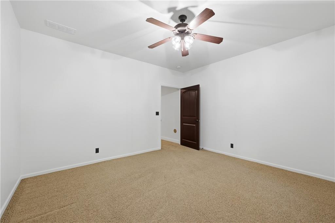
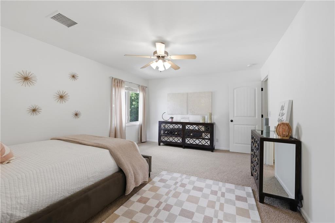
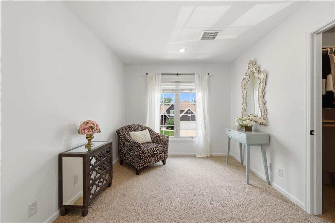
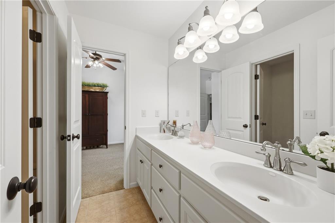
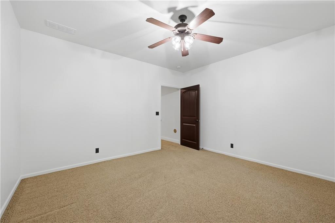
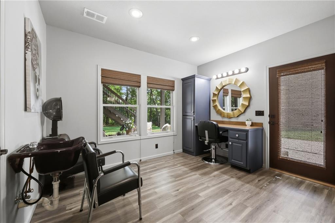
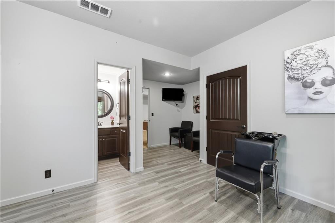
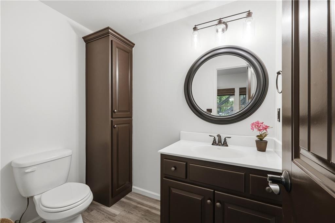
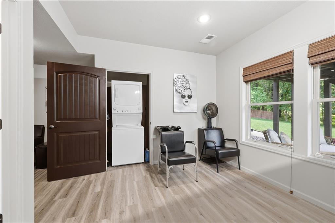
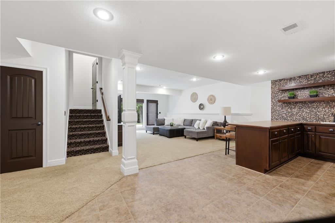
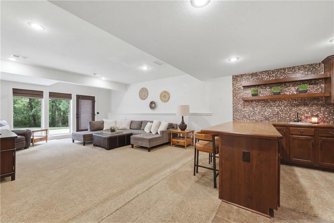
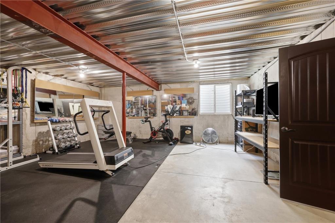
Welcome home to this luxurious updated property, perfectly situated on a huge, level, treed lot. Offering privacy and peaceful views of nature. Enjoy coffee or evening sunsets from your covered deck with this serene backyard-lined with trees for privacy. Inside you will find a bright, open, airy custom floor plan with oversized rooms that you have not seen before. Freshly painted walls and trim for a clean, fresh look. The kitchen is the heart of the home. Featuring oversized round island seating at least 6 looking into the hearth-tv area. There are two walkout doors from you lower level to the outside offering a walk-way from backyard to driveway. The finished walkout lower level offers 5th guest bedroom with large game/play area expanding your living space into your family room. Access your kitchenette for entertaining perfect for movie nights. Bonus room with additional laundry is currently used for a salon. However make it your own with endless opportunities. Walks out to backyard and walk-way to the front . Combining spacious indoor living with all the bells and whistles. Enjoy the extra storage that the excavated 3rd car garage provides. Sprinkler system for entire yard and landscaping. Best for last Dual heating and cooling makes for comfort on all levels. HOA amenities offering, pickle- ball, tennis courts, (2) pools, miles of walking trails to ponds or lakes. This Prime location offers, minutes to Zona Rosa, Airport, Historic downtown Parkville with seasonal activities. Location to Tanger Outlets near by.
Address
-
Address 14775 NW 66th Terrace, Kansas City, MO 64152
-
Country United States
-
Province/State MO
-
City/Town Kansas City
-
Neighborhood Thousand Oaks
-
Postal code/ZIP 64152
Overview
- Property ID HMS52594154
- Price $769,999
- Property Type Single Family Residence
- Property status Active
- Rooms 8
- Bedrooms 5
- Bathrooms 6
- Year Built 2008
- Size 5,226 SqFt
- Land area 11,417 SqFt
- Garages 1
- Age Description 16-20 Years
- Appliances Dishwasher, Disposal, Double Oven, Microwave, Built-In Oven, Gas Range, Stainless Steel Appliance(s)
- Architectural Style Traditional
- Association Amenities Clubhouse, Pickleball Court(s), Play Area, Pool, Tennis Court(s), Trail(s)
- Association Fee 990
- Basement Basement BR, Finished, Full, Radon Mitigation System, Walk-Out Access
- Full Bathrooms 3
- Half Bathrooms 3
- Total Bedrooms 5
- City Kansas City
- County Platte
- Dining Area Features Eat-In Kitchen,Formal,Kit/Dining Combo,Kit/Family Combo
- Directions Union Chapel rd, at the traffic circle turn right onto Brink Meyer Rd, turn left onto Hickory go left on 66th Terr. Home on the left
- Elementary School Angeline Washington
- FireplaceYN 1
- Total Fireplaces 1
- Flooring Carpet, Ceramic Floor, Laminate, Tile, Wood
- Floor Plan Features 2 Stories
- Garage Spaces 3
- High School Park Hill South
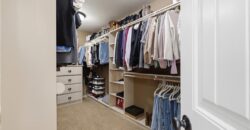
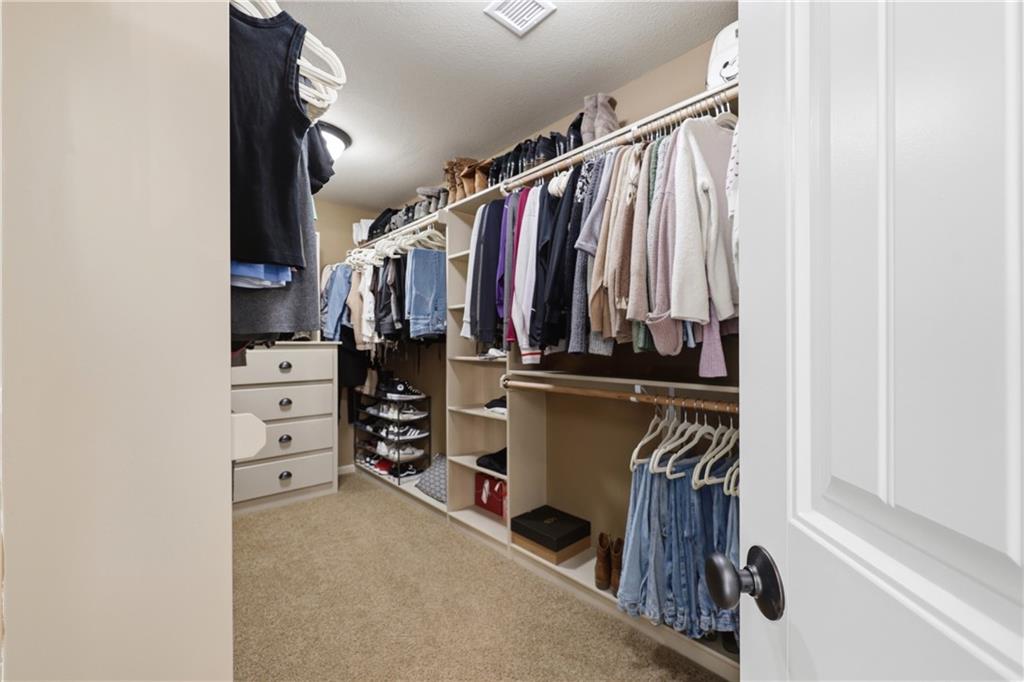
- Interior Features Ceiling Fan(s), Kitchen Island, Painted Cabinets, Pantry, Walk-In Closet(s), Wet Bar
- Window Features Window Coverings, Thermal Windows
- Spa Features Bath
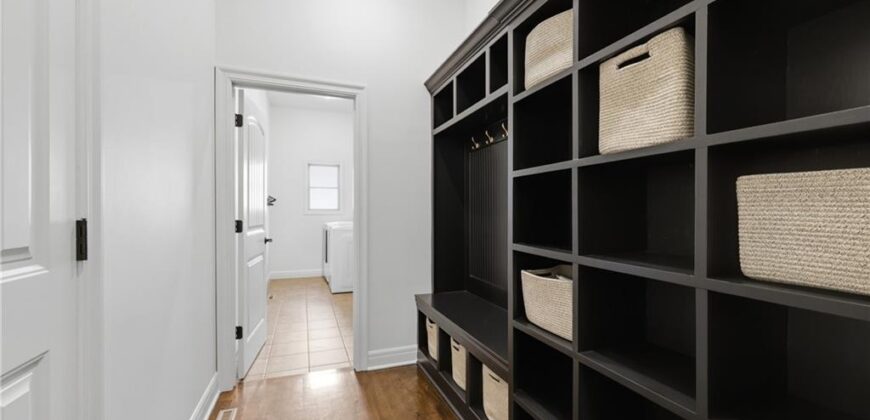
- Laundry Features Laundry Room, Main Level
- Lot Features Adjoin Greenspace, Cul-De-Sac, Sprinkler-In Ground, Many Trees
- Middle School Walden
- Parking Features Attached, Garage Door Opener, Garage Faces Front
- Patio and Porch Features Deck- Covered, Covered Patio
- Postal Code 64152
- High School District Park Hill
- Subdivision Name Thousand Oaks
- Telecom Cable - Available,Metro Free
- Year Built 2008