

1405 NE 94th Street, Kansas City, MO 64155
Description
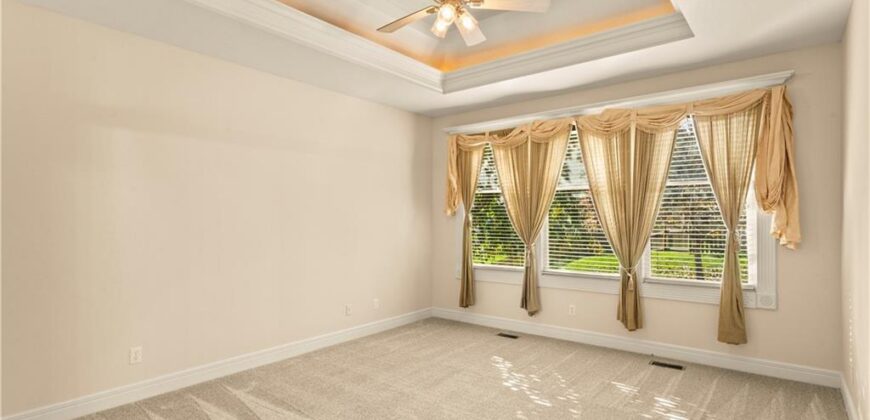
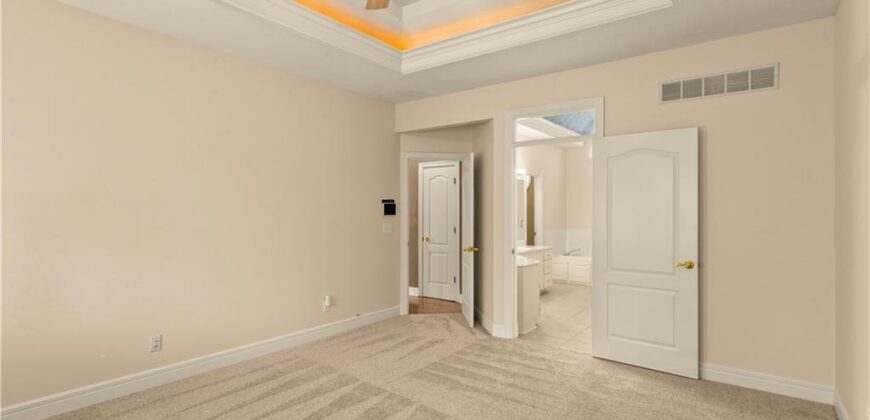
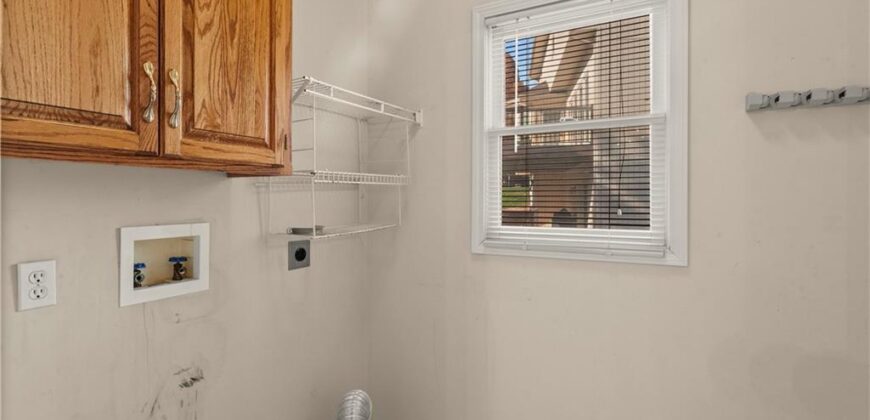
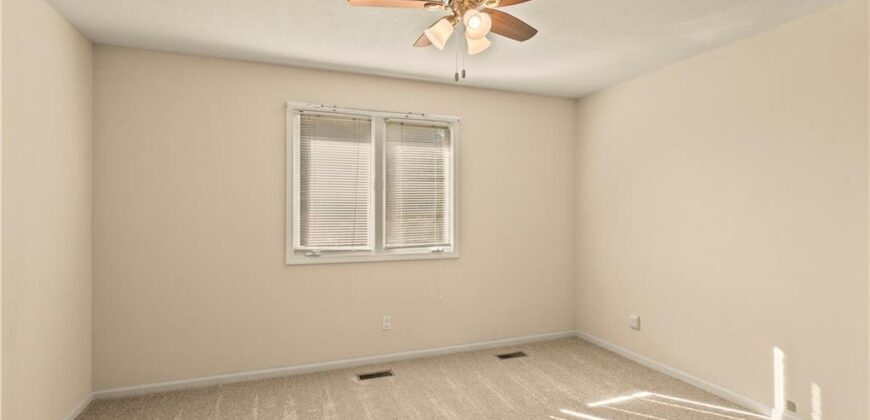
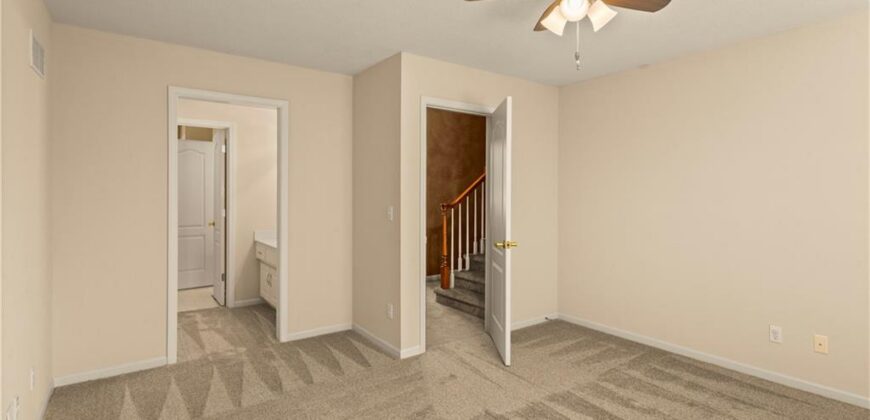
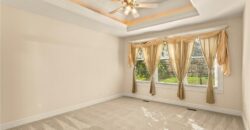
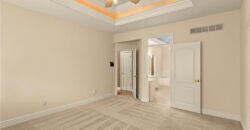
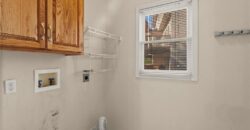
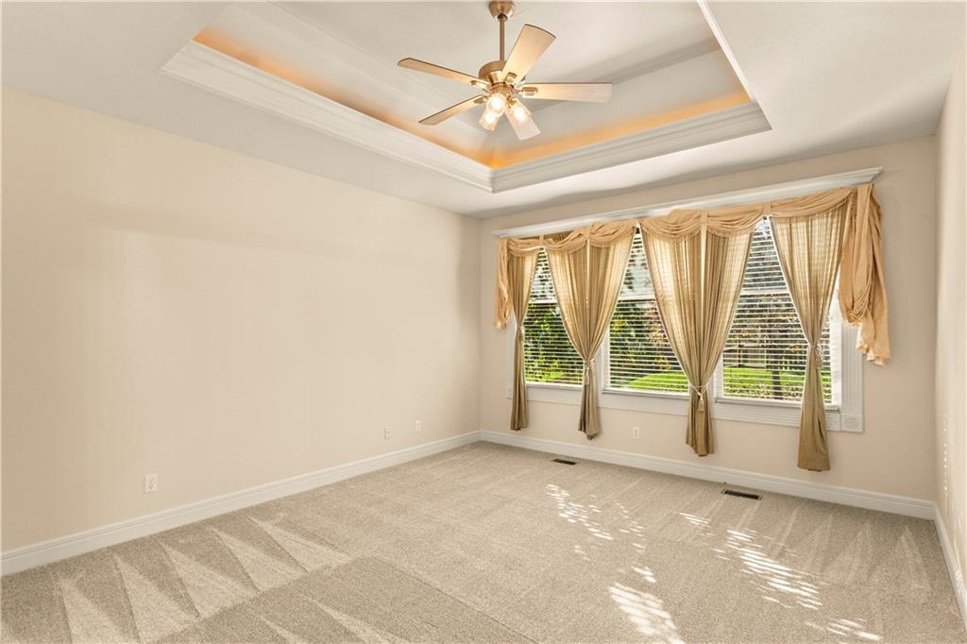
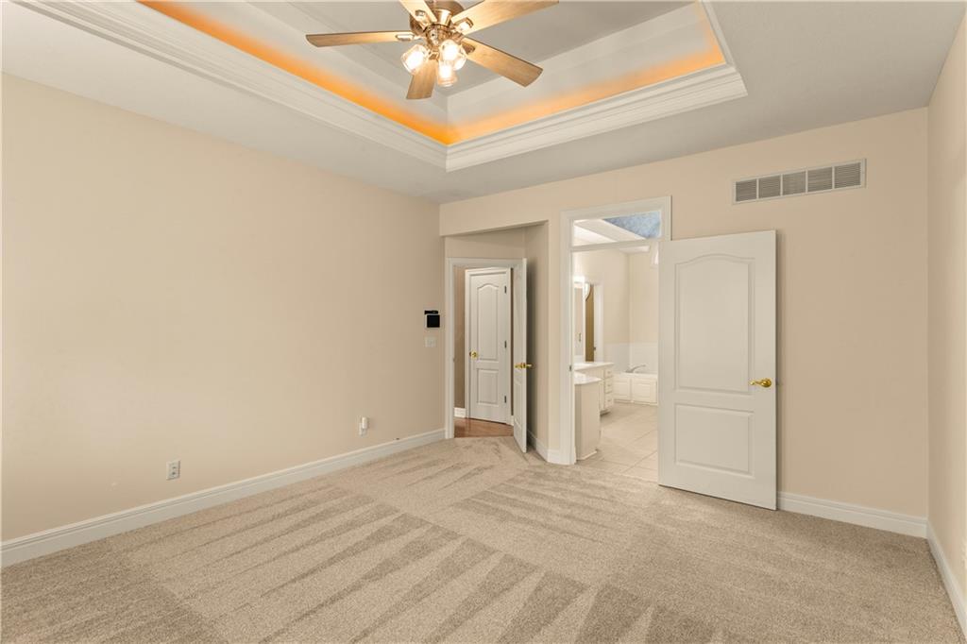
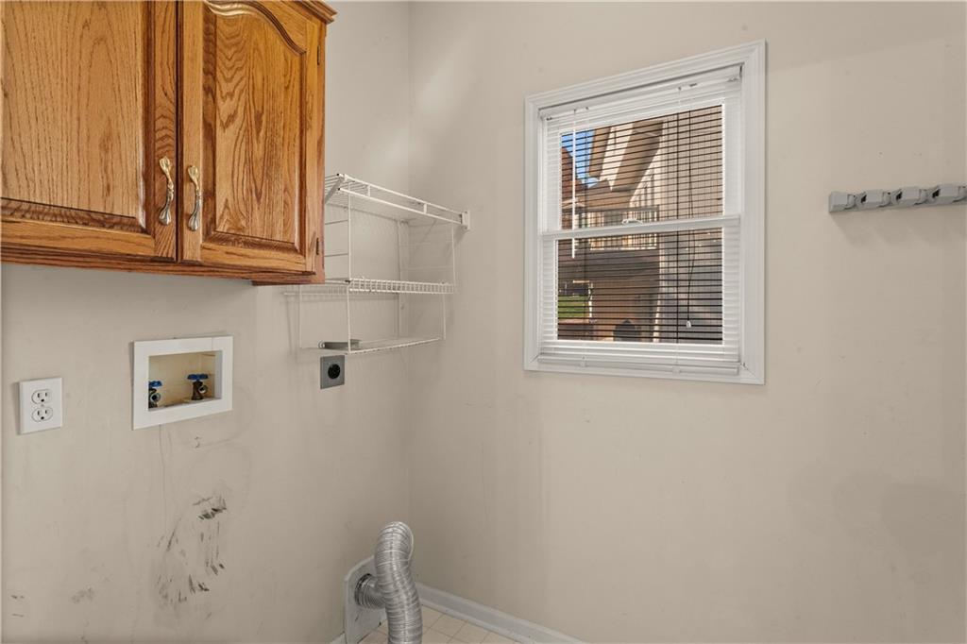
Honey Stop the Car this is the one!! Primary bedroom on the main level YES!! Main floor laundry! Check! Brand New Roof! Absolutely! Brand new carpet throughout the upper level! This home is definitely move in ready!!
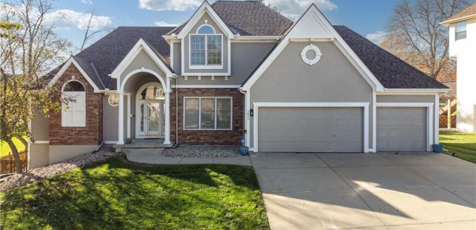
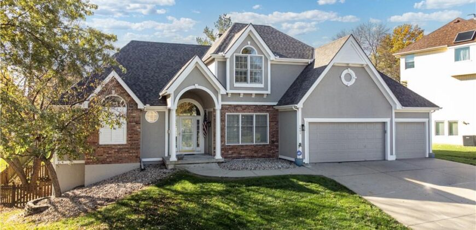
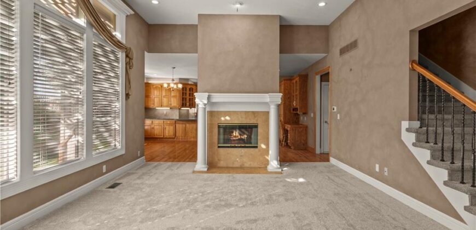
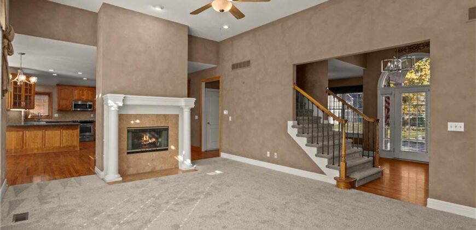
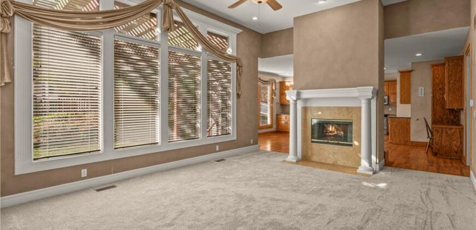
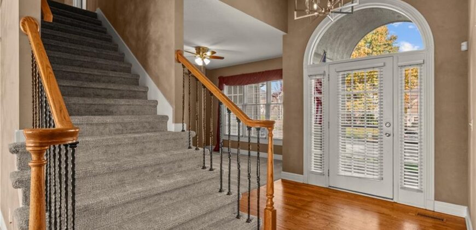
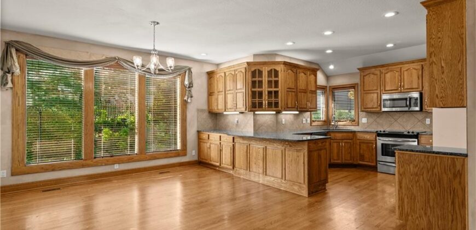
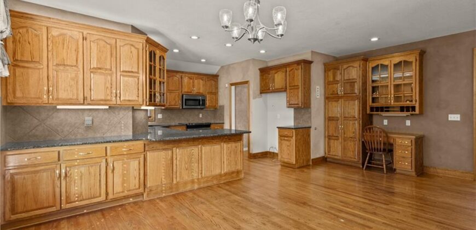
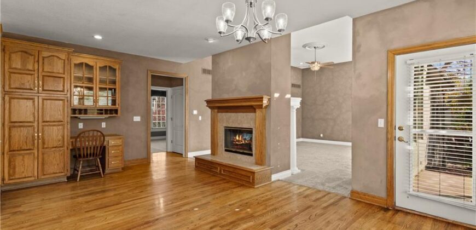
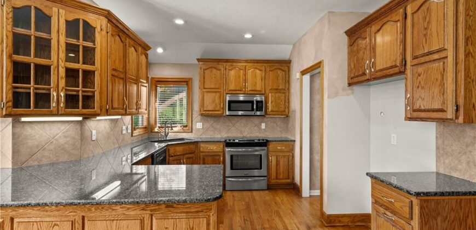
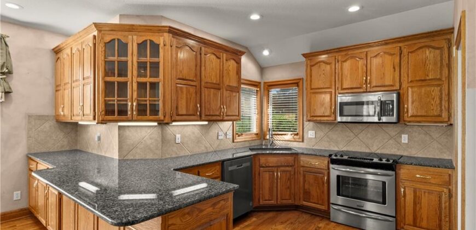
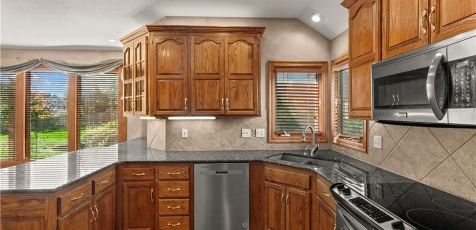
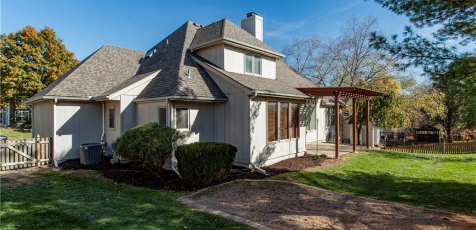
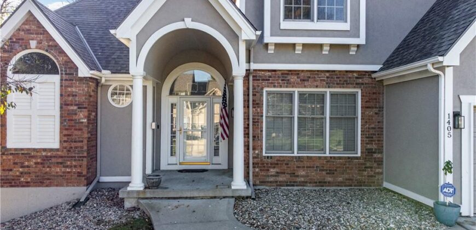
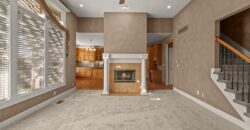
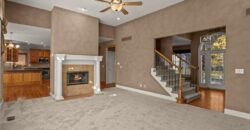
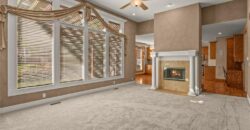
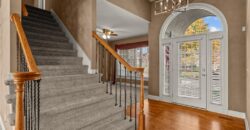
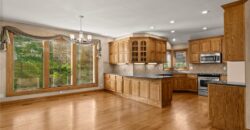
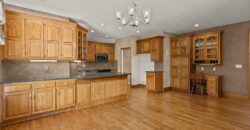
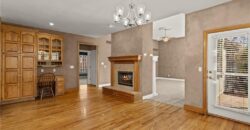
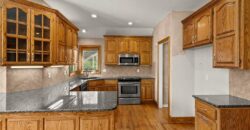
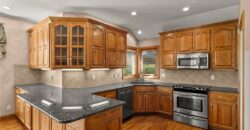
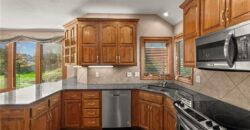
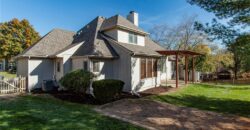
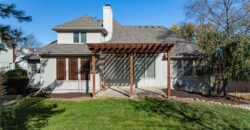
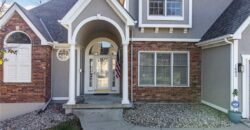
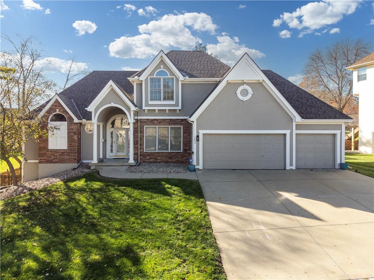
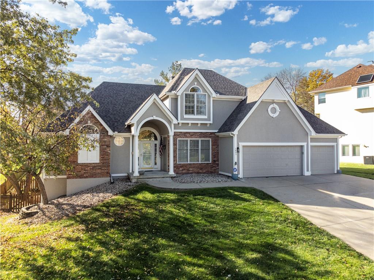
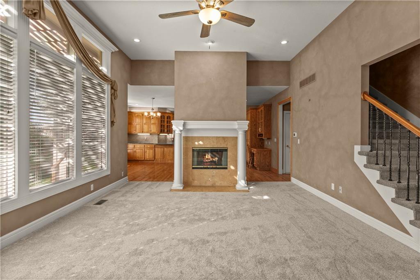
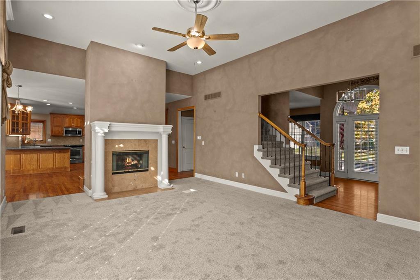
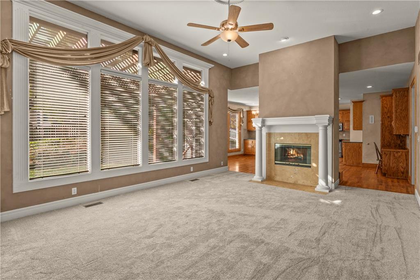
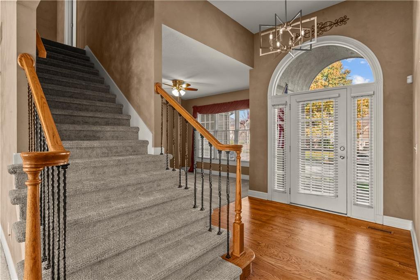
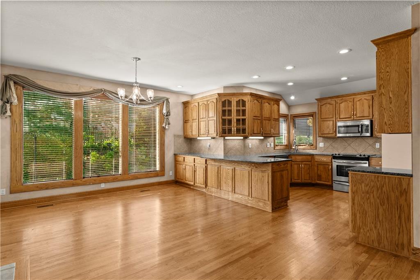
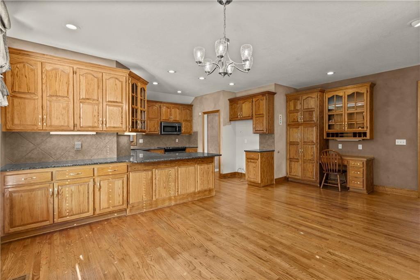
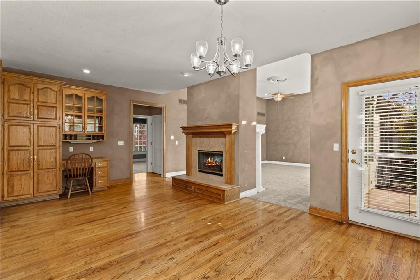
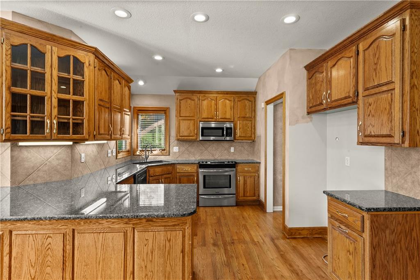
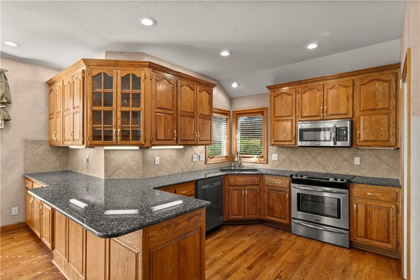
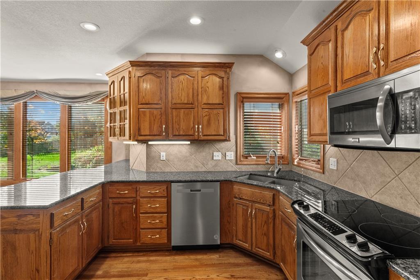
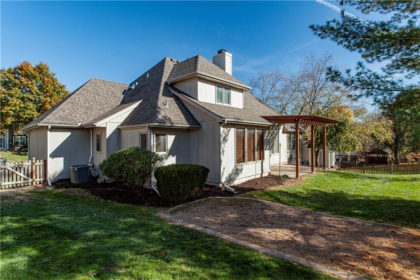
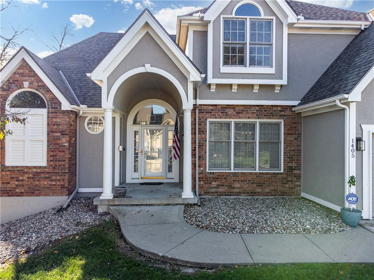
The Gabled rooflines and classic brick and stucco siding define the exterior of this two-story residential single-family home. Inside, the entry foyer features hardwood and wood flooring alongside a carpeted staircase with wood banisters. The living room is anchored by a fireplace and features high ceilings and carpet and hardwood flooring. The kitchen is equipped with oak cabinetry, granite countertops, and built-in features, and is complete with a cooktop, microwave, dishwasher, electric oven, and a kitchen island.
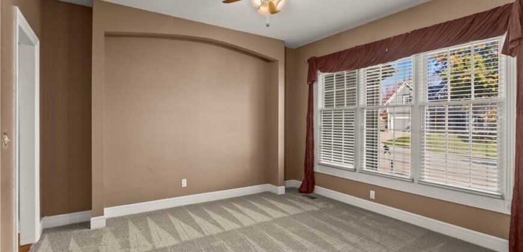
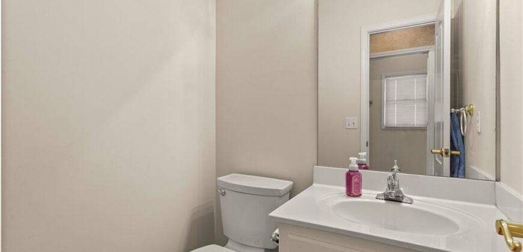
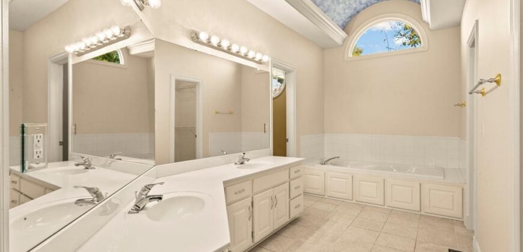
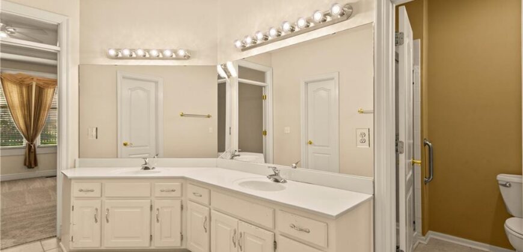
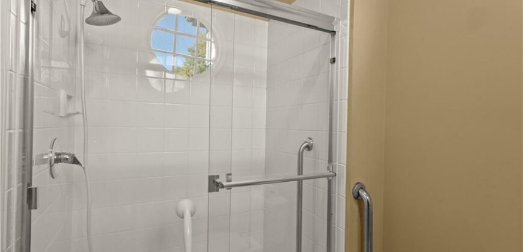
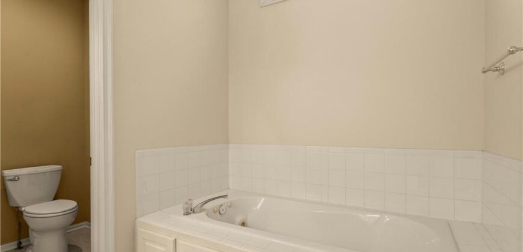
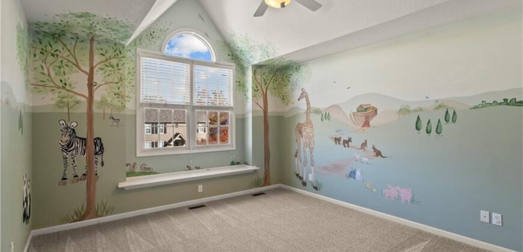
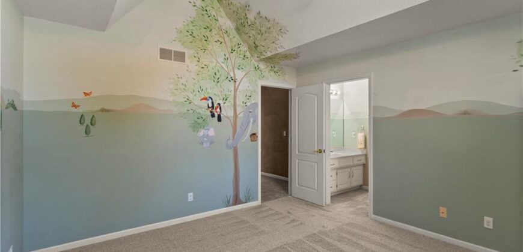
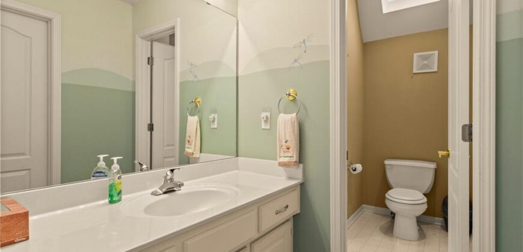
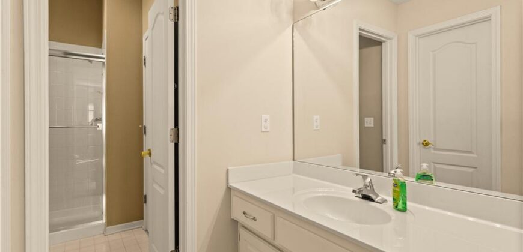
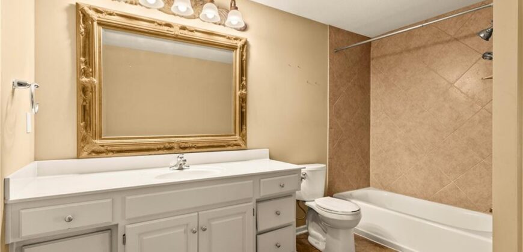
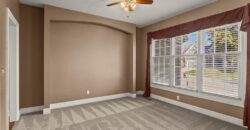
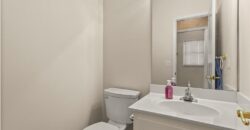
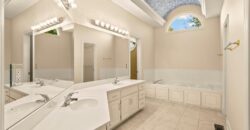
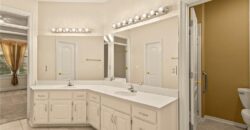
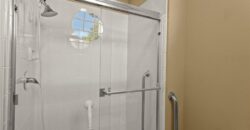
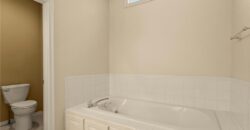
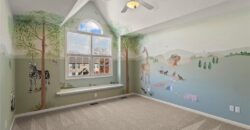
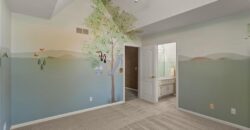
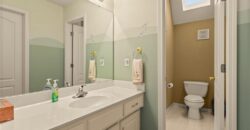
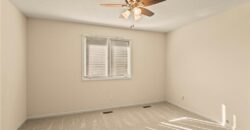
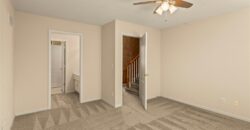
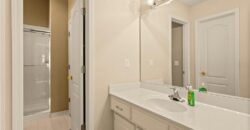
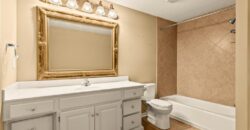
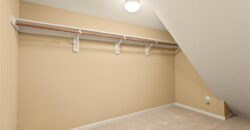
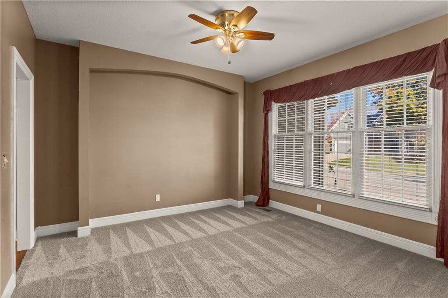
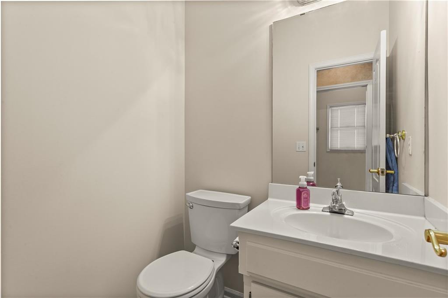
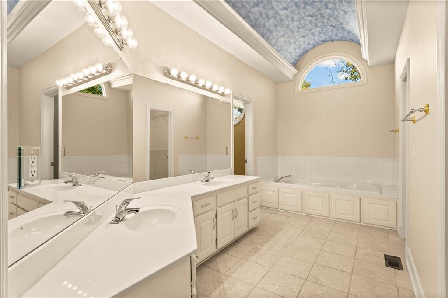
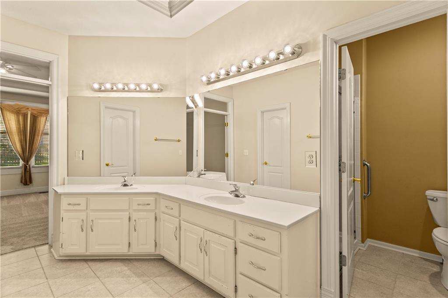
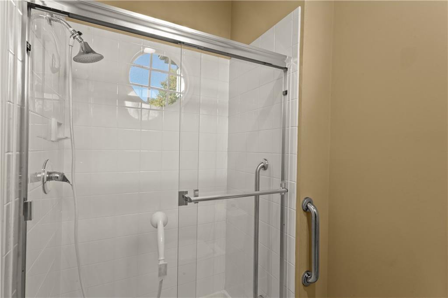
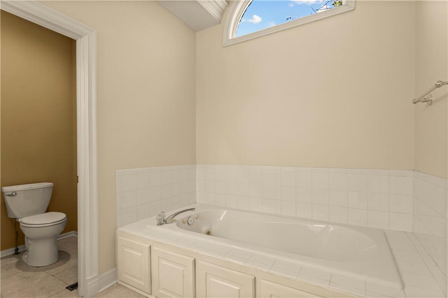
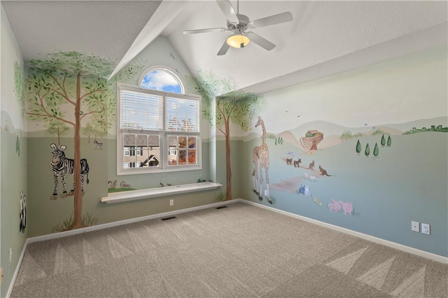
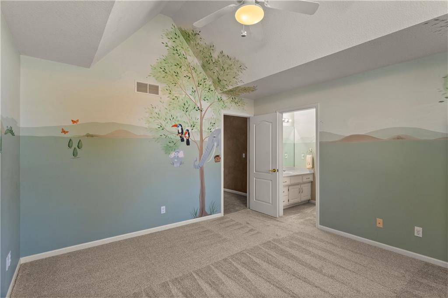
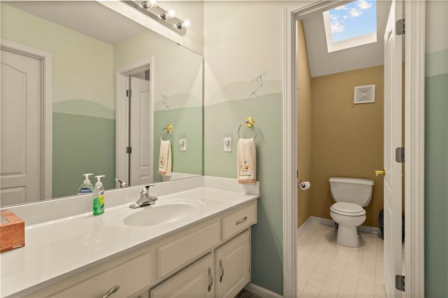
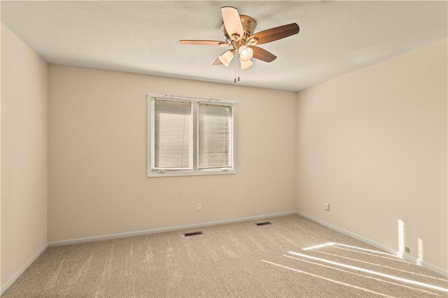
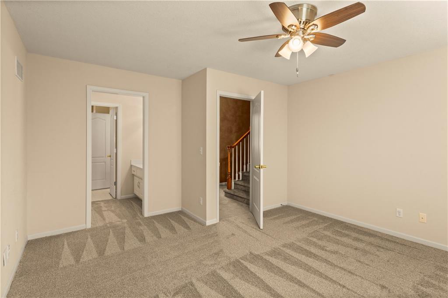
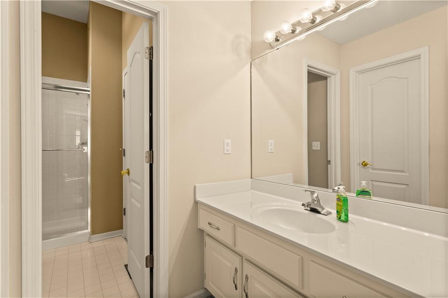
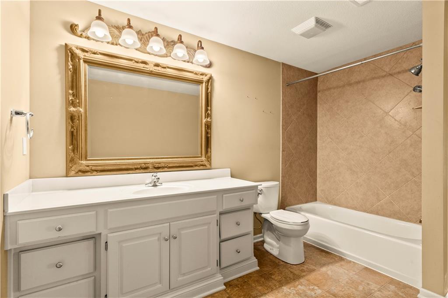
The bedrooms offer versatile spaces with carpet flooring, ceiling fans, tray ceilings, and vaulted ceilings. The primary bathroom includes a double vanity, a deep soaking tub, and a ceramic tile floor. An additional bathroom features a skylight, a single vanity, and a tile floor, while another bathroom includes a glass-enclosed walk-in shower with white tiling.
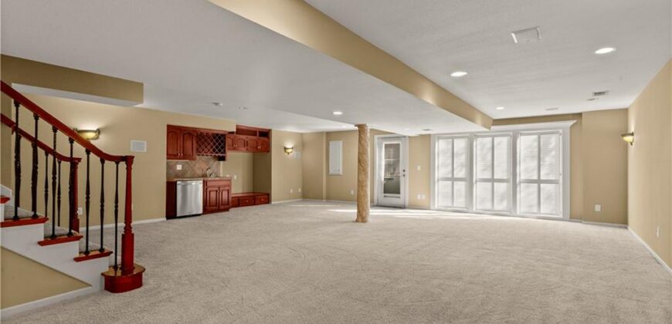
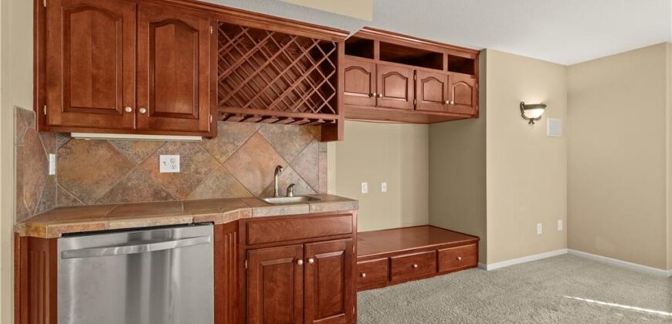
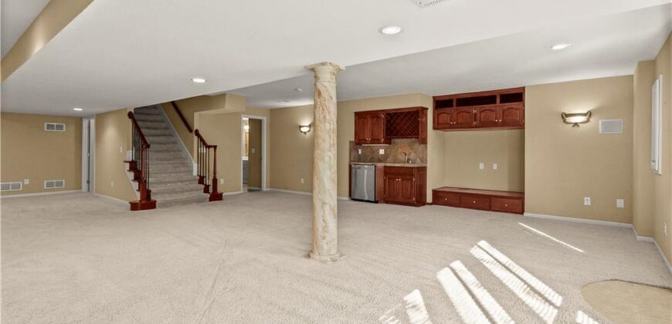
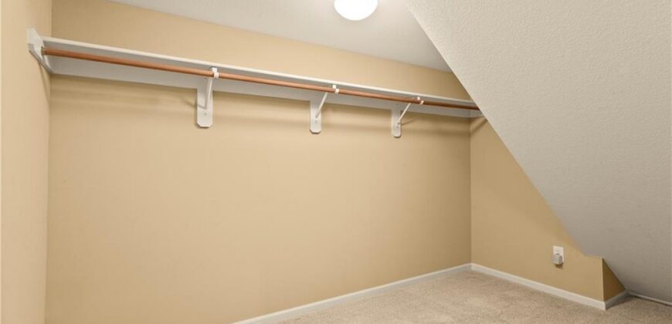
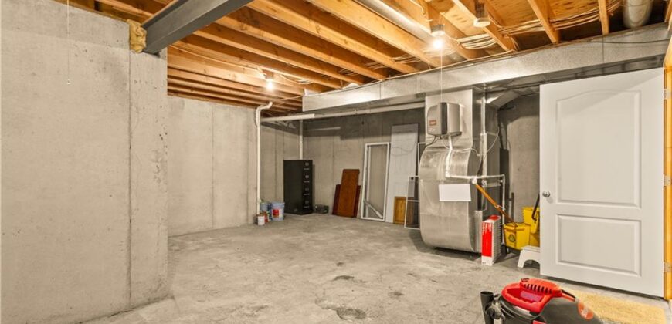
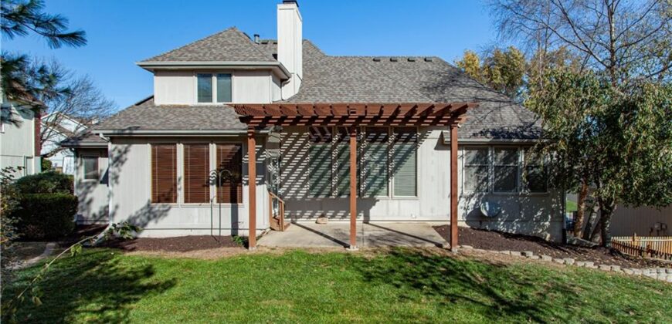
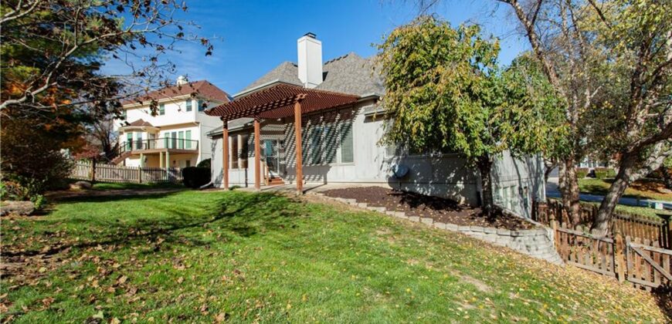
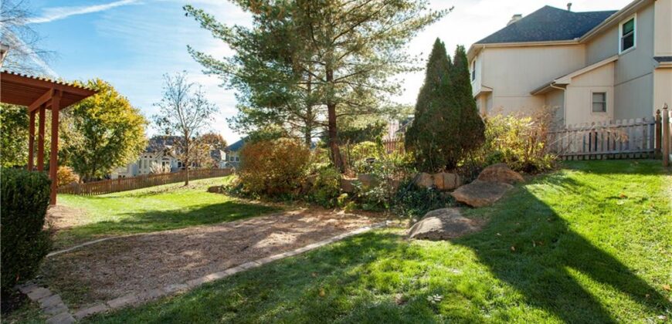
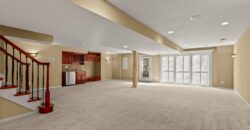
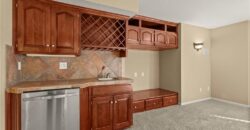
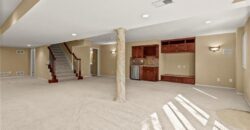
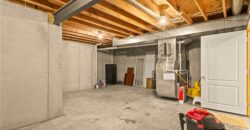
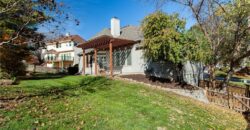
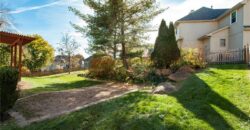
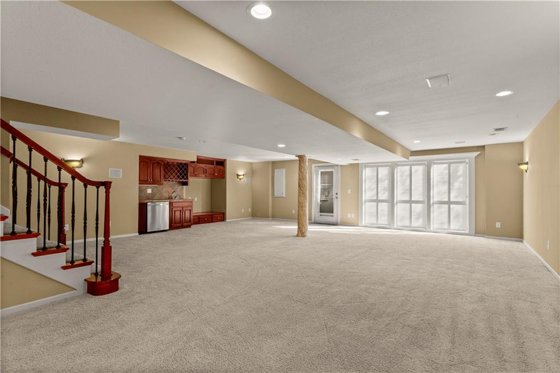
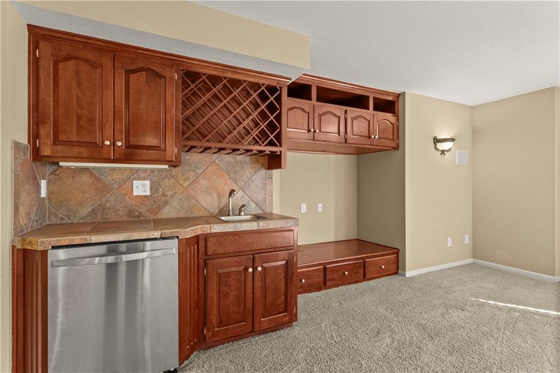
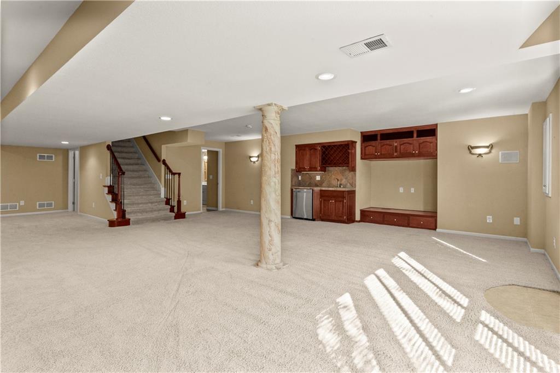
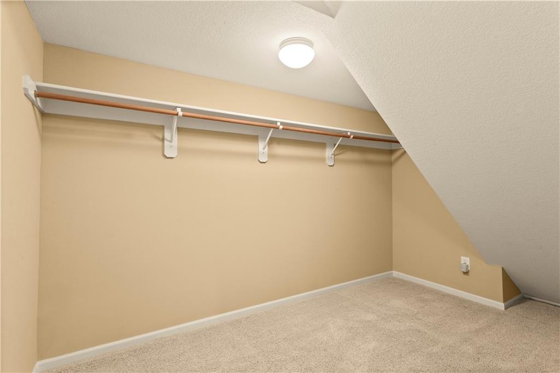
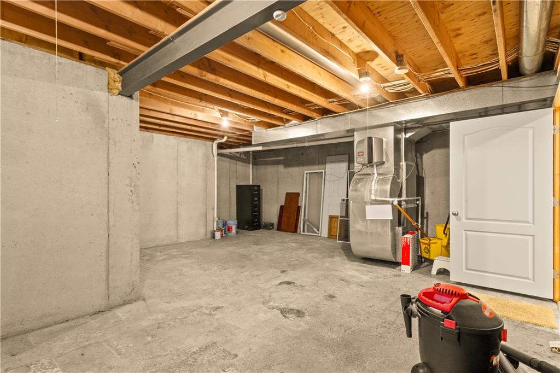
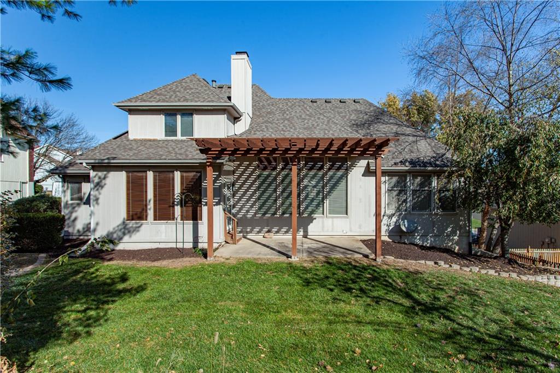
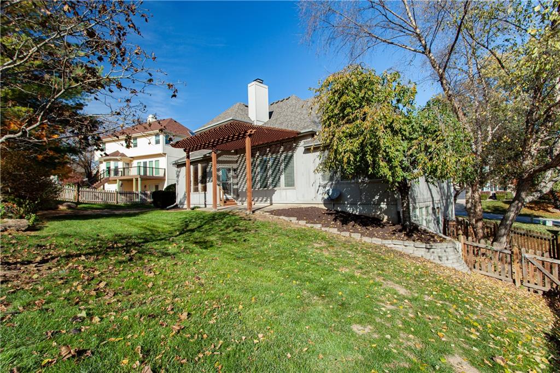
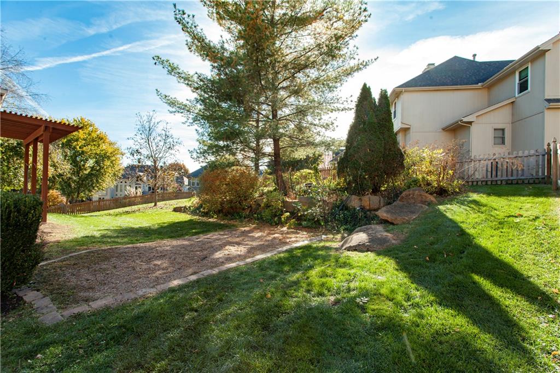
The finished walk-out basement features a recreation room, carpet flooring, a wet bar with rich wood cabinetry and tile countertops, and built-in features. Storage is maximized with built-in shelving under the stairs. The property also includes an unfinished basement space with concrete flooring. Outdoors, a wood fence encloses a backyard featuring a grassy lawn, mature trees, a concrete patio, and a wood pergola.
Schedule a time to experience the distinct spaces and features of this Kansas City home.
Address
-
Address 1405 NE 94th Street, Kansas City, MO 64155
-
Country United States
-
Province/State MO
-
City/Town Kansas City
-
Neighborhood Willow Brooke
-
Postal code/ZIP 64155
Overview
- Property ID HMS54019797
- Price $475,000
- Property Type Single Family Residence
- Property status Active
- Rooms 6
- Bedrooms 3
- Bathrooms 4
- Year Built 1999
- Size 3,366 SqFt
- Land area 11,761 SqFt
- Garages 1
- Age Description 21-30 Years
- Association Fee 440
- Basement Finished
- Full Bathrooms 3
- Half Bathrooms 1
- Total Bedrooms 3
- City Kansas City
- County Clay
- Directions 152 West to Maplewoods parkway, to west on 96th st to south on N Lydia to west on 94th home will be on the left
- Elementary School Northview
- Fencing Wood
- FireplaceYN 1
- Total Fireplaces 1
- Floor Plan Features 2 Stories
- Garage Spaces 3
- High School Staley High School
- Middle School New Mark
- Parking Features Attached
- Postal Code 64155
- High School District Kansas City Mo
- Subdivision Name Willow Brooke
- Year Built 1999