

1366 Wildbriar Drive, Liberty, MO 64068

Description
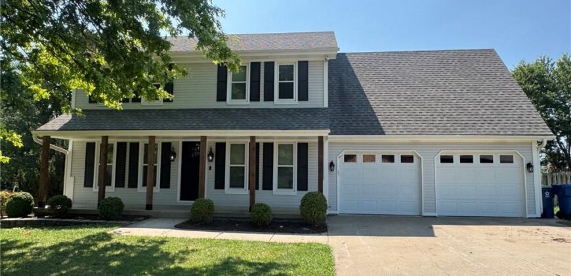
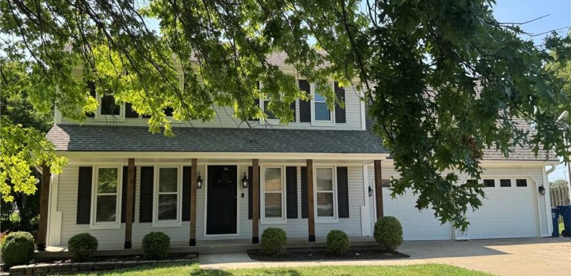
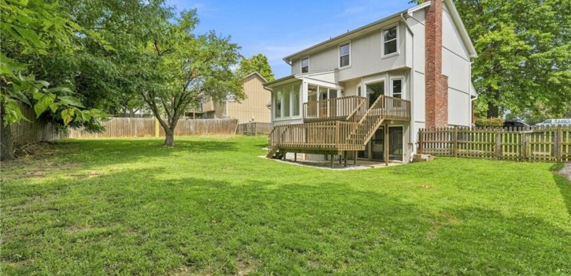
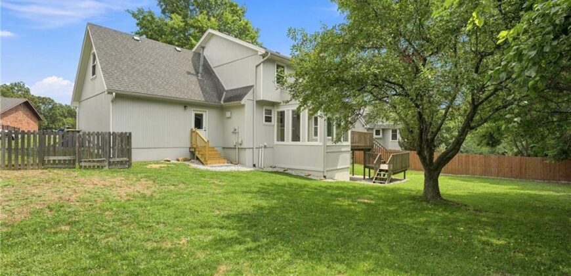
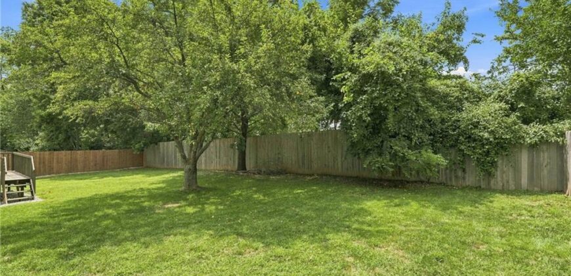
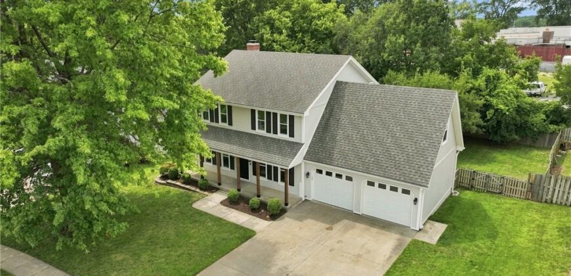
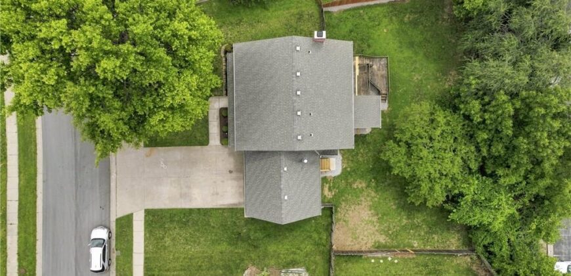
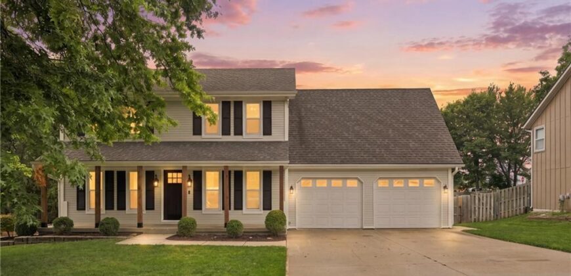
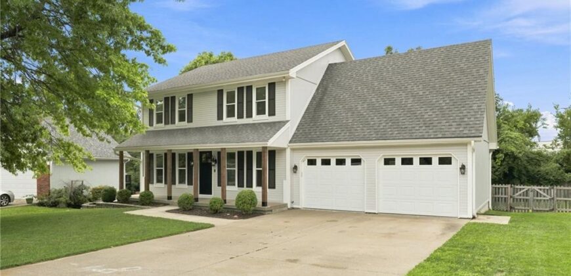
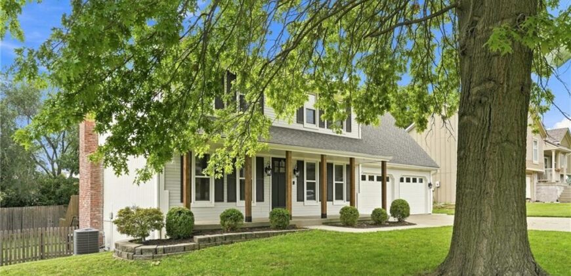
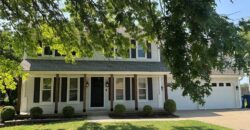
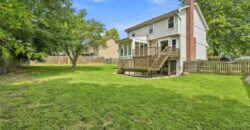
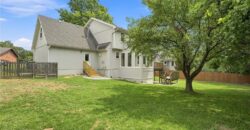
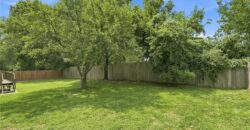
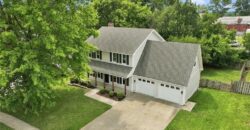
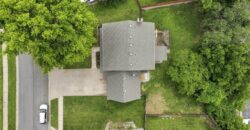
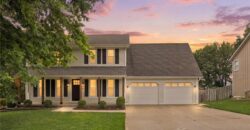
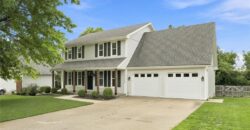
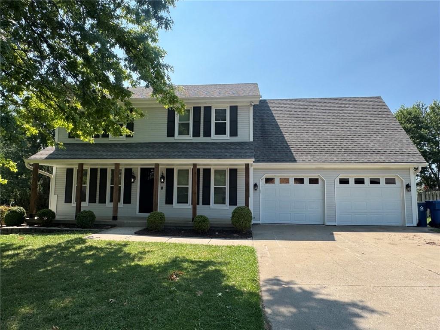
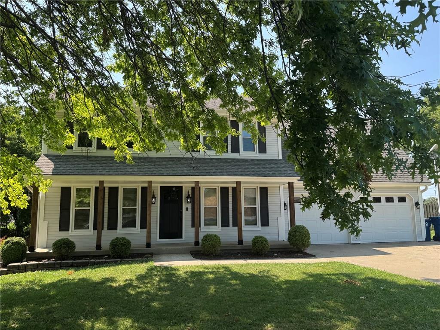
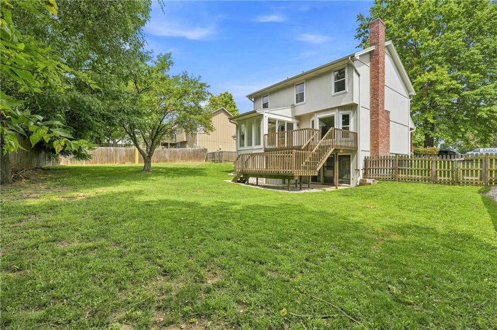
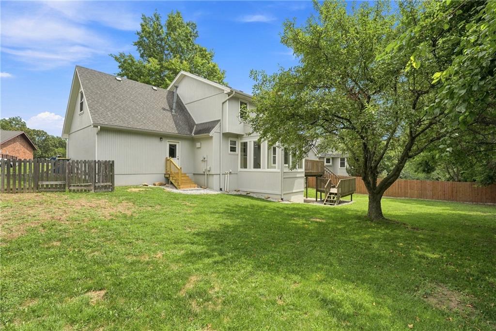
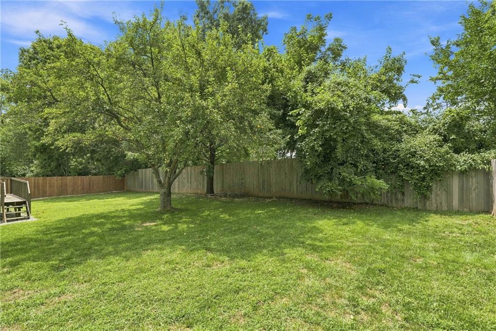
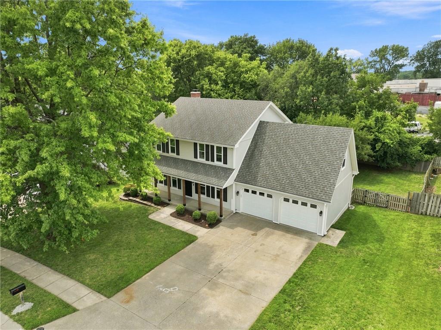
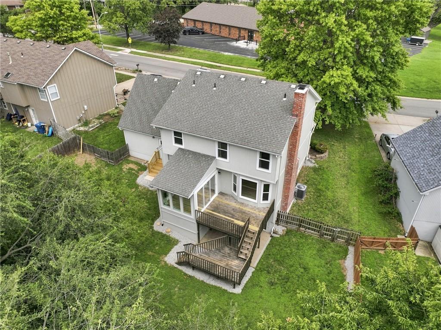
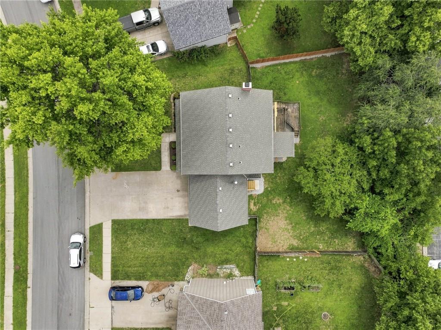
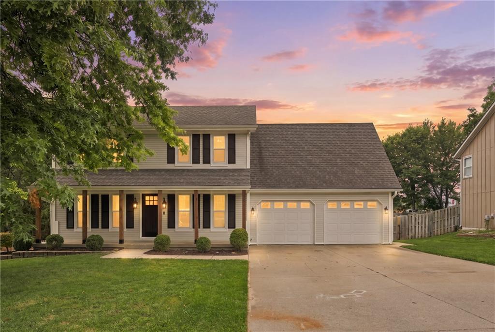
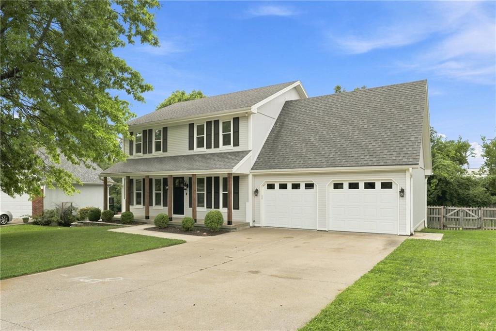
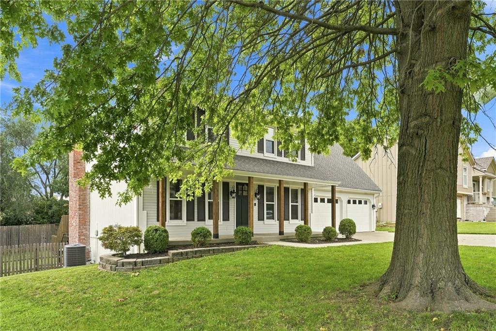
Start your mornings on the cute front porch with a cup of coffee, complemented by fresh exterior paint that gives the home a welcoming first impression. The fenced backyard provides a great space for enjoying time outdoors.
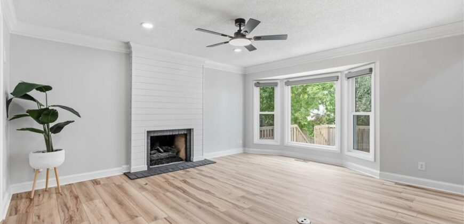
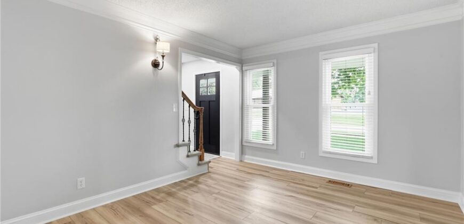
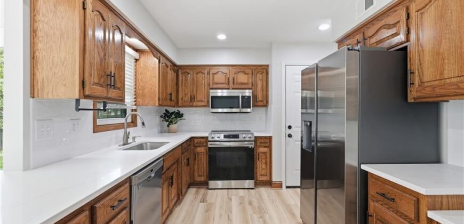
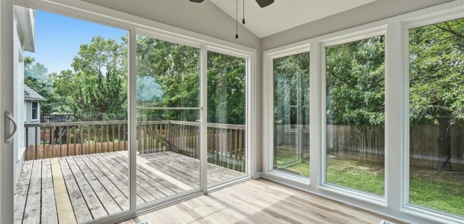
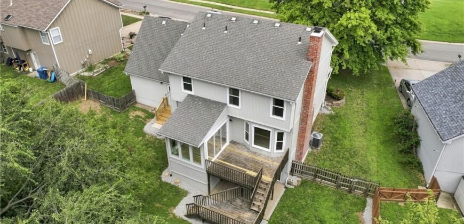
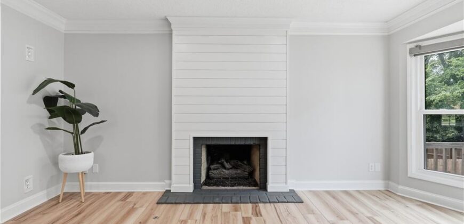
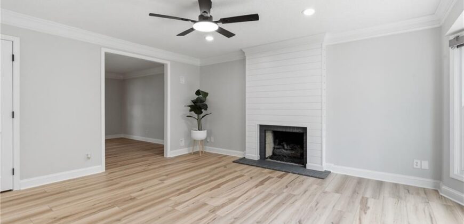
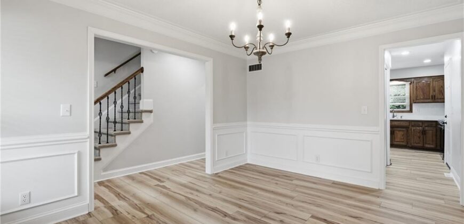
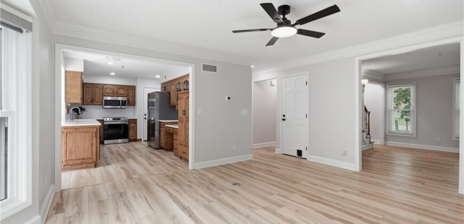
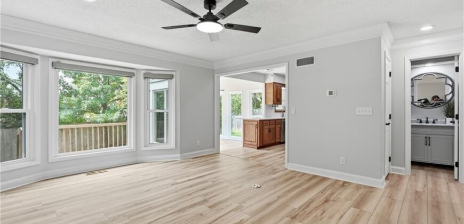
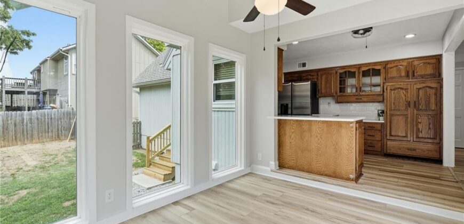
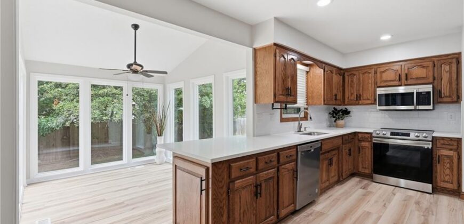
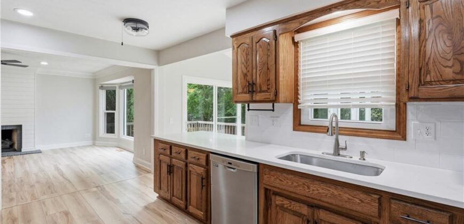
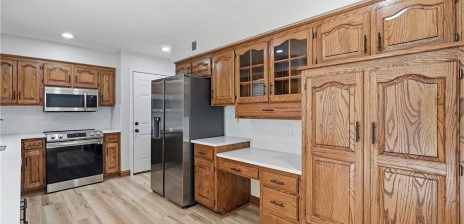
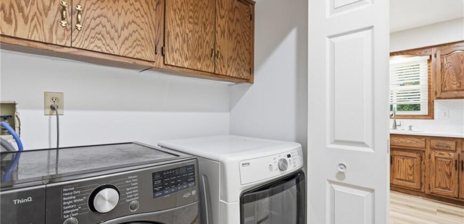
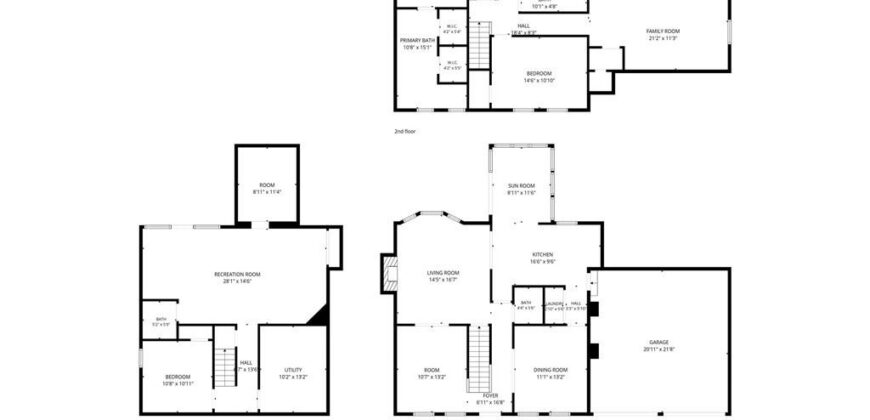
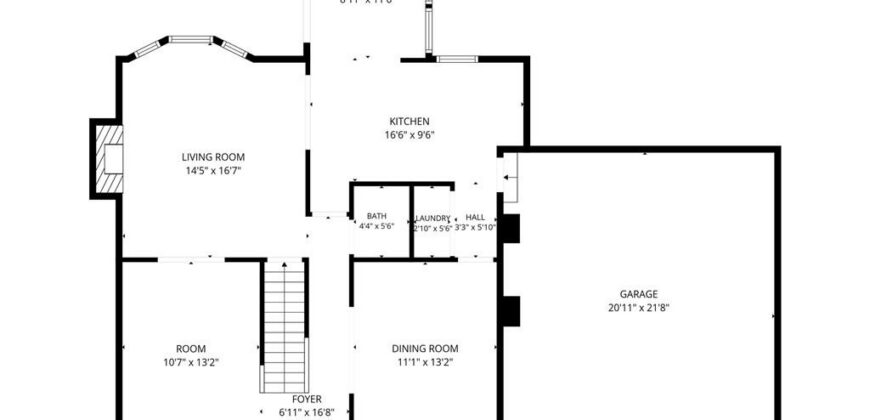
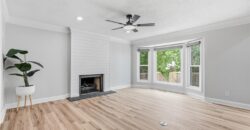
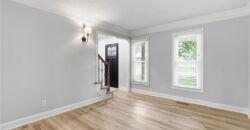
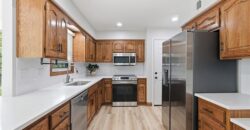
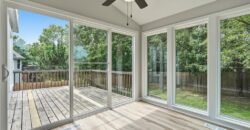
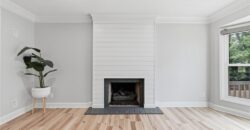
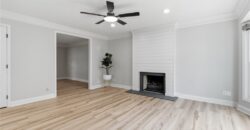
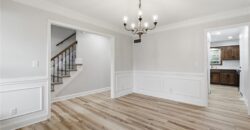
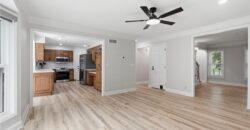
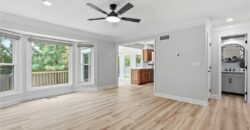
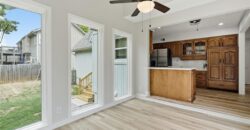
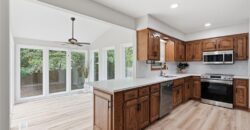
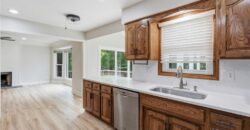
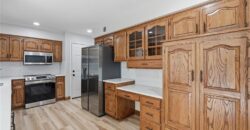
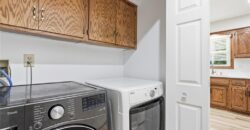
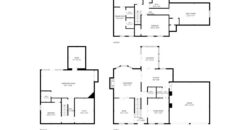
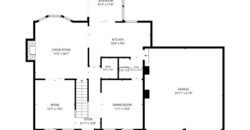
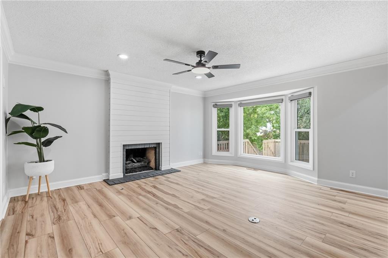
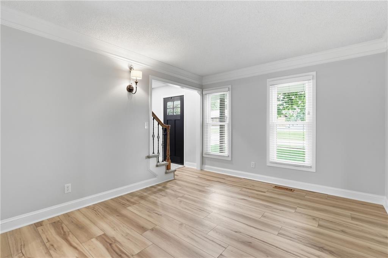
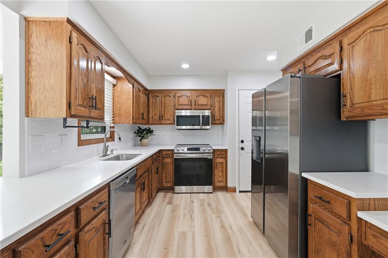
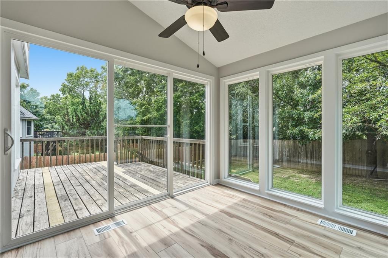
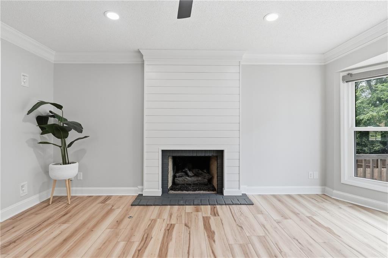
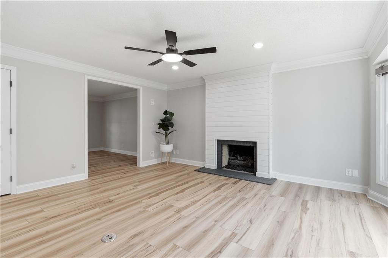
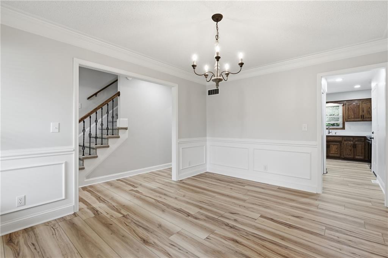
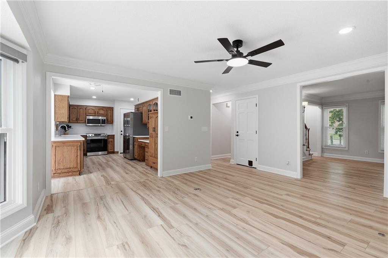
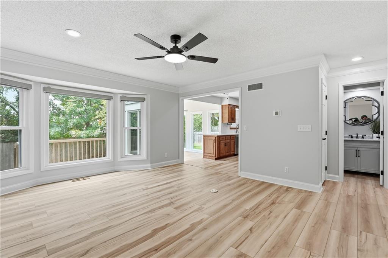
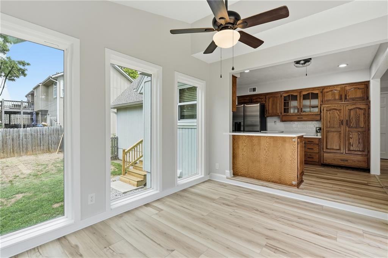
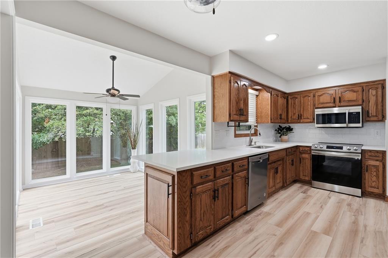
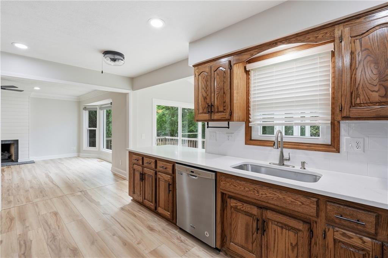
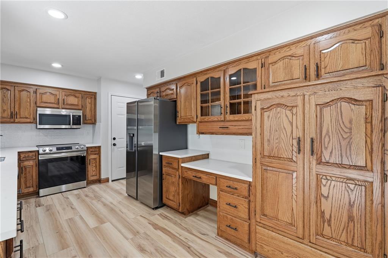
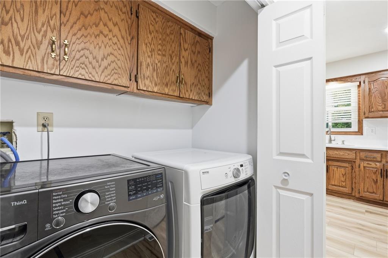
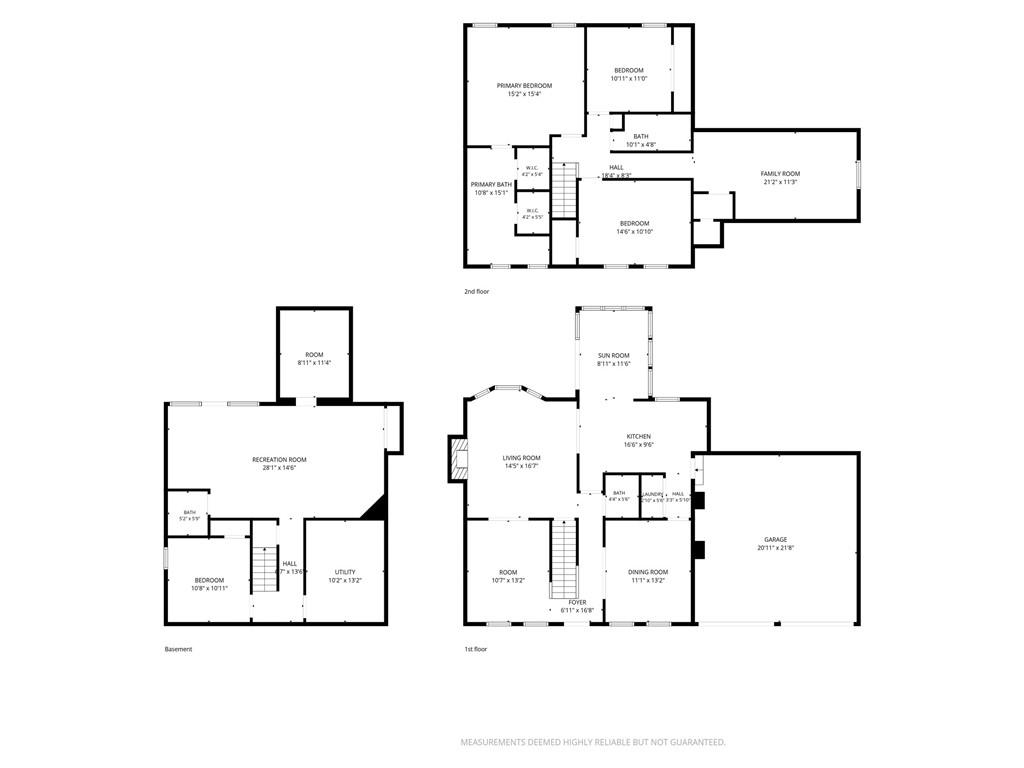
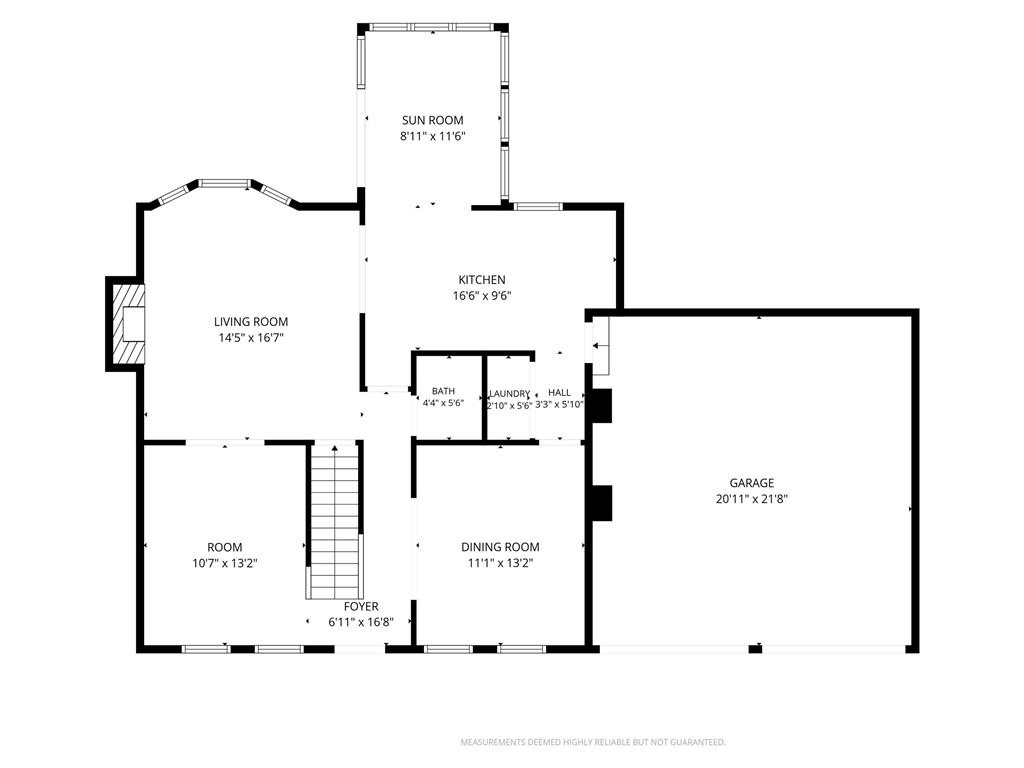
Step inside to a completely updated main level featuring beautiful new flooring throughout. The dining room sits just off the entry and features classic chair rail trim, while the additional living space on the opposite side offers endless possibilities as a home office, formal living room, playroom, or flex space. Toward the rear of the home, the spacious family room opens to the updated kitchen, complete with quartz countertops, an added island, and new appliances. The refrigerator stays with the home, along with the washer and dryer, making this home truly move-in ready. Just off the kitchen, the light-filled sunroom provides the perfect spot to relax or cozy up while taking in views of nature.
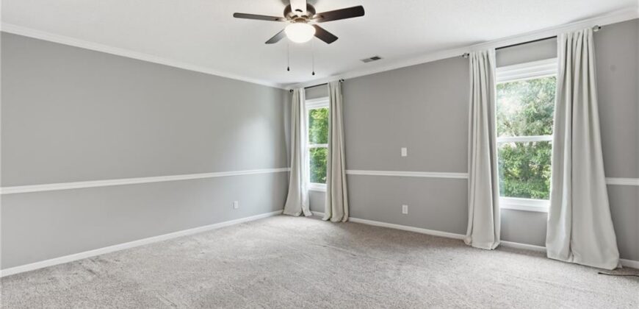
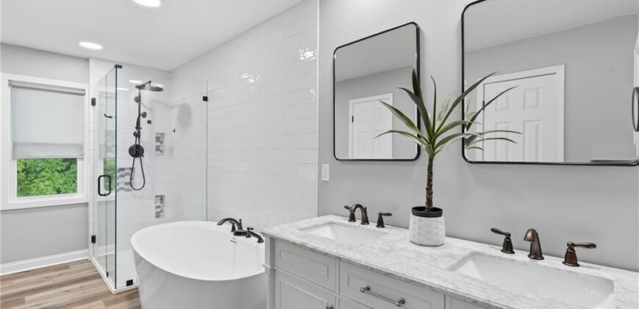
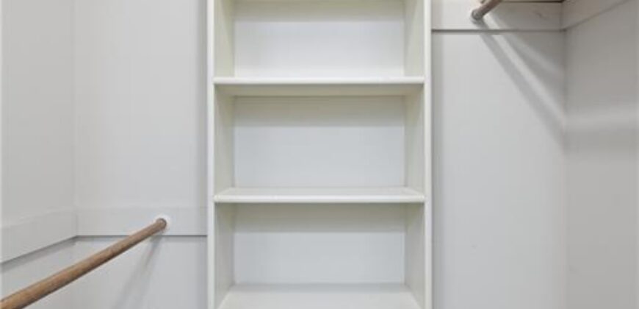
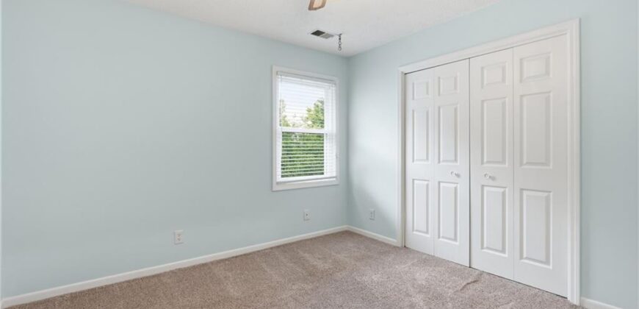
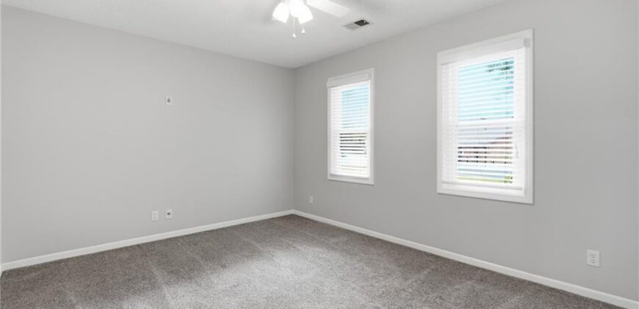
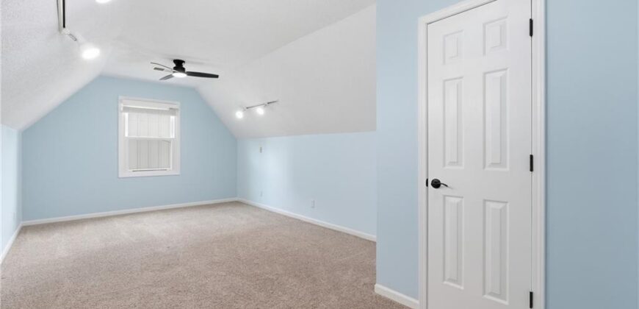
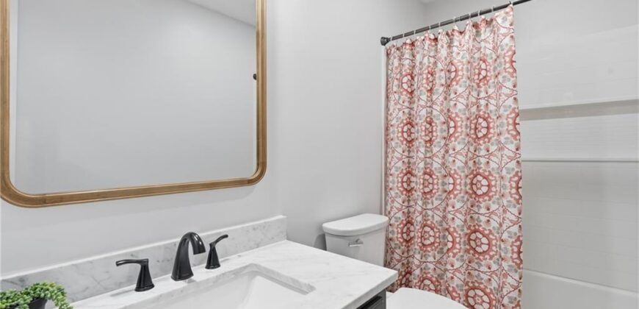
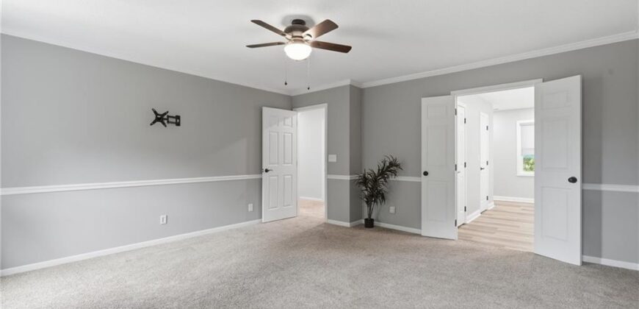
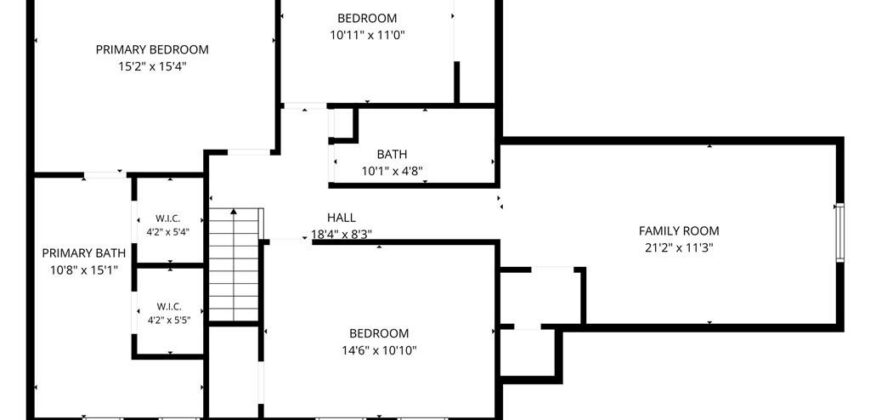
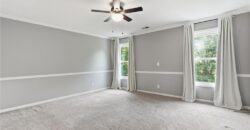
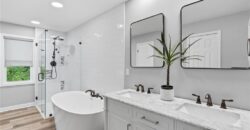
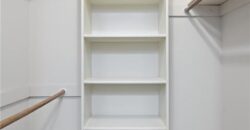
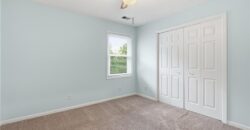
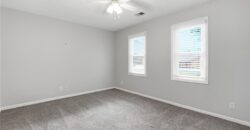
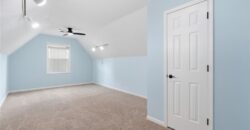
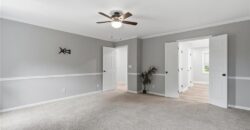
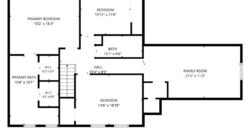
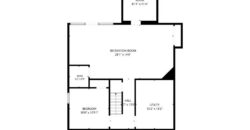
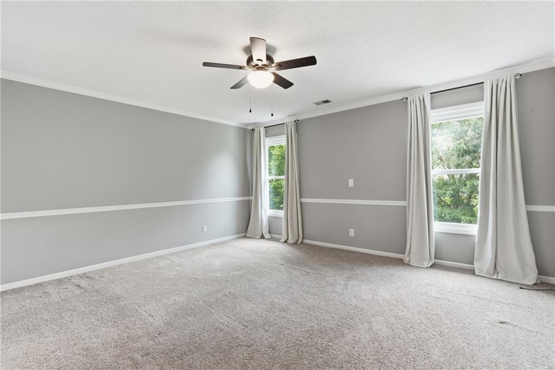
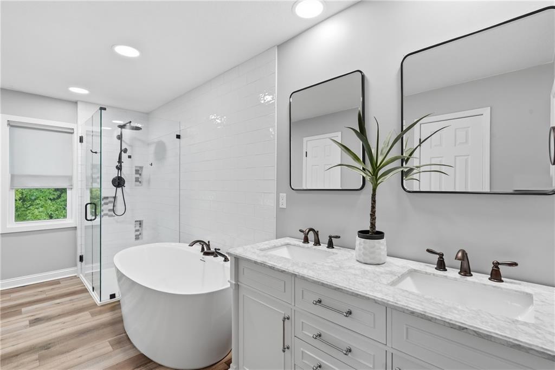
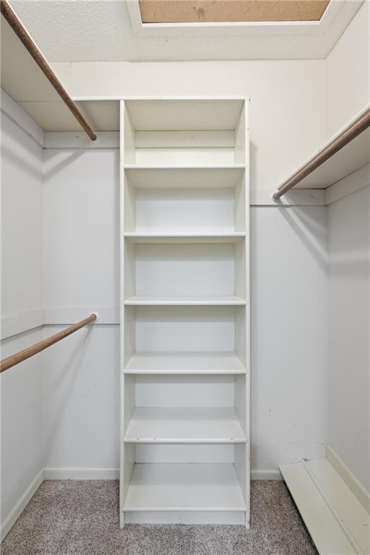
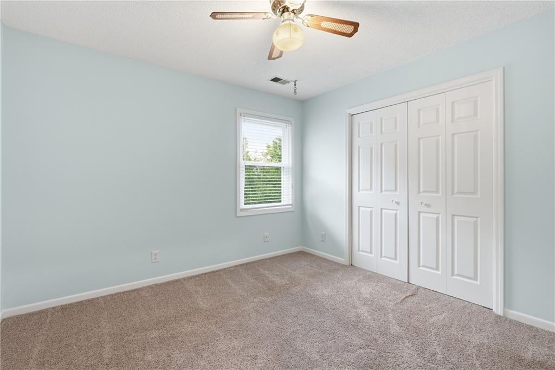
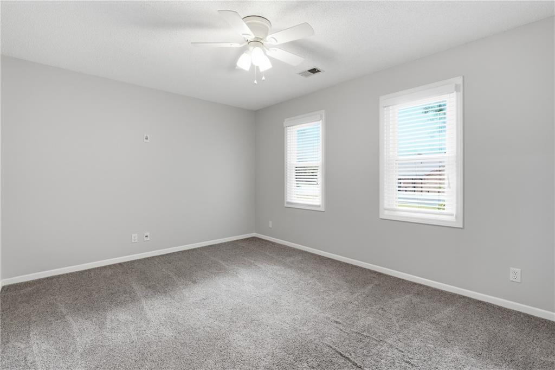
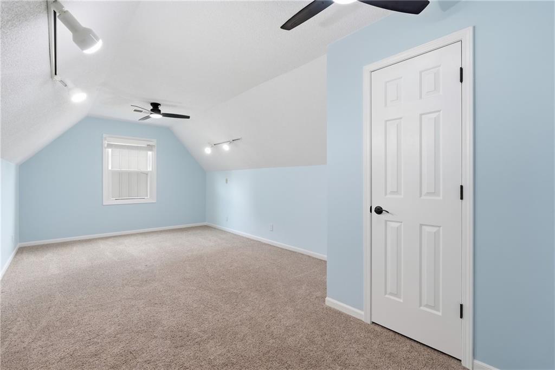
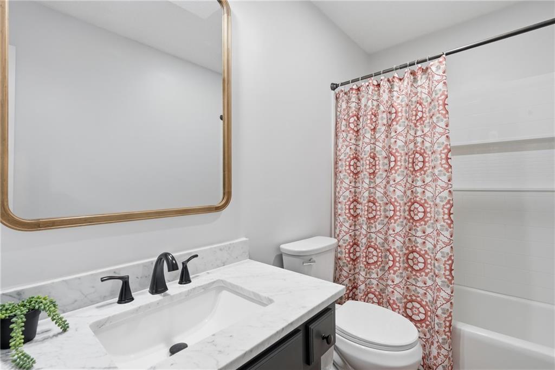
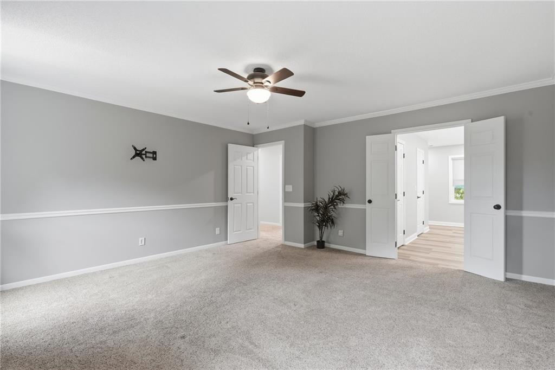
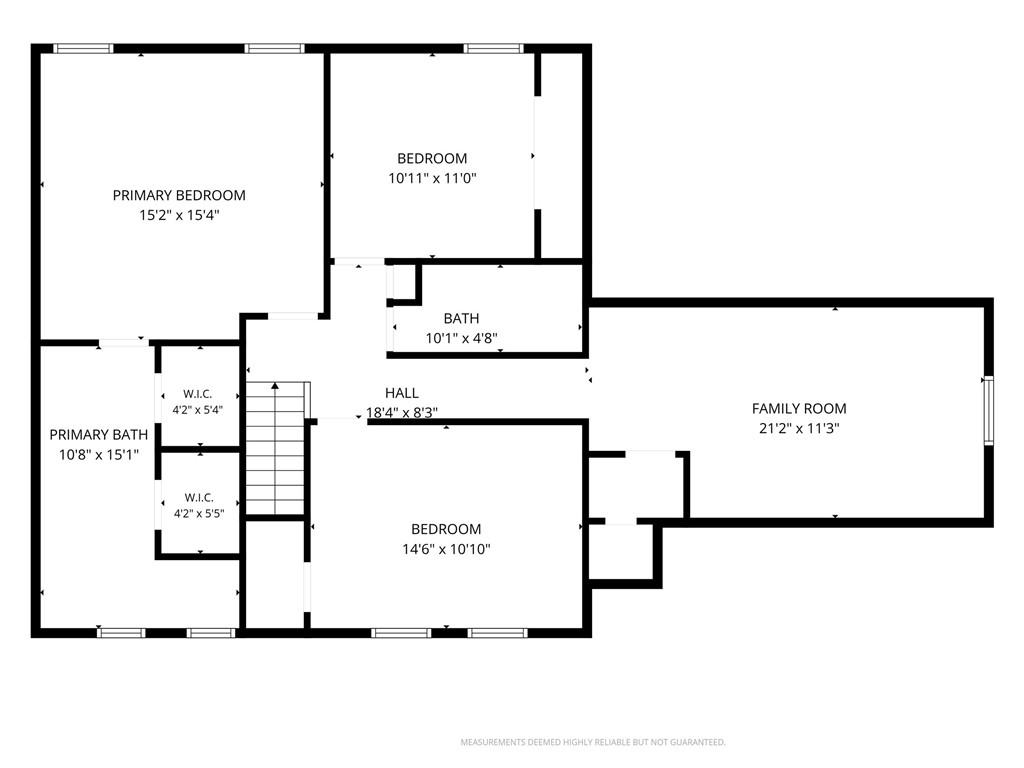
Upstairs, the spacious primary suite is a true retreat, featuring a completely renovated en suite bathroom and two walk-in closets. Down the hall are three additional bedrooms, including a large dormer bedroom with vaulted ceilings, along with a second fully updated bathroom featuring a tile shower and granite countertops.
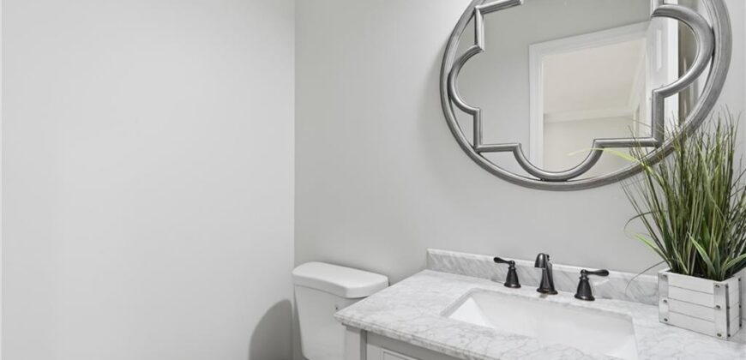
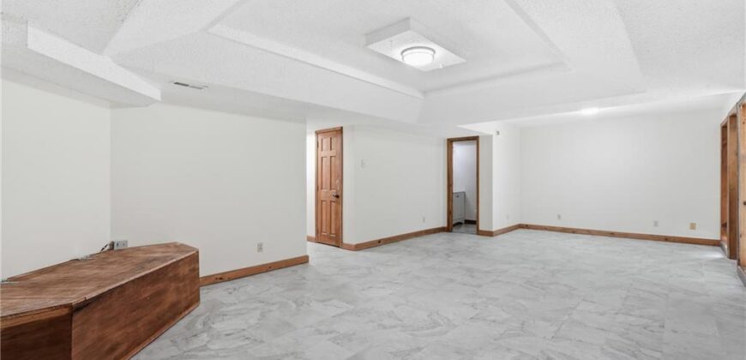
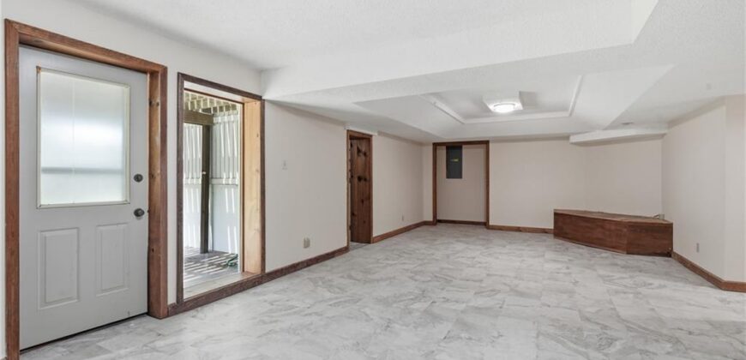
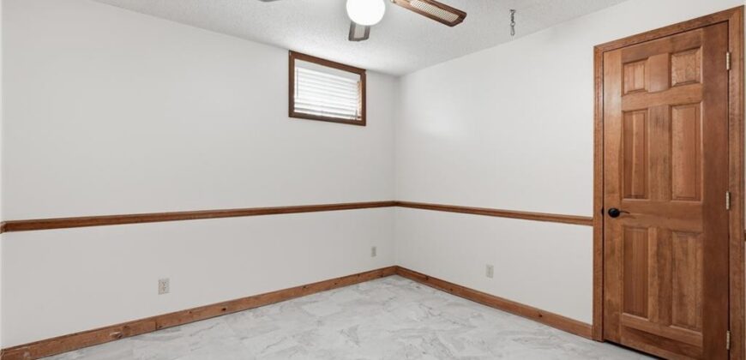
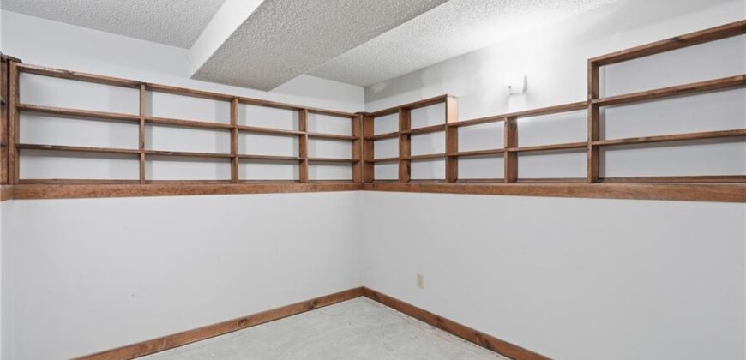
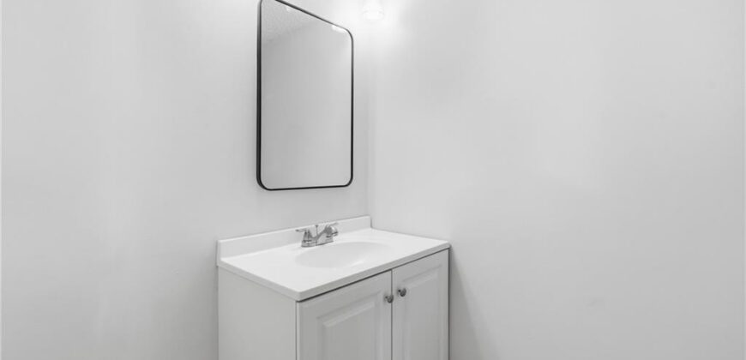
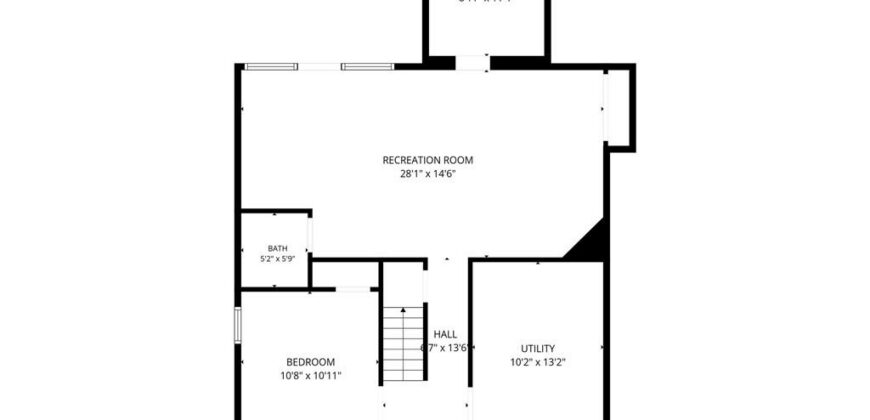
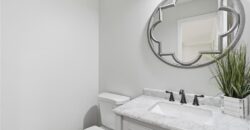
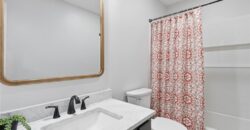
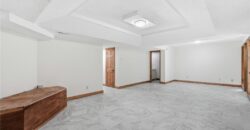
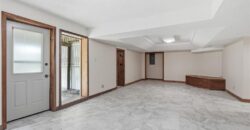
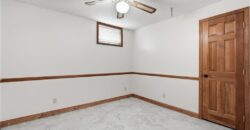
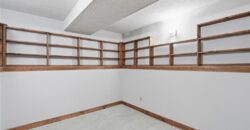
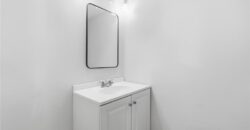
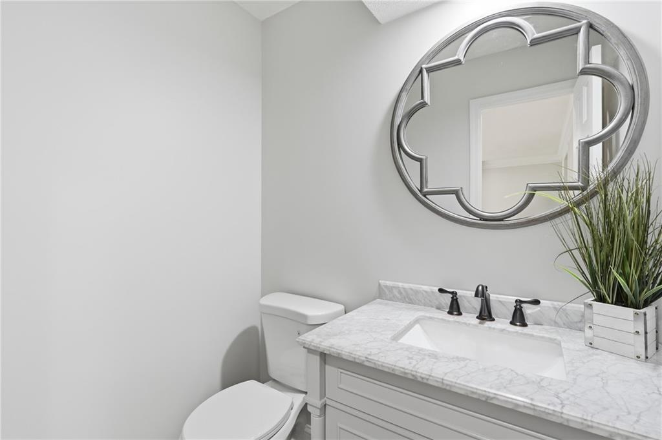
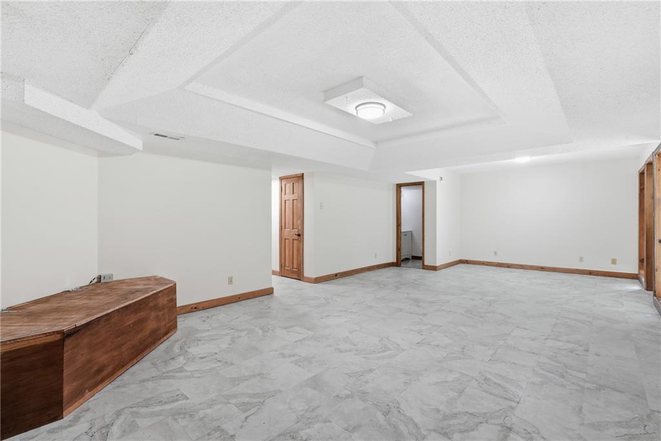
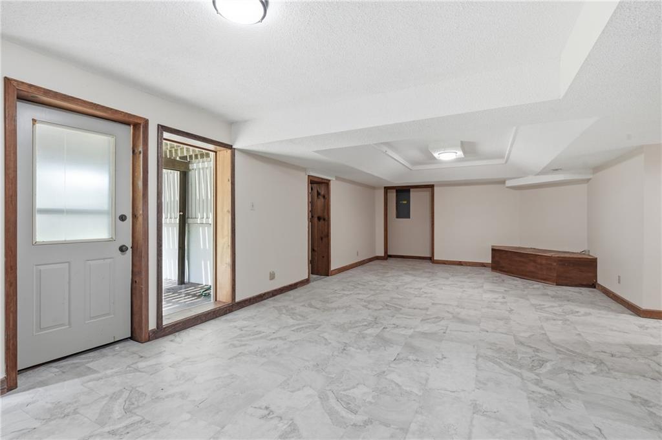
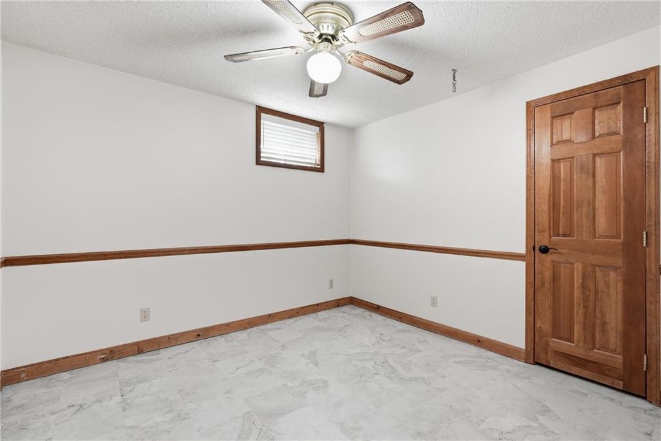
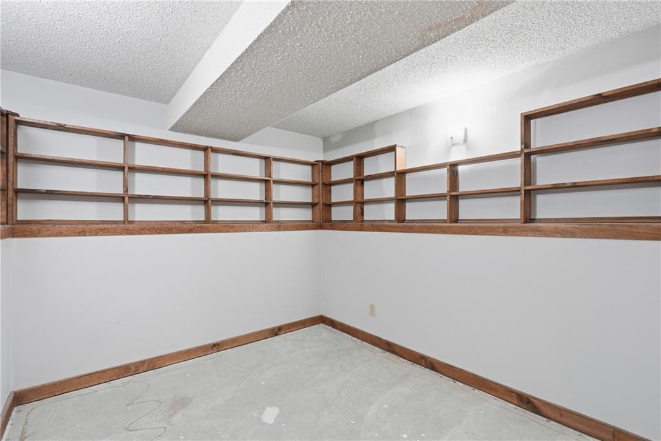
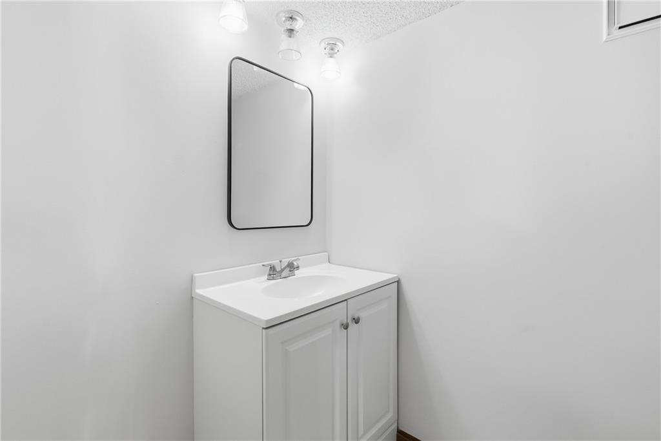
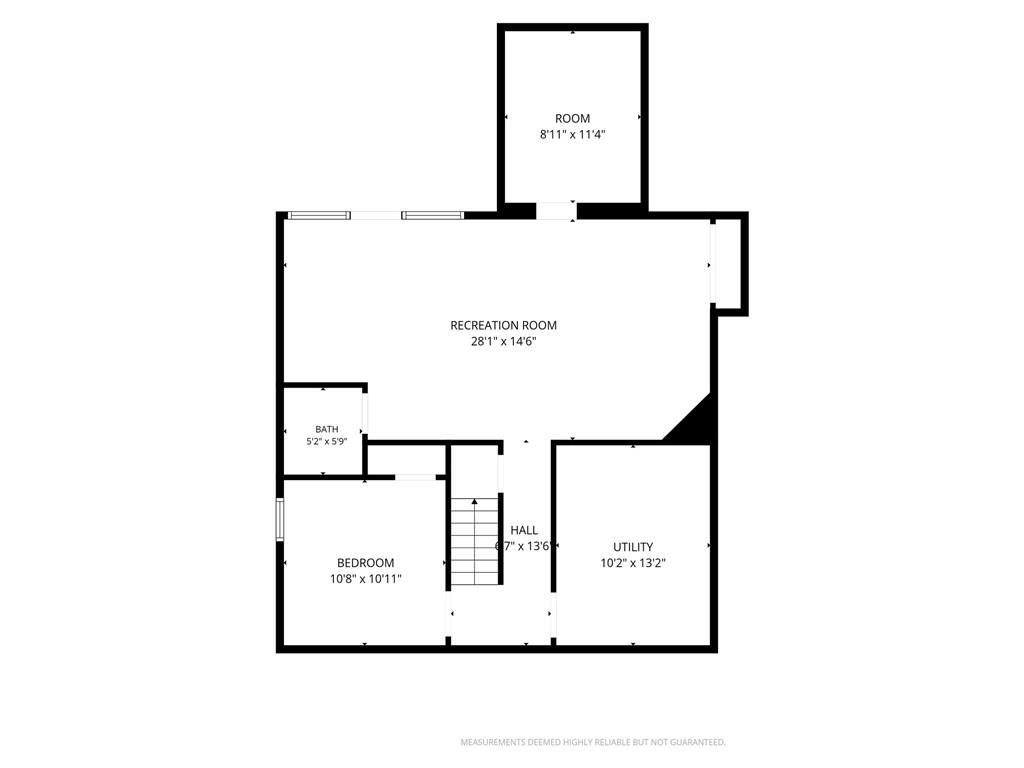
The finished walkout basement adds even more versatile living space, with a large recreation/living area, a non-conforming bedroom or craft room, and additional space that could be used for storage or a home office. A new half bath adds convenience to the lower level.
Additional updates include a new furnace and AC, offering peace of mind for the next owner. Located in the Liberty School District, this thoughtfully updated home offers flexible living spaces, modern updates, a fenced backyard, and plenty of room to make it your own. With the refrigerator, washer, and dryer staying, there’s even more to love about this move-in-ready home. Come see all this home has to offer!
Address
-
Address 1366 Wildbriar Drive, Liberty, MO 64068
-
Country United States
-
Province/State MO
-
City/Town Liberty
-
Neighborhood Holly Lakes
-
Postal code/ZIP 64068
Overview
- Property ID HMS53128746
- Price $435,000
- Property Type Single Family Residence
- Property status Active
- Rooms 16
- Bedrooms 4
- Bathrooms 4
- Year Built 1987
- Size 2,868 SqFt
- Land area 11,761 SqFt
- Garages 1
- Age Description 31-40 Years
- Appliances Dishwasher, Disposal, Dryer, Microwave, Refrigerator, Electric Range, Washer
- Architectural Style Colonial
- Basement Finished, Walk-Out Access
- Full Bathrooms 2
- Half Bathrooms 2
- Total Bedrooms 4
- City Liberty
- County Clay
- Dining Area Features Breakfast Area,Formal
- Directions Hwy 291 North to Glen Hendren Dr, left to Nashua Rd, right to Wildbriar, turn right to house on the right.
- Elementary School Lewis & Clark
- FireplaceYN 1
- Total Fireplaces 1
- Flooring Carpet, Tile
- Floor Plan Features 2 Stories
- Garage Spaces 2
- High School Liberty North
- Interior Features Ceiling Fan(s), Kitchen Island, Stained Cabinets, Walk-In Closet(s)
- Laundry Features In Hall
- Middle School Heritage
- Parking Features Attached, Garage Faces Front
- Patio and Porch Features Deck, Porch
- Postal Code 64068
- High School District Liberty
- Subdivision Name Holly Lakes
- Year Built 1987