

13620 Timothy Circle, Kearney, MO 64060
Description
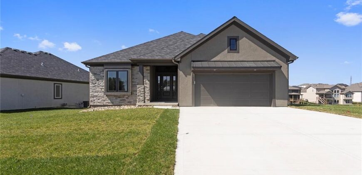
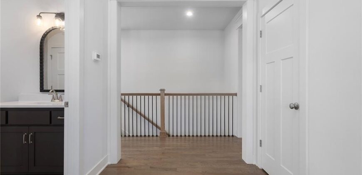
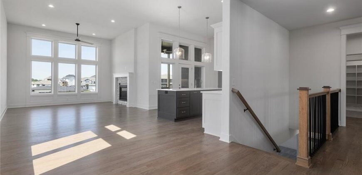
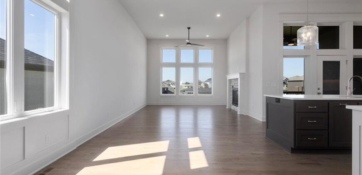
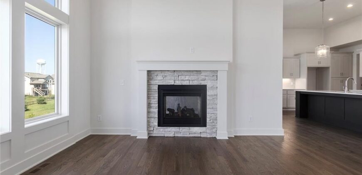
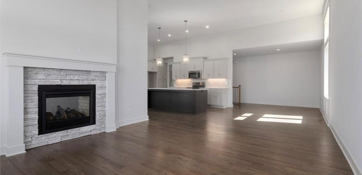
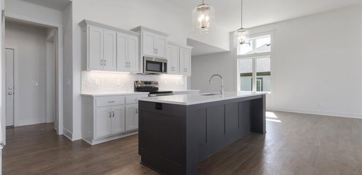
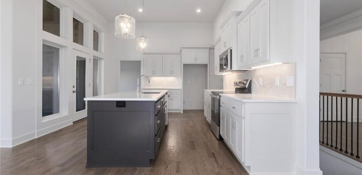
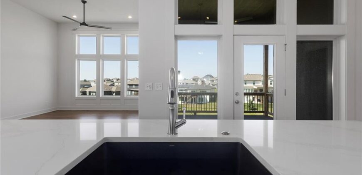
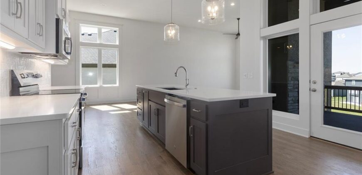
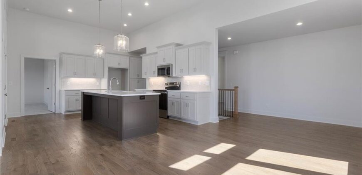
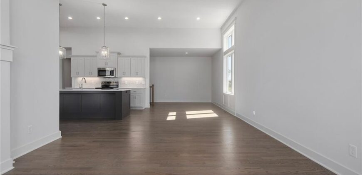
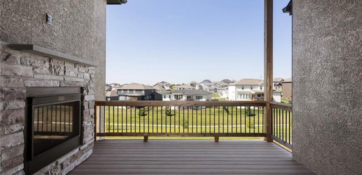
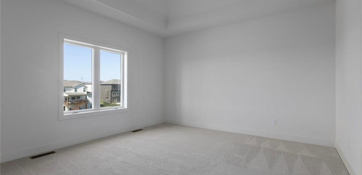
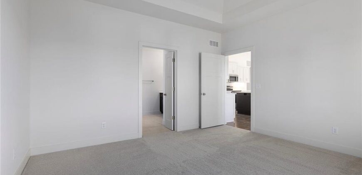
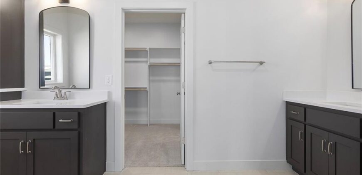
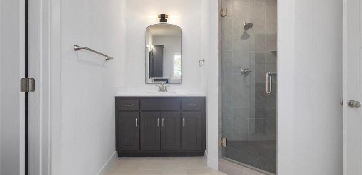
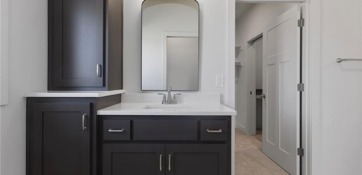
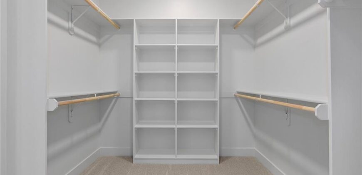
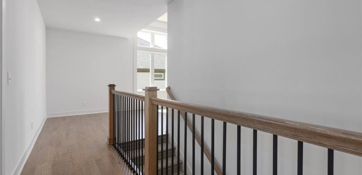
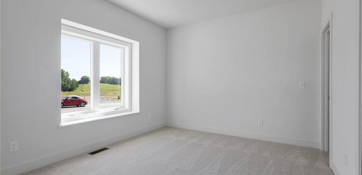
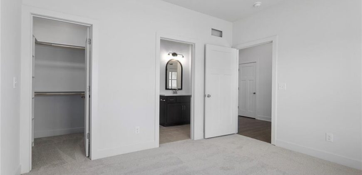
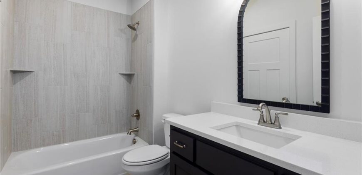
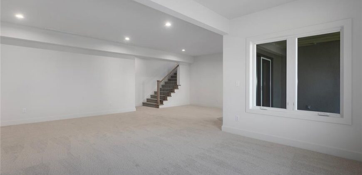
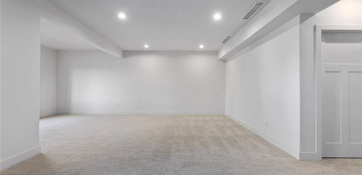
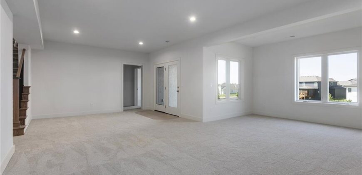
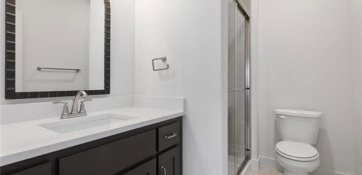
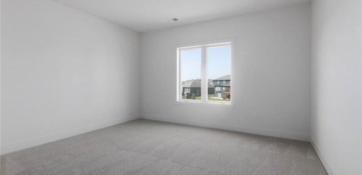
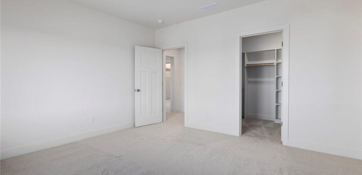
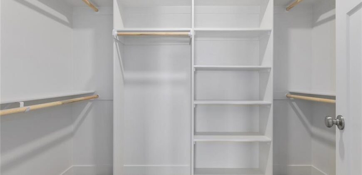
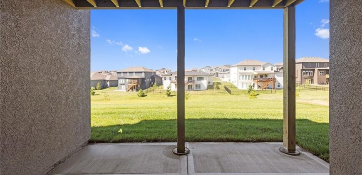
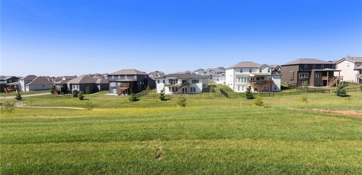
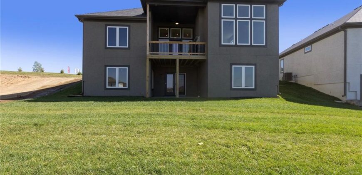
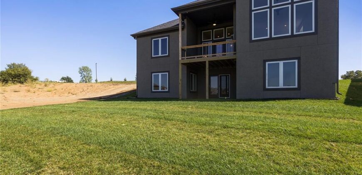
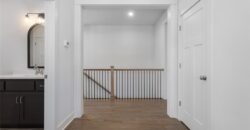
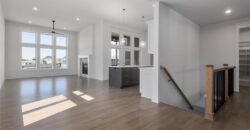
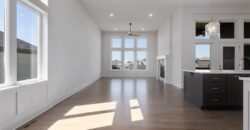
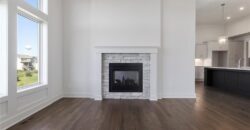
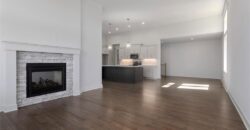
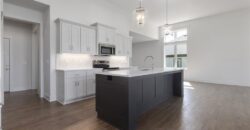
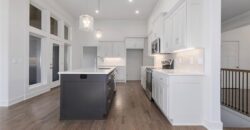
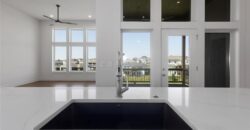
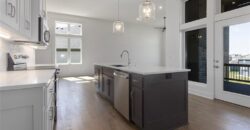
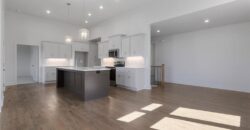
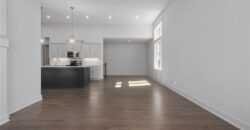
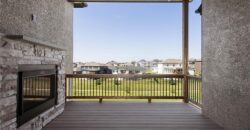
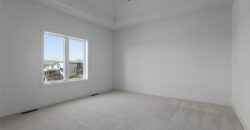
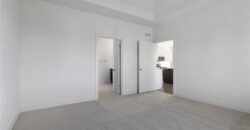
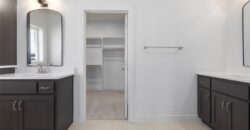
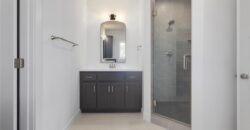
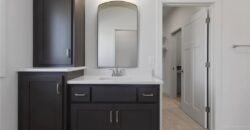
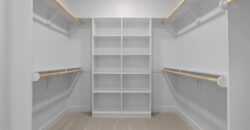
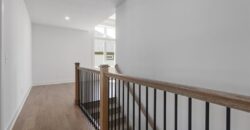
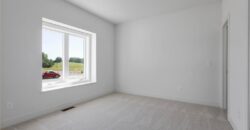
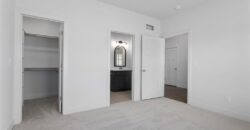
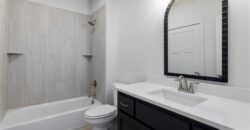
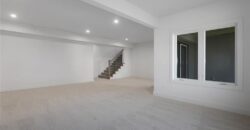
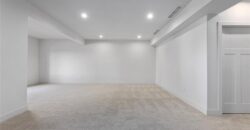
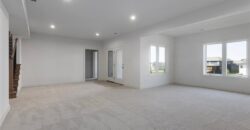
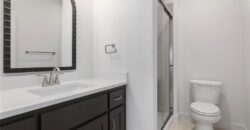
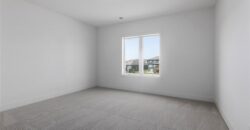
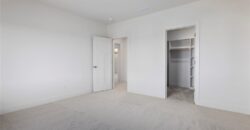
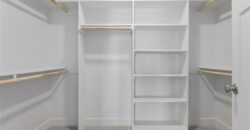
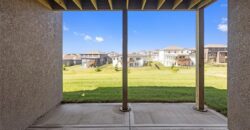
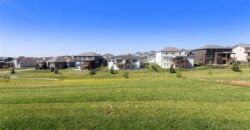
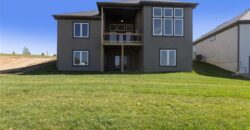
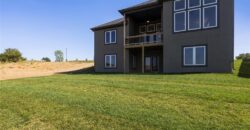
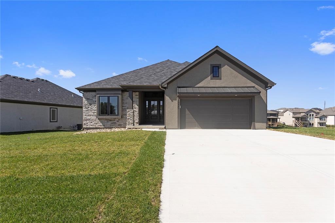
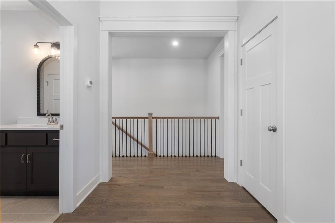
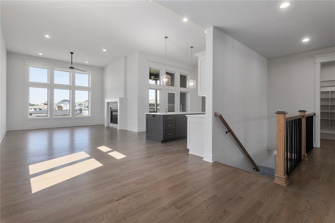
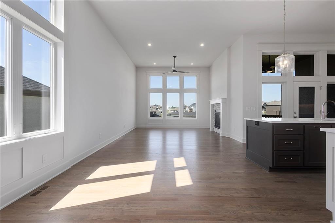
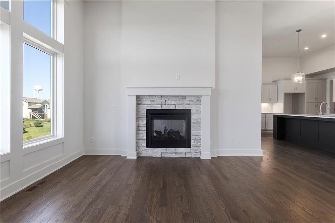
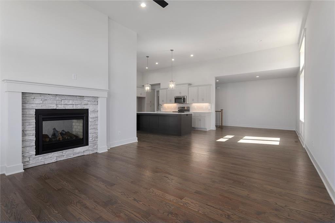
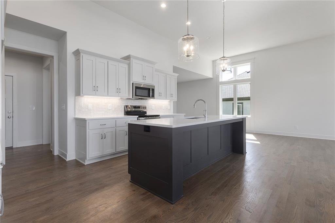
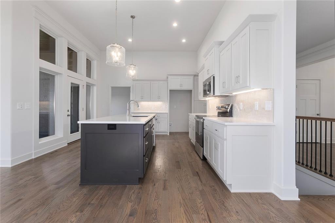
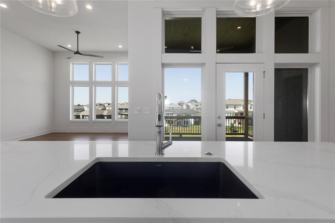
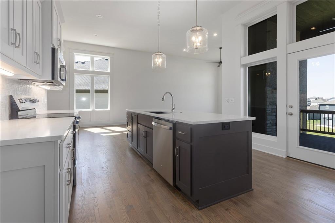
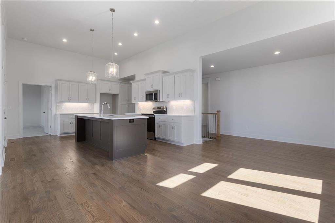
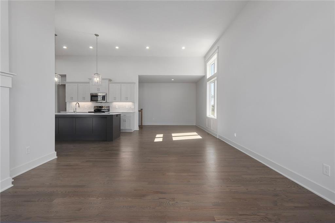
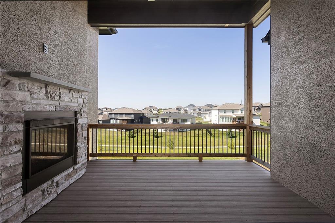
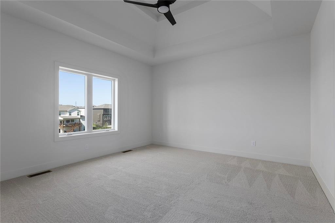
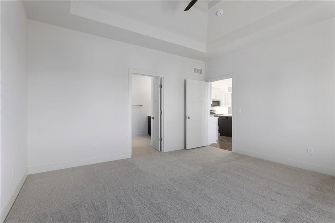
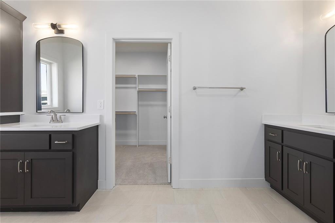
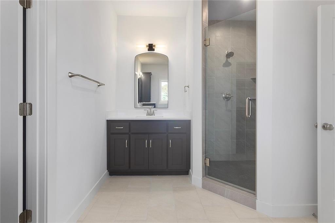
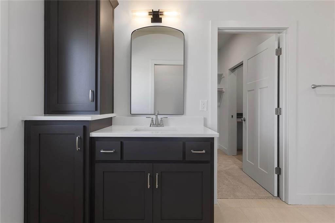
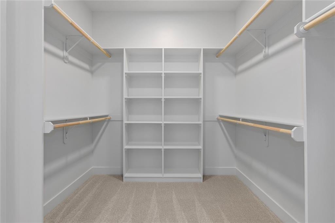
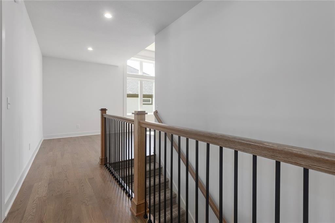
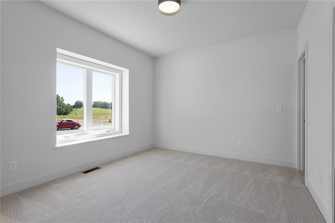
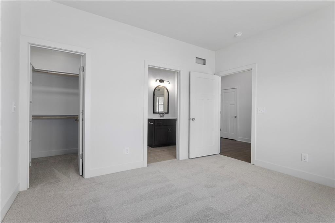
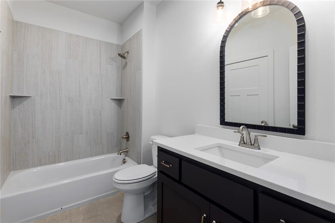
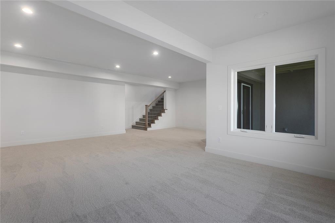
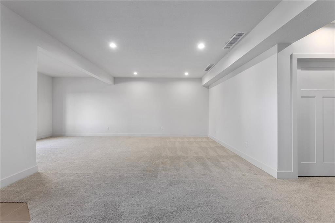
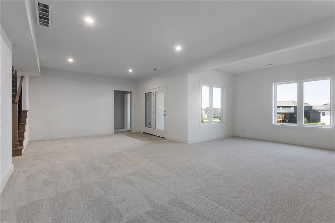
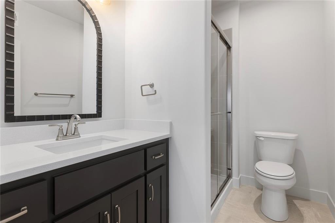
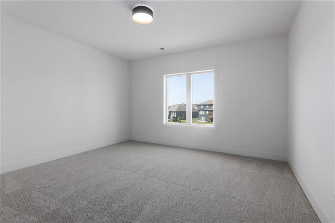
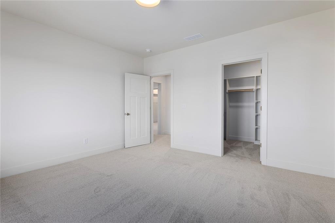
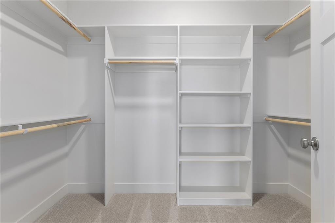
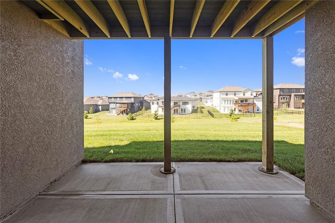
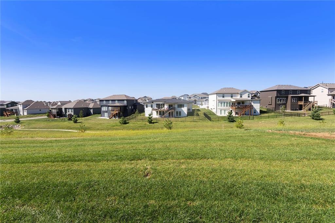
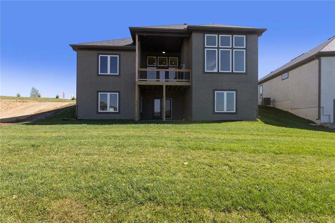
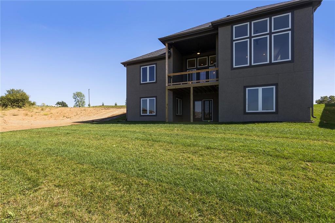
New construction + maintenance-provided living! The Gentry plan combines modern style, thoughtful design, and plenty of space to spread out. The open main level features beautiful hardwood floors, a welcoming great room with see through fireplace to deck and a spacious kitchen with quartz countertops, an large island, abundant cabinetry, and pantry. Large windows fill the home with natural light and lead to a covered composite deck with fireplace for easy outdoor living. The primary suite offers a relaxing retreat with dual vanities, a tiled walk-in shower, and a generous walk-in closet. The finished lower level adds even more living space with additional bedrooms and baths, plus a large recreation area with walkout access and plenty of greenspace between homes. Stylish finishes, great storage, and a versatile floor plan make the Gentry a home designed for both everyday living and entertaining.
Address
-
Address 13620 Timothy Circle, Kearney, MO 64060
-
Country United States
-
Province/State MO
-
City/Town Kearney
-
Neighborhood Prairie Field
-
Postal code/ZIP 64060
Overview
- Property ID HMS53394738
- Price $575,000
- Property Type Villa
- Property status Active
- Rooms 10
- Bedrooms 3
- Bathrooms 3
- Year Built 2026
- Size 2,631 SqFt
- Land area 0.2 SqFt
- Garages 1
- Age Description 2 Years/Less
- Appliances Dishwasher, Disposal, Exhaust Fan, Microwave, Electric Range, Stainless Steel Appliance(s)
- Architectural Style Traditional
- Association Amenities Pickleball Court(s), Pool, Trail(s)
- Association Fee 150
- Association Fee Includes Lawn Service, Snow Removal
- Basement Basement BR, Finished, Walk-Out Access
- Full Bathrooms 3
- Total Bedrooms 3
- City Kearney
- County Clay
- Dining Area Features Eat-In Kitchen,Kit/Dining Combo
- Directions I35 north to Exit 18 to 69 Hwy, Left at traffic light on Liberty Dr/Plattsburg Rd north to 112th Street. Take a right at 112th Street to Bluestem, take a left on Bluestem to Timothy Circle, take a left on Timothy Circle and home on the left.
- Elementary School Lewis & Clark
- FireplaceYN 1
- Total Fireplaces 1
- Flooring Carpet, Tile, Wood
- Floor Plan Features Ranch,Reverse 1.5 Story
- Garage Spaces 2
- High School Liberty North
- Interior Features Ceiling Fan(s), Custom Cabinets, Kitchen Island, Painted Cabinets, Pantry, Walk-In Closet(s)
- Window Features Thermal Windows
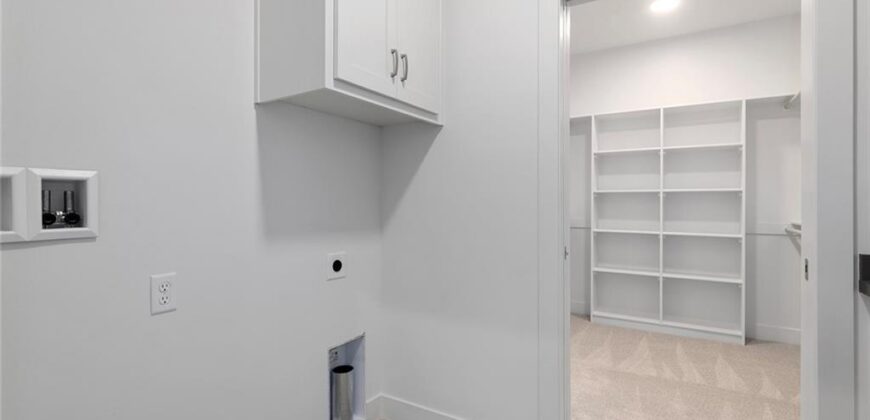
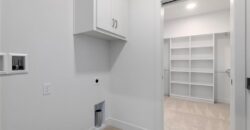
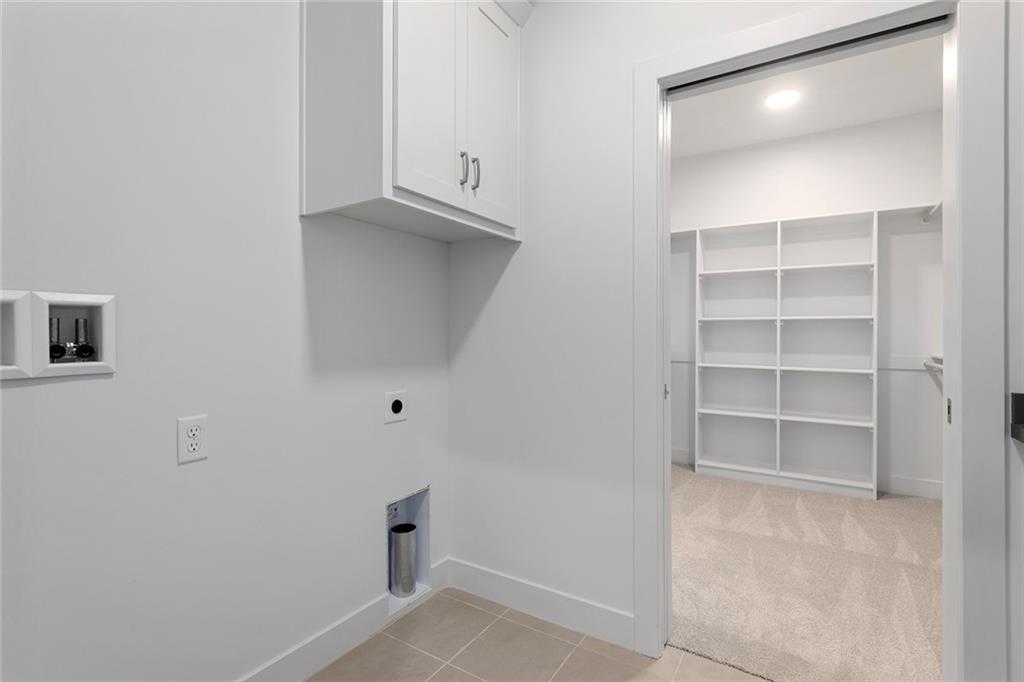
- Laundry Features Laundry Room, Main Level
- Lot Features Sprinkler-In Ground
- Middle School Heritage
- Parking Features Attached, Garage Door Opener, Garage Faces Front
- Patio and Porch Features Deck- Covered
- Postal Code 64060
- High School District Liberty
- Subdivision Name Prairie Field
- Telecom High Speed Internet - Available
- Year Built 2026