

1316 NE 122nd Street, Kansas City, MO 64165
Description
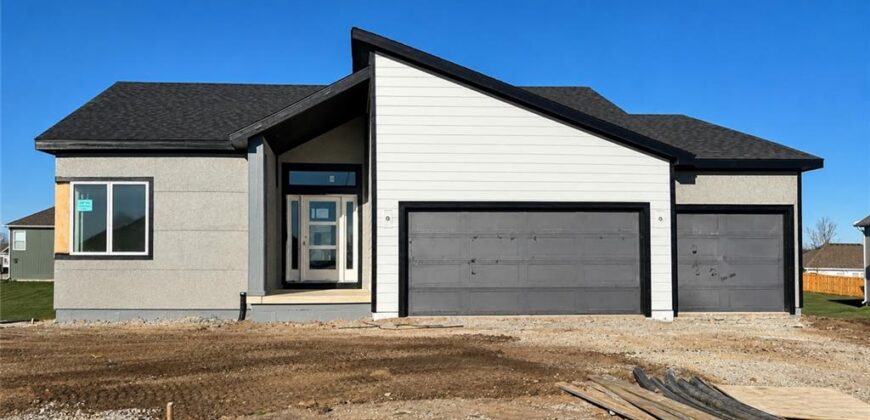
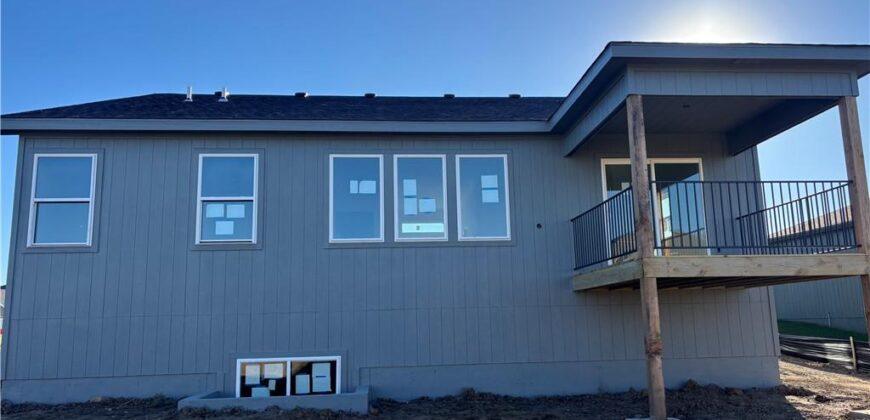
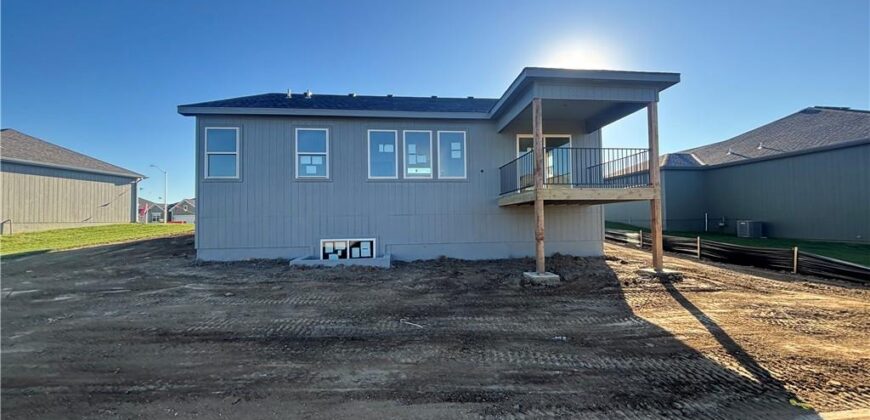
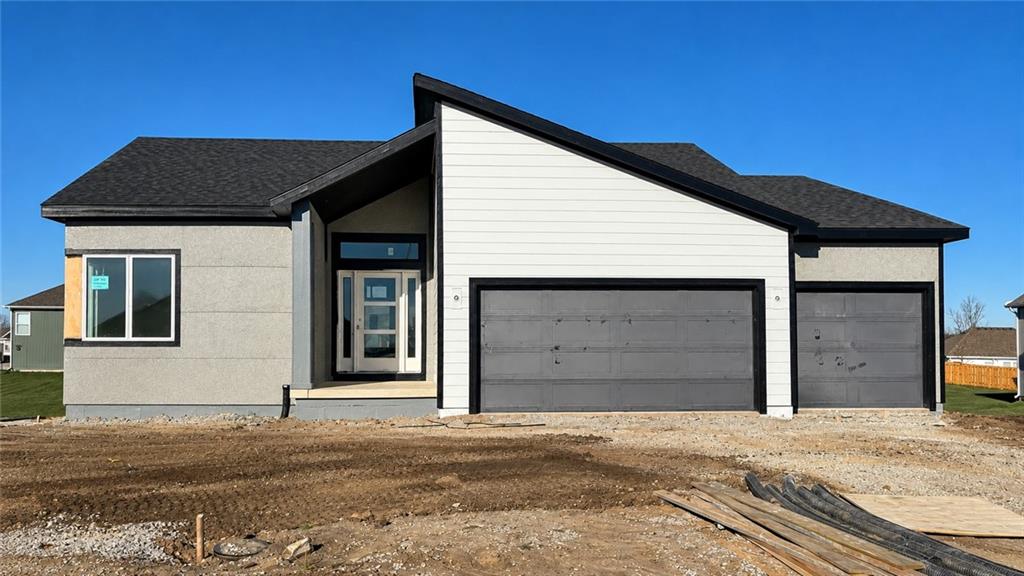
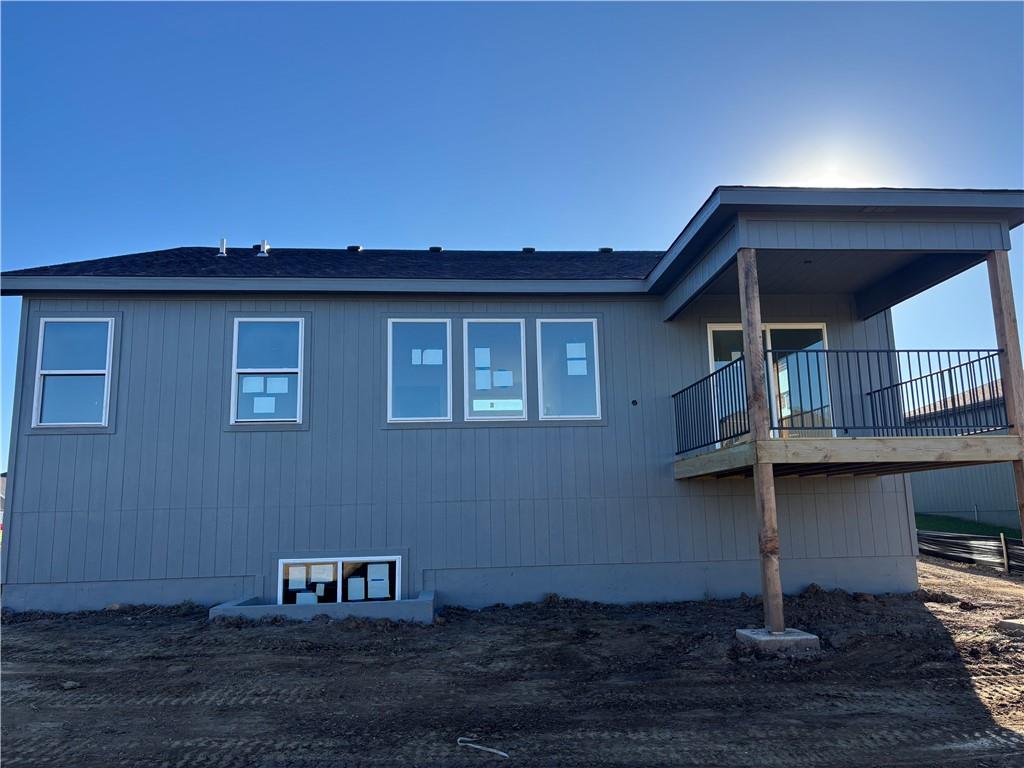
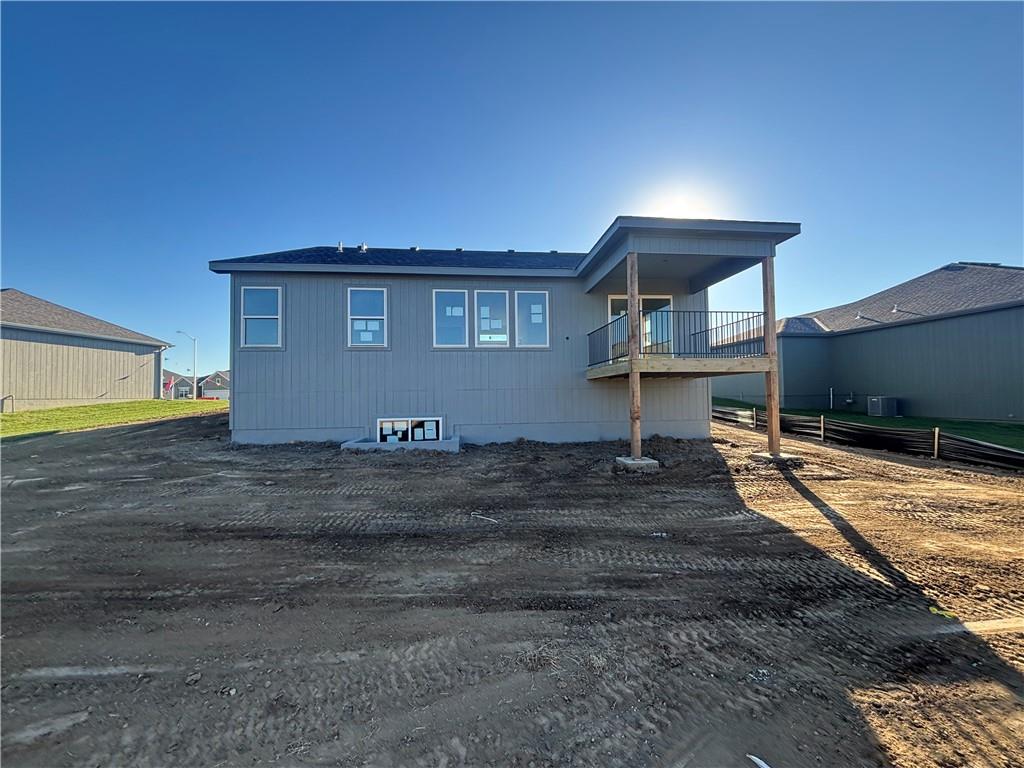
Welcome to the TELLURIDE by Gary Kerns Homebuilders, located in the beautiful Woodland Creek community! This stunning reverse 1.5-story home offers 4 bedrooms, 3 full bathrooms, a 3-car garage, and 2,174 square feet of finished living space. The spacious open floor plan features abundant natural light, a welcoming great room with an electric fireplace, and a gorgeous kitchen with quartz countertops, a large island, walk-in pantry, stainless steel appliances, gas range, and beautiful two-tone cabinetry with soft-close doors and drawers. The main level includes a spacious primary suite with double vanities and a tiled walk-in shower, a second bedroom, full bathroom, and convenient main-level laundry. The finished lower level offers a generous recreation room, two additional bedrooms, and a full bathroom, providing plenty of space for entertaining or relaxing. Enjoy outdoor living on the covered deck overlooking the backyard. Additional highlights include Low-E windows and an energy-efficient 96% gas furnace. Located in the highly rated Smithville AAA School District, Woodland Creek offers scenic, spacious lots near Smithville Lake and convenient access to KCI Airport. Exceptional craftsmanship in a picturesque setting—your dream home awaits!
SIMULATED PHOTOS: Photos are from a completed home and are intended to illustrate the finished product. Actual finishes and features may vary.
Address
-
Address 1316 NE 122nd Street, Kansas City, MO 64165
-
Country United States
-
Province/State MO
-
City/Town Kansas City
-
Neighborhood Woodland Creek
-
Postal code/ZIP 64165
Overview
- Property ID HMS54004282
- Price $520,900
- Property Type Single Family Residence
- Property status Active
- Rooms 10
- Bedrooms 4
- Bathrooms 3
- Year Built 2026
- Size 2,174 SqFt
- Land area 24 SqFt
- Garages 1
- Age Description 2 Years/Less
- Appliances Dishwasher, Exhaust Fan, Microwave, Gas Range
- Architectural Style Traditional
- Association Amenities Pool
- Association Fee 525
- Basement Basement BR, Finished, Full
- Full Bathrooms 3
- Total Bedrooms 4
- City Kansas City
- County Clay
- Dining Area Features Breakfast Area,Eat-In Kitchen,Kit/Dining Combo
- Directions 169 North to 435. East (right) on 435 to Woodland Avenue (EXIT 42). North (left) on Woodland Avenue to Woodland Creek Subdivision at 123rd & Woodland Avenue. Follow 123rd to 3rd Phase. Woodland Creek is at 435 and Woodland Avenue. One exit East of the Smithville-169 Hwy exit and North of 435 off of Woodland Avenue
- Elementary School Horizon
- FireplaceYN 1
- Total Fireplaces 1
- Flooring Carpet, Laminate
- Floor Plan Features Reverse 1.5 Story
- Garage Spaces 3
- High School Smithville
- Interior Features Ceiling Fan(s), Kitchen Island, Painted Cabinets, Pantry, Stained Cabinets, Walk-In Closet(s)
- Laundry Features Main Level
- Lot Features City Limits, Level
- Middle School Smithville
- Parking Features Attached
- Patio and Porch Features Deck- Covered
- Postal Code 64165
- High School District Smithville
- Subdivision Name Woodland Creek
- Year Built 2026