

1312 Honeysuckle Drive, Liberty, MO 64068

Description
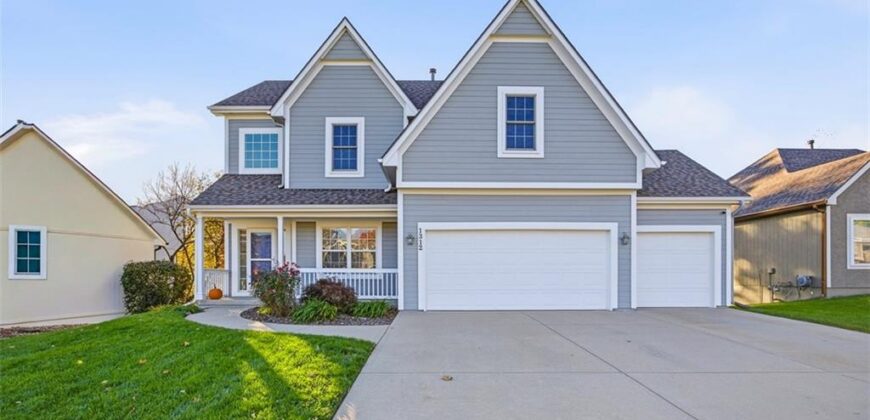
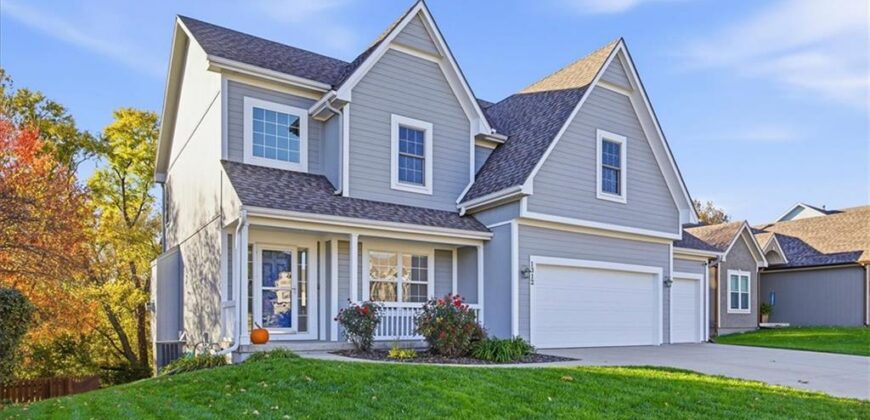
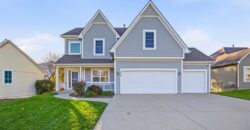
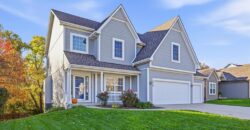
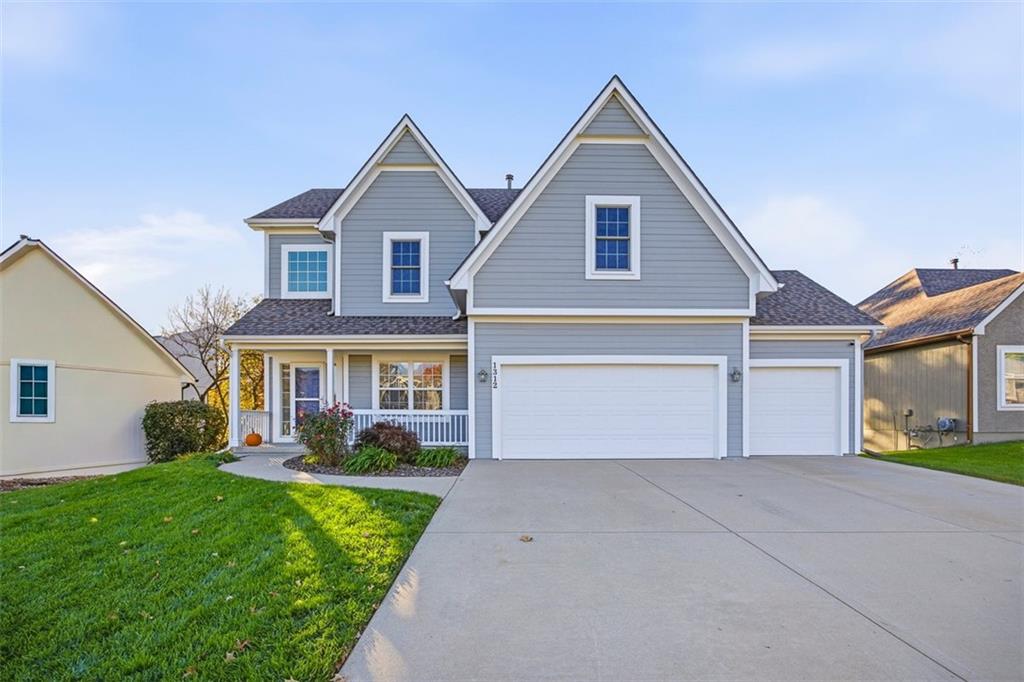
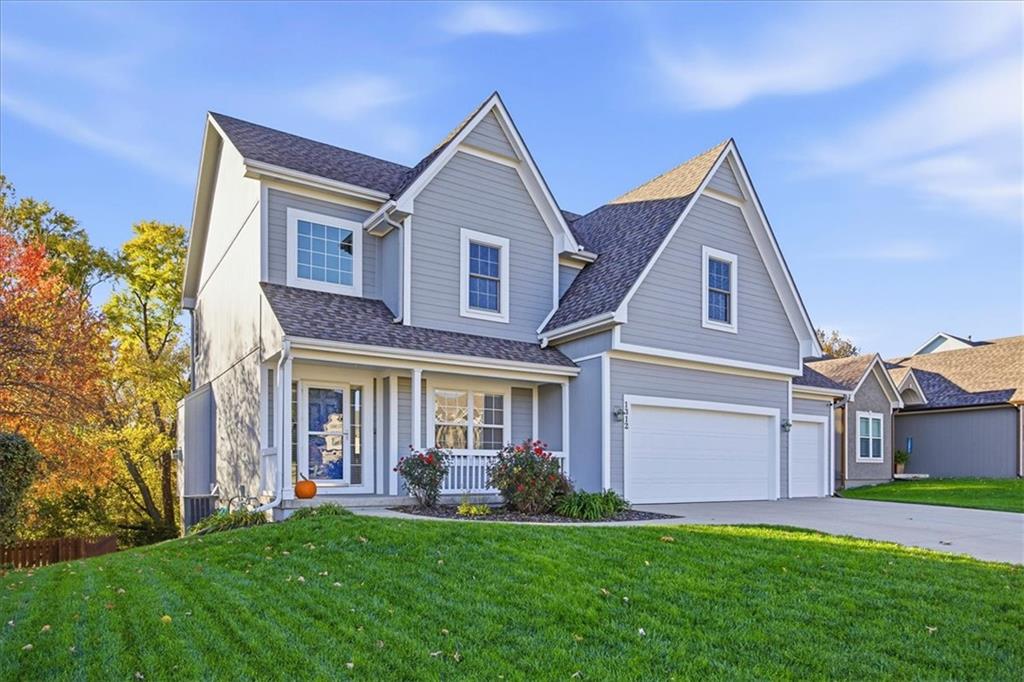
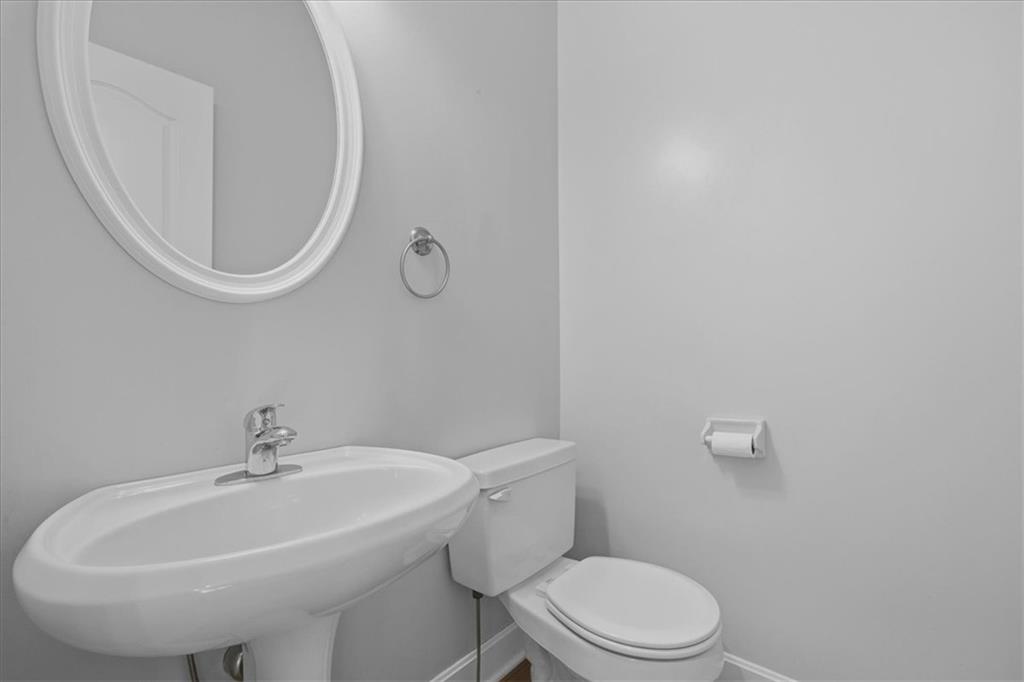
***Welcome Home*** to 1312 Honeysuckle Drive, where every major detail has been thoughtfully updated so you can simply unpack, unwind, and settle right in.
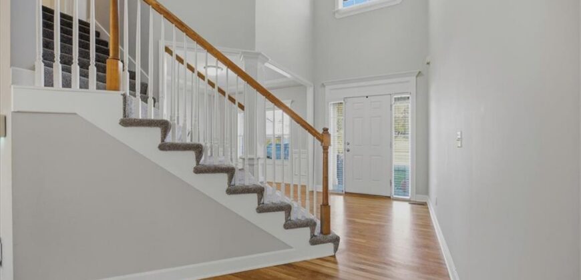
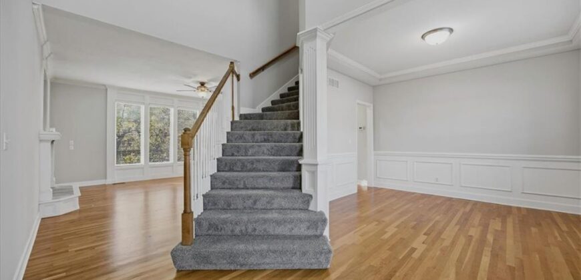
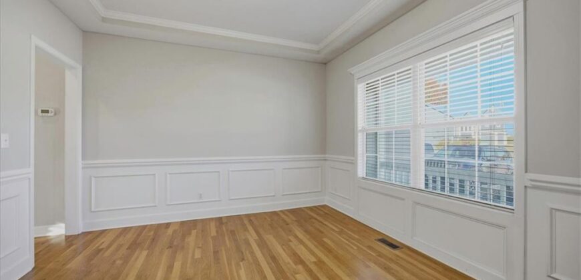
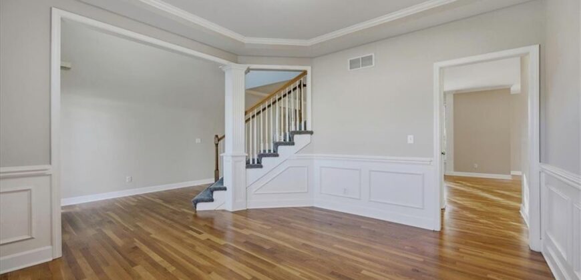
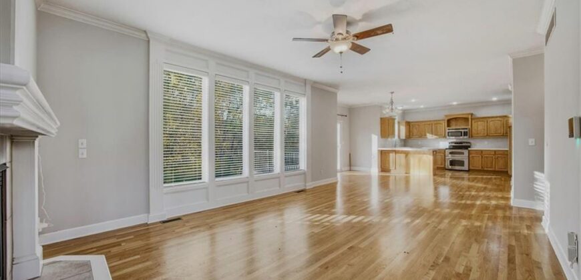
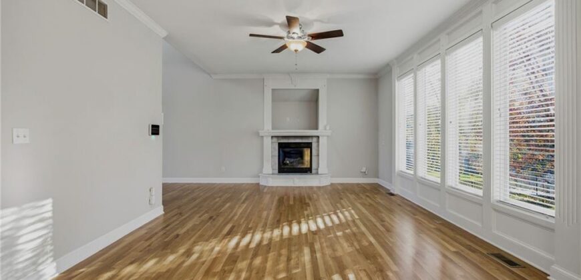
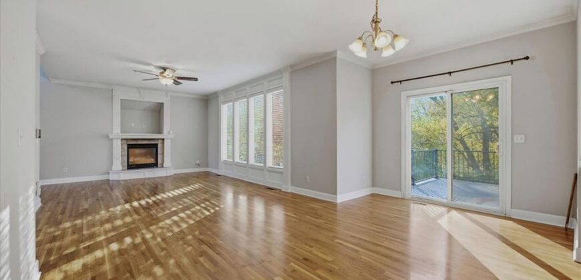
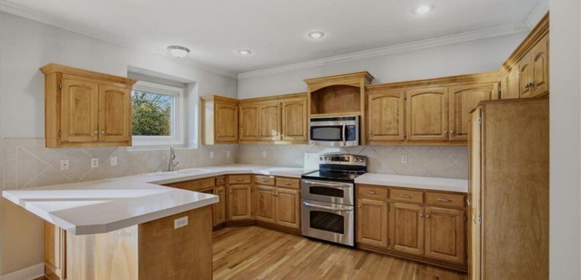
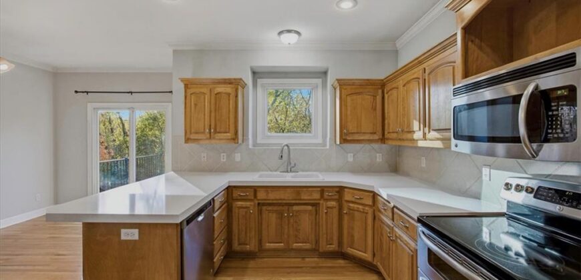
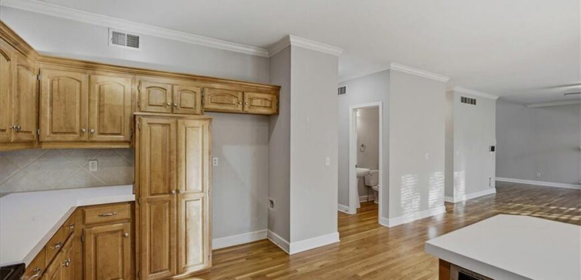
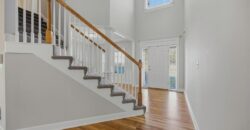
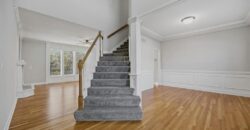
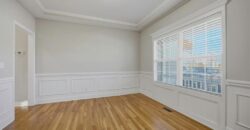
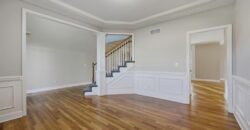
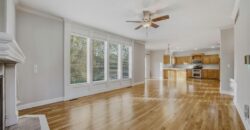
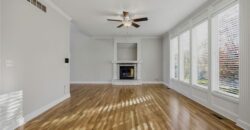
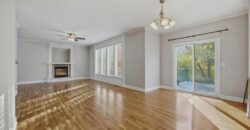
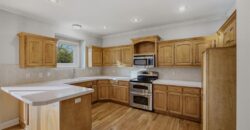
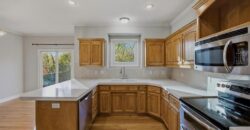
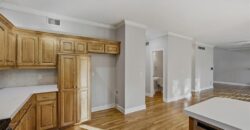
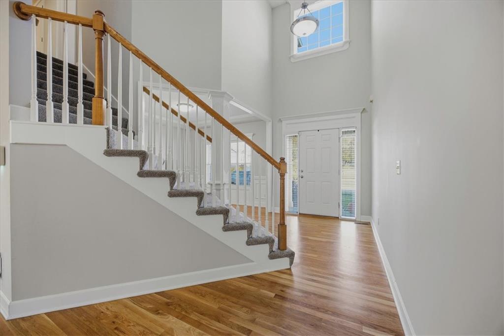
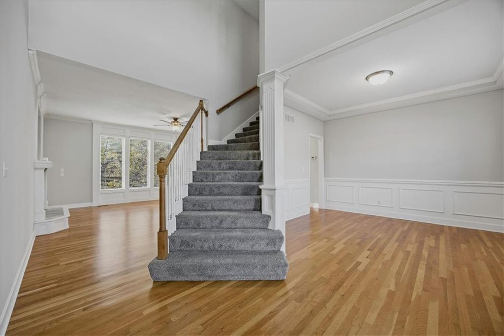
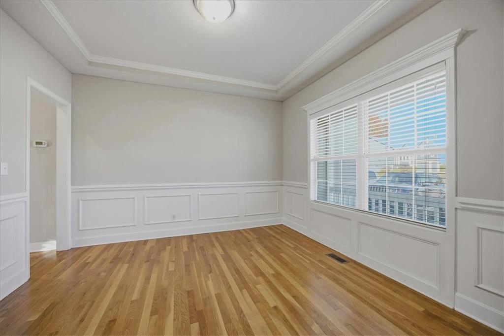
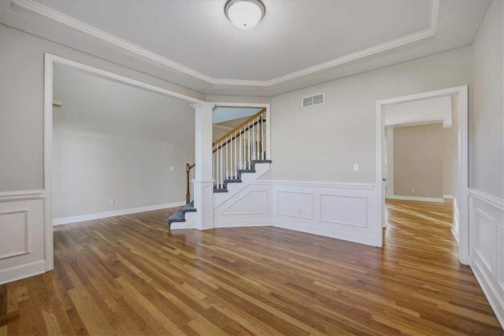
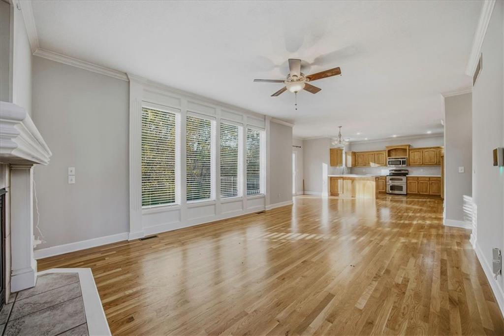
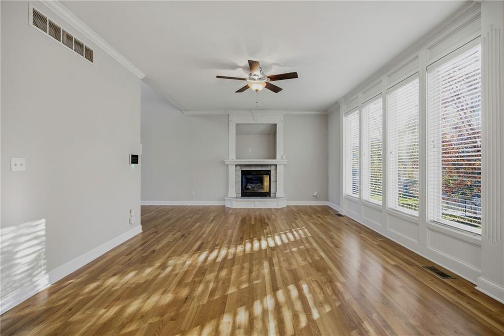
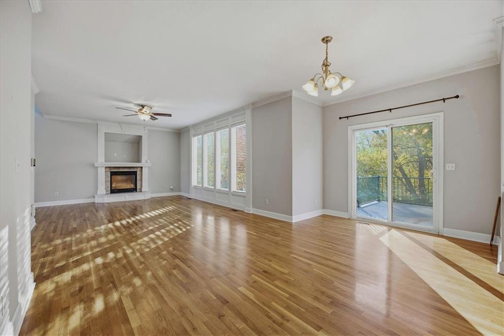
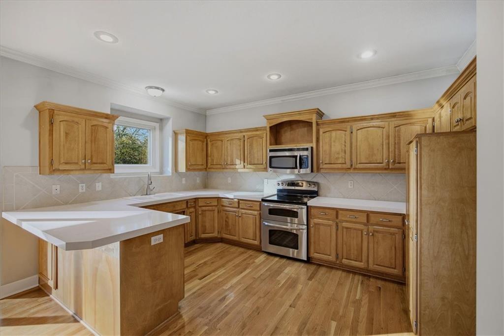
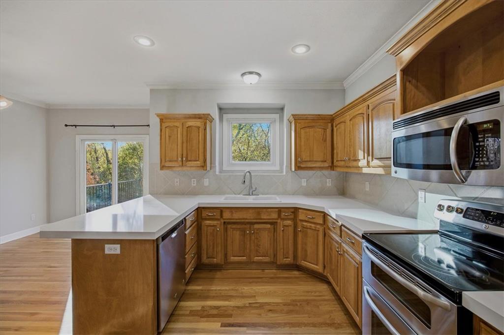
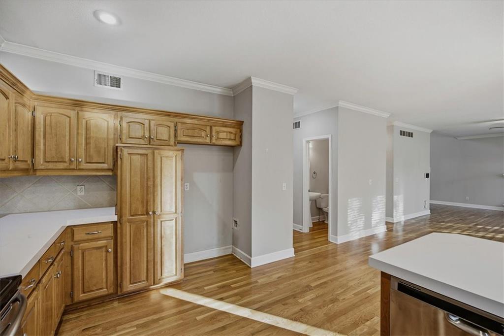
From the moment you step inside, you will notice gleaming new hardwood floors that flow seamlessly across the entire main level. The updated kitchen features beautiful new granite countertops and connects naturally to the inviting family room, creating a bright, cohesive layout made for effortless entertaining and everyday comfort.
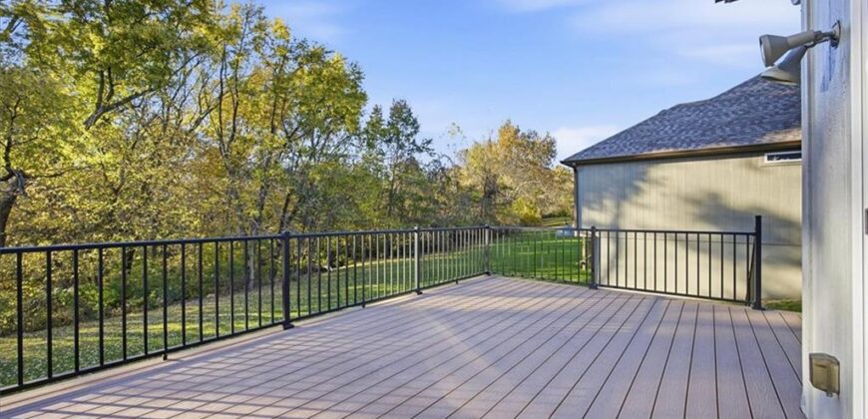
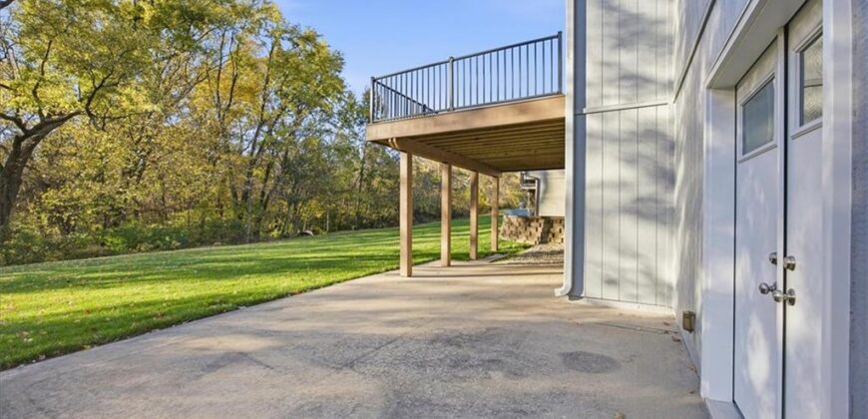
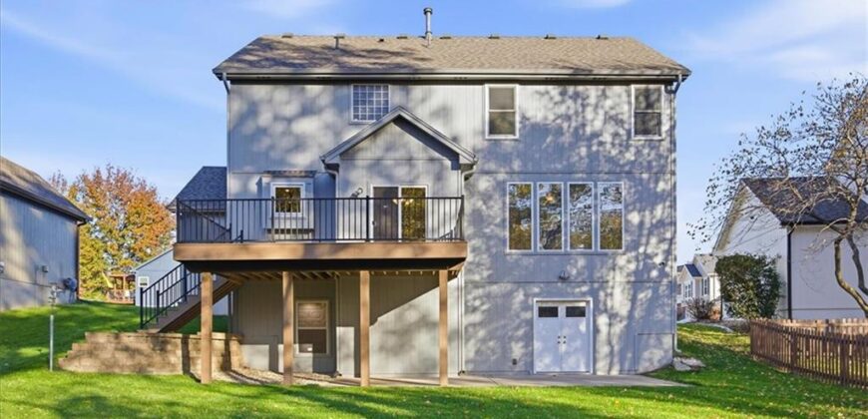
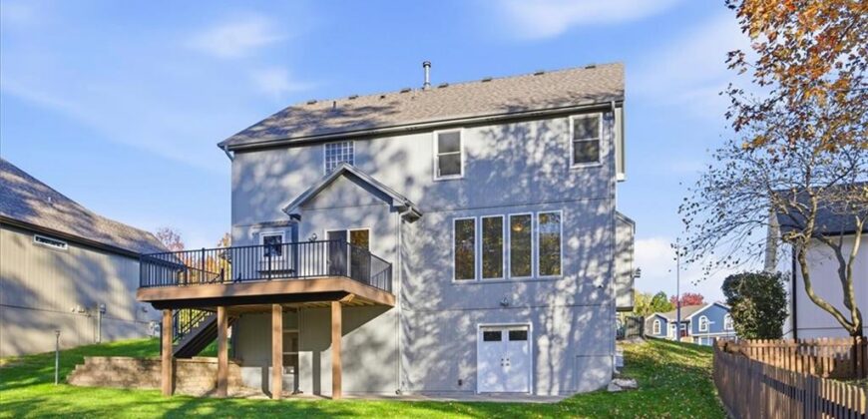
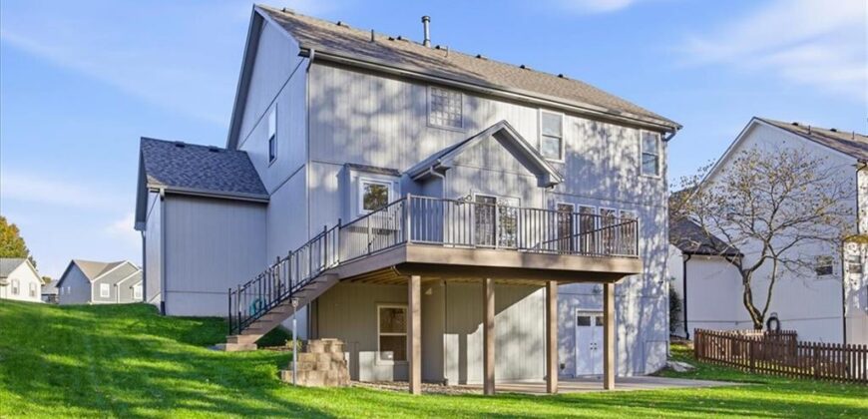
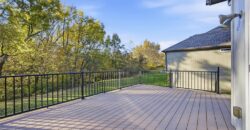
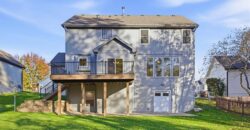
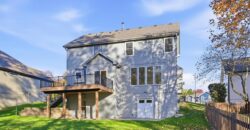
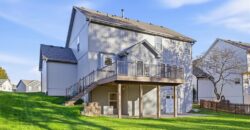
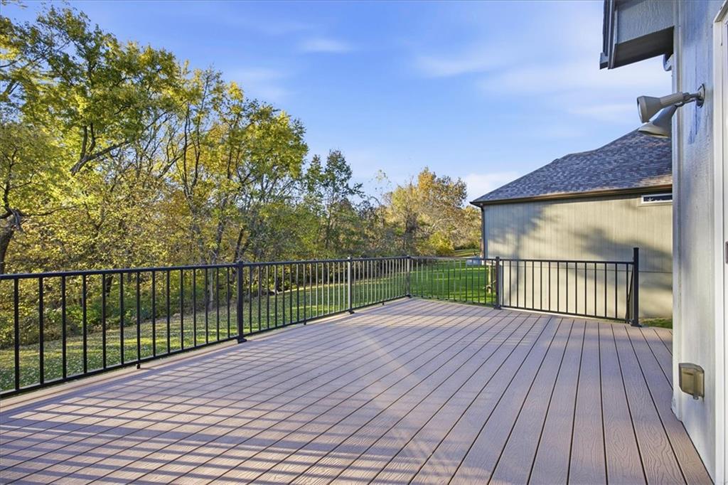
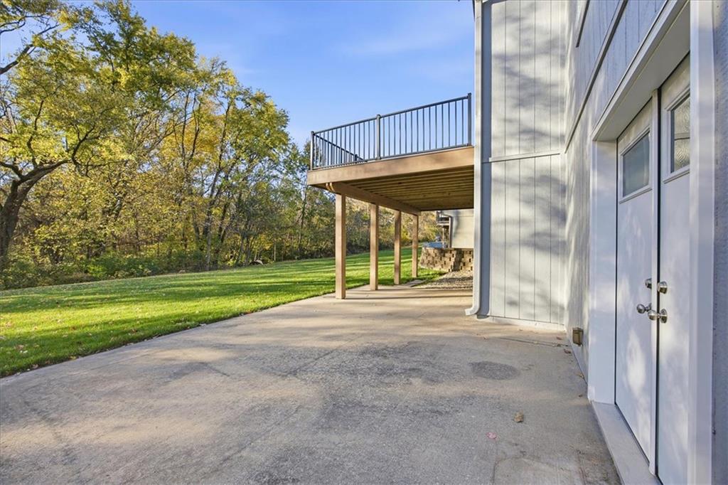
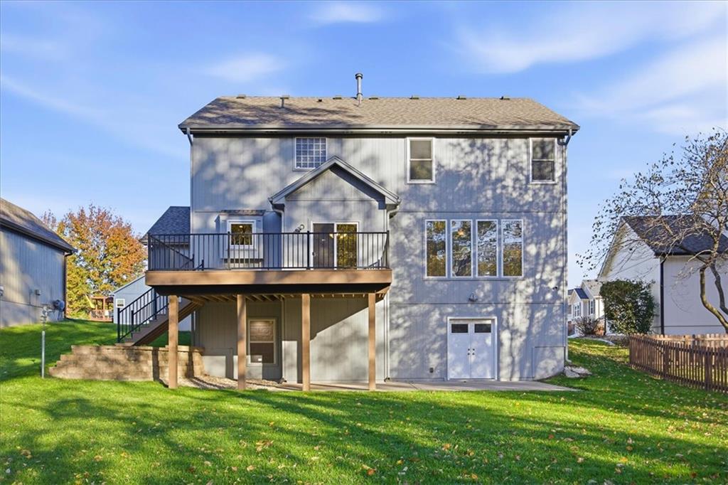
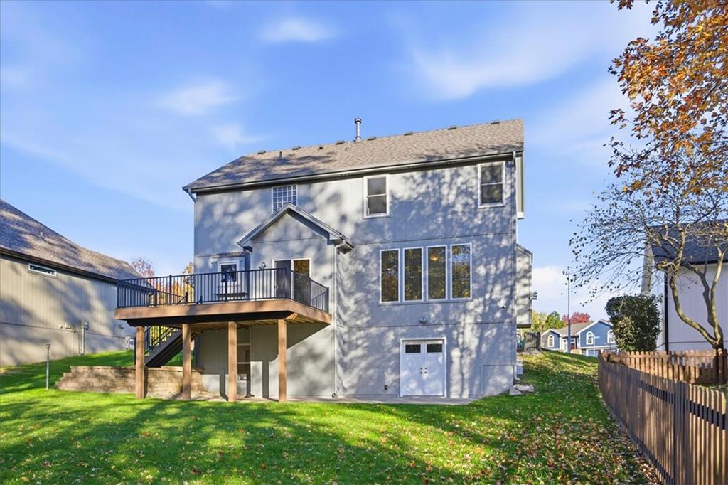
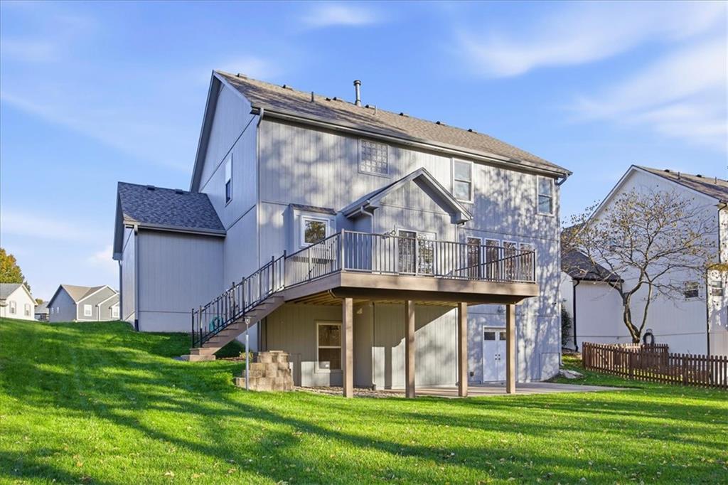
Step out back onto the brand-new, zero-maintenance Evergrain Trex deck (added August 2026), where stairs lead down to a private yard that borders wooded green space adjoining the Belvoir Winery & Inn. It is a stunning, leafy backdrop offering rare privacy and tranquility for quiet morning coffees or evening get-togethers.
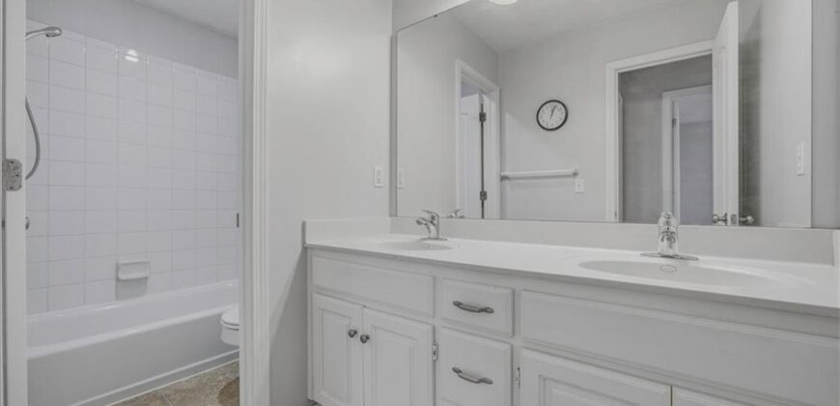
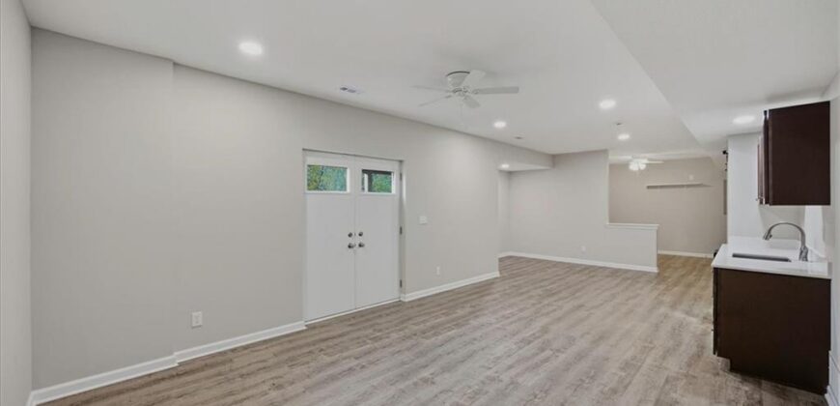
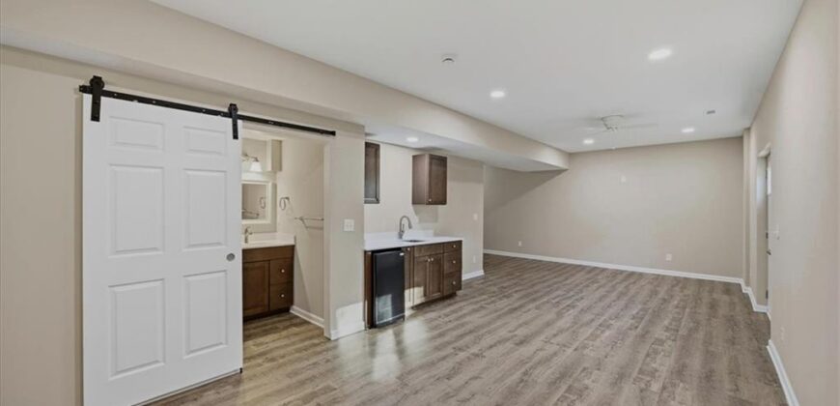
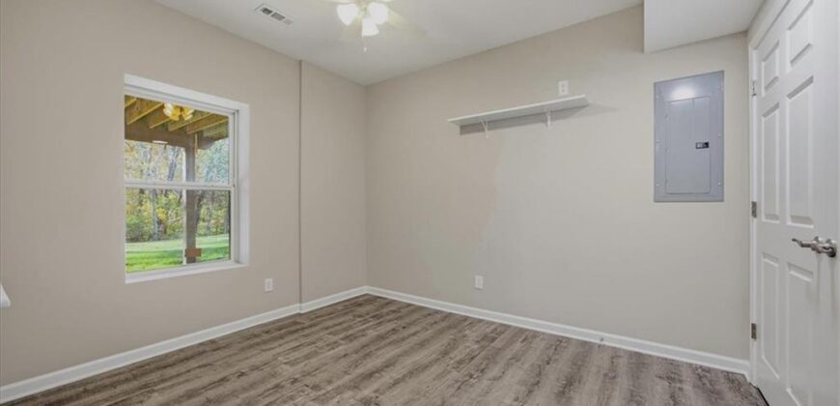
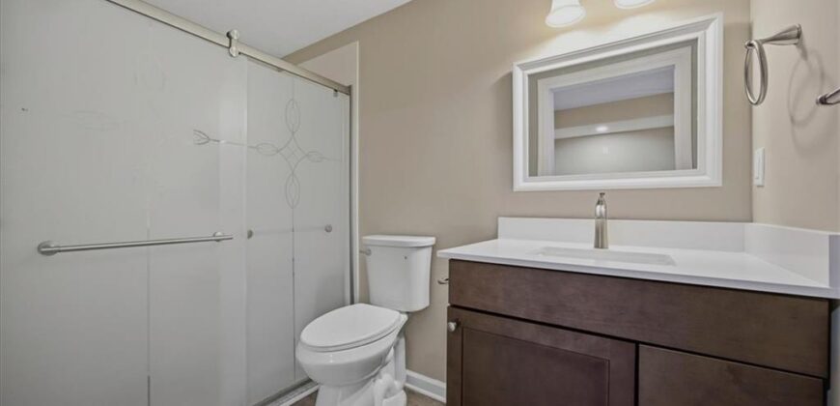
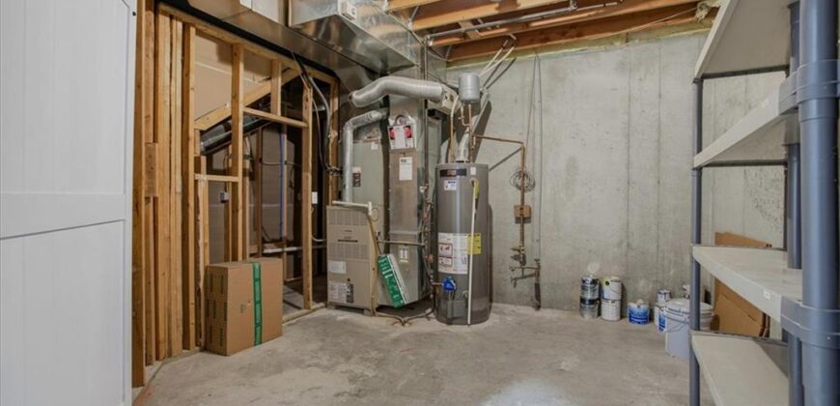
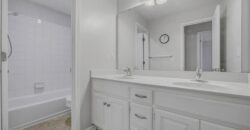
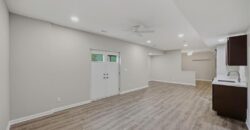
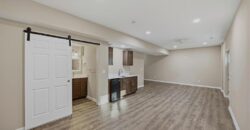
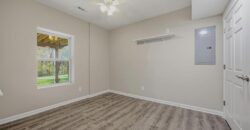
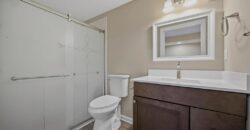
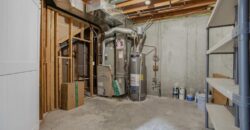
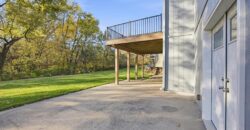
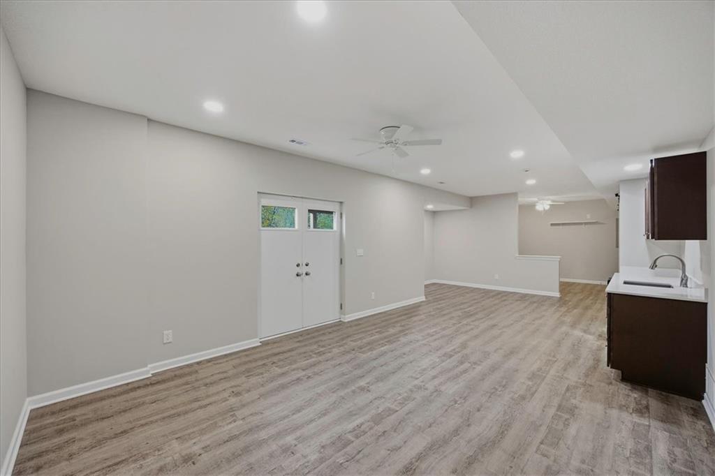
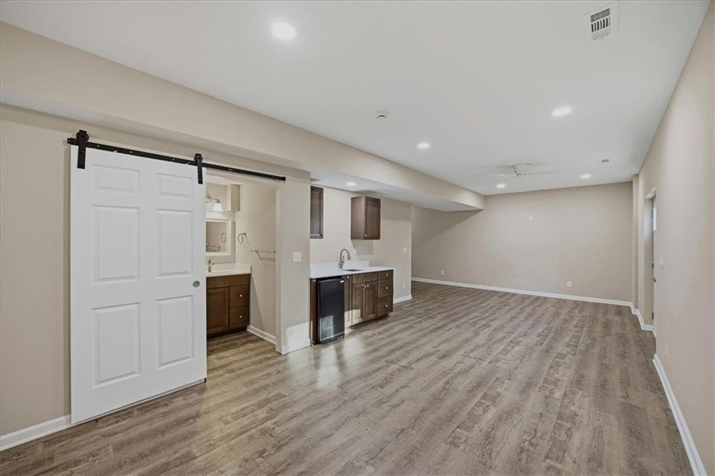
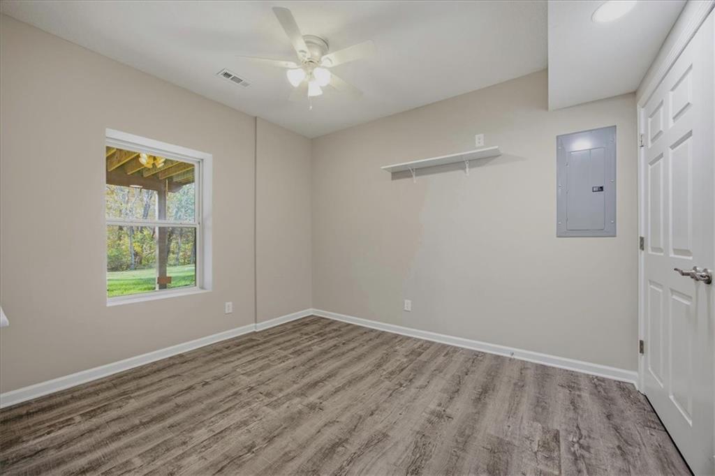
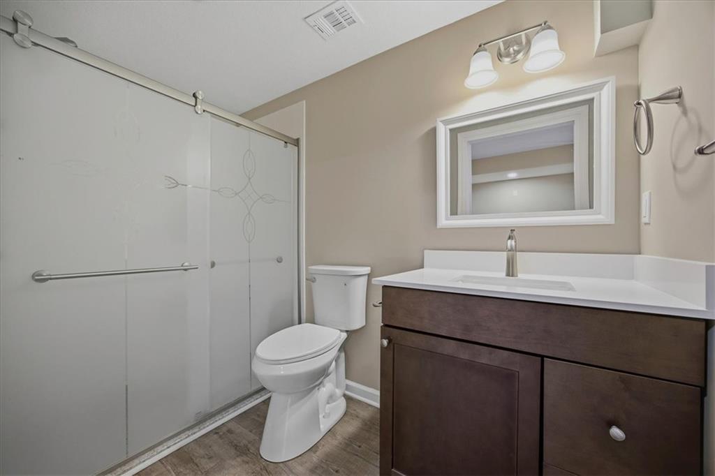
Downstairs, the newly finished walkout basement (completed January 2026) offers outstanding versatility. Designed with a studio-suite layout—complete with a wet bar/kitchenette (sink and compact fridge), a full bath with a walk-in shower, and direct patio access—it is ideally suited for multi-generational living, long-term guests, or the ultimate entertainment lounge.
Rest easy knowing the big-ticket items are already behind you:
Roof & Gutters (2024): Class 3 impact-resistant shingles
Windows (2021): Premium Andersen replacement windows
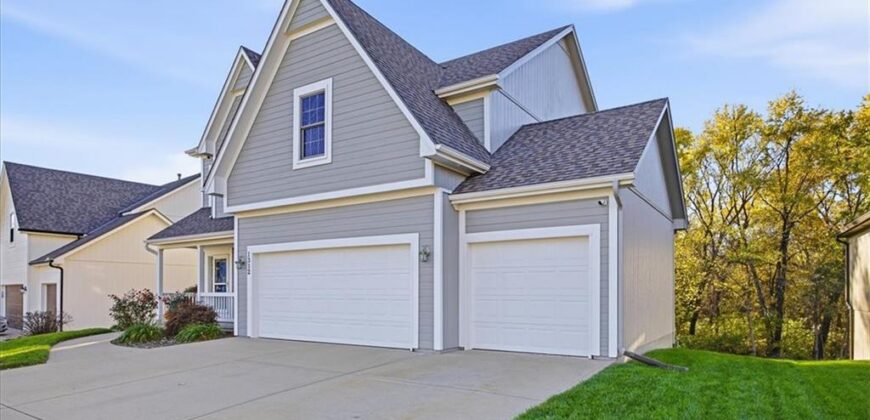
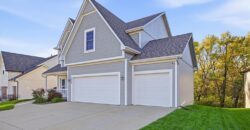
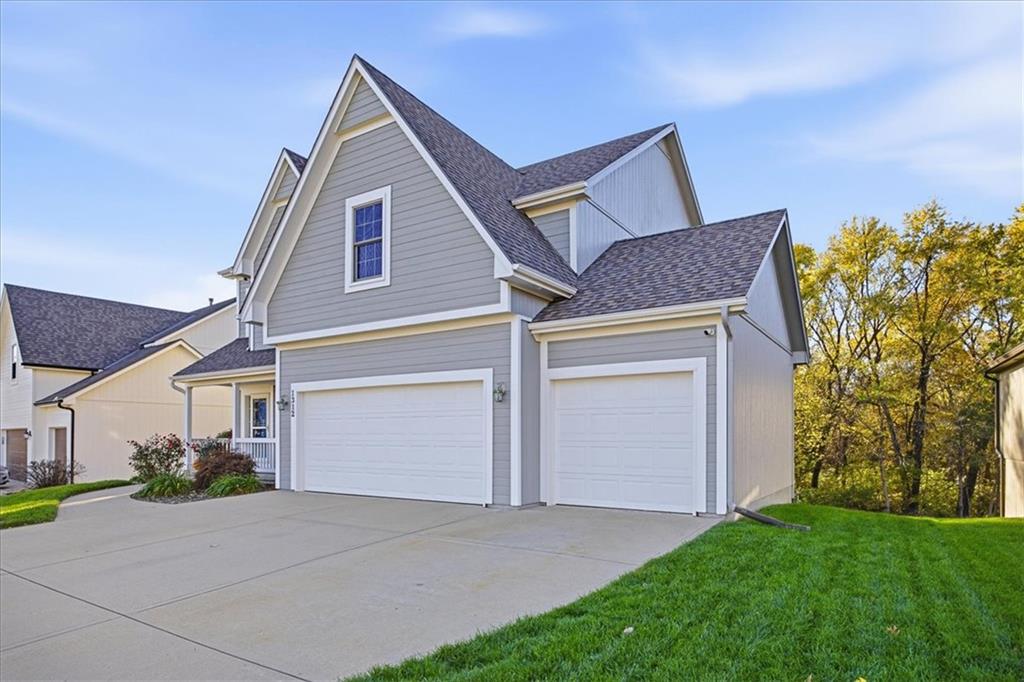
Exterior (2024): Freshly painted exterior and all three garage doors replaced.
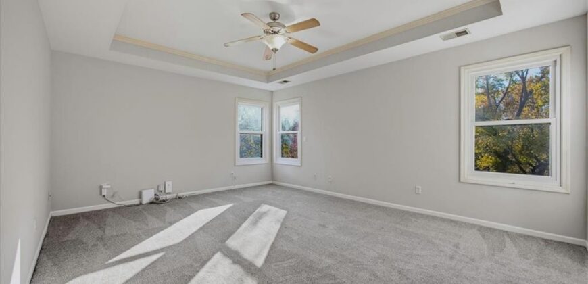
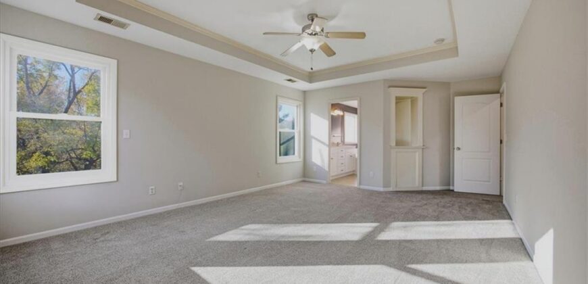
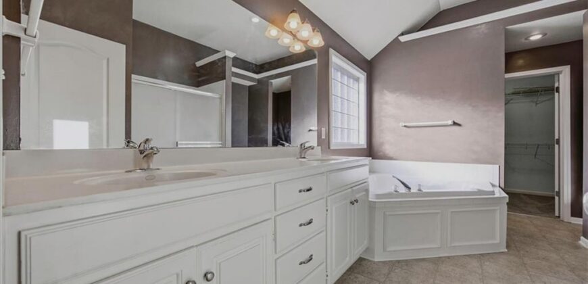
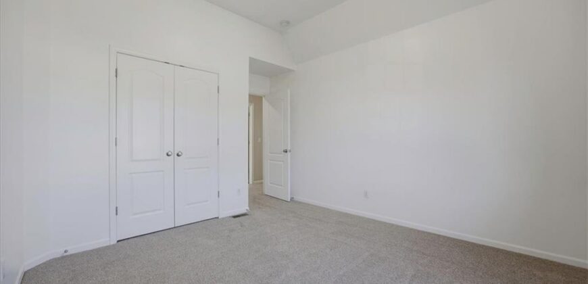
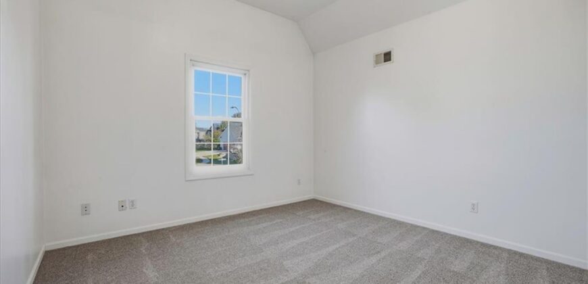
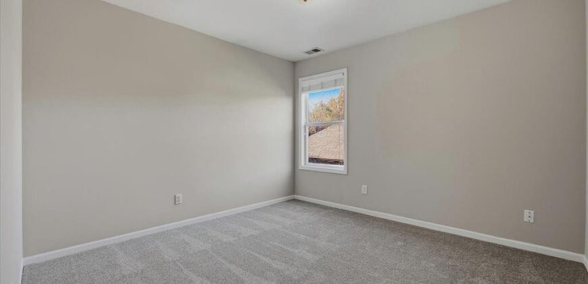
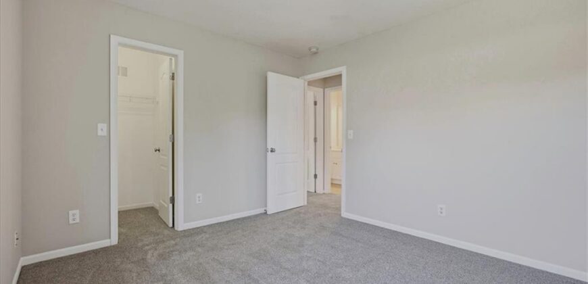
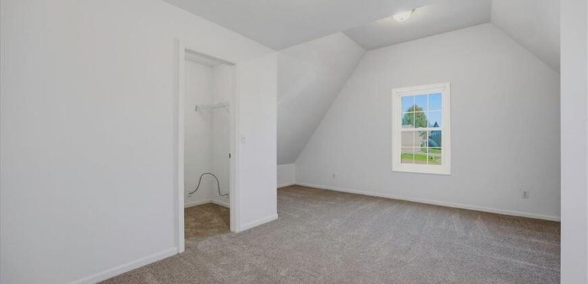
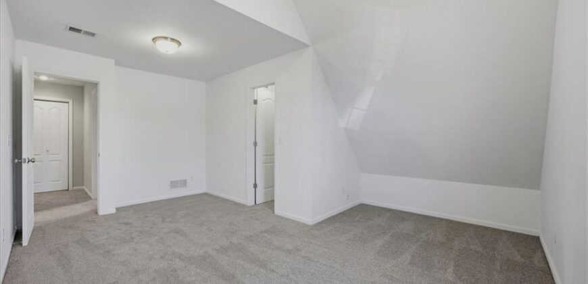
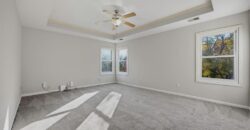
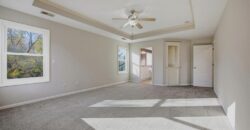
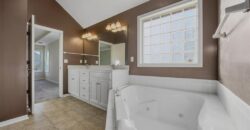
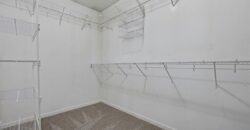
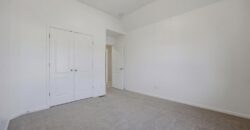
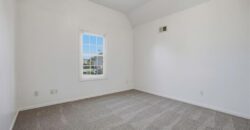
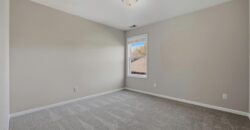
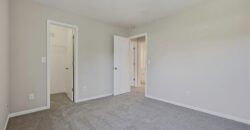
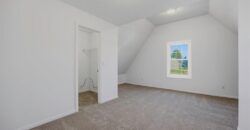
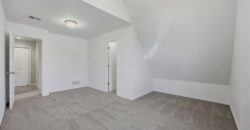
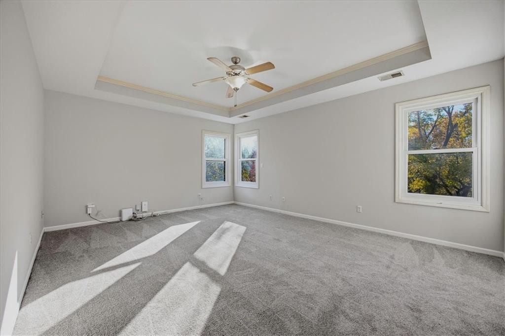
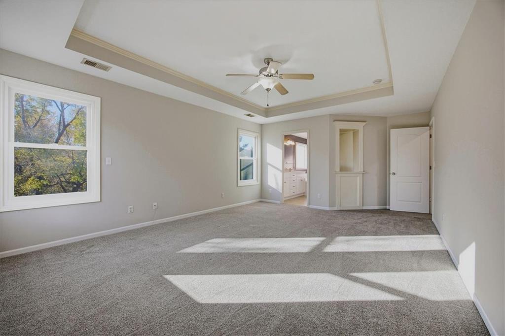
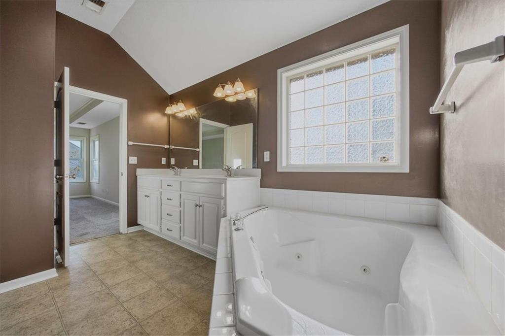
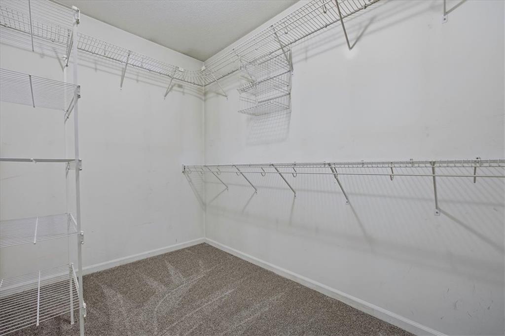
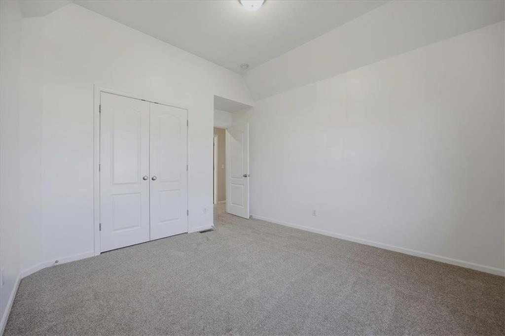
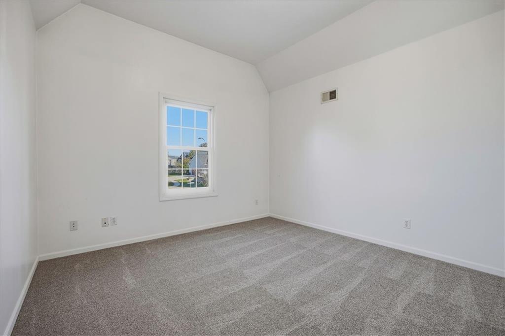
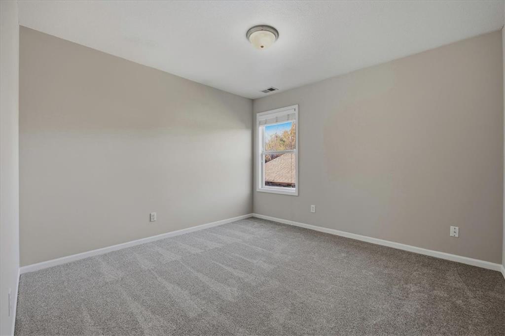
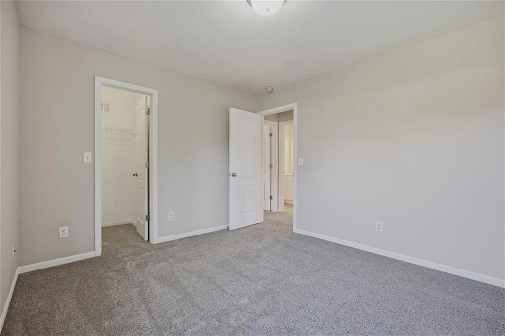
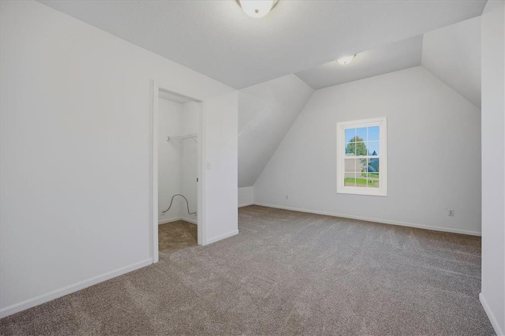
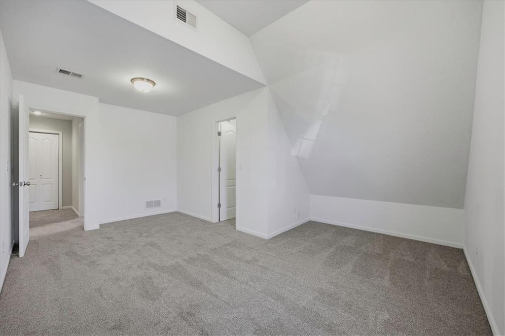
Additional Interior Upgrades(2026): Plush new carpeting upstairs
Complete with neighborhood amenities including a community pool, walking trails, and playground, this turnkey property offers true peace of mind inside and out.
Address
-
Address 1312 Honeysuckle Drive, Liberty, MO 64068
-
Country United States
-
Province/State MO
-
City/Town Liberty
-
Neighborhood Clay Meadows South
-
Postal code/ZIP 64068
Overview
- Property ID HMS53858458
- Price $438,000
- Property Type Single Family Residence
- Property status Coming Soon
- Rooms 0
- Bedrooms 4
- Bathrooms 4
- Year Built 2005
- Size 3,044 SqFt
- Land area 8,276 SqFt
- Label OPEN HOUSE: 2026-11-14
- Garages 1
- Age Description 21-30 Years
- Appliances Cooktop, Dishwasher, Disposal, Double Oven, Exhaust Fan, Microwave, Built-In Oven
- Architectural Style Traditional
- Association Amenities Pool
- Association Fee 220
- Basement Concrete, Daylight, Walk-Out Access
- Full Bathrooms 3
- Half Bathrooms 1
- Total Bedrooms 4
- City Liberty
- County Clay
- Dining Area Features Eat-In Kitchen,Formal
- Elementary School Schumacher
- FireplaceYN 1
- Total Fireplaces 1
- Flooring Wood
- Floor Plan Features 2 Stories
- Garage Spaces 3
- High School Liberty
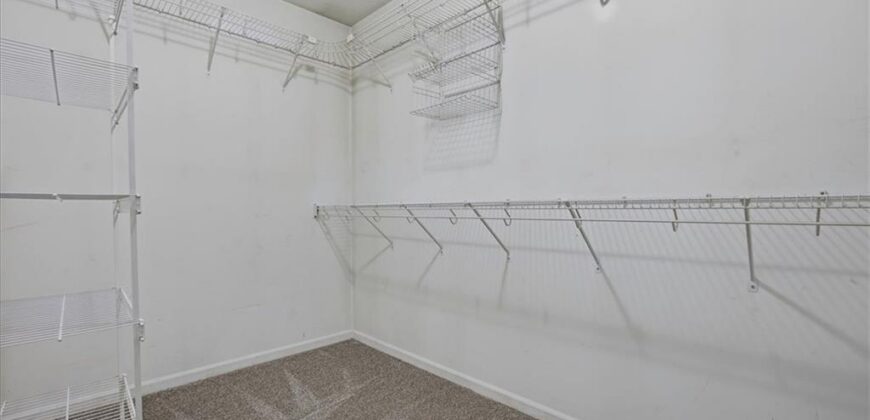
- Interior Features Walk-In Closet(s)
- Window Features Thermal Windows
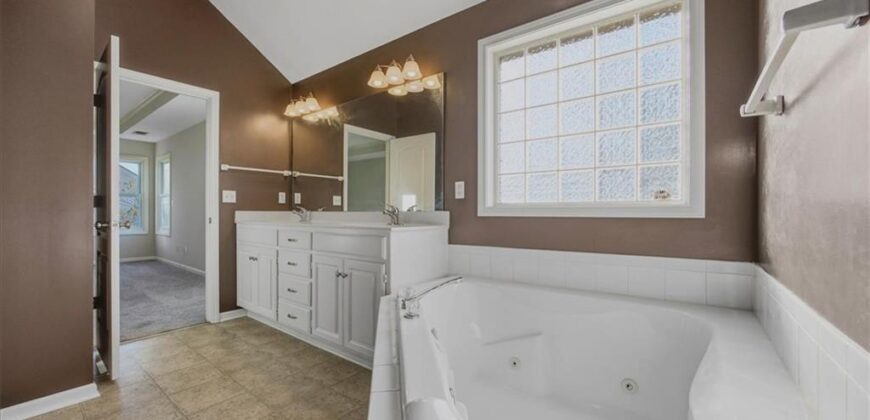
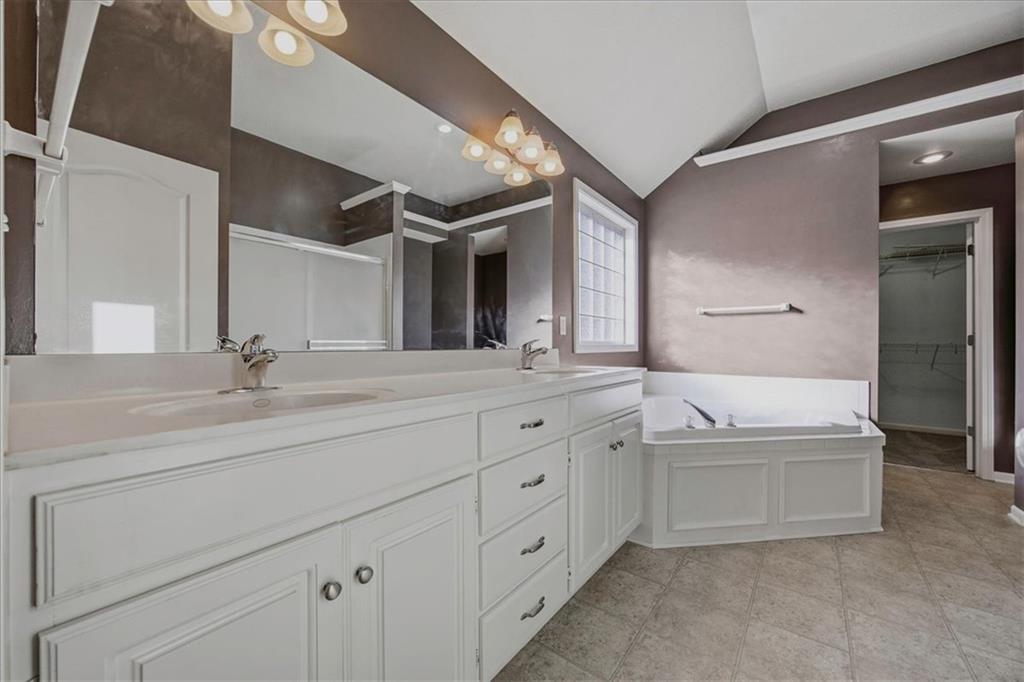
- Spa Features Bath
- Laundry Features Bedroom Level, Laundry Room
- Lot Features City Lot
- Middle School Liberty
- Parking Features Attached, Garage Door Opener, Garage Faces Front
- Patio and Porch Features Deck, Patio, Porch
- Postal Code 64068
- High School District Liberty
- Subdivision Name Clay Meadows South
- Telecom Metro Free
- Year Built 2005
- Open House Date Sat November 14