

12218 N Pomona Avenue, Kansas City, MO 64163
Description
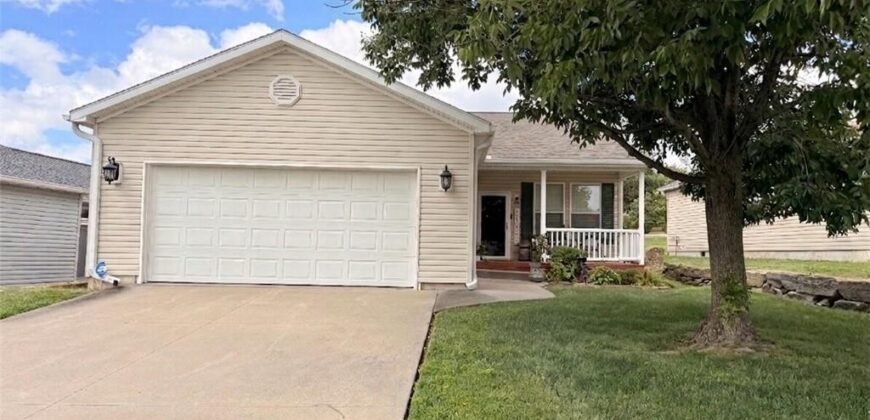
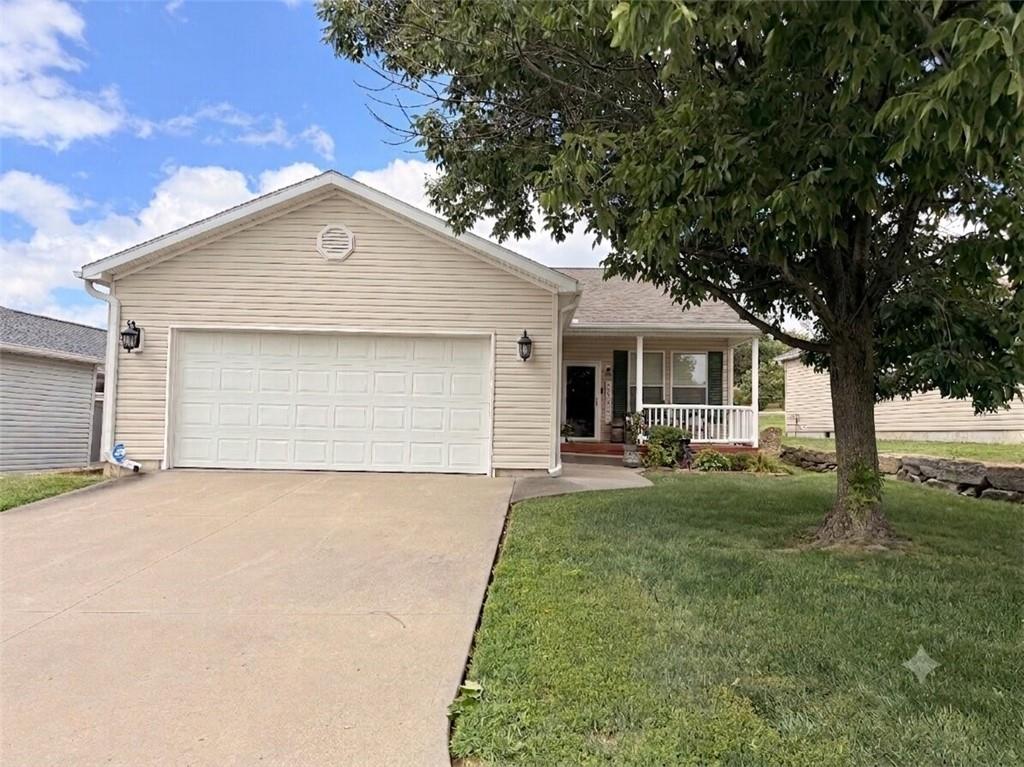
Welcome home to this beautifully maintained true ranch offering comfortable, easy living inside and out! One of the standout features of this home is the solar panel system, installed in 2022, providing the opportunity for greater energy efficiency. Enjoy your morning coffee on the covered front porch or relax at the end of the day on the covered back patio overlooking the fenced backyard. A sprinkler system makes caring for the landscaping even easier. All appliances stay with the home.
This home offers a low-maintenance lifestyle with an HOA that takes care of lawn maintenance and snow removal, giving you more time to enjoy the neighborhood amenities—including a swimming pool, walking trails, and a play area. Thoughtfully cared for and ready for its next owner, this true ranch is a wonderful combination of comfort, convenience, and easy living. **PROFESSIONAL PHOTOS COMING SOON!
Address
-
Address 12218 N Pomona Avenue, Kansas City, MO 64163
-
Country United States
-
Province/State MO
-
City/Town Kansas City
-
Neighborhood North Creek Village
-
Postal code/ZIP 64163
Overview
- Property ID HMS53055084
- Price $298,000
- Property Type Single Family Residence
- Property status Coming Soon
- Rooms 9
- Bedrooms 3
- Bathrooms 2
- Year Built 2004
- Size 1,650 SqFt
- Land area 0.13 SqFt
- Garages 1
- Age Description 21-30 Years
- Appliances Dishwasher, Disposal, Dryer, Microwave, Refrigerator, Electric Range, Washer
- Architectural Style Traditional
- Association Amenities Clubhouse, Play Area, Pool, Trail(s)
- Association Fee 180
- Association Fee Includes Lawn Service, Snow Removal, Water
- Basement Crawl Space, Sump Pump
- Full Bathrooms 2
- Total Bedrooms 3
- City Kansas City
- County Platte
- Dining Area Features Eat-In Kitchen,Liv/Dining Combo
- Directions From I-435, exit at 37 (NW Skyview Ave). Go East onto Skyview Ave. Left on Cookingham Dr. Right onto Frontage Rd. Right onto N Pomona Ave. The house will be on the Left.
- Elementary School Siegrist
- Fencing Wood
- Flooring Carpet, Luxury Vinyl
- Floor Plan Features Ranch
- Garage Spaces 2
- High School Platte City
- Interior Features Ceiling Fan(s), Pantry
- Laundry Features Bedroom Level
- Lot Features City Lot, Sprinkler-In Ground
- Middle School Platte City
- Parking Features Attached, Garage Door Opener, Garage Faces Front
- Patio and Porch Features Deck- Covered, Patio, Porch
- Postal Code 64163
- High School District Platte County R-III
- Subdivision Name North Creek Village
- Telecom Cable - Available
- Year Built 2004