

12203 N Virginia Avenue, Kansas City, MO 64165

Description
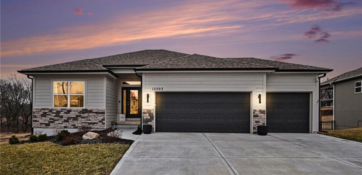
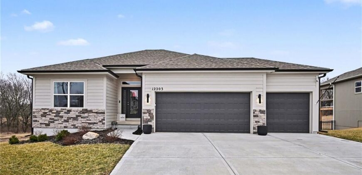
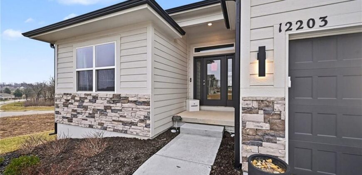
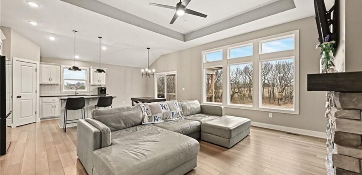
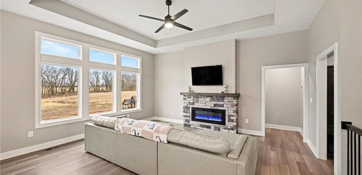
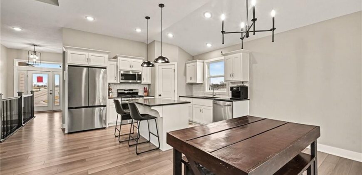
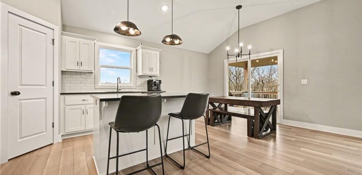
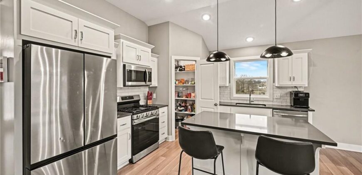
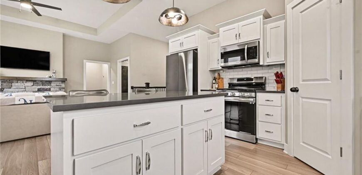
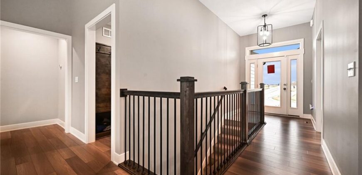
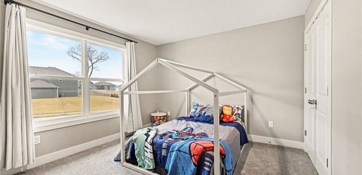
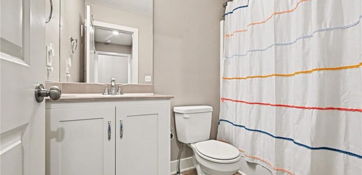
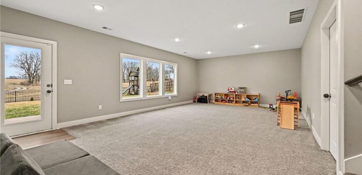
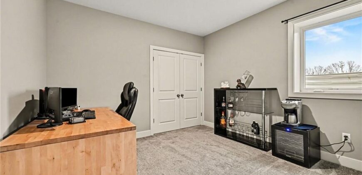
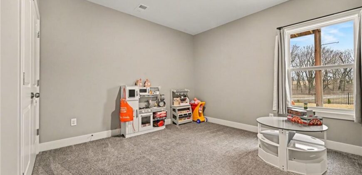
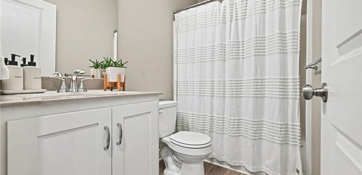
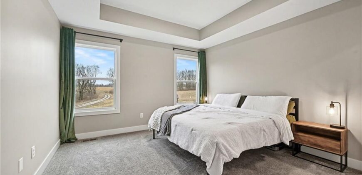
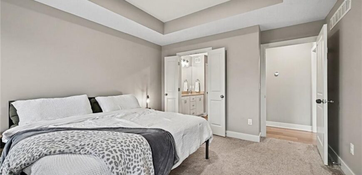
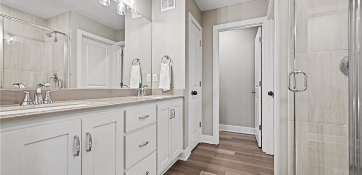
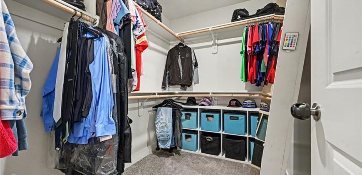
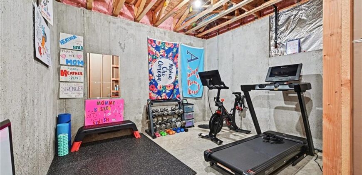
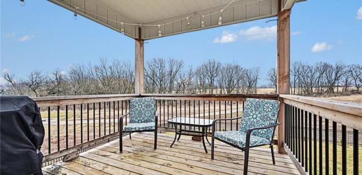
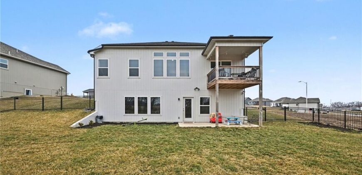
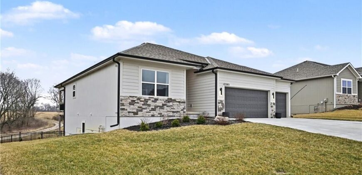
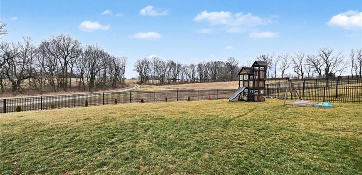
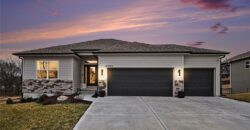
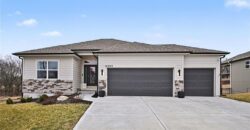
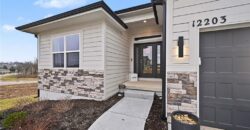
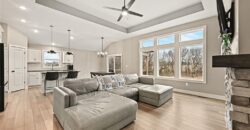
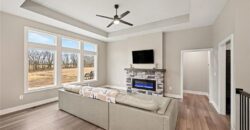
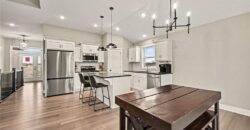
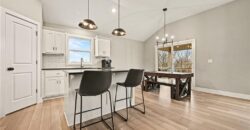
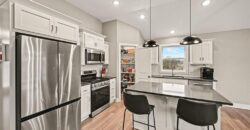
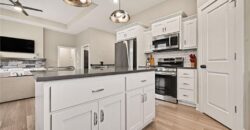
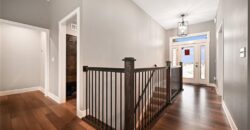
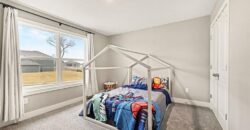
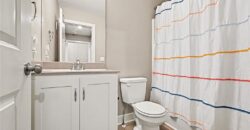
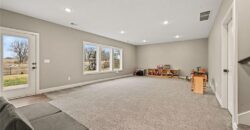
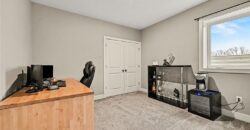
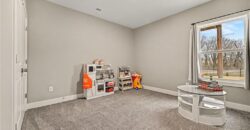
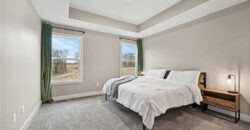
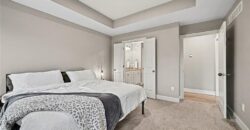
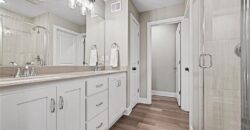
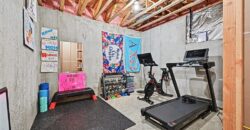
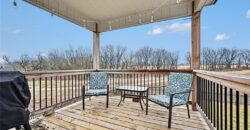
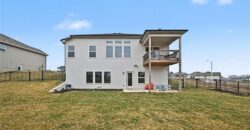
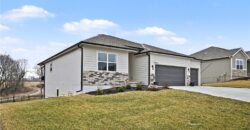
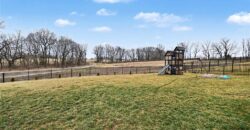
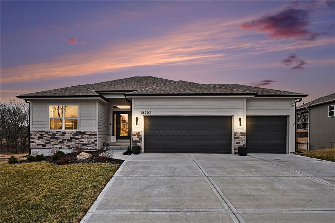
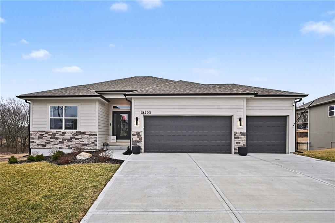
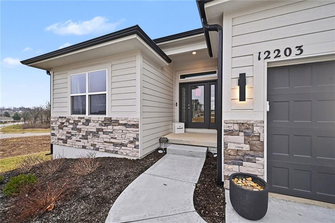
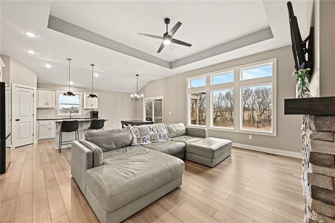
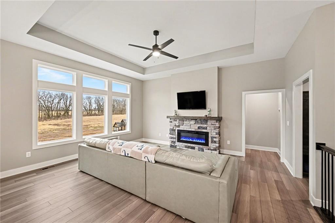
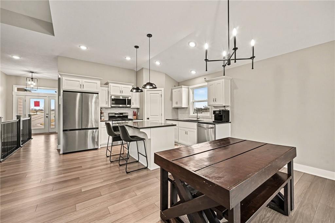
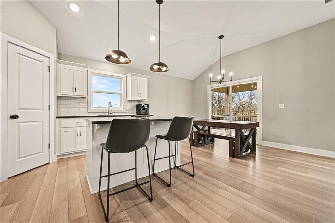
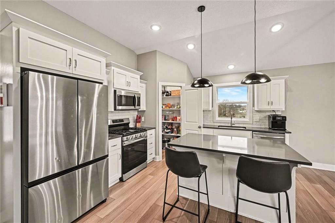
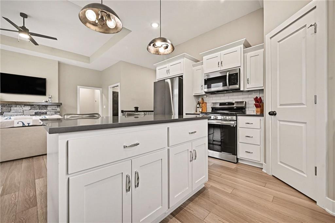
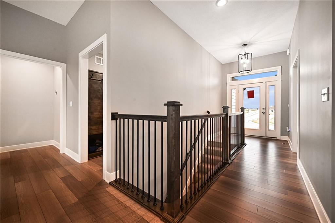
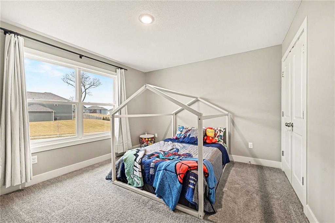
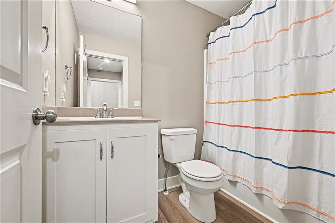
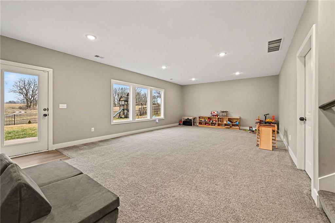
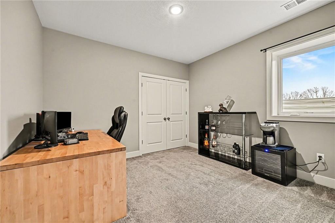
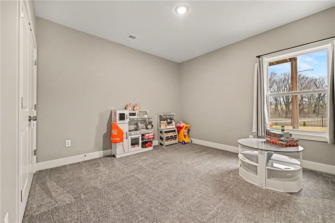
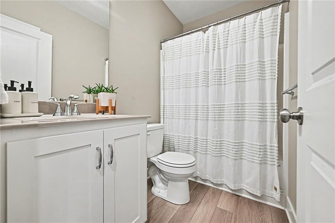
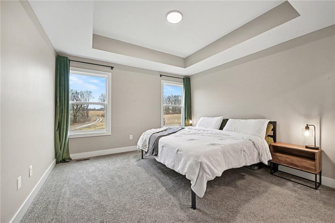
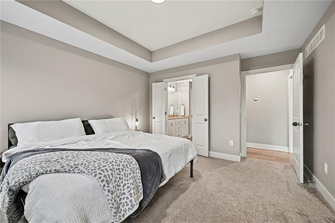
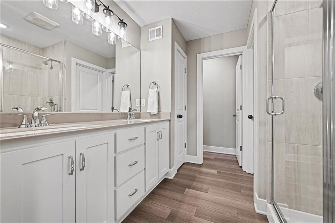
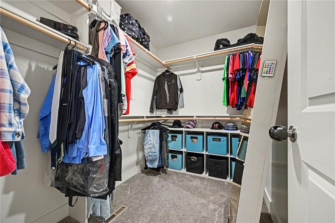
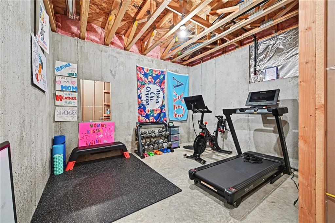
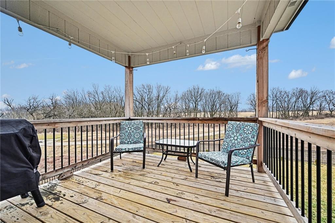
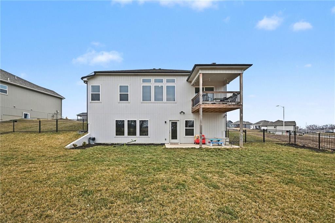
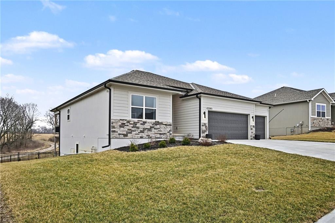
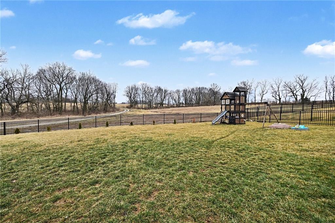
Welcome to this beautiful home designed and built by Kerns Homebuilders in the desirable Woodland Creek community, where modern finishes and thoughtful spaces create a home that is both stylish and comfortable. From the moment you arrive, the clean lines and stone accents create wonderful curb appeal, inviting you into a bright, open main level with soaring ceilings and large windows. The heart of the home is the stunning kitchen, featuring crisp white cabinetry, stainless steel appliances, a spacious island, and a walk-in pantry, all flowing seamlessly into the dining and living spaces. The main level offers a relaxing primary suite with dual vanities and a large walk-in shower, plus a second flexible bedroom perfect for guests or a home office. Step outside to enjoy the covered deck overlooking the fenced backyard, or head downstairs to the partially finished lower level which provides a great family room and two additional bedrooms. Complete with a 3-car garage and an EV charger that stays, this home combines modern design and functional living in a fantastic location adjacent to community greenspace.
Address
-
Address 12203 N Virginia Avenue, Kansas City, MO 64165
-
Country United States
-
Province/State MO
-
City/Town Kansas City
-
Neighborhood Woodland Creek
-
Postal code/ZIP 64165
Overview
- Property ID HMS51491719
- Price $494,900
- Property Type Single Family Residence
- Property status Contingent
- Rooms 9
- Bedrooms 4
- Bathrooms 3
- Year Built 2023
- Size 2,093 SqFt
- Land area 0.25 SqFt
- Garages 1
- Age Description 3-5 Years
- Appliances Dishwasher, Disposal, Microwave, Gas Range, Stainless Steel Appliance(s)
- Architectural Style Traditional
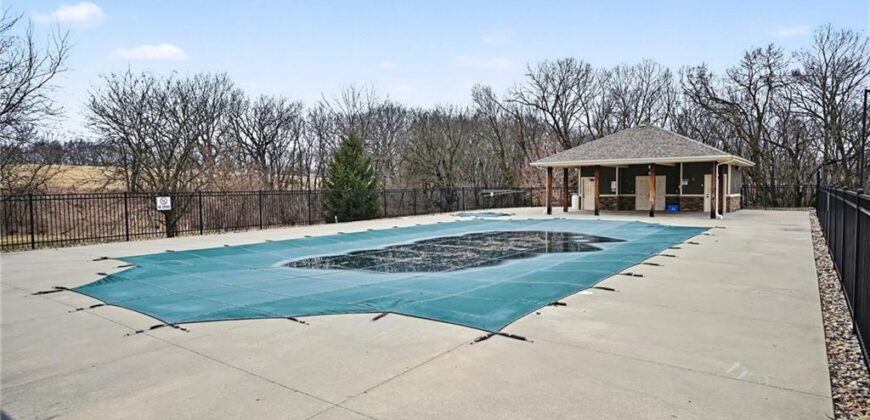
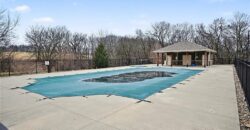
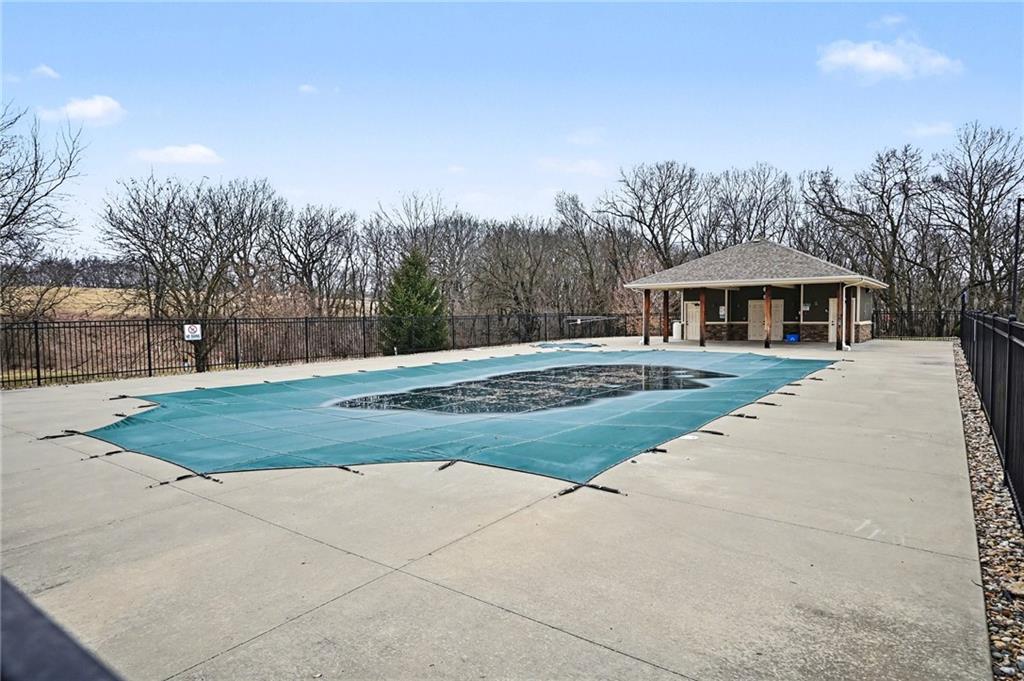
- Association Amenities Pool
- Association Fee 525
- Basement Basement BR, Finished, Full, Walk-Out Access
- Full Bathrooms 3
- Total Bedrooms 4
- City Kansas City
- County Clay
- Dining Area Features Breakfast Area,Eat-In Kitchen,Kit/Dining Combo
- Directions 169 North to 435. East (right) on 435 to Woodland Avenue (EXIT 42). North (left) on Woodland Avenue to Woodland Creek Subdivision at 123rd & Woodland Avenue. Follow 123rd to 2nd Phase. Woodland Creek is at 435 and Woodland Avenue. One exit East of the Smithville-169 Hwy exit and North of 435 off of Woodland Avenue.
- Elementary School Horizon
- Fencing Metal
- FireplaceYN 1
- Total Fireplaces 1
- Flooring Carpet, Luxury Vinyl, Tile
- Floor Plan Features Ranch,Reverse 1.5 Story
- Garage Spaces 3
- High School Smithville
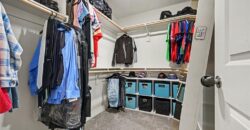
- Interior Features Ceiling Fan(s), Kitchen Island, Painted Cabinets, Pantry, Walk-In Closet(s)
- Window Features Window Coverings, Thermal Windows
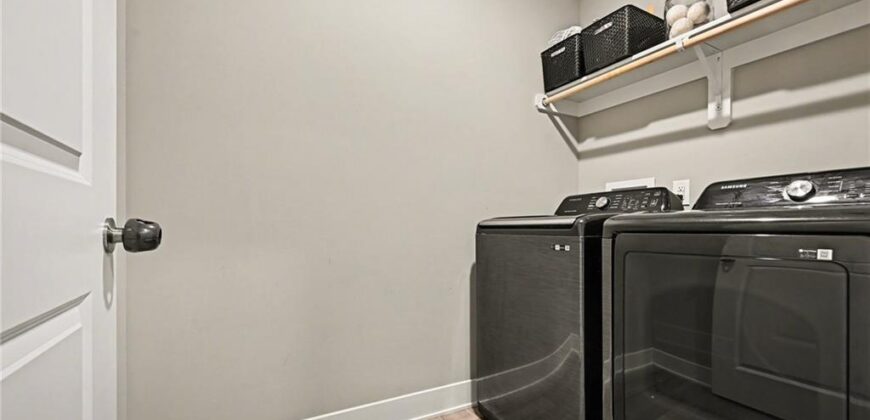
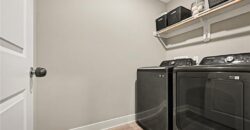
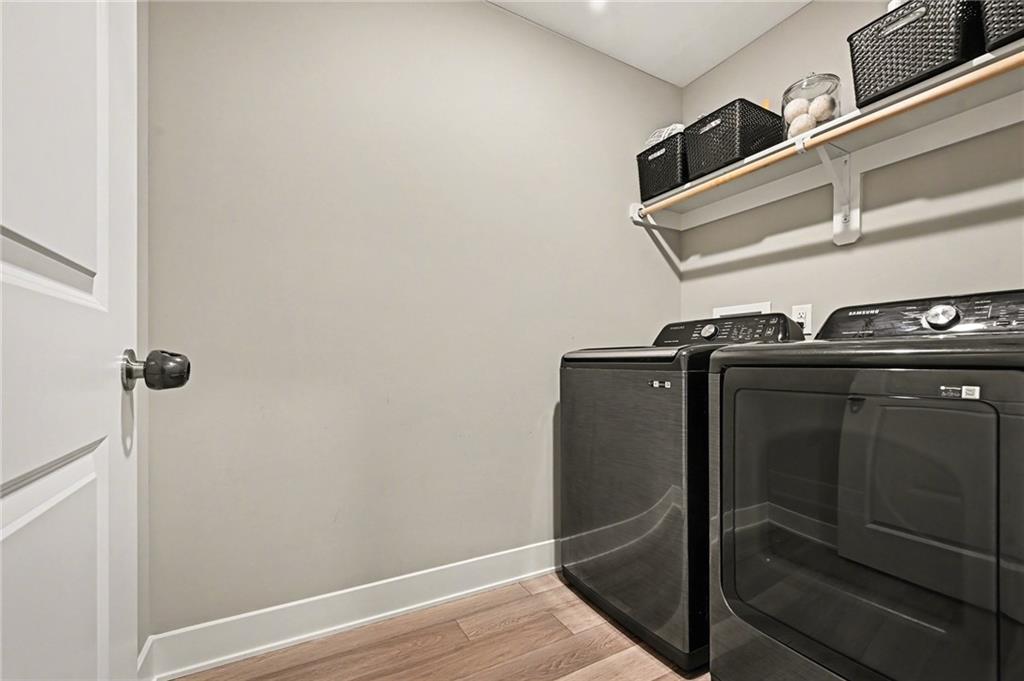
- Laundry Features Bedroom Level, Main Level
- Lot Features Adjoin Greenspace, City Lot
- Middle School Smithville
- Parking Features Attached, Garage Faces Front
- Patio and Porch Features Deck- Covered
- Postal Code 64165
- High School District Smithville
- Subdivision Name Woodland Creek
- Telecom Cable - Available,High Speed Internet - Available
- Year Built 2023