

1215 Susan Street, Kearney, MO 64060


Description
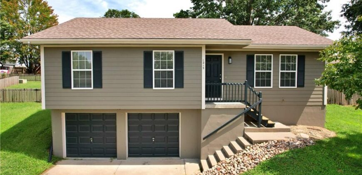
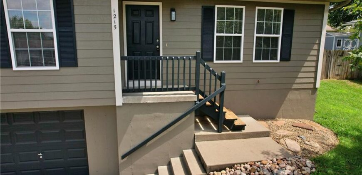
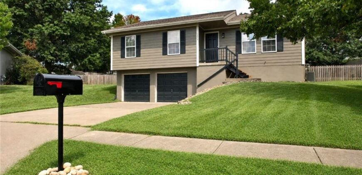
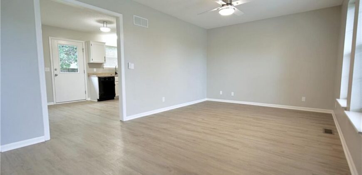
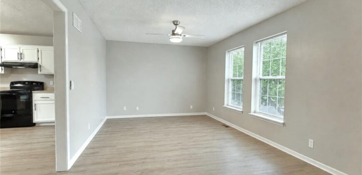
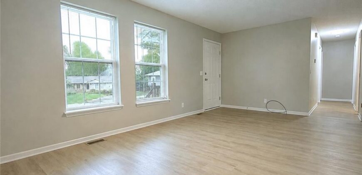
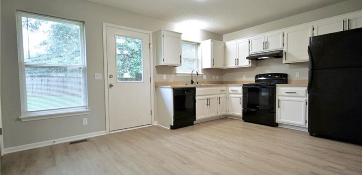
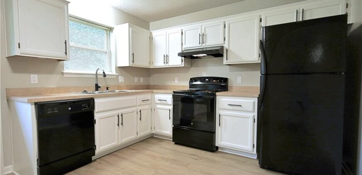
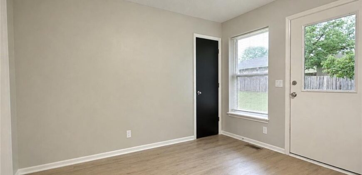
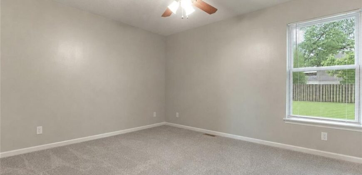
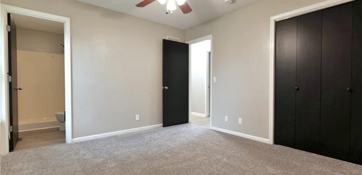
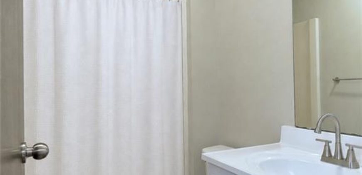
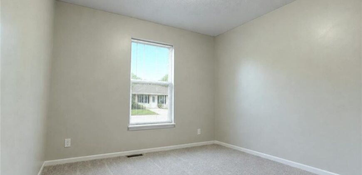
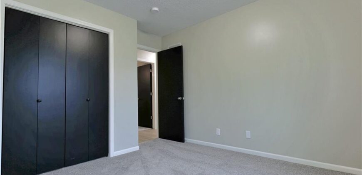
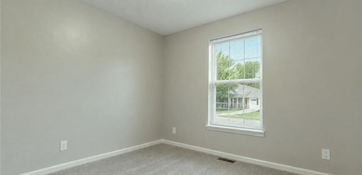
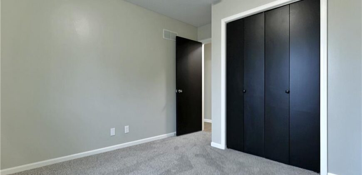
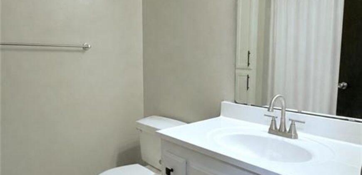
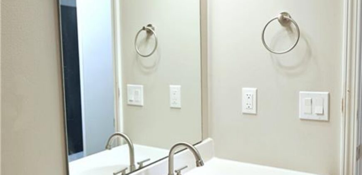
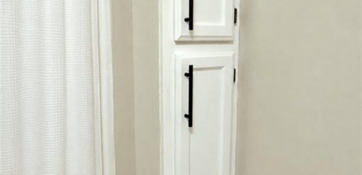
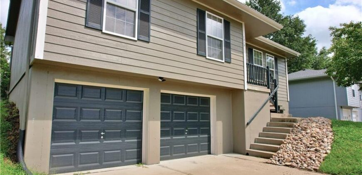
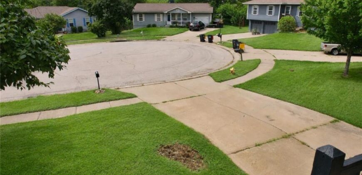
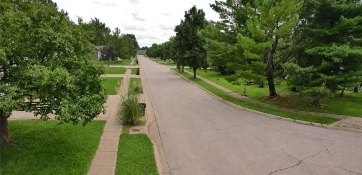
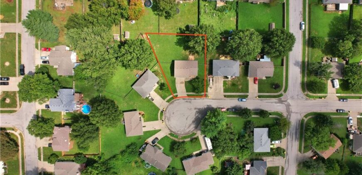
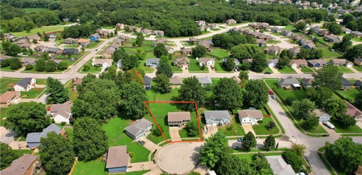
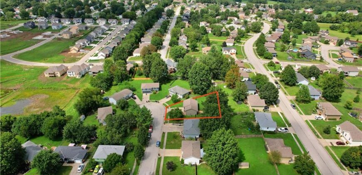
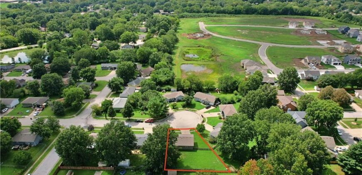
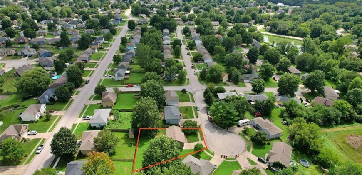
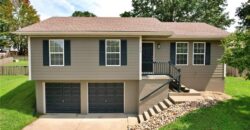
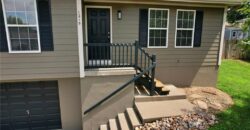
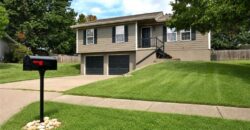
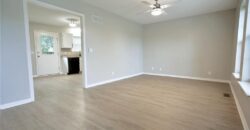
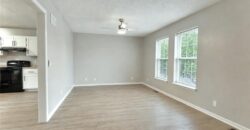
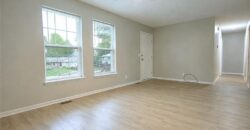
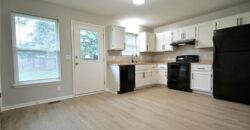
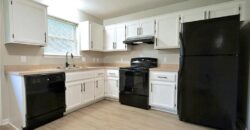
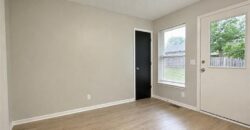
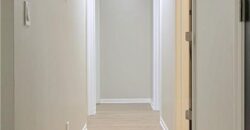
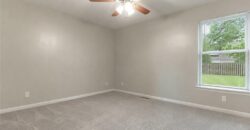
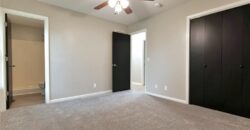
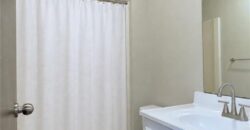
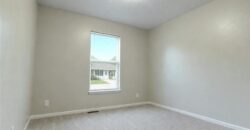
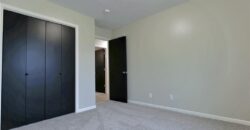
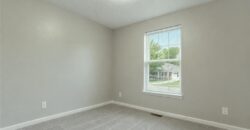
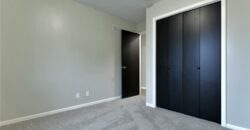
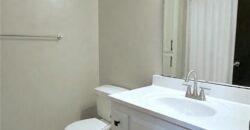
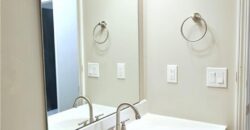
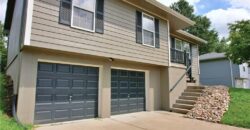
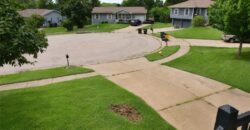
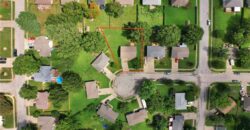
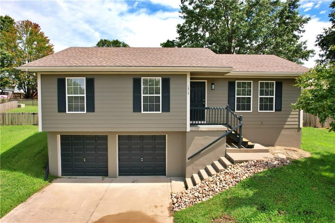
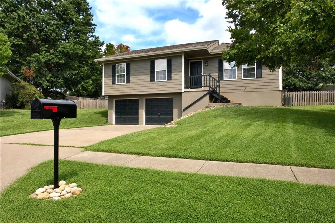
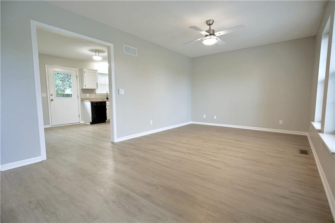
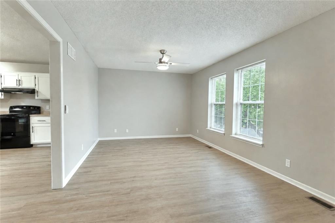
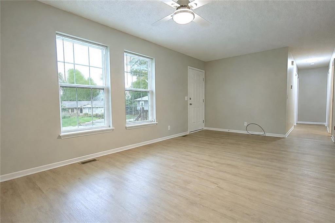
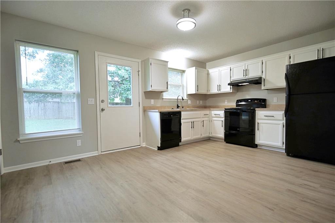
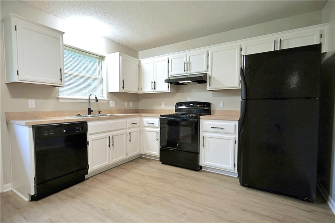
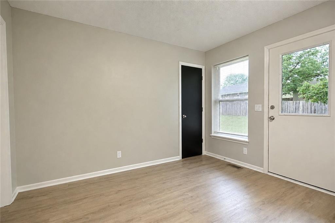
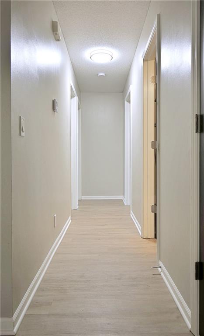
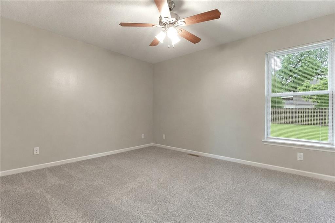
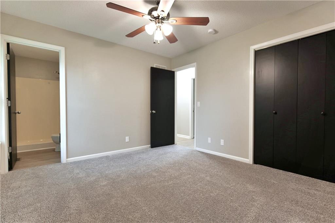
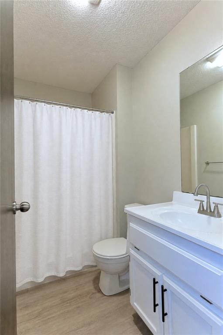
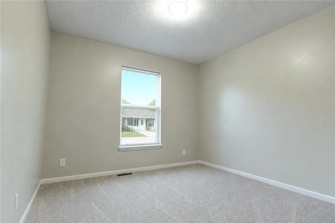
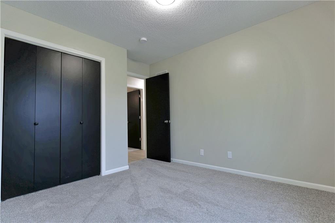
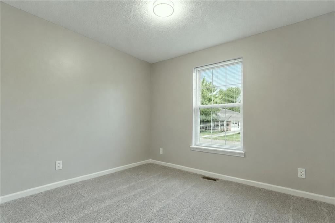
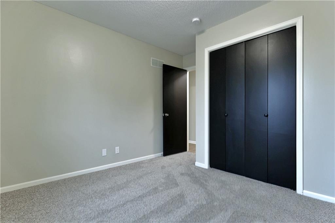
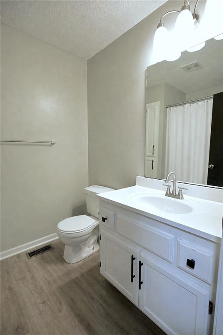
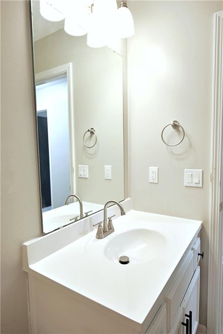
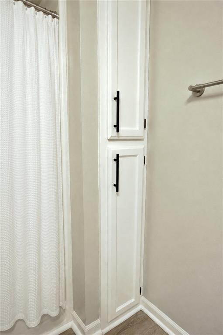
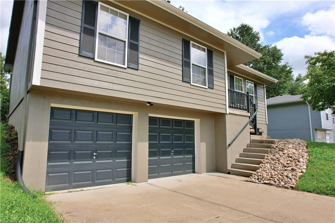
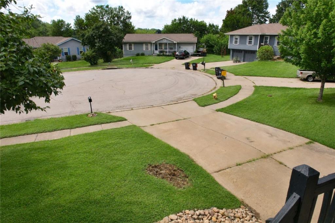
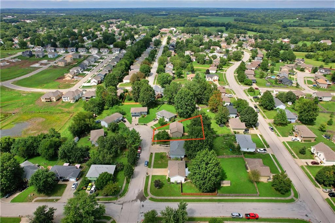
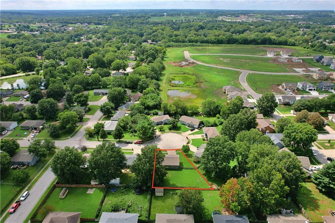
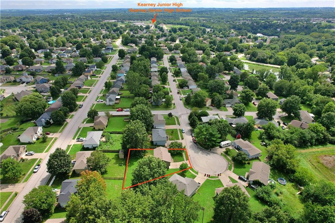
Move-in ready 3-bedroom, 2-bath raised ranch situated on a quiet cul-de-sac with a clean, updated interior and numerous recent improvements. Built with 2×6 construction and energy efficiency in mind, the home features new LVP flooring installed in 2024, fresh interior paint, updated light fixtures, switches, outlets, and door hardware. The bright kitchen features freshly painted cabinetry. New carpet was installed in July 2026, and a new water heater was installed in August 2026.
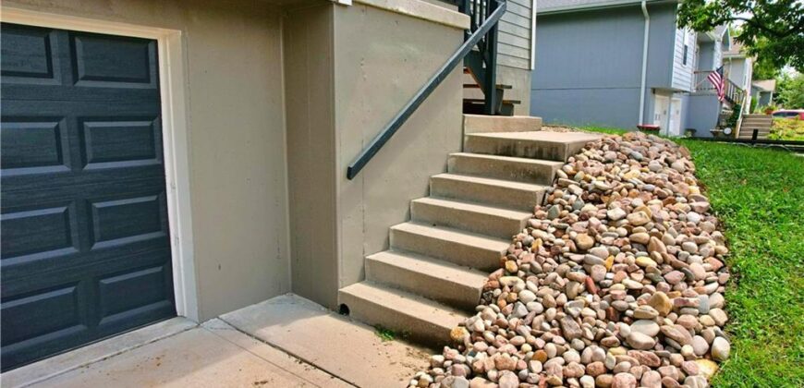
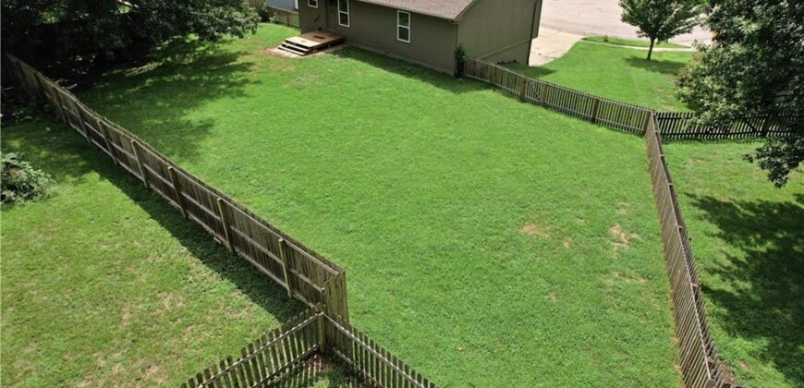
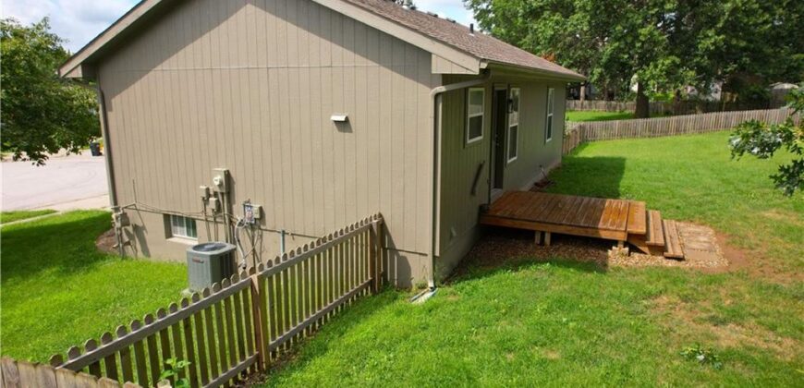
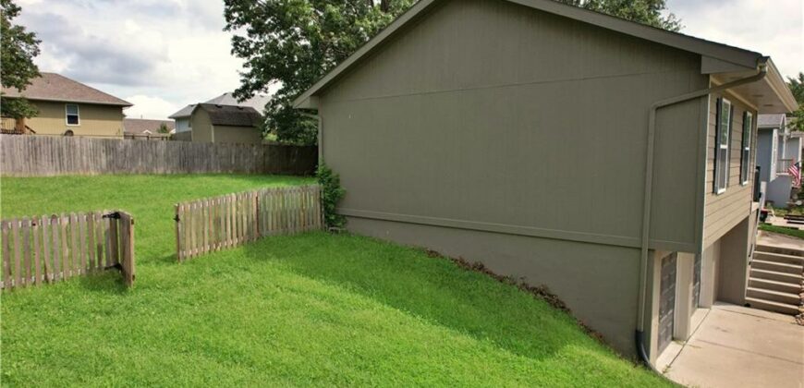
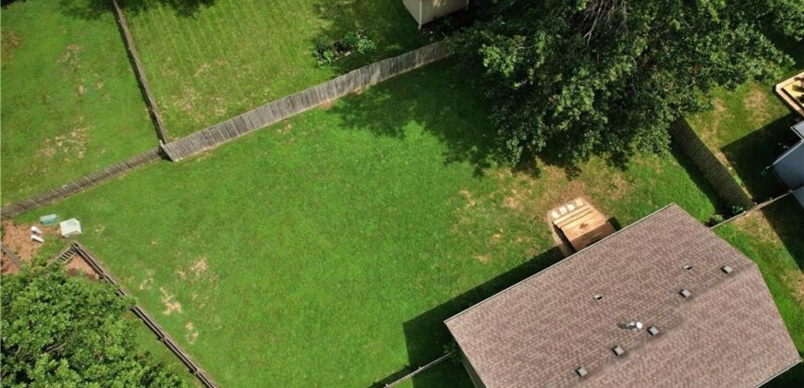
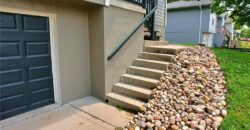
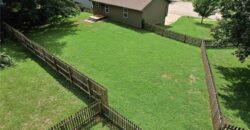
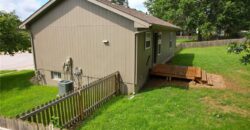
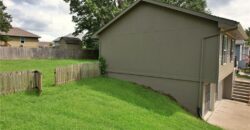
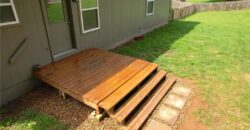
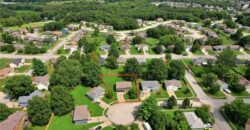
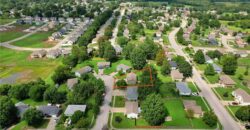
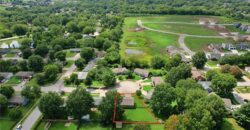
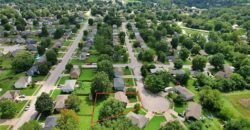
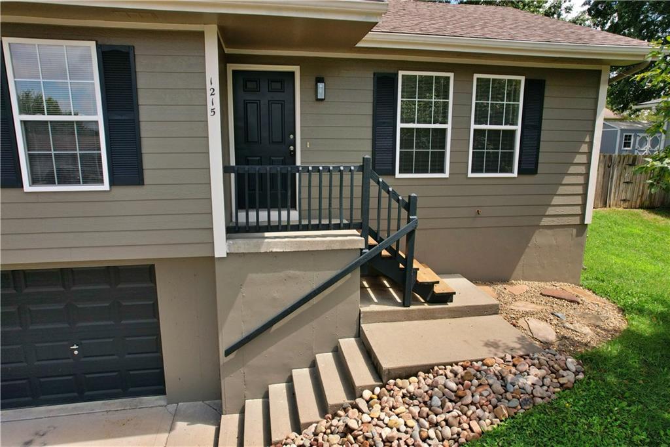
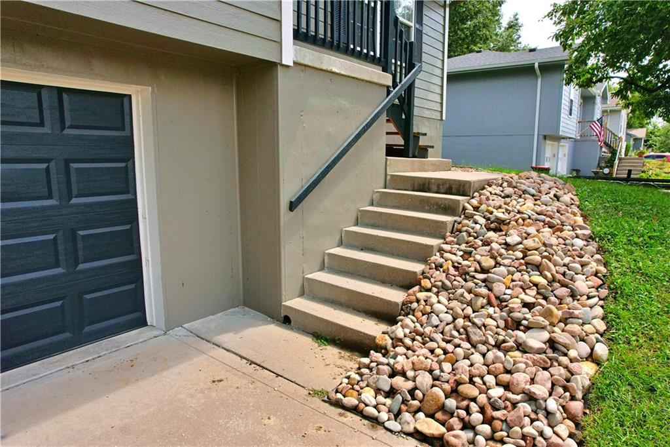
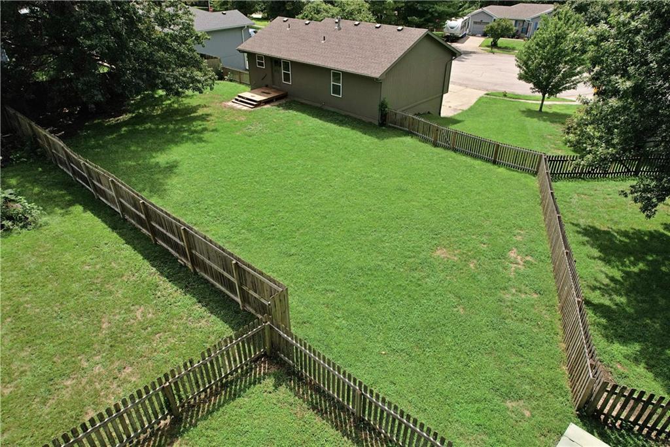
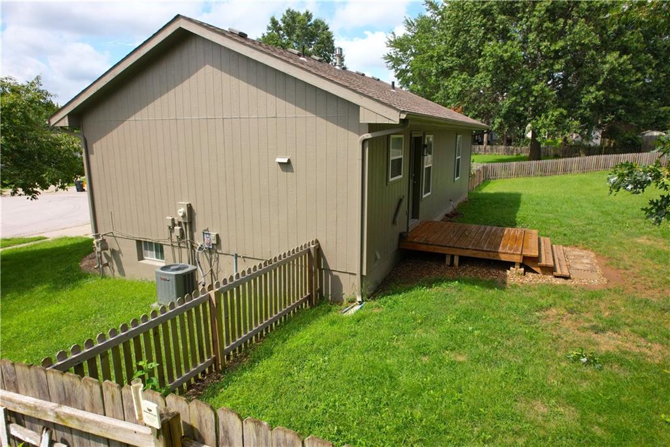
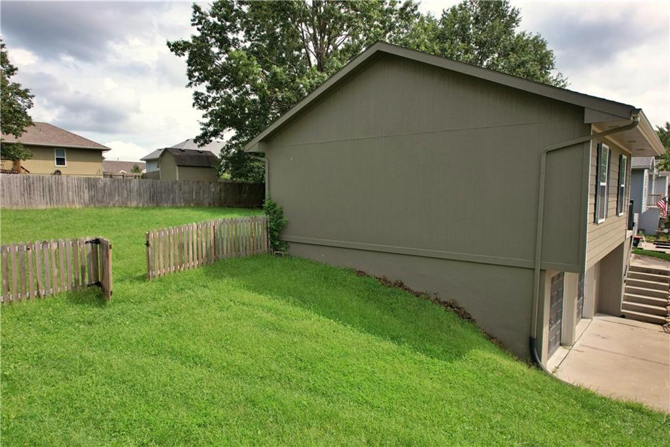
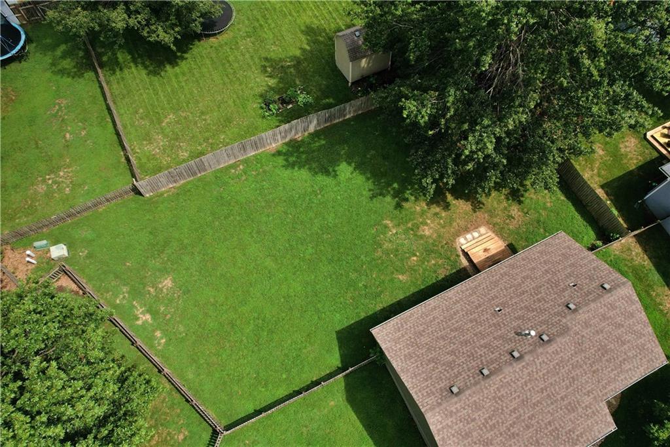
The exterior was freshly painted in 2024 along with new garage doors. Outside, you’ll find new landscaping, mature trees, and a fenced backyard with the fence installed in fall 2024.
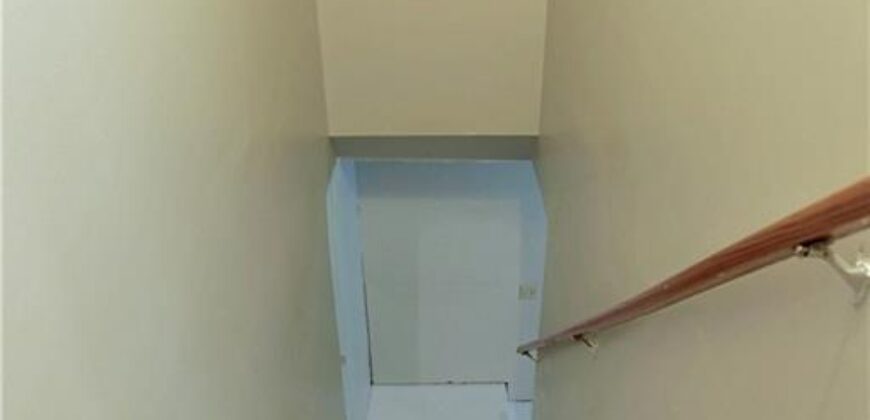
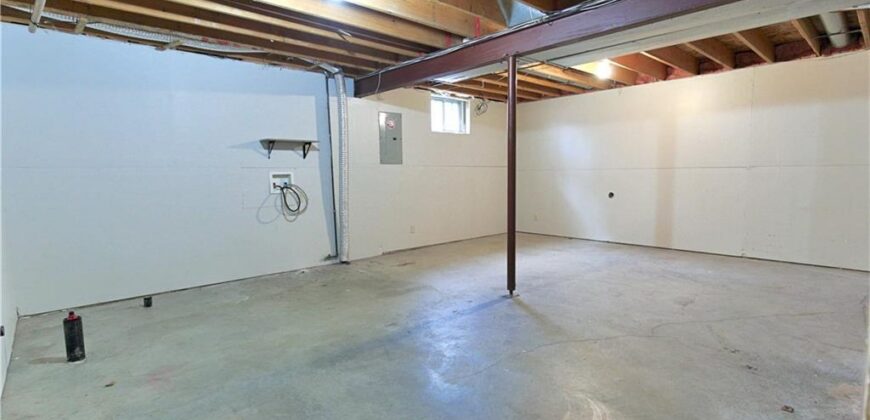
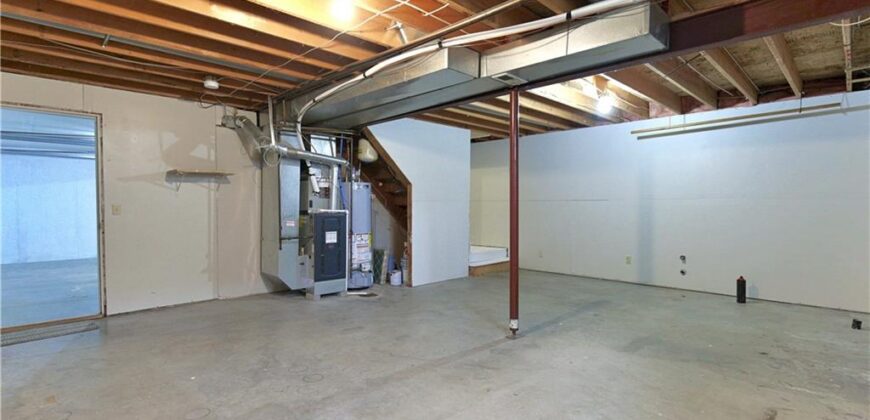
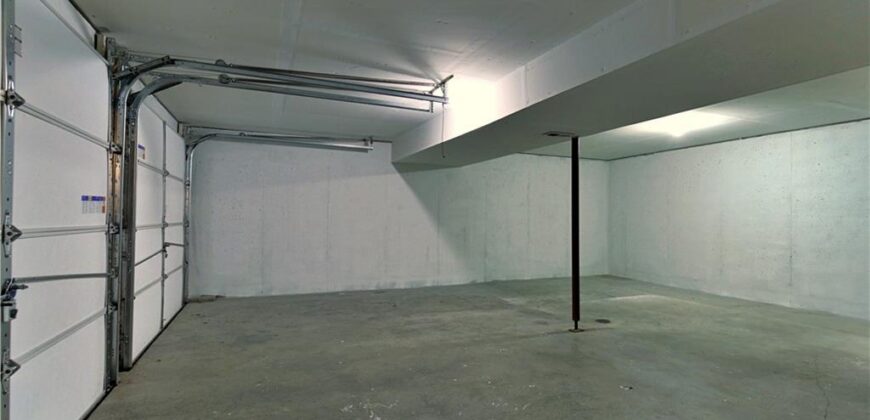
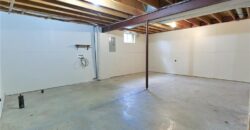
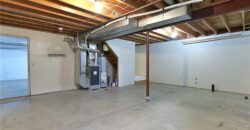
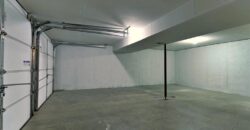
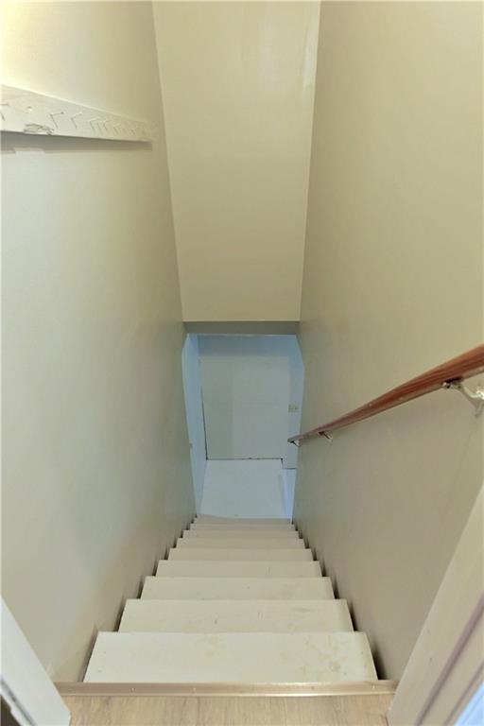
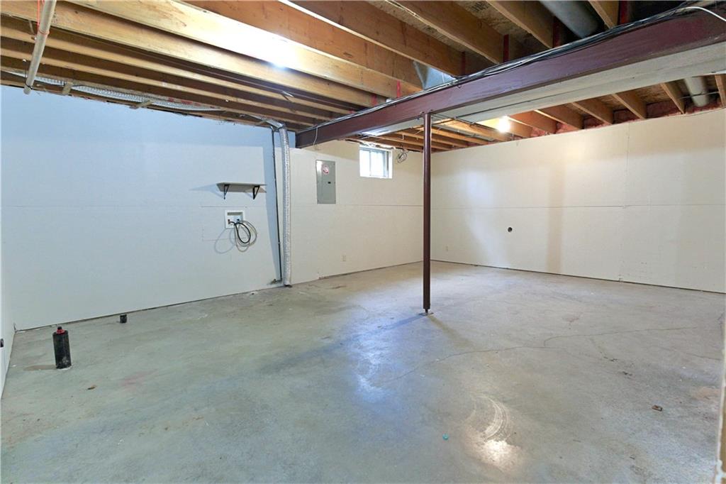
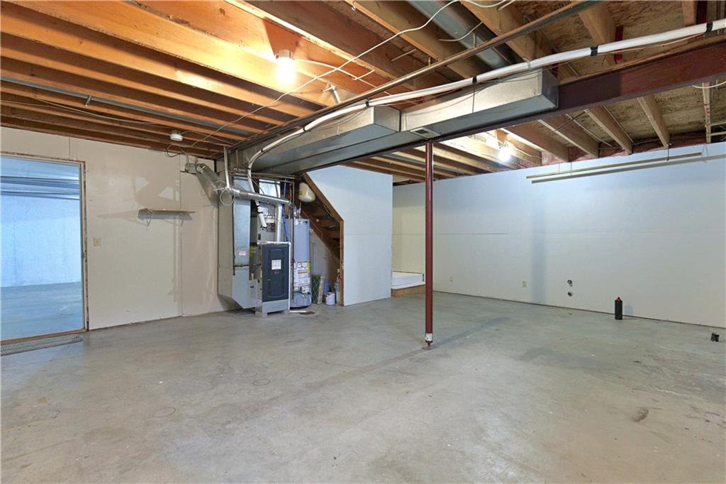
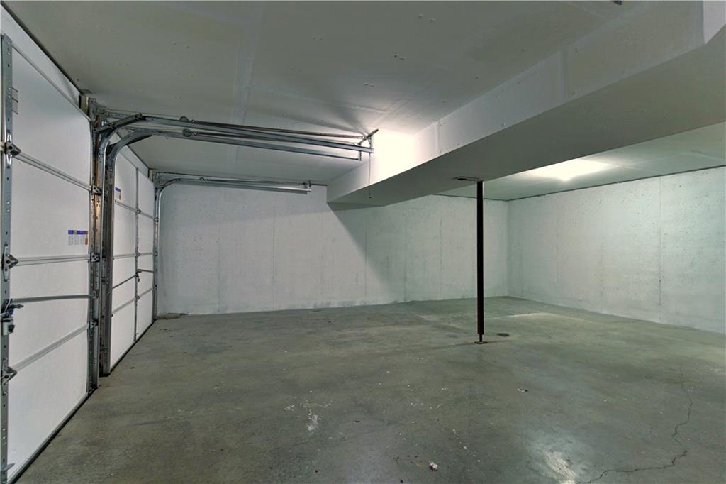
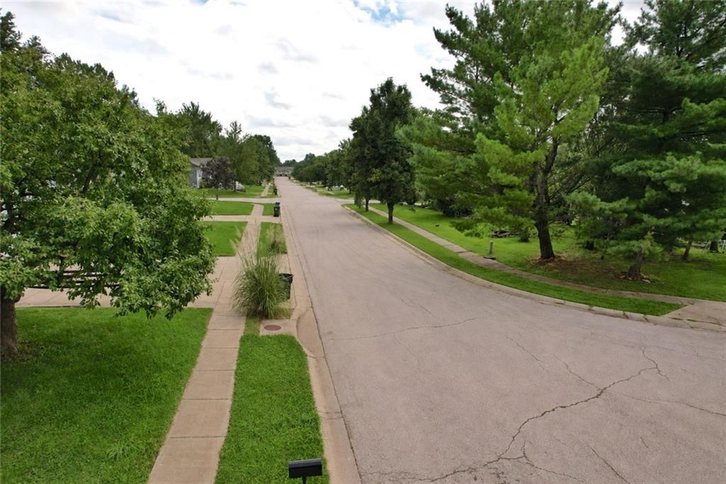
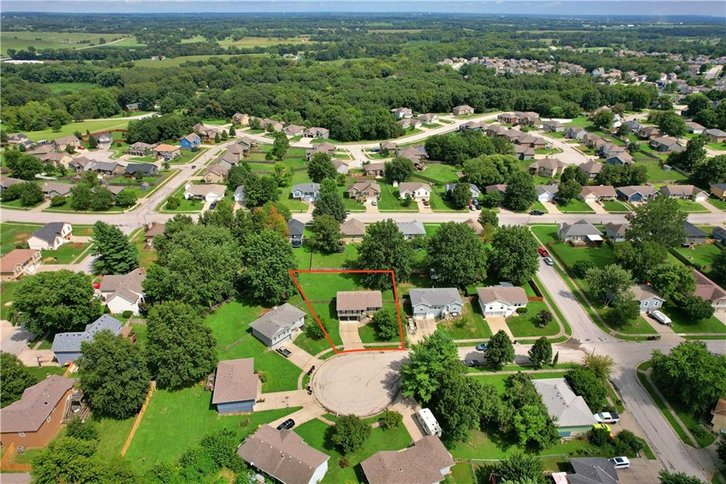
The unfinished basement provides plenty of additional space for storage, a workshop, home gym, or future finished living area. Located in an established Kearney neighborhood close to schools, shopping, dining, and everyday conveniences. Clean, updated, and ready for its next owner. This one won’t last long!
Address
-
Address 1215 Susan Street, Kearney, MO 64060
-
Country United States
-
Province/State MO
-
City/Town Kearney
-
Neighborhood Southbrook
-
Postal code/ZIP 64060
Overview
- Property ID HMS53240431
- Price $289,900
- Property Type Single Family Residence
- Property status Active
- Rooms 0
- Bedrooms 3
- Bathrooms 2
- Year Built 1995
- Size 1,204 SqFt
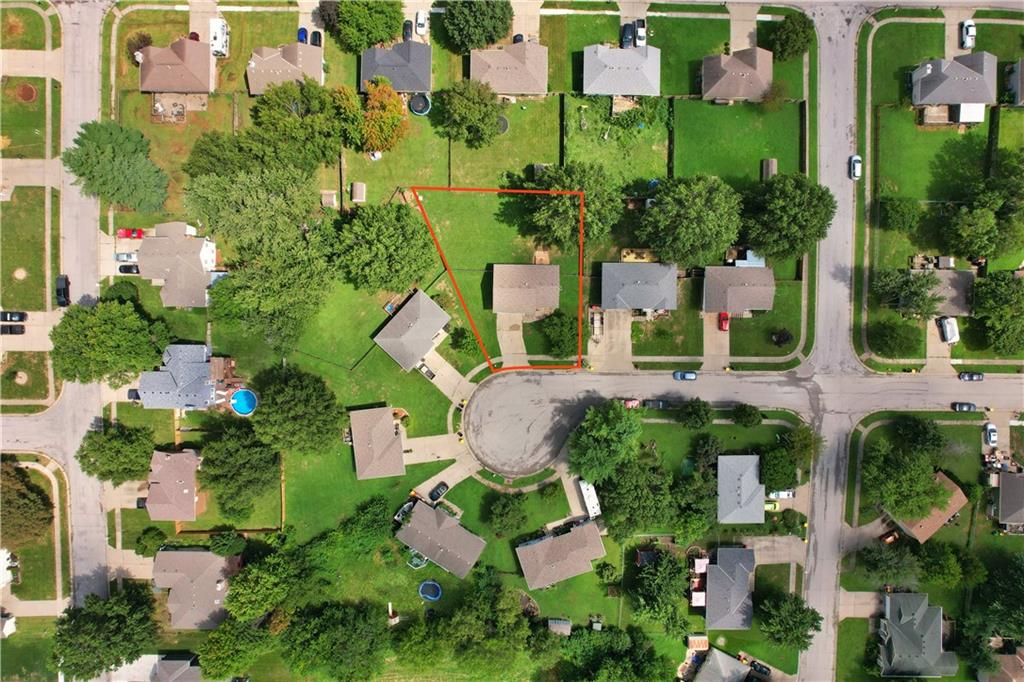
- Land area 9,685 SqFt
- Garages 1
- Age Description 31-40 Years
- Appliances Dishwasher, Disposal, Exhaust Fan, Refrigerator, Electric Range
- Architectural Style Traditional
- Basement Full
- Full Bathrooms 2
- Total Bedrooms 3
- City Kearney
- County Clay
- Dining Area Features Eat-In Kitchen,Kit/Dining Combo
- Directions 33 Hwy North go right on 19th, Left on Stonecrest Dr, Left on 13th St Terrace, Right on Susan to home on the Right 92 Hwy East (6th St) go Right on Clear Creek Dr, Right on Stonecrest Dr, Right on 13th St Terrace, Right on Susan to home on the Right
- Fencing Wood
- Flooring Carpet, Luxury Vinyl
- Floor Plan Features Raised Ranch
- Garage Spaces 2
- High School Kearney
- Interior Features Painted Cabinets, Pantry
- Laundry Features In Basement
- Lot Features City Lot, Cul-De-Sac
- Middle School Kearney
- Parking Features Attached, Garage Faces Front
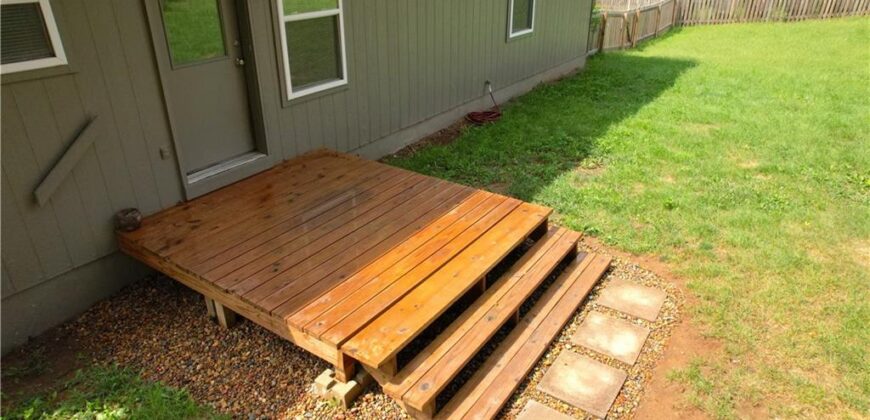
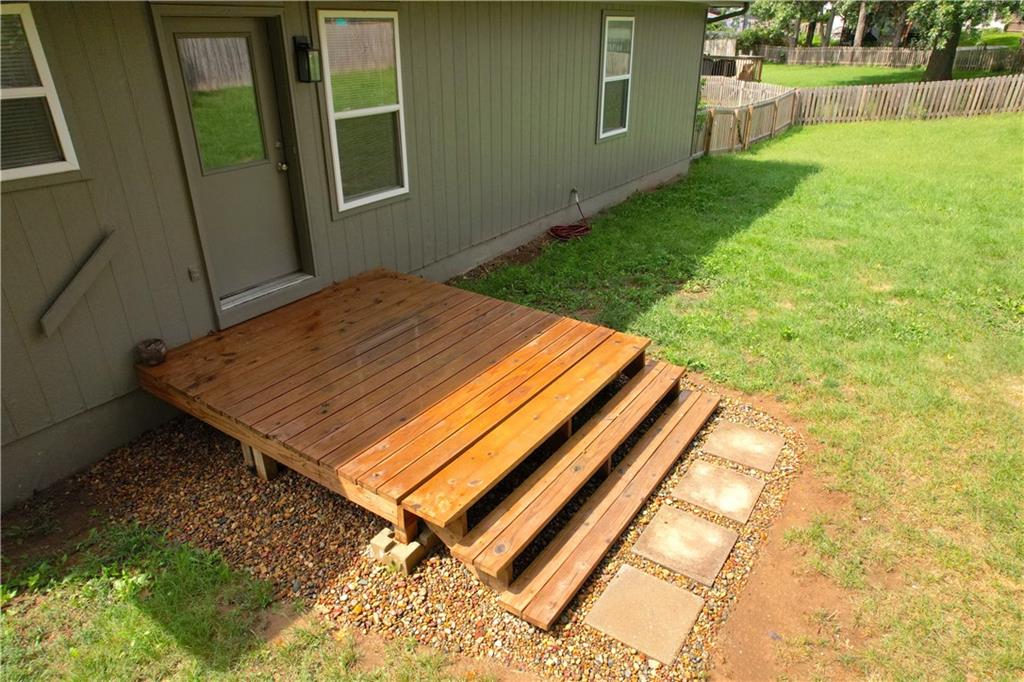
- Patio and Porch Features Deck, Porch
- Postal Code 64060
- High School District Kearney
- Subdivision Name Southbrook
- Telecom Fiber - Available
- Year Built 1995