

1208 NE 46th Terrace, Kansas City, MO 64116
Description
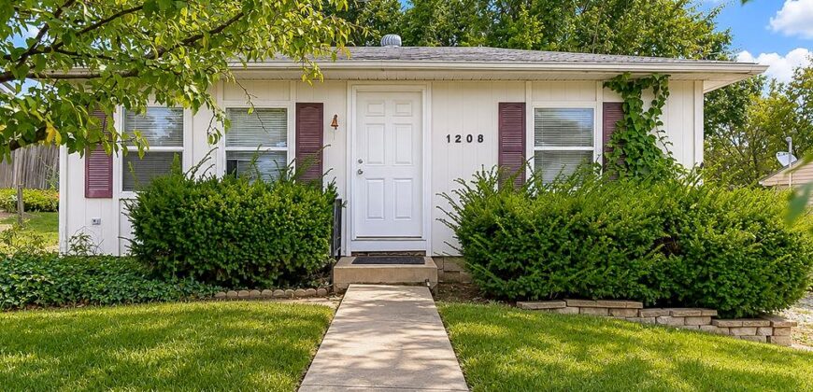
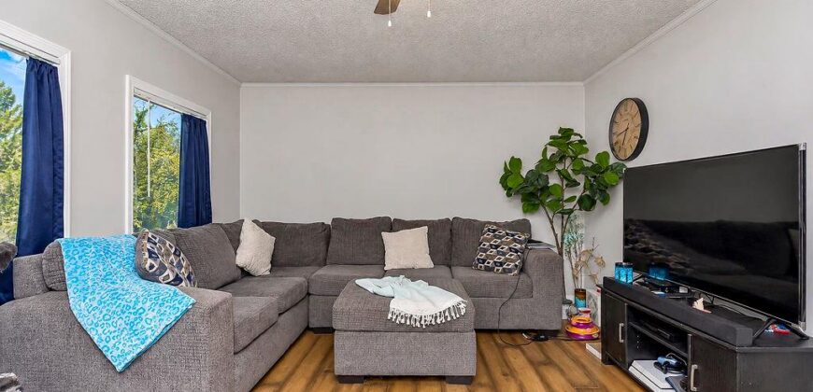
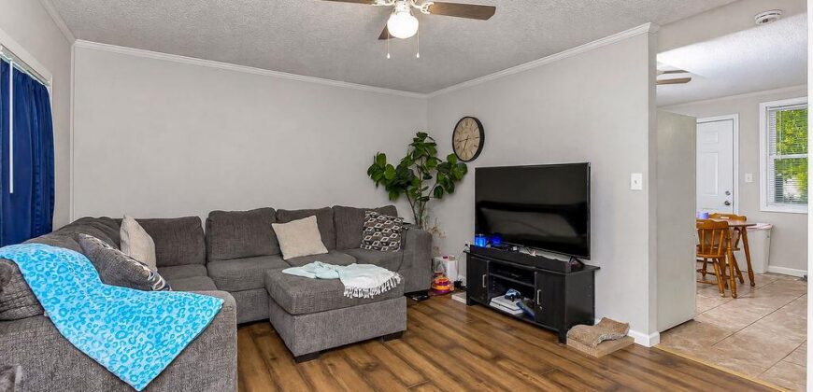
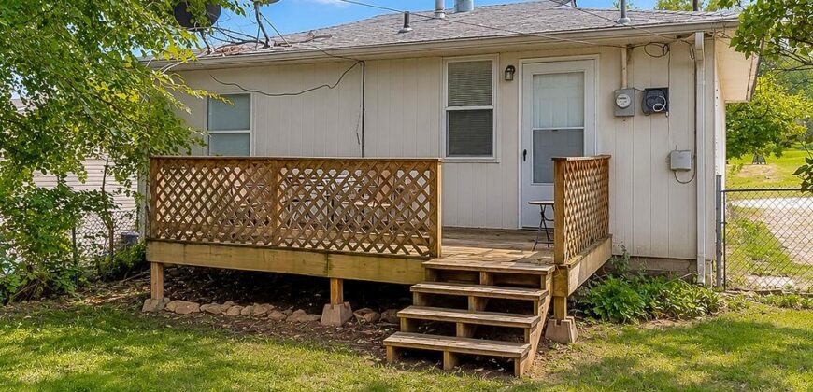
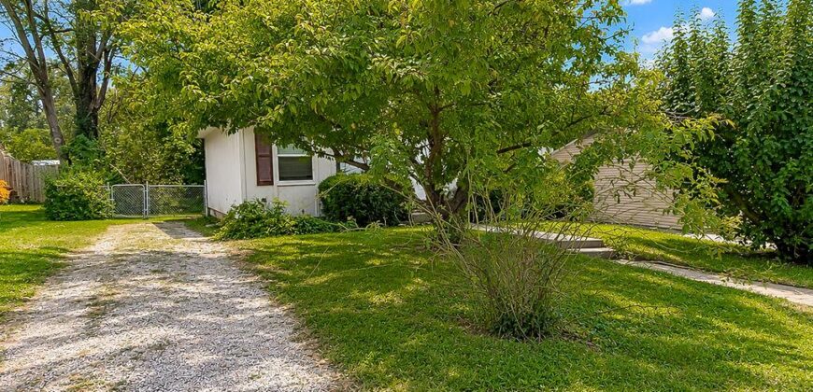
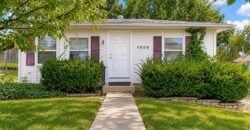
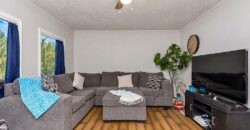
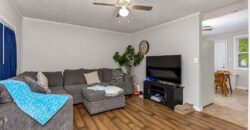
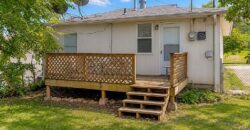
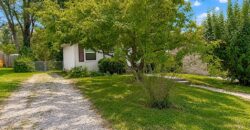
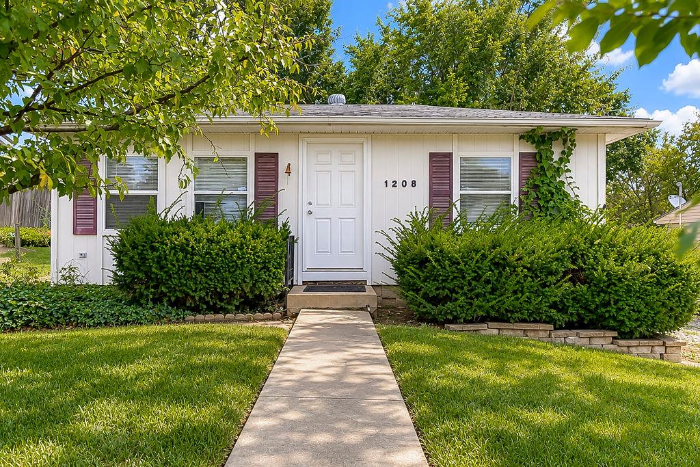
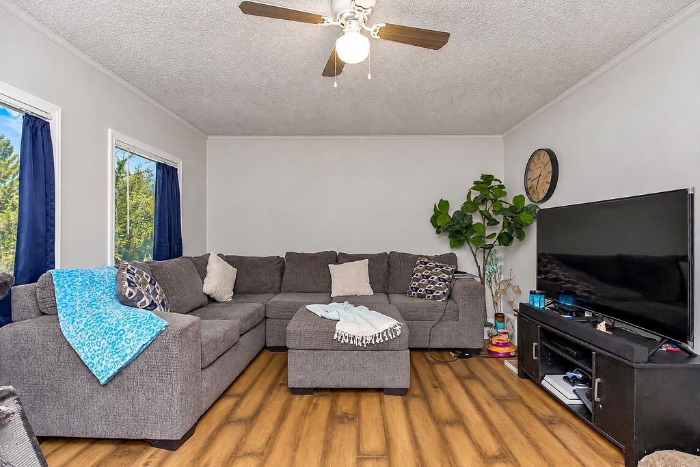
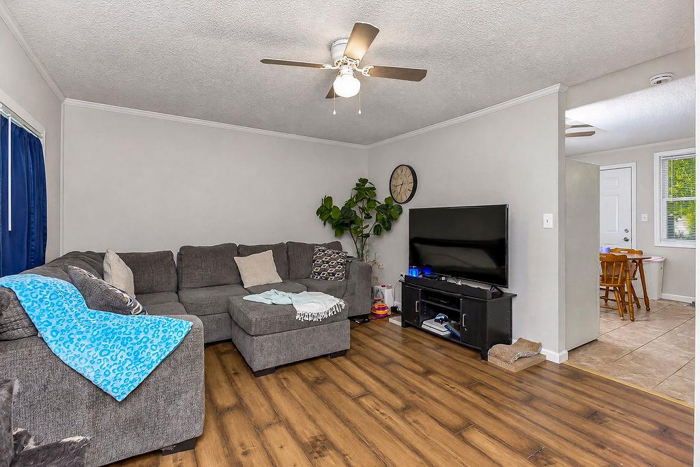
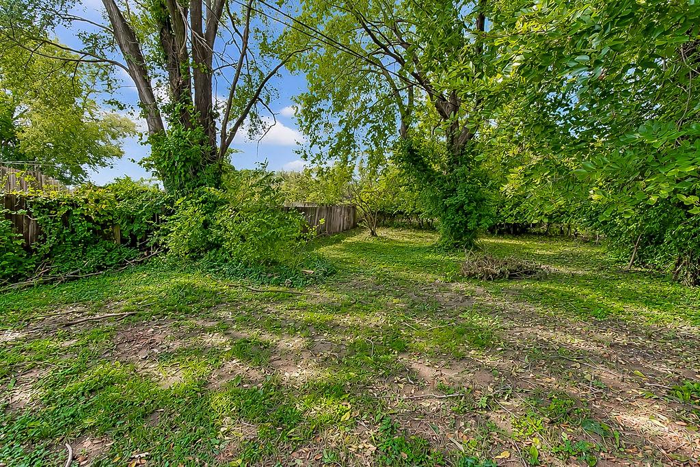
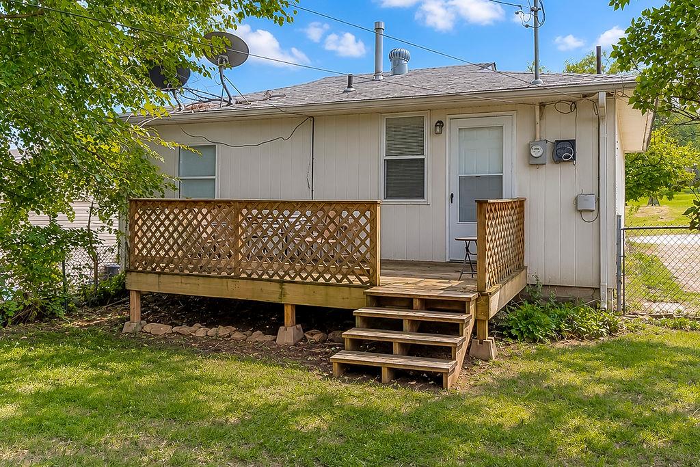
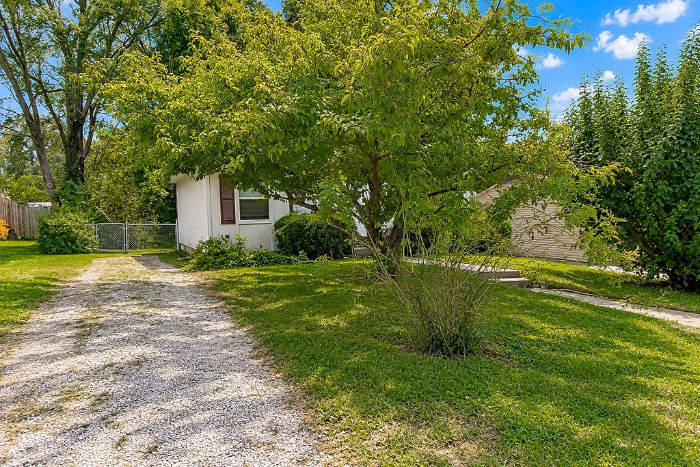
Welcome home to this charming ranch offering comfortable one-level living in the North Kansas City School District! Situated on a tree-lined lot, this inviting 2-bedroom, 1-bath home offers a functional layout, neutral finishes, and plenty of natural light throughout. Step inside to a spacious living room featuring beautiful wood-look flooring, crown molding, and large windows that create a bright and welcoming atmosphere. The generous living space provides plenty of room for relaxing or entertaining guests.
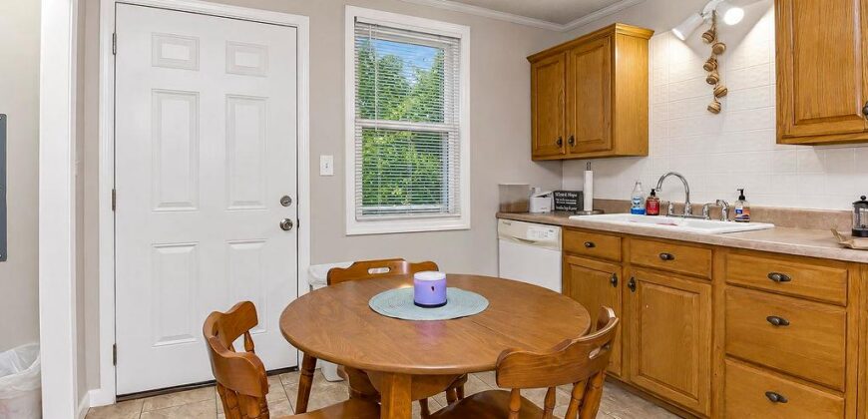
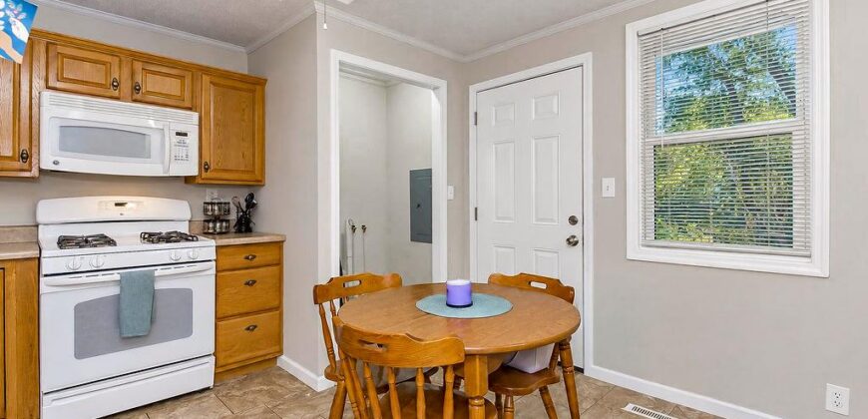
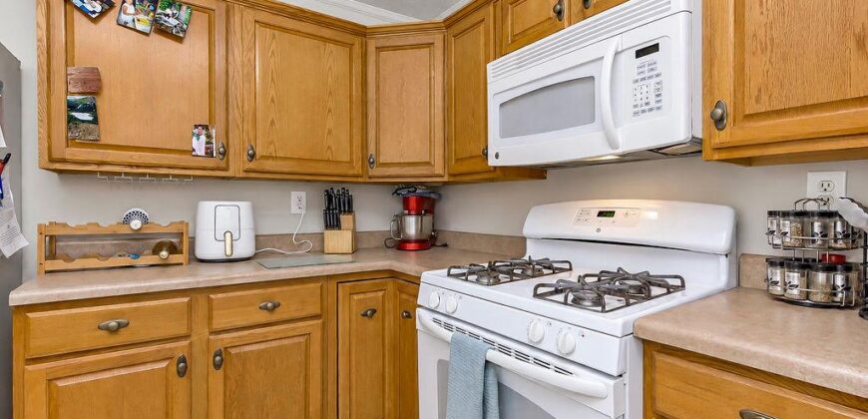
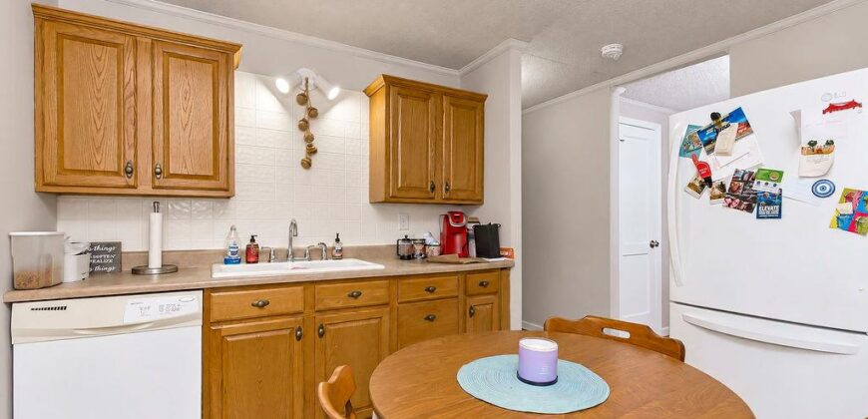
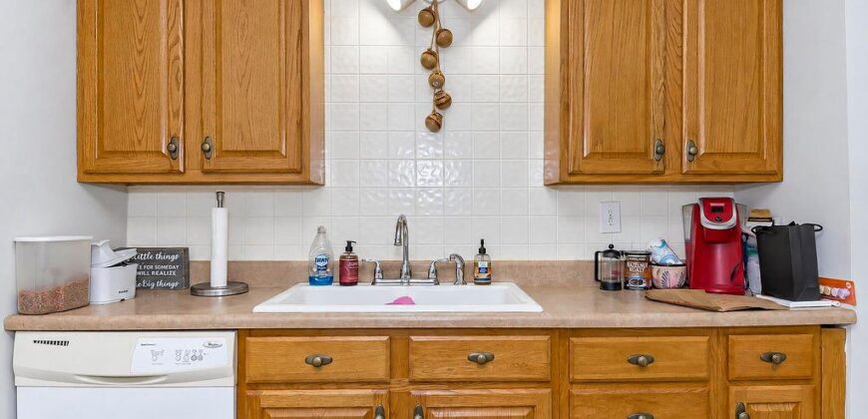
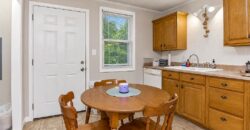
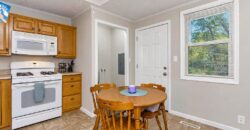
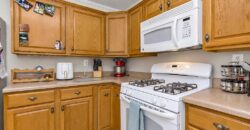
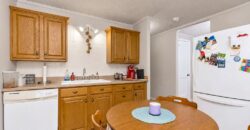
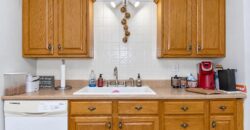
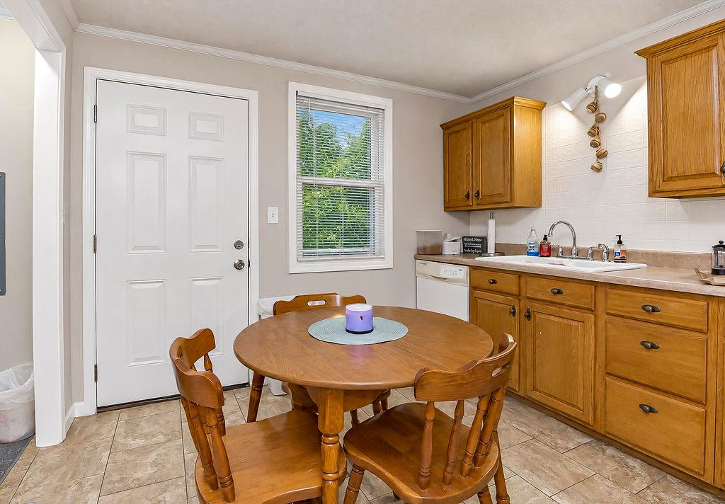
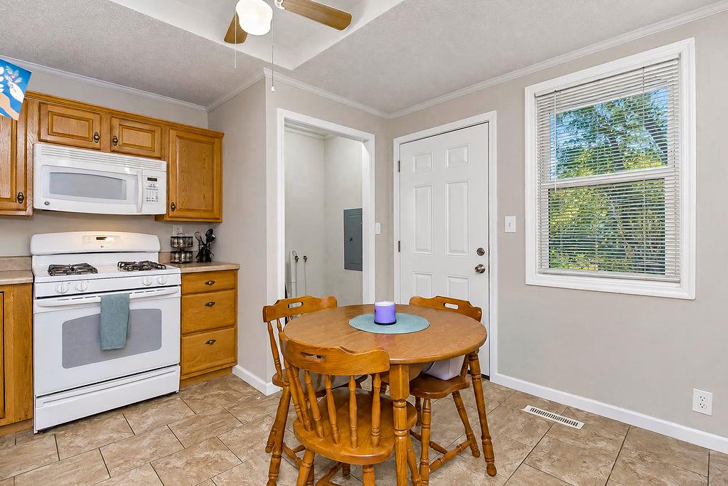
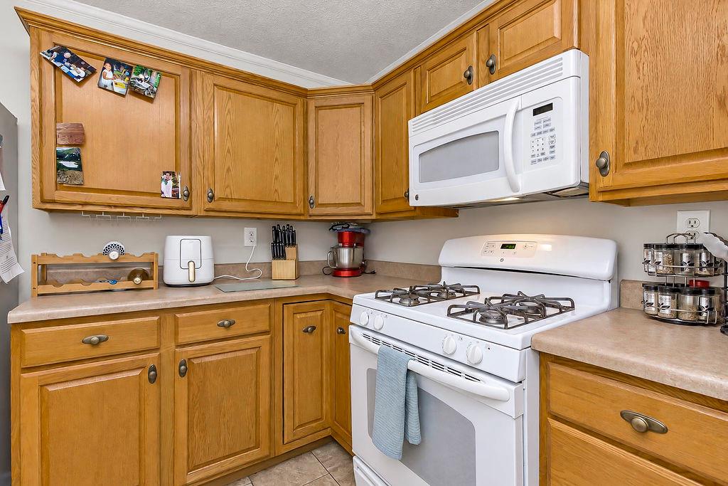
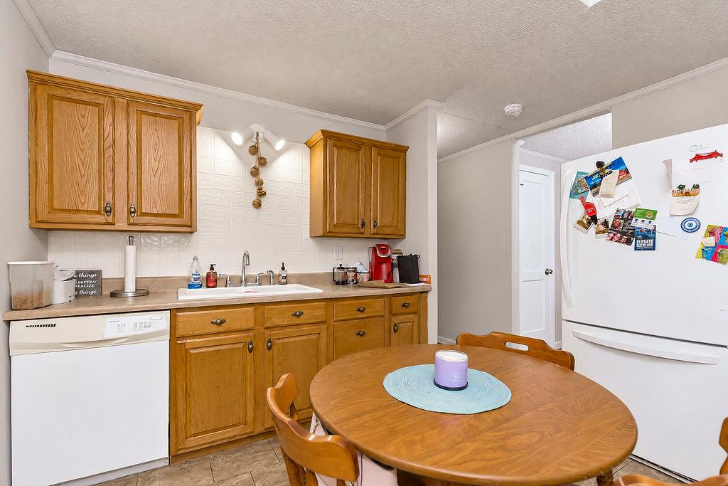
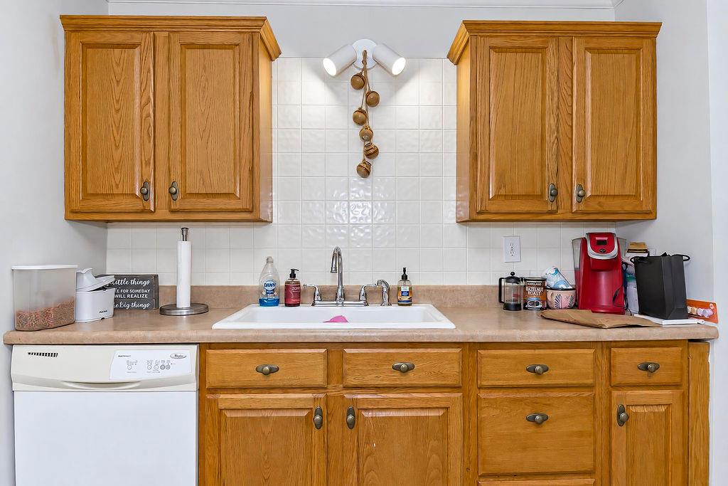
The kitchen offers an abundance of natural wood cabinetry, ample countertop space, a tile backsplash, and a convenient dining area perfect for everyday meals. A window overlooking the outdoors brings additional natural light into the space, while the main-level laundry area adds everyday convenience.
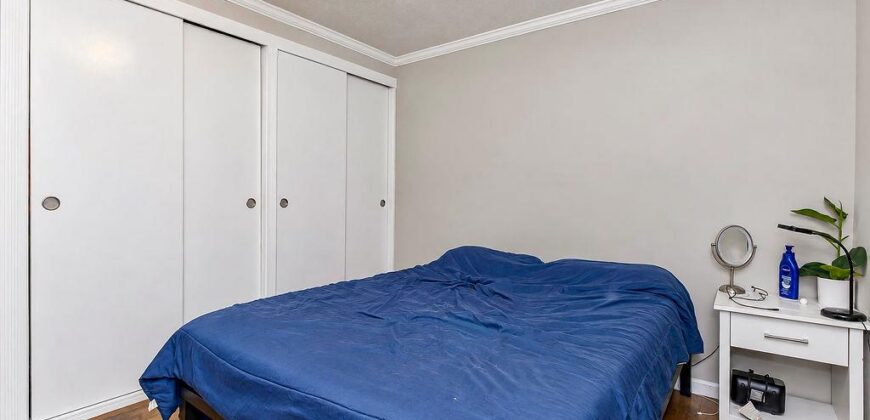
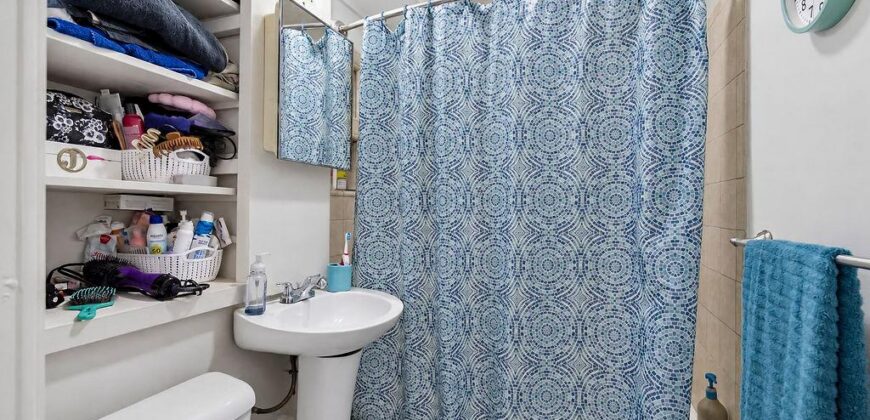
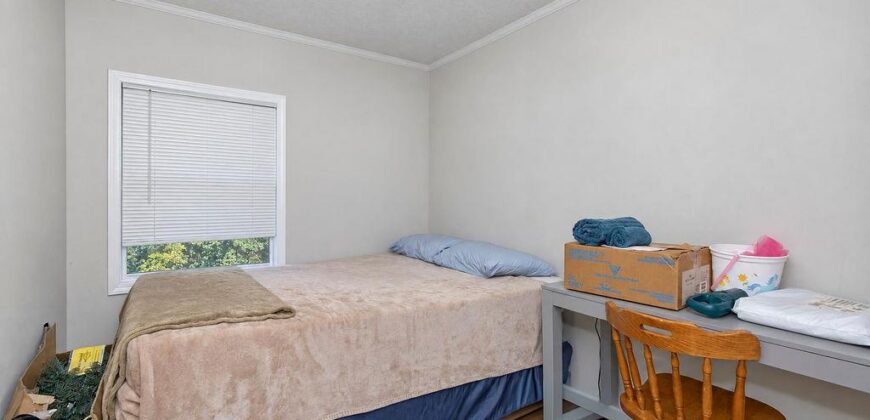
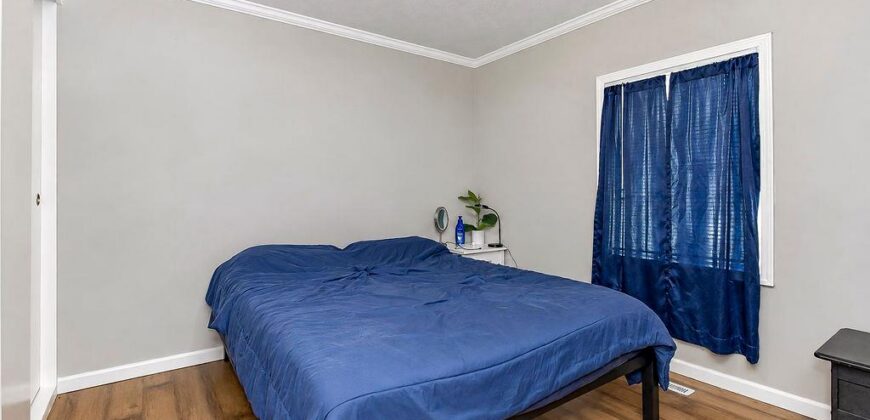
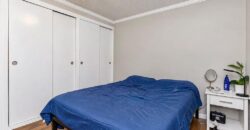
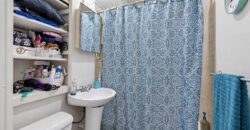
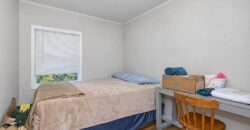
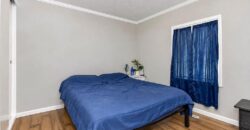
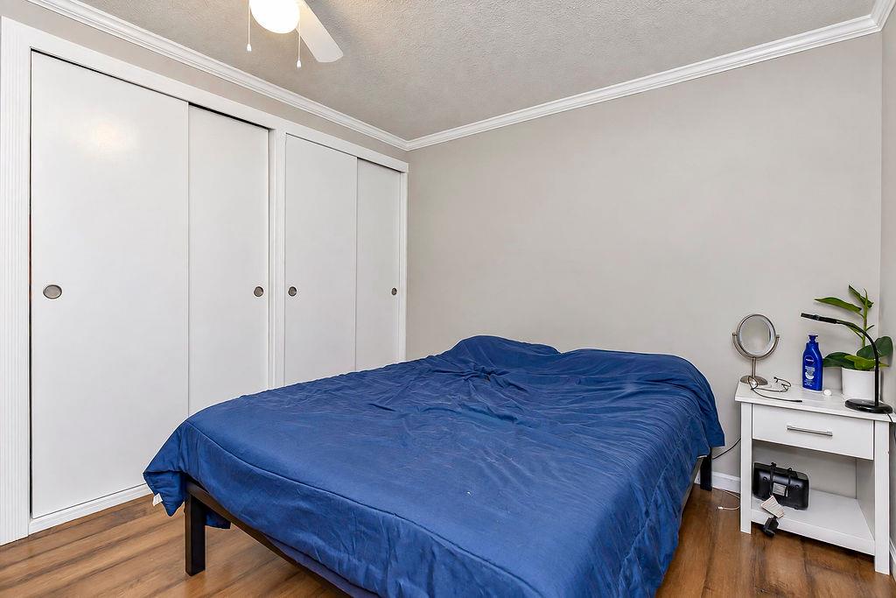
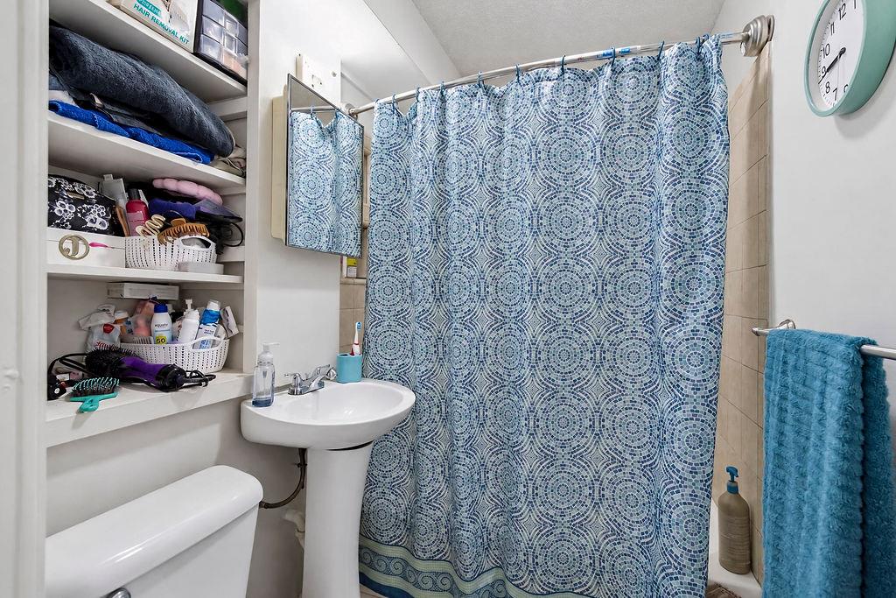
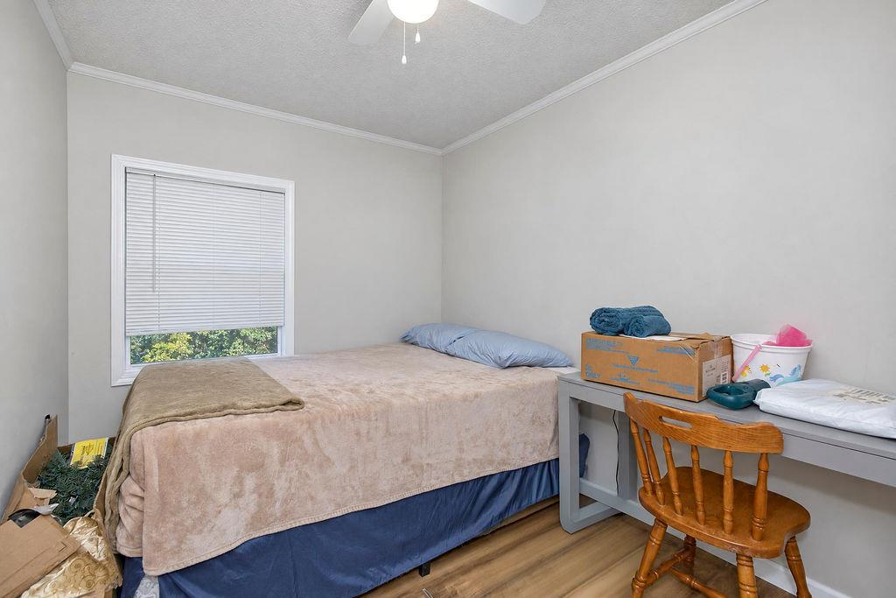
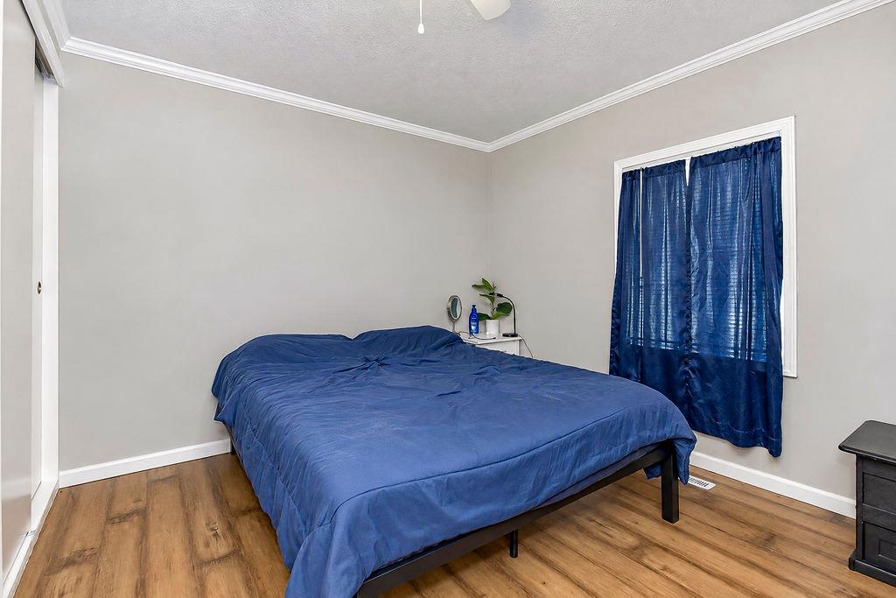
Both bedrooms feature attractive wood-look flooring, neutral wall colors, and ceiling fans. The primary bedroom offers generous closet space with double closets, while the second bedroom provides flexibility for guests, a home office, or additional living needs. The full bathroom features a tiled tub and shower combination, pedestal sink, and built-in shelving for extra storage.
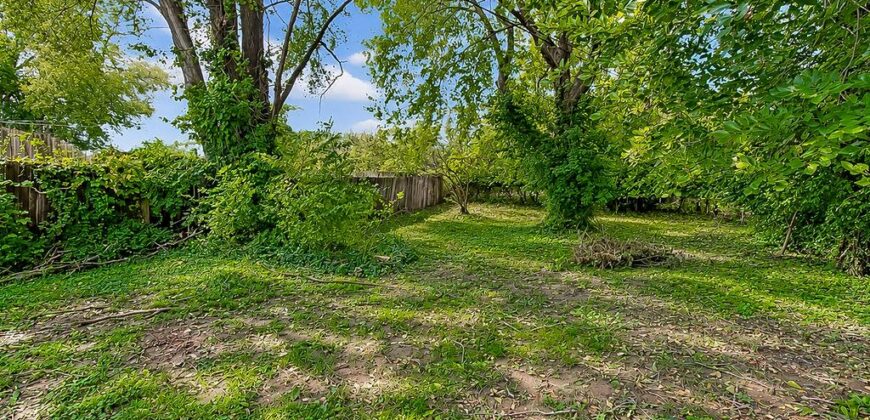
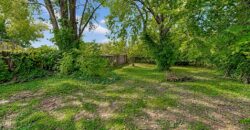
Outside, enjoy the mature trees and established surroundings that add to the home’s charm. Whether you’re looking for your first home, wanting to simplify with single-level living, or searching for an investment opportunity, this property offers a wonderful combination of comfort, functionality, and potential. Conveniently located with access to shopping, dining, major highways, and everyday amenities, this charming ranch is ready for its next chapter!
Address
-
Address 1208 NE 46th Terrace, Kansas City, MO 64116
-
Country United States
-
Province/State MO
-
City/Town Kansas City
-
Neighborhood Crestview
-
Postal code/ZIP 64116
Overview
- Property ID HMS53800302
- Price $150,000
- Property Type Single Family Residence
- Property status Active
- Rooms 2
- Bedrooms 2
- Bathrooms 1
- Year Built 1953
- Size 725 SqFt
- Land area 6,970 SqFt
- Age Description 51-75 Years
- Appliances Dishwasher, Disposal, Exhaust Fan, Microwave, Refrigerator, Gas Range
- Architectural Style Traditional
- Basement Crawl Space
- Full Bathrooms 1
- Total Bedrooms 2
- City Kansas City
- County Clay
- Directions Take I-29 N > Take exit 1A for Davidson Rd > Turn left onto NE Davidson Rd > Turn right onto NE 44th St > Turn right onto N Forest Ave > Turn right onto NE 44th Terrace > property will be on the left
- Elementary School Crestview
- Floor Plan Features Ranch
- High School North Kansas City
- Middle School Northgate
- Parking Features Other
- Postal Code 64116
- High School District North Kansas City
- Subdivision Name Crestview
- Year Built 1953