

11748 N WINDSOR Avenue, Kansas City, MO 64158



Description
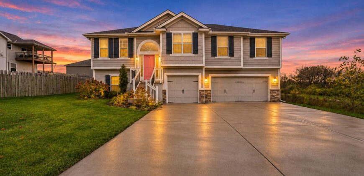
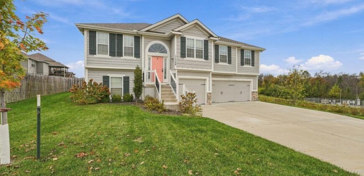
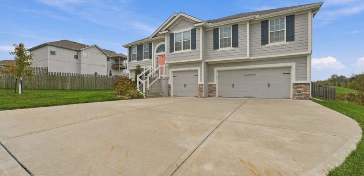
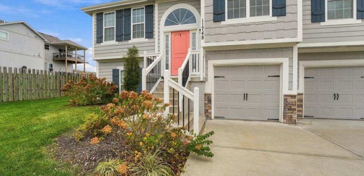
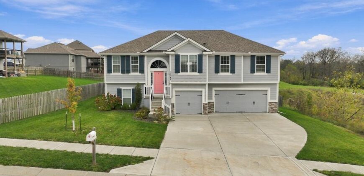
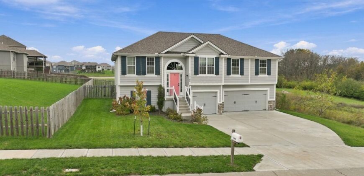
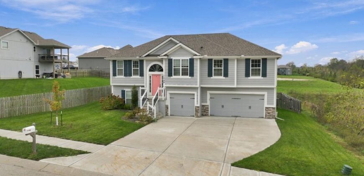
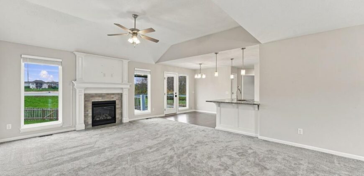
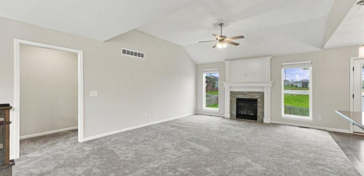
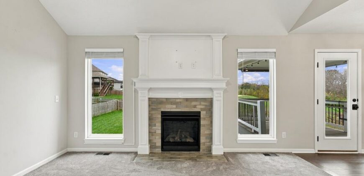
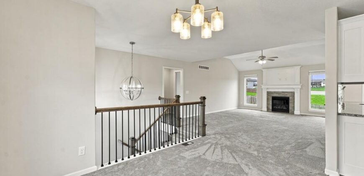
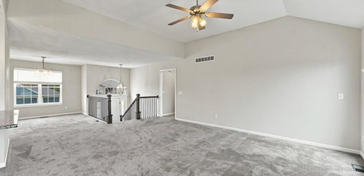
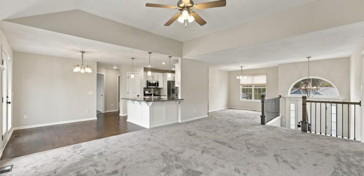
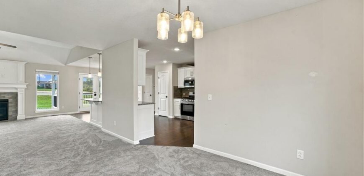
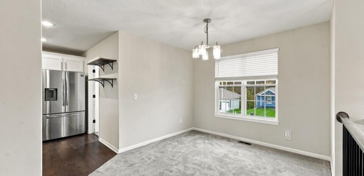
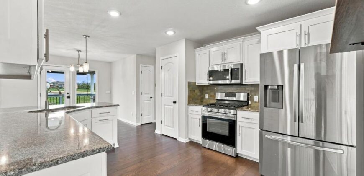
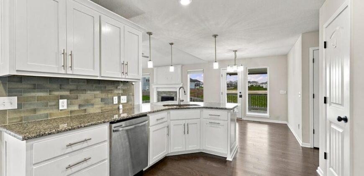
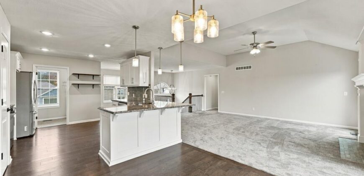
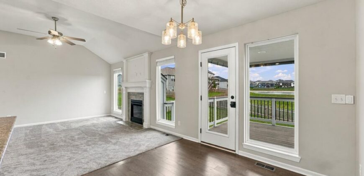
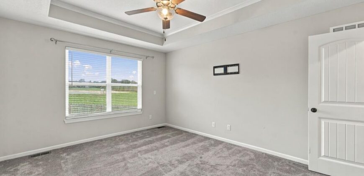
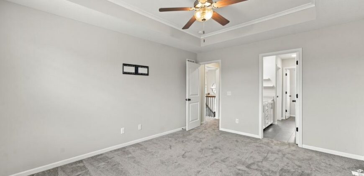
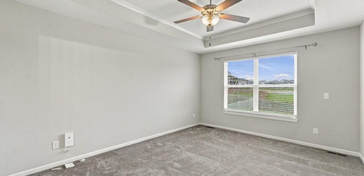
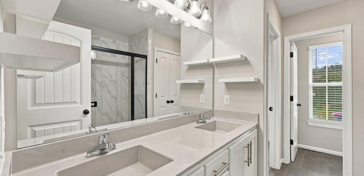
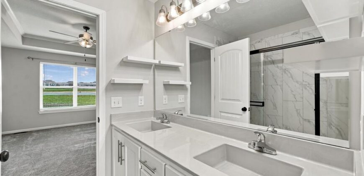
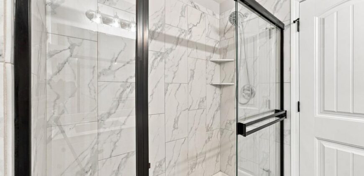
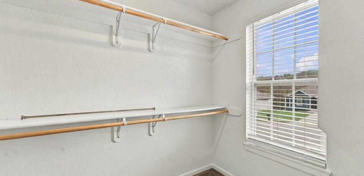
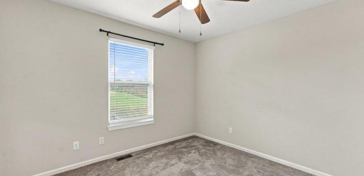
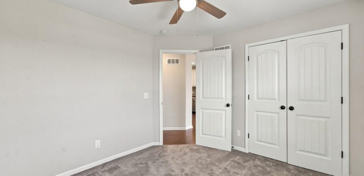
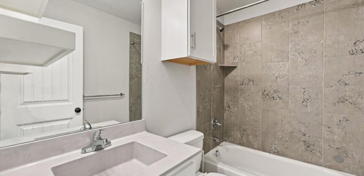
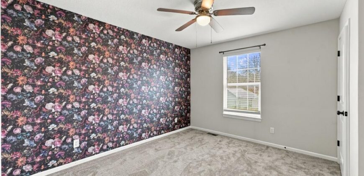
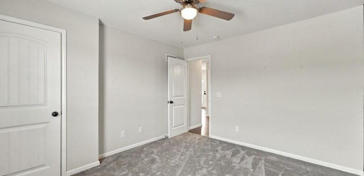
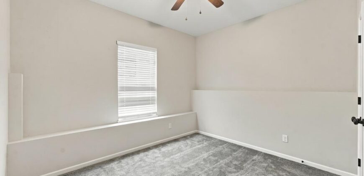
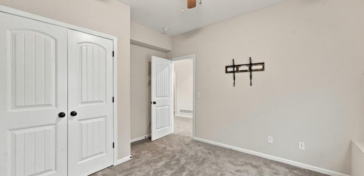
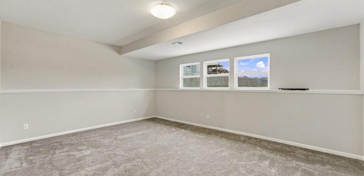
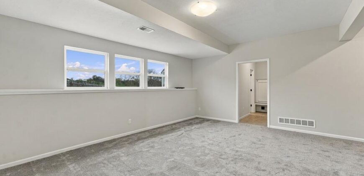
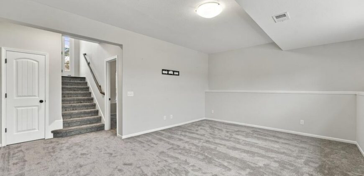
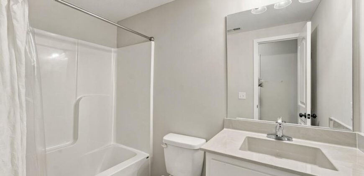
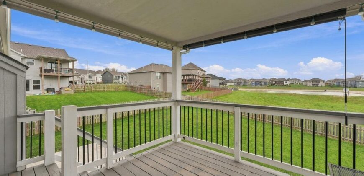
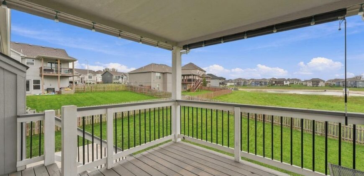
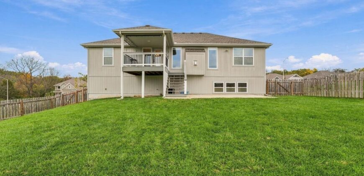
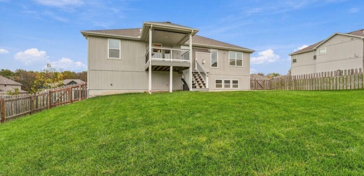
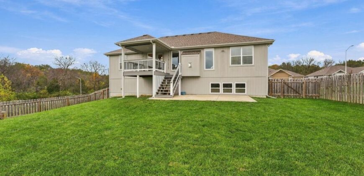
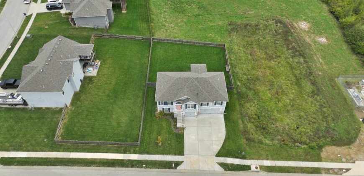
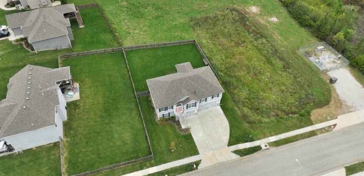
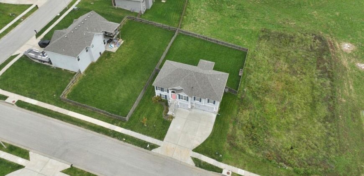
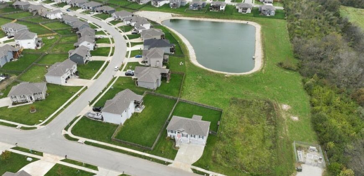
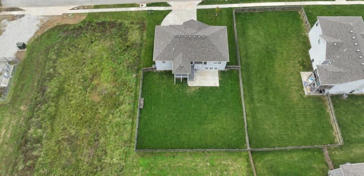
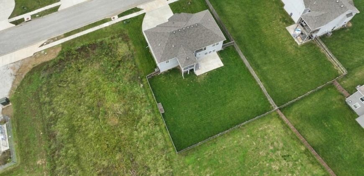
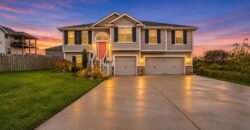
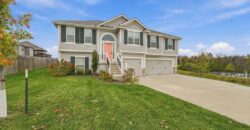
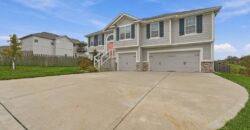
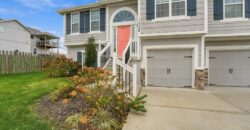
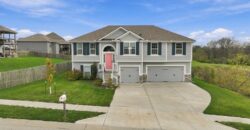
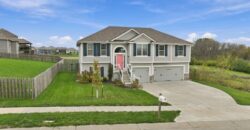
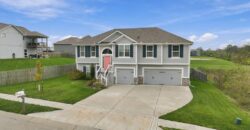
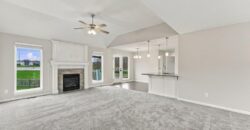
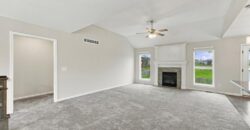
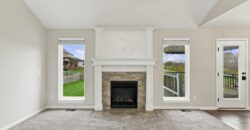
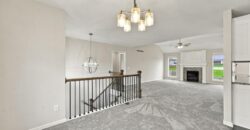
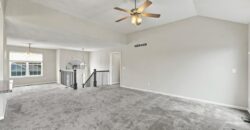
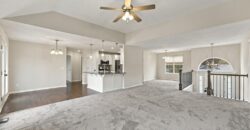
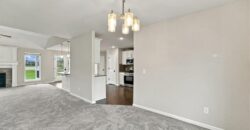
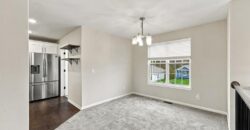
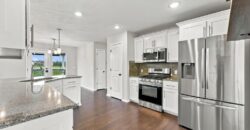
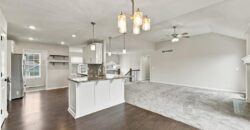
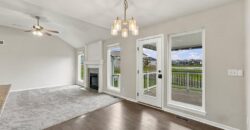
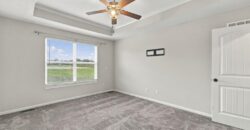
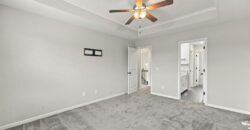
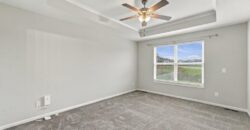
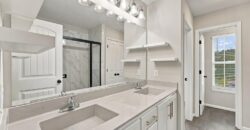
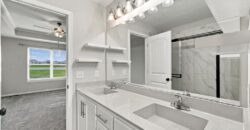
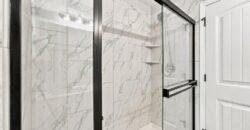
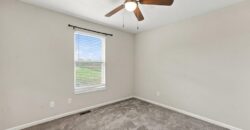
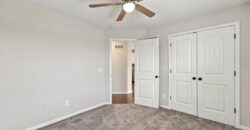
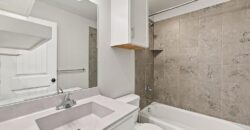
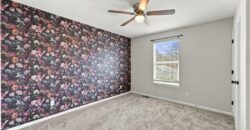
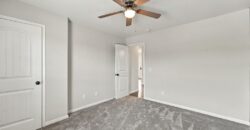
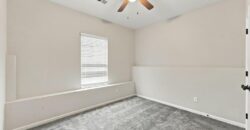
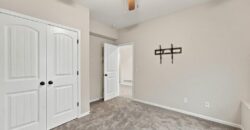
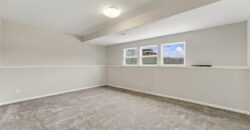
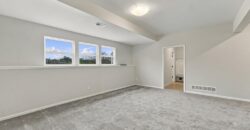
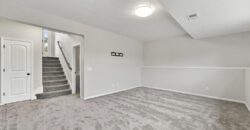
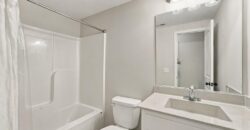
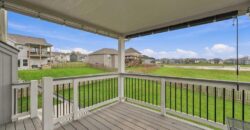
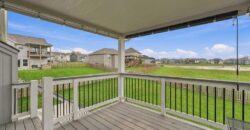
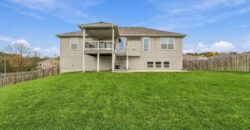
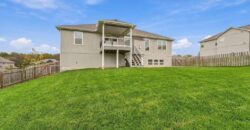
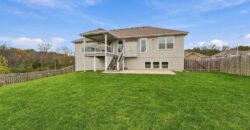
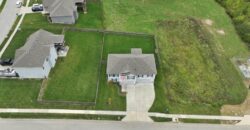
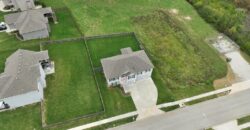
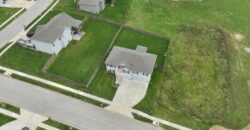
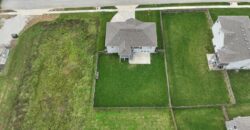
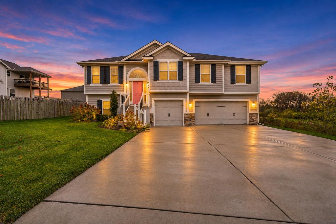
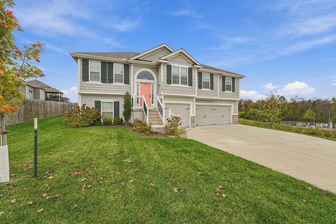
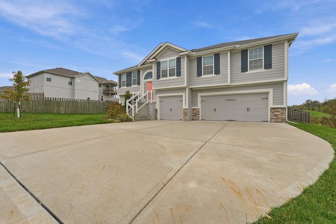
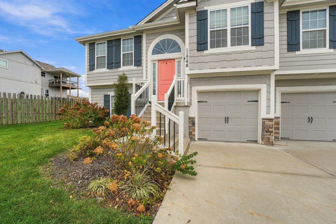
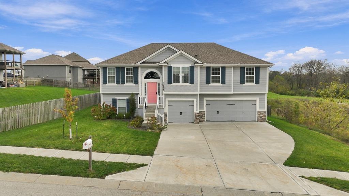
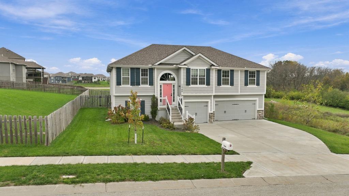
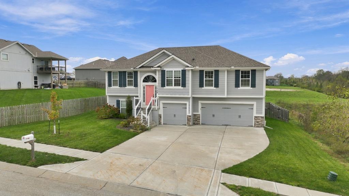
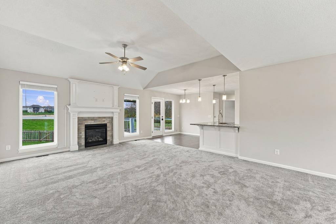
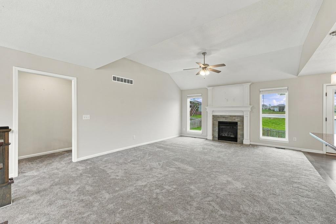
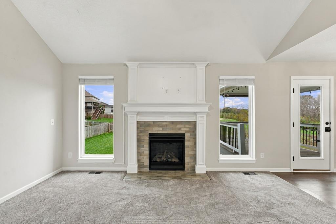
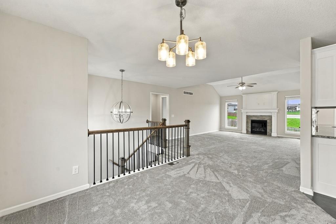
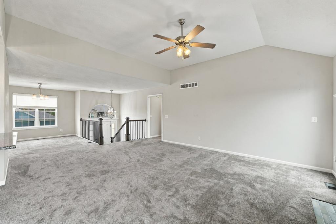
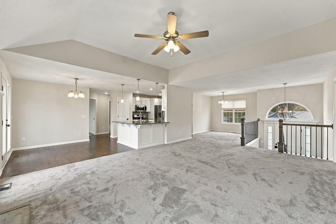
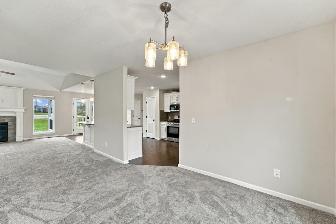
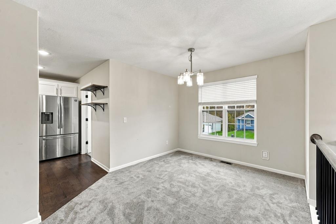
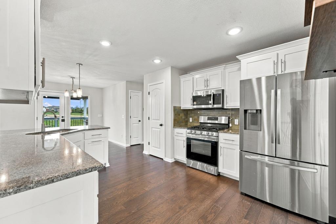
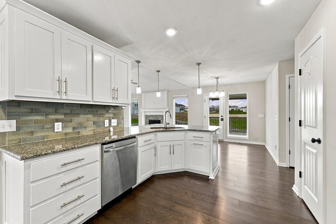
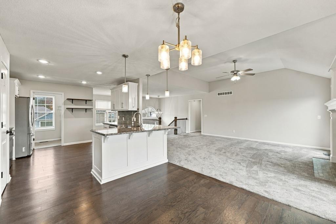
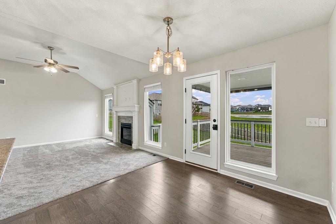
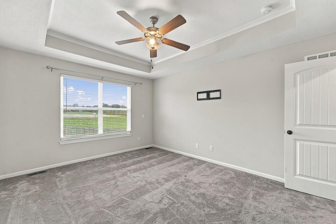
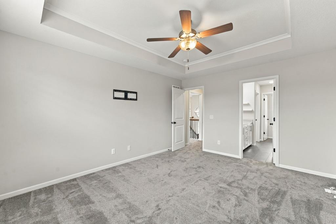
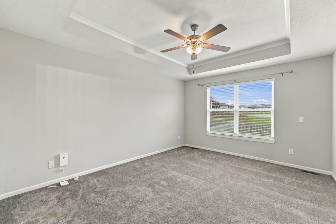
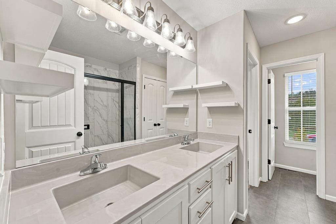
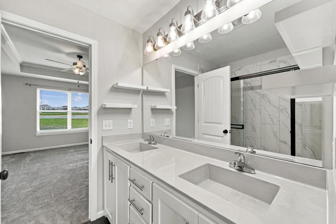
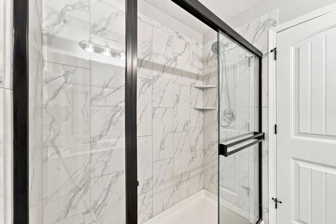
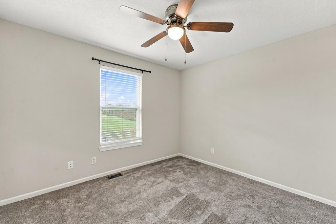
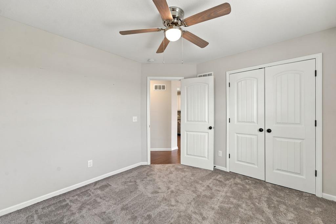
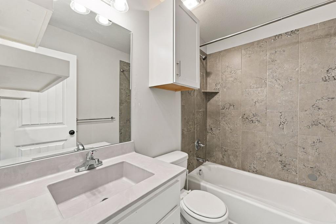
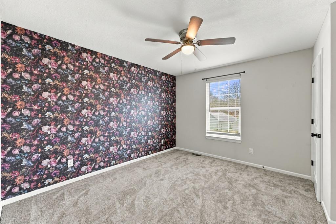
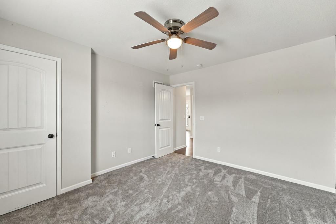
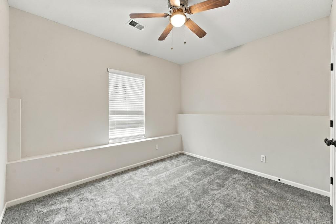
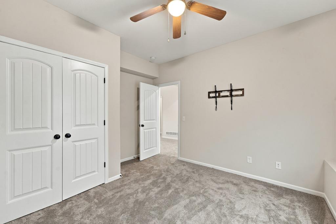
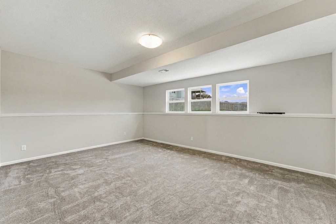
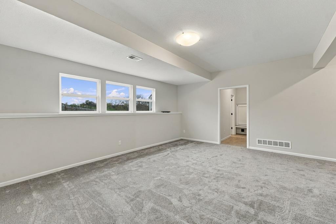
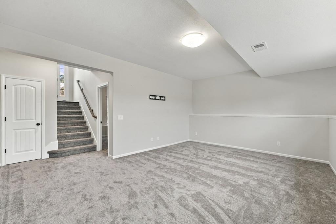
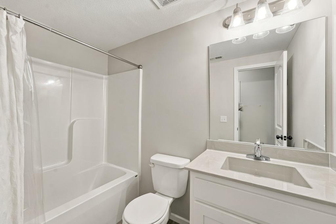
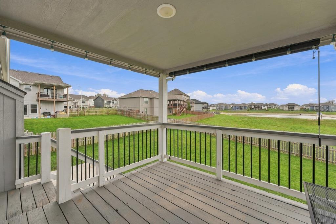
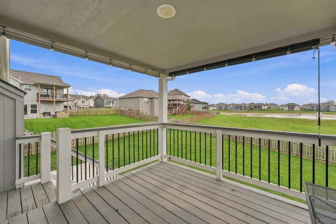
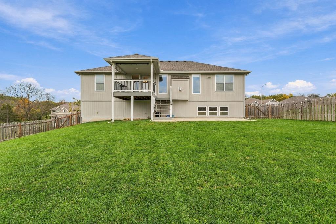
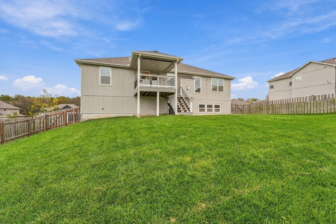
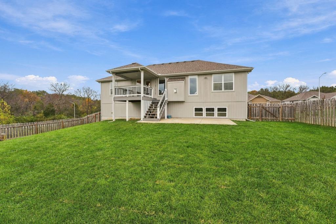
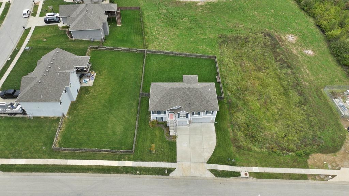
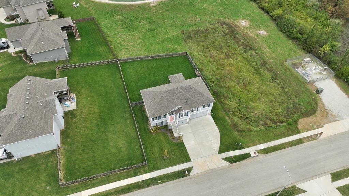
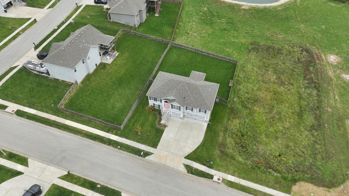
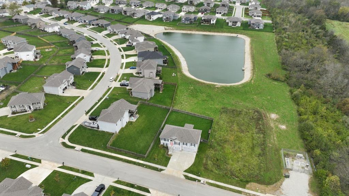
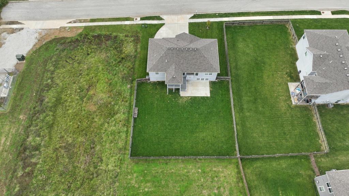
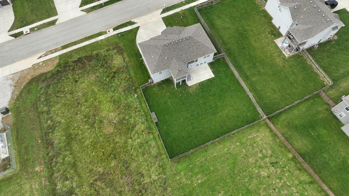
Nestled at the end of a quiet, low traffic dead-end street, this exceptional 4 bd, 3 bathrm, split entry home offers a rare blend of everyday comfort , modern layout versatility, and peaceful scenic surroundings. From the moment you arrive, the peaceful setting sets a welcoming tone, featuring the added privacy of having no immediate neighbor on one side and a serene backdrop that backs directly to a charming community lake. Step inside to an inviting main level designed for effortless living and entertaining. The thoughtful floor plan maximizes natural light and flow throughout the living spaces. The main level centers around a comfortable living area that connects seamlessly into the dining space and kitchen, making host-led gatherings and daily routines fell natural and cohesive. The primary suite serves as a true private retreat, complete with its own dedicated full bath, while two additional spacious main level bedrms share a well appointed second bathrm. Head downstairs to discover even more space and flexibility. The finished lower level is ideal for a secondary living area, recreation room, home gym, or media space, accompanied by the fourth bedrm and third bathrm-an ideal setup for guests, multigenerational living, or a quiet dedicated office space. Step outside to your own personal outdoor oasis. The elevated covered deck allows you to relax, unwind, and dine al fresco in complete comfort regardless of the weather, all while taking in tranquil, scenic views of the water. Below, the fully fenced backyard offers a secure environment for pets, play, gardening, or relaxing outdoors. Car enthusiasts, hobbyists, or those simply needing extra storage will love the expansive 3 car garage, providing ample space for vehicles, outdoor equipment, and workshop needs. Combining privacy, functional living space, and stunning lakeside views, this property delivers a remarkable opportunity to own a home that truly feels like a sanctuary while remaining close to town
Address
-
Address 11748 N WINDSOR Avenue, Kansas City, MO 64158
-
Country United States
-
Province/State MO
-
City/Town Kansas City
-
Neighborhood Lakes at Hunters Glen
-
Postal code/ZIP 64158
Overview
- Property ID HMS53956816
- Price $439,900
- Property Type Single Family Residence
- Property status Active
- Rooms 8
- Bedrooms 4
- Bathrooms 3
- Size 2,088 SqFt
- Land area 9,415 SqFt
- Garages 1
- Age Description 11-15 Years
- Appliances Dishwasher, Disposal, Microwave, Free-Standing Electric Oven
- Architectural Style Traditional
- Association Fee 390
- Association Fee Includes No Amenities
- Basement Basement BR, Finished
- Full Bathrooms 3
- Total Bedrooms 4
- City Kansas City
- County Clay
- Dining Area Features Kit/Dining Combo
- Directions Cookingham Dr.to Stark North to Paw Paw Dr. Right to Windsor Left to house on the Left
- FireplaceYN 1
- Total Fireplaces 1
- Flooring Carpet, Wood
- Floor Plan Features Split Entry
- Garage Spaces 3
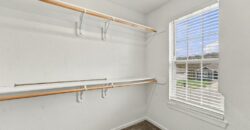
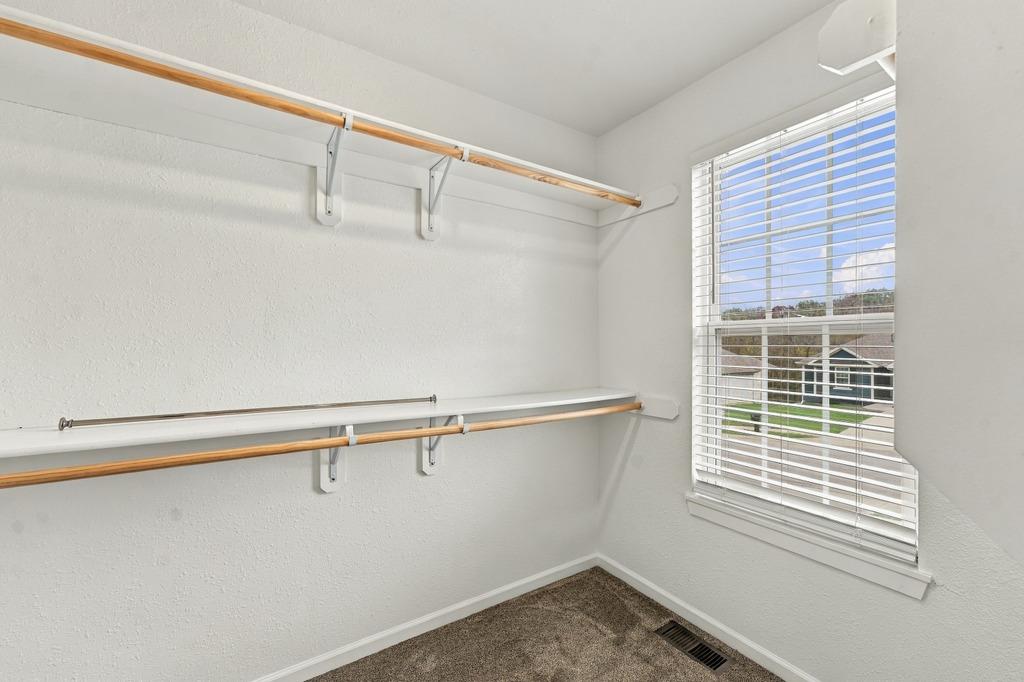
- Interior Features Ceiling Fan(s), Custom Cabinets, Pantry, Walk-In Closet(s)
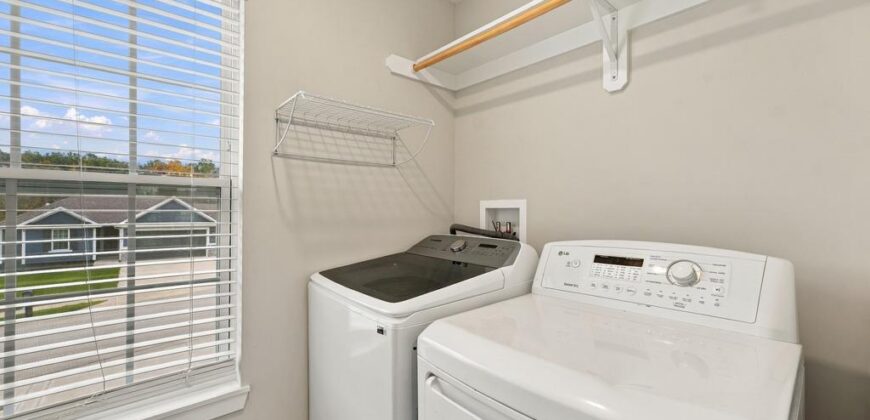
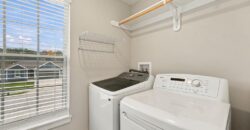
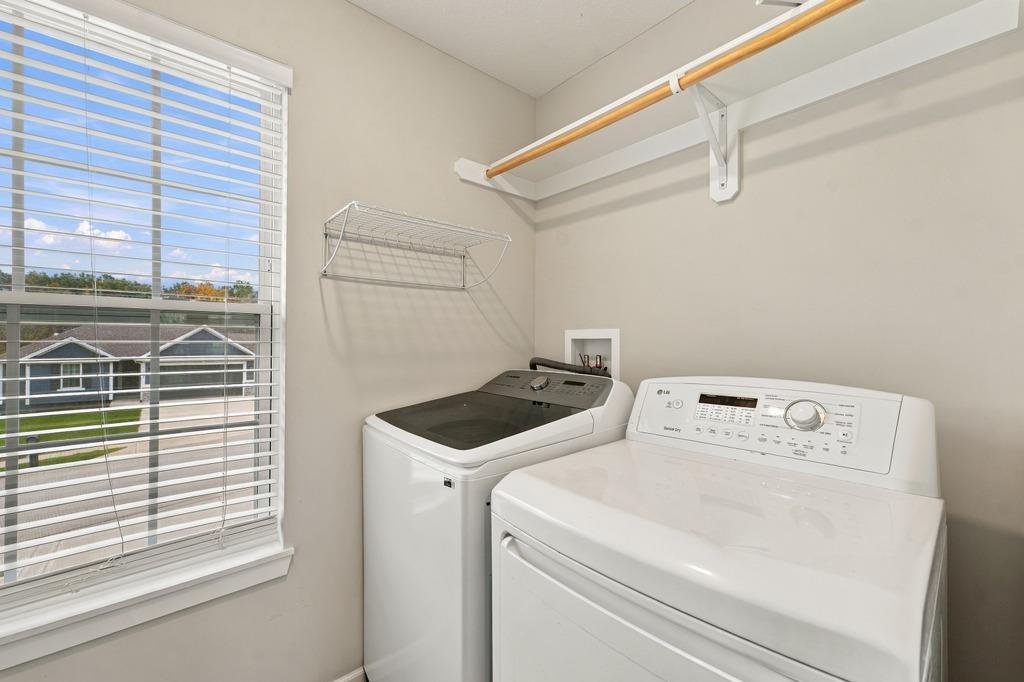
- Laundry Features Laundry Room
- Lot Features City Lot
- Parking Features Attached
- Patio and Porch Features Covered Patio
- Postal Code 64158
- High School District Liberty
- Subdivision Name Lakes at Hunters Glen