

11684 N Ewing Avenue, Kansas City, MO 64156



Description
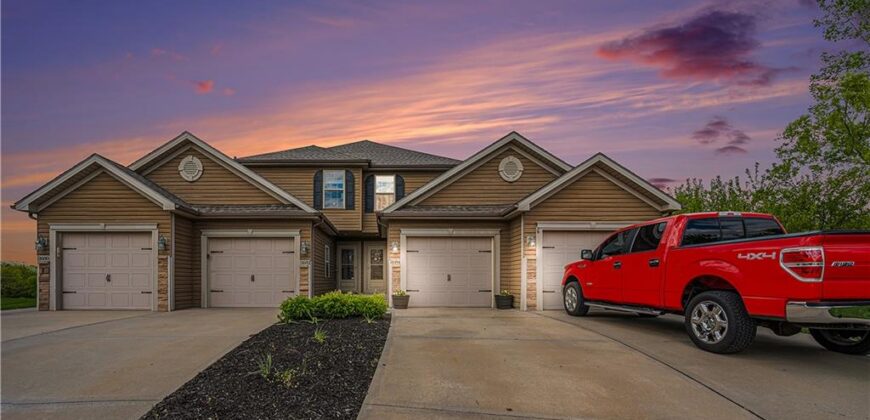
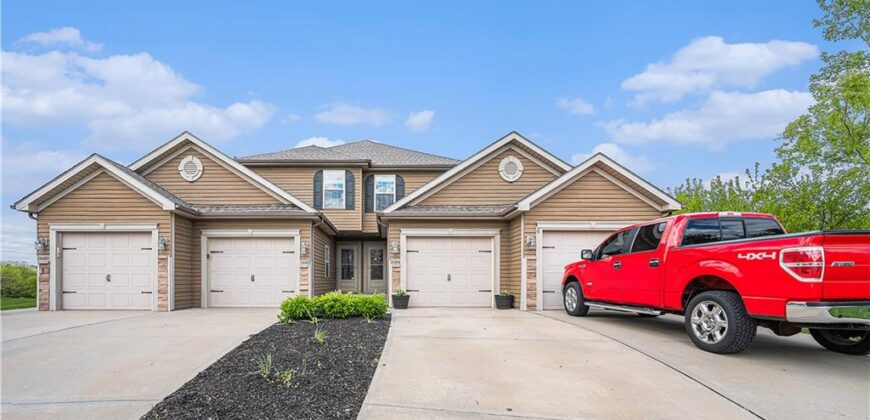
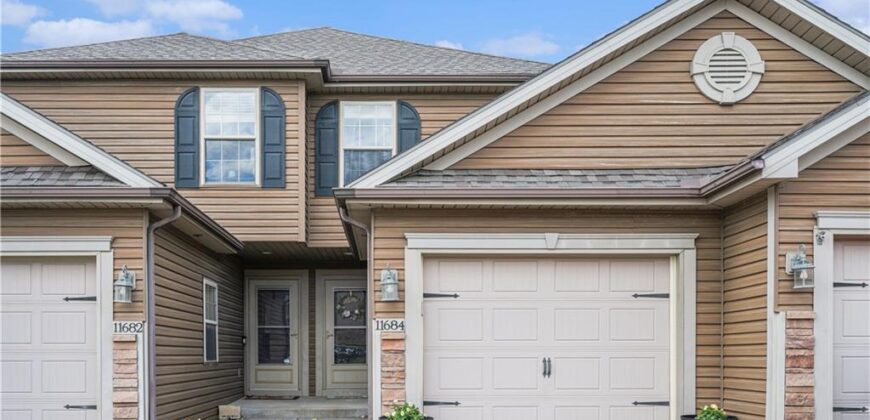
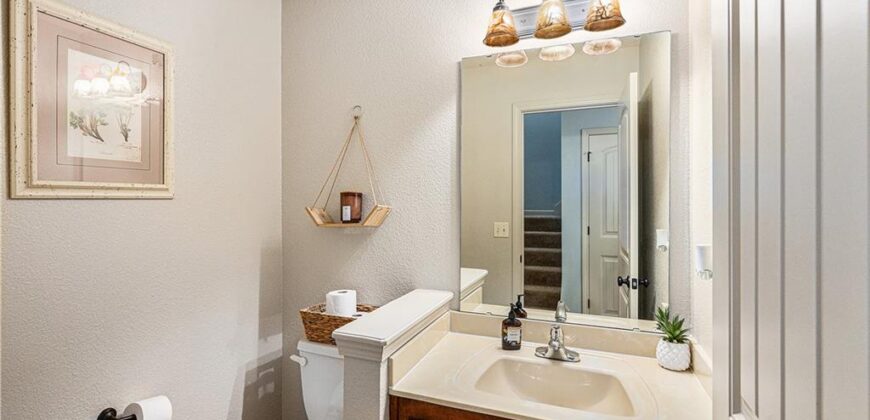
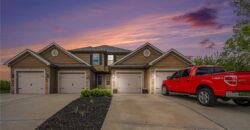
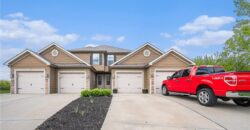
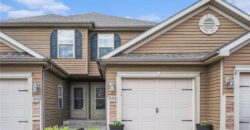
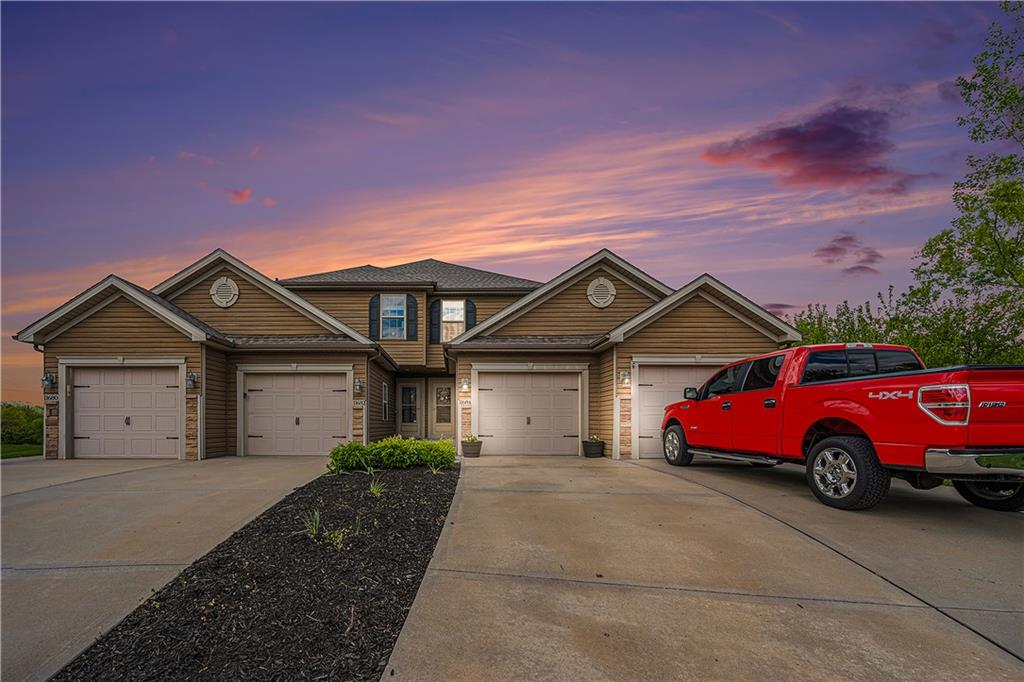
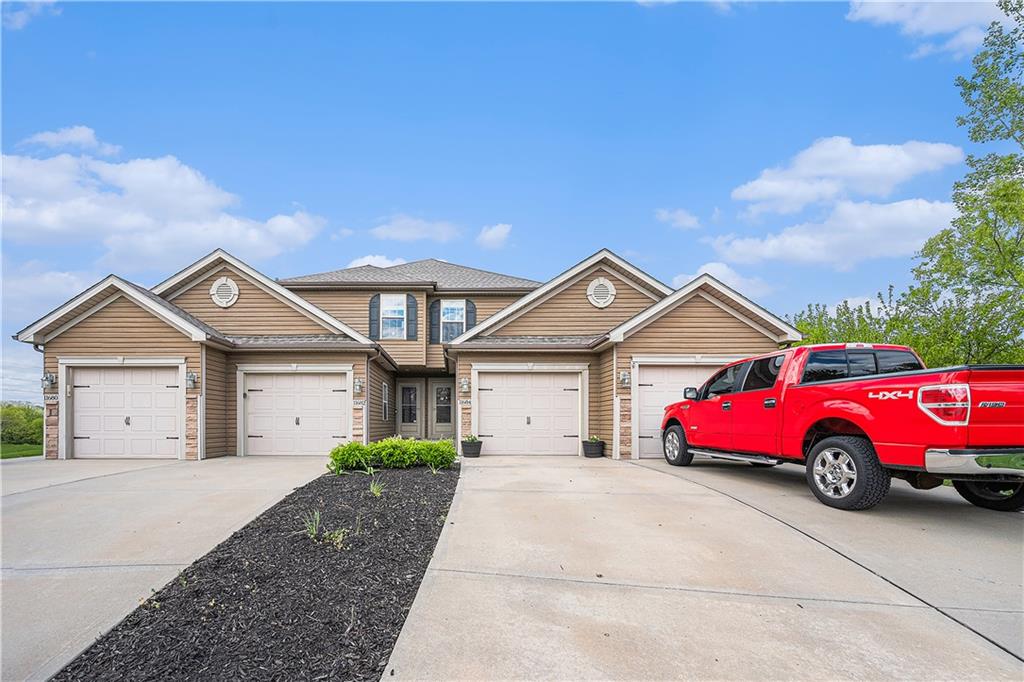
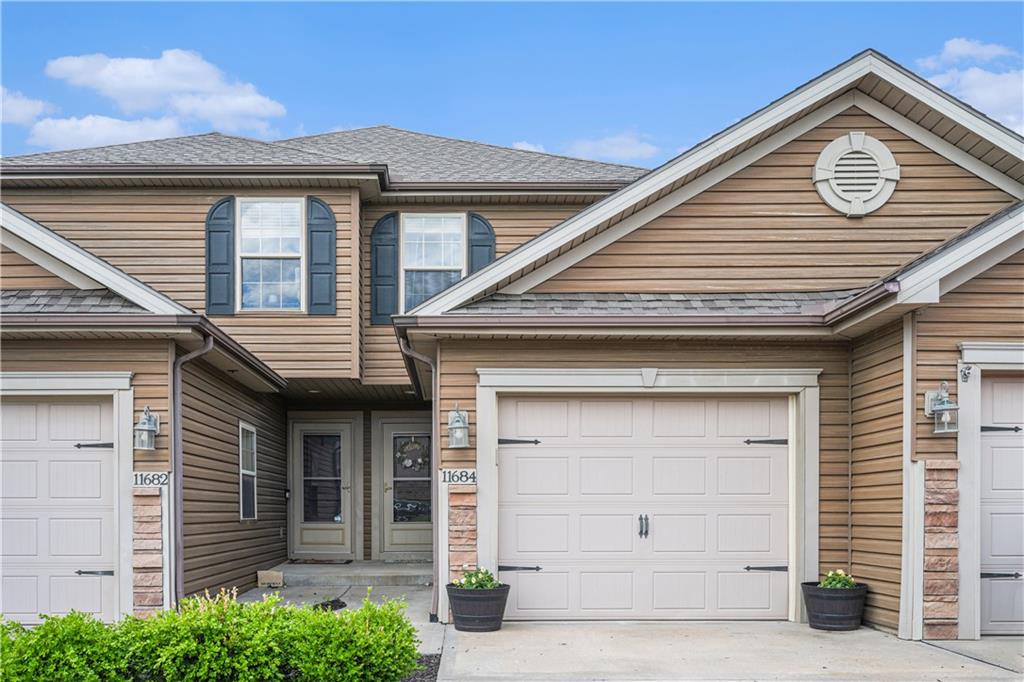
RARE FIND IN THIS TOWNHOME COMMUNITY! One of only a few offering 2 bedrooms, 2 full bathrooms, 2 half bathrooms, AND a finished walkout basement! With three levels of living space, this spacious townhome offers the room and flexibility of a larger home with the convenience of HOA-provided exterior maintenance!
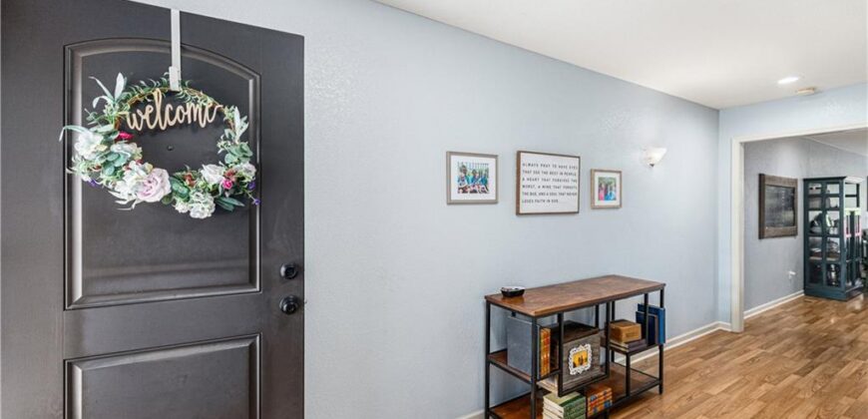
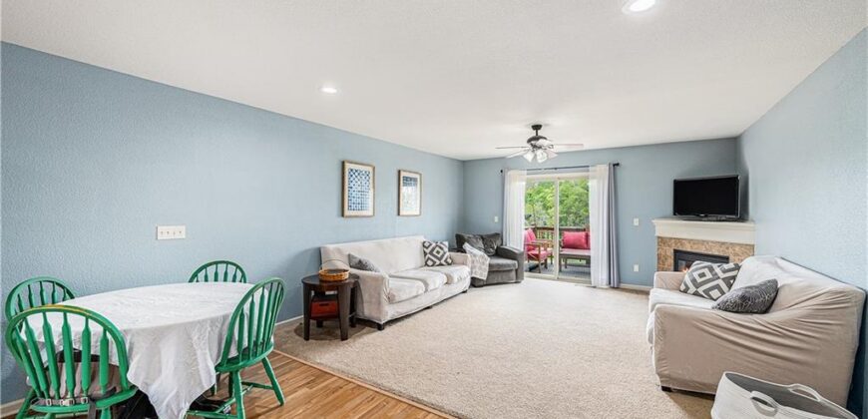
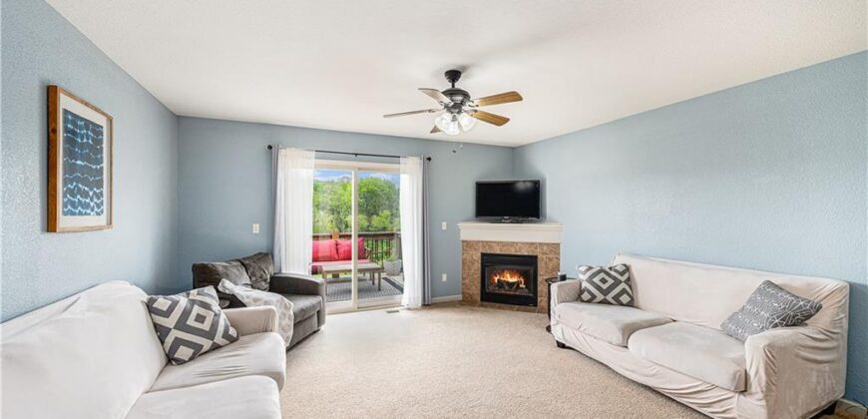
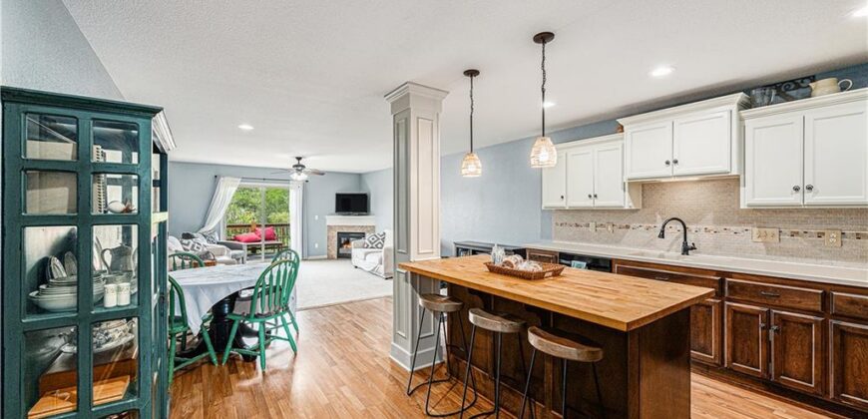
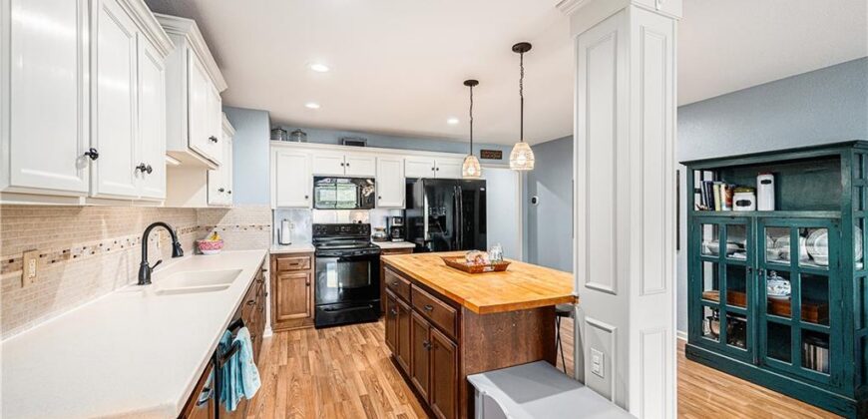
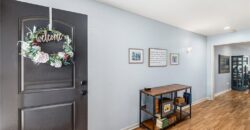
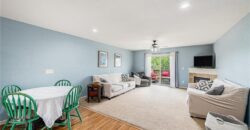
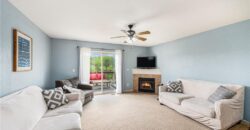
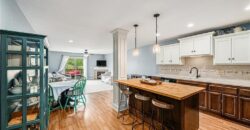
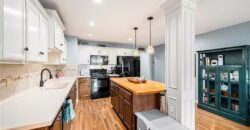
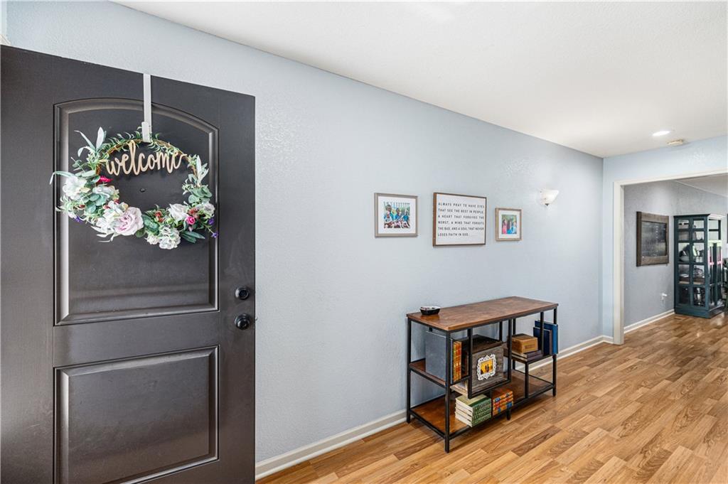
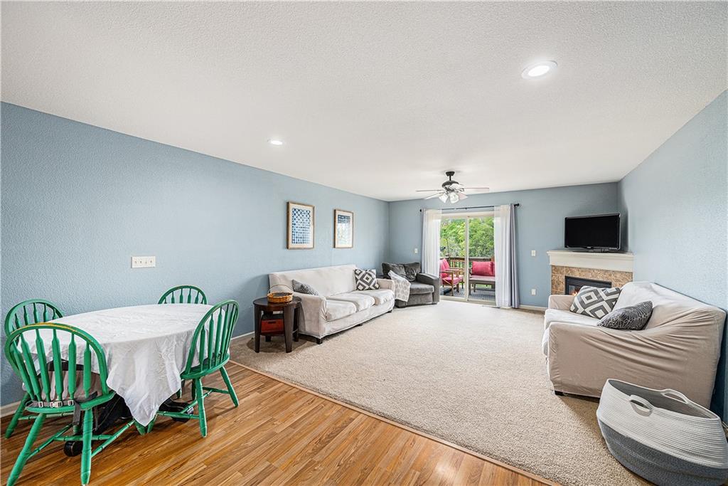
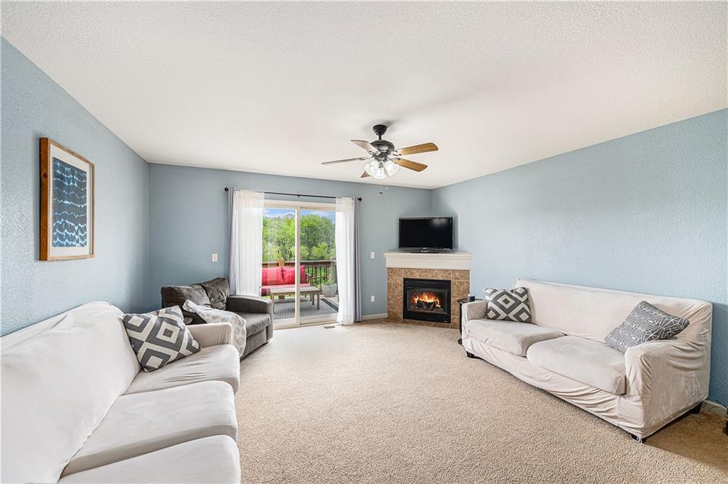
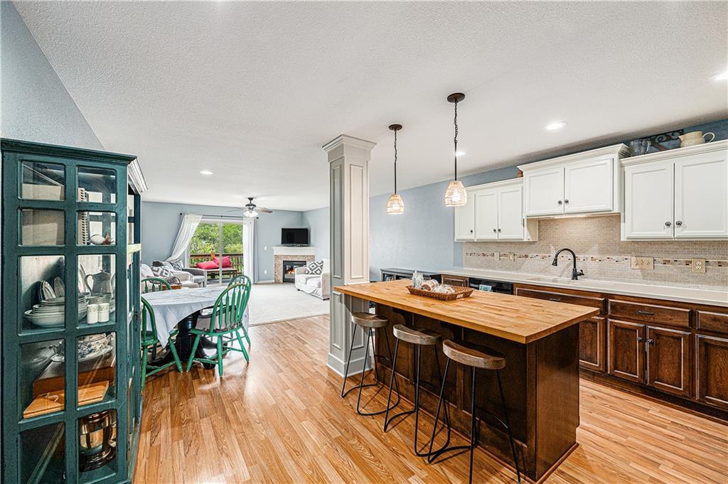
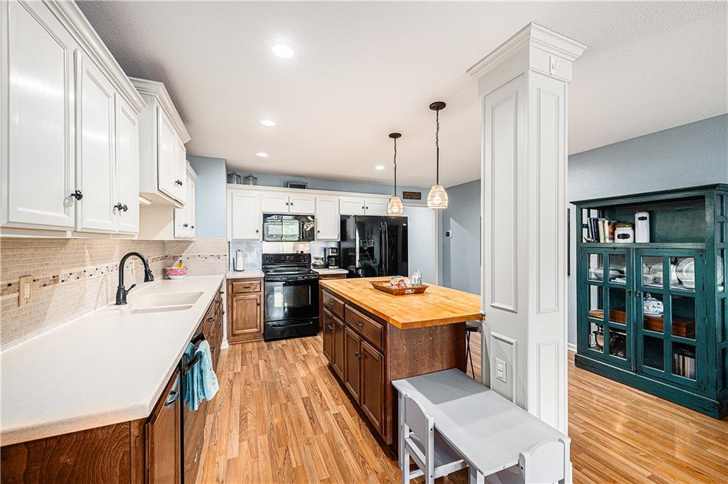
Step inside to find beautiful REAL HARDWOOD FLOORS throughout the main living and dining areas. The spacious kitchen features white upper cabinetry, abundant counter space, a center island with butcher block countertop and additional seating, and an open layout perfect for everyday living or entertaining. The inviting living room features a cozy fireplace and access to an elevated deck overlooking a beautiful tree-lined backdrop.
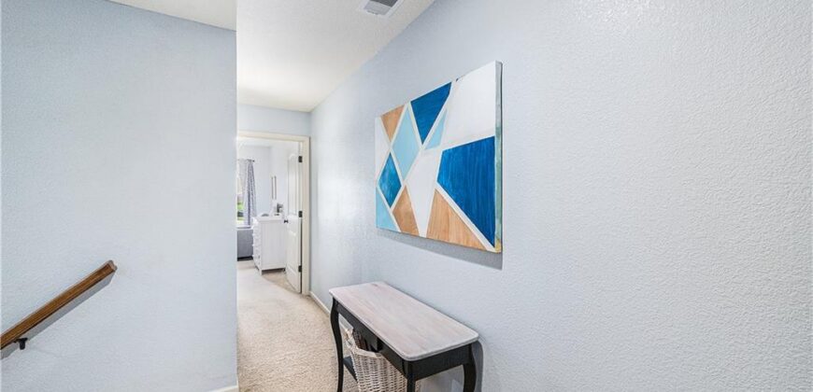
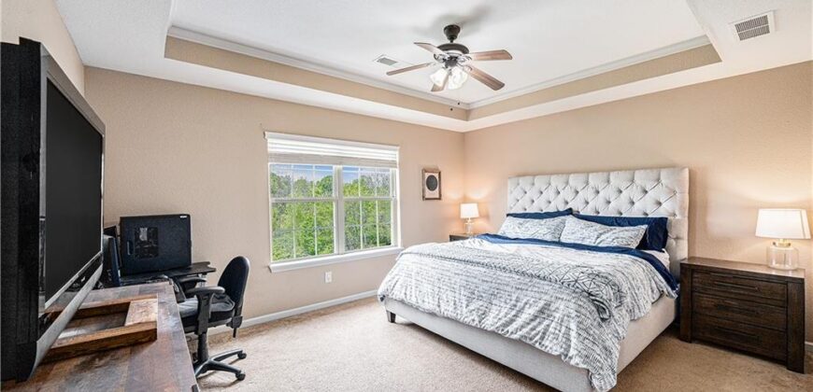
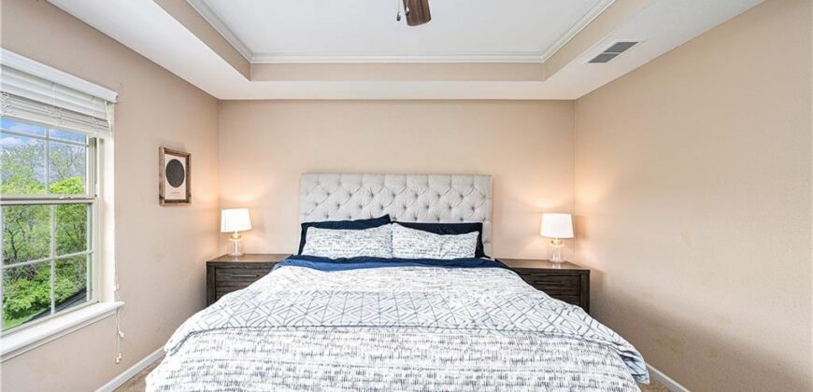
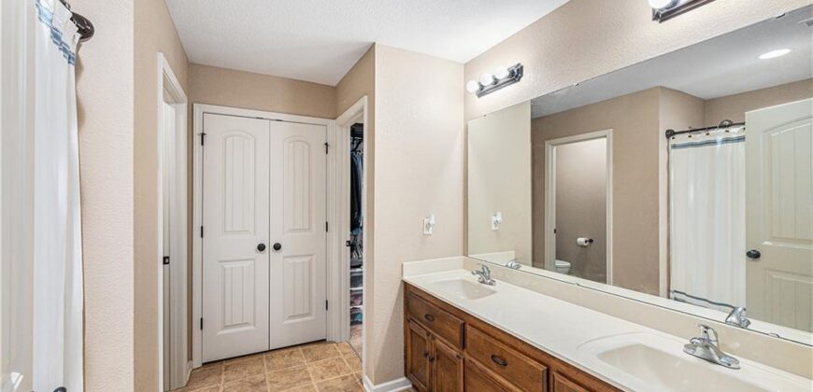
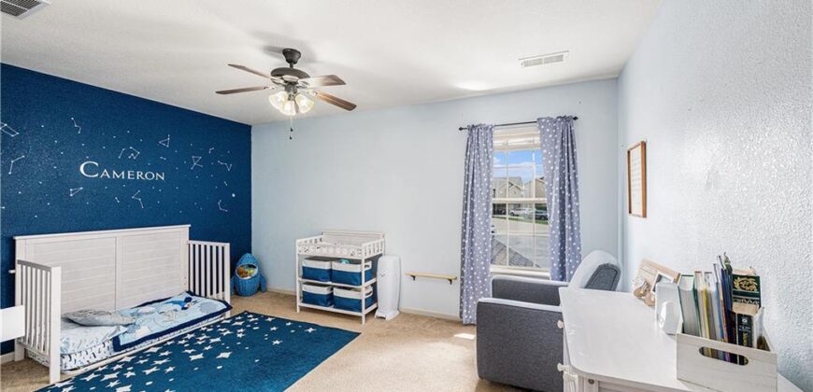
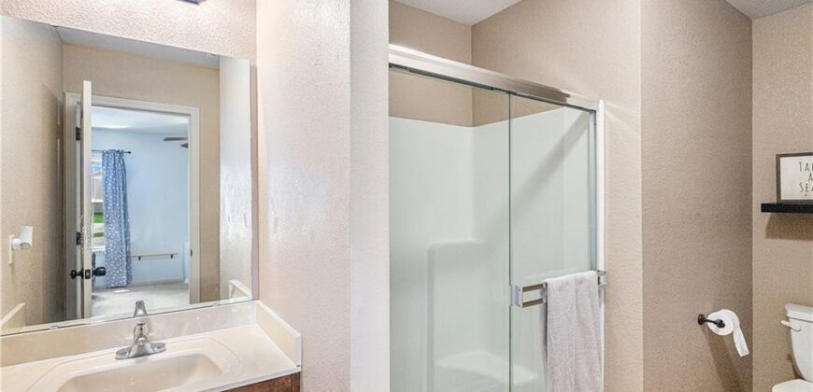
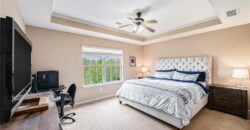
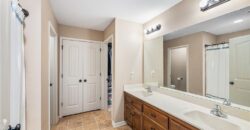
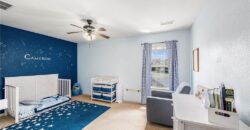
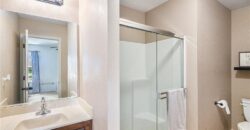
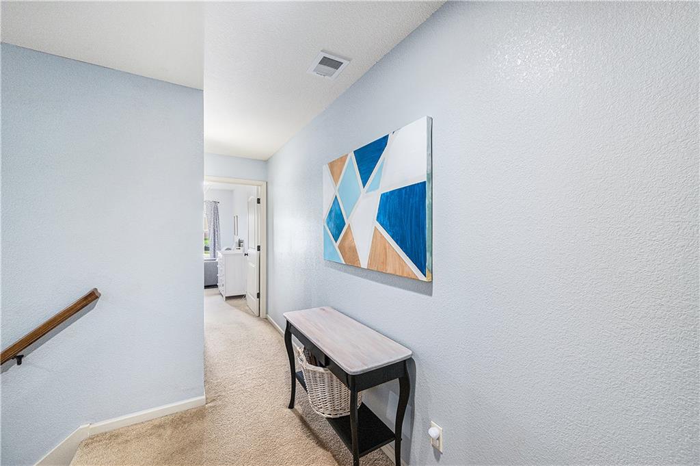
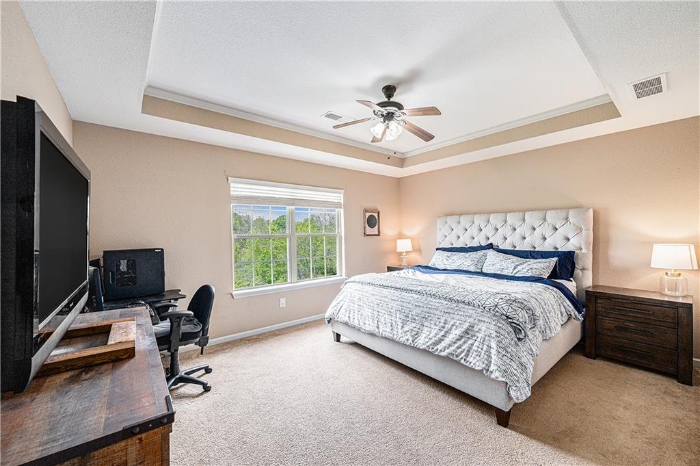
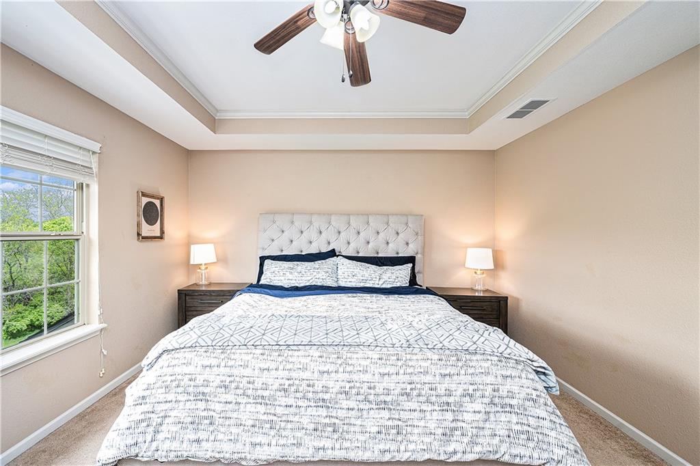
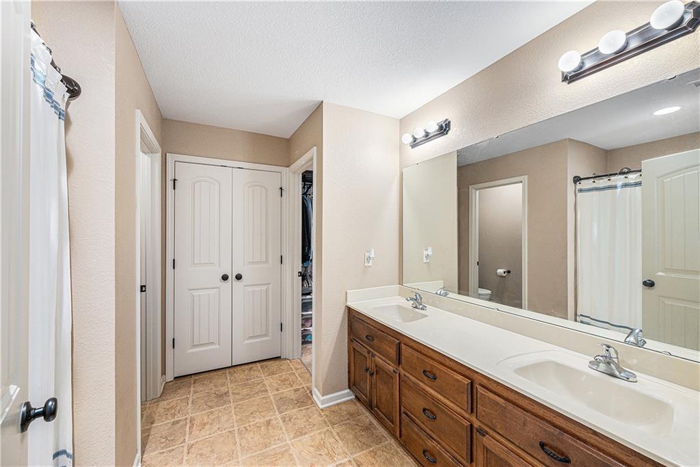
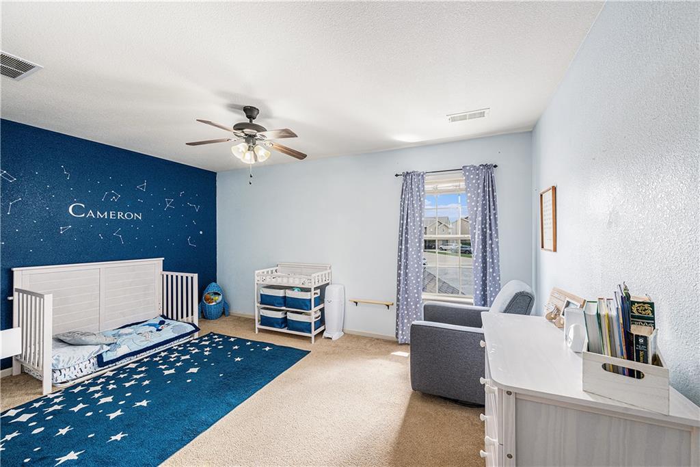
Upstairs, the generously sized primary suite offers a tray ceiling, private bathroom with double vanity, and ample closet space. A second spacious bedroom and full bathroom complete the upper level.
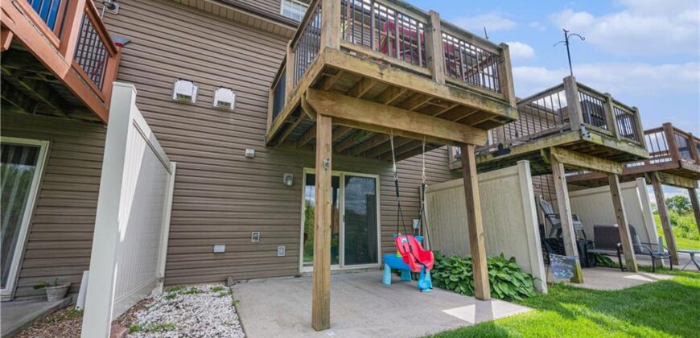
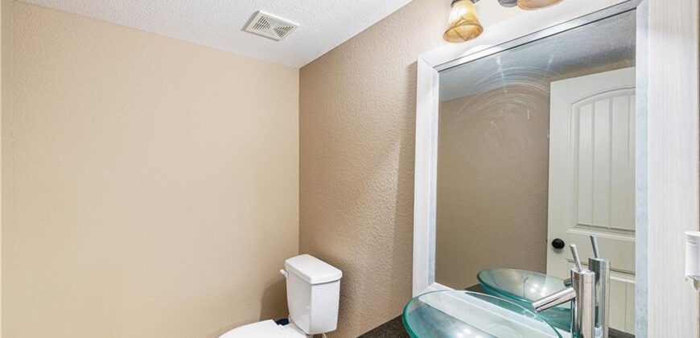
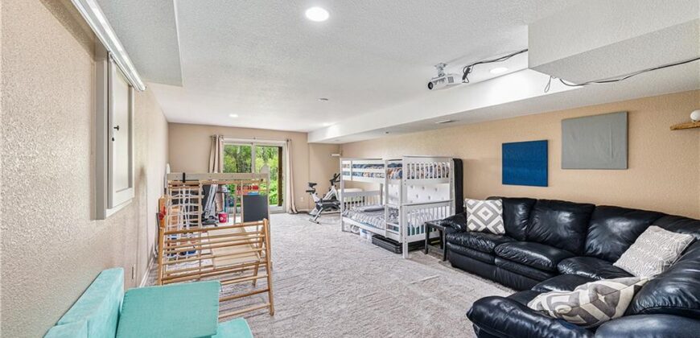
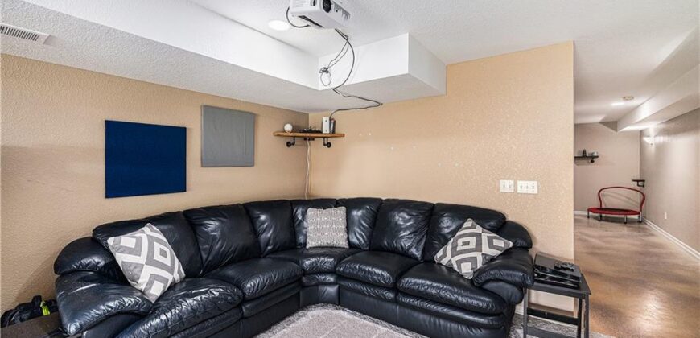
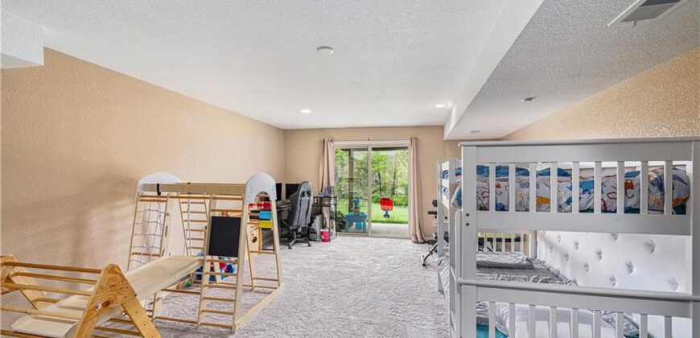
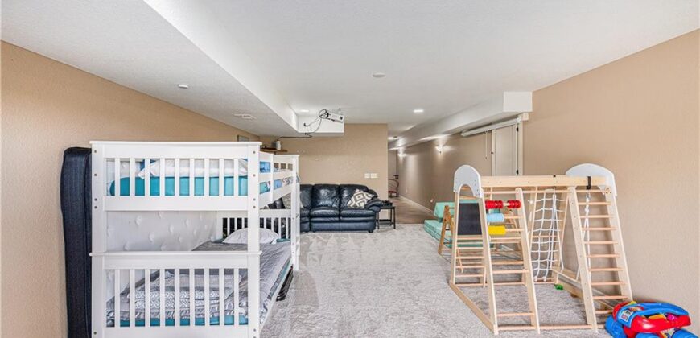
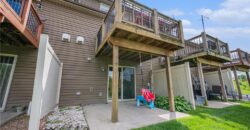
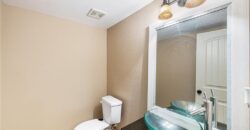
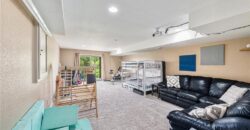
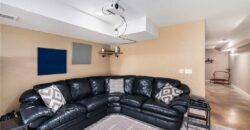
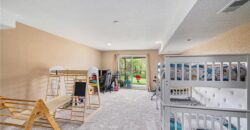
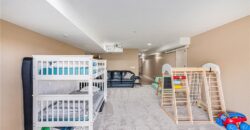
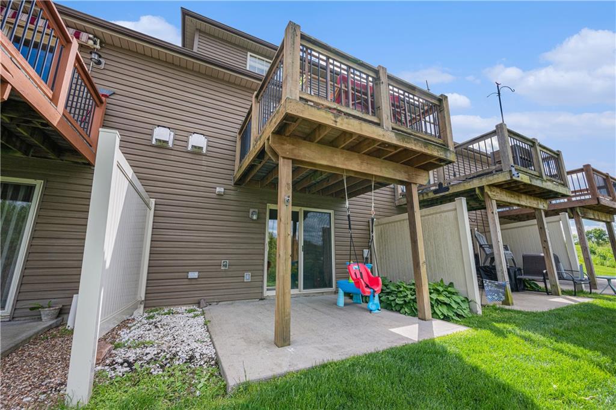
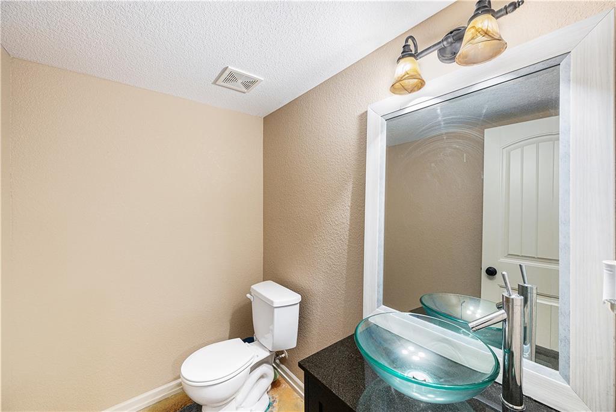
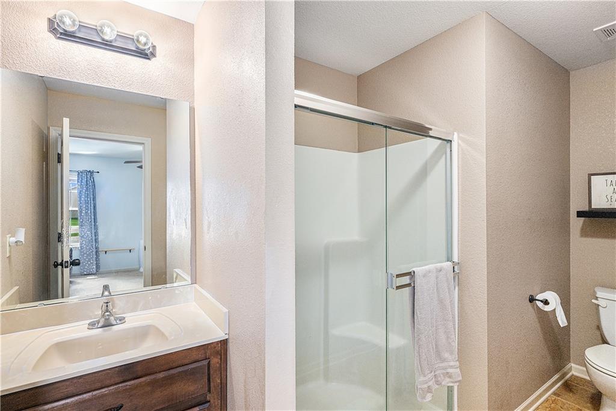
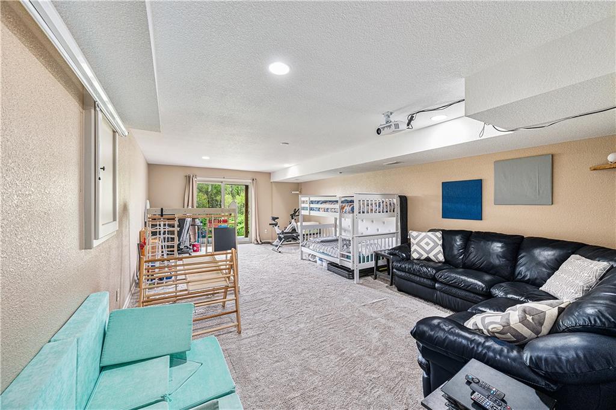
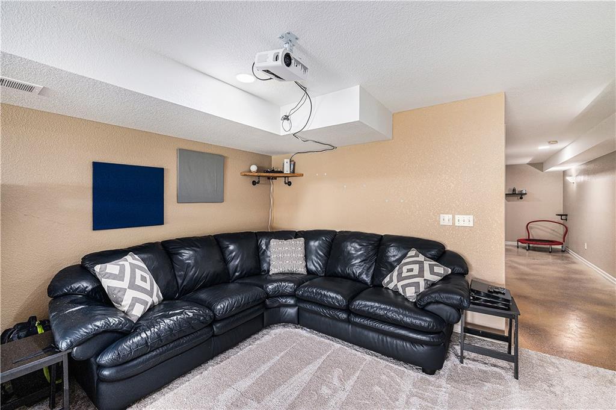
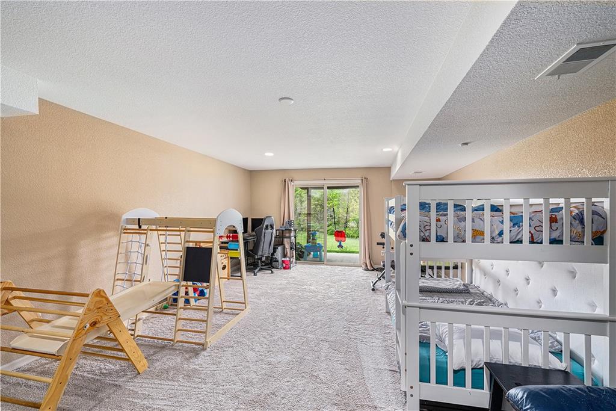
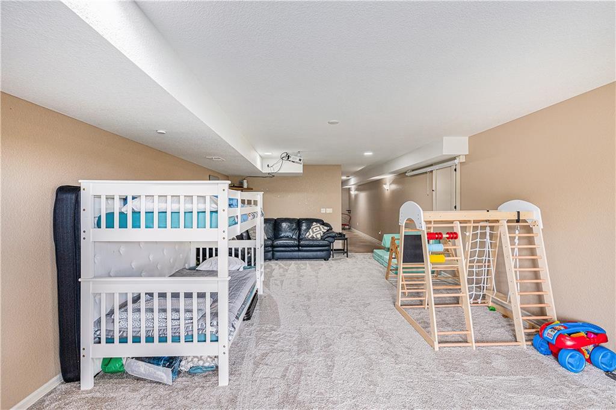
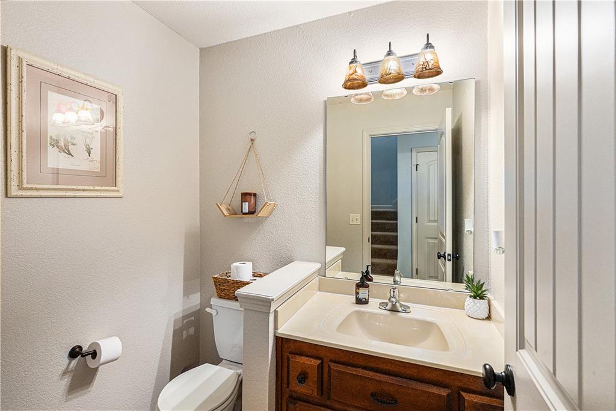
The FINISHED WALKOUT BASEMENT is what truly sets this home apart! Featuring an expansive recreation area, additional half bathroom, and direct access to the covered patio and backyard, this versatile space offers endless possibilities. Whether you’re looking for a second living area, home theater, game room, workout space, or home office, there’s room to make it your own!
Enjoy outdoor living on two levels with an elevated deck and covered patio, both overlooking peaceful green space. An attached garage and HOA-provided exterior maintenance add to the everyday convenience.
With a floor plan rarely available in this community, generous living space, and the benefits of townhome living, this is an opportunity you won’t want to miss!
Address
-
Address 11684 N Ewing Avenue, Kansas City, MO 64156
-
Country United States
-
Province/State MO
-
City/Town Kansas City
-
Neighborhood Tuscany Hills
-
Postal code/ZIP 64156
Overview
- Property ID HMS53752068
- Price $285,000
- Property Type Townhouse
- Property status Coming Soon
- Rooms 9
- Bedrooms 2
- Bathrooms 4
- Year Built 2009
- Size 2,445 SqFt
- Land area 871 SqFt
- Garages 1
- Age Description 16-20 Years
- Appliances Dishwasher, Disposal, Microwave, Electric Range
- Architectural Style Traditional
- Association Amenities Play Area, Trail(s)
- Association Fee 200
- Association Fee Includes Lawn Service, Management, Insurance, Roof Repair, Snow Removal
- Basement Finished, Full, Walk-Out Access
- Full Bathrooms 2
- Half Bathrooms 2
- Total Bedrooms 2
- City Kansas City
- County Clay
- Dining Area Features Kit/Dining Combo
- Directions 435 to Cookingham. Head South on Cookingham to NE Sherman Rd and take a left. Follow NE Sherman Rd to NE 116th Terr and take a right, then take your first left onto N Ewing Ave. Home is at the end of the cul-de-sac
- Elementary School Rising Hill
- FireplaceYN 1
- Total Fireplaces 1
- Flooring Carpet
- Floor Plan Features 2 Stories
- Garage Spaces 1
- High School Staley High School
- Interior Features Ceiling Fan(s), Walk-In Closet(s)
- Laundry Features Bedroom Level
- Lot Features City Lot, Cul-De-Sac
- Middle School New Mark
- Parking Features Attached, Garage Door Opener, Garage Faces Front
- Patio and Porch Features Deck, Patio
- Postal Code 64156
- High School District North Kansas City
- Subdivision Name Tuscany Hills
- Year Built 2009