

11225 N Tracy Avenue, Kansas City, MO 64155


Description
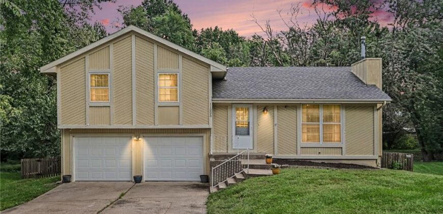
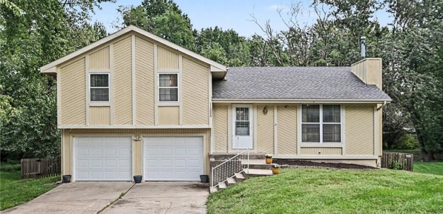
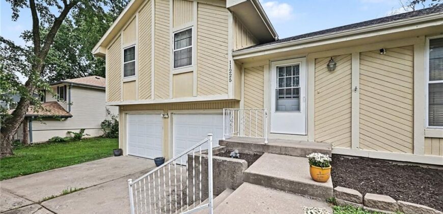
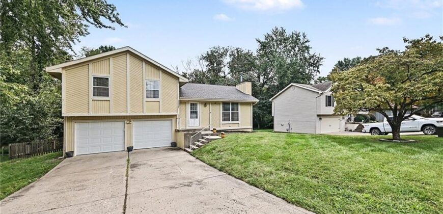
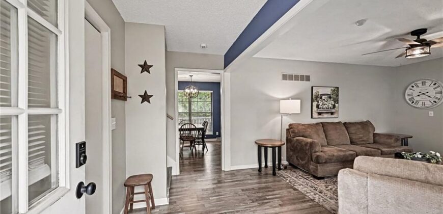
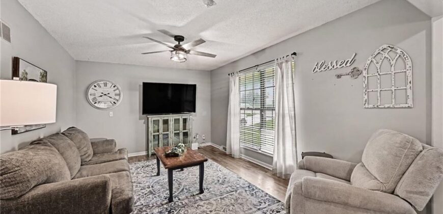
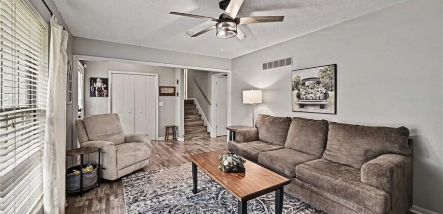
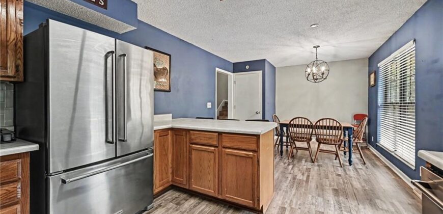
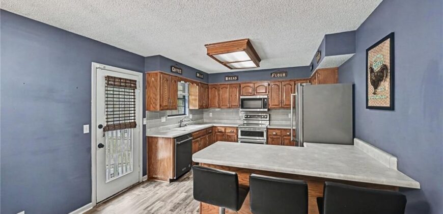
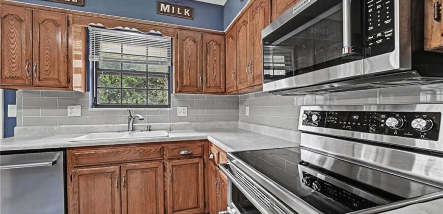
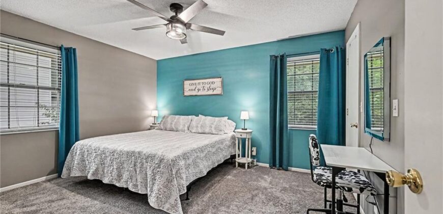
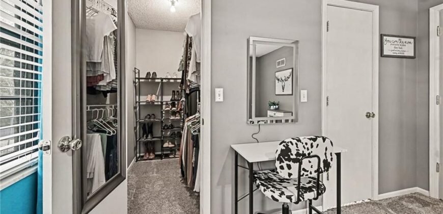
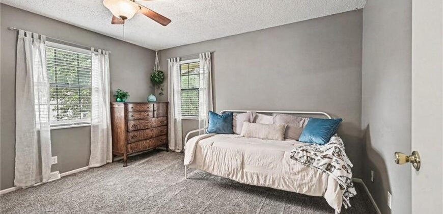
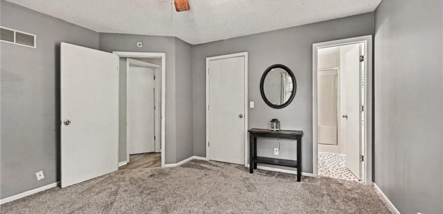
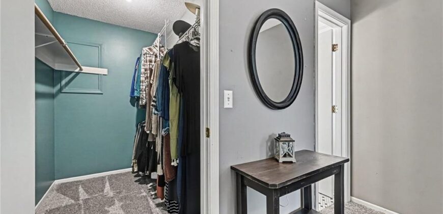
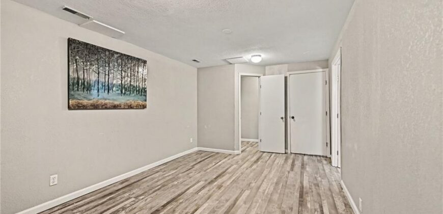
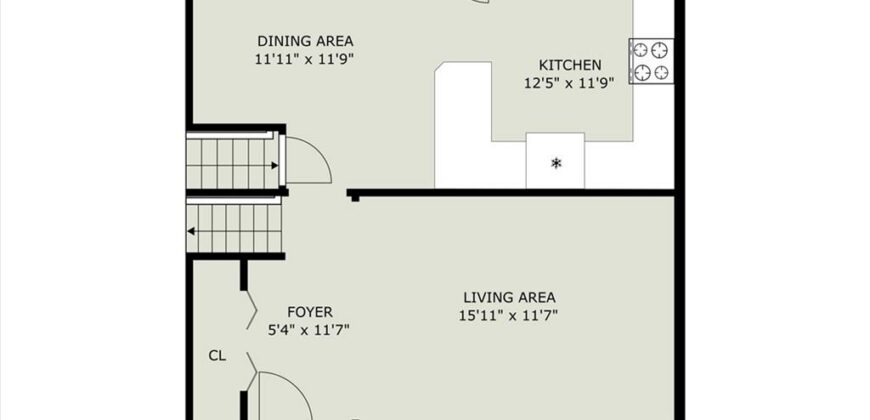
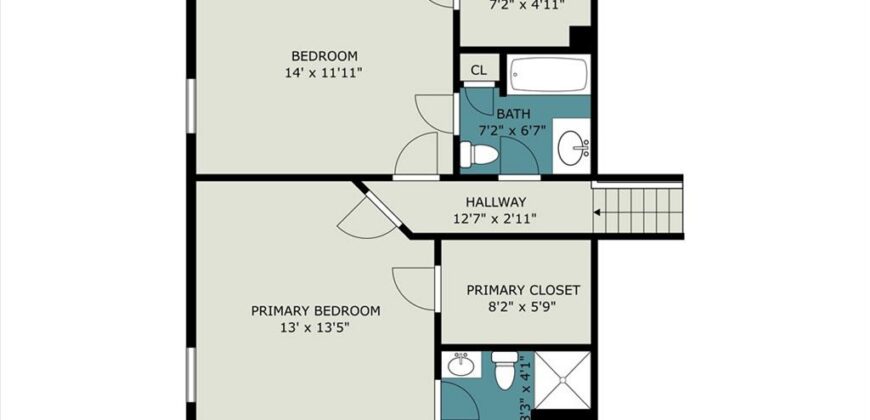
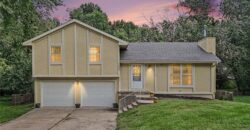
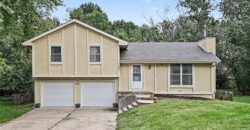
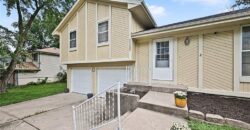
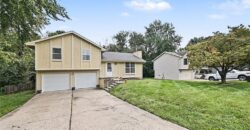
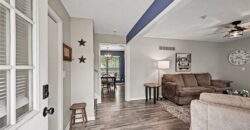
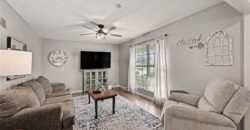
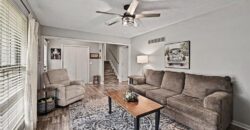
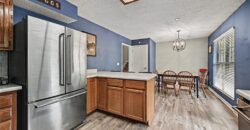
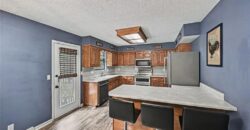
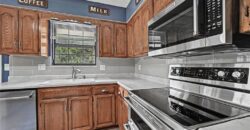
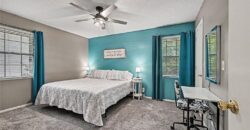
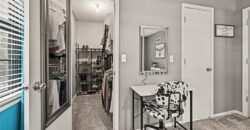
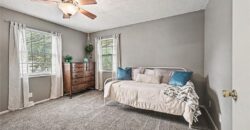
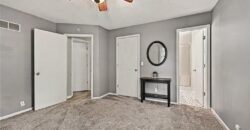
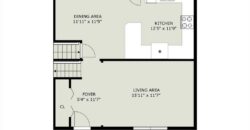
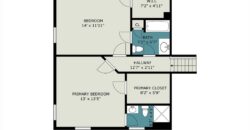
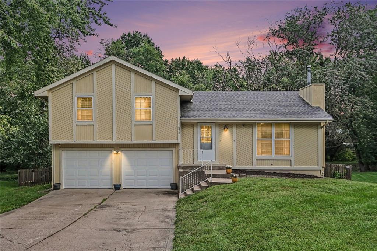
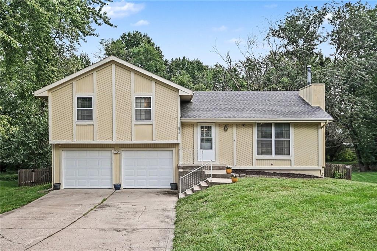
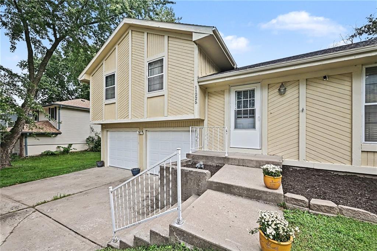
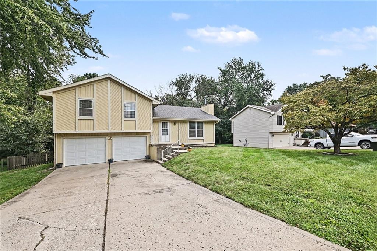
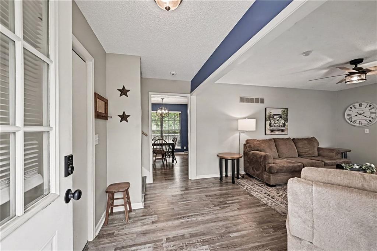
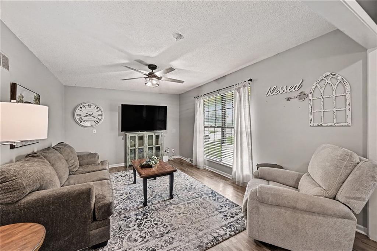
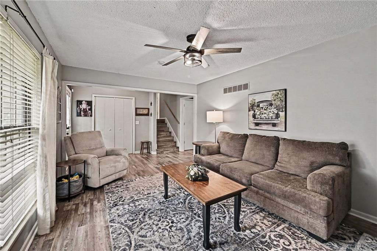
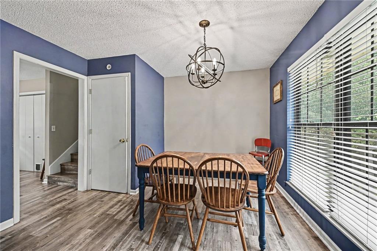
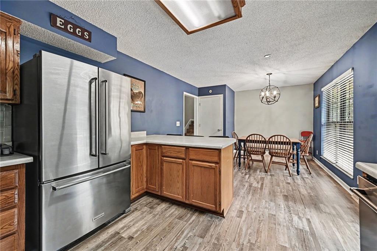
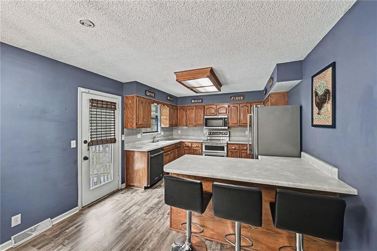
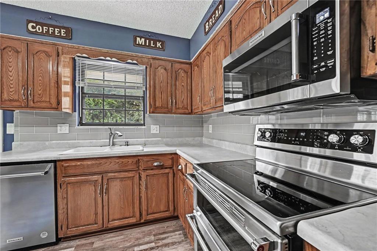
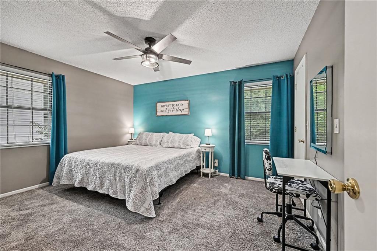
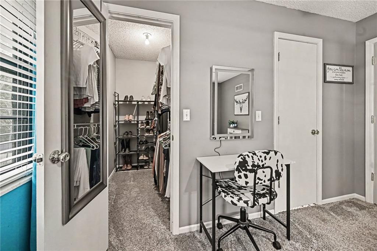
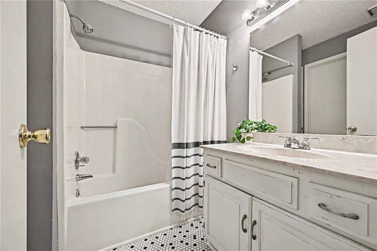
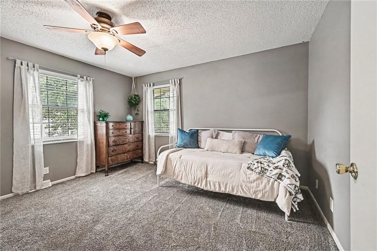
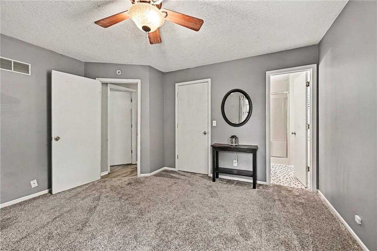
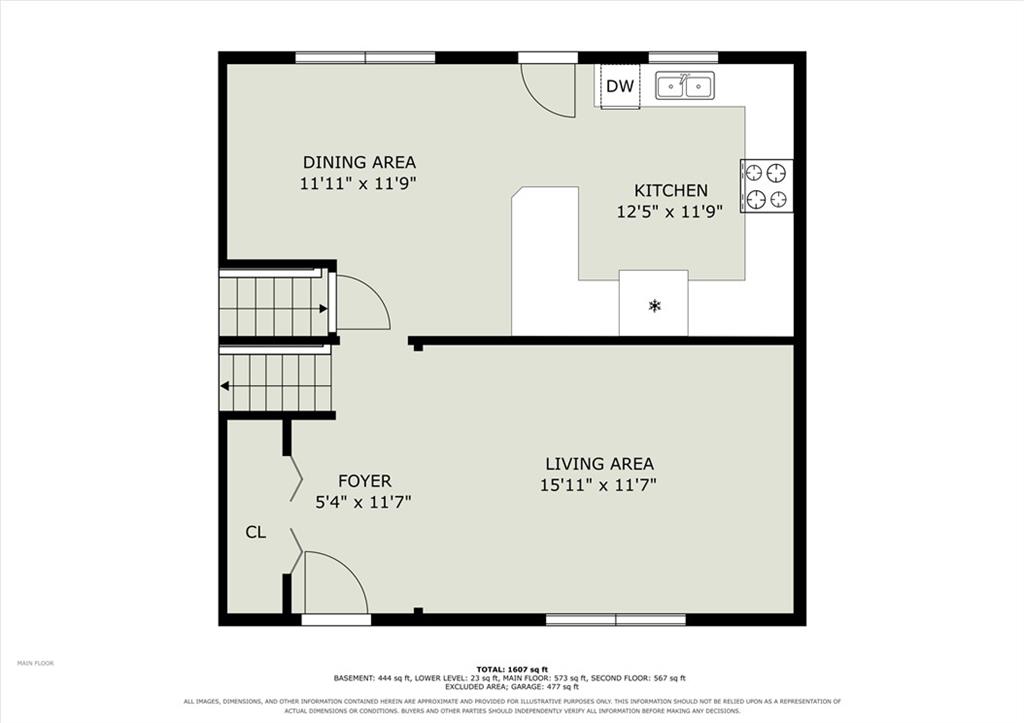
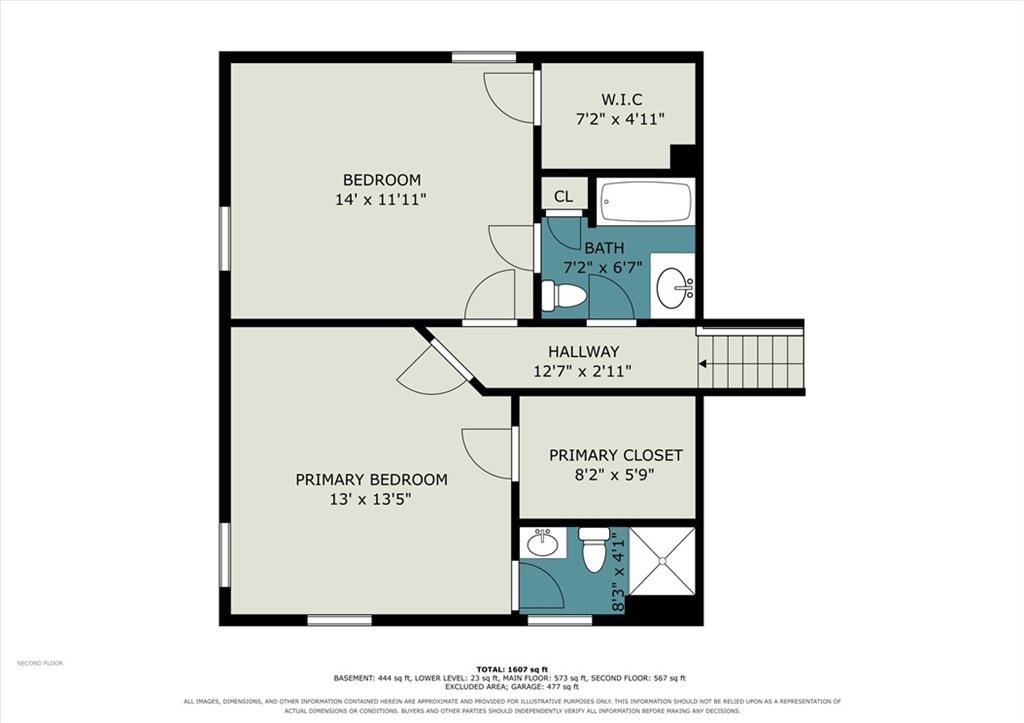
Beautifully maintained and move-in ready, this spacious home offers comfortable living in the highly regarded Staley High School attendance area. The large eat-in kitchen provides plenty of cabinet and counter space, along with an attractive gray subway tile backsplash and ample room for everyday dining. Upstairs, you’ll find generously sized bedrooms and updated finishes throughout.
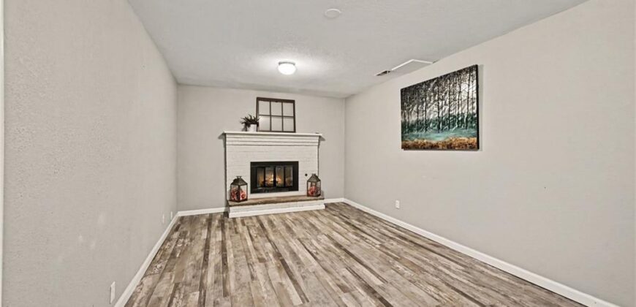
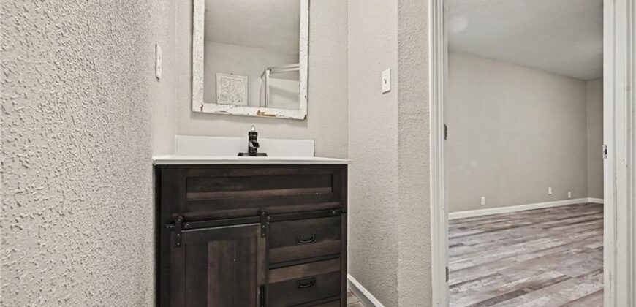
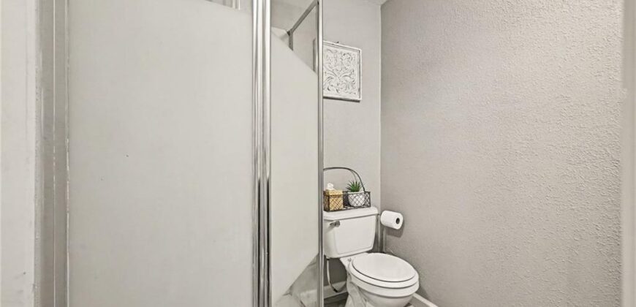
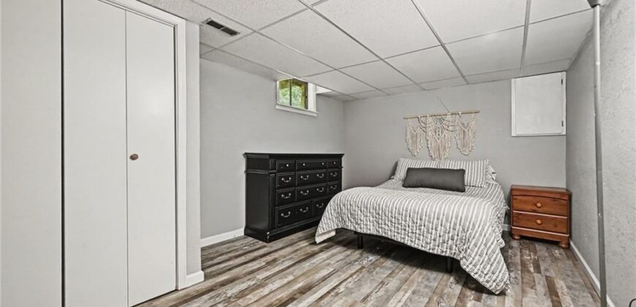
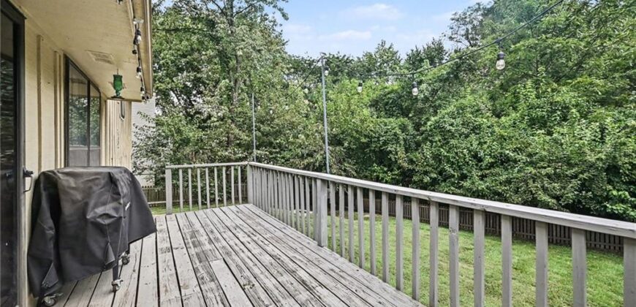
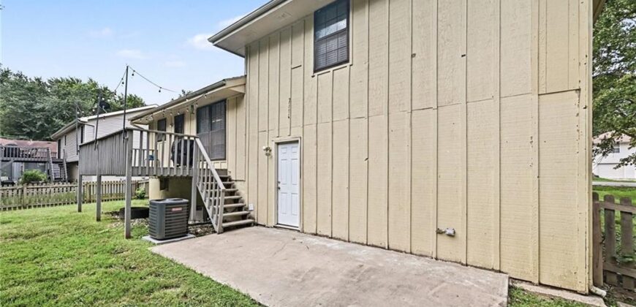
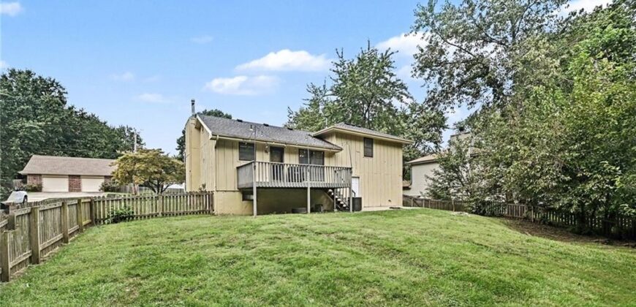
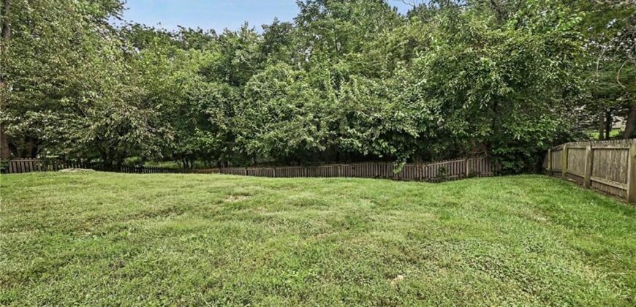
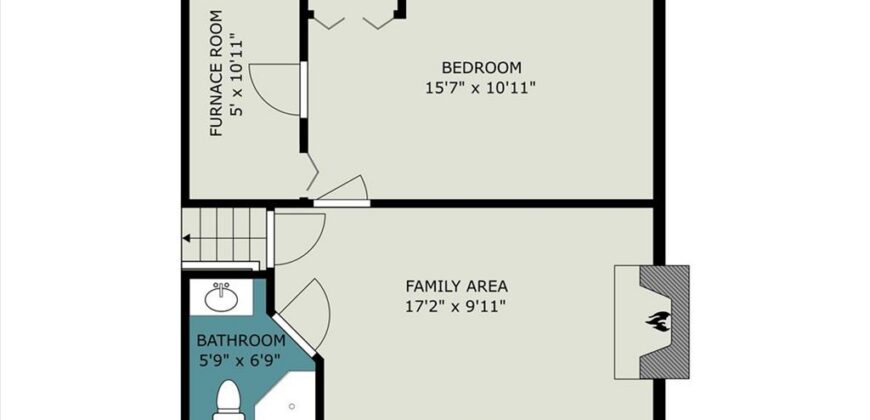
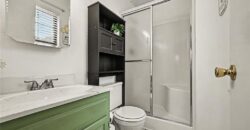
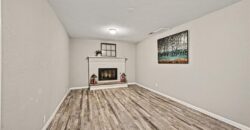
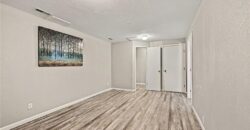
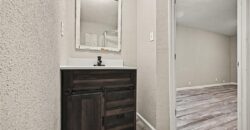
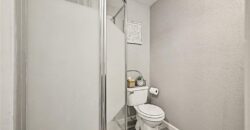
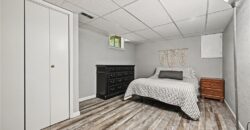
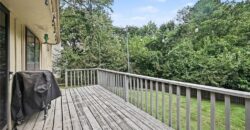
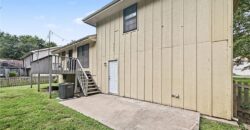
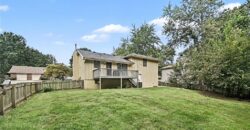
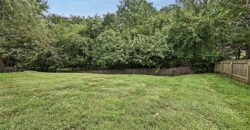
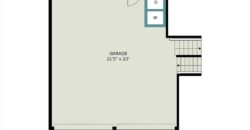
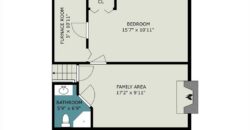
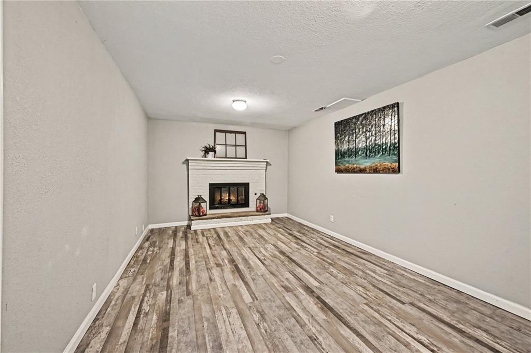
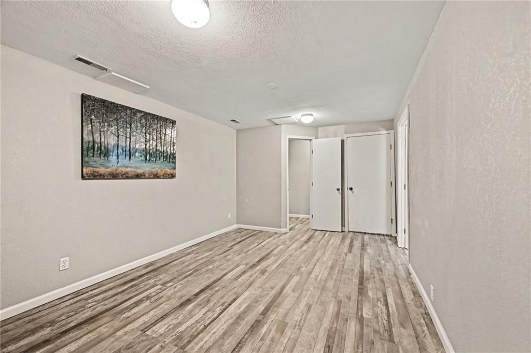
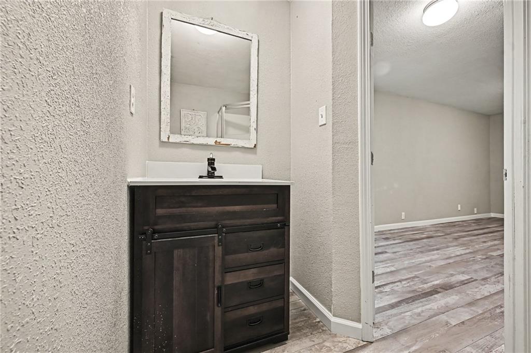
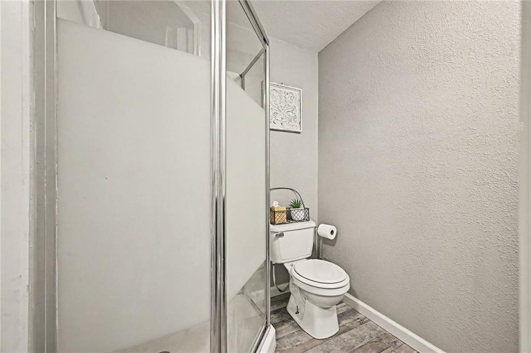
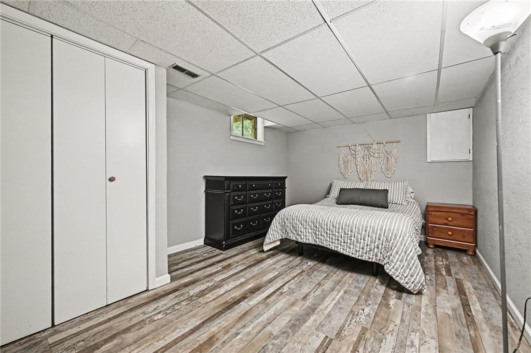
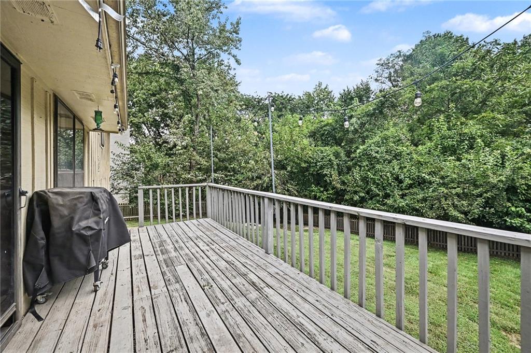
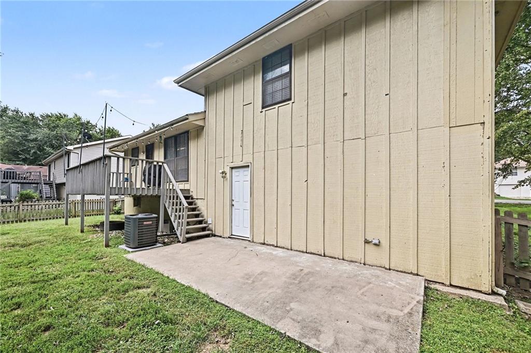
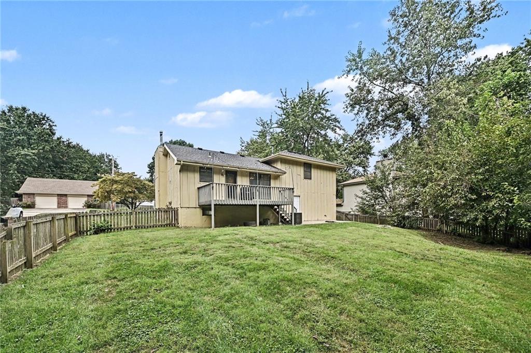
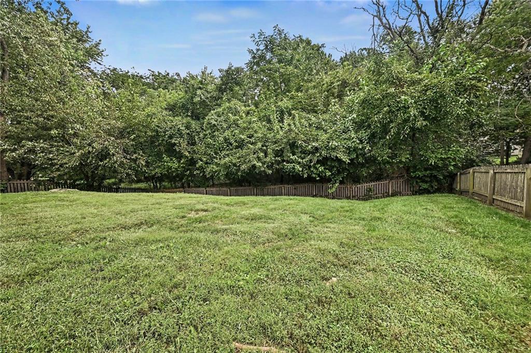
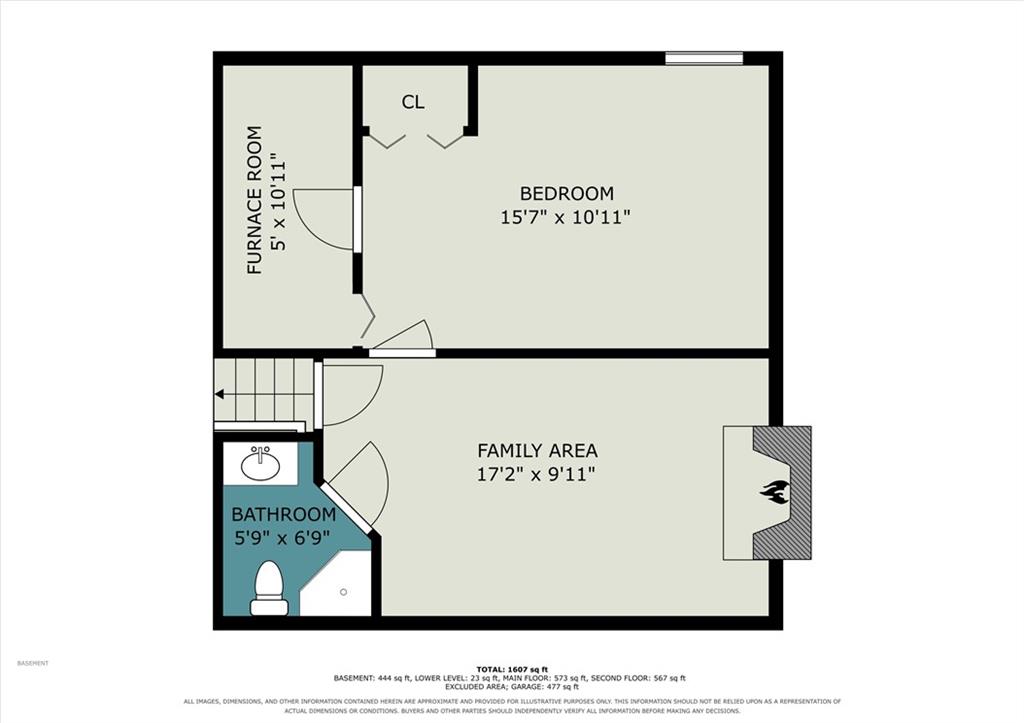
The finished lower level adds valuable additional living space with a family room, half bath, and bedroom—ideal for guests, a home office, or separate living quarters. Outside, enjoy the upgraded deck and fenced backyard that backs to green space, offering additional privacy and a great setting for relaxing or entertaining.
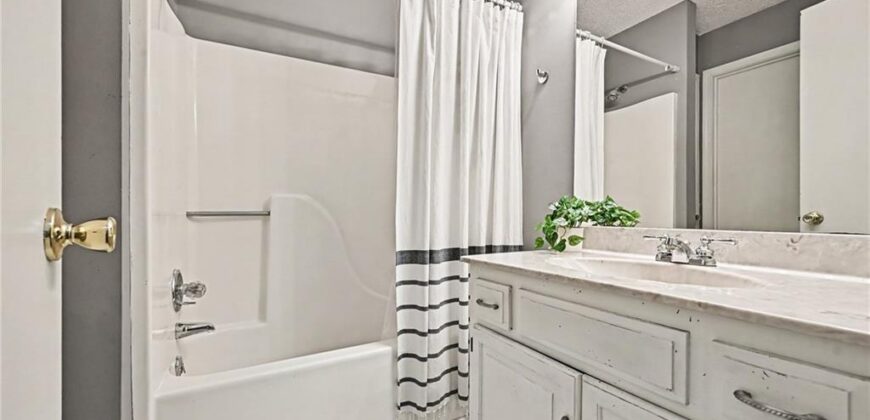
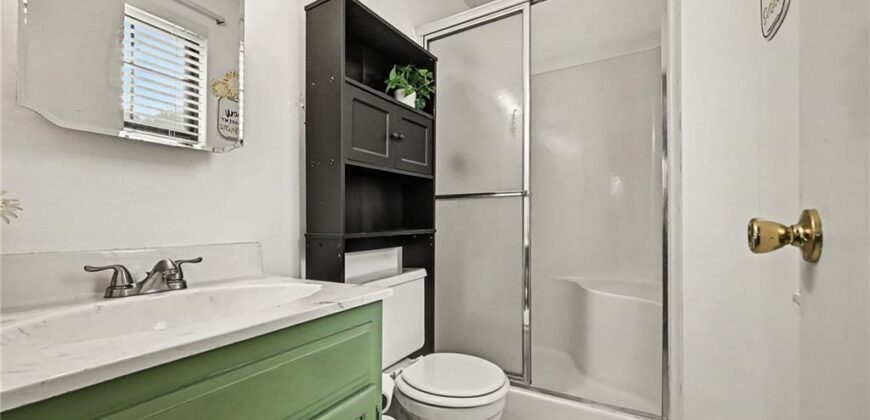
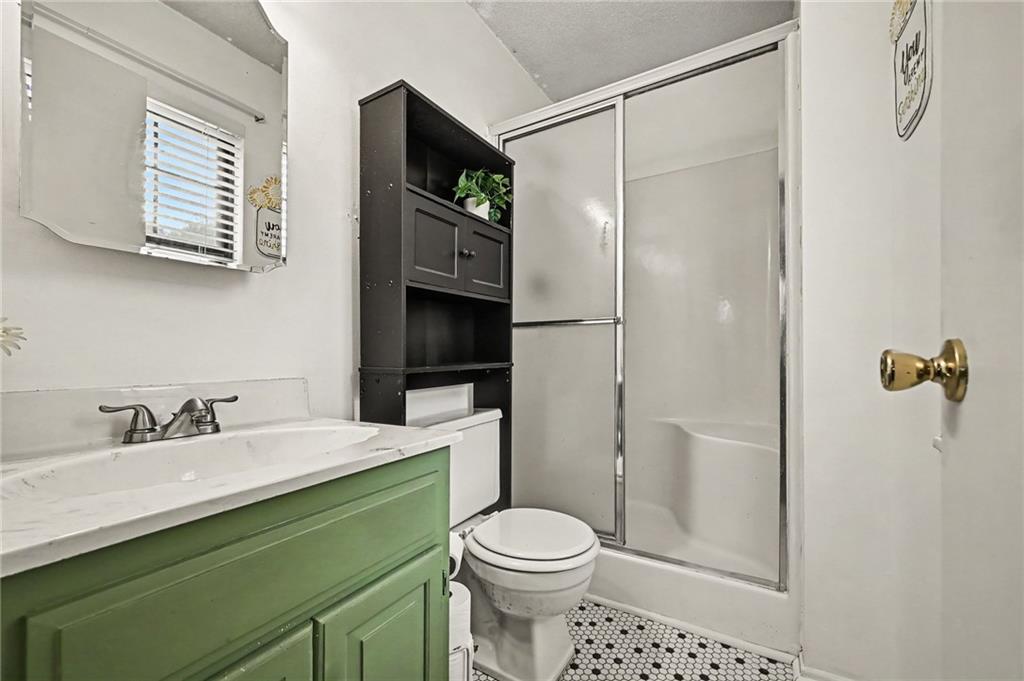
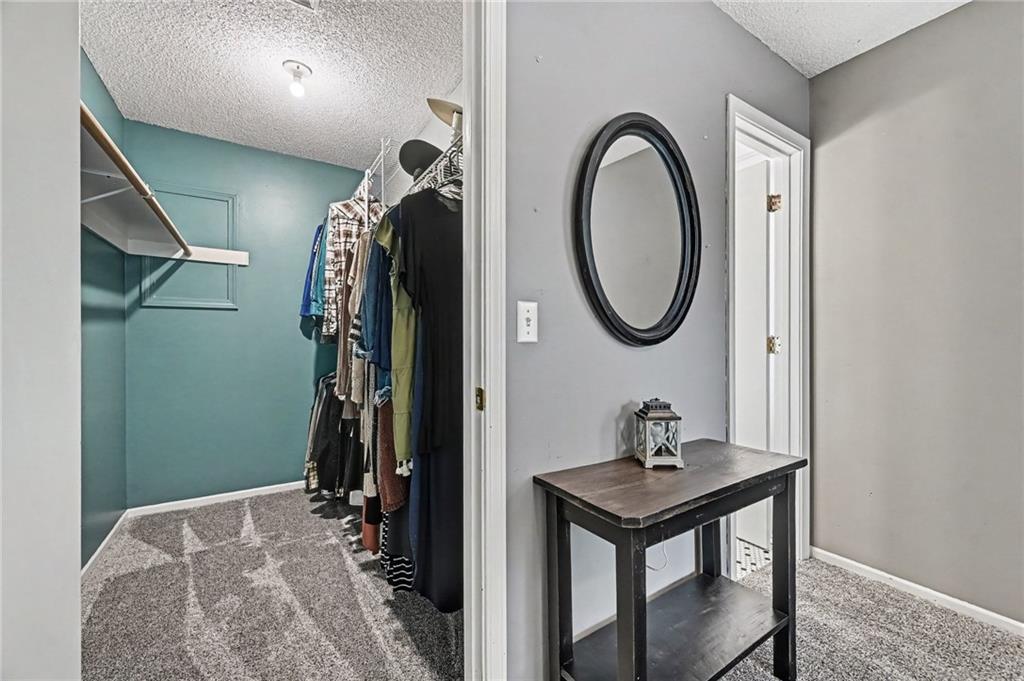
Additional highlights include newer carpet, stylish bathroom flooring, and a brand-new air conditioner. Conveniently located within walking distance of Anne Garney Park, this well-cared-for home is in excellent condition and ready for its next owner.
Address
-
Address 11225 N Tracy Avenue, Kansas City, MO 64155
-
Country United States
-
Province/State MO
-
City/Town Kansas City
-
Neighborhood Lakeside Heights
-
Postal code/ZIP 64155
Overview
- Property ID HMS53484471
- Price $275,000
- Property Type Single Family Residence
- Property status Active
- Rooms 10
- Bedrooms 3
- Bathrooms 3
- Year Built 1985
- Size 1,522 SqFt
- Land area 14,810 SqFt
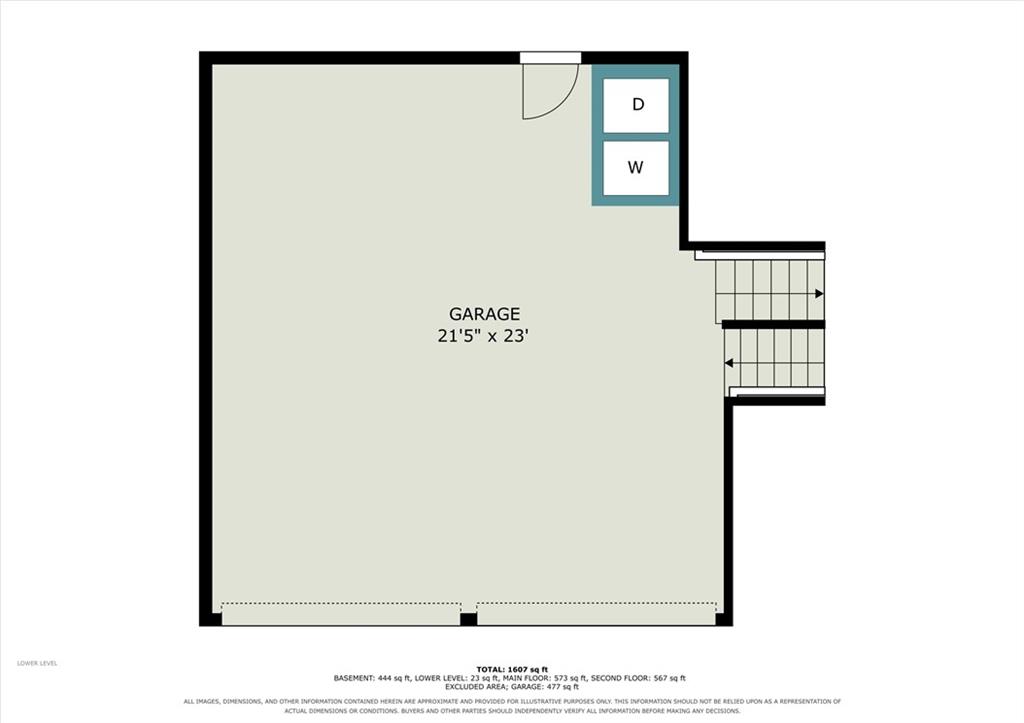
- Garages 1
- Age Description 41-50 Years
- Appliances Dishwasher, Disposal, Dryer, Microwave, Refrigerator, Electric Range, Washer
- Architectural Style Traditional
- Association Amenities Play Area
- Association Fee 45
- Basement Basement BR, Daylight, Finished
- Full Bathrooms 2
- Half Bathrooms 1
- Total Bedrooms 3
- City Kansas City
- County Clay
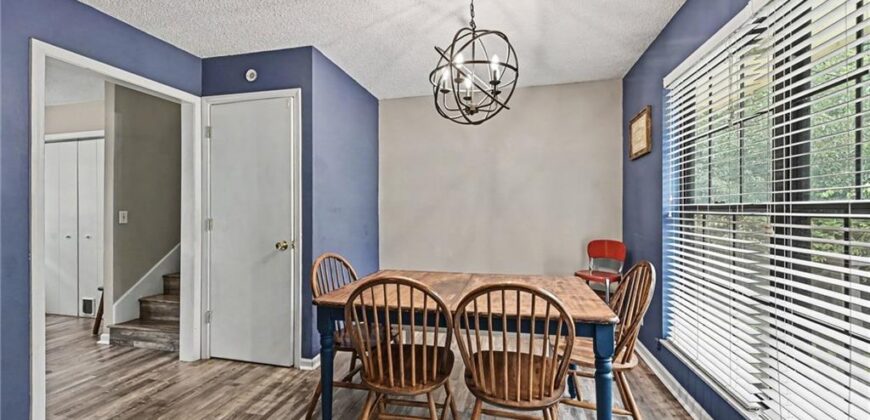
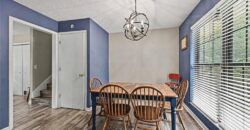
- Dining Area Features Eat-In Kitchen,Kit/Dining Combo
- Directions From US-169 N > Take the I-435/NW Cookingham Dr exit and turn right > Turn right onto NE Cookingham Dr > Turn right onto N Tracy Ave, home will be on the left
- Elementary School Nashua
- Fencing Wood
- FireplaceYN 1
- Total Fireplaces 1
- Flooring Carpet, Wood
- Floor Plan Features Side/Side Split
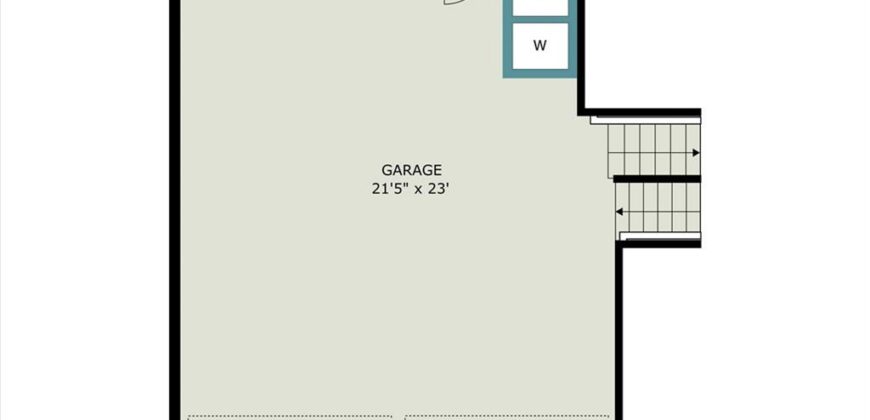
- Garage Spaces 2
- High School Staley High School
- Interior Features Ceiling Fan(s), Wet Bar
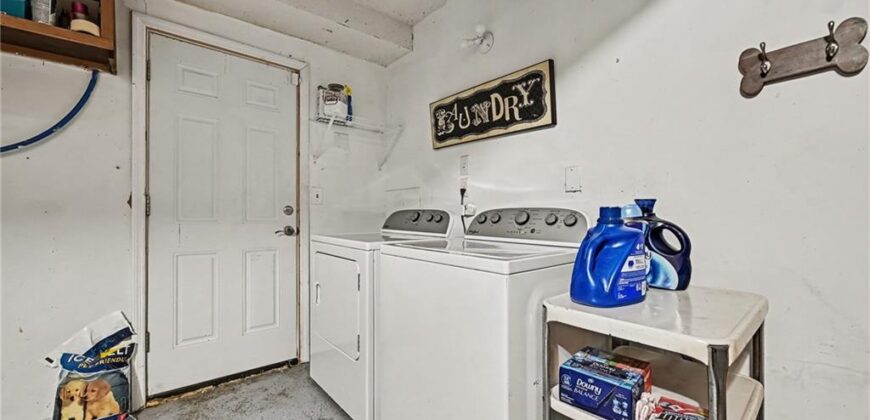
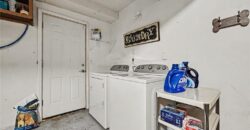
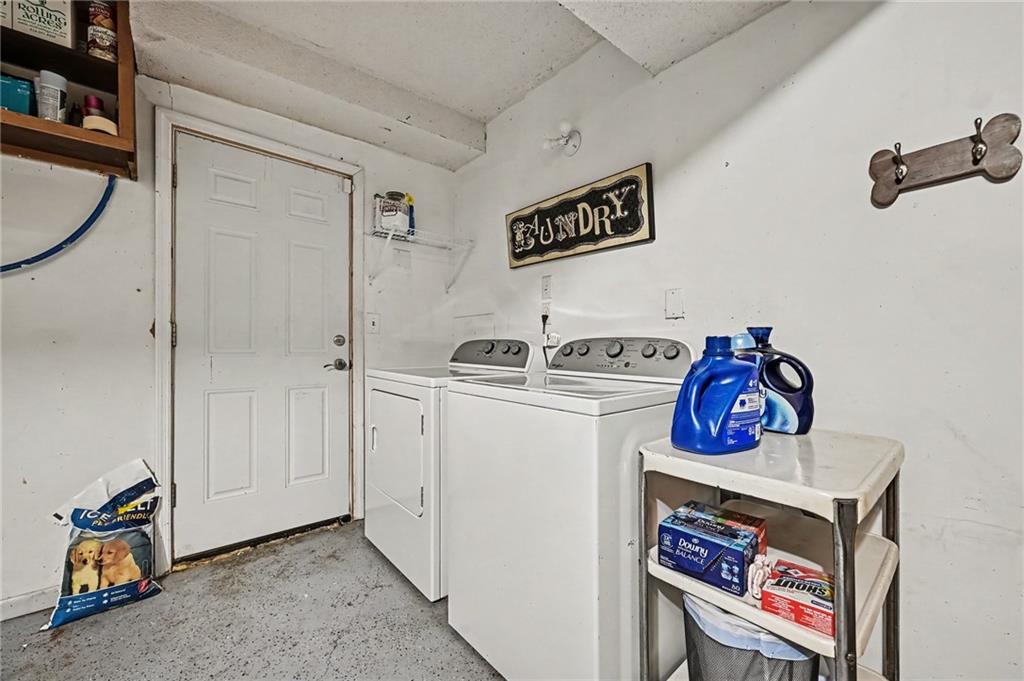
- Laundry Features Bedroom Level
- Lot Features City Limits, City Lot
- Middle School New Mark
- Parking Features Attached, Garage Door Opener, Garage Faces Front
- Patio and Porch Features Deck, Patio
- Postal Code 64155
- High School District North Kansas City
- Subdivision Name Lakeside Heights
- Year Built 1985