

11129 N Main Street, Kansas City, MO 64155






Description
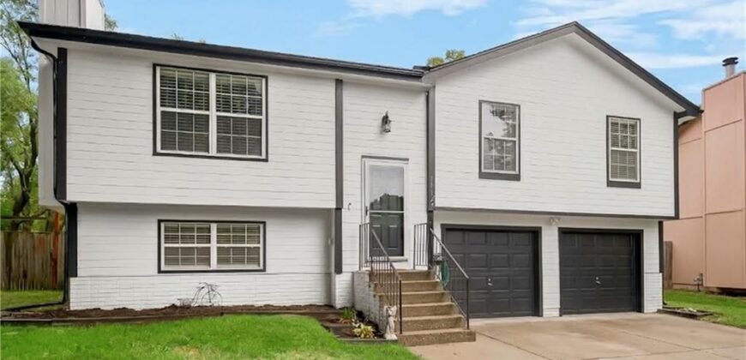
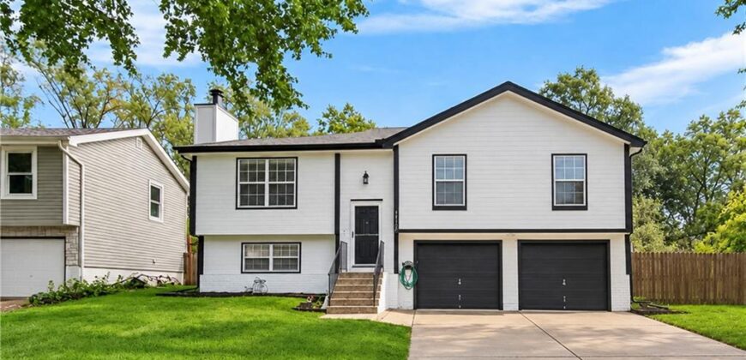
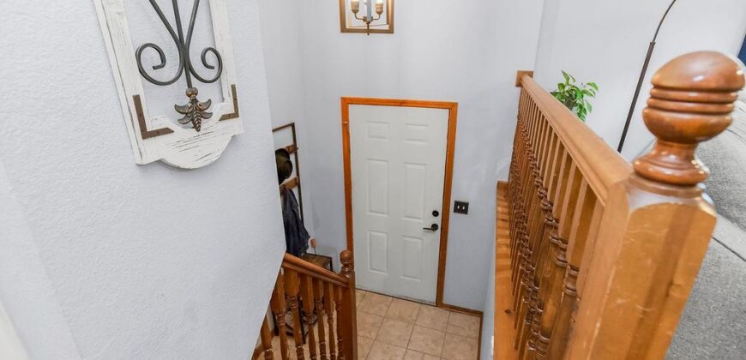
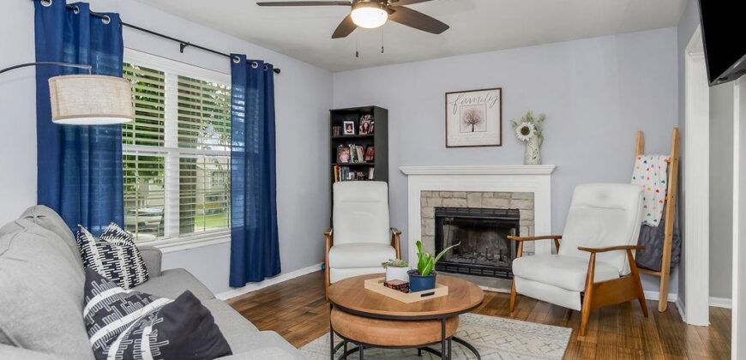
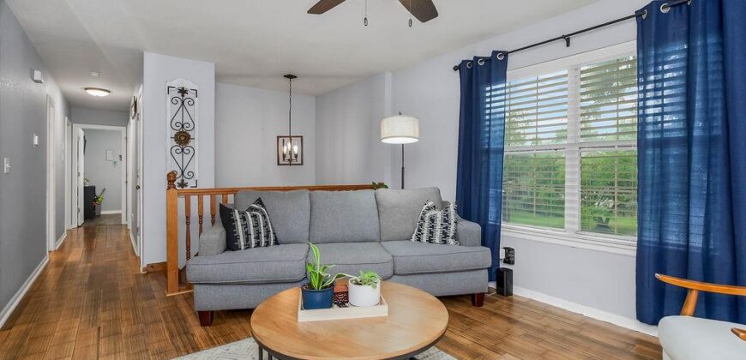
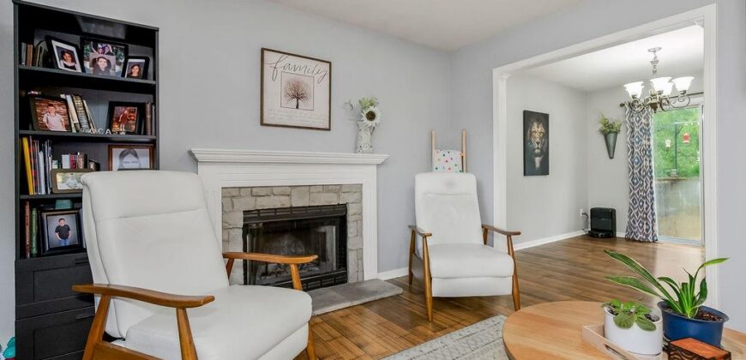
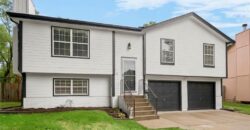
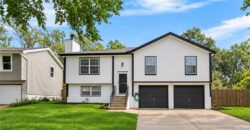
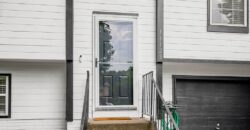
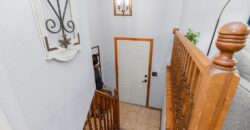
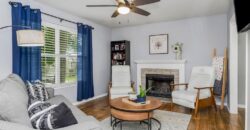
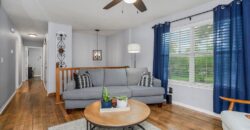
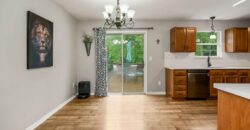
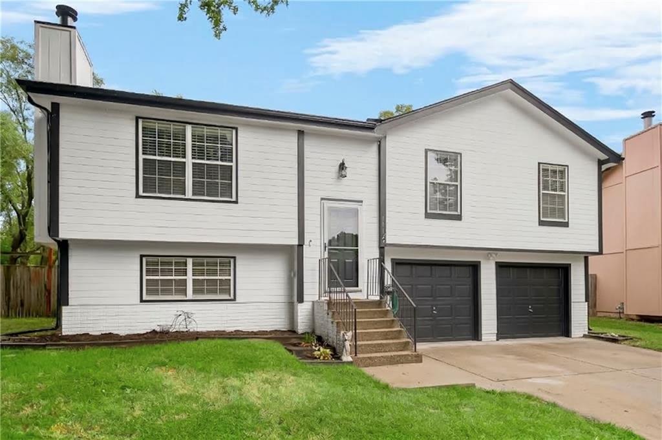
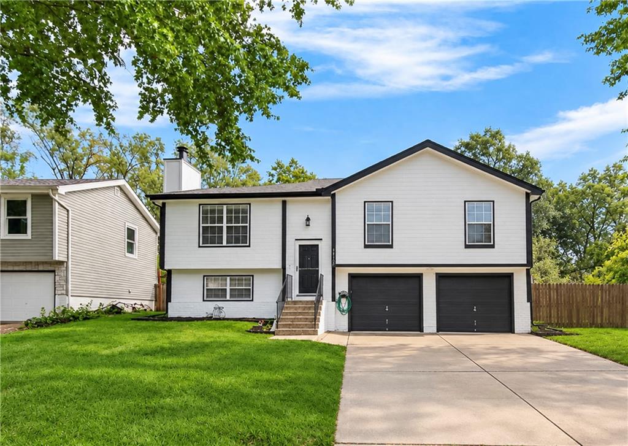
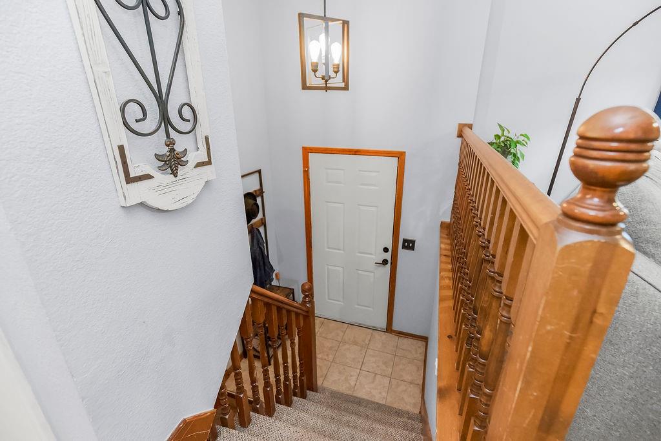
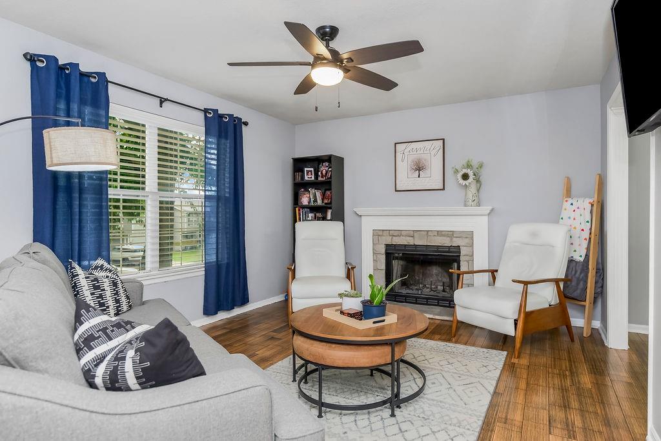
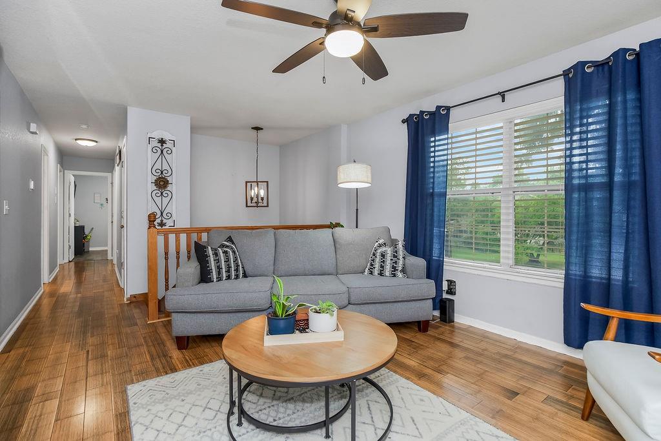
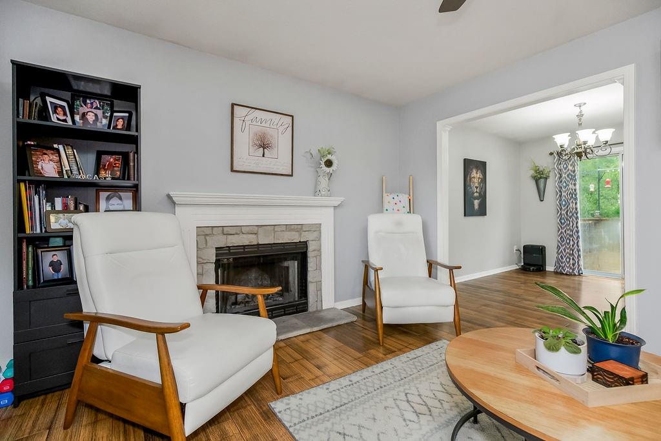
Welcome home to this inviting split-level offering comfortable living spaces, a functional layout, and a backyard made for enjoying the outdoors! Step inside to a bright living room featuring wood-look flooring, a cozy fireplace, and plenty of natural light. The adjoining dining area flows easily into the kitchen, creating a great setup for everyday living and entertaining.
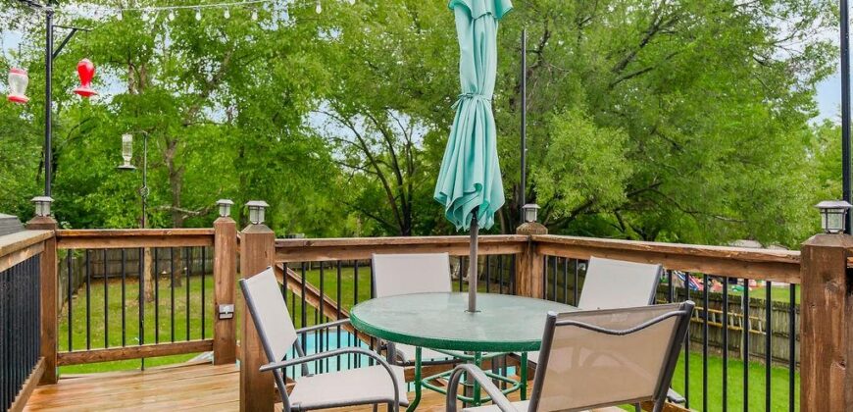
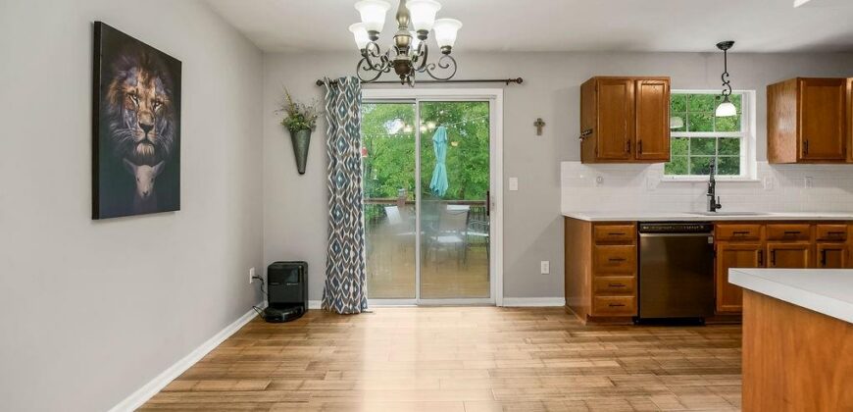
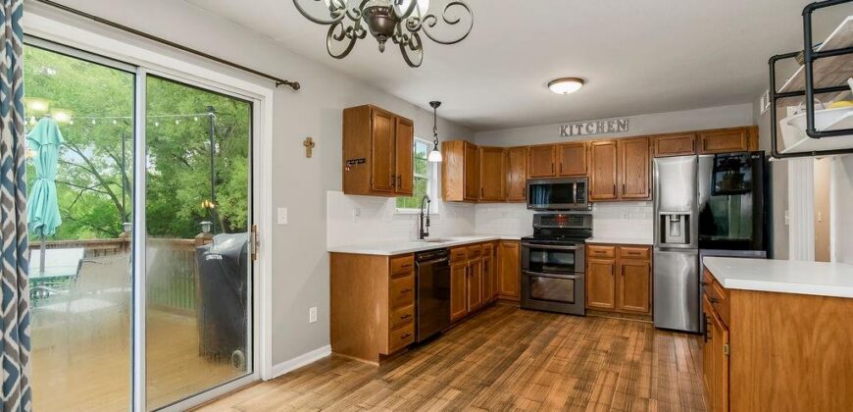
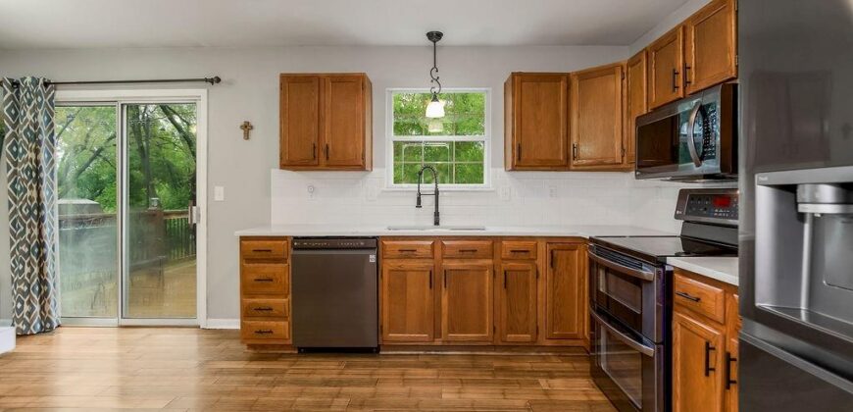
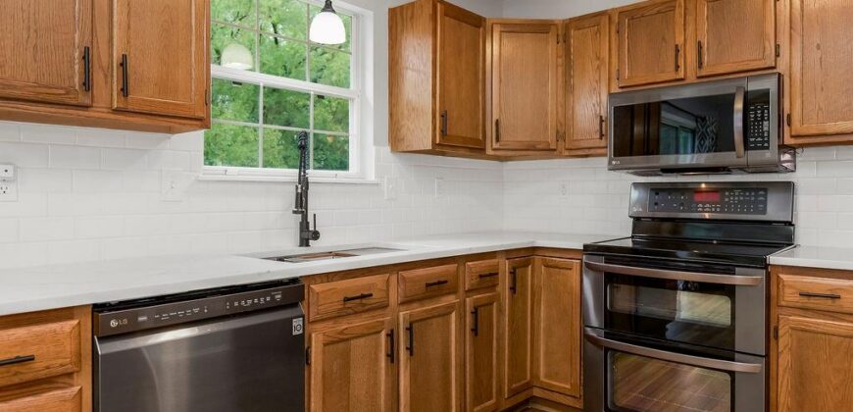
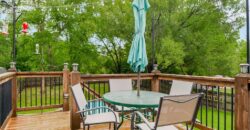
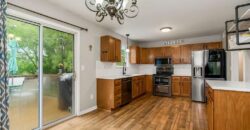
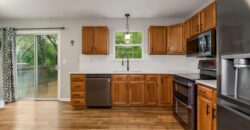
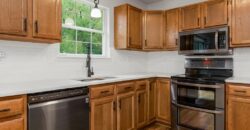
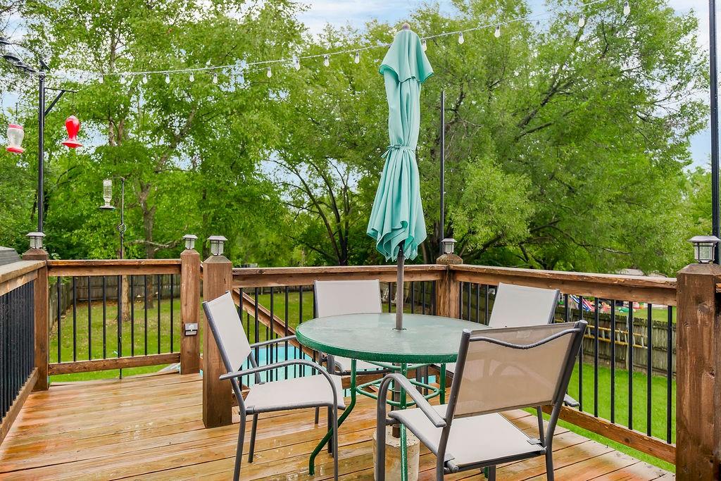
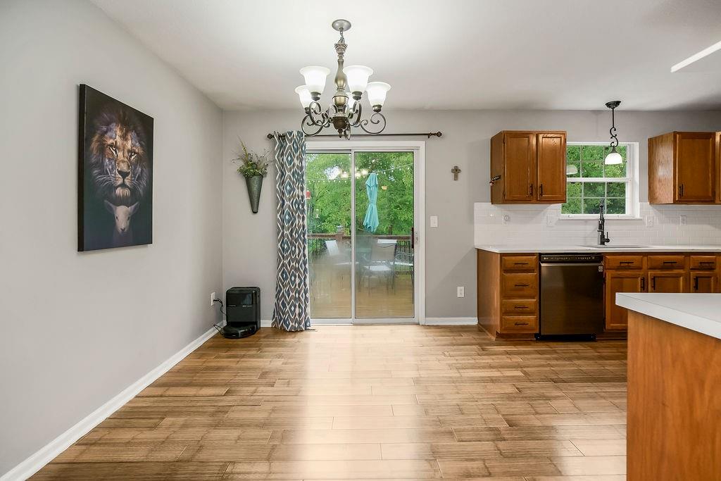
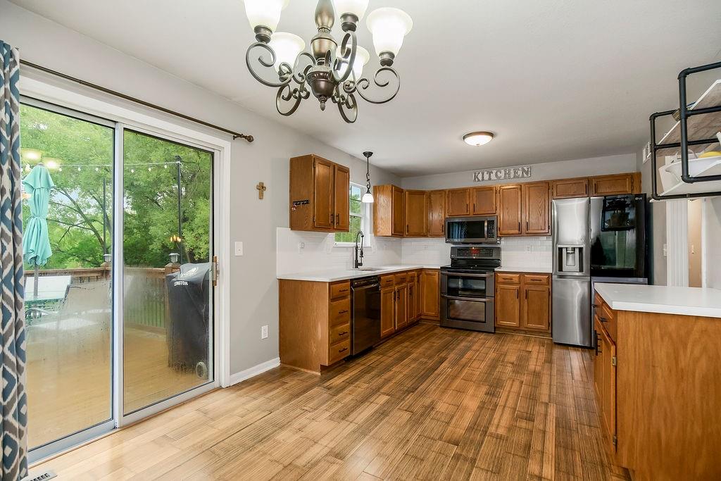
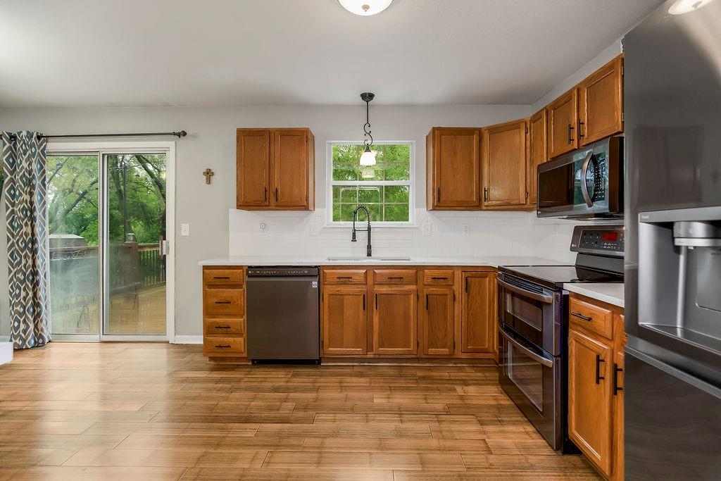
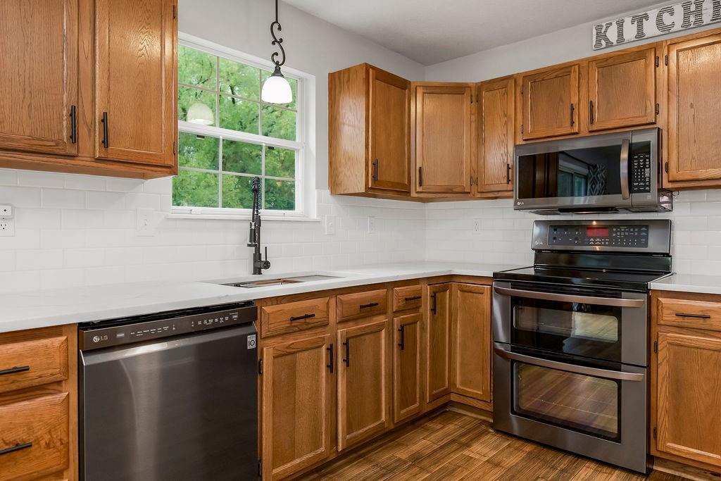
The kitchen offers abundant cabinetry, generous counter space, a tile backsplash, stainless steel appliances, and a window overlooking the backyard. Sliding glass doors provide convenient access to the deck, making indoor-outdoor entertaining a breeze.
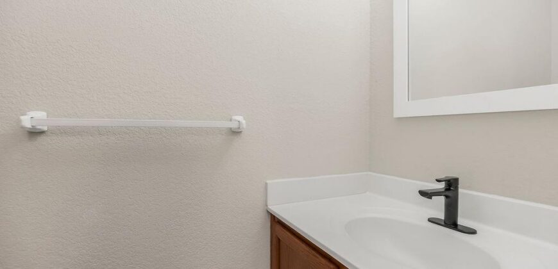
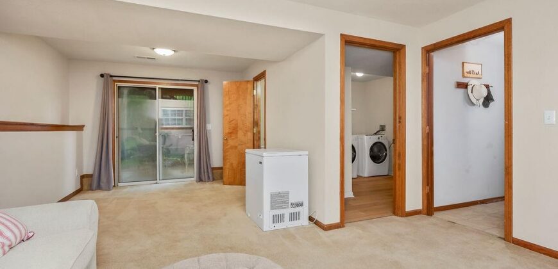
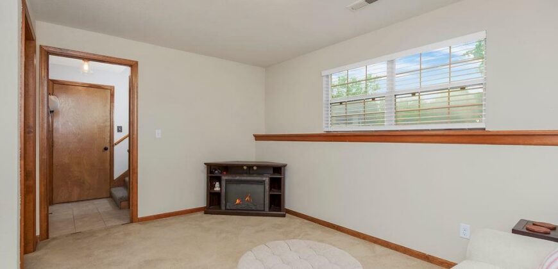
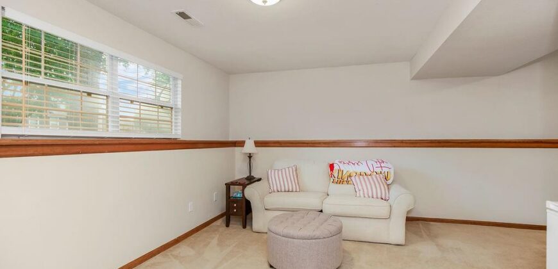
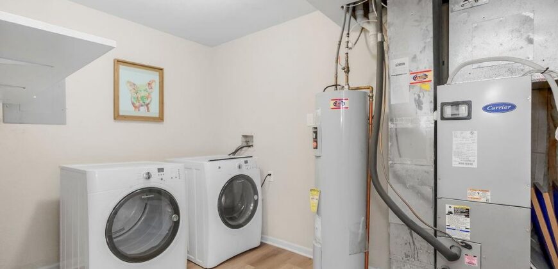
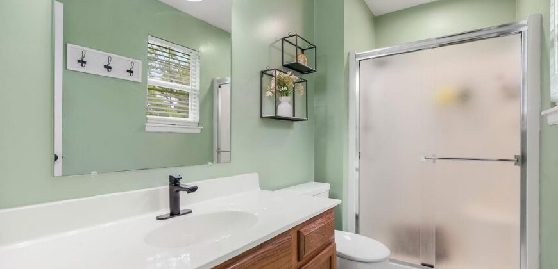
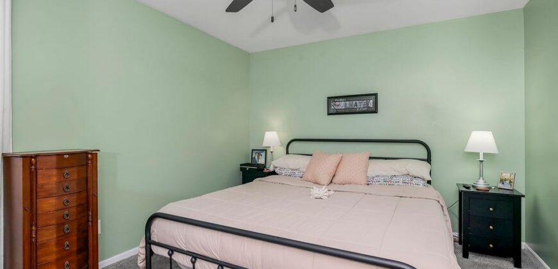
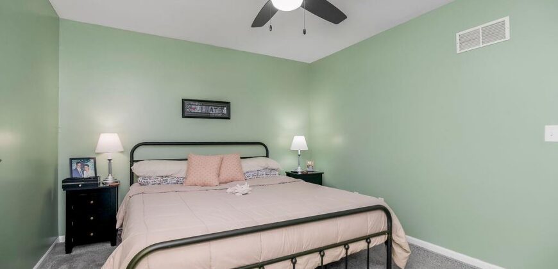
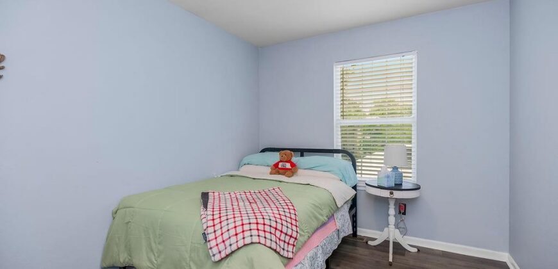
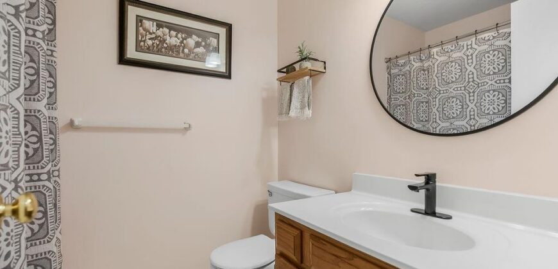
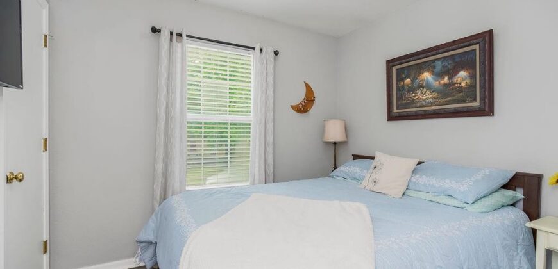
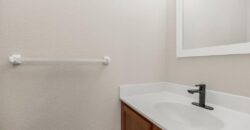
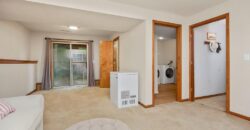
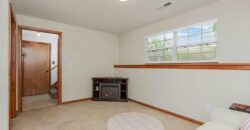
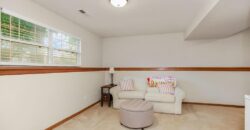
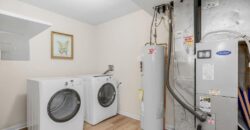
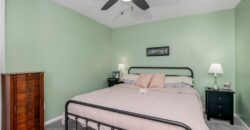
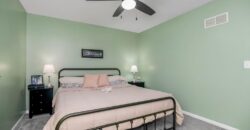
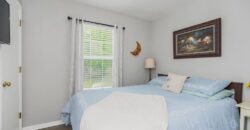
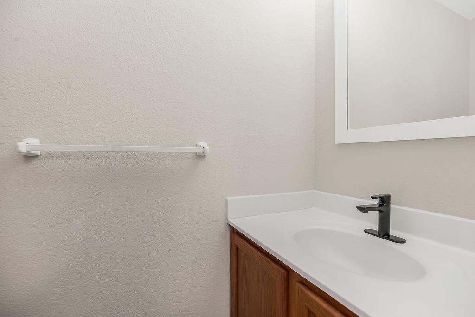
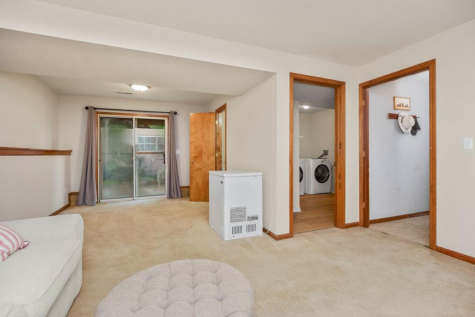
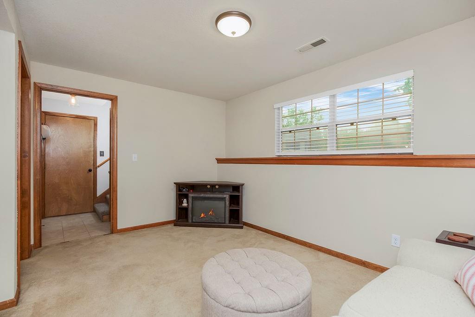
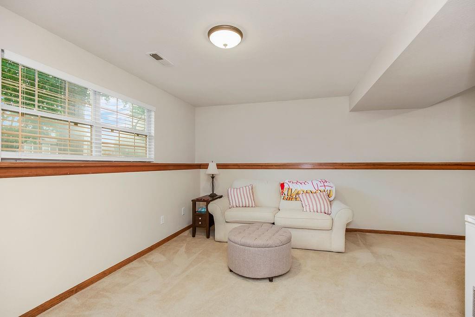
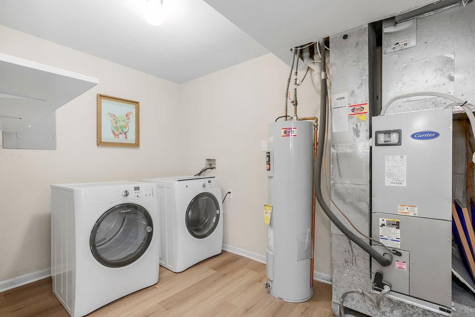
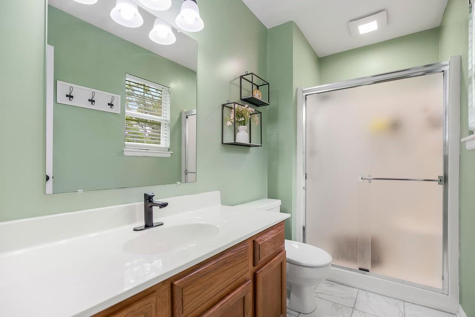
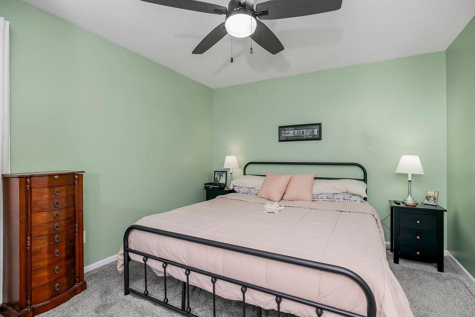
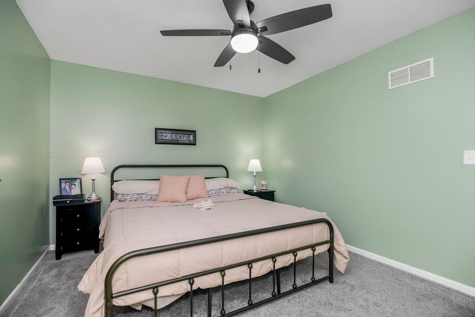
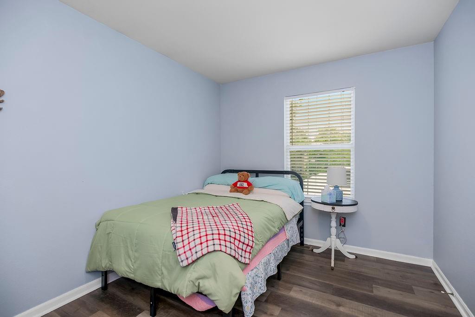
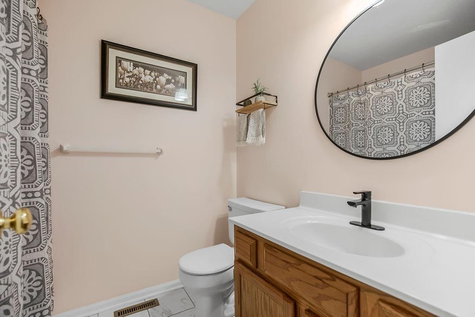
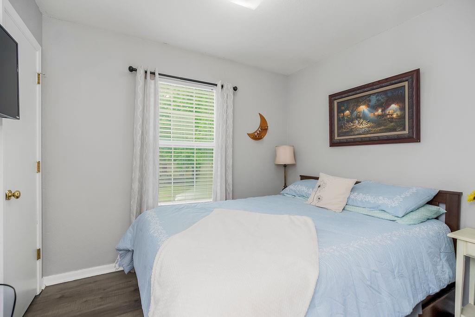
The home offers multiple bedrooms and baths, including a spacious primary bedroom with a ceiling fan and plenty of room to unwind. The lower level provides even more flexible living space that can serve as a family room, recreation area, home office, or hobby space. A dedicated laundry and utility area adds additional functionality.
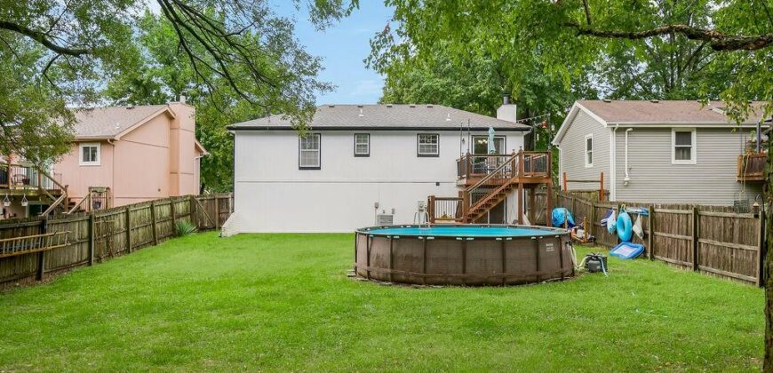
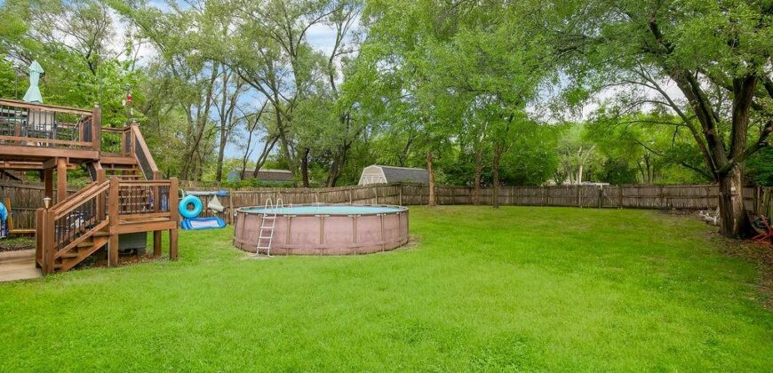
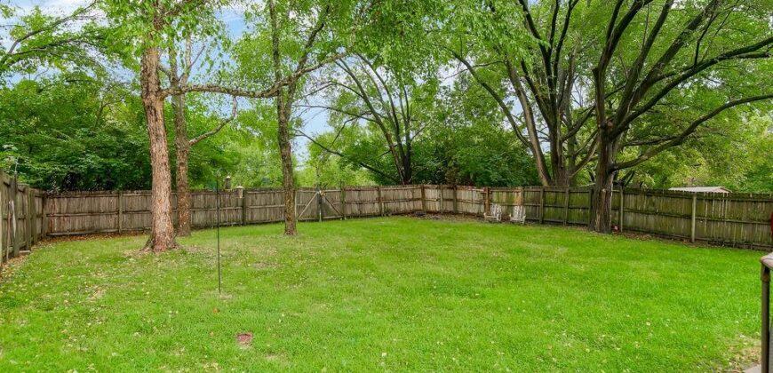
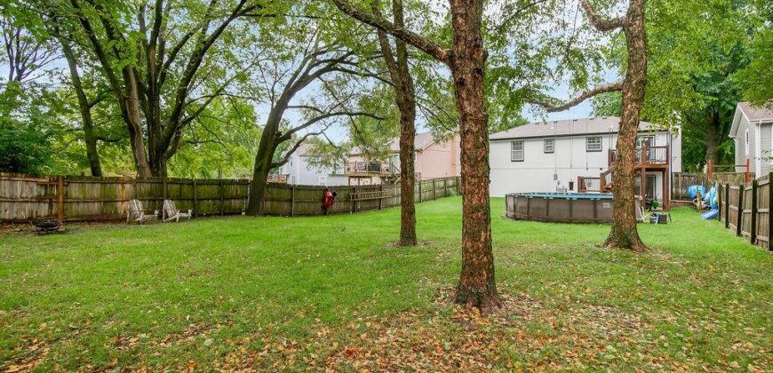
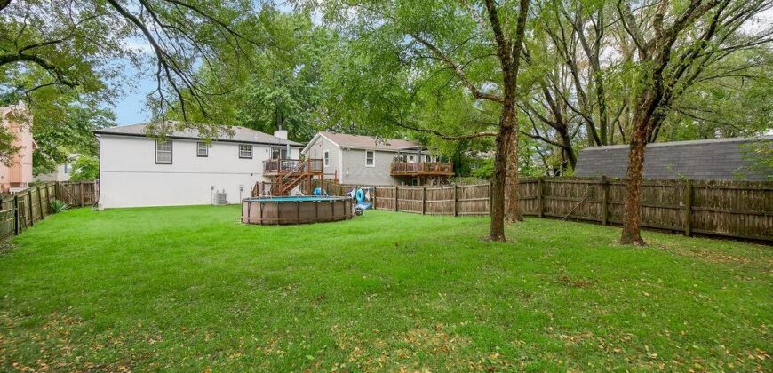
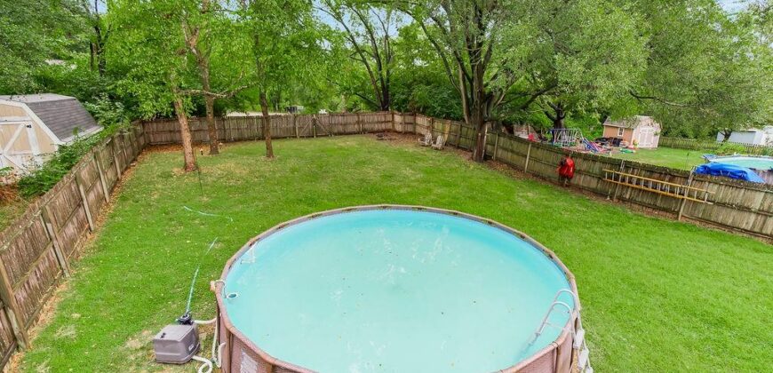
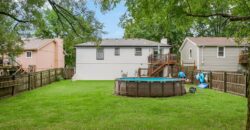
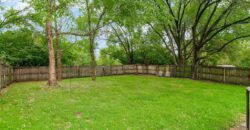
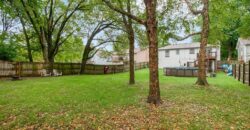
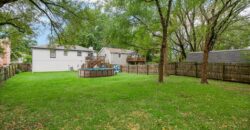
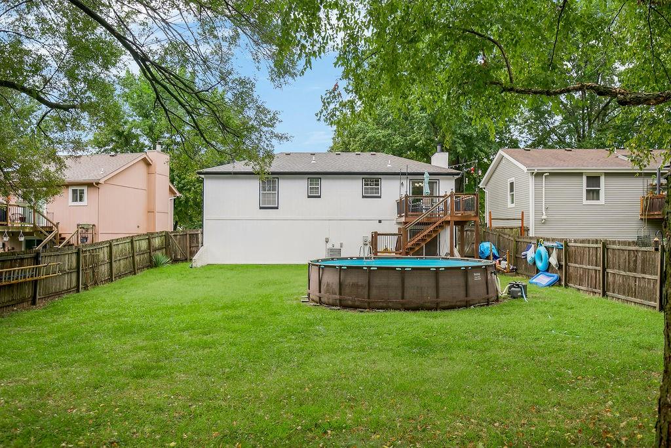
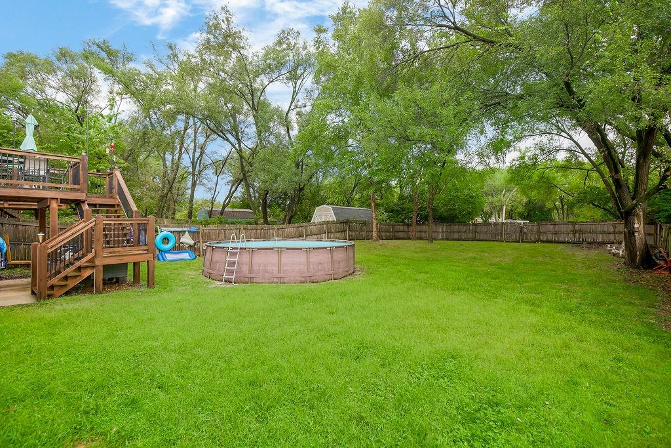
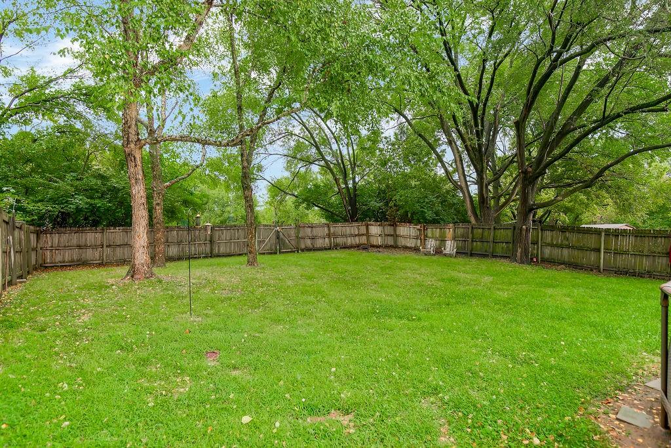
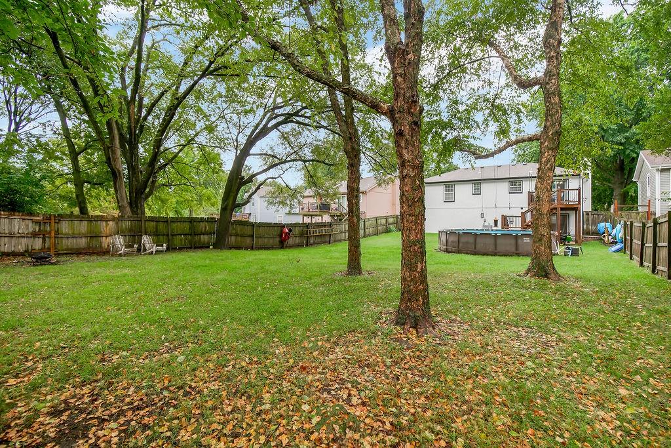
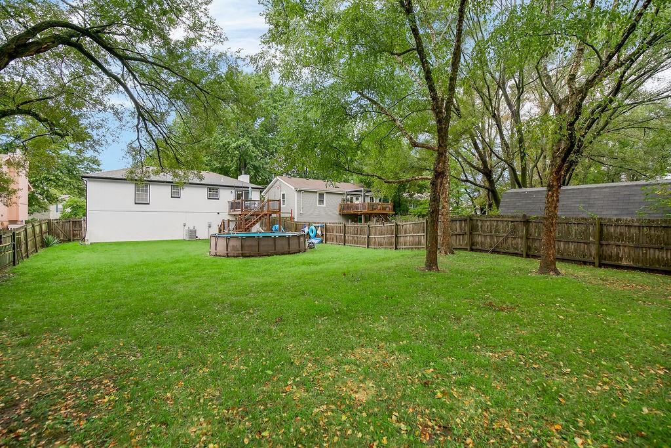
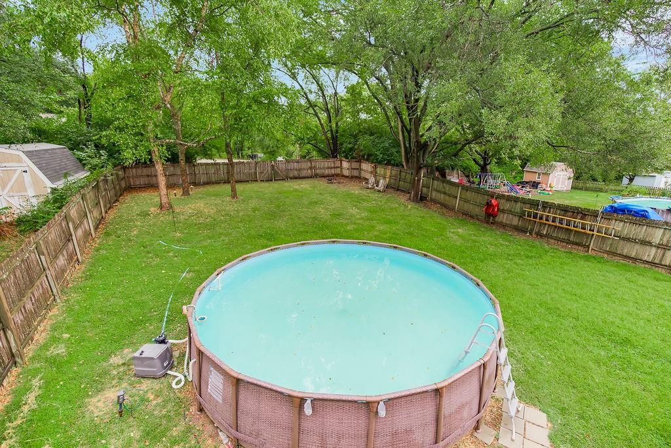
Outside, you’ll find a large fenced backyard surrounded by mature trees, providing plenty of room to play, garden, entertain, or simply relax. The deck overlooks the yard and above-ground pool, creating a great spot for summer gatherings. An attached garage and extended driveway provide additional parking and storage options.
With multiple living spaces, a fireplace, spacious kitchen, fenced backyard, deck, pool, mature trees, and plenty of room both inside and out, this home has so much to offer!
Address
-
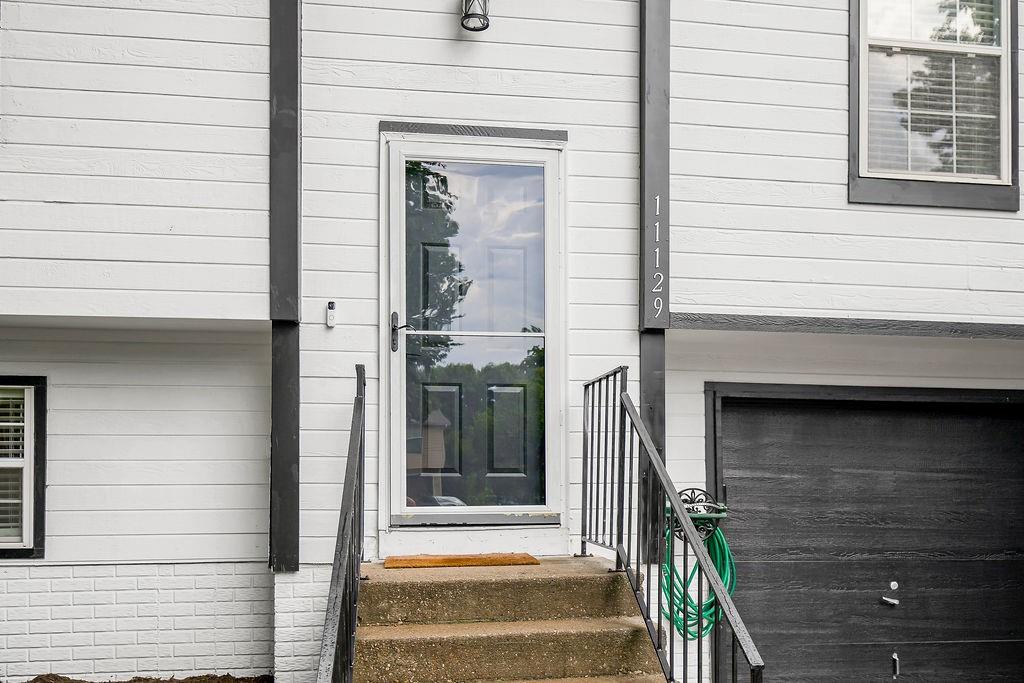
Address 11129 N Main Street, Kansas City, MO 64155
-
Country United States
-
Province/State MO
-
City/Town Kansas City
-
Neighborhood Beacon Hill
-
Postal code/ZIP 64155
Overview
- Property ID HMS53320409
- Price $320,000
- Property Type Single Family Residence
- Property status Active
- Rooms 10
- Bedrooms 3
- Bathrooms 3
- Year Built 1993
- Size 1,554 SqFt
- Land area 9,148 SqFt
- Label OPEN HOUSE: 2026-09-13
- Garages 1
- Age Description 31-40 Years
- Appliances Dishwasher, Disposal, Microwave, Refrigerator, Electric Range
- Architectural Style Traditional
- Basement Finished
- Full Bathrooms 2
- Half Bathrooms 1
- Total Bedrooms 3
- City Kansas City
- County Clay
- Dining Area Features Kit/Dining Combo
- Directions From I-29, take Exit 9A for MO-291 N/N Main St. Continue north on N Main St. Property will be on the right.
- Elementary School Nashua
- FireplaceYN 1
- Total Fireplaces 1
- Floor Plan Features Split Entry
- Garage Spaces 2
- High School Staley High School
- Laundry Features Laundry Room
- Middle School New Mark
- Parking Features Attached, Garage Faces Front
- Patio and Porch Features Deck
- Postal Code 64155
- High School District North Kansas City
- Subdivision Name Beacon Hill
- Year Built 1993
- Open House Date Sun September 13