

11115 N Glenwood Avenue, Kansas City, MO 64157
Description
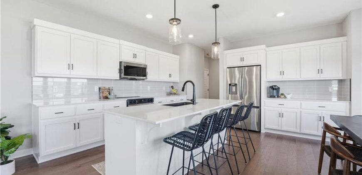
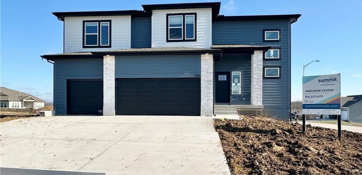
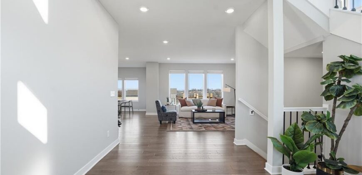
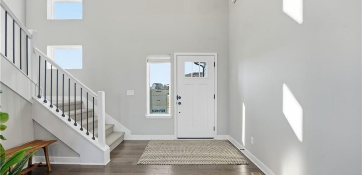
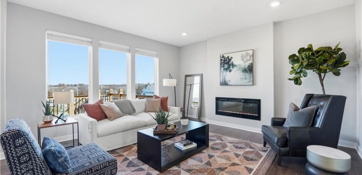
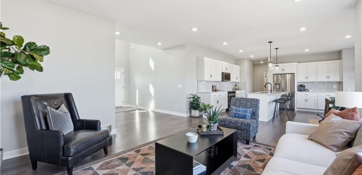
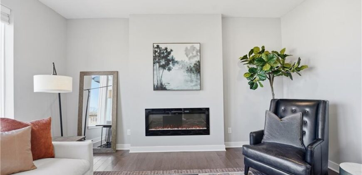
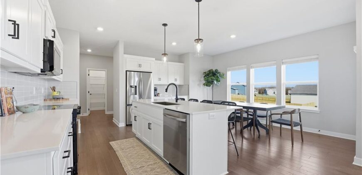
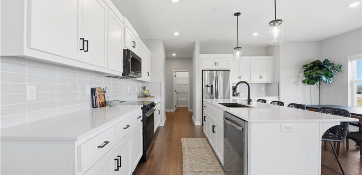
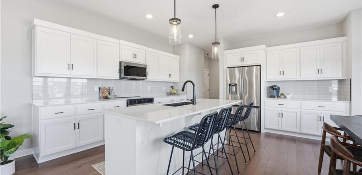
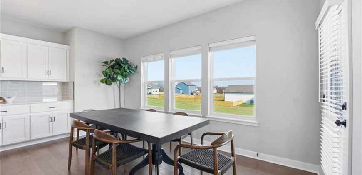
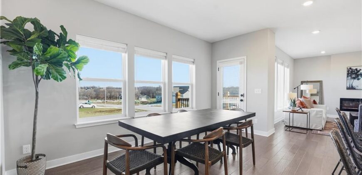
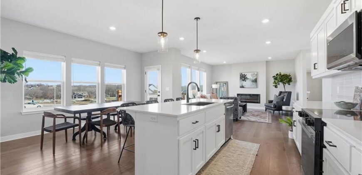
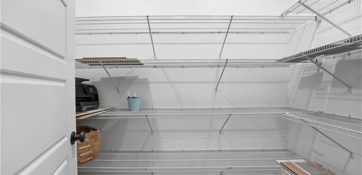
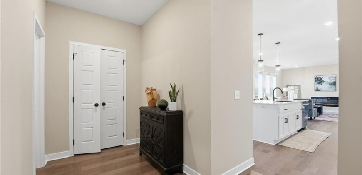
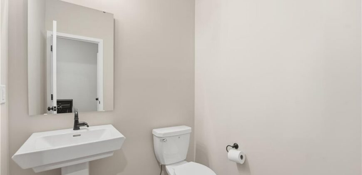
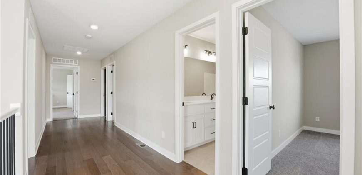
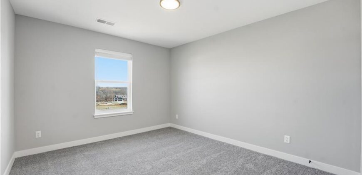
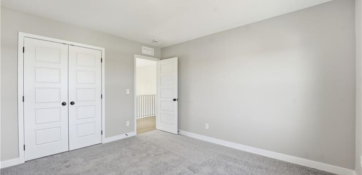
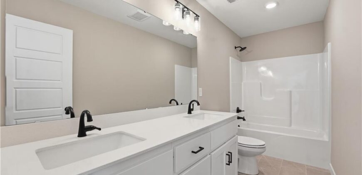
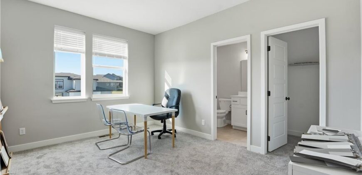
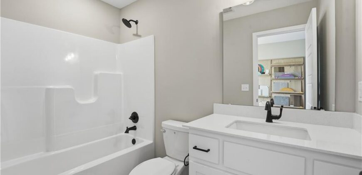
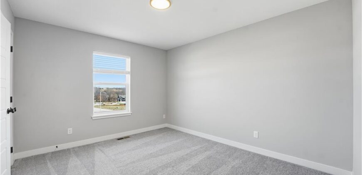
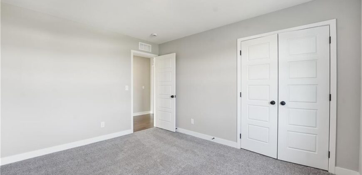
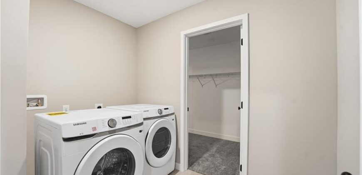
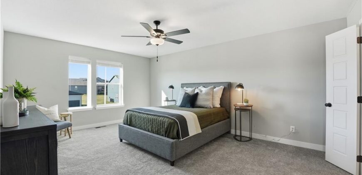
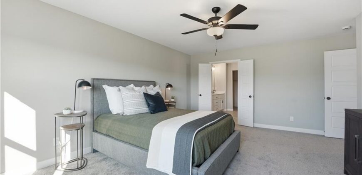
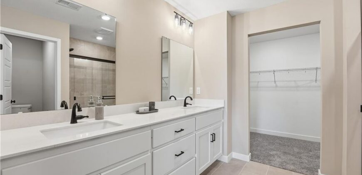
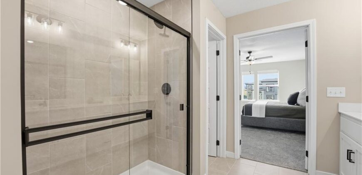
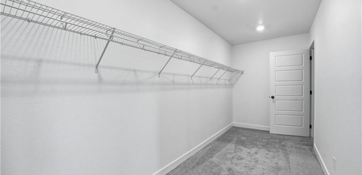
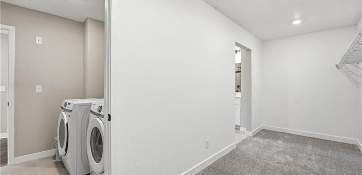
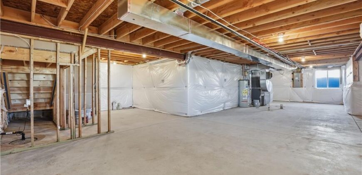
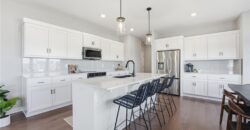
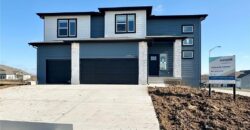
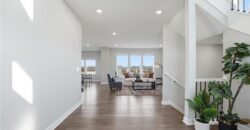
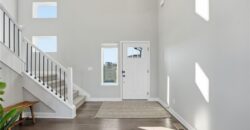
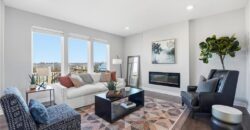
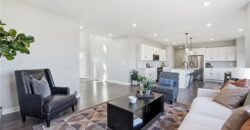
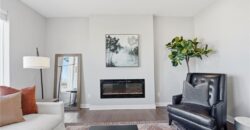
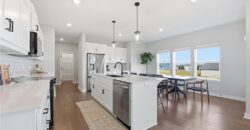
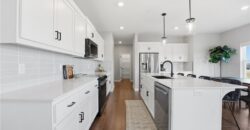
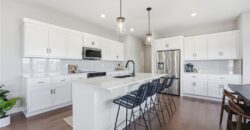
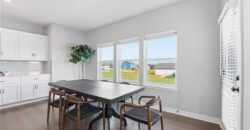
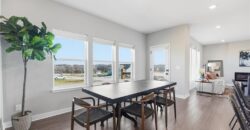
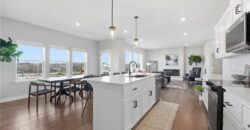
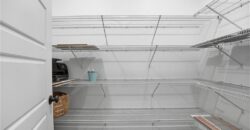
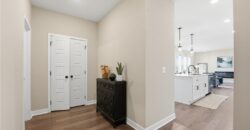
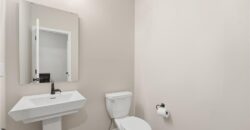
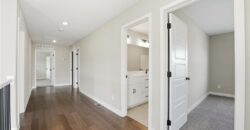
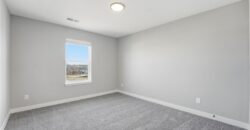
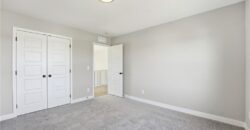
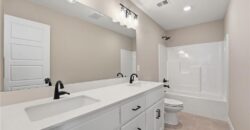
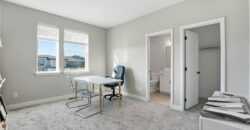
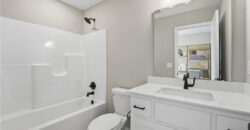
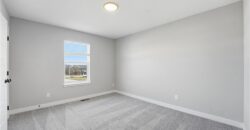
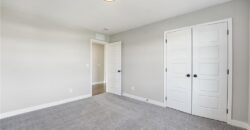
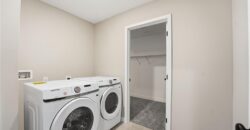
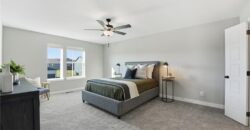
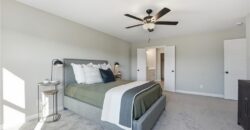
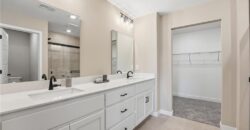
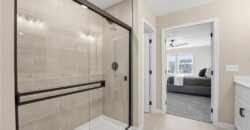
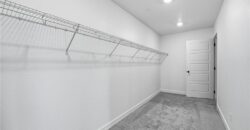
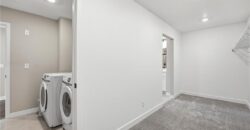
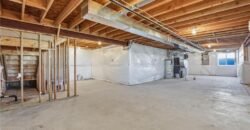
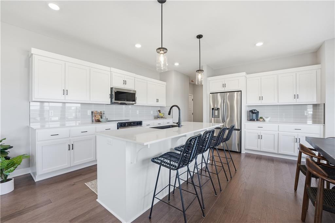
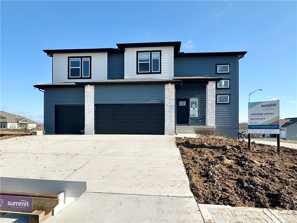
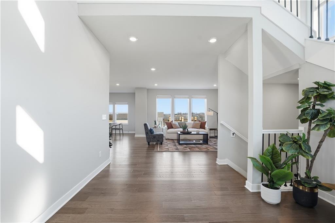
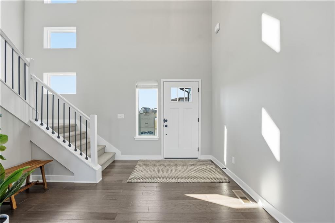
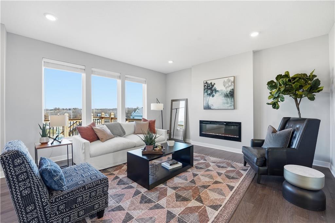
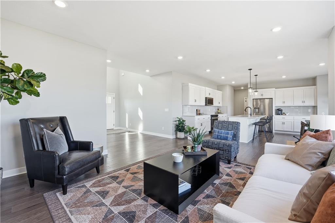
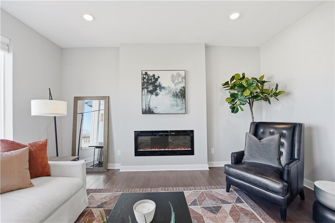
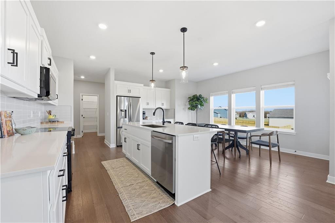
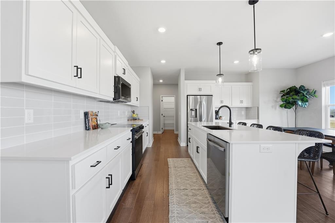
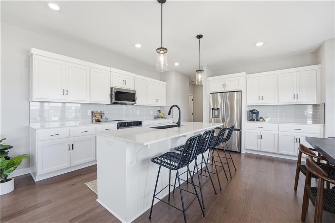
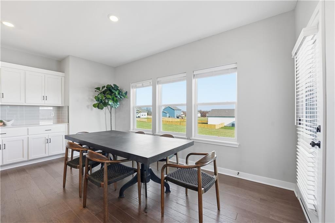
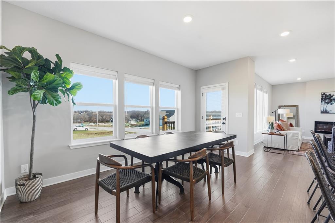
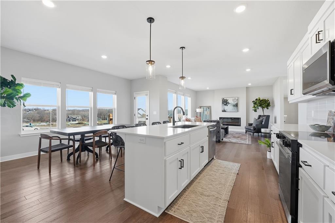
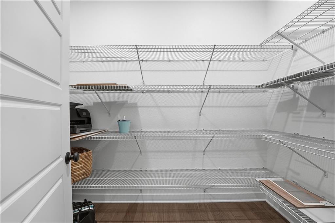
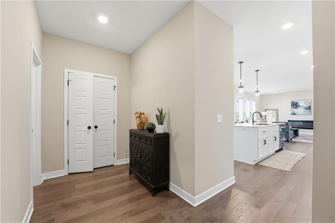
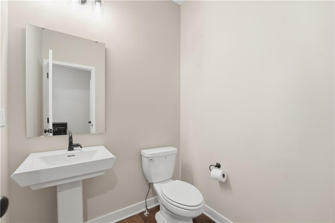
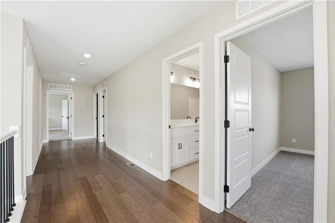
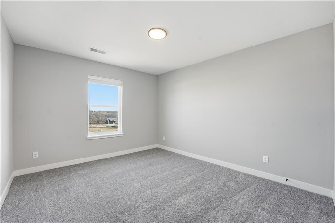
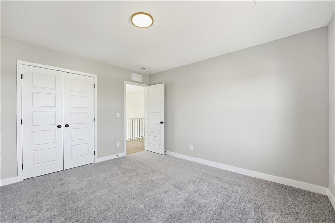
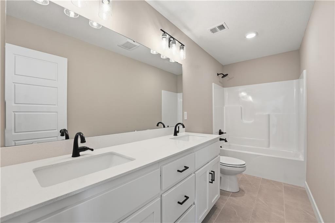
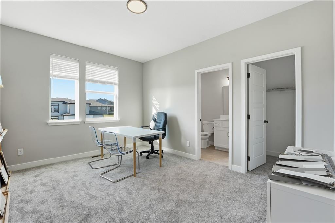
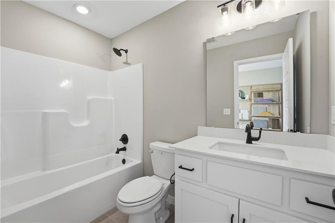
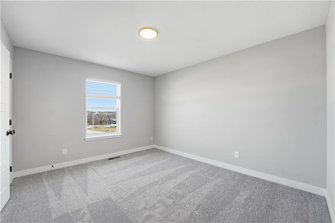
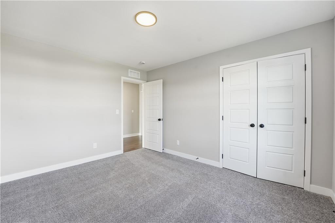
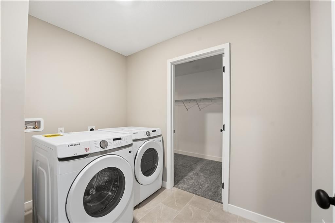
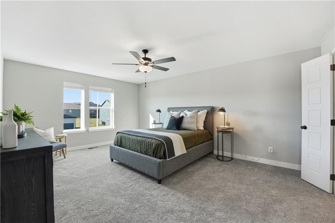
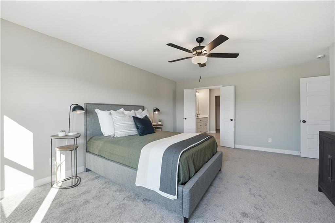
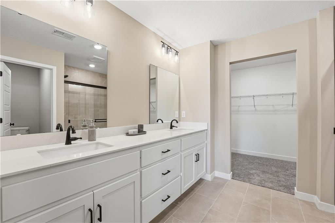
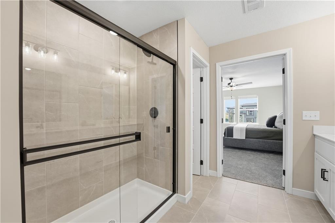
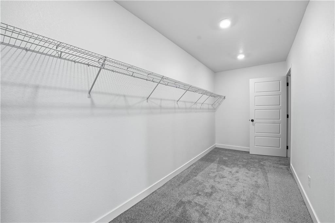
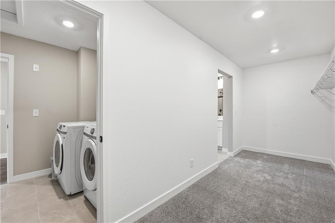
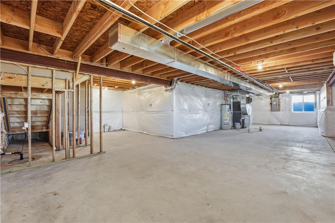
Model Home! Our Sunflower home plan is a stunning two-story home that offers a warm and inviting atmosphere with a contemporary touch. Designed with modern living in mind, this home features a spacious open floor plan that seamlessly integrates the great room, kitchen, and dining areas—perfect for hosting gatherings and meals. This home has four bedrooms all situated on the upper level and 3.5 bathrooms. Additional highlights of this home include walk-in closets in each bedroom, bathrooms conveniently near the bedrooms for added functionality, and a large walk-in pantry to accommodate all your storage needs. The Sunflower home plan combines practicality with style, making it an excellent fit for a variety of lifestyles. Looking for additional space? Consider finishing the lower level to include a rec room, another bedroom, and an extra bathroom, enhancing the versatility and functionality of your home.
Address
-
Address 11115 N Glenwood Avenue, Kansas City, MO 64157
-
Country United States
-
Province/State MO
-
City/Town Kansas City
-
Neighborhood Somerbrook
-
Postal code/ZIP 64157
Overview
- Property ID HMS51155914
- Price $526,489
- Property Type Single Family Residence
- Property status Active
- Rooms 11
- Bedrooms 4
- Bathrooms 4
- Size 2,475 SqFt
- Land area 0.21 SqFt
- Garages 1
- Age Description 2 Years/Less
- Appliances Dishwasher, Disposal, Humidifier, Microwave, Refrigerator, Electric Range, Stainless Steel Appliance(s)
- Architectural Style Contemporary
- Association Amenities Play Area, Pool
- Association Fee 440
- Basement Daylight, Unfinished, Stubbed for Bath, Sump Pump
- Full Bathrooms 3
- Half Bathrooms 1
- Total Bedrooms 4
- City Kansas City
- County Clay
- Dining Area Features Eat-In Kitchen,Kit/Dining Combo
- Directions From I-35 North toward Des Moines: take exit 17 LEFT onto RT-291 toward KCI Airport/I-435. in 2.5 miles turn right onto Stark Ave. Turn Right onto NE 112th Street. Turn into Somerbook at the entrance at N. Arlington Ave and immediately turn left onto N. Glenwood Ave. Stay on Glenwood Ave slightly curving to the right and home is at the corner of NE 111th PL and N. Glennwood Ave on your left.
- Elementary School Warren Hills
- FireplaceYN 1
- Total Fireplaces 1
- Flooring Carpet, Tile, Wood
- Floor Plan Features 2 Stories
- Garage Spaces 3
- High School Liberty North
- Interior Features Ceiling Fan(s), Kitchen Island, Painted Cabinets, Pantry, Walk-In Closet(s)
- Window Features Thermal Windows
- Laundry Features Bedroom Level, Dryer Hookup-Ele
- Lot Features Adjoin Greenspace, City Limits, Corner Lot, Sprinkler-In Ground
- Middle School South Valley
- Parking Features Attached
- Patio and Porch Features Deck, Porch
- Postal Code 64157
- High School District Liberty
- Subdivision Name Somerbrook