

1105 Williams Street, Excelsior Springs, MO 64024












































Description
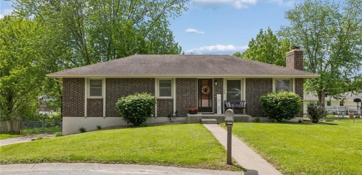
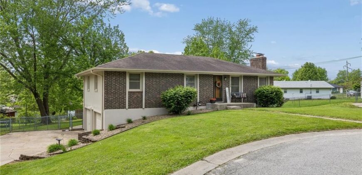
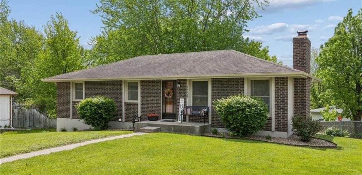
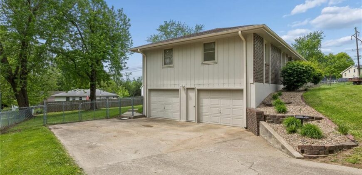
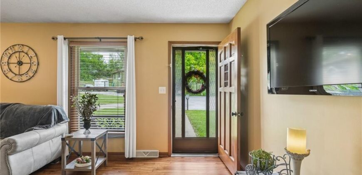
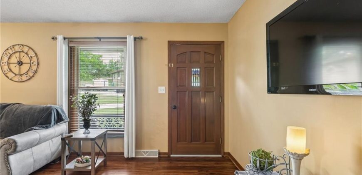
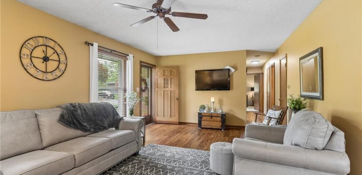
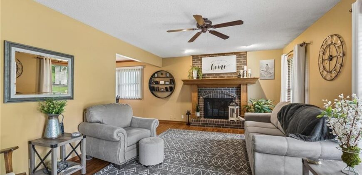
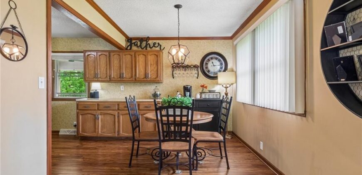
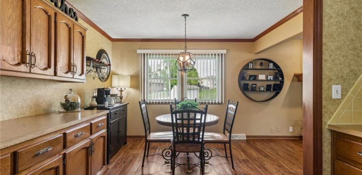
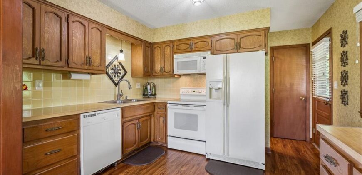
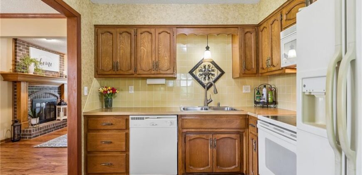
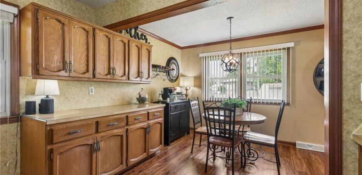
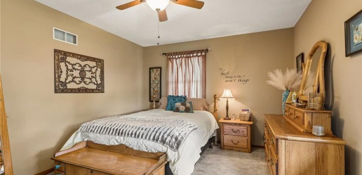
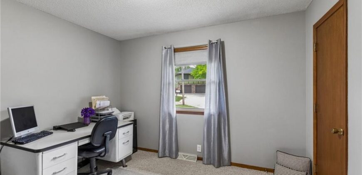
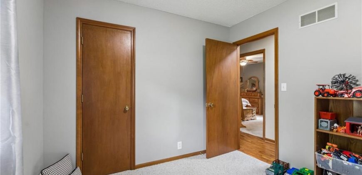
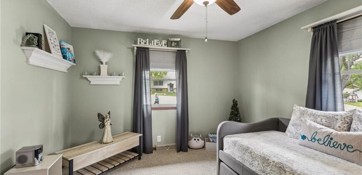
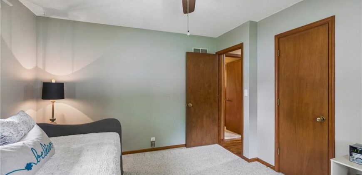
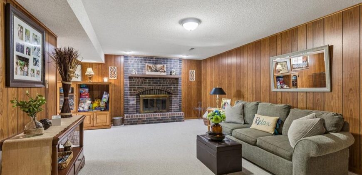
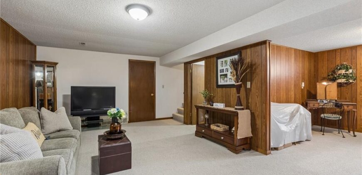
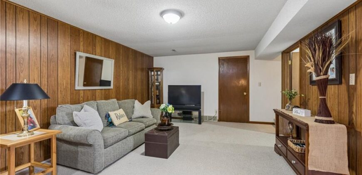
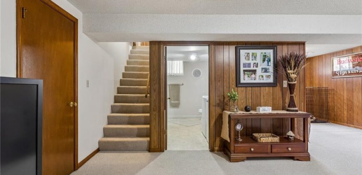
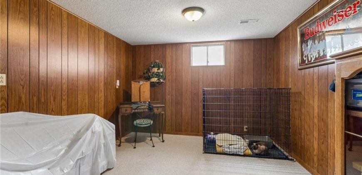
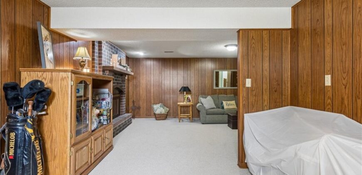
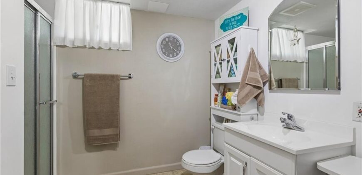
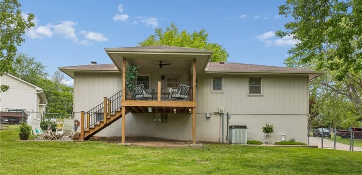
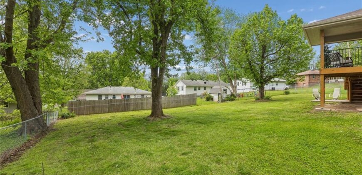
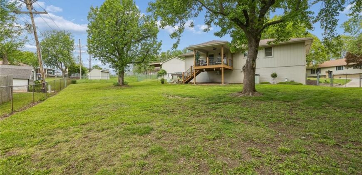
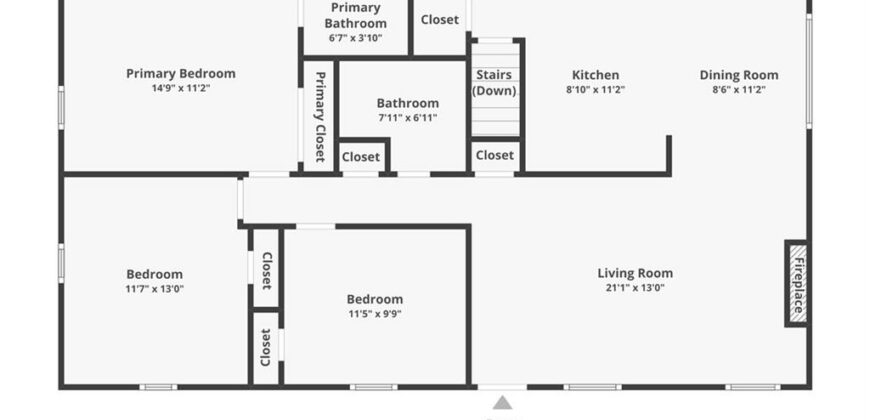
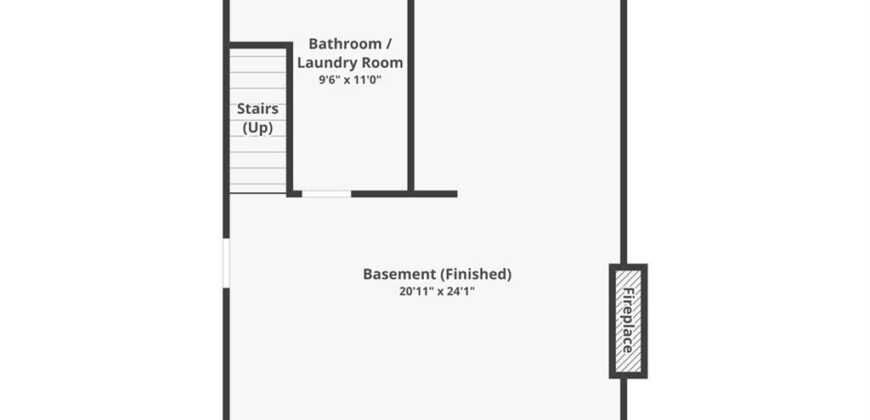
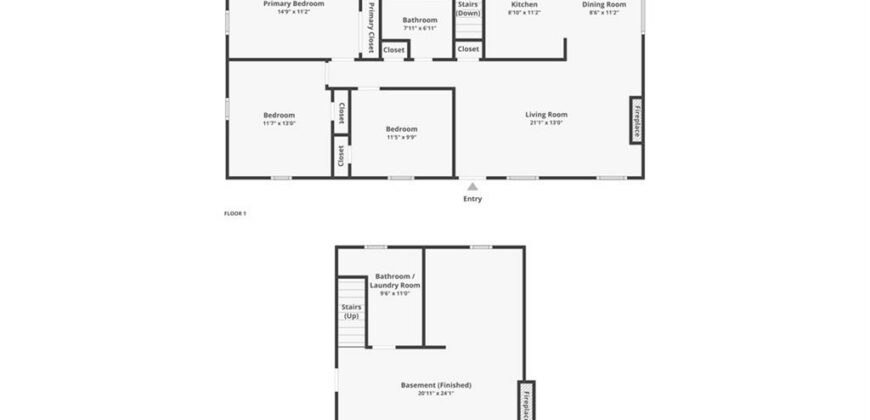
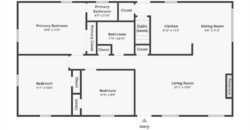
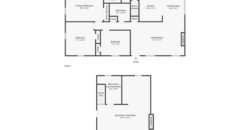
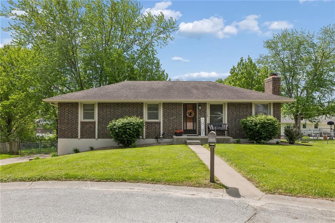
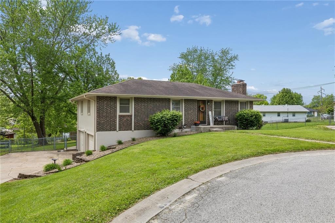
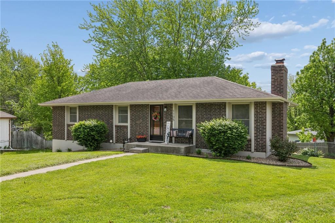
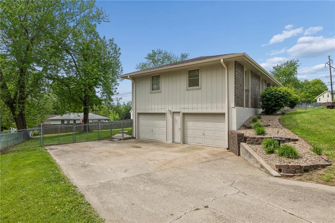
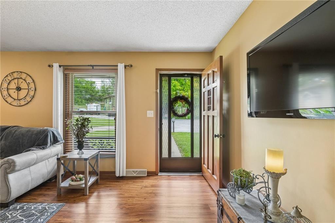
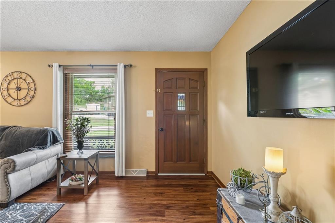
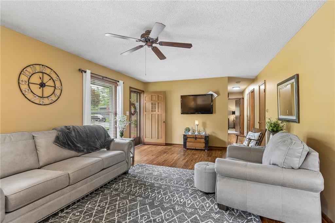
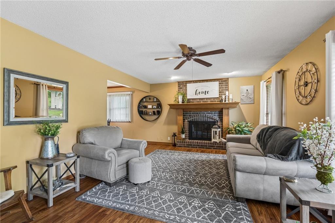
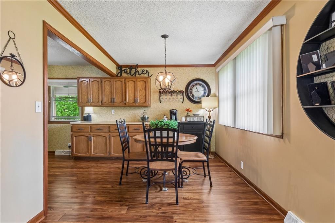
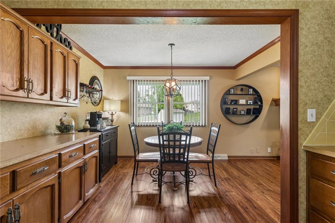
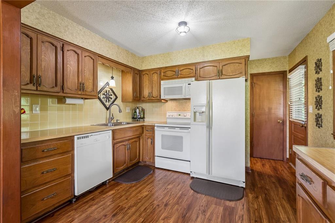
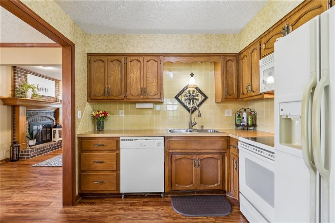
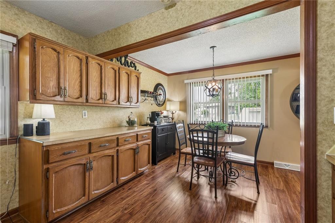
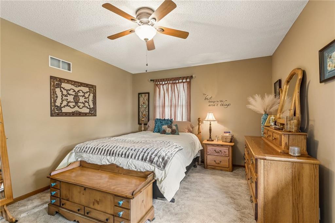
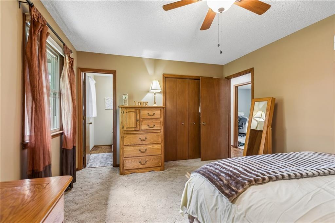
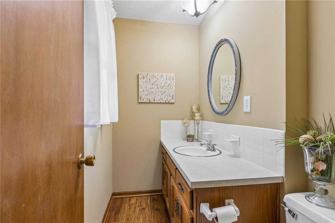
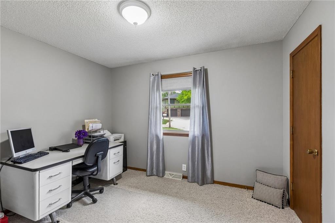
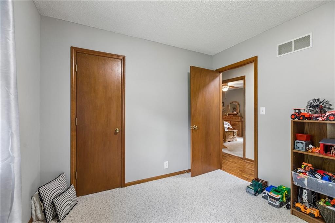
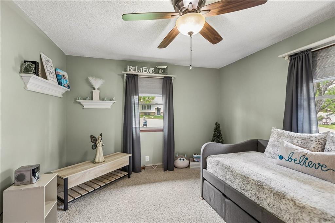
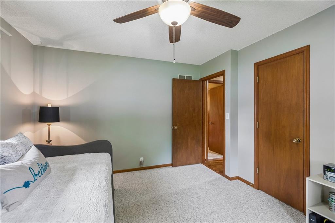
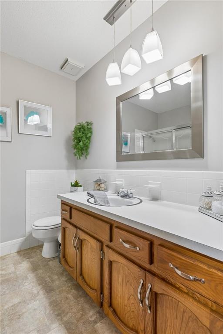
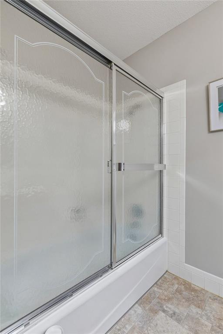
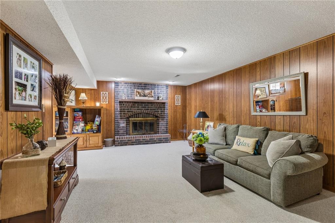
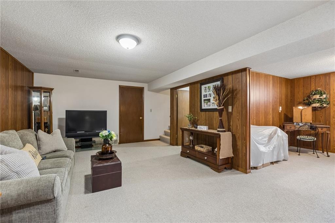
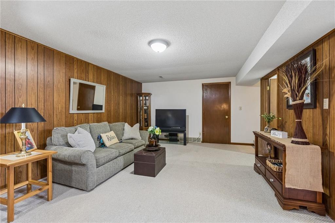
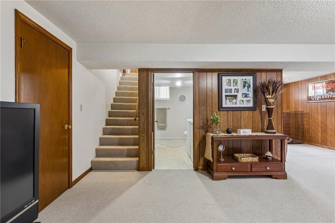
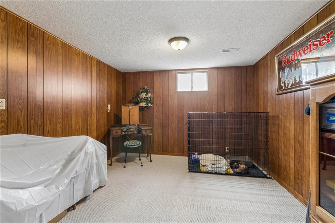
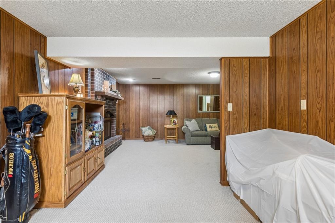
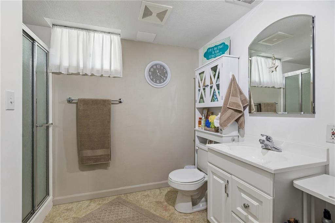
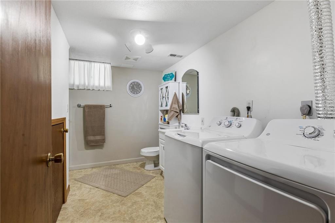
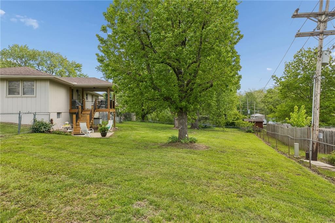
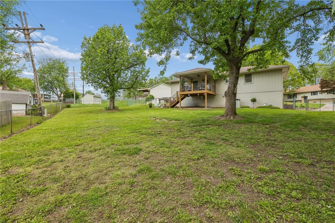
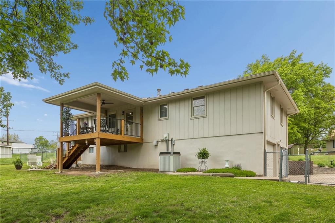
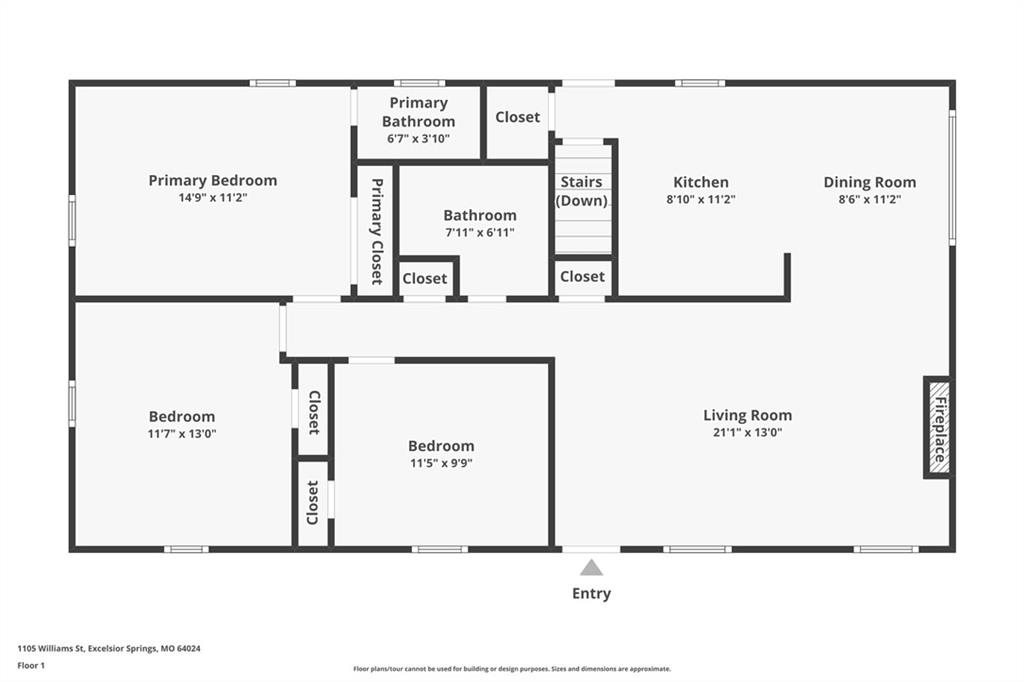
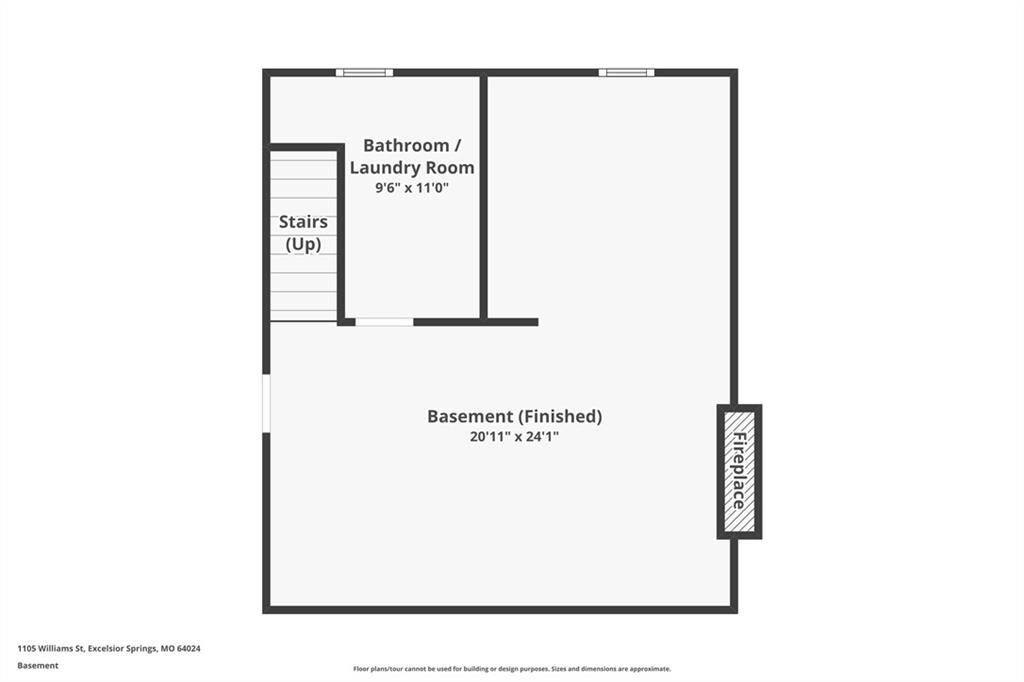
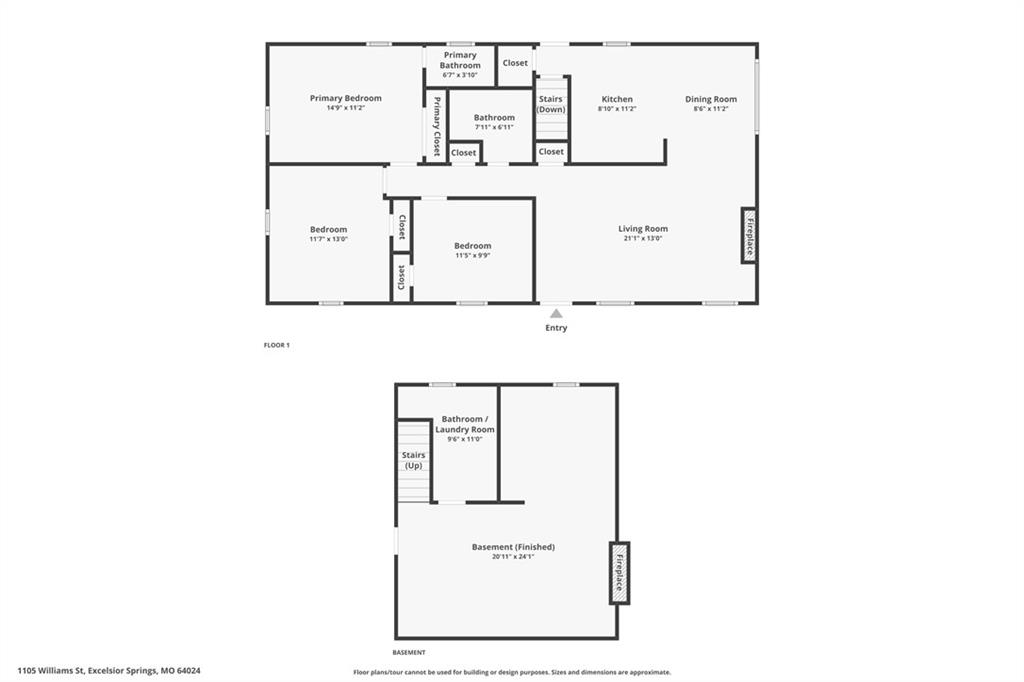
Beautifully maintained, exceptionally clean, and full of warmth, this spacious 3-bedroom, 2.5-bath home is ready to be enjoyed from the moment you walk in. Tucked away on a quiet cul-de-sac, the home offers generous room sizes, thoughtful updates, new flooring, two fireplaces, a finished basement, and an oversized two-car garage.
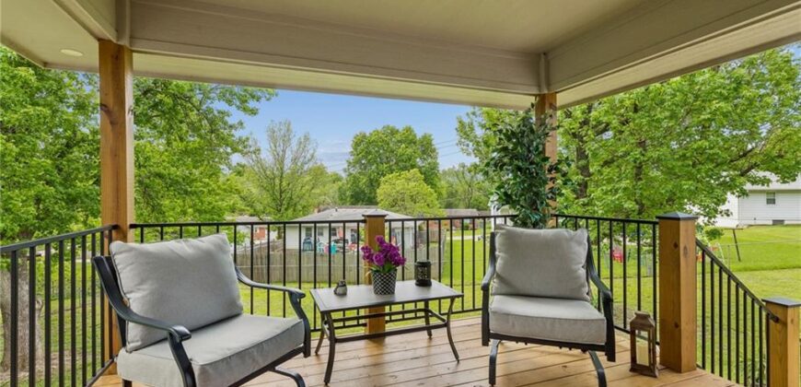
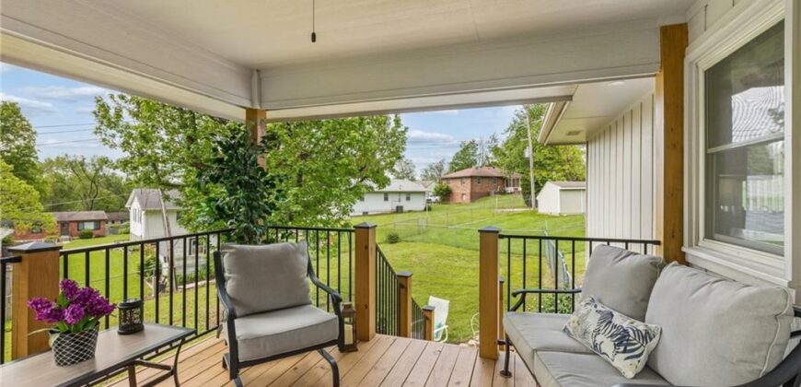
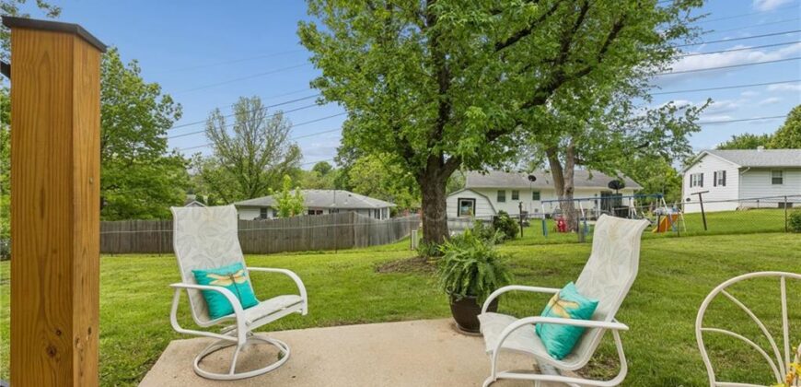
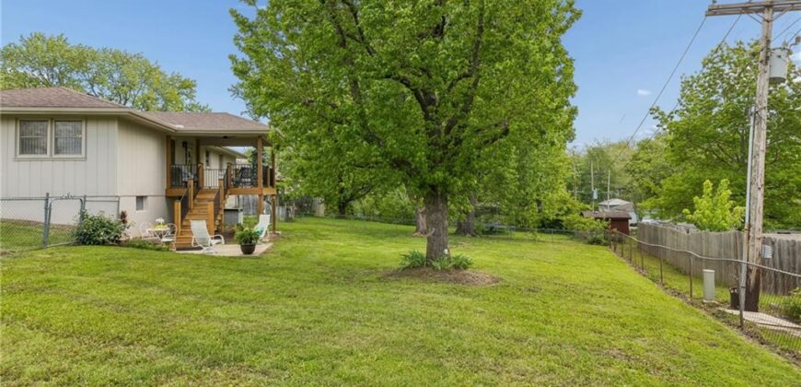
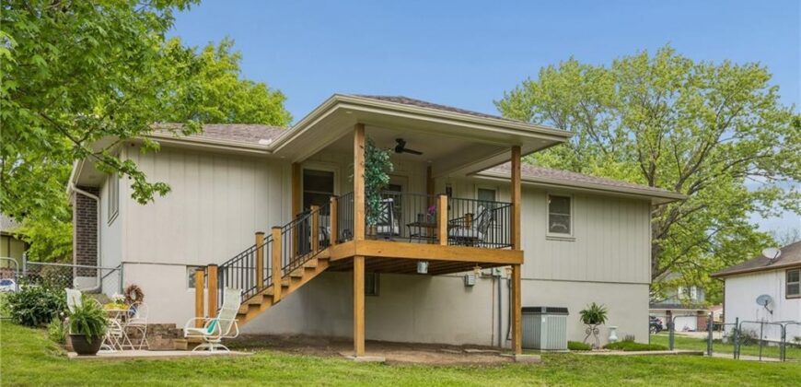
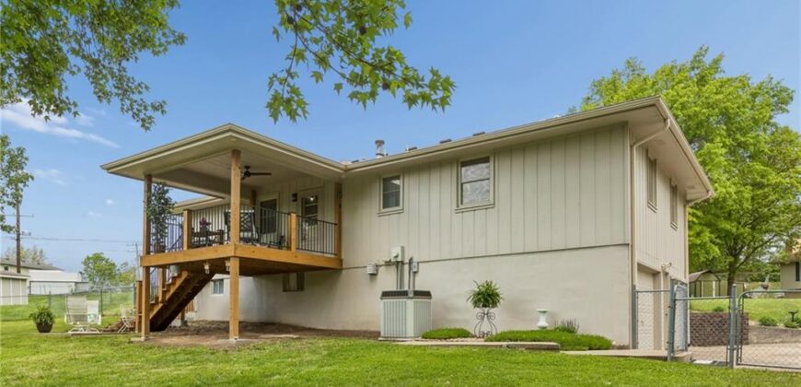
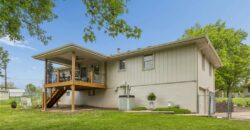
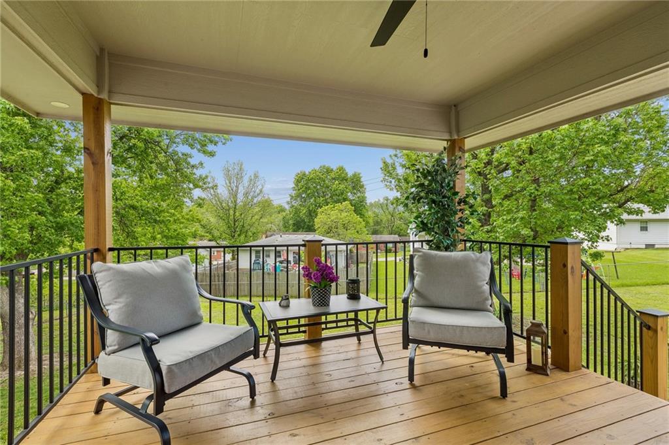
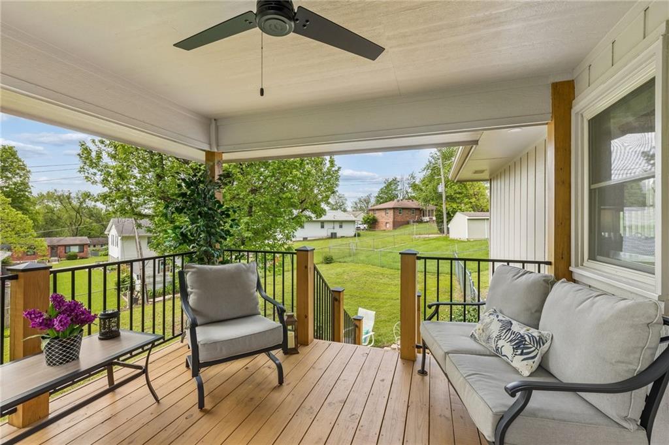
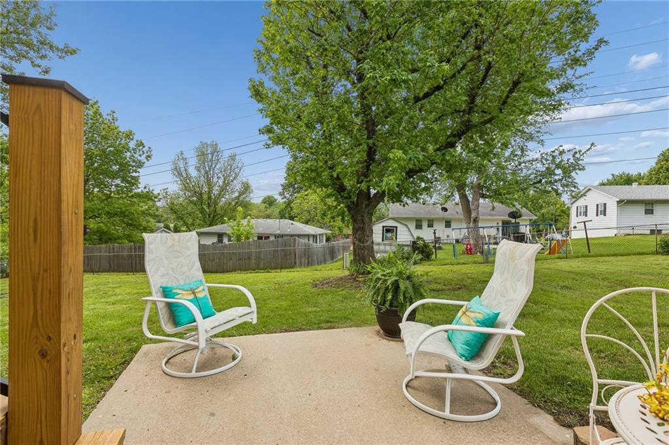
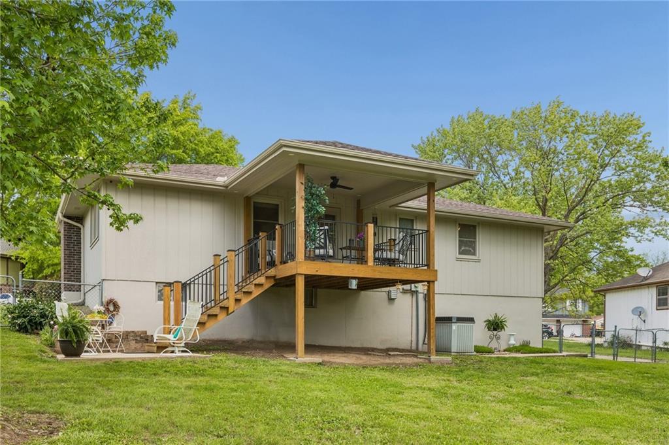
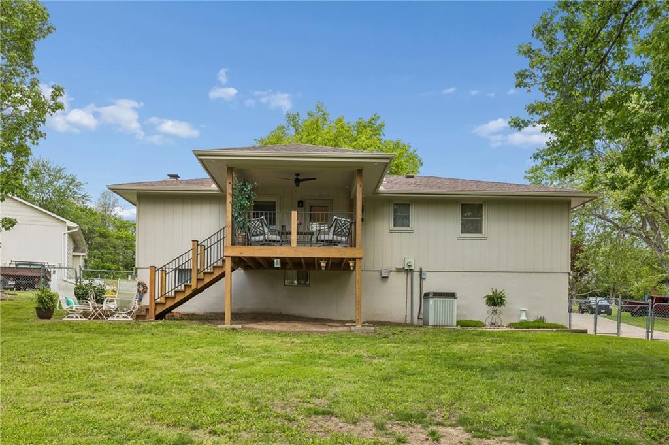
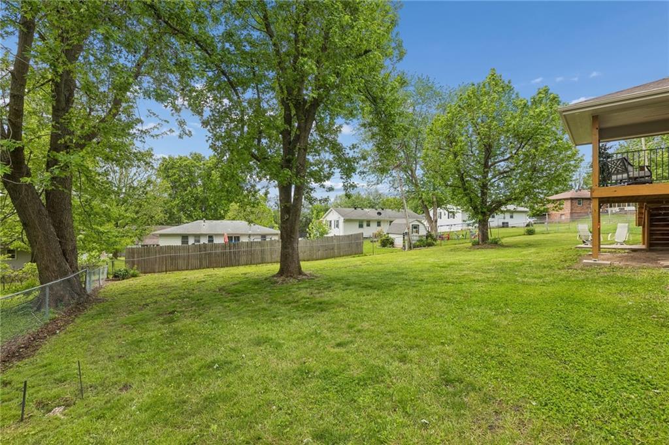
One of the true showstoppers is the recently added covered deck. This was not just a simple cover — the roofline was extended to create a beautiful, high-quality outdoor living space that feels like a natural extension of the home. It is the kind of feature you do not often find in this price range and makes the backyard feel special, inviting, and ready for morning coffee, or quiet weekends at home.
With wonderful energy throughout, this home has been lovingly cared for and is move-in ready while still offering the next owner the opportunity to add their own personal style over time. A truly welcoming home.
Address
-
Address 1105 Williams Street, Excelsior Springs, MO 64024
-
Country United States
-
Province/State MO
-
City/Town Excelsior Springs
-
Neighborhood Kimball Heights
-
Postal code/ZIP 64024
Overview
- Property ID HMS51793345
- Price $269,900
- Property Type Single Family Residence
- Property status Show For Backups
- Rooms 0
- Bedrooms 3
- Bathrooms 3
- Year Built 1976
- Size 1,872 SqFt
- Land area 13,504 SqFt
- Garages 1
- Age Description 41-50 Years
- Appliances Dishwasher, Disposal, Microwave, Refrigerator, Free-Standing Electric Oven
- Architectural Style Traditional
- Basement Concrete, Finished, Full, Garage Entrance
- Full Bathrooms 2
- Half Bathrooms 1
- Total Bedrooms 3
- City Excelsior Springs
- County Clay
- Dining Area Features Eat-In Kitchen
- Directions 69 HWY N to intersection of Tracy - Rt on Tracy to Jesse James Rd. RT on JJ RD to N Titus turn onto Titus to Williams Cul de sac on the RT
- Elementary School Cornerstone
- Fencing Metal
- FireplaceYN 1
- Total Fireplaces 2
- Flooring Carpet, Laminate, Vinyl
- Floor Plan Features Raised Ranch
- Garage Spaces 2
- High School Excelsior
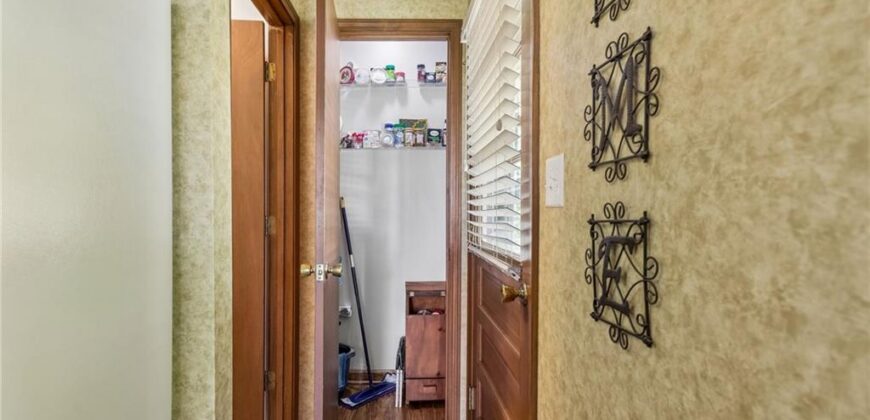
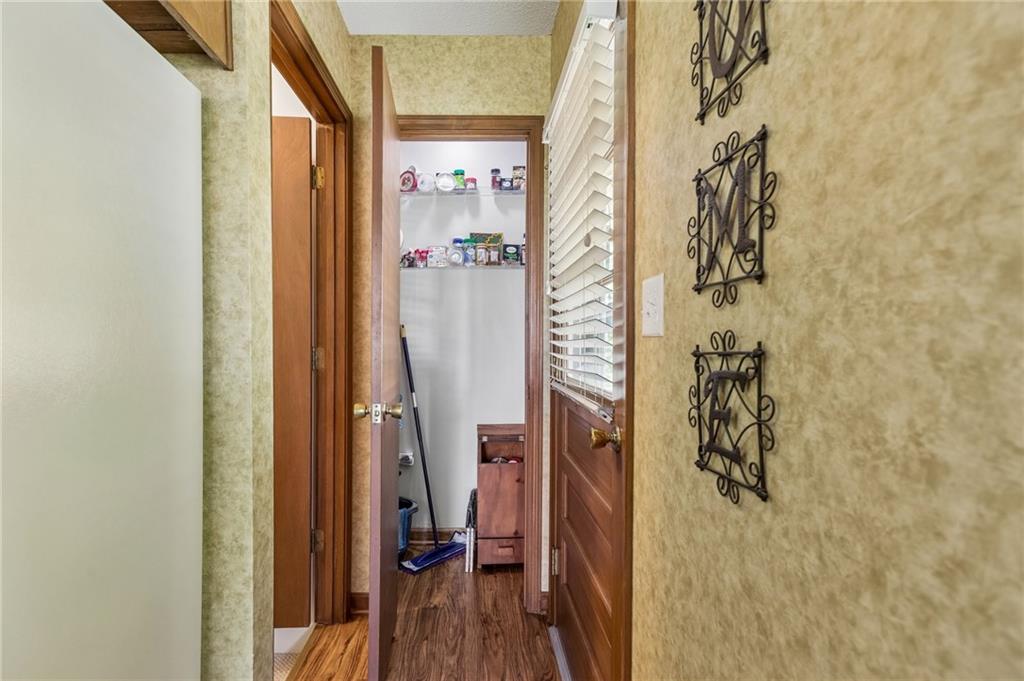
- Interior Features Ceiling Fan(s), Pantry, Stained Cabinets
- Window Features Thermal Windows
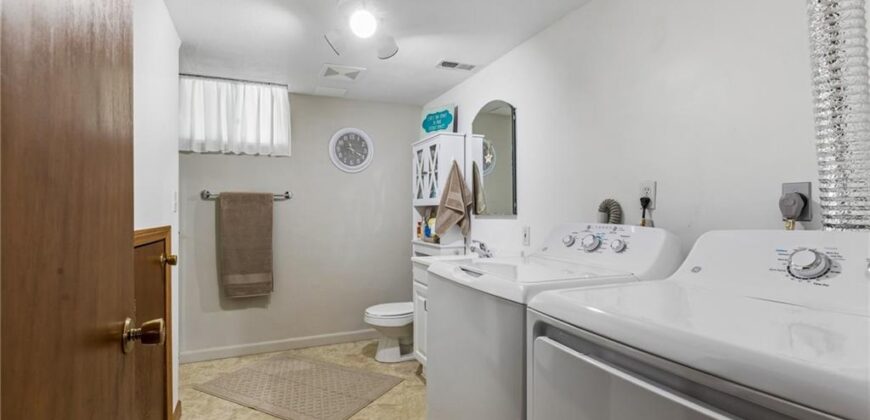
- Laundry Features Laundry Room, Lower Level
- Lot Features City Limits, City Lot, Cul-De-Sac
- Middle School Excelsior Springs
- Parking Features Basement, Garage Door Opener, Garage Faces Side
- Patio and Porch Features Deck- Covered
- Postal Code 64024
- High School District Excelsior Springs
- Subdivision Name Kimball Heights
- Telecom Fiber - Available
- Year Built 1976