

10802 N Oakland Avenue, Kansas City, MO 64157




Description
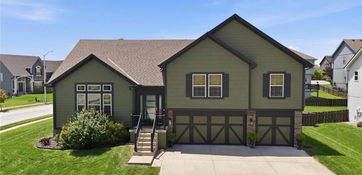
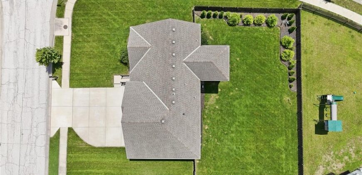
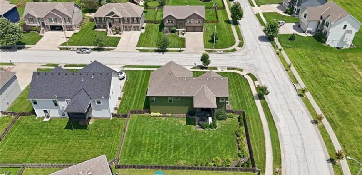
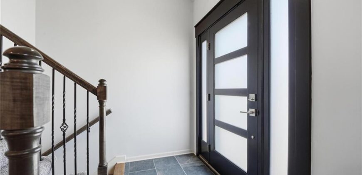
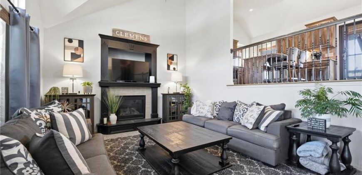
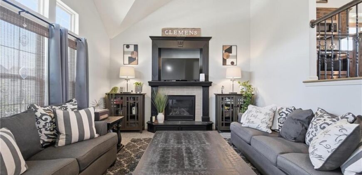
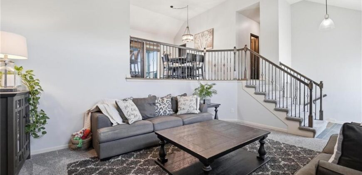
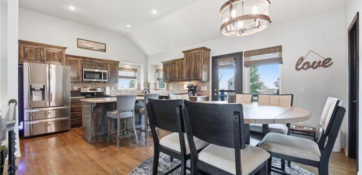
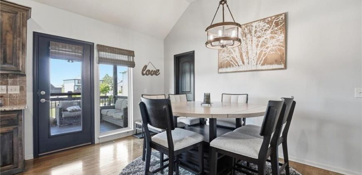
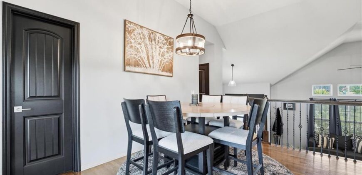
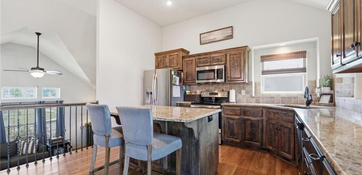
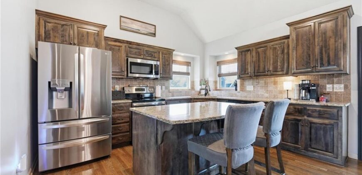
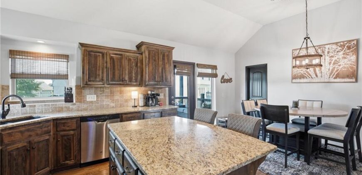
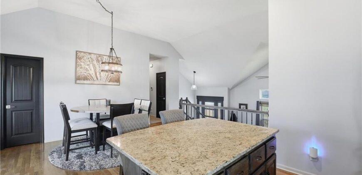
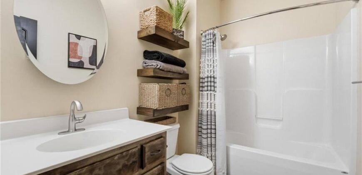
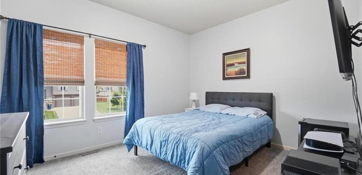
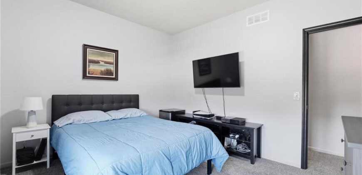
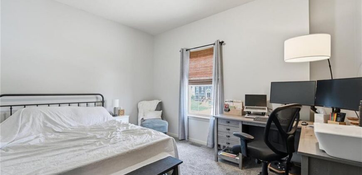
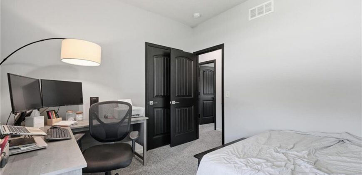
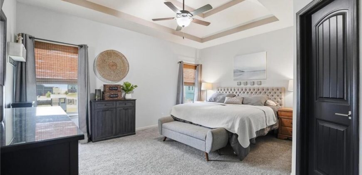
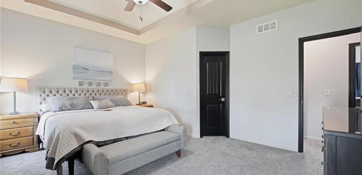
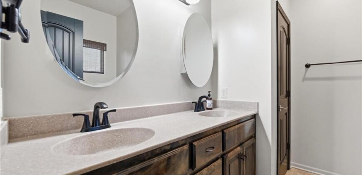
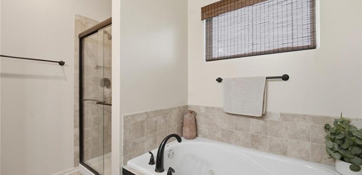
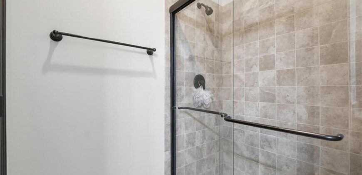
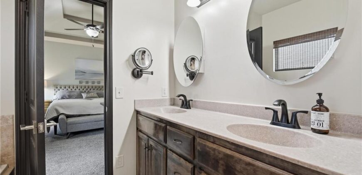
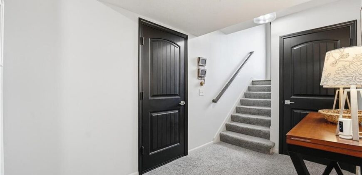
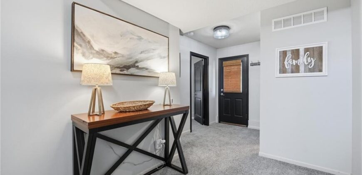
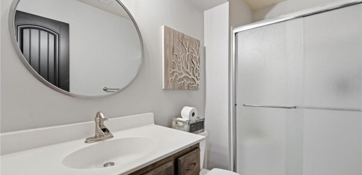
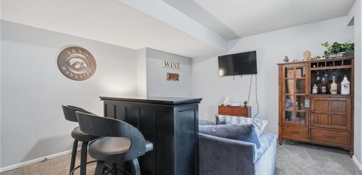
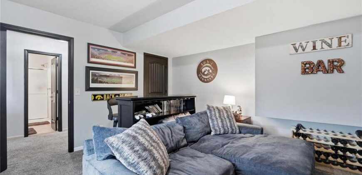
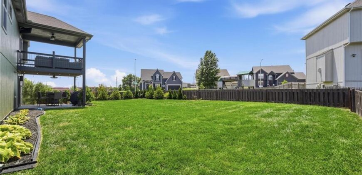
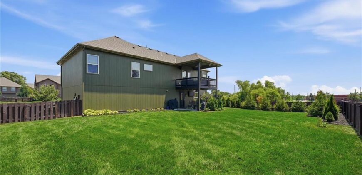
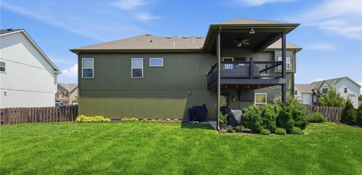
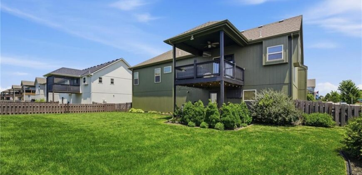
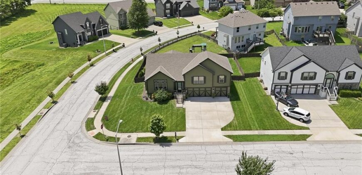
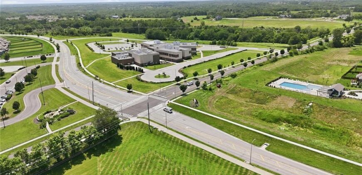
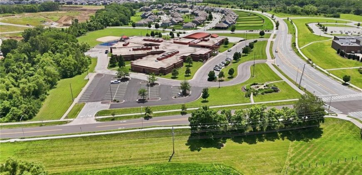
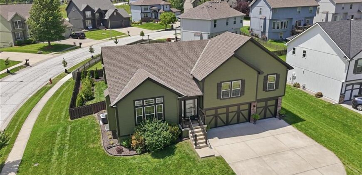
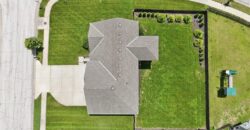
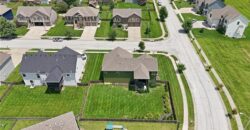
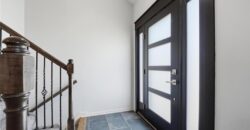
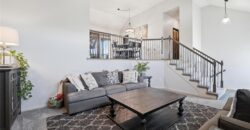
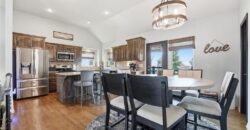
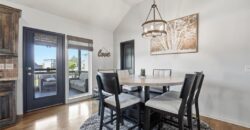
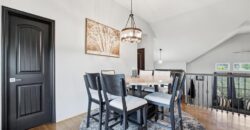
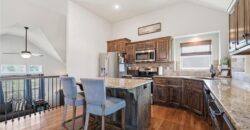
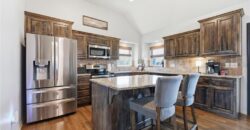
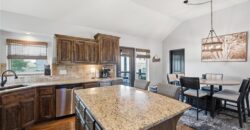
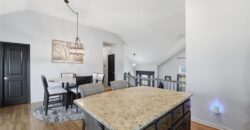
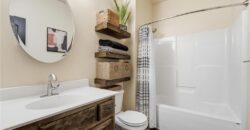
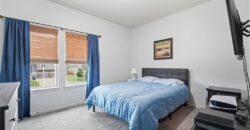
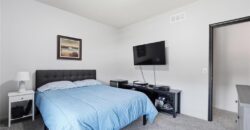
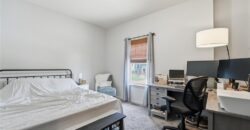
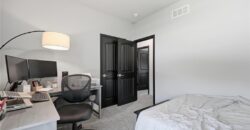
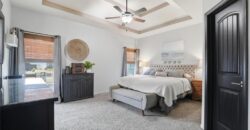
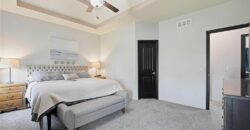
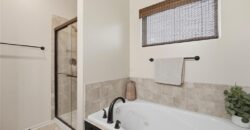
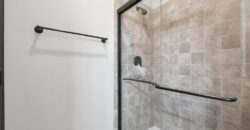
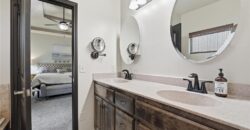
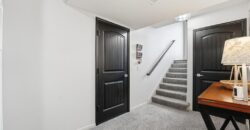
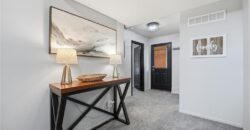
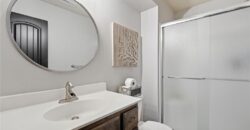
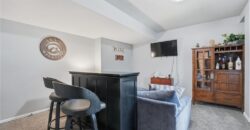
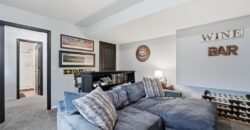
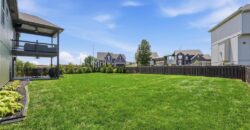
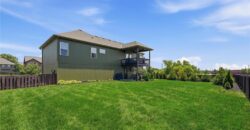
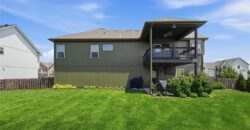
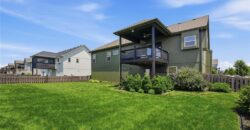
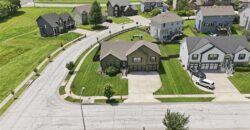
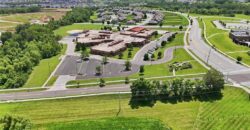
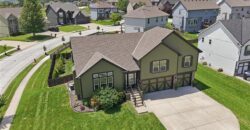
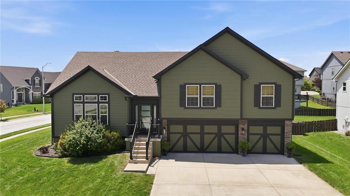
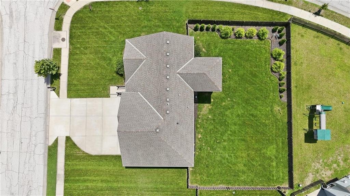
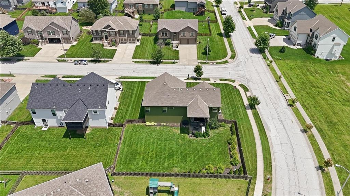
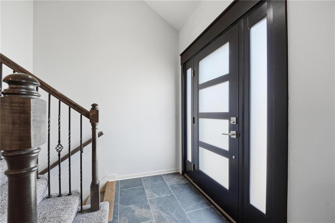
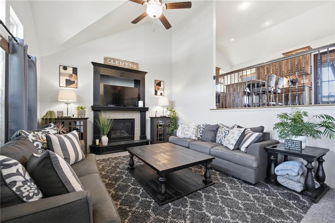
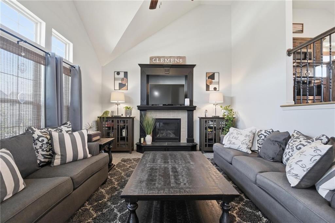
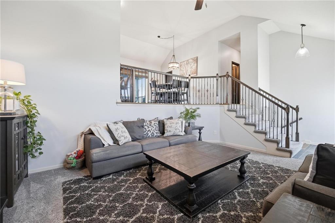
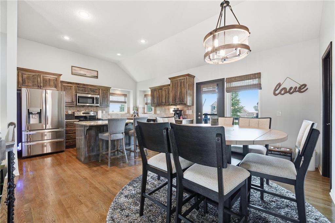
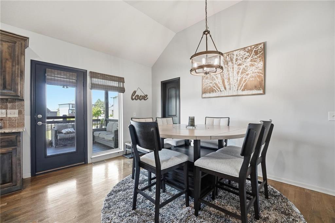
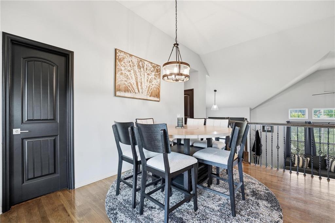
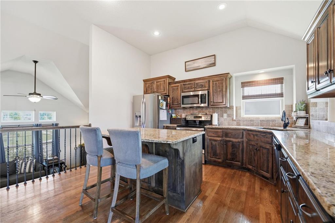
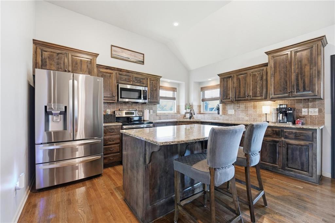
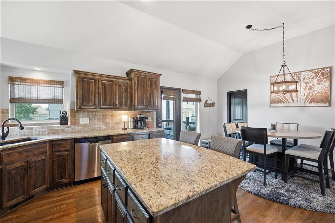
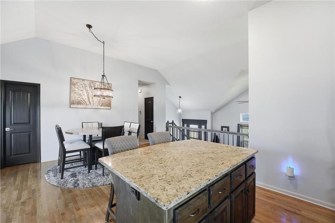
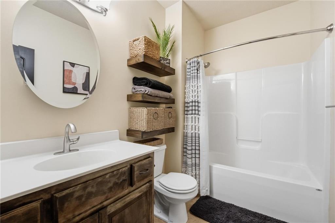
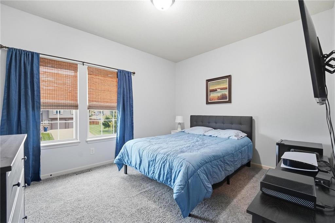
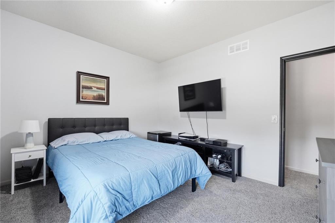
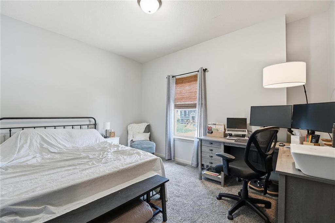
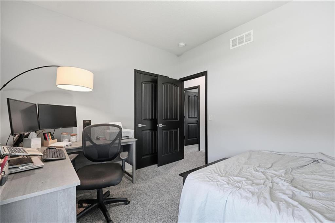
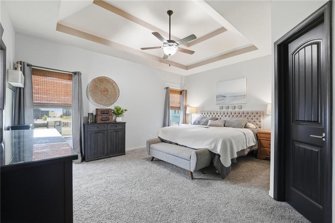
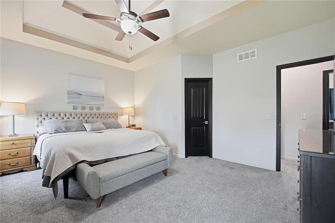
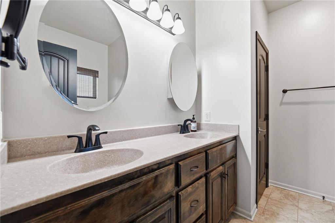
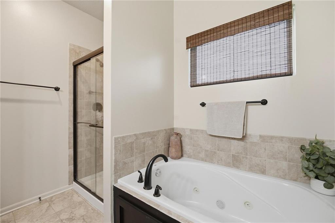
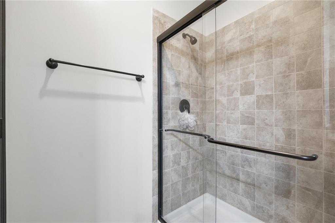
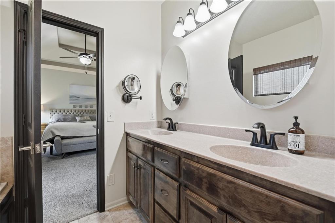
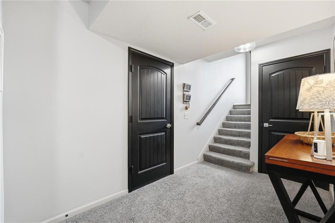
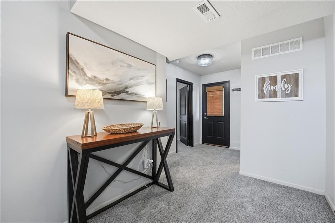
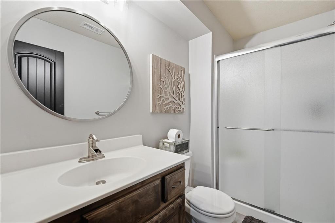
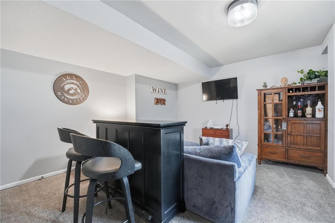
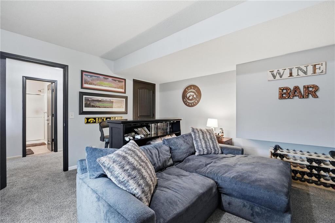
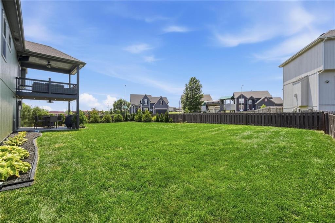
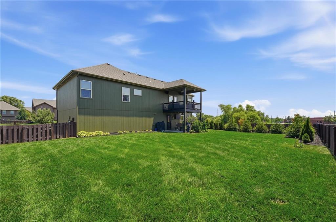
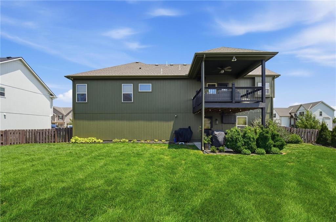
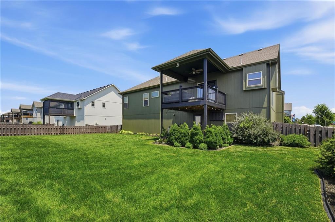
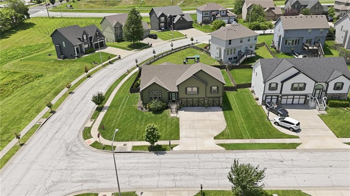
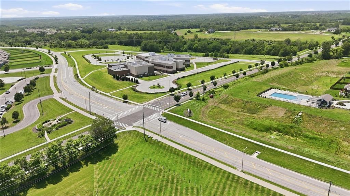
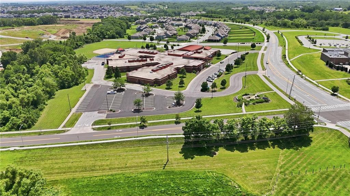
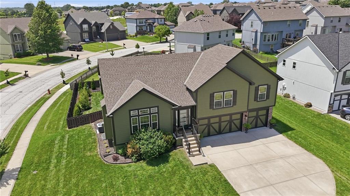
***Open House – Saturday – July 11th 1pm – 3pm*** Light-filled and thoughtfully updated, this open-concept floor plan offers exceptional livability in the Clay County Kansas City area. Featuring an upgraded modern front door, newly installed exterior iron railing, freshly painted exterior, new storm doors, covered deck and enhanced curb appeal with added landscaping on a desirable corner lot. Inside, the home showcases vaulted ceilings, hardwood floors, newer carpet, upgraded lighting, and an open floor plan designed for both everyday living and entertaining. The kitchen includes granite countertops, a pantry, and seamless flow into main living spaces anchored by a living room with a gas fireplace featuring new tile surround. Additional upgrades include new hot water heater and upgraded vanity mirrors, adding both efficiency and style throughout. The flexible floor plan offers four bedrooms or optional three bedrooms up with a lower level second living area and full bath, making it ideal for multigenerational living, guests, or home office needs. A walk-out lower level enhances indoor-outdoor flow, leading to a fenced backyard and covered patio perfect for entertaining or relaxing. The oversized three-car garage provides ample storage and functionality. Conveniently located within walking distance to Kelly Brooke Elementary School and just minutes from shopping, dining, and major highways, this home is well-positioned for commuters and families seeking convenience within the greater Kansas City metro, including North Kansas City, Platte County, Leavenworth and nearby Johnson County access.
Address
-
Address 10802 N Oakland Avenue, Kansas City, MO 64157
-
Country United States
-
Province/State MO
-
City/Town Kansas City
-
Neighborhood Brooke Ridge
-
Postal code/ZIP 64157
Overview
- Property ID HMS52728675
- Price $405,000
- Property Type Single Family Residence
- Property status Active
- Rooms 8
- Bedrooms 4
- Bathrooms 3
- Year Built 2016
- Size 2,250 SqFt
- Land area 10,019 SqFt
- Garages 1
- Age Description 6-10 Years
- Appliances Dishwasher, Microwave, Electric Range, Stainless Steel Appliance(s)
- Architectural Style Traditional
- Association Amenities Pool
- Association Fee 276
- Basement Finished, Walk-Out Access
- Full Bathrooms 3
- Total Bedrooms 4
- City Kansas City
- County Clay
- Dining Area Features Breakfast Area
- Directions I-435 to 108th St Exit. East to N Richmond Ave. N on Richmond. Left on NE 108 Terr. Home on Corner of Oakland and 108 Terr.
- Elementary School Kellybrook
- Fencing Wood
- FireplaceYN 1
- Total Fireplaces 1
- Flooring Carpet, Tile, Wood
- Floor Plan Features Front/Back Split
- Garage Spaces 3
- High School Liberty North
- Interior Features Pantry, Walk-In Closet(s)
- Spa Features Bath
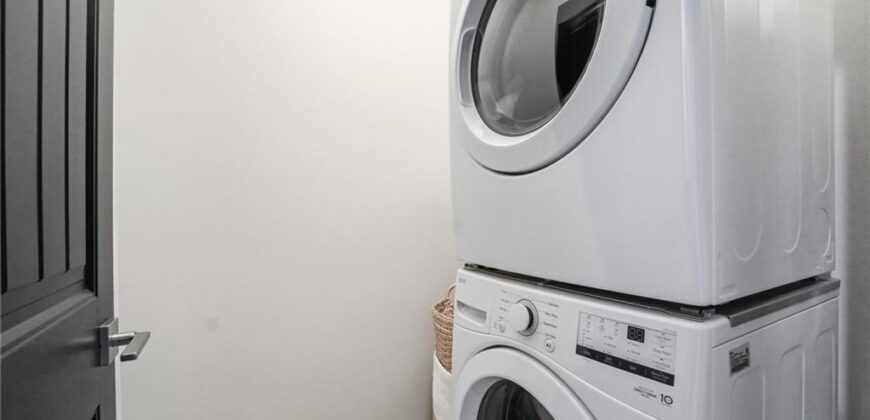
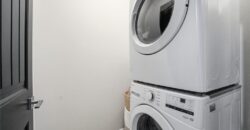
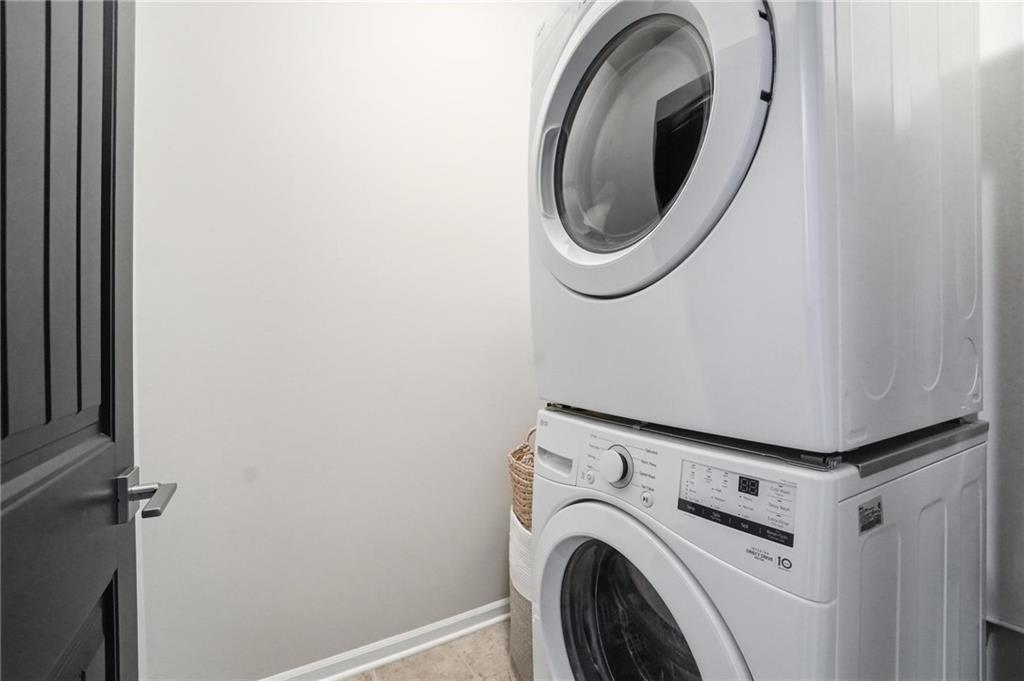
- Laundry Features Bedroom Level, Laundry Room
- Lot Features City Lot, Corner Lot
- Middle School South Valley
- Parking Features Attached
- Patio and Porch Features Deck- Covered, Covered Patio
- Postal Code 64157
- High School District Liberty
- Subdivision Name Brooke Ridge
- Year Built 2016