

10705 N Bell Street, Kansas City, MO 64155
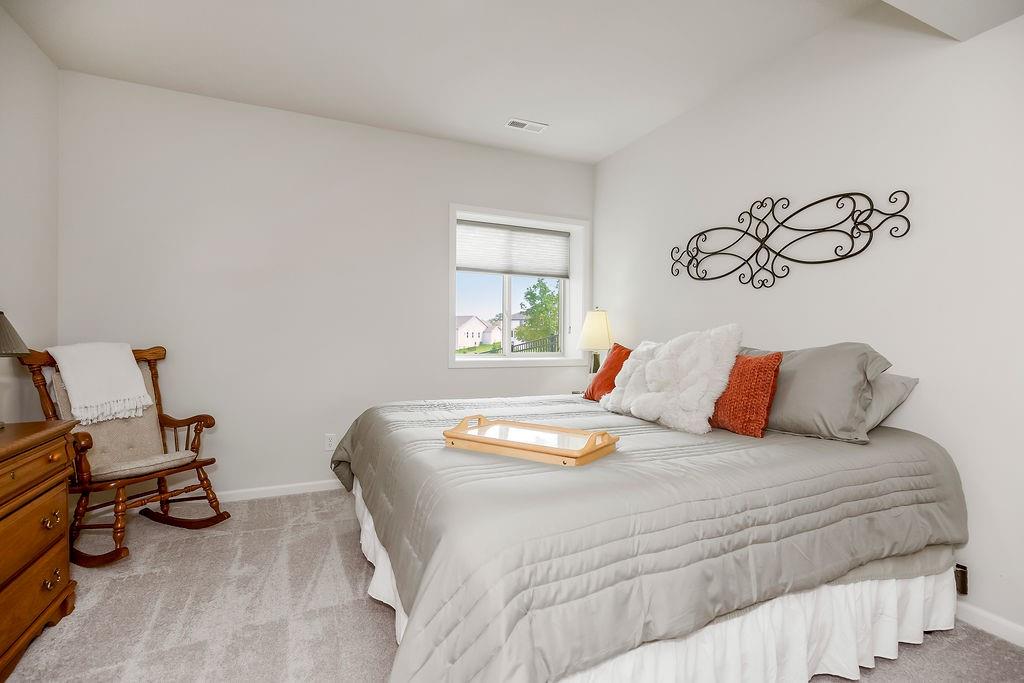
Description
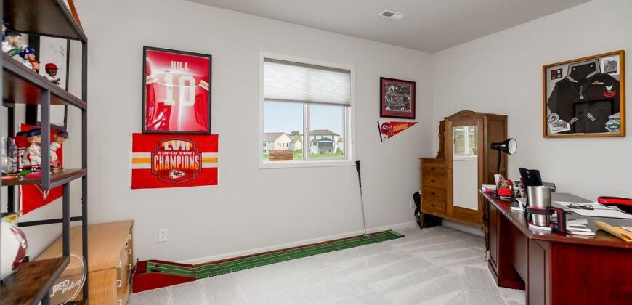
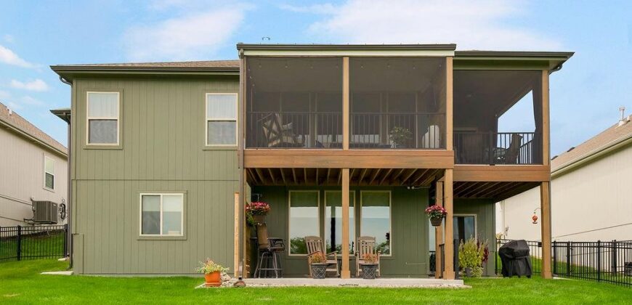
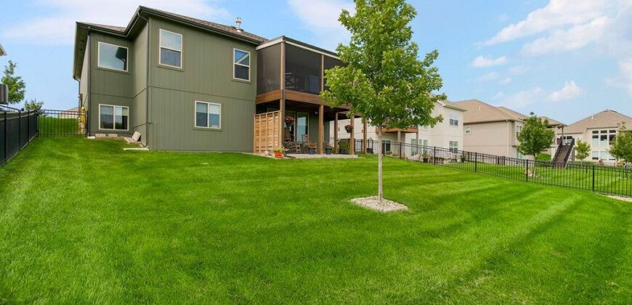
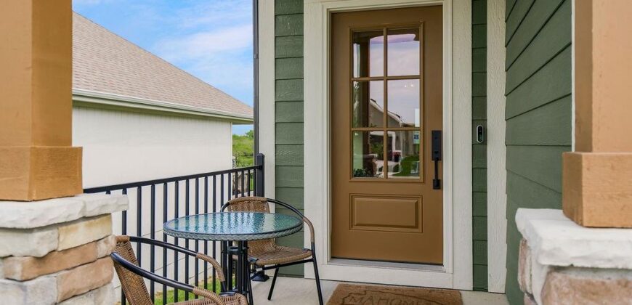
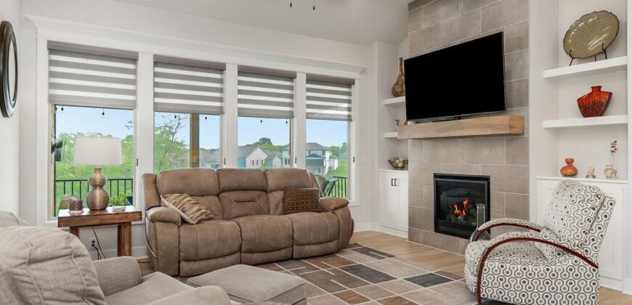
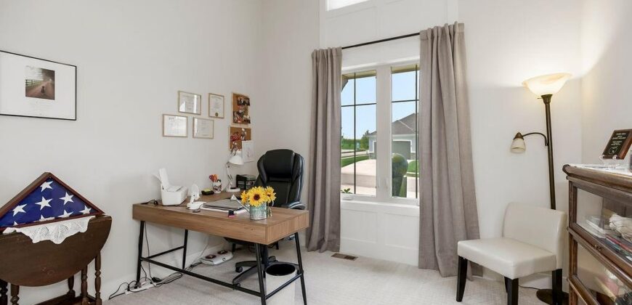
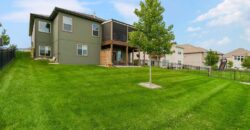
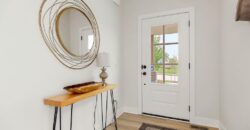
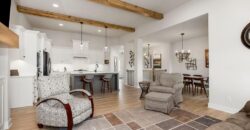
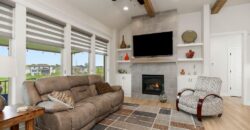
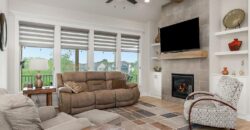
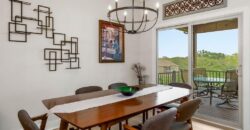
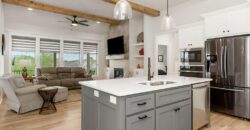
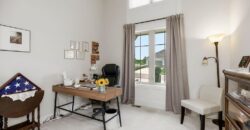
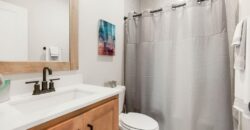
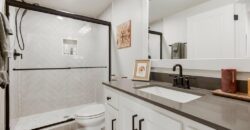
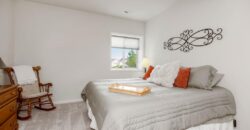
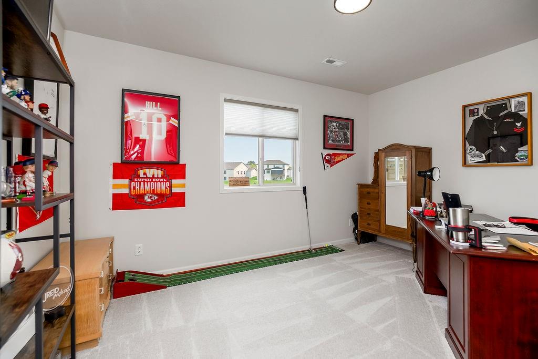
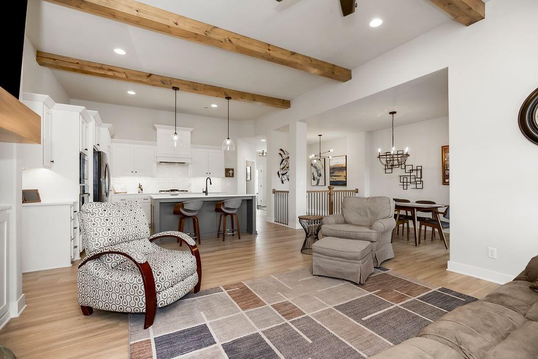
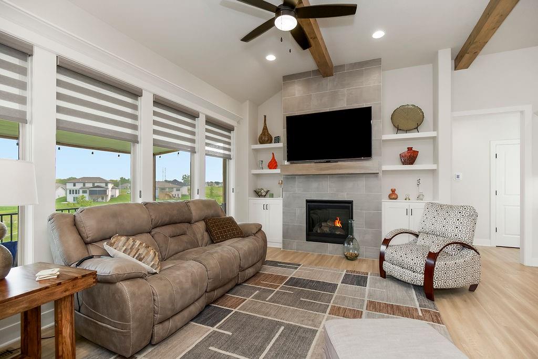
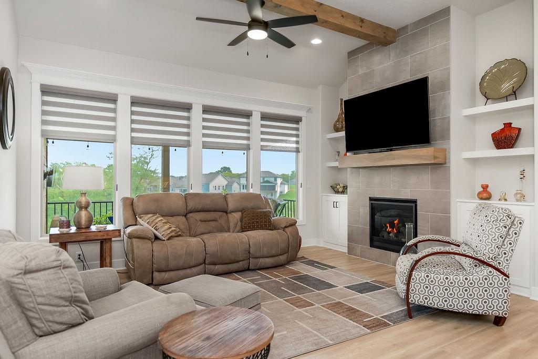
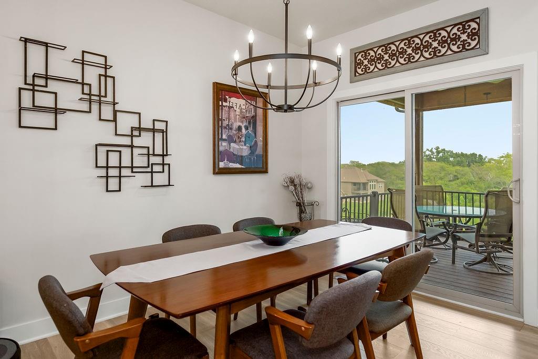
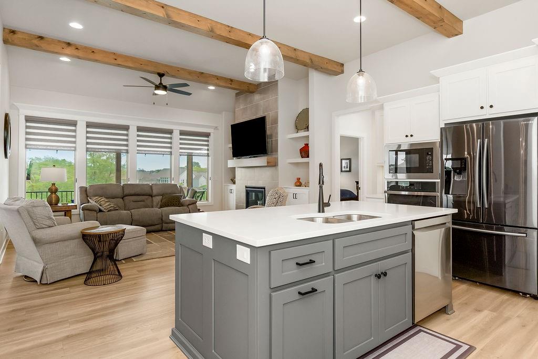
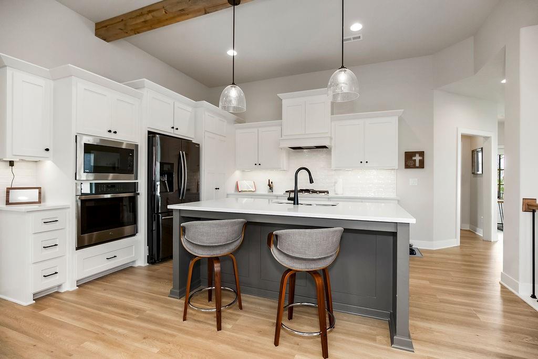
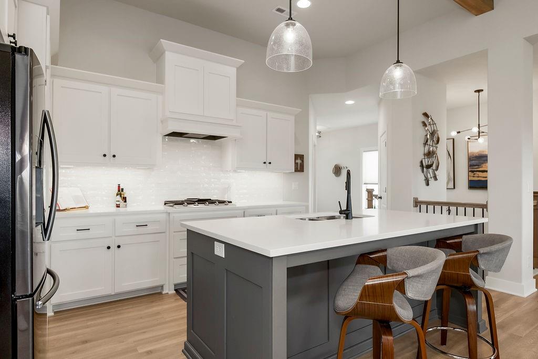
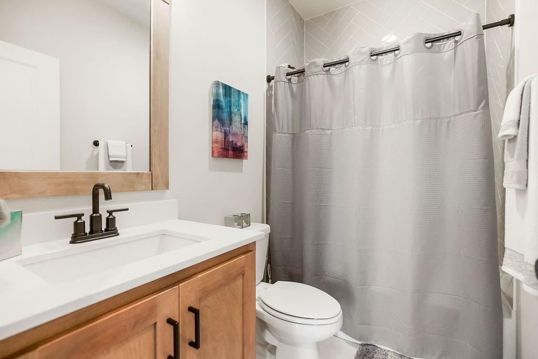
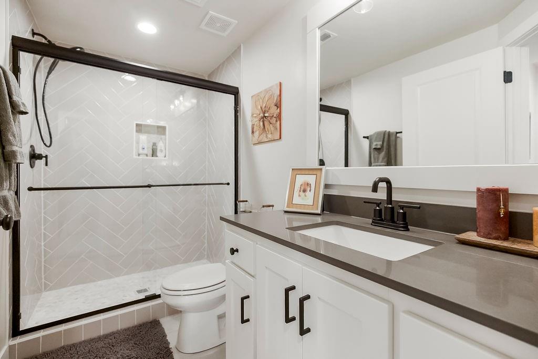
Located in the highly sought-after Phase One of Cadence Villas, this beautifully maintained 4-bedroom, 3-bath home offers the polished, like-new feel buyers are looking for—plus completed spaces and added features that allow you to move in and enjoy from day one. Recent improvements, a new patio, finished outdoor living areas, established landscaping and a fenced yard make this home an exceptional option in a growing community.
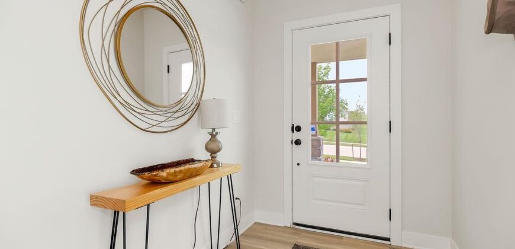
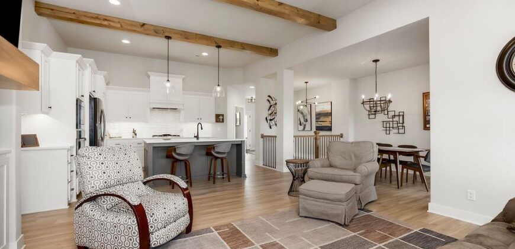
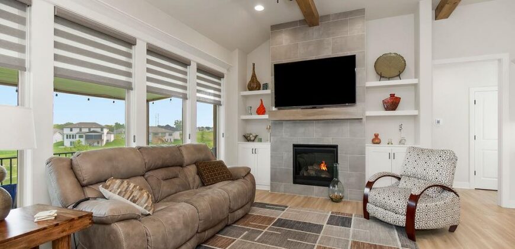
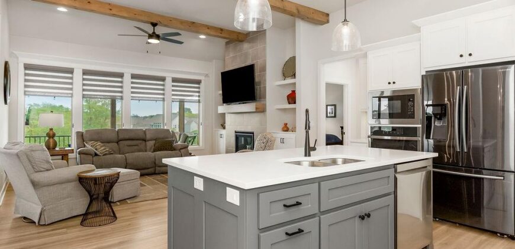
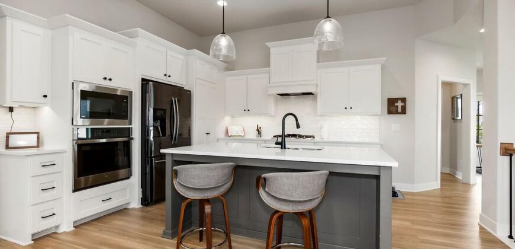
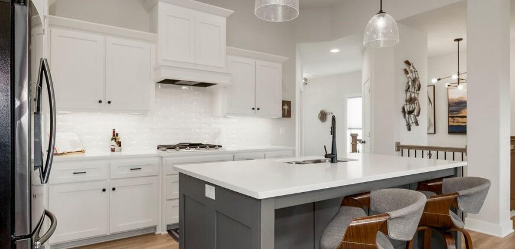
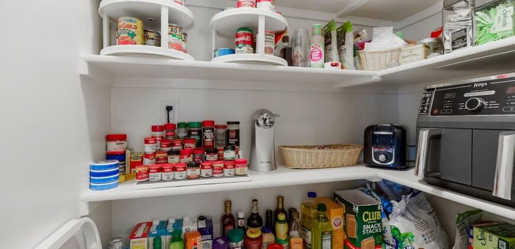
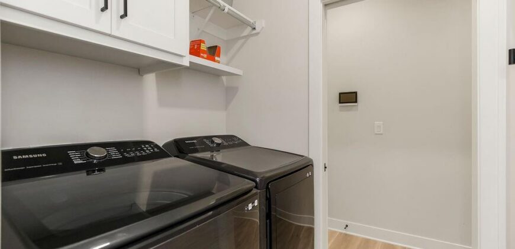
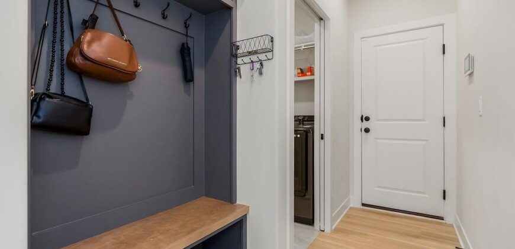
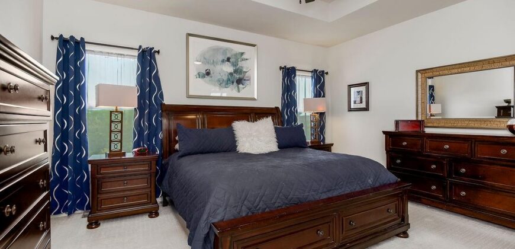
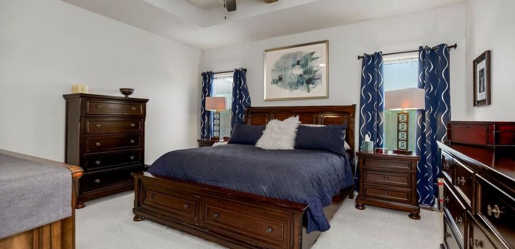
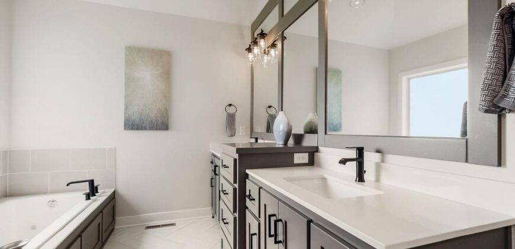
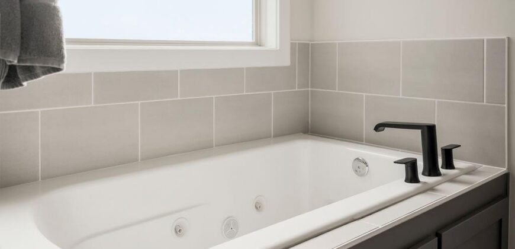
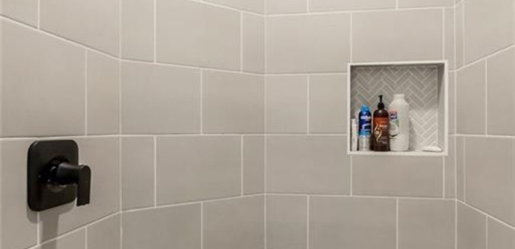
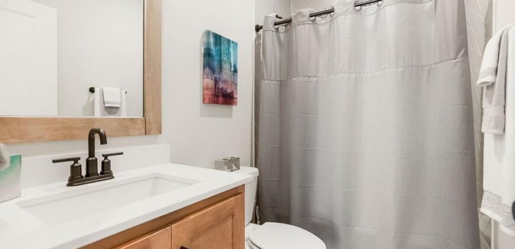
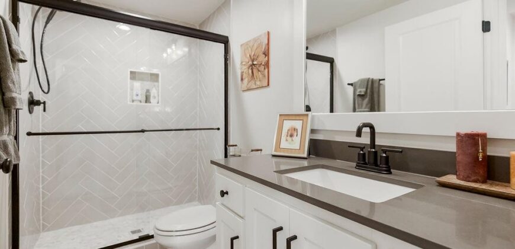
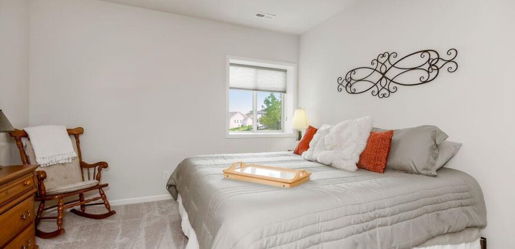
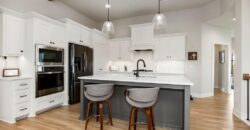
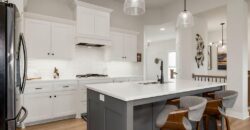
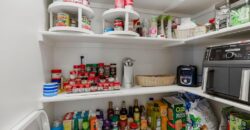
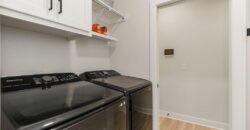
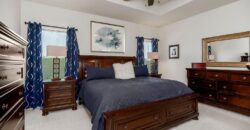
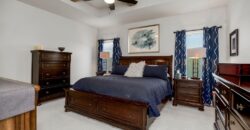
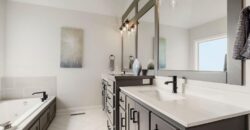
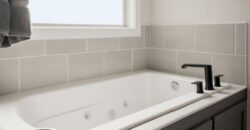
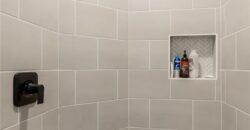
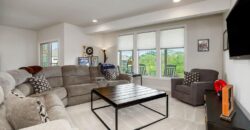
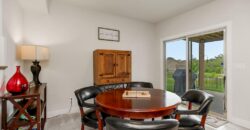
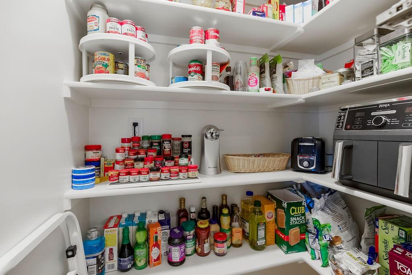
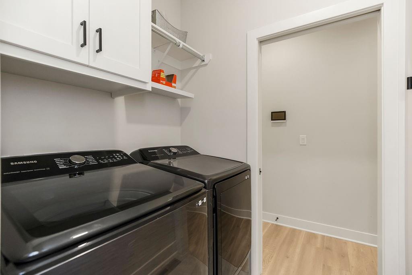
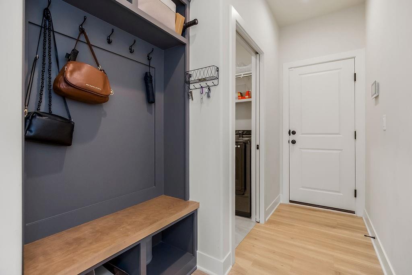
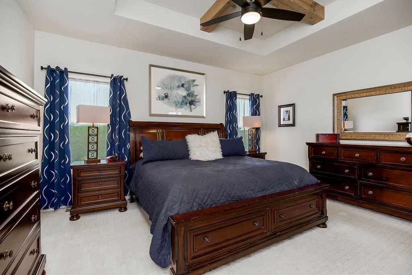
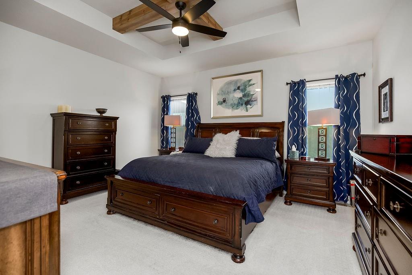
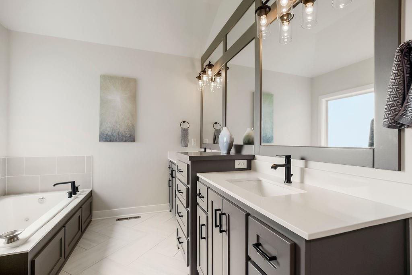
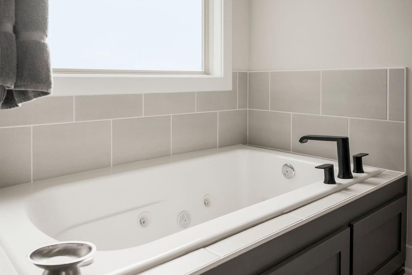
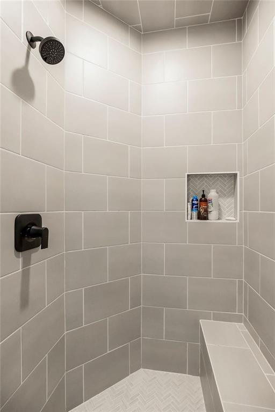
Inside, you’ll find a spacious, well-designed layout with quartz countertops, upgraded kitchen appliances, soft-close drawers, beautiful tile work and a large pantry offering plenty of storage. The primary suite is designed for comfort with a jetted tub, separate shower and customized walk-in closet system, plus the convenience of a laundry room located directly off the primary closet.
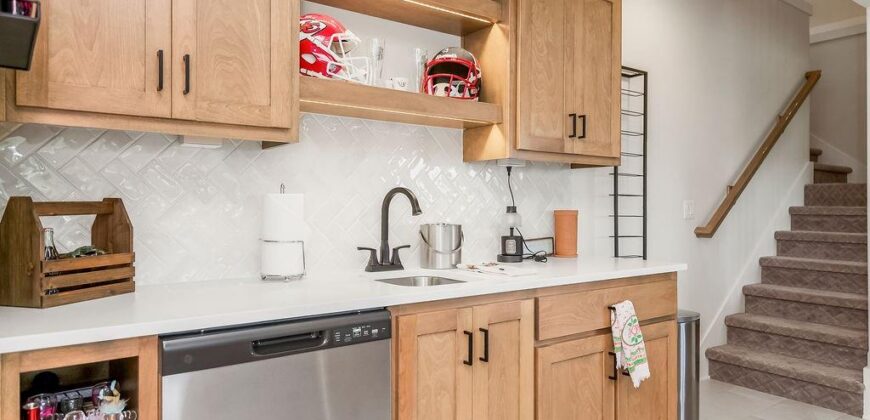
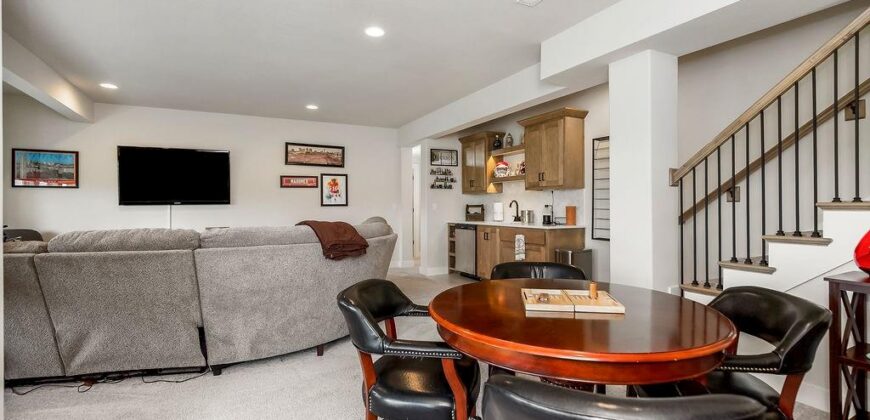
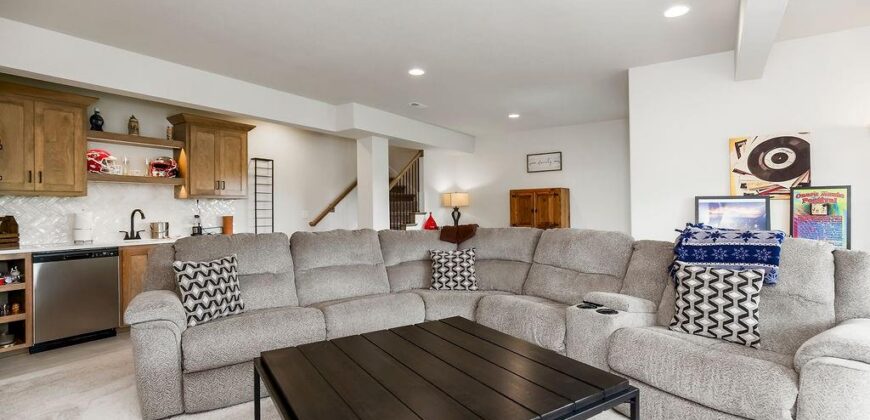
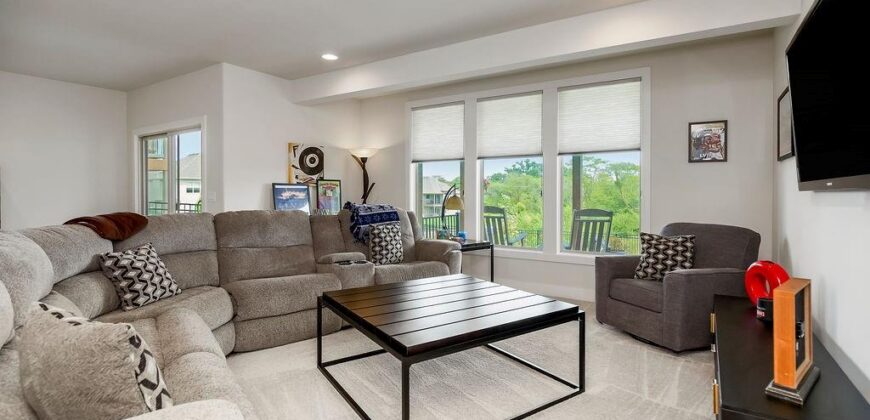
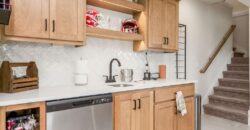
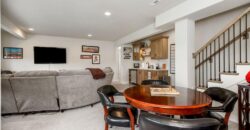
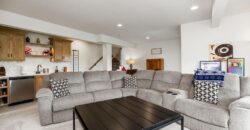
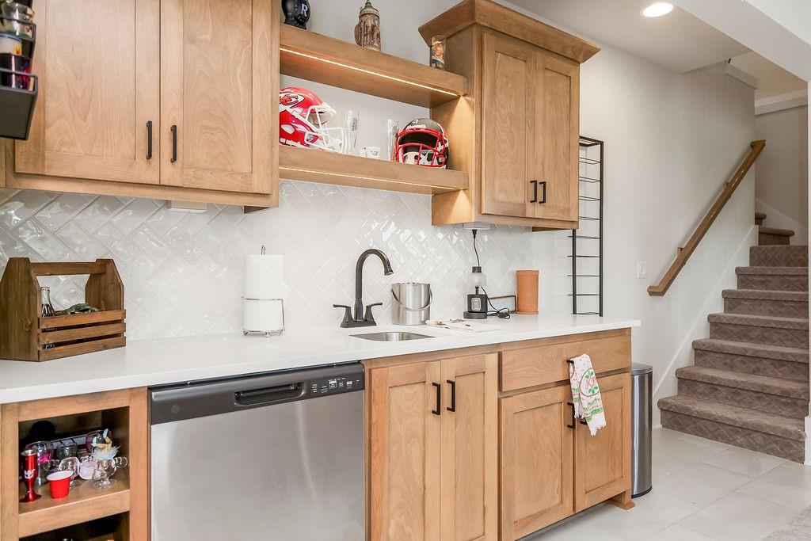
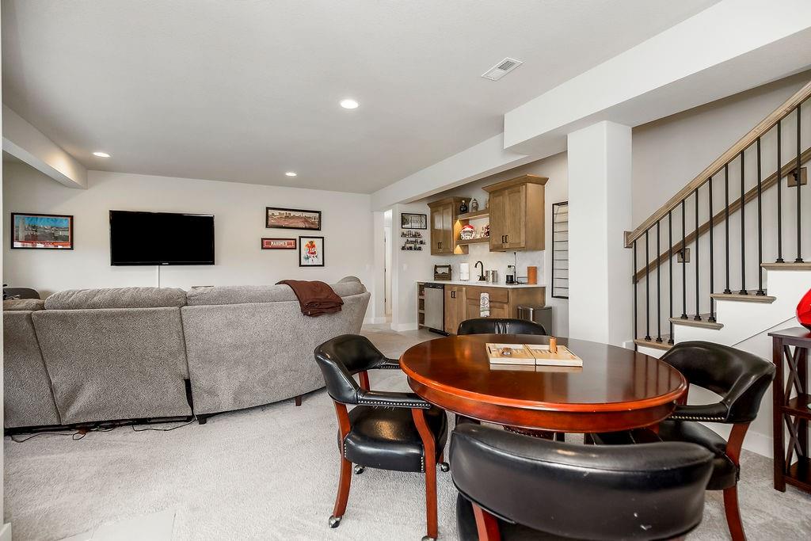
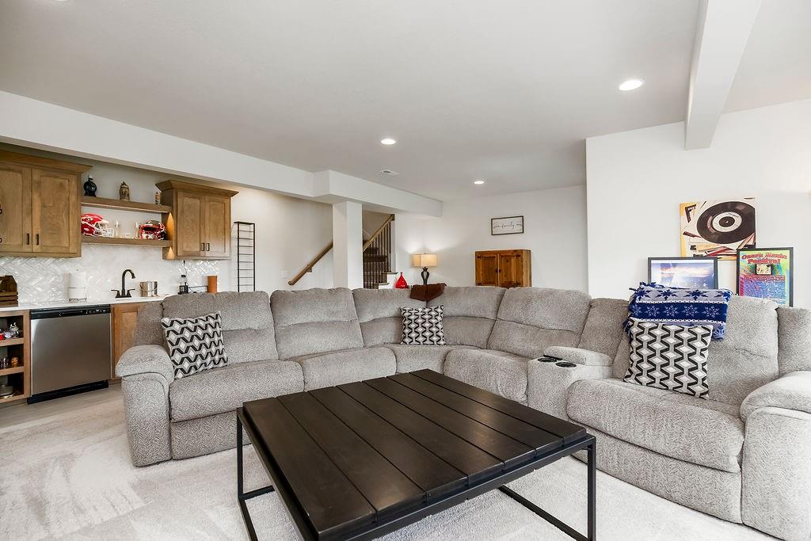
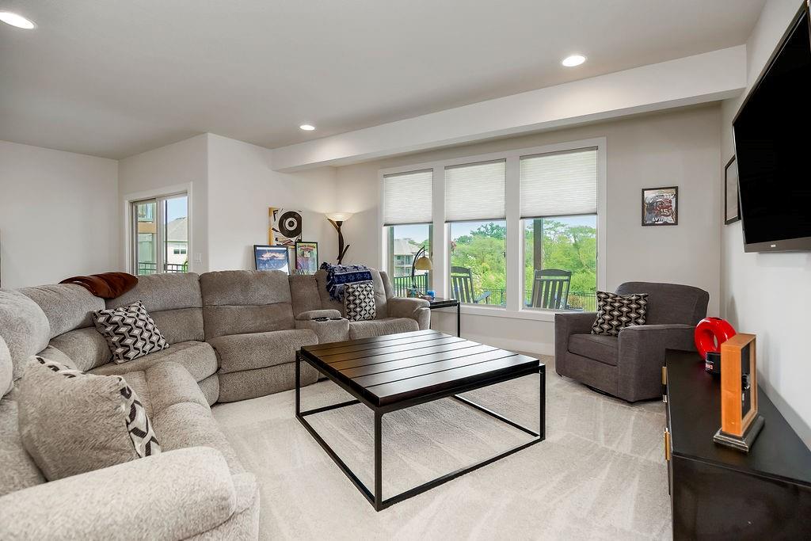
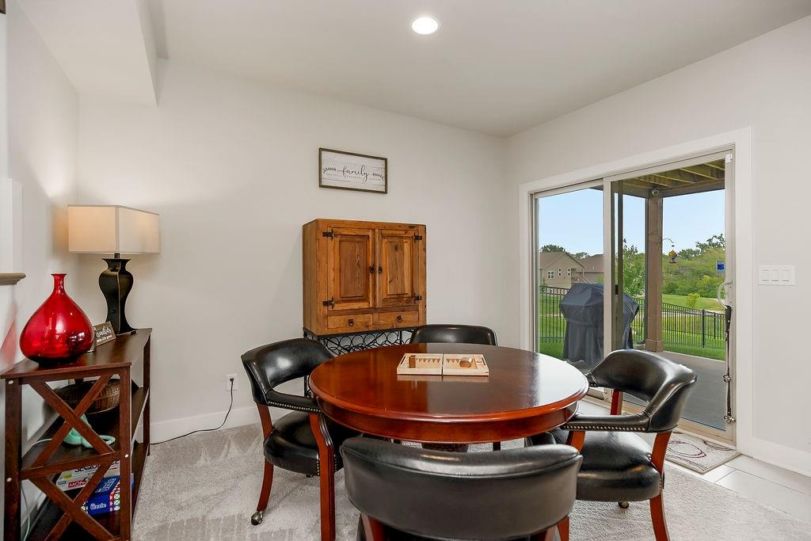
The finished lower level adds valuable living and entertaining space with a large family room, wet bar and dishwasher—perfect for game days, movie nights or hosting family and friends. Custom blinds, bullnose corners, a whole-house humidifier and security system add even more functionality throughout the home.
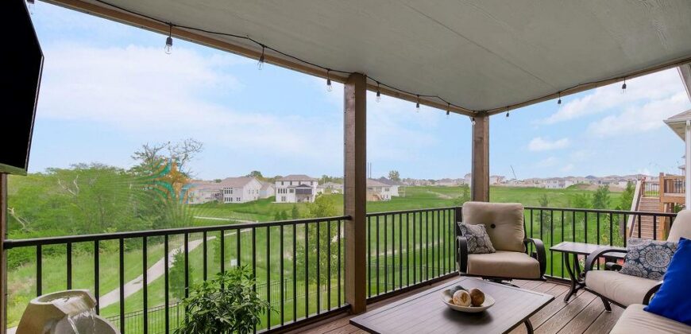
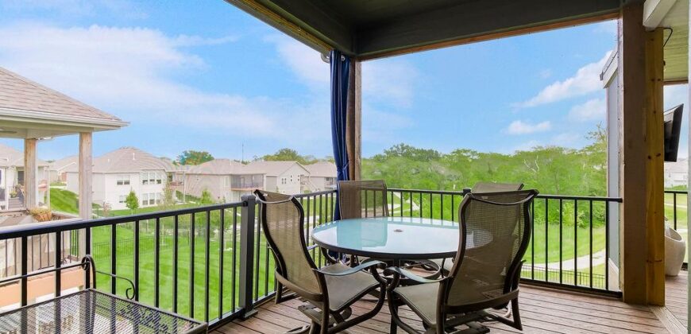
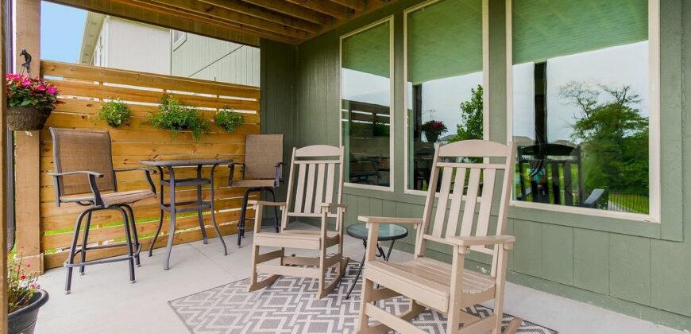
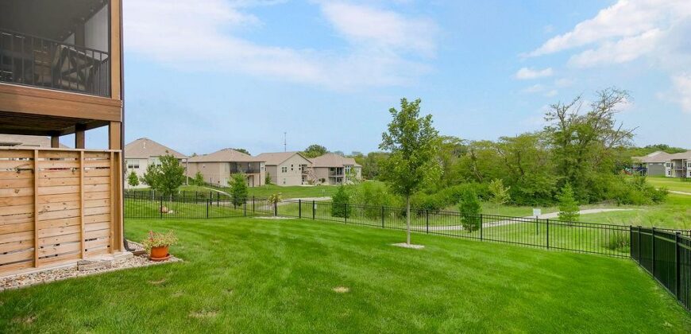
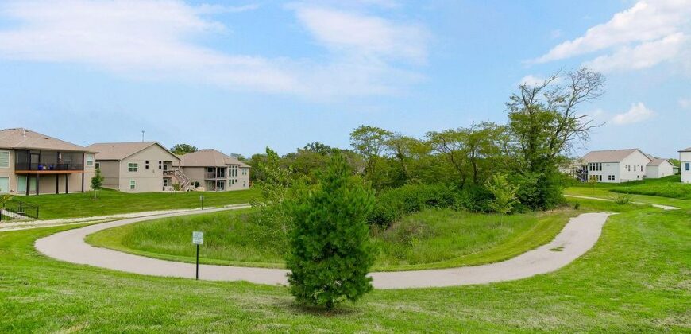
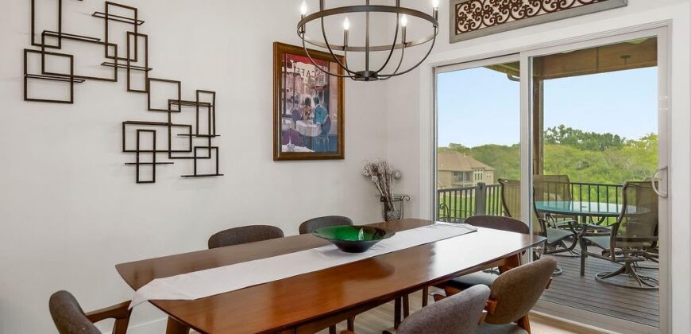
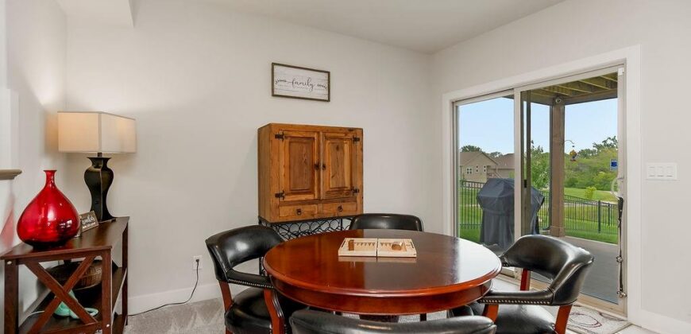
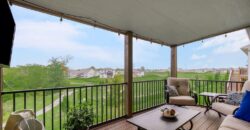
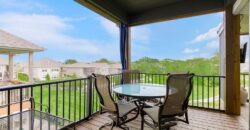
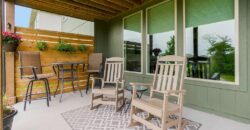
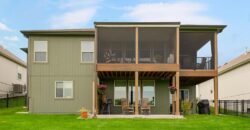
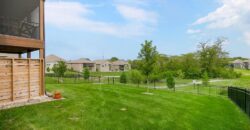
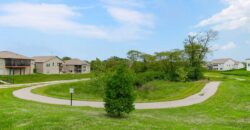
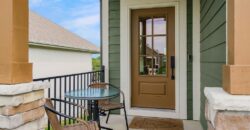
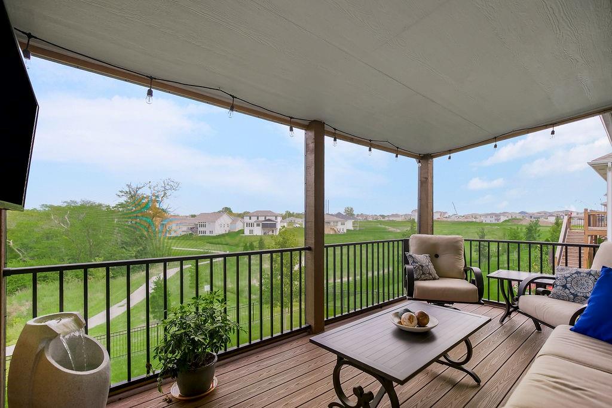
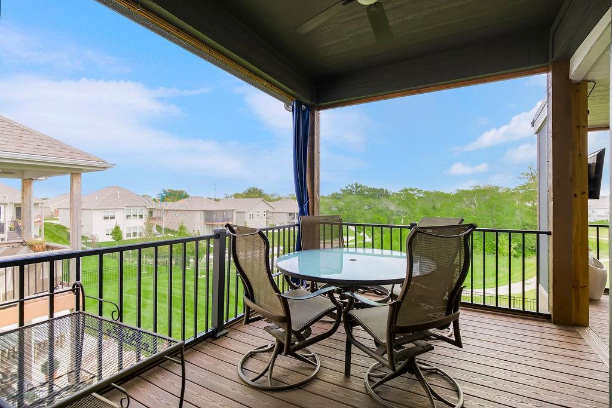
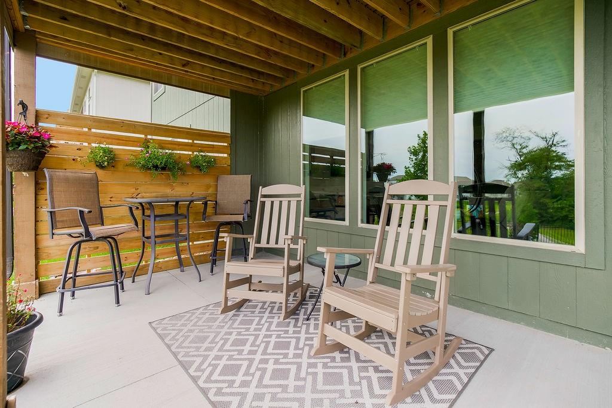
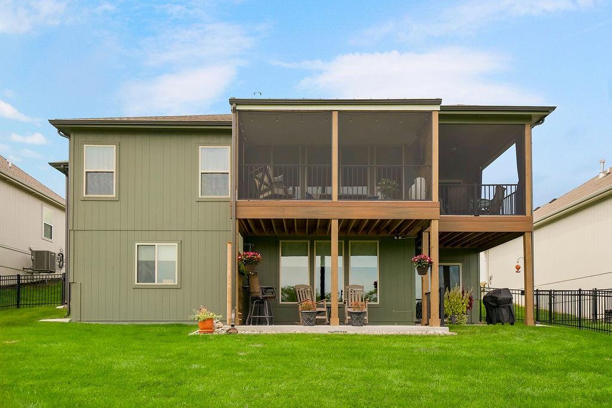
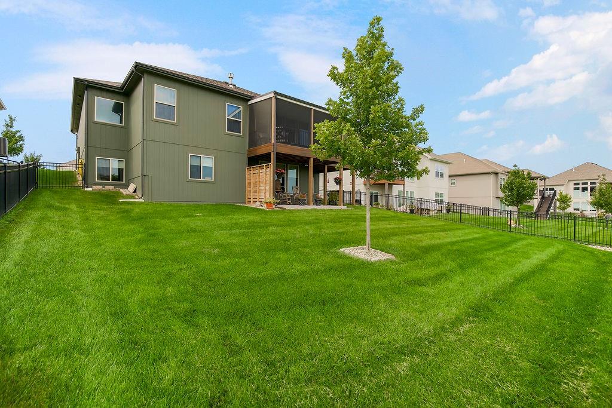
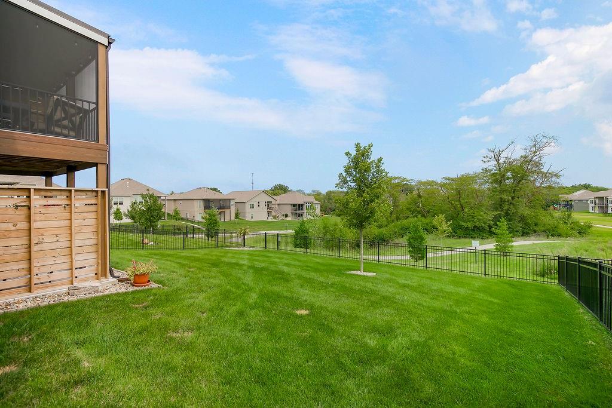
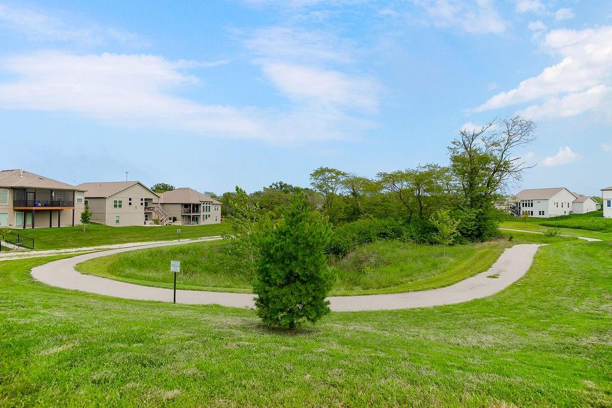
The outdoor spaces are already complete and ready to enjoy. Relax or entertain on the large screened-in upper Trex deck featuring a TV wall and ceiling fan, or head down to the new lower patio with a privacy wall. The fenced backyard features two gates, established landscaping and a custom yard fountain, while protected woods behind the home provide a peaceful backdrop with access to a walking trail.
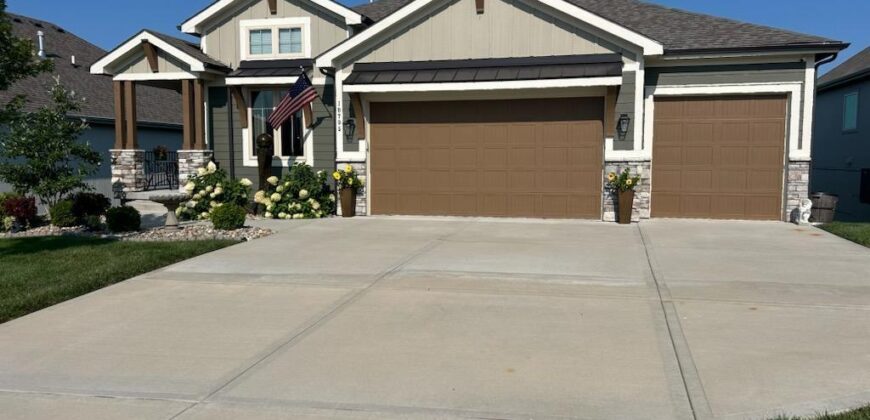
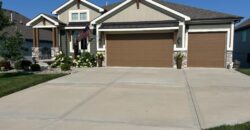
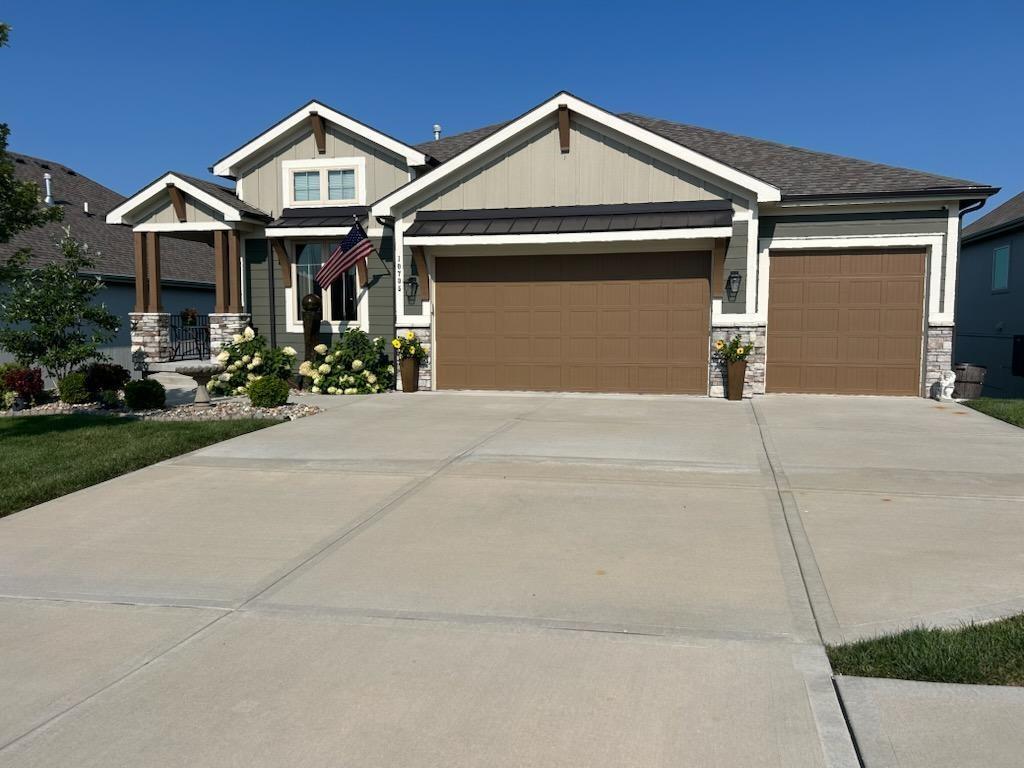
A three-car garage with an added 30-amp outlet provides plenty of room for vehicles, storage and hobbies. With finished living spaces, established outdoor areas and desirable features already in place, this Phase One Cadence Villas home offers the opportunity to enjoy the feel of new construction without starting from scratch.
Address
-
Address 10705 N Bell Street, Kansas City, MO 64155
-
Country United States
-
Province/State MO
-
City/Town Kansas City
-
Neighborhood Cadence Villas
-
Postal code/ZIP 64155
Overview
- Property ID HMS53124178
- Price $689,000
- Property Type Single Family Residence
- Property status Active
- Rooms 12
- Bedrooms 4
- Bathrooms 3
- Year Built 2022
- Size 2,713 SqFt
- Land area 7,840 SqFt
- Label OPEN HOUSE: 2026-08-22
- Garages 1
- Age Description 3-5 Years
- Appliances Cooktop, Dishwasher, Disposal, Exhaust Fan, Humidifier, Microwave, Refrigerator, Gas Range
- Architectural Style Traditional
- Association Amenities Play Area, Pool, Trail(s)
- Association Fee 3050
- Association Fee Includes Lawn Service, Management, Snow Removal
- Basement Concrete, Finished, Walk-Out Access
- Full Bathrooms 3
- Total Bedrooms 4
- City Kansas City
- County Platte
- Dining Area Features Liv/Dining Combo
- Directions From Downtown Kansas City, take I-29 N toward St. Joseph. Take the exit for MO-152 W and continue toward N Bell St. Turn onto N Bell St and continue to the left.
- Elementary School Pathfinder
- FireplaceYN 1
- Total Fireplaces 1
- Flooring Carpet, Tile, Wood
- Floor Plan Features Reverse 1.5 Story
- Garage Spaces 3
- High School Platte City
- Interior Features Ceiling Fan(s), Custom Cabinets, Kitchen Island, Pantry, Walk-In Closet(s)
- Window Features Thermal Windows
- Laundry Features Dryer Hookup-Ele, Main Level
- Lot Features Adjoin Greenspace, City Limits, Sprinkler-In Ground
- Middle School Platte City
- Parking Features Attached, Garage Faces Front
- Patio and Porch Features Deck- Covered, Covered Patio
- Postal Code 64155
- High School District Platte County R-III
- Subdivision Name Cadence Villas
- Telecom Cable - Available,High Speed Internet - Available
- Year Built 2022
- Open House Date Sat August 22