

107 North Street, Farley, MO 64028
Description
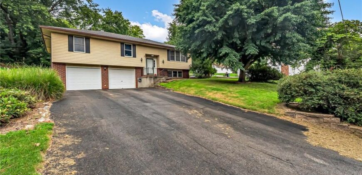
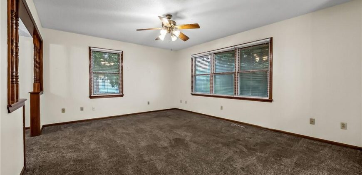
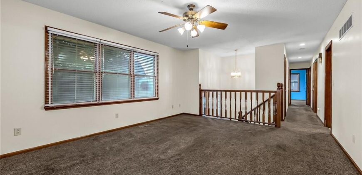
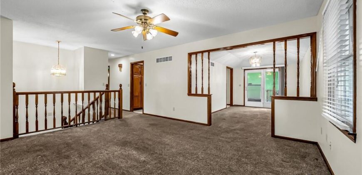
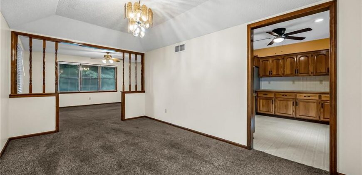
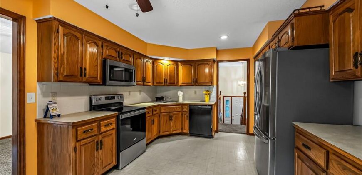
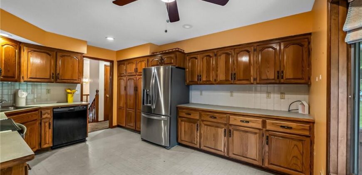
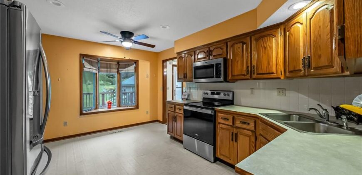
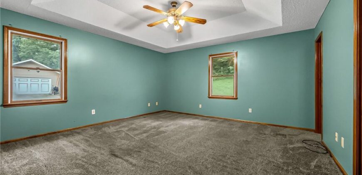
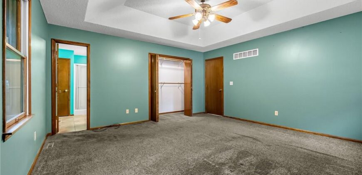
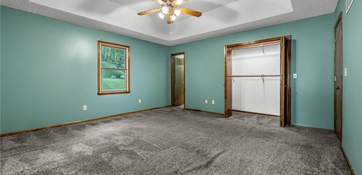
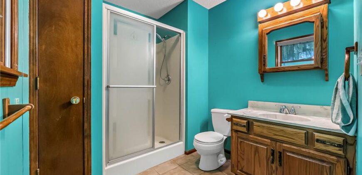
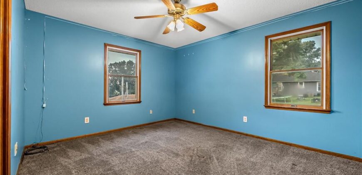
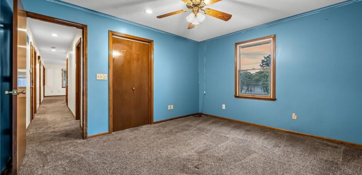
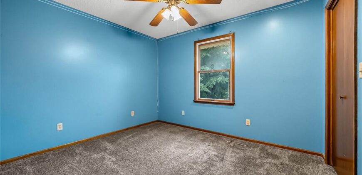
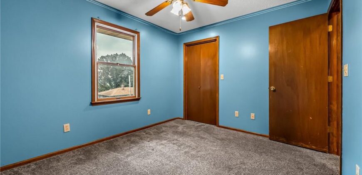
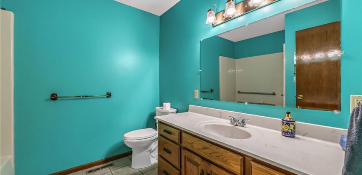
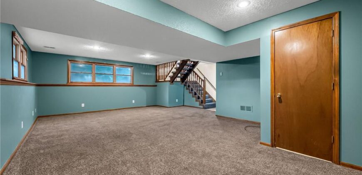
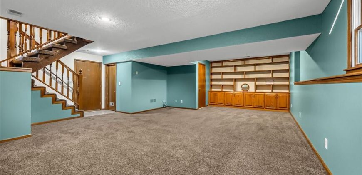
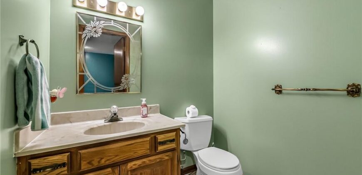
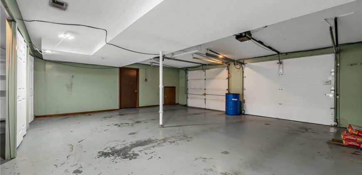
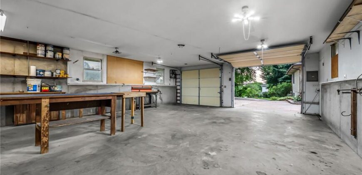
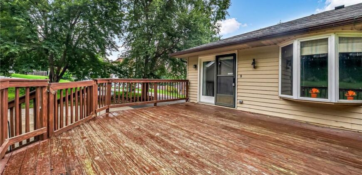
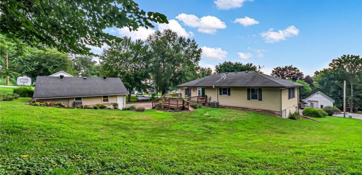
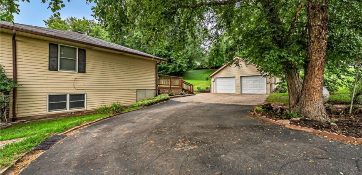
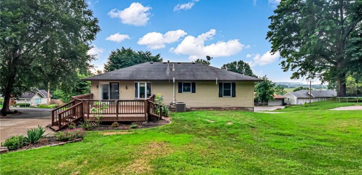
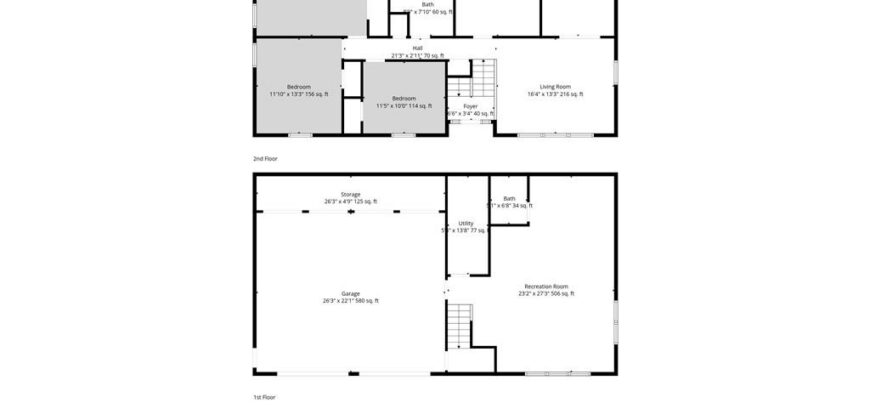
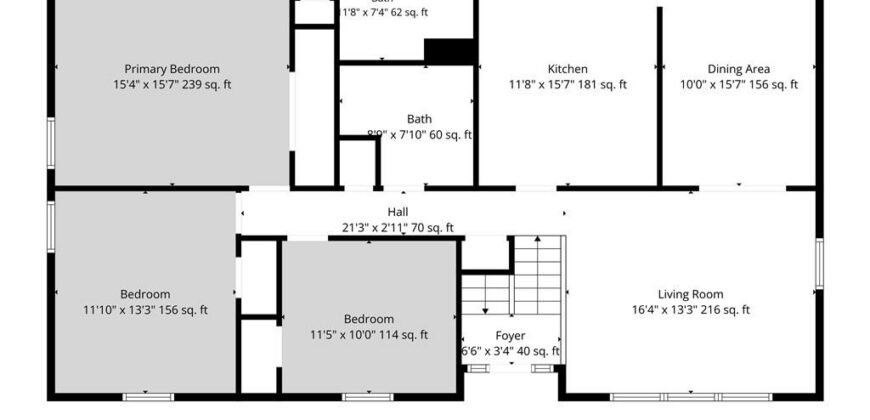
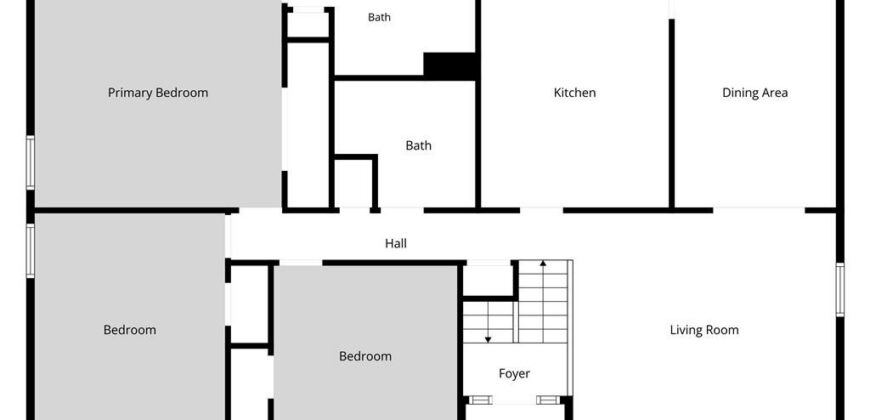
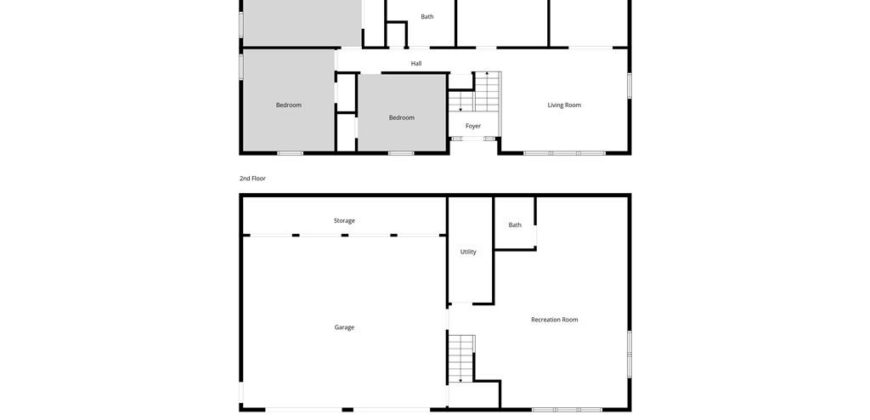
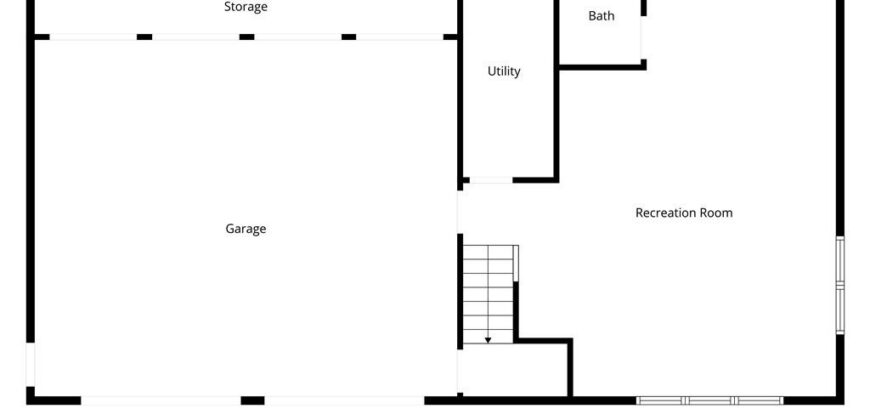
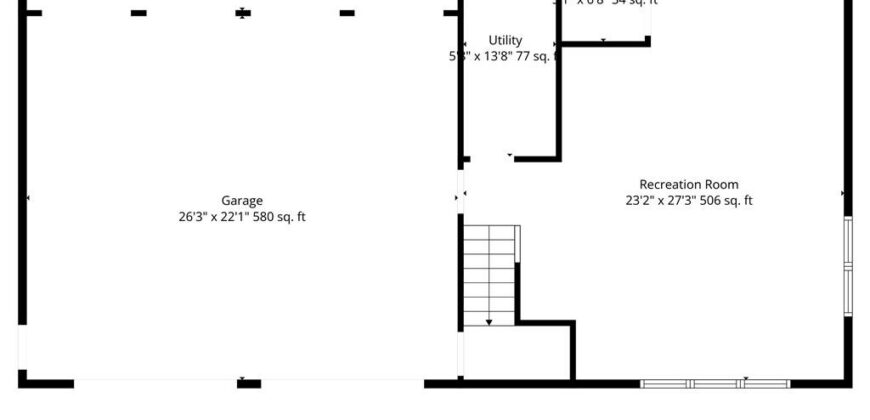
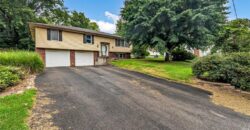
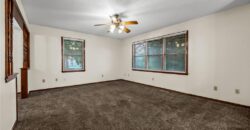
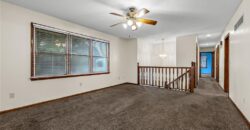
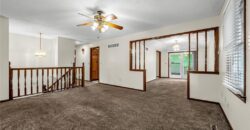
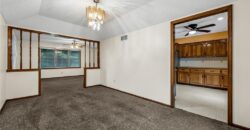
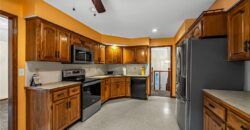
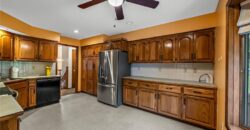
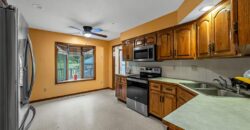
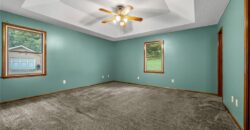
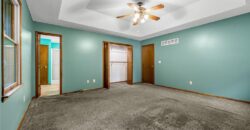
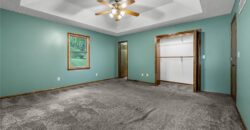
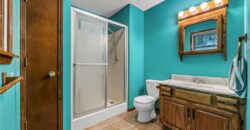
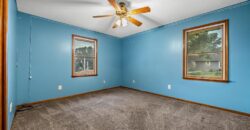
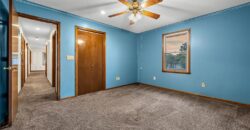
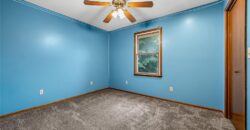
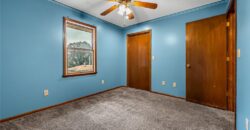
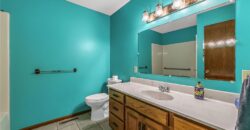
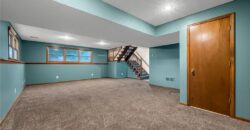
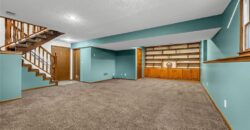
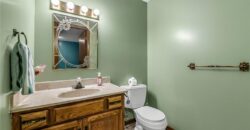
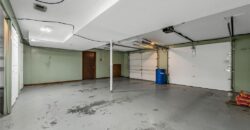
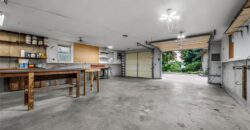
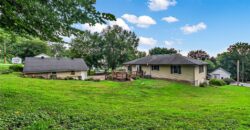
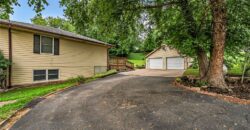
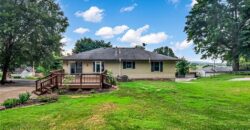
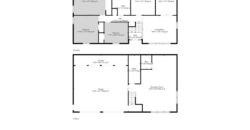
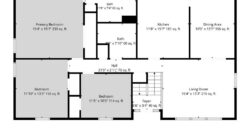
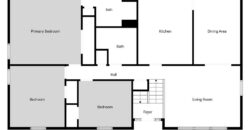
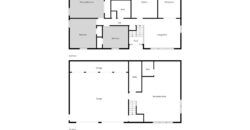
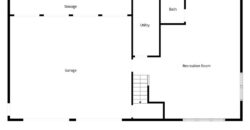
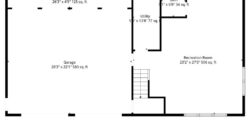
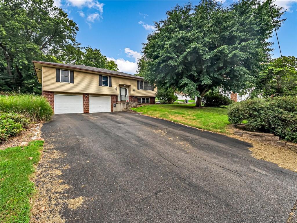
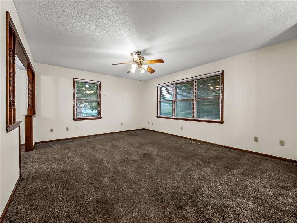
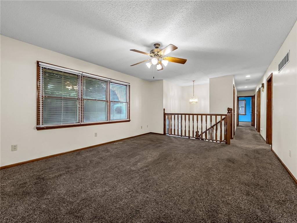
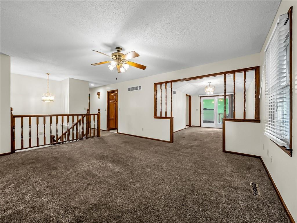
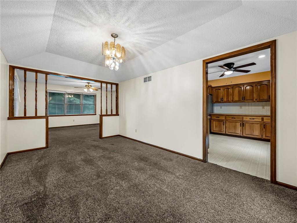
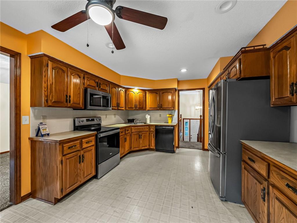
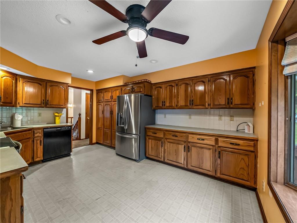
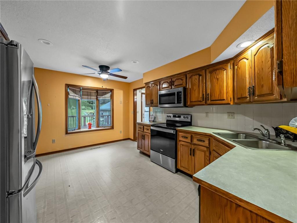
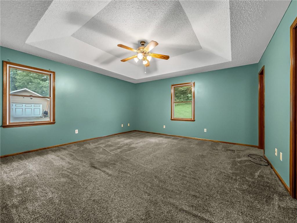
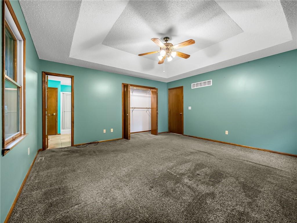
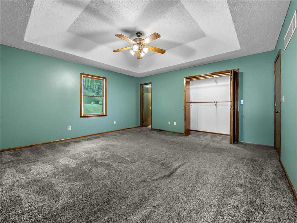
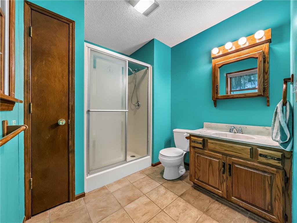
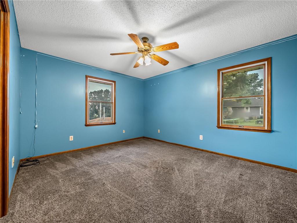
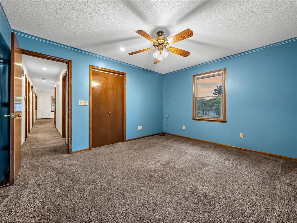
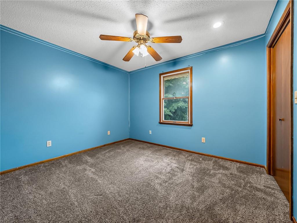
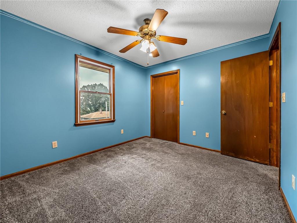
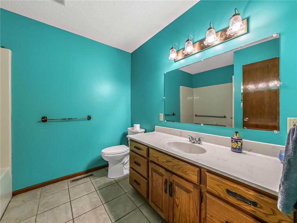
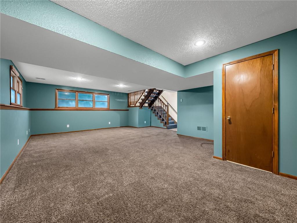
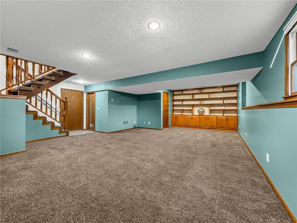
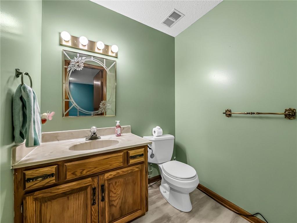
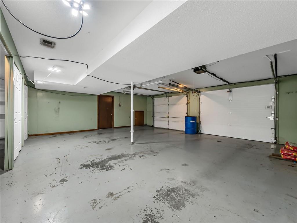
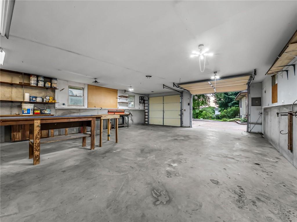
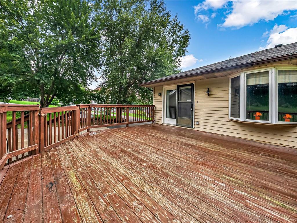
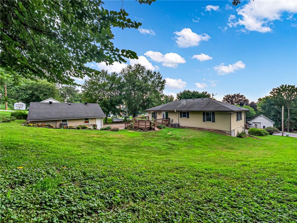
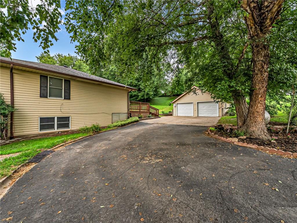
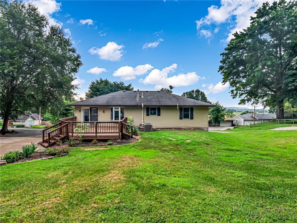
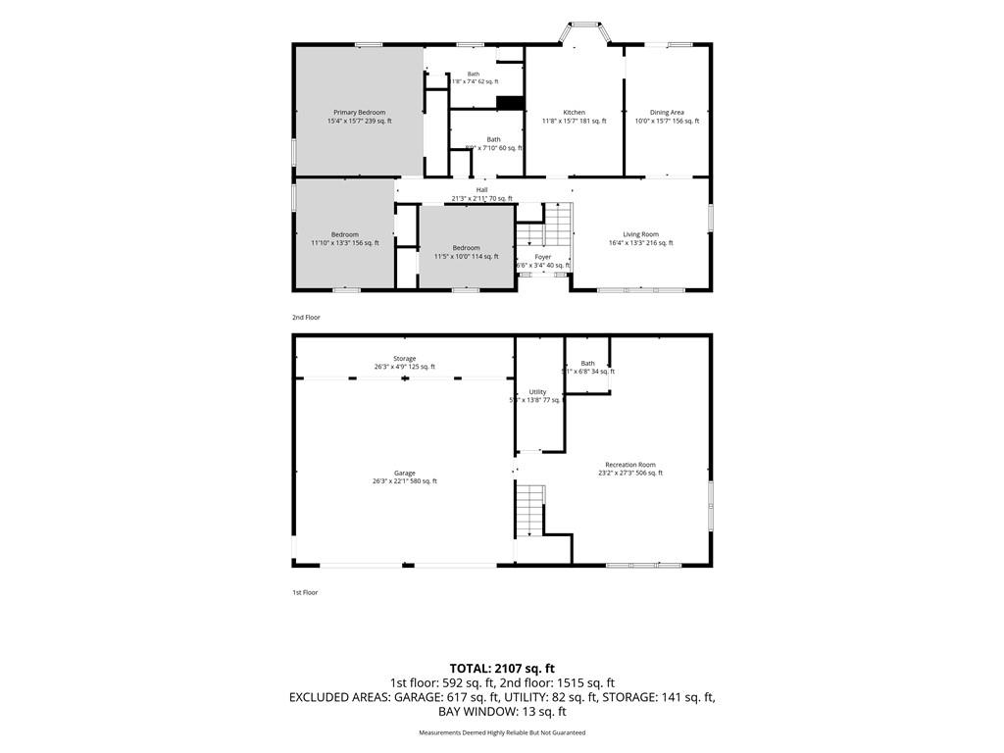
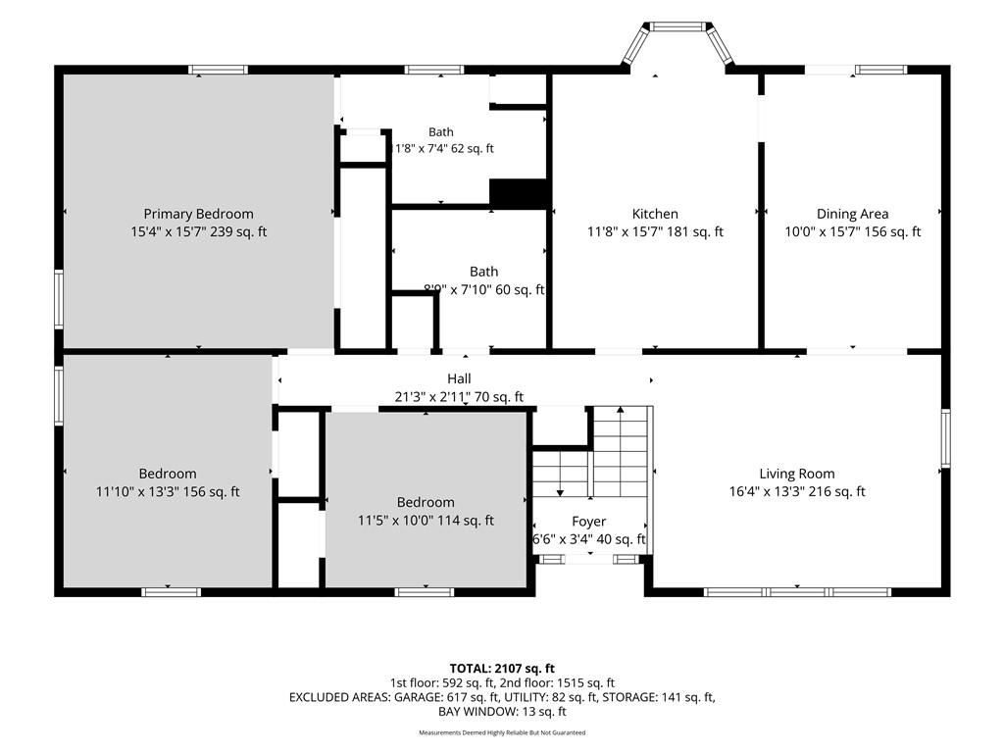
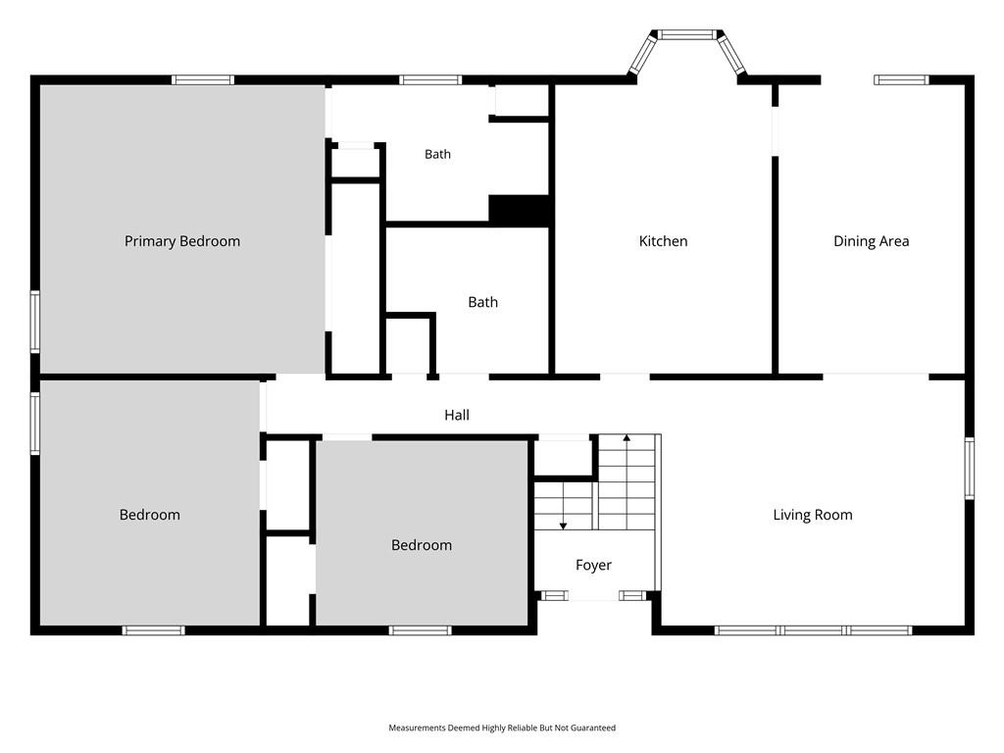
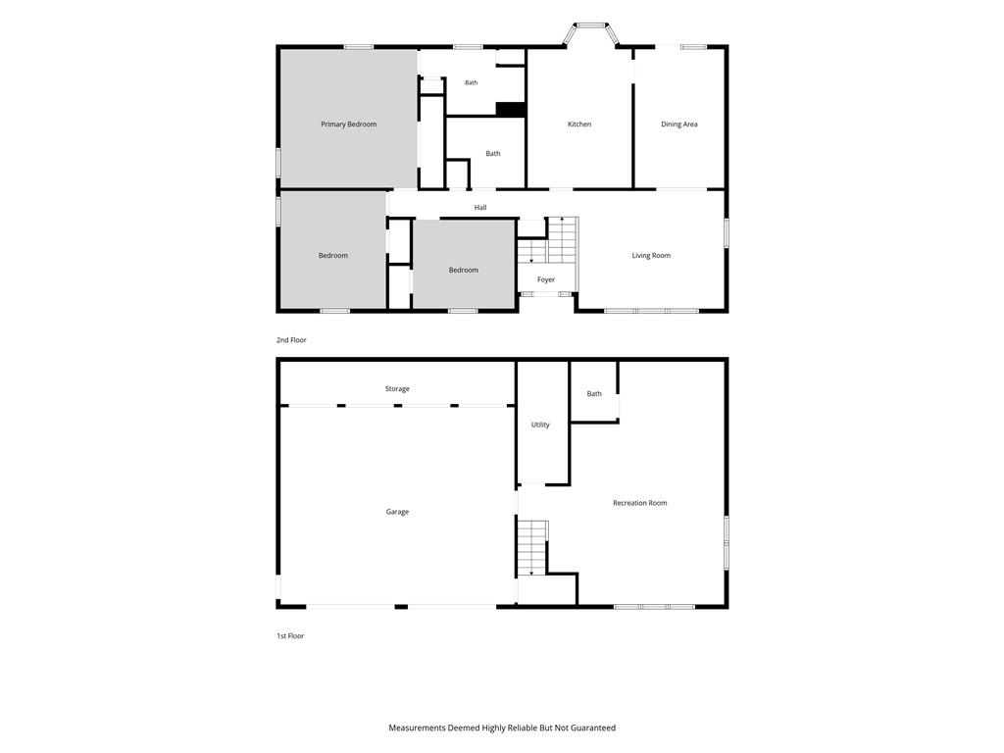
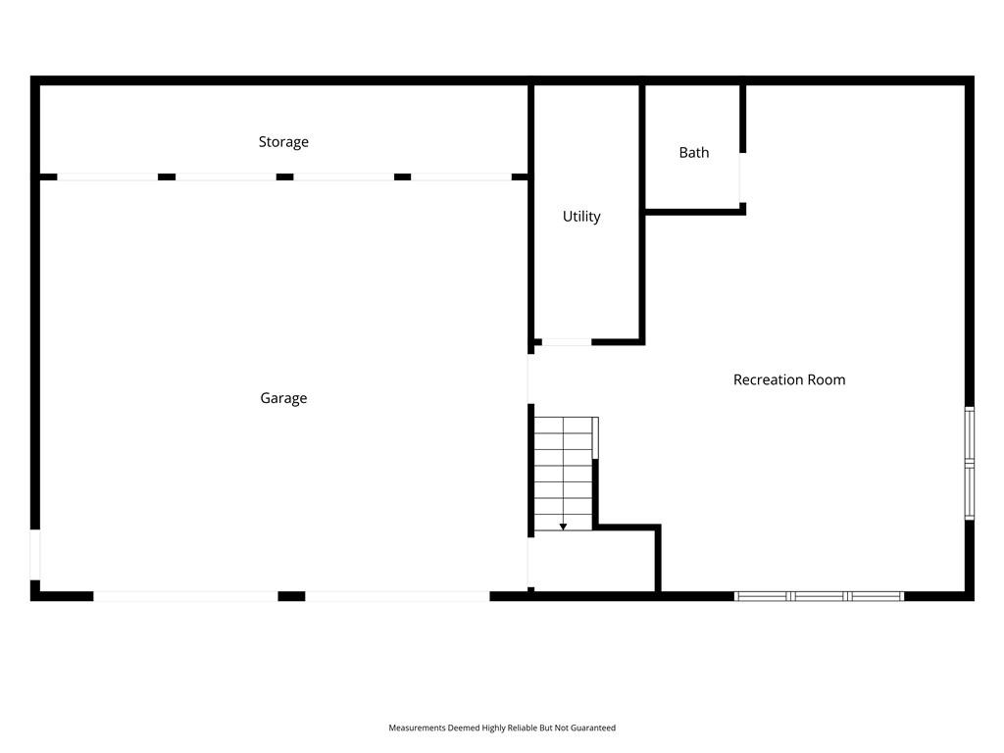
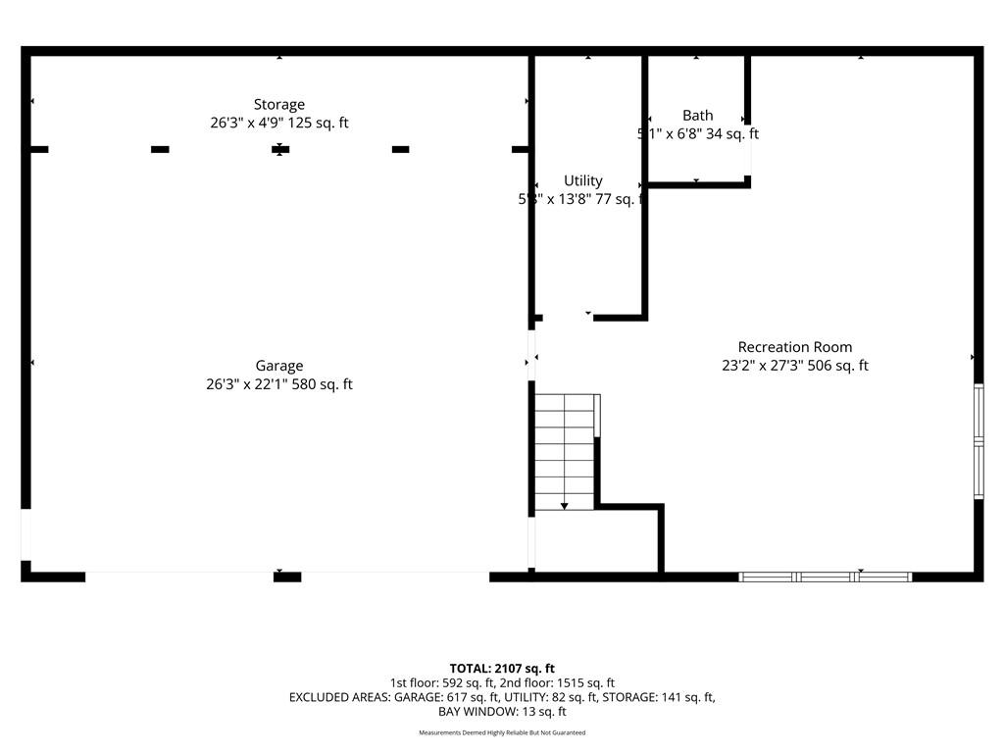
Charming, well-maintained, custom-built Raised-Ranch is move-in ready. Nestled on two spacious lots, this residence boasts an inviting living space complemented by ample storage throughout. Recent upgrades include a newer dishwasher, oven, and microwave, along with a new ceiling fan in the kitchen for a modern and functional look. Spacious Bedrooms and 1/2 Bath off main bedroom. The side garage door and overhead door have been replaced. Additionally, new ceiling fans throughout (x4 total) have been installed to keep your home comfortable year-round. A standout feature is the large detached garage, equipped with its own power supply, heating, and cooling, making it perfect for a workshop or hobby space. Plus, there’s convenient storage above, ensuring you have room for all your projects. Large storage cabinets in the main Garage. Recent Landscaping for endless possibilities. Fresh paint throughout and newer carpet breathe new life into the finished basement space. Don’t miss the opportunity to see this gem today—everything has been thoughtfully prepared for you. Your new home awaits!
Address
-
Address 107 North Street, Farley, MO 64028
-
Country United States
-
Province/State MO
-
City/Town Farley
-
Neighborhood Other
-
Postal code/ZIP 64028
Overview
- Property ID HMS52668639
- Price $308,000
- Property Type Single Family Residence
- Property status Active
- Rooms 8
- Bedrooms 3
- Bathrooms 3
- Year Built 1989
- Size 1,862 SqFt
- Land area 0.33 SqFt
- Garages 1
- Age Description 31-40 Years
- Architectural Style Traditional
- Basement Concrete
- Full Bathrooms 2
- Half Bathrooms 1
- Total Bedrooms 3
- City Farley
- County Platte
- Dining Area Features Country Kitchen,Formal
- Directions From 152 West, stay to the right, turn left on NW Jones Meyer Rd., turn right on 45 Highway, turn right on Main in Farley, turn left on West. St, turn left on North St. Destination is on your right.
- Elementary School Central
- Floor Plan Features Raised Ranch
- Garage Spaces 4
- High School West Platte
- Window Features Thermal Windows
- Laundry Features In Basement
- Lot Features Corner Lot
- Middle School Central
- Parking Features Attached, Basement, Detached
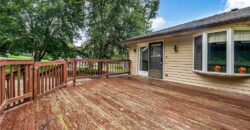
- Patio and Porch Features Deck
- Postal Code 64028
- High School District West Platte R-II
- Subdivision Name Other
- Year Built 1989