

10519 N EUCLID Avenue, Kansas City, MO 64155
































Description
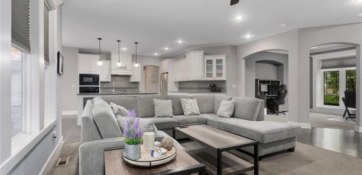
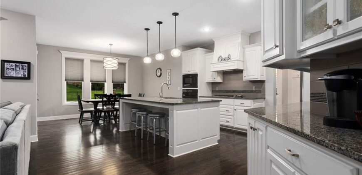
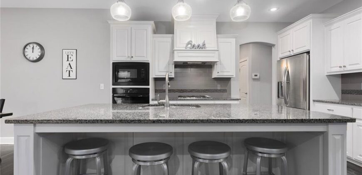
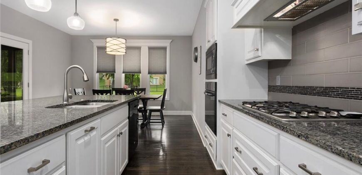
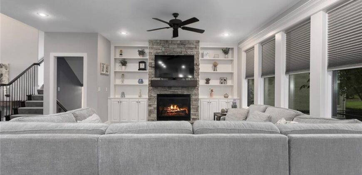
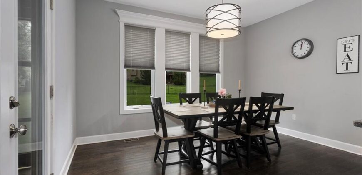
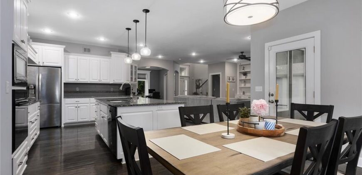
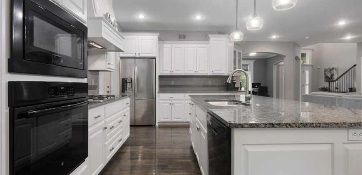
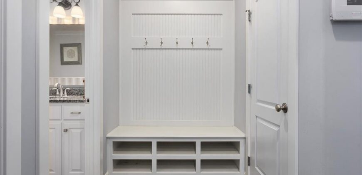
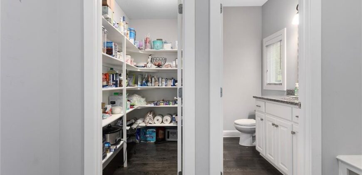
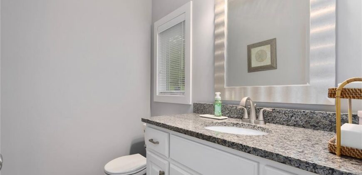
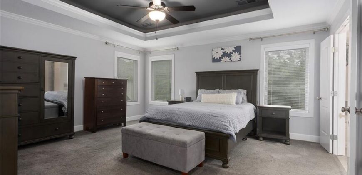
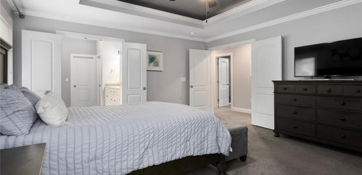
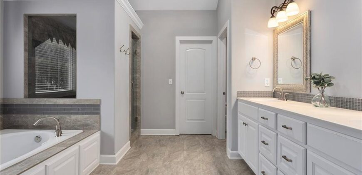
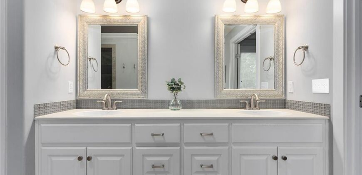
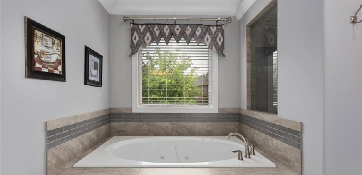
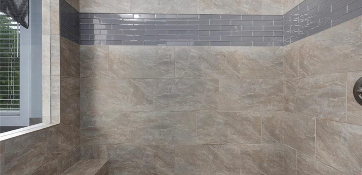
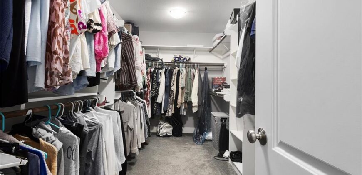
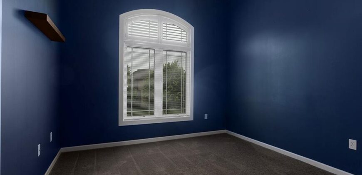
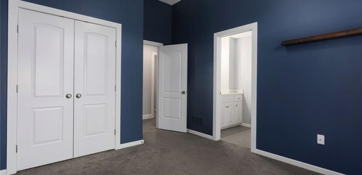
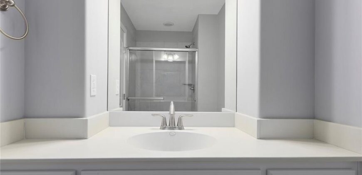
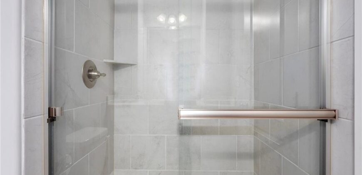
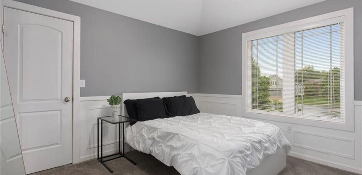
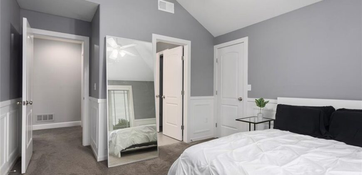
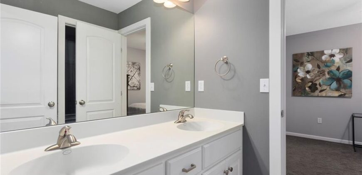
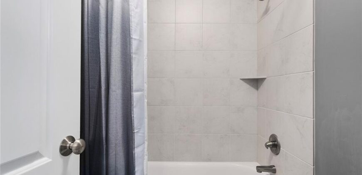
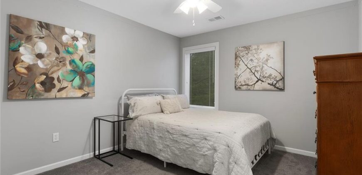
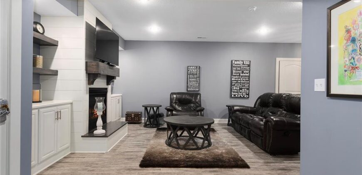
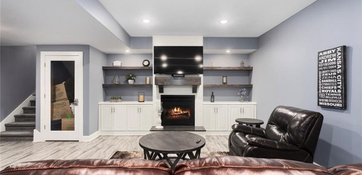
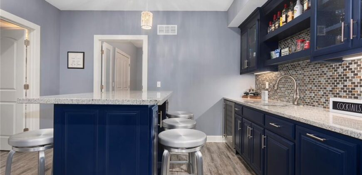
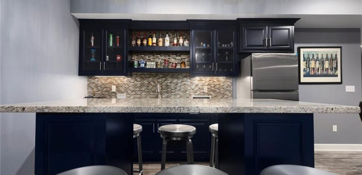
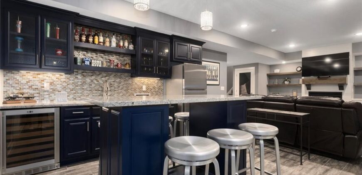
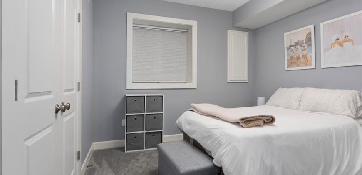
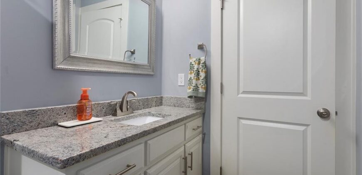
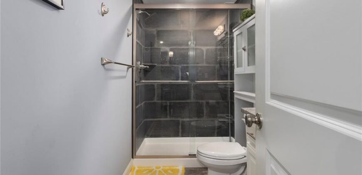
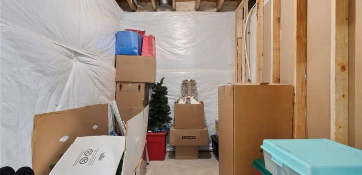
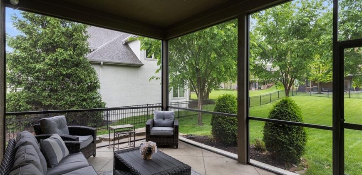
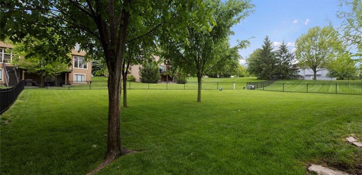
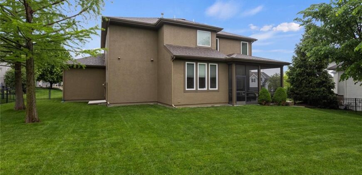
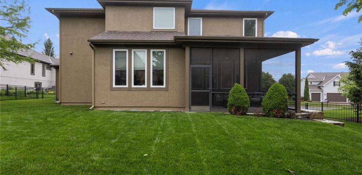
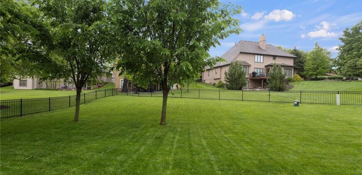
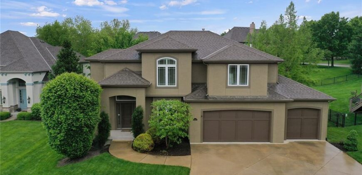
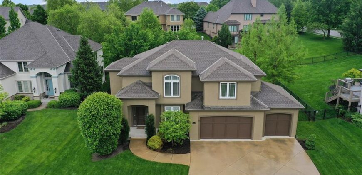
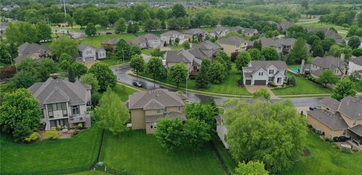
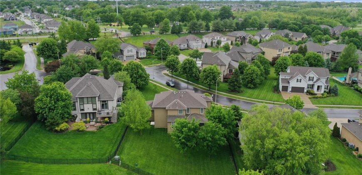
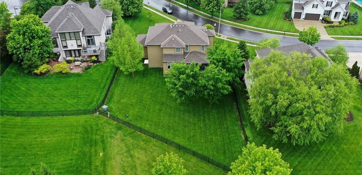
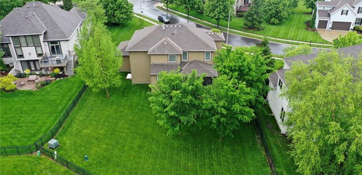
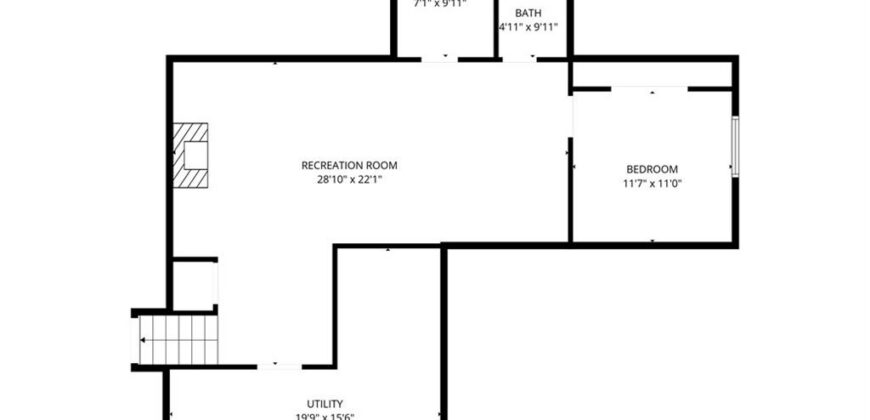
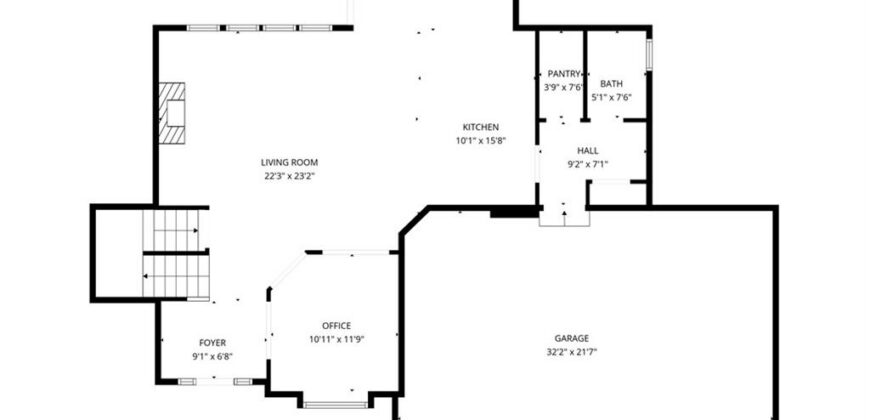
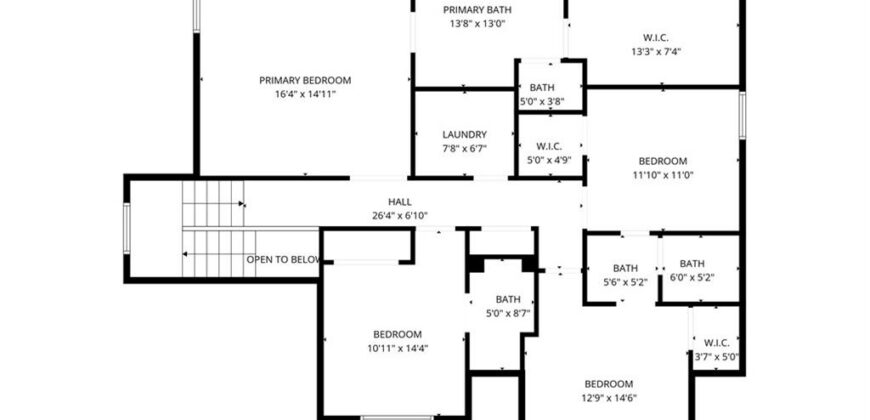
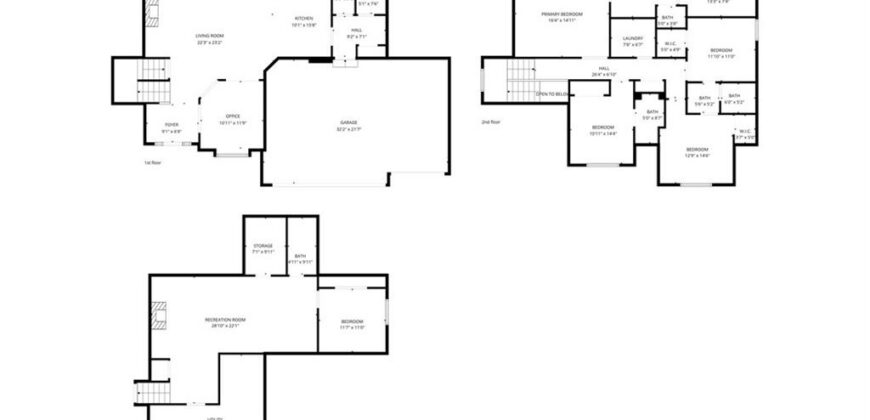
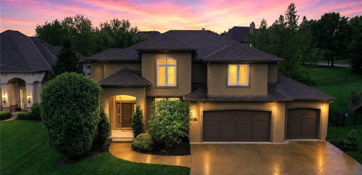
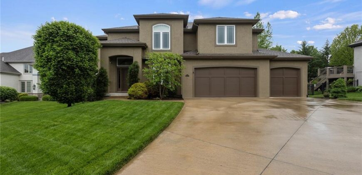
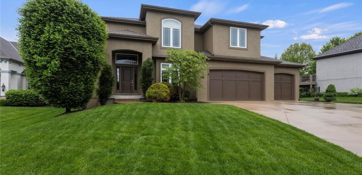
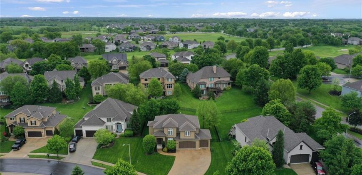
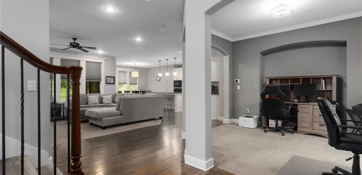
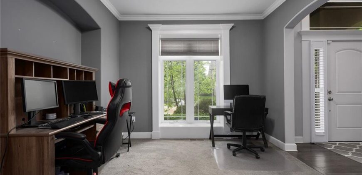
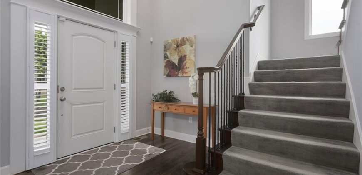
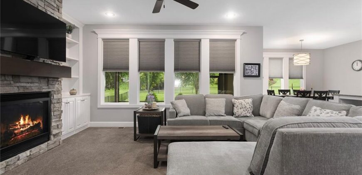
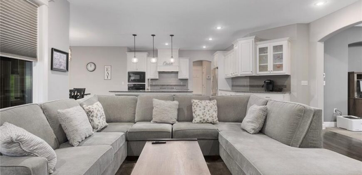
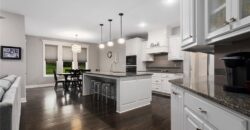
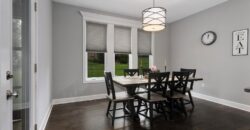
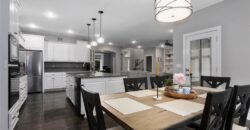
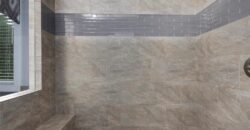
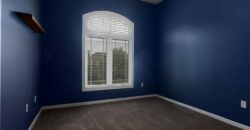
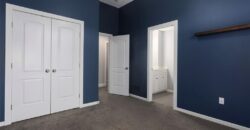
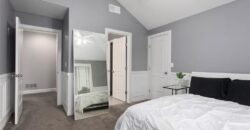
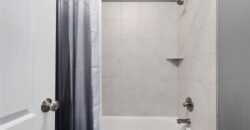
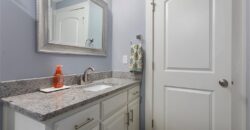
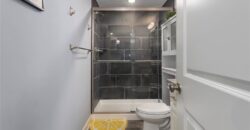
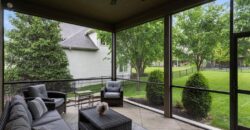
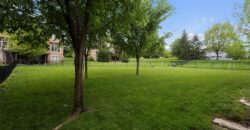
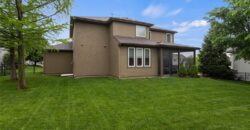
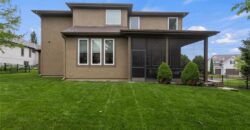
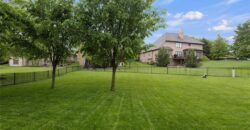
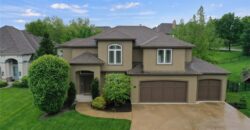
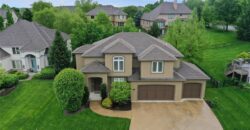
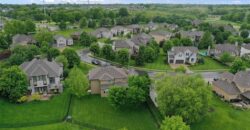
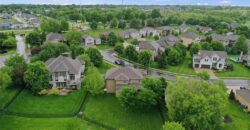
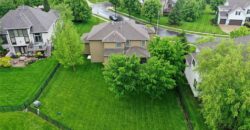
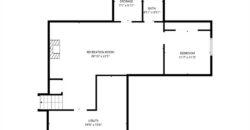
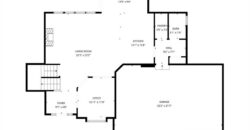
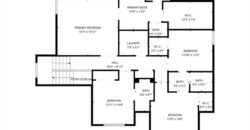
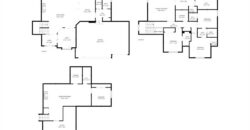
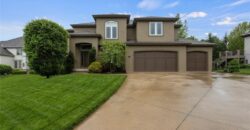
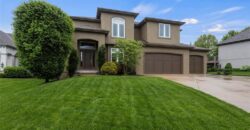
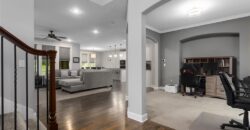
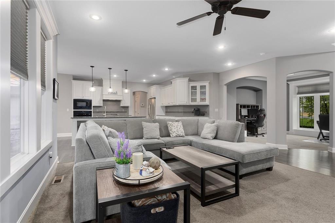
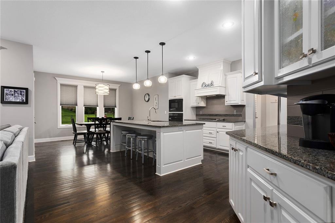
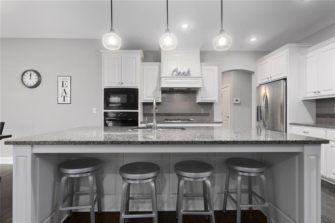
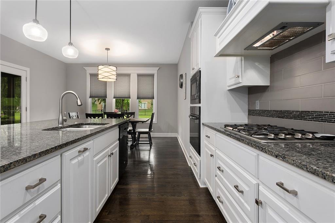
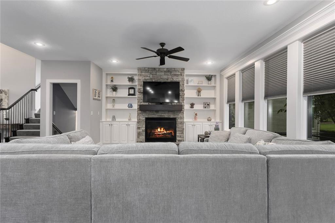
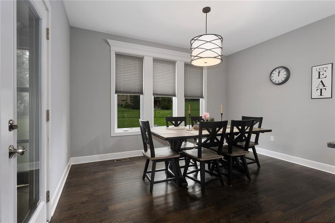
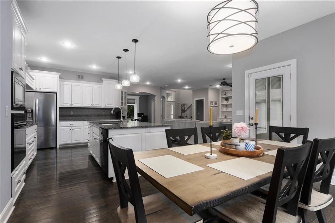
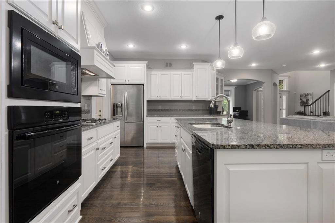
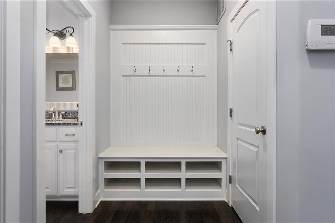
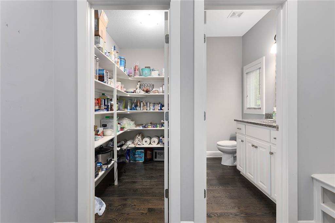
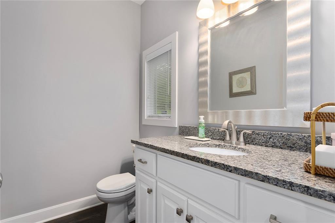
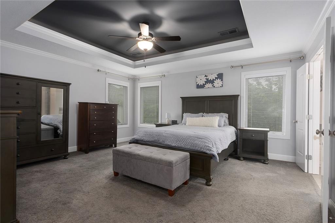
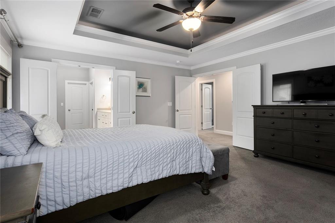
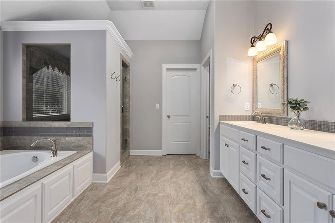
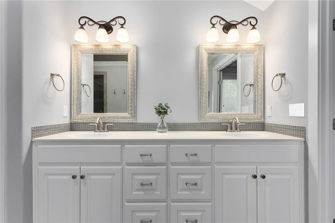
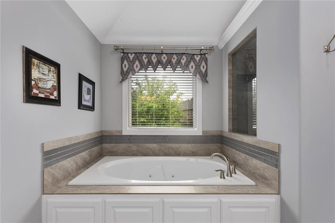
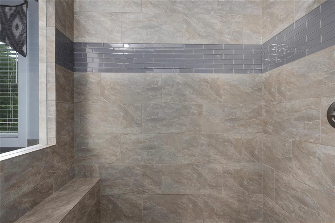
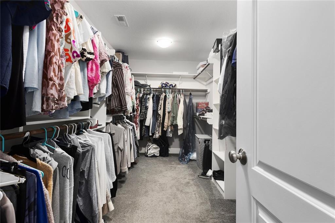
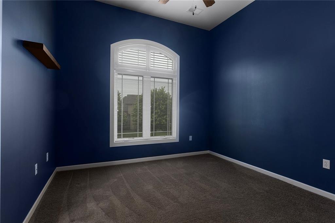
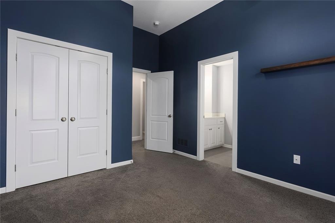
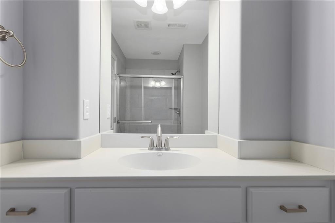
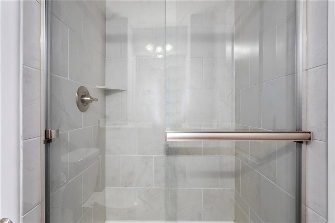
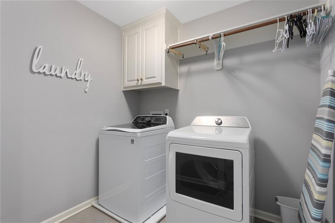
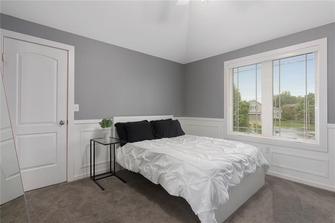
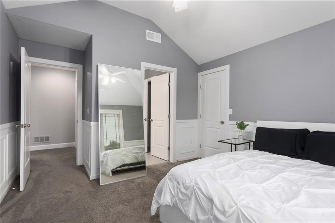
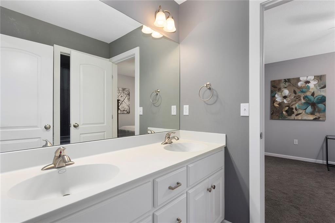
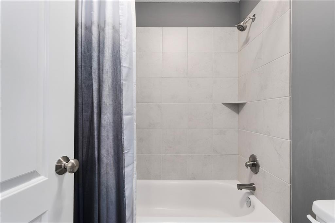
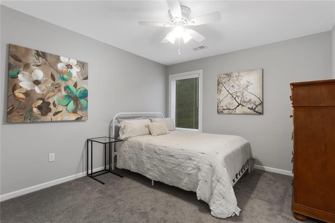
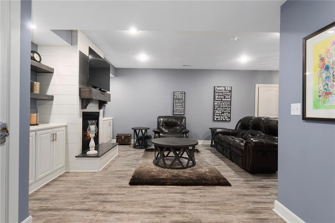
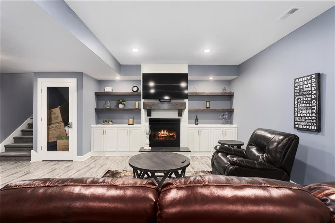
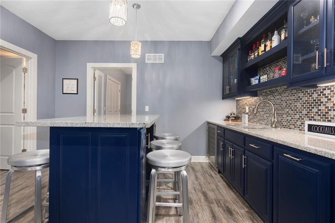
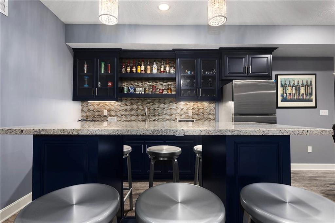
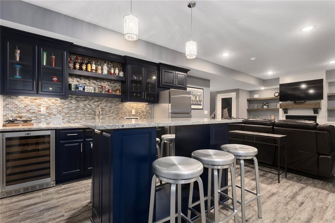
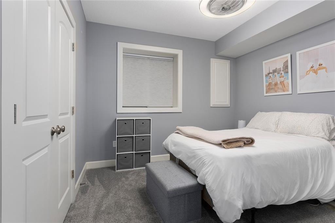
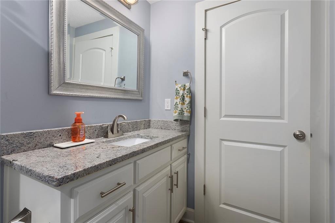
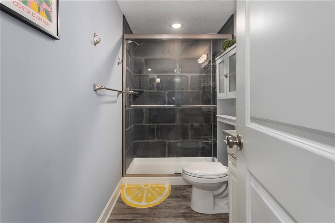
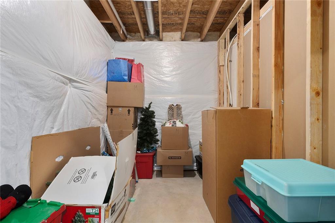
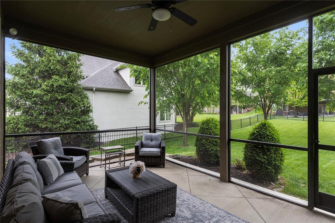
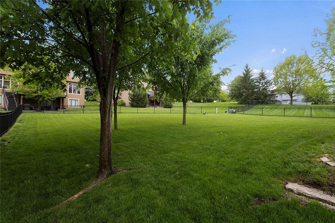
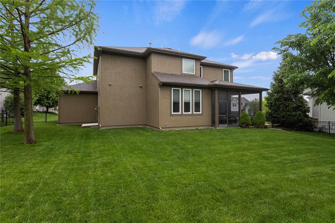
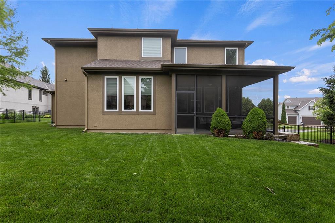
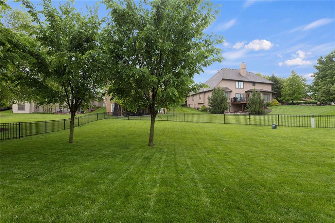
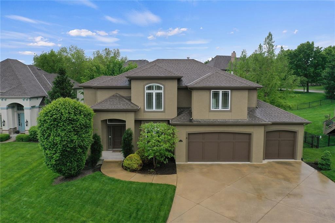
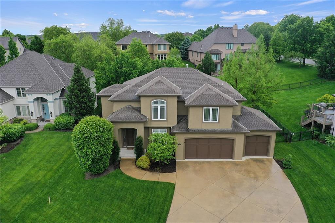
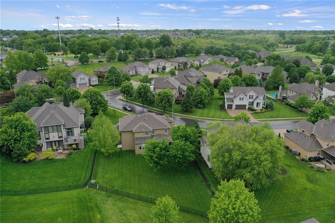
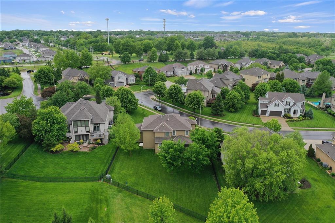
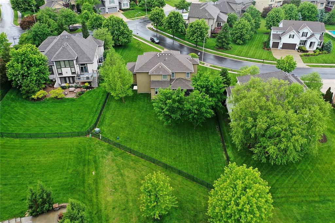
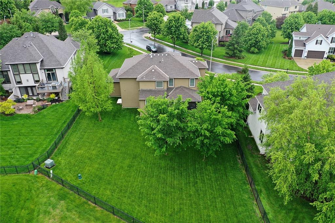
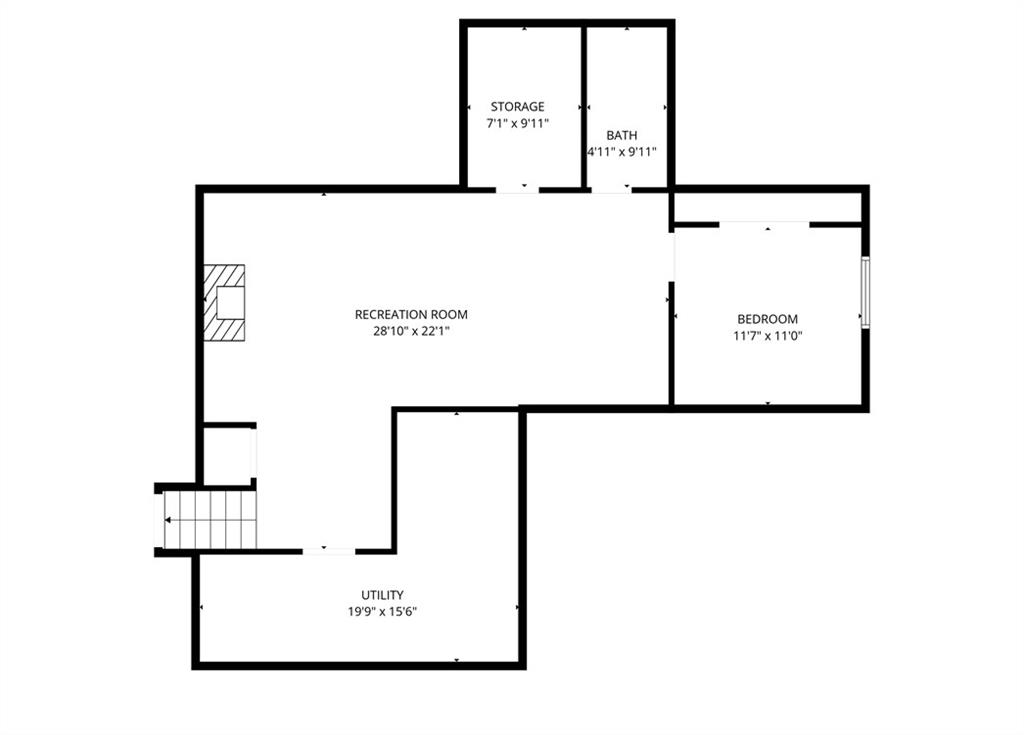
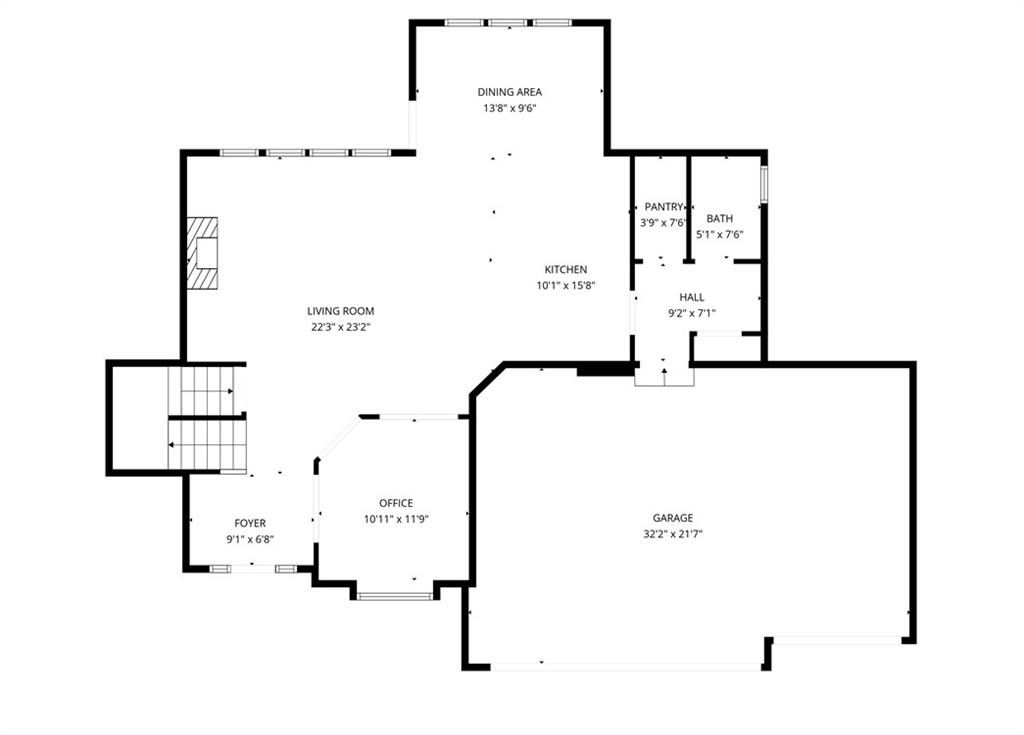
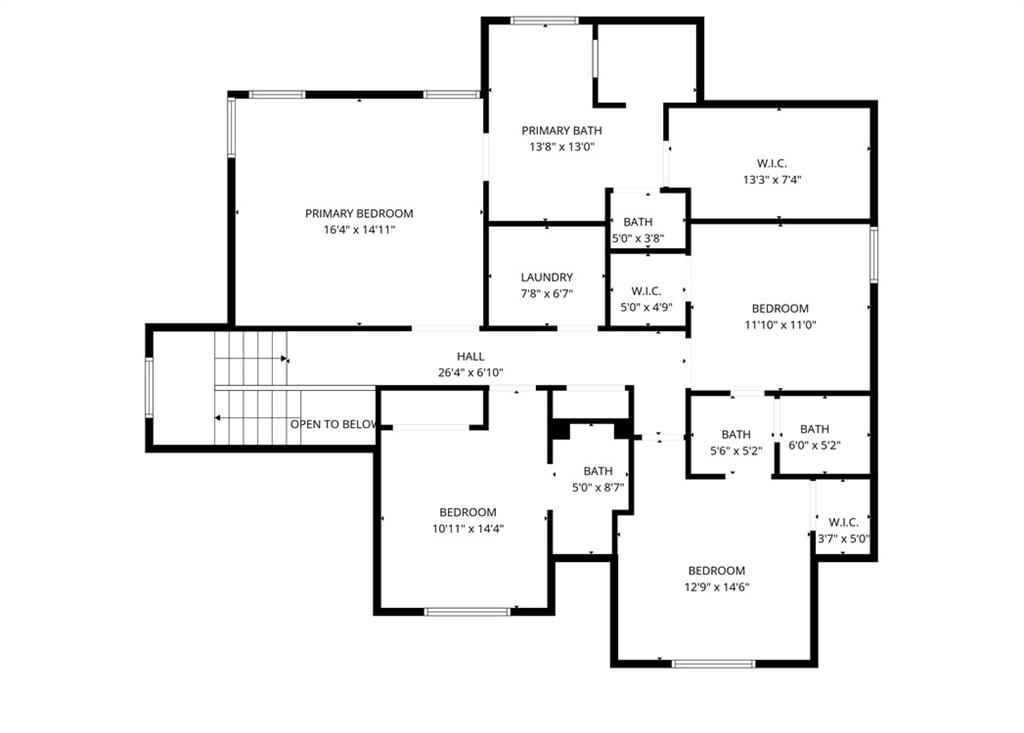
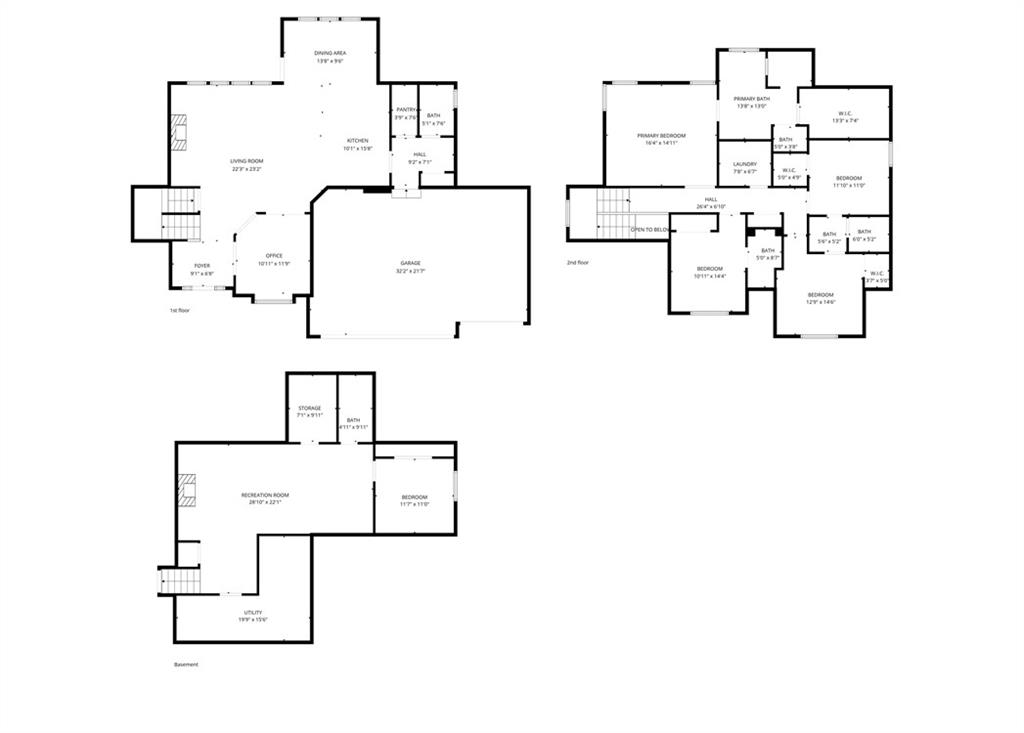
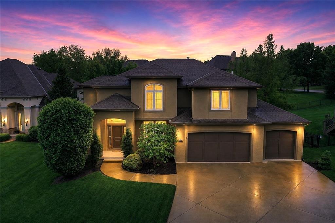
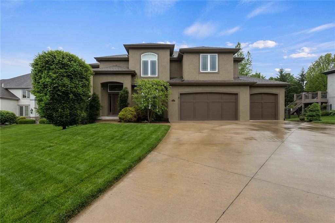
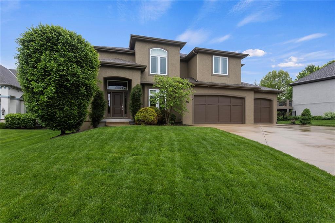
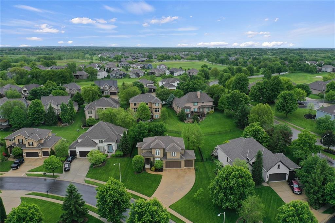
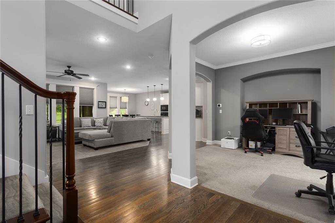
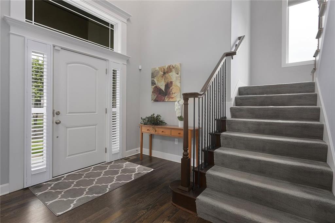
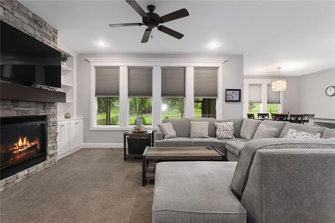
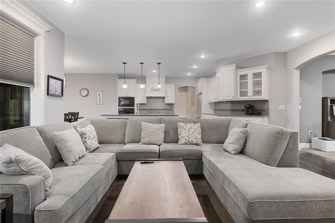
Hurry home to this highly sought-after Staley Farms neighborhood! This well maintained home 2-story offers everything! Features a large gourmet open kitchen with beautiful granite island/countertops, custom cabinets,walk-in pantry and upgraded appliances. Breakfast area and formal dining. A 2-sty entry to the main floor with all hardwoods has especially roomy living room with fireplace and built-ins, and bright wall of windows.Mudroom off the garage and half-bath.Upstairs offers large primary bedroom/suite with vaulted ceilings. Good sized secondary bedrooms with fresh paint and bath access. Full finished basement has a family room with a wet bar and wine closet, also recently painted. And the 5th bedroom w/bath is to be found here too.The spacious 3 car garage is heated. Relax in the screened in back patio and fully fenced back yard. Exterior was painted recently and extra insulation added. Take advantage of all the amenities Staley Farms offer, including club house,pool, exercise room, walking trails, golf course, tennis courts play area and more!
Address
-
Address 10519 N EUCLID Avenue, Kansas City, MO 64155
-
Country United States
-
Province/State MO
-
City/Town Kansas City
-
Neighborhood Staley Farms
-
Postal code/ZIP 64155
Overview
- Property ID HMS52284232
- Price $625,000
- Property Type Single Family Residence
- Property status Active
- Rooms 0
- Bedrooms 5
- Bathrooms 5
- Year Built 2015
- Size 3,715 SqFt
- Land area 15,246 SqFt
- Garages 1
- Age Description 6-10 Years
- Appliances Dishwasher, Disposal, Dryer, Microwave, Refrigerator, Built-In Oven, Washer
- Architectural Style Contemporary
- Association Amenities Clubhouse, Exercise Room, Pool, Tennis Court(s)
- Association Fee 480
- Basement Daylight, Finished, Full, Sump Pump
- Full Bathrooms 4
- Half Bathrooms 1
- Total Bedrooms 5
- City Kansas City
- County Clay
- Dining Area Features Breakfast Area,Formal
- Directions Hwy 152 -Maple Woods Parkway-north on Maple Woods Parkway for 2 miles to Staley Farms Drive-right to first left on N. Michigan Avenue and then first right onto Euclid. How is on the right.
- Elementary School Bell Prairie
- Fencing Metal
- FireplaceYN 1
- Total Fireplaces 2
- Flooring Wood
- Floor Plan Features 2 Stories
- Garage Spaces 3
- High School Staley High School
- Interior Features Ceiling Fan(s), Custom Cabinets, Kitchen Island, Pantry, Walk-In Closet(s), Wet Bar
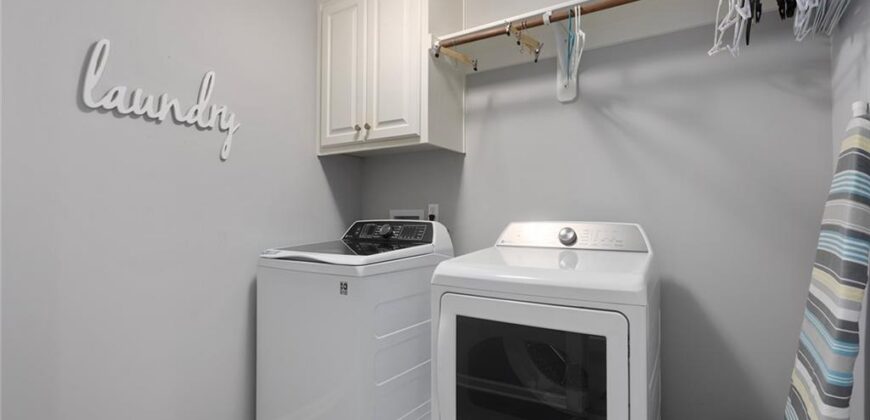
- Laundry Features Bedroom Level
- Lot Features City Lot, Level, Sprinkler-In Ground
- Middle School New Mark
- Parking Features Attached, Garage Faces Front
- Patio and Porch Features Screened
- Postal Code 64155
- High School District North Kansas City
- Subdivision Name Staley Farms
- Telecom Fiber - Available,High Speed Internet - Available
- Year Built 2015