

10411 N Euclid Avenue, Kansas City, MO 64155







Description
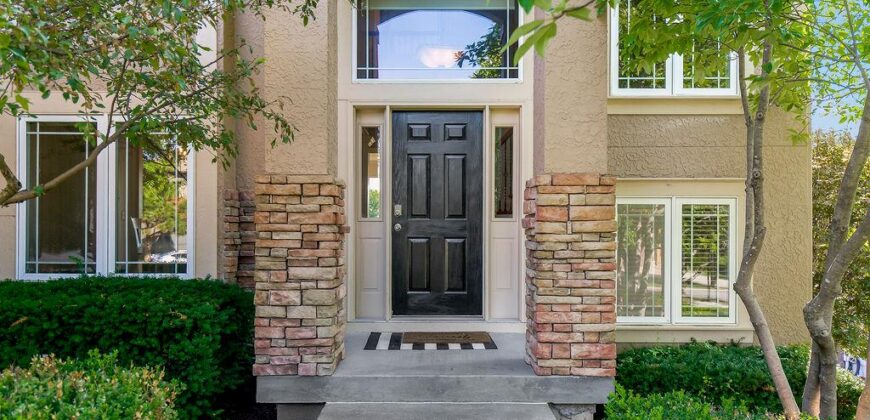
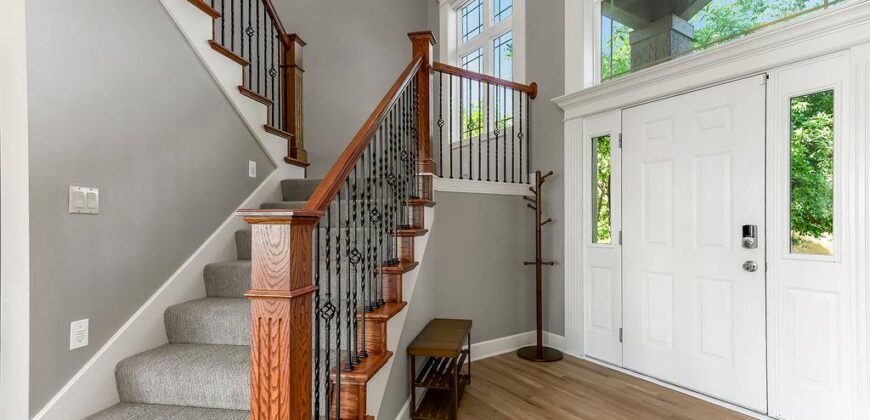
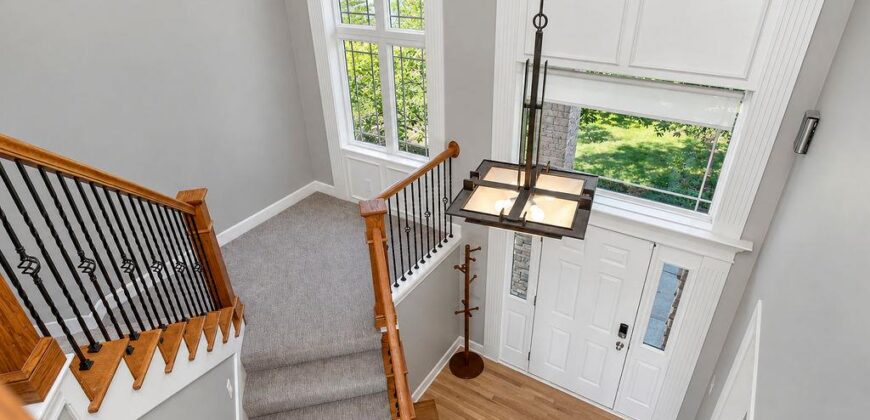
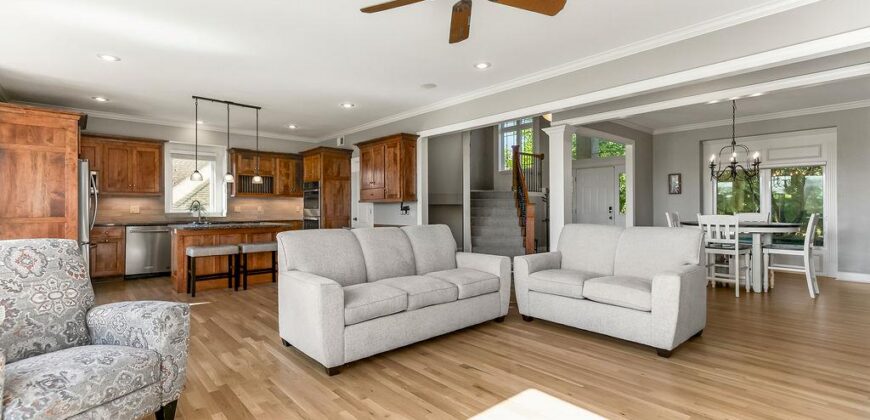
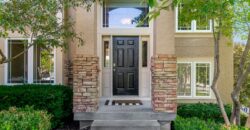
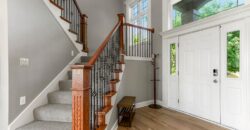
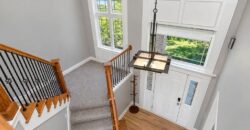
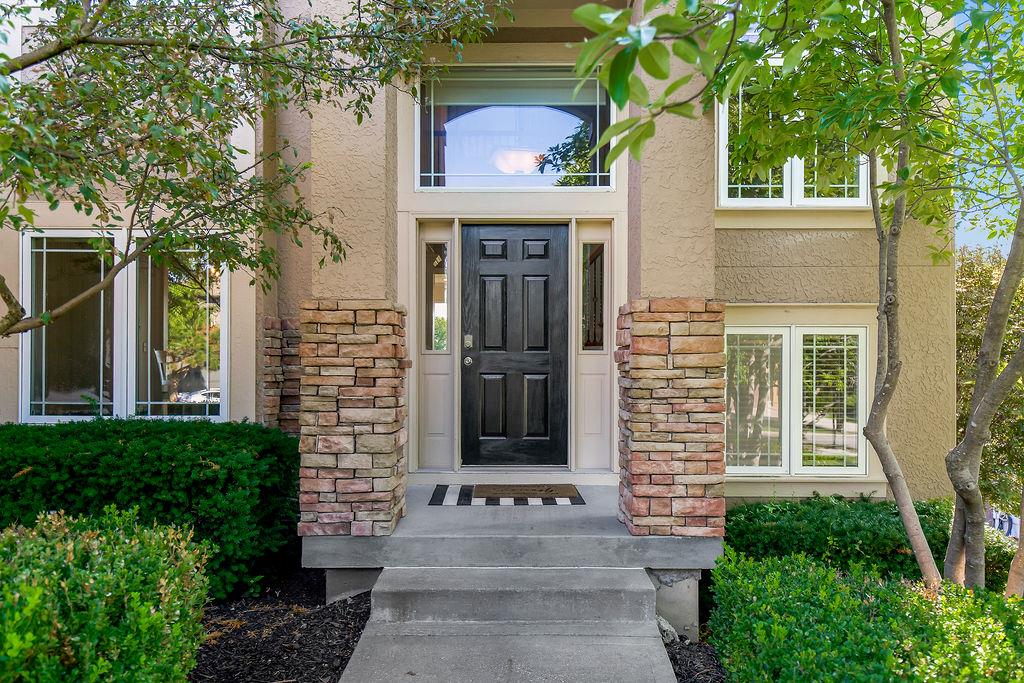
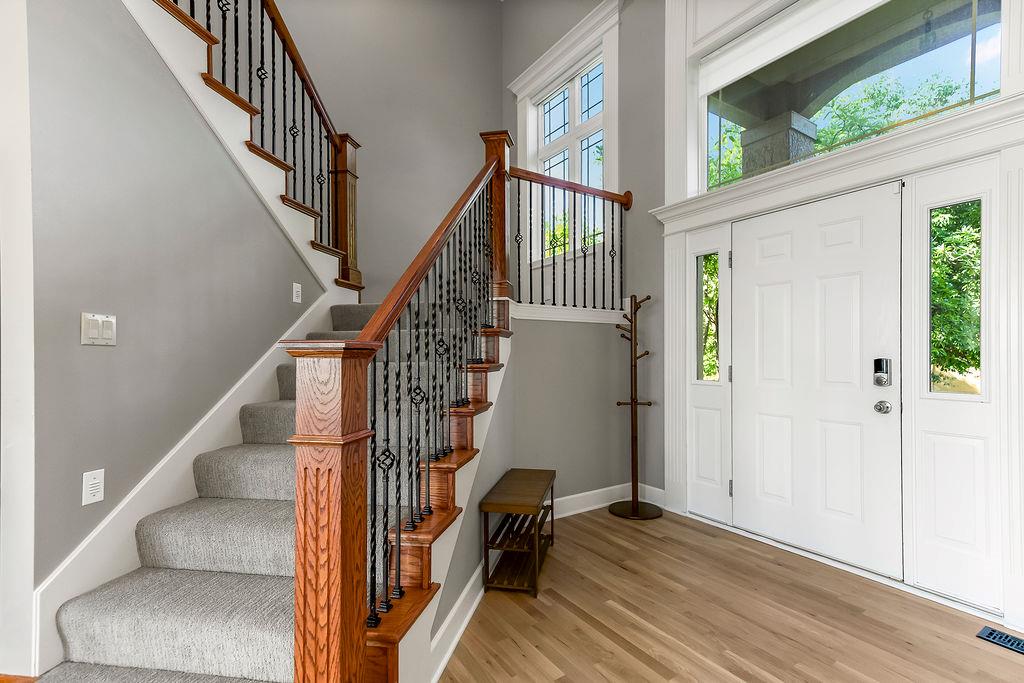
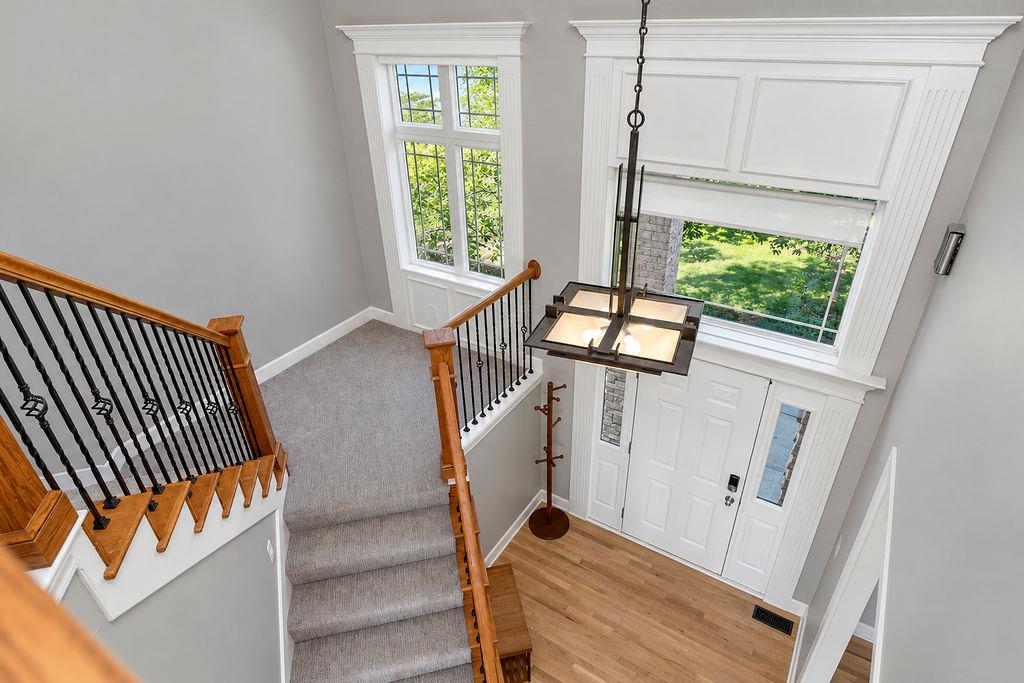
Beautifully designed home in Staley Farms offering bright, open living spaces, thoughtful details and incredible natural light throughout. From the moment you enter, the soaring entry and detailed staircase create an impressive welcome, while hardwood floors flow into the main gathering spaces.
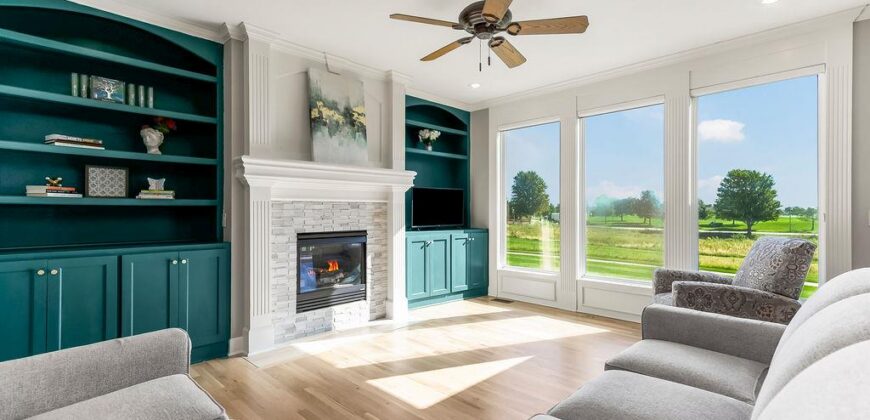
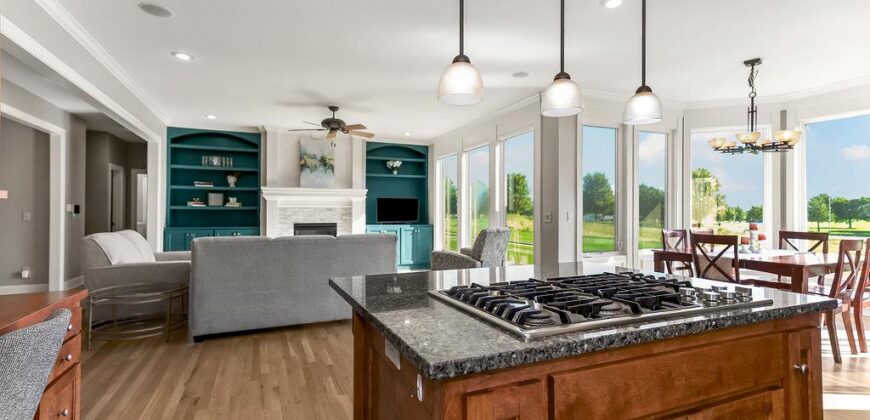
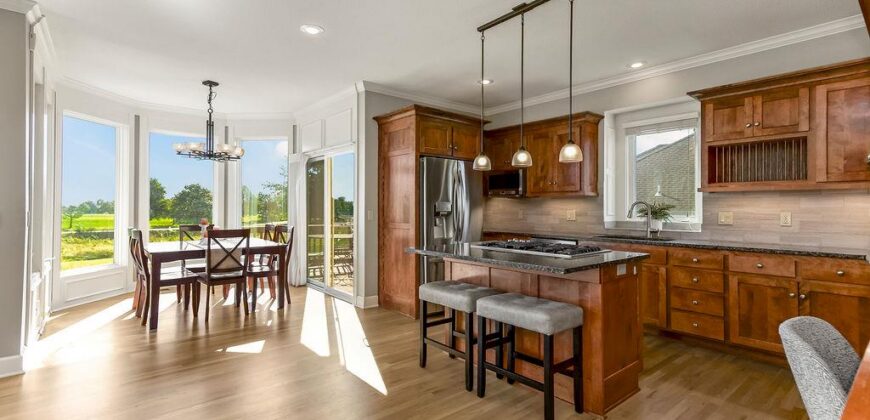
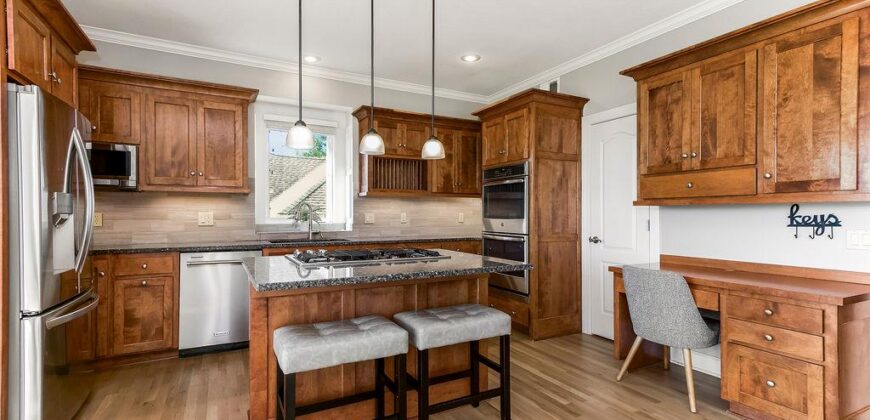
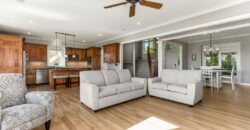
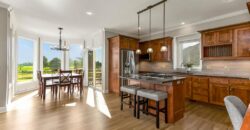
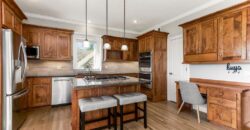
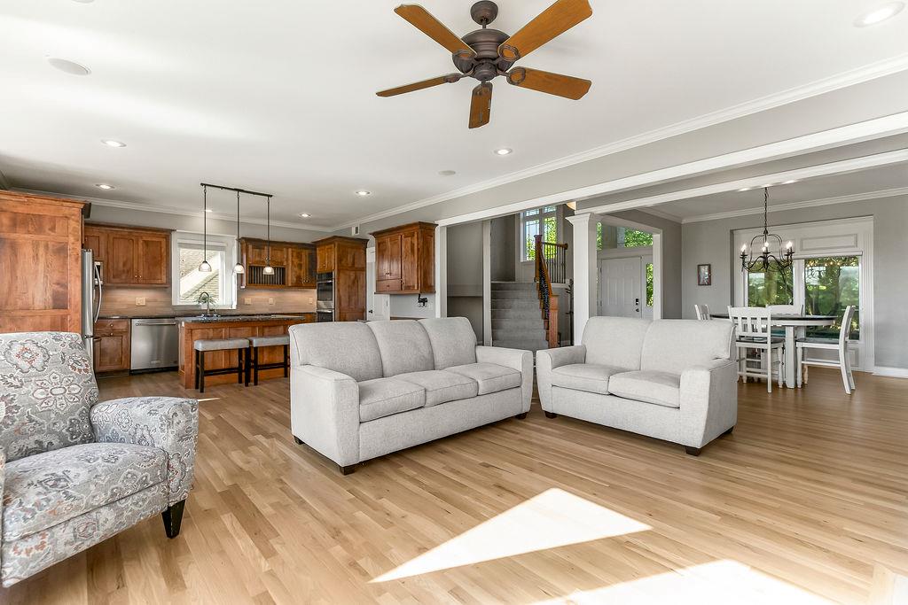
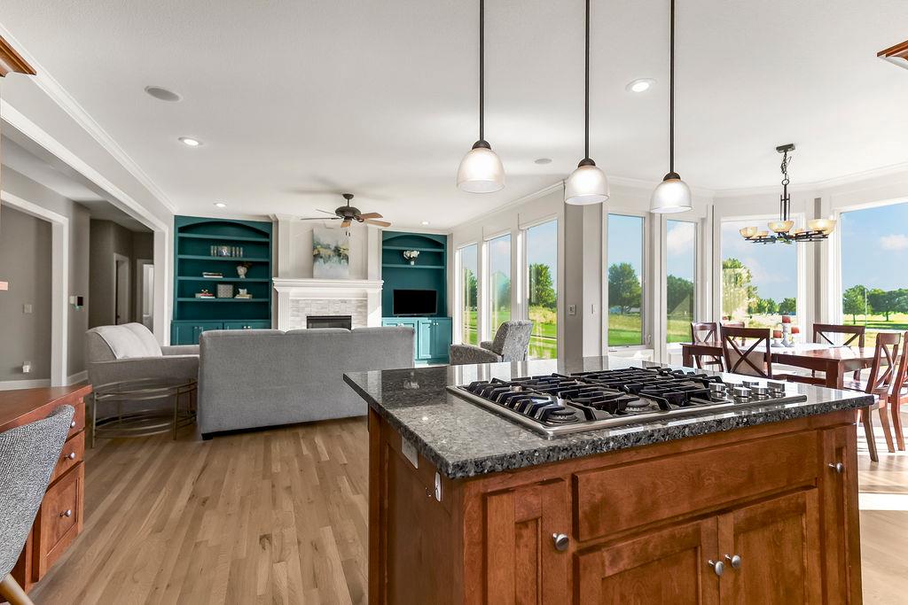
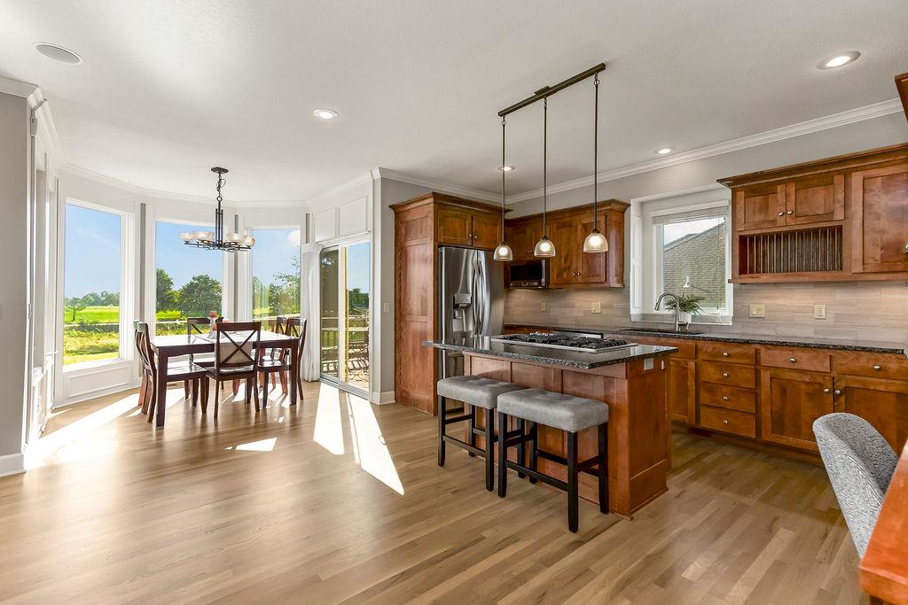
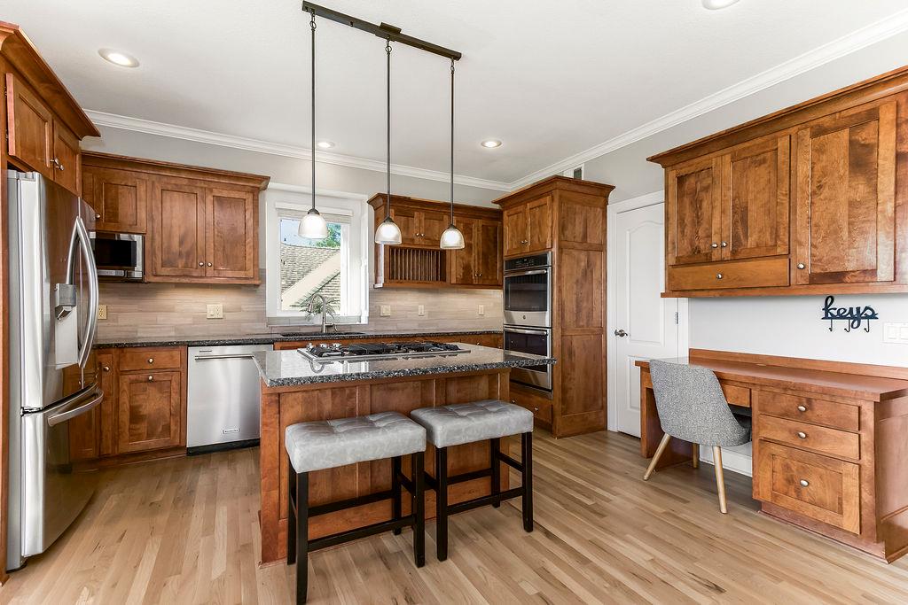
The heart of the home features an open kitchen with rich wood cabinetry, granite countertops, stainless steel appliances, center island with gas cooktop and additional built-in workspace. The kitchen opens seamlessly to the living and dining areas, making the layout ideal for both everyday living and entertaining. Walls of windows showcase beautiful views and fill the space with sunlight.
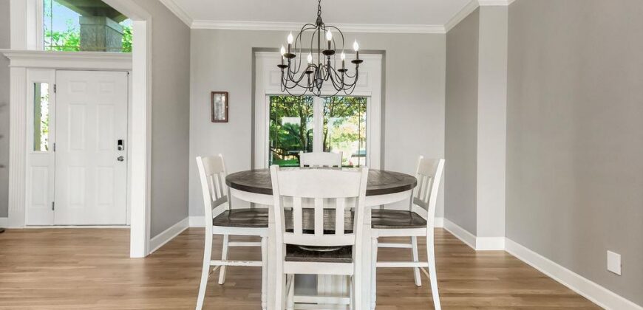
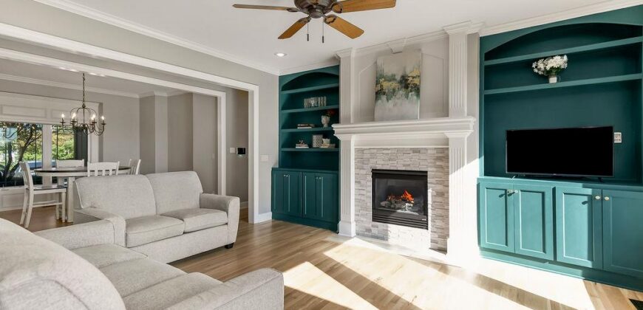
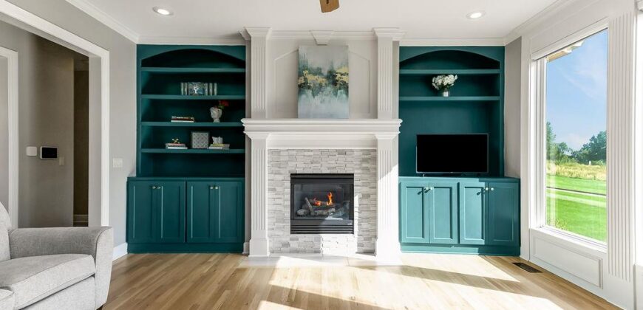
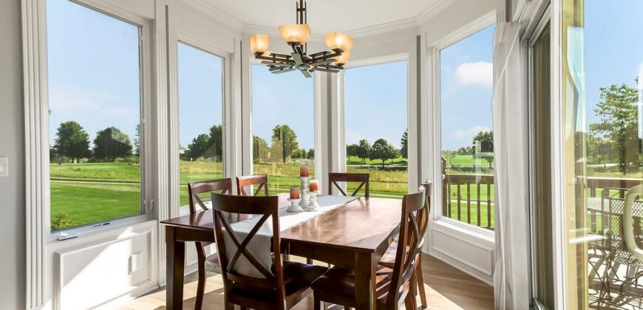
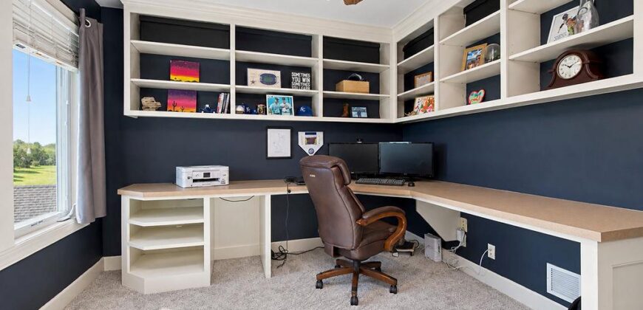
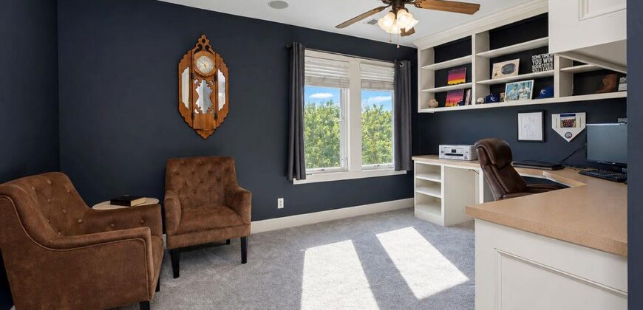
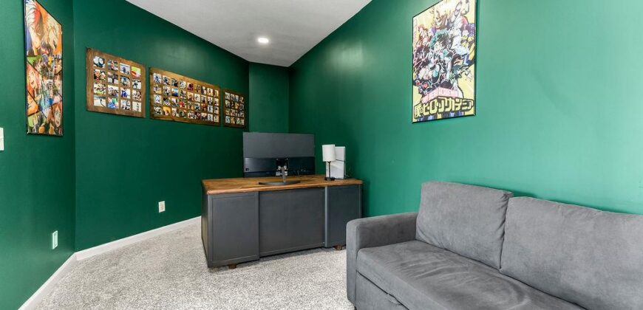
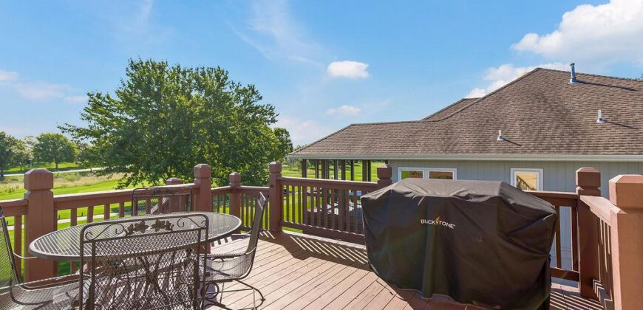
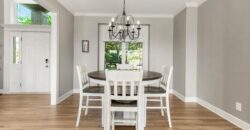
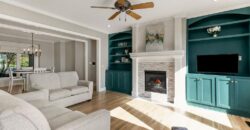
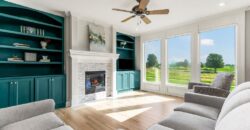
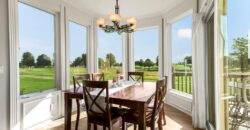
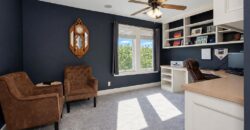
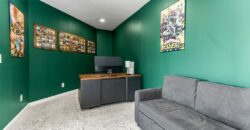
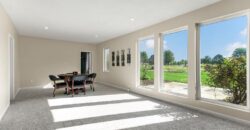
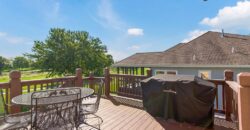
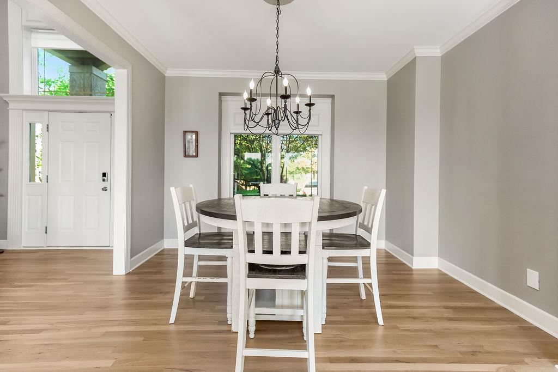
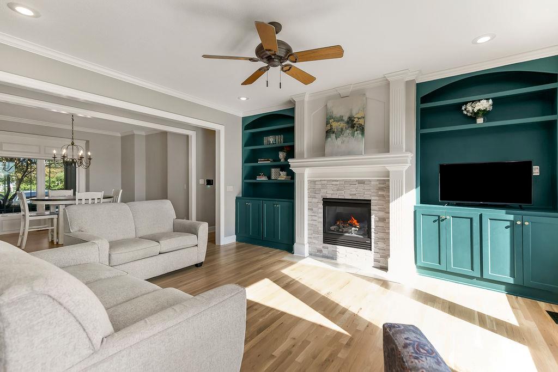
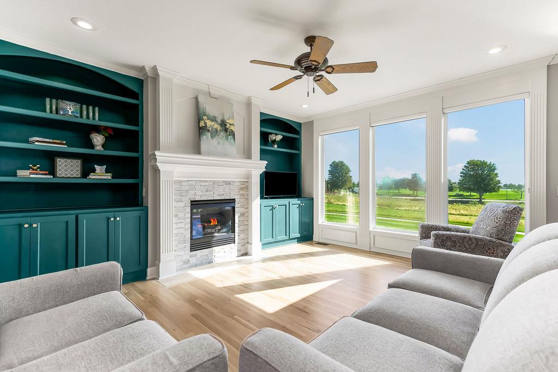
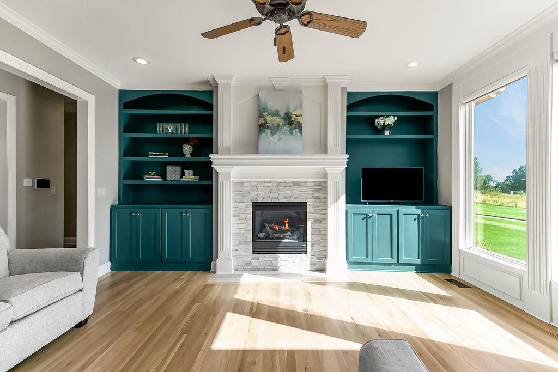
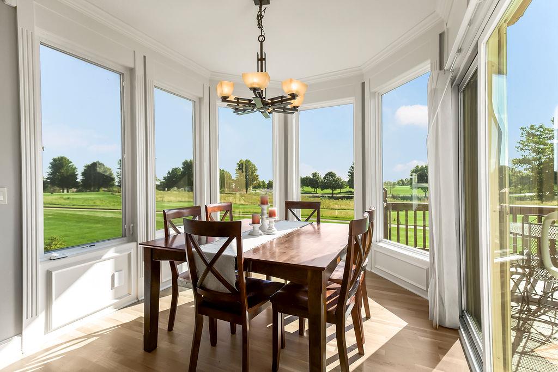
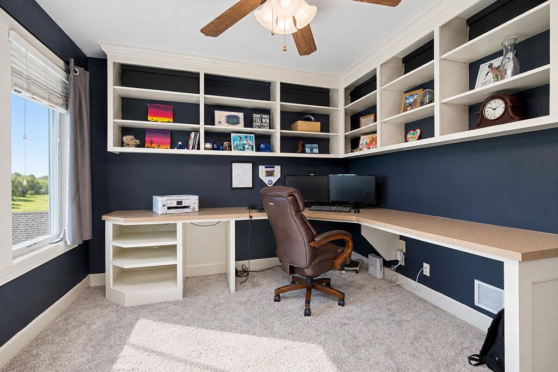
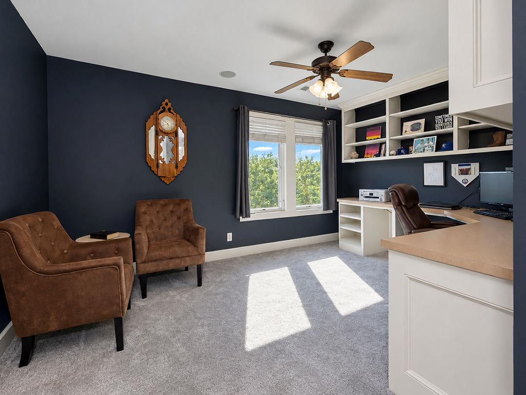
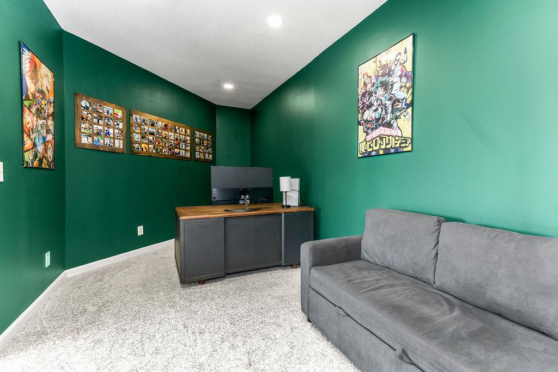
The living room is anchored by a fireplace surrounded by custom built-ins, adding both character and functionality. A sun-filled dining area overlooks the backyard and provides direct access to the deck. A dedicated office features extensive built-in cabinetry and workspace, creating an impressive setup for working from home.
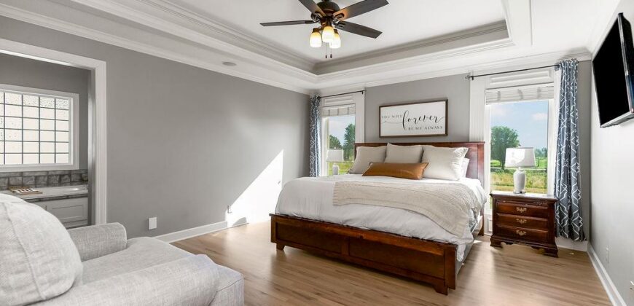
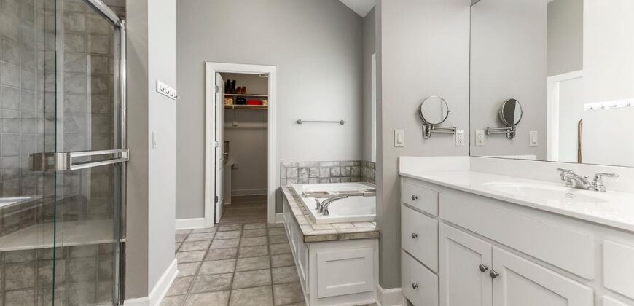
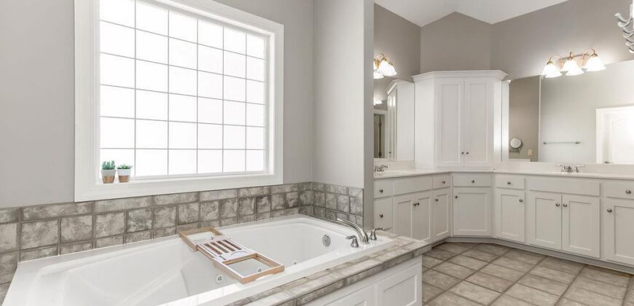
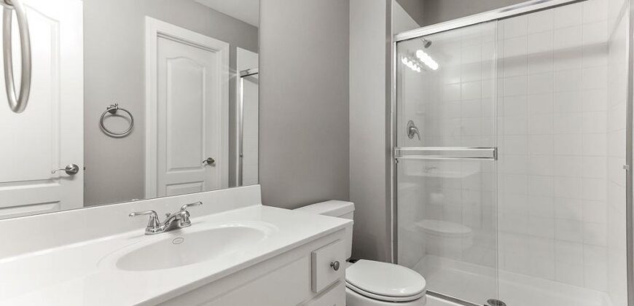
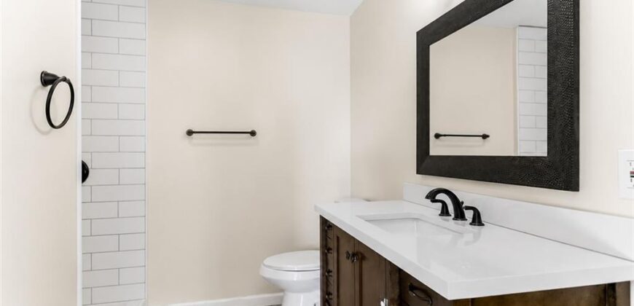
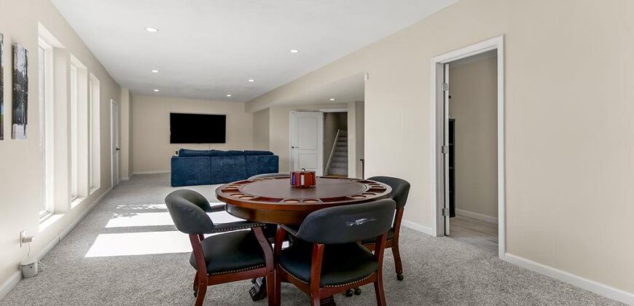
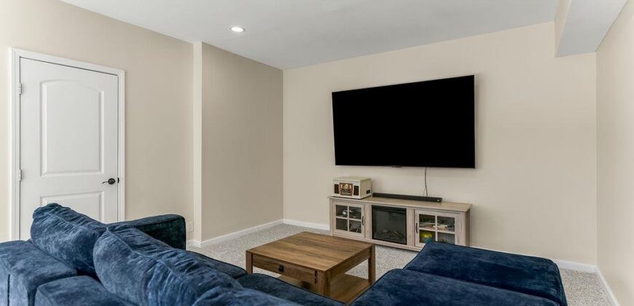
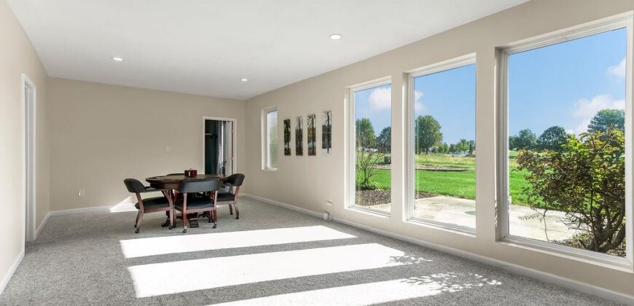
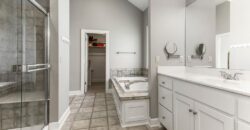
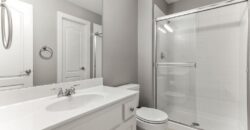
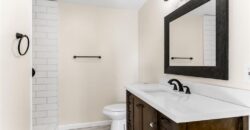
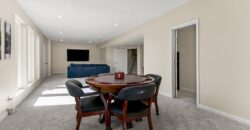
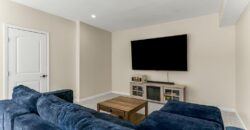
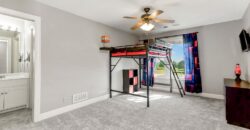
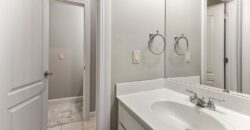
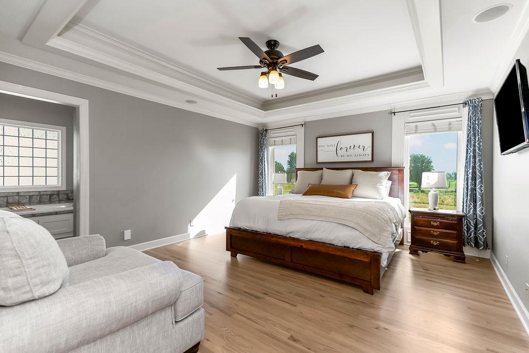
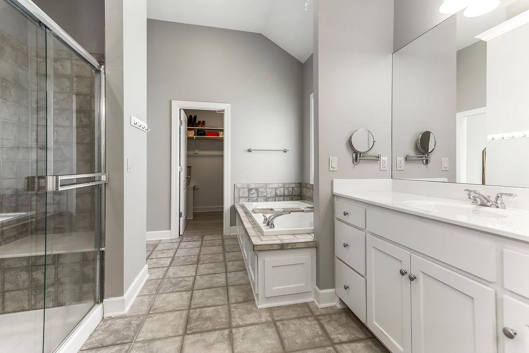
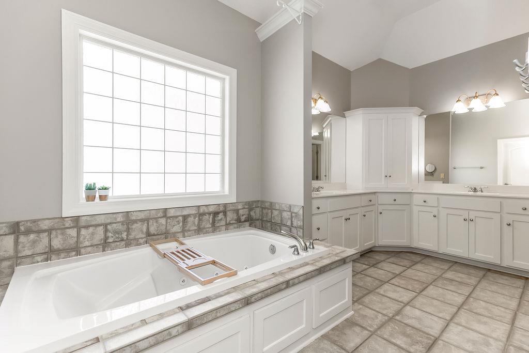
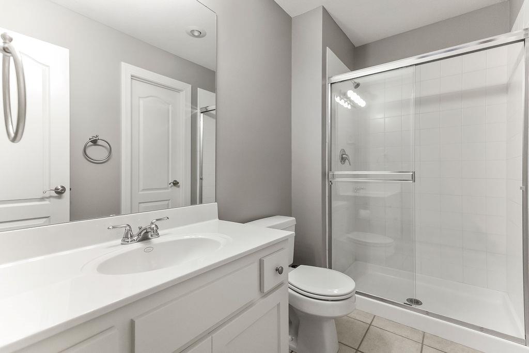
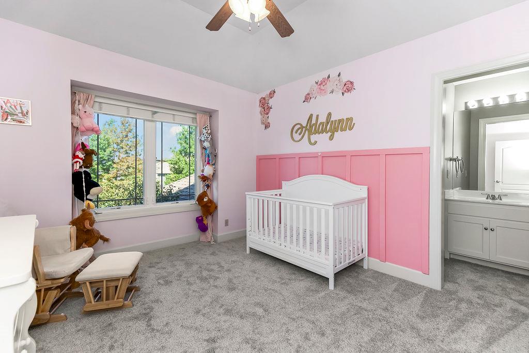
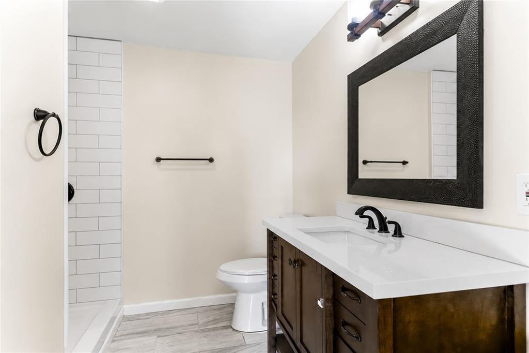
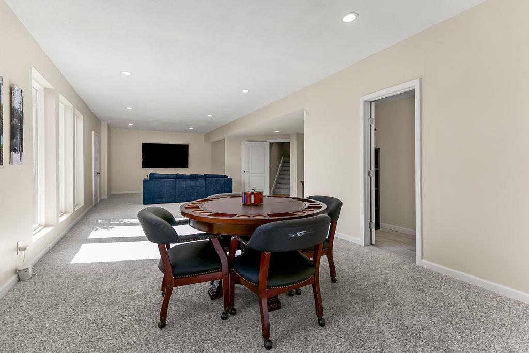
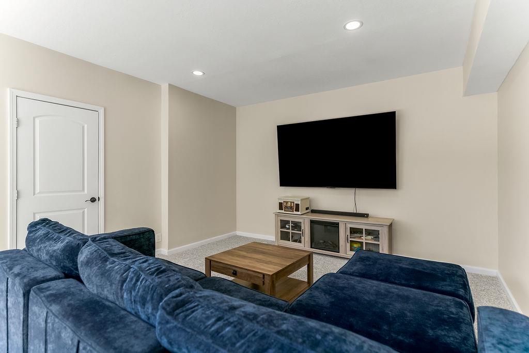
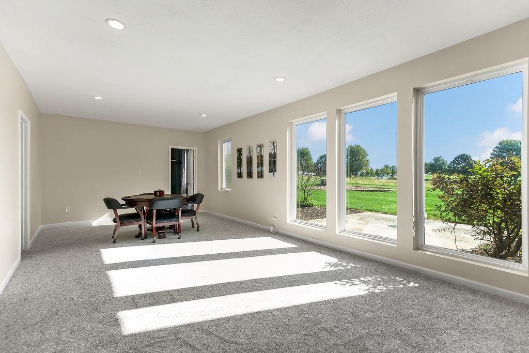
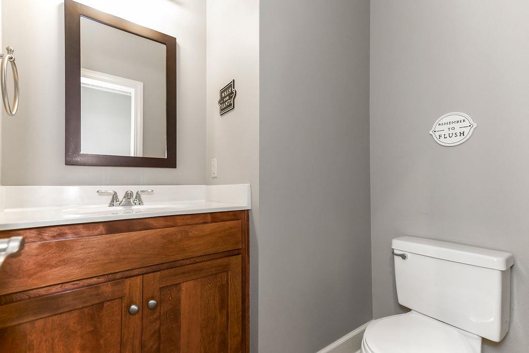
The spacious primary suite offers a tray ceiling, hardwood flooring and a private bath with dual vanities, soaking tub, separate shower and walk-in closet. Additional living space continues downstairs with a large recreation area, media space and plenty of flexibility for entertaining, hobbies or relaxing.
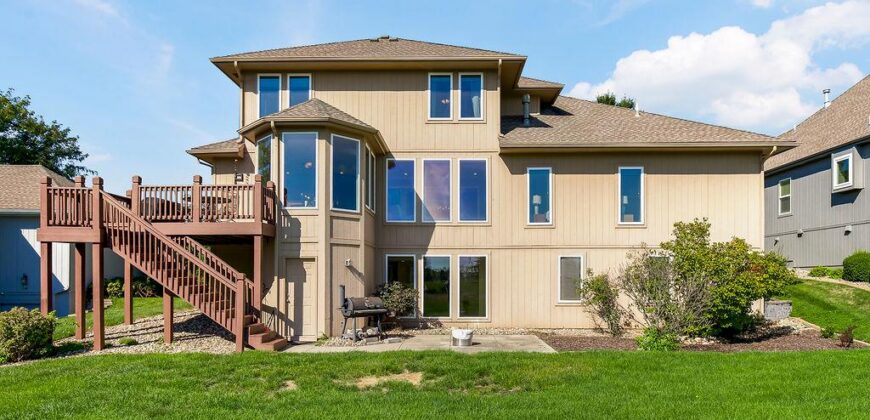
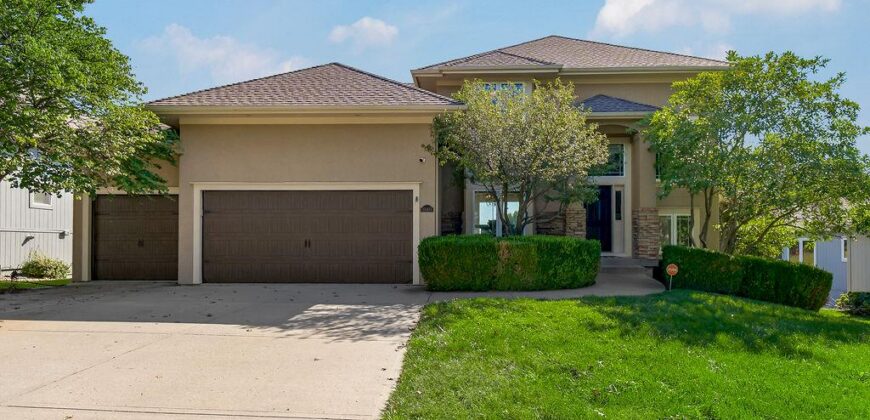
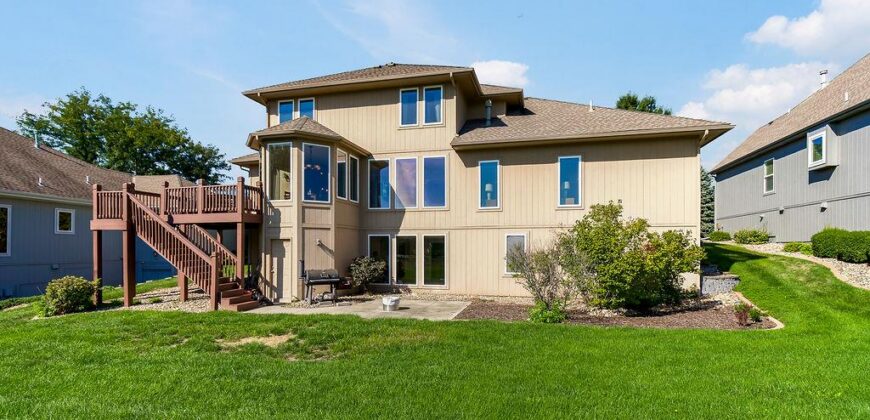
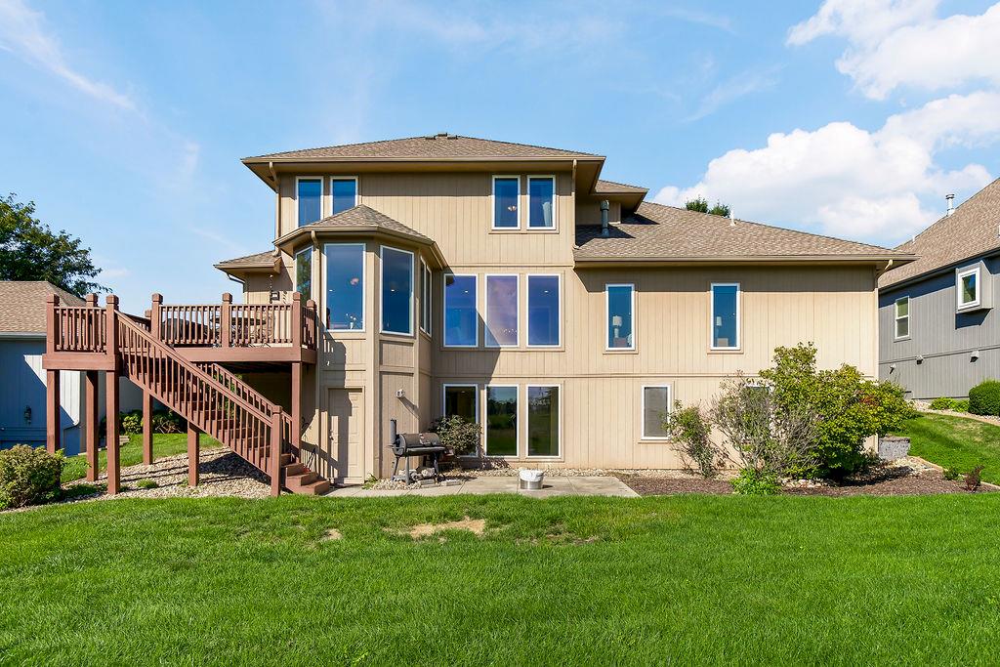
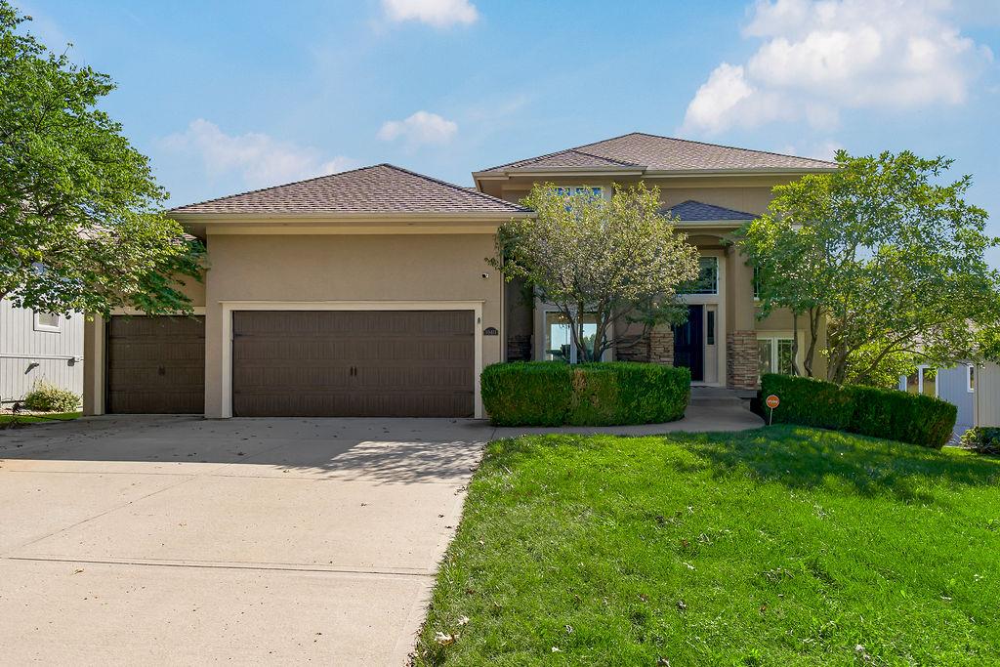
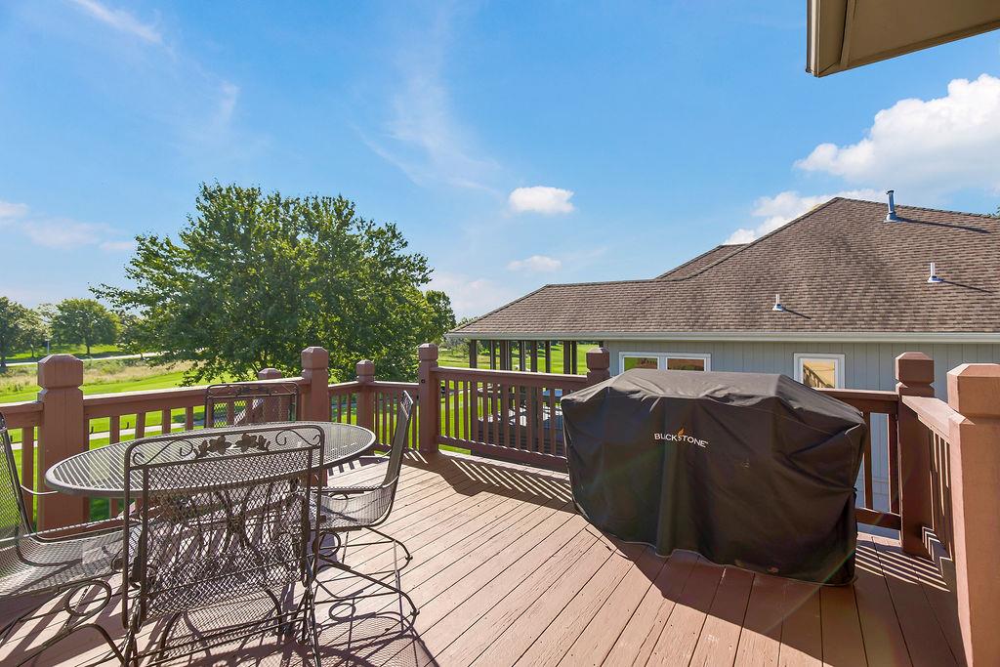
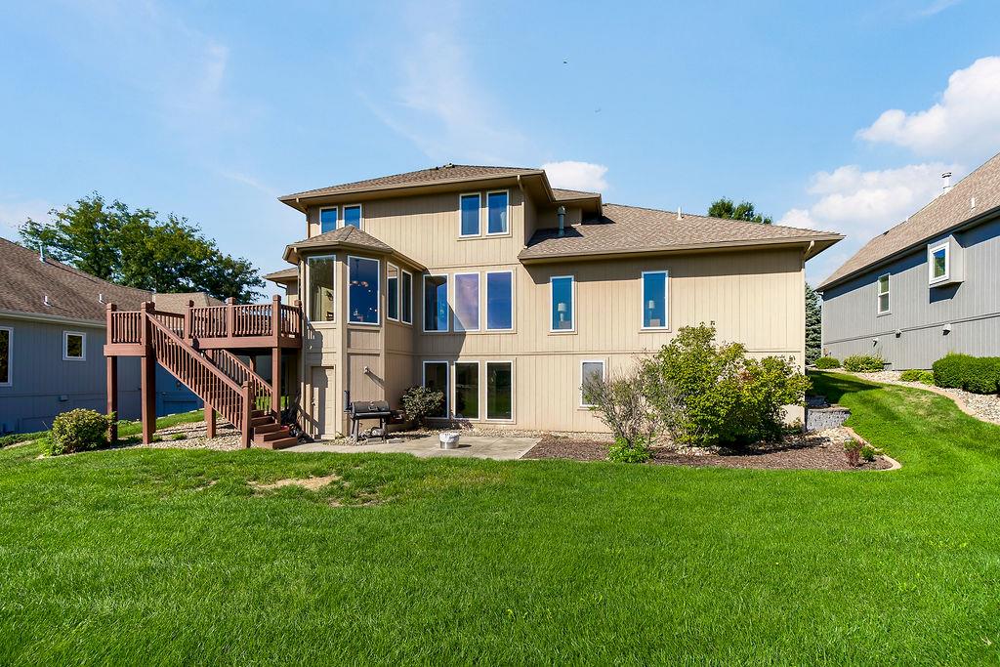
Outside, enjoy the deck, patio and beautifully maintained backyard. An attached three-car garage provides additional convenience and storage.
Located in desirable Staley Farms, this home combines spacious living, abundant natural light and versatile spaces inside and out.
Address
-
Address 10411 N Euclid Avenue, Kansas City, MO 64155
-
Country United States
-
Province/State MO
-
City/Town Kansas City
-
Neighborhood Staley Farms
-
Postal code/ZIP 64155
Overview
- Property ID HMS53556577
- Price $649,000
- Property Type Single Family Residence
- Property status Active
- Rooms 10
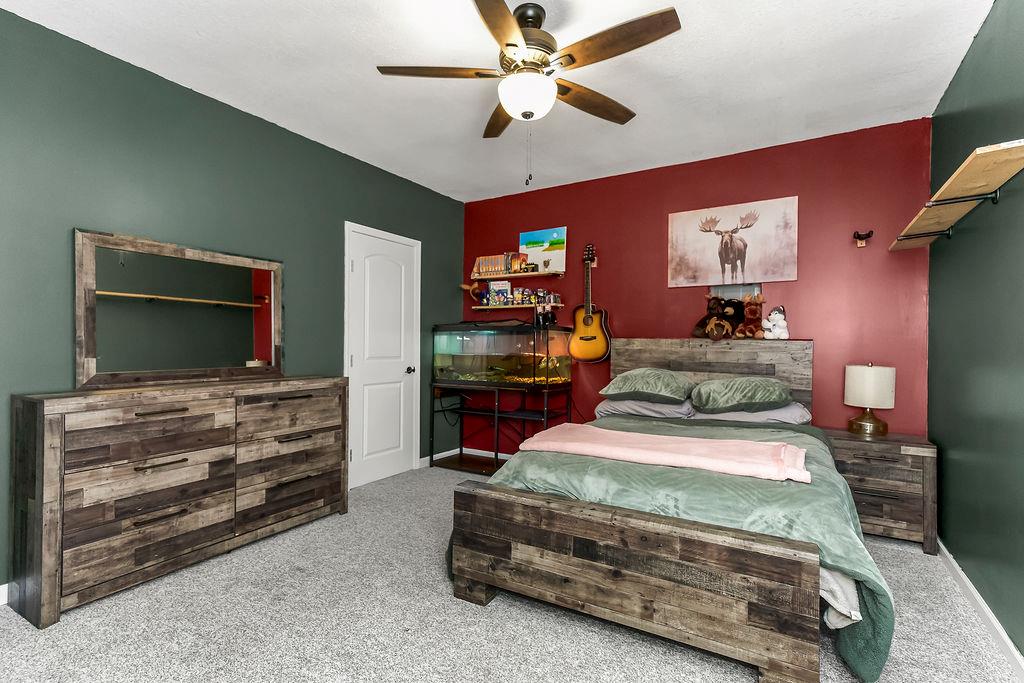
- Bedrooms 5
- Bathrooms 5
- Year Built 2005
- Size 3,659 SqFt
- Land area 11,761 SqFt
- Label OPEN HOUSE: 2026-10-03
- Garages 1
- Age Description 21-30 Years
- Appliances Cooktop, Dishwasher, Disposal, Exhaust Fan, Microwave, Refrigerator
- Architectural Style Traditional
- Association Amenities Community Center, Exercise Room, Golf Course, Party Room, Pickleball Court(s), Play Area, Putting Green, Pool, Tennis Court(s)
- Association Fee 430
- Basement Full, Walk-Out Access
- Full Bathrooms 4
- Half Bathrooms 1
- Total Bedrooms 5
- City Kansas City
- County Clay
- Dining Area Features Eat-In Kitchen,Formal
- Directions US-169 N > Take the exit onto MO-152 E toward Liberty > Take the Maplewoods Pkwy exit > Turn left onto Maplewoods Pkwy > Turn right onto NE Staley Farms Dr > Turn right onto N Michigan Ave > Turn right onto N Euclid Ave > property will be on the left
- Elementary School Bell Prairie
- FireplaceYN 1
- Total Fireplaces 1
- Flooring Carpet, Tile, Wood
- Floor Plan Features 1.5 Stories
- Garage Spaces 3
- High School Staley High School
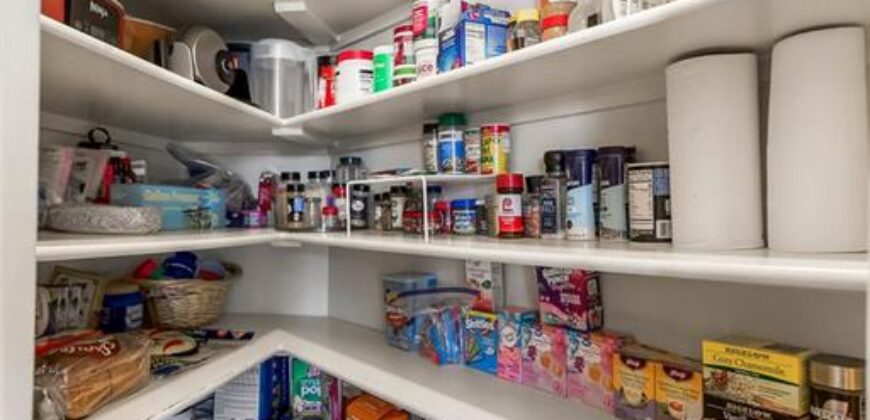
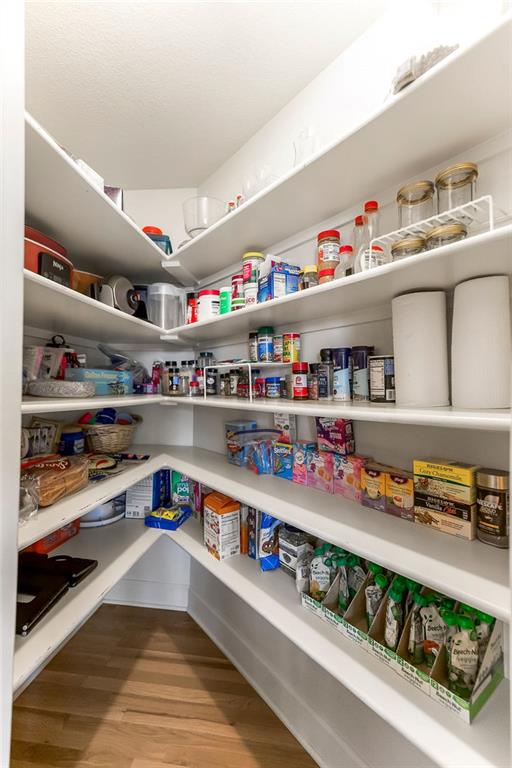
- Interior Features Ceiling Fan(s), Kitchen Island, Pantry, Walk-In Closet(s)
- Spa Features Bath
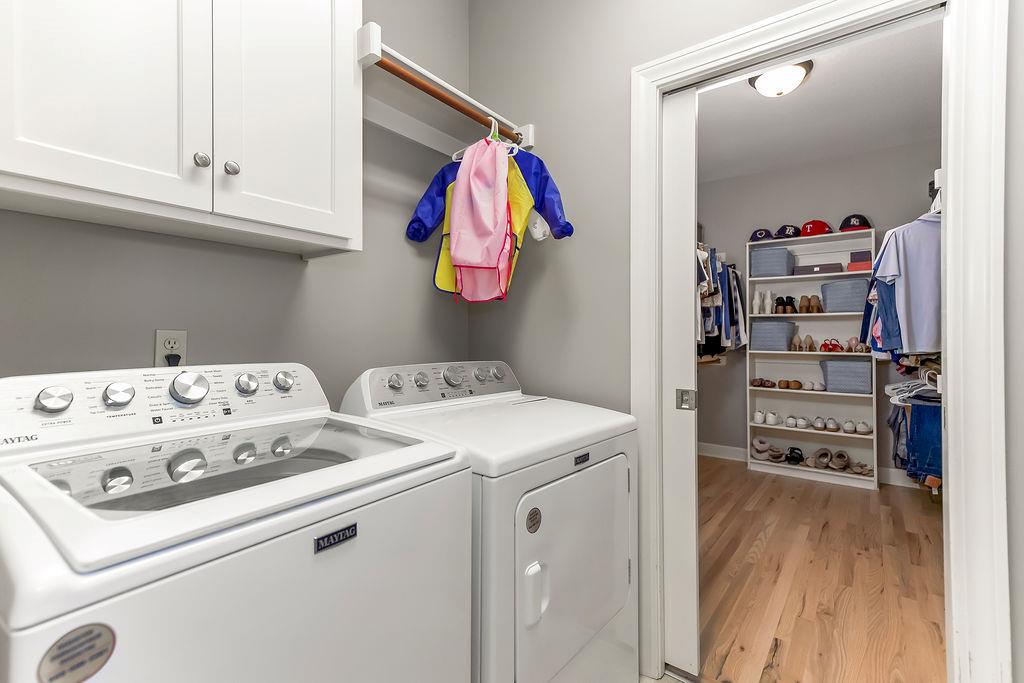
- Laundry Features Main Level
- Lot Features On Golf Course, Adjoin Golf Fairway, Adjoin Golf Green, Sprinkler-In Ground
- Middle School New Mark
- Parking Features Attached, Garage Faces Front
- Patio and Porch Features Deck, Patio
- Postal Code 64155
- High School District North Kansas City
- Subdivision Name Staley Farms
- Year Built 2005
- Open House Date Sat October 3