

10303 N Dallas Avenue, Kansas City, MO 64154



Description
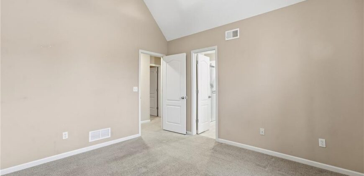
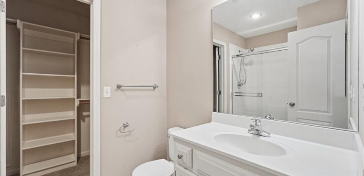
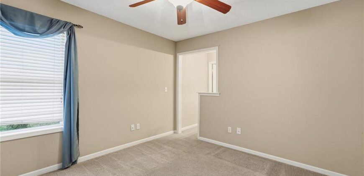
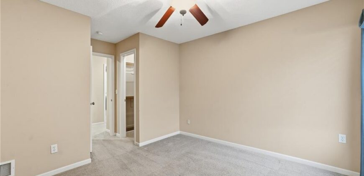
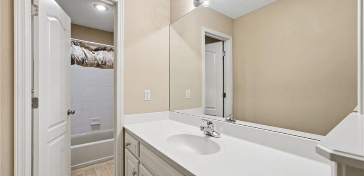
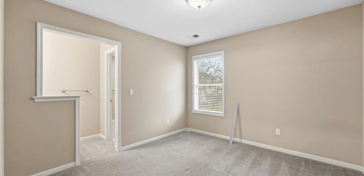
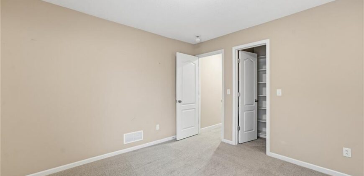
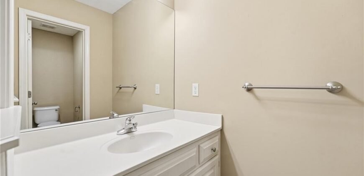
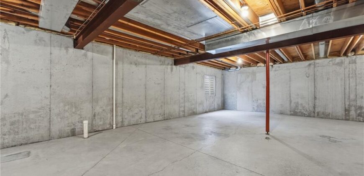
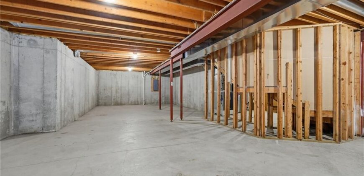
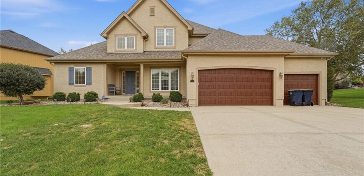
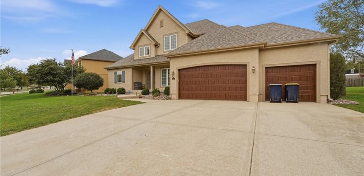
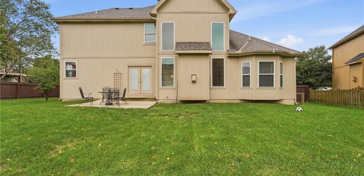
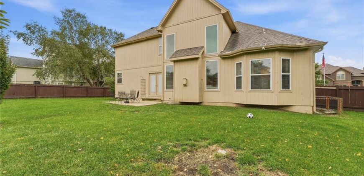
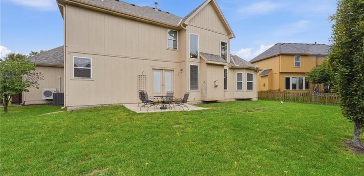
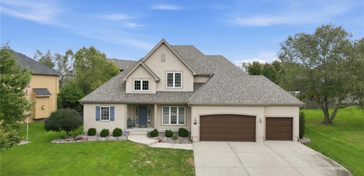
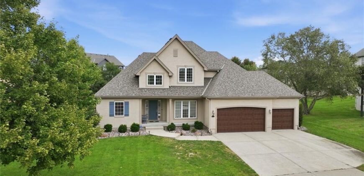
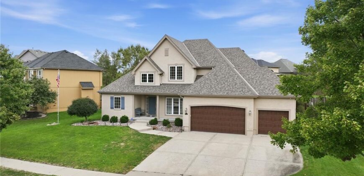
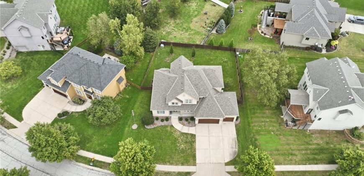
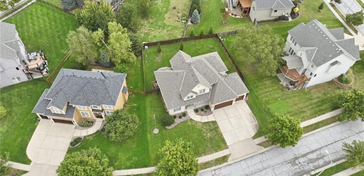
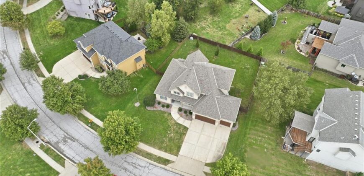
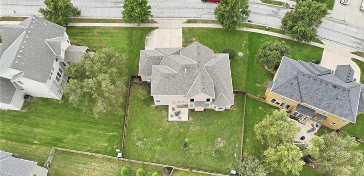
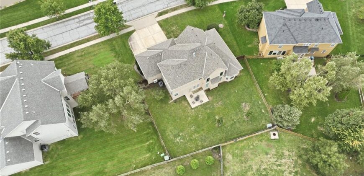
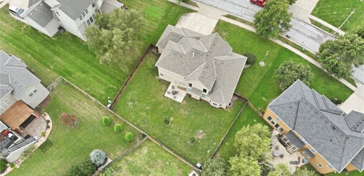
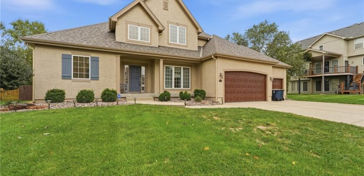
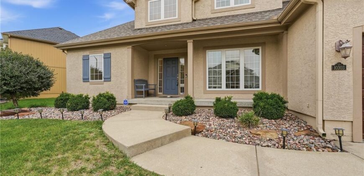
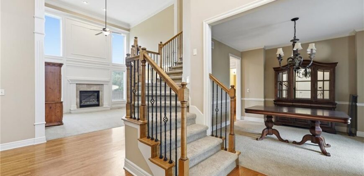
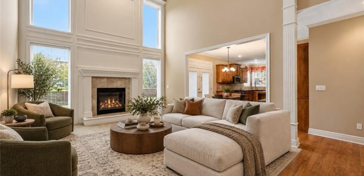
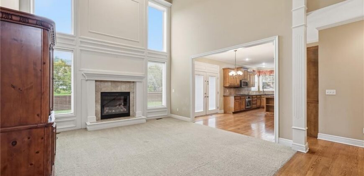
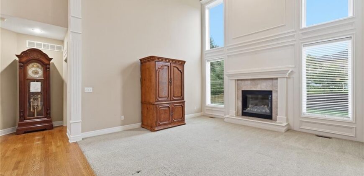
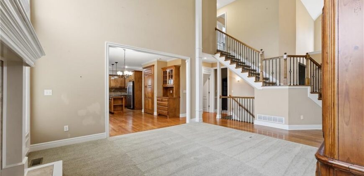
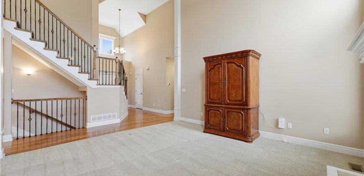
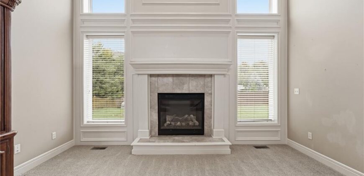
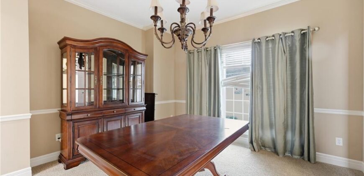
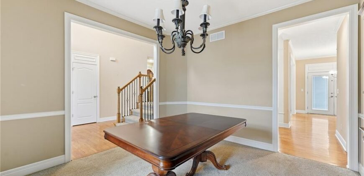
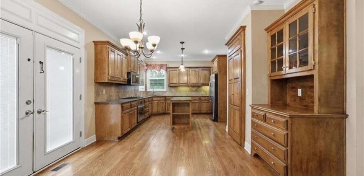
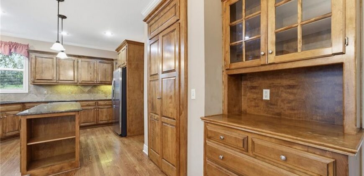
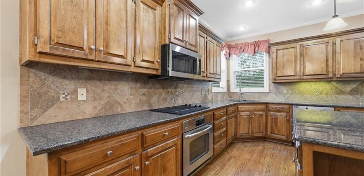
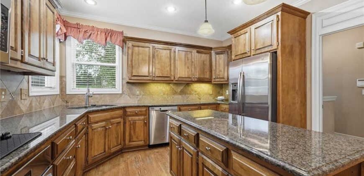
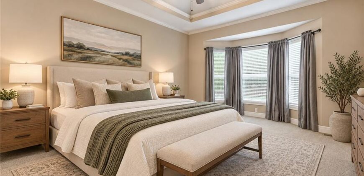
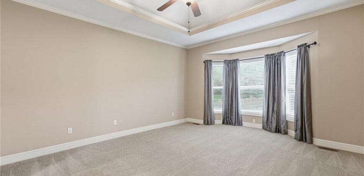
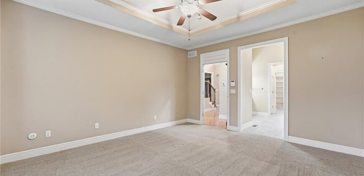
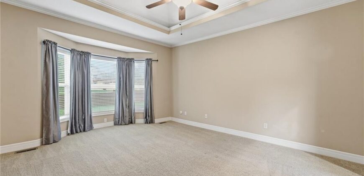
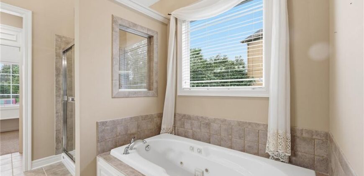
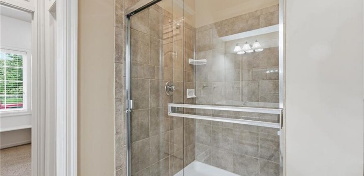
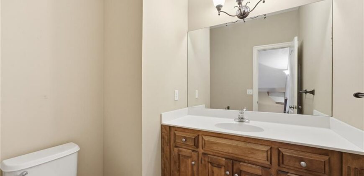
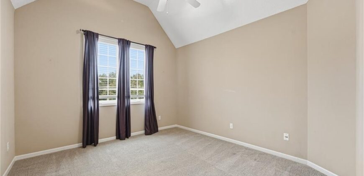
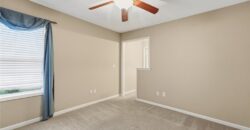
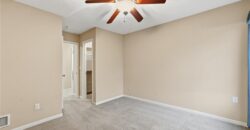
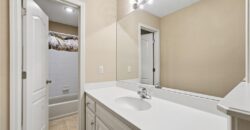
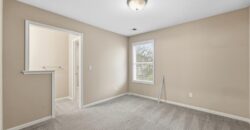
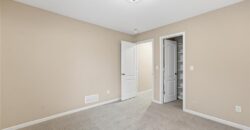
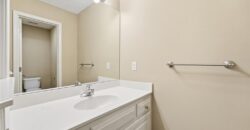
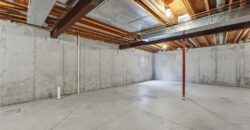
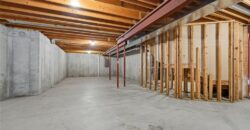
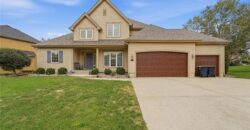
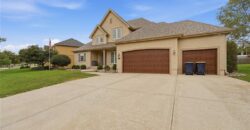
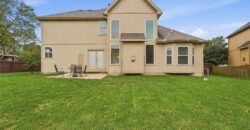
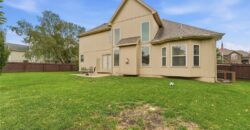
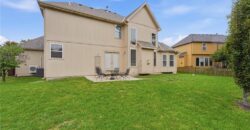
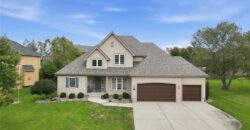
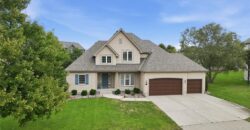
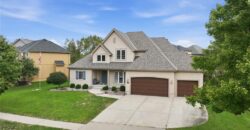
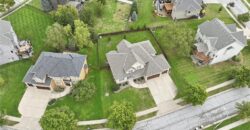
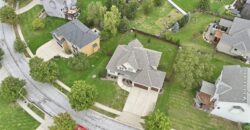
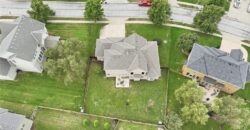
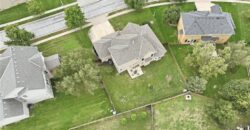
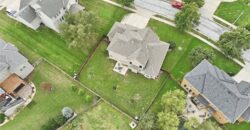
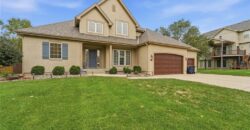
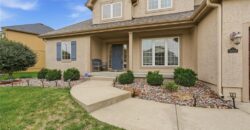
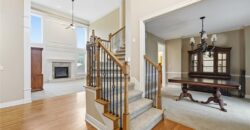
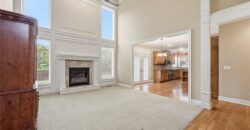
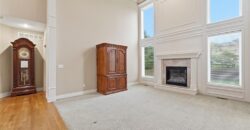
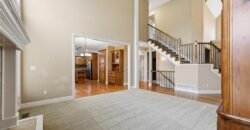
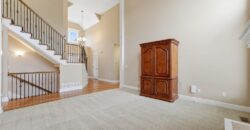
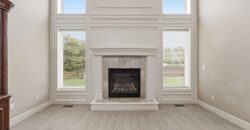
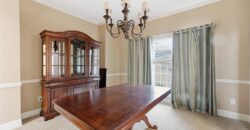
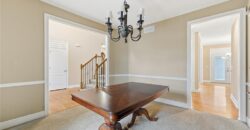
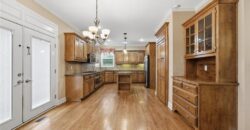
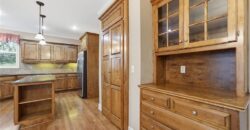
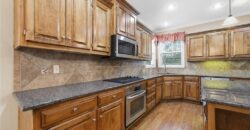
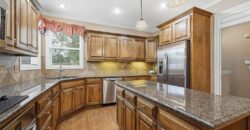
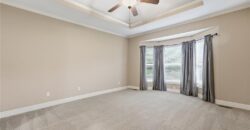
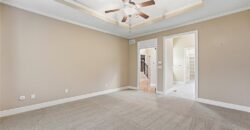
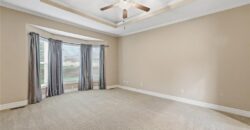
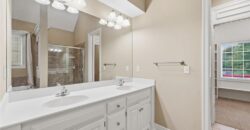
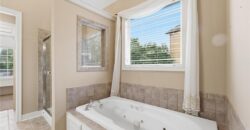
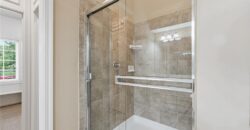
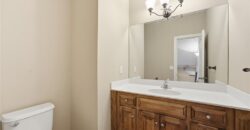
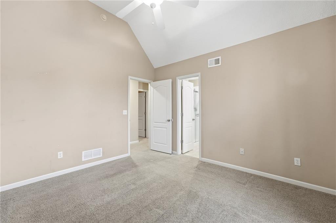
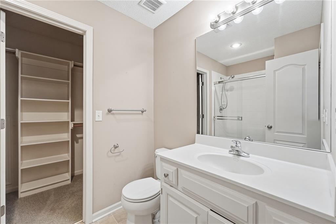
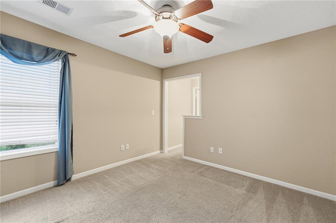
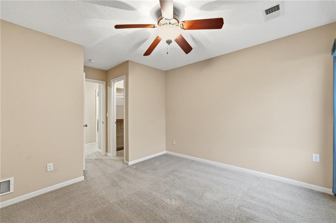
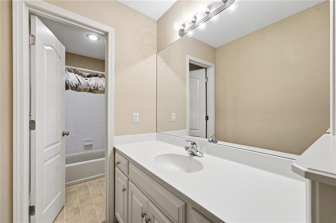
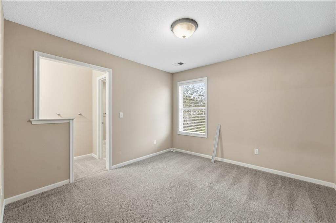
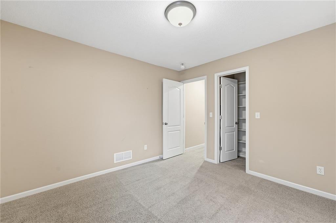
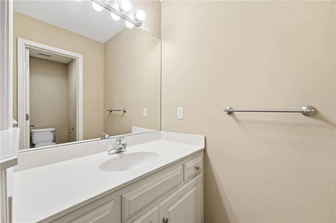
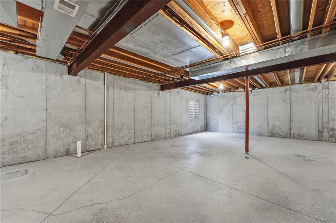
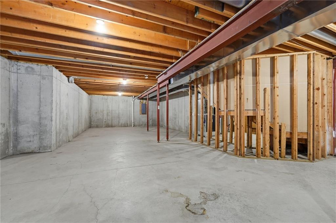
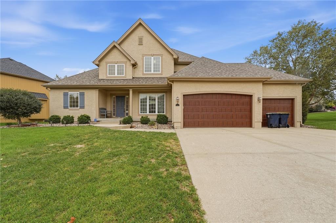
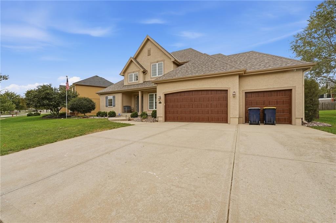
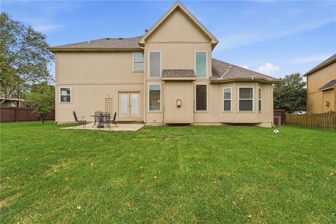
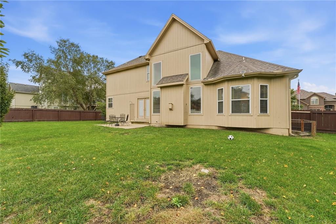
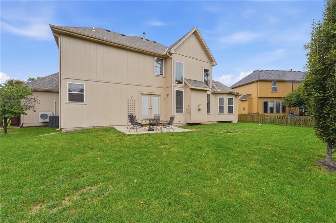
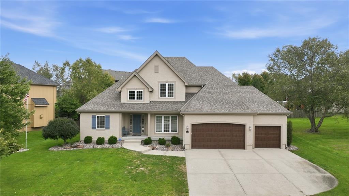
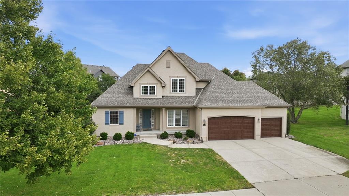
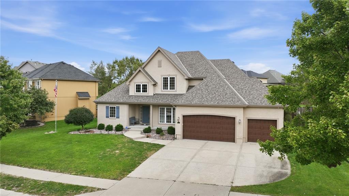
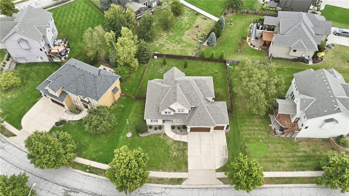
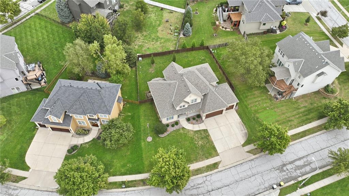
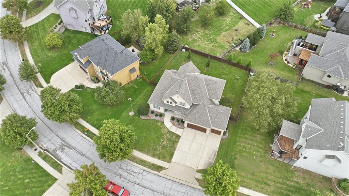
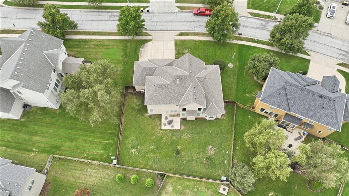
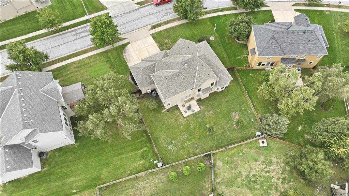
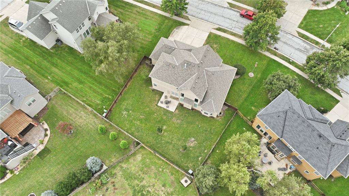
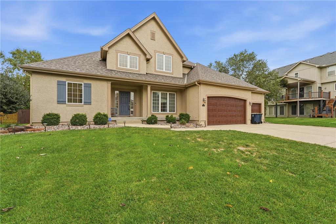
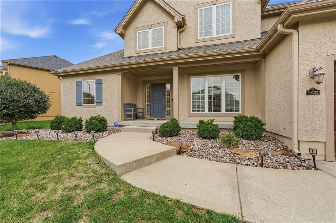
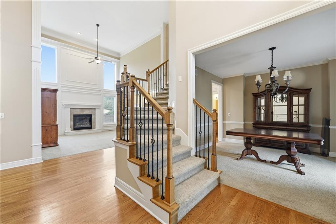
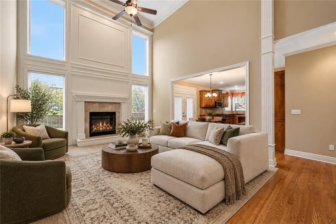
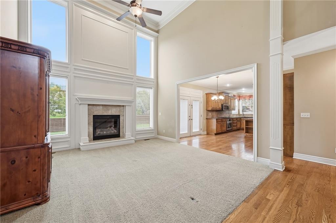
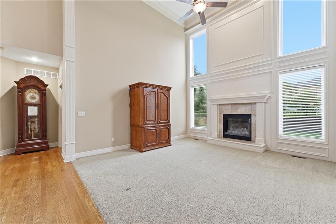
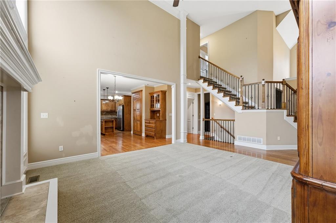
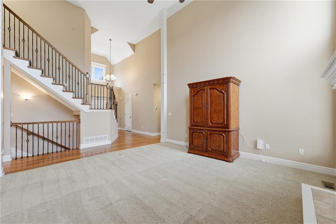
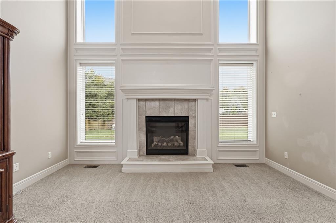
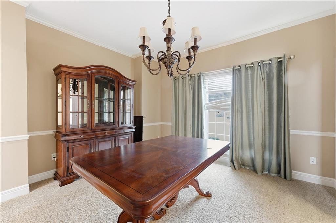
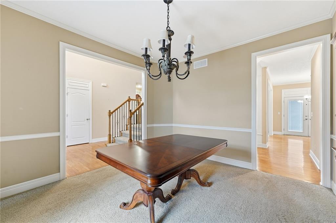
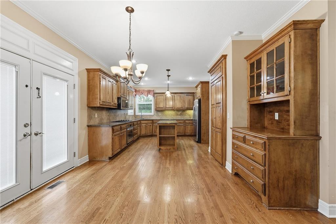
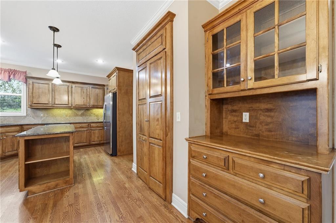
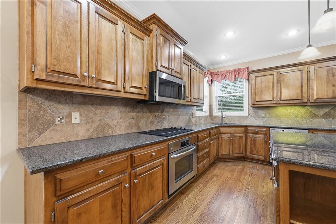
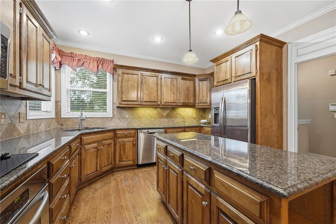
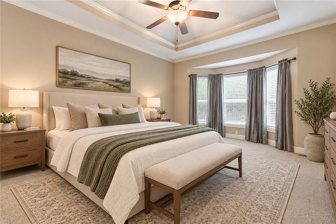
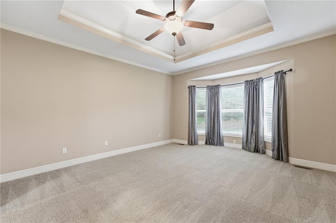
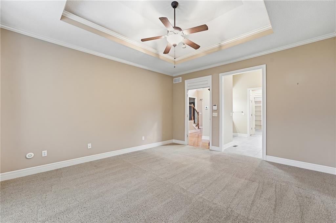
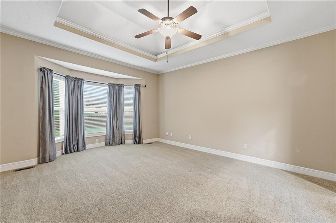
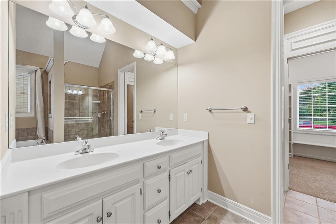
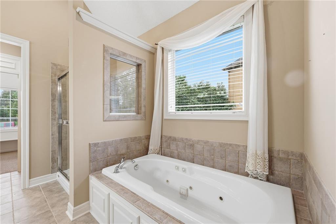
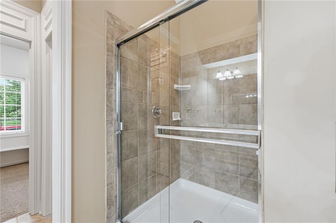
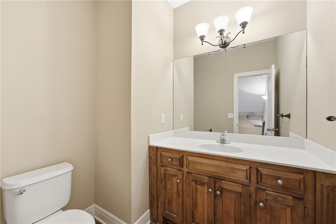
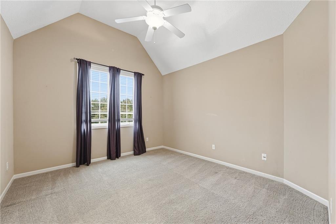
Beautiful architectural details, spacious living areas and an incredible location make this 4-bedroom, 3.5-bath home in Hawksbury a must-see! Featuring a desirable 1.5-story floor plan with a main-level primary suite, this home offers a fantastic combination of comfort, space and functionality. Step inside to a welcoming entry with hardwood floors and an impressive staircase featuring wood and wrought iron accents. The stunning two-story living room makes a statement with soaring ceilings, expansive windows, detailed trim work and a beautiful fireplace. The spacious kitchen features abundant wood cabinetry, generous counter space, stainless steel appliances, a center island, walk-in pantry and built-in hutch for additional storage and display. An adjoining dining area offers convenient access to the backyard patio, while a separate formal dining room provides additional space for entertaining. The main-level primary suite features a tray ceiling, bay windows and plenty of natural light, while three additional bedrooms provide flexible space upstairs. One of the home’s biggest highlights is the HUGE unfinished basement, offering incredible potential for future living space, a recreation room, home gym, workshop or additional storage. Outside, enjoy a covered front porch, attractive landscaping and a spacious fenced backyard with a patio and plenty of room for outdoor activities. Newer garage doors add another great feature to this home. Located in the desirable Hawksbury neighborhood, you’ll enjoy convenient access to Zona Rosa’s shopping, dining and entertainment, Kansas City International Airport and major highways for easy travel throughout the metro. With impressive architectural features, a sought-after floor plan and a fantastic Northland location, this home has so much to offer!
Address
-
Address 10303 N Dallas Avenue, Kansas City, MO 64154
-
Country United States
-
Province/State MO
-
City/Town Kansas City
-
Neighborhood Hawksbury
-
Postal code/ZIP 64154
Overview
- Property ID HMS53759027
- Price $500,000
- Property Type Single Family Residence
- Property status Active
- Rooms 11
- Bedrooms 4
- Bathrooms 4
- Year Built 2005
- Size 2,400 SqFt
- Land area 10,215 SqFt
- Label OPEN HOUSE: 2026-10-25
- Garages 1
- Age Description 21-30 Years
- Architectural Style Traditional
- Association Amenities Pool, Trail(s)
- Association Fee 700
- Basement Daylight, Unfinished
- Full Bathrooms 3
- Half Bathrooms 1
- Total Bedrooms 4
- City Kansas City
- County Clay
- Dining Area Features Formal,Kit/Dining Combo
- Directions From I29 exit on NW Tiffany Springs Parkway and go East. Continue East through the roundabout. At the 2nd roundabout head North on N Skyview Ave. Go left/West on NW 103rd St which becomes Dallas. The home is on the right.
- Elementary School Barry Elementary
- Fencing Wood
- FireplaceYN 1
- Total Fireplaces 1
- Flooring Carpet, Tile
- Floor Plan Features 1.5 Stories
- Garage Spaces 3
- High School Platte County R-III
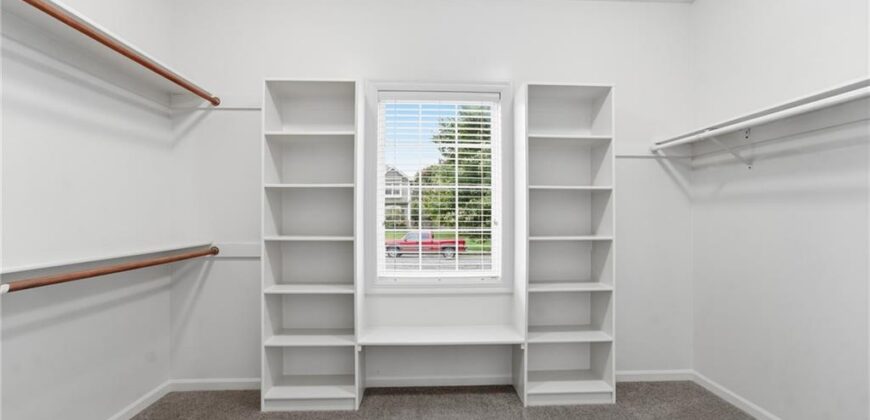
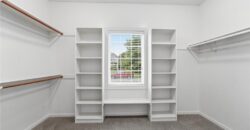
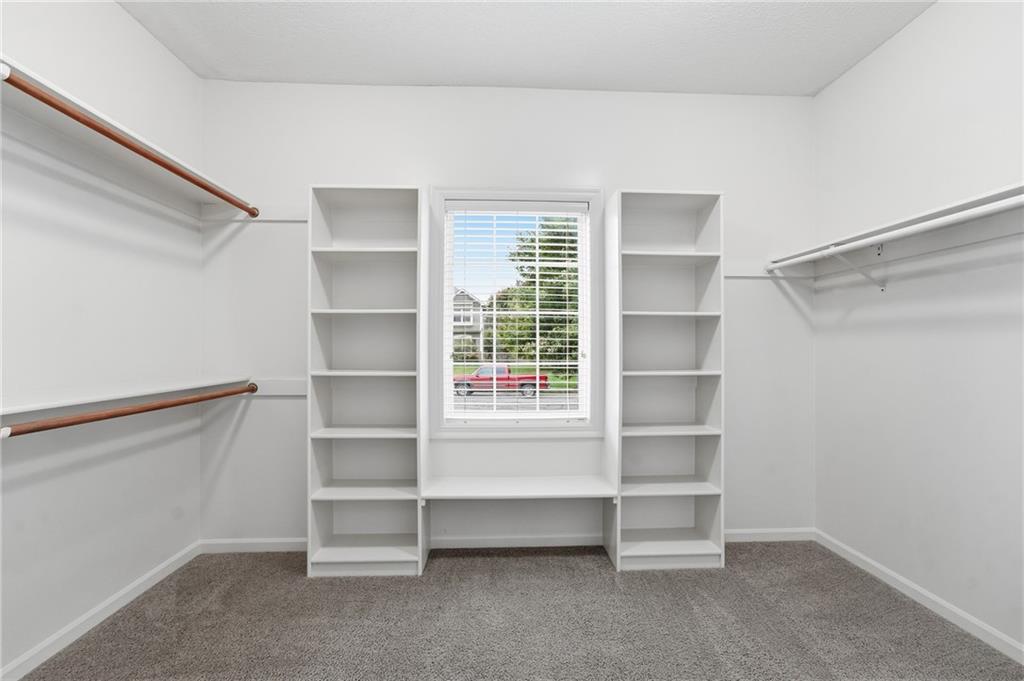
- Interior Features Ceiling Fan(s), Kitchen Island, Pantry, Walk-In Closet(s)
- Window Features Thermal Windows
- Spa Features Bath
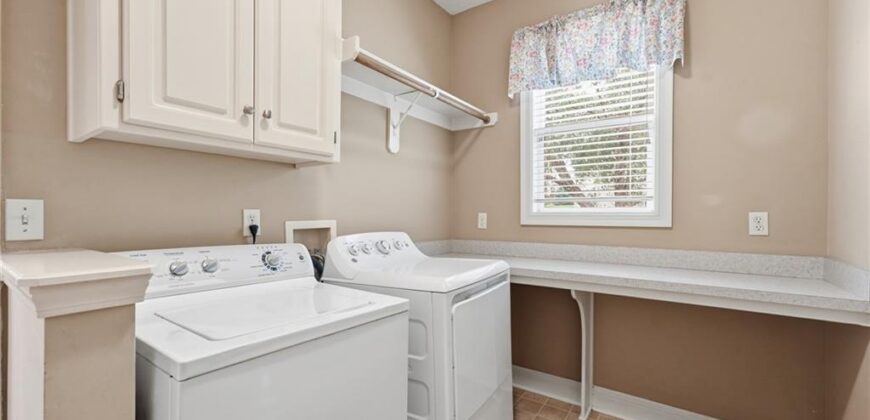
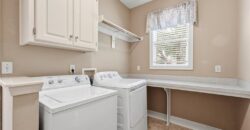
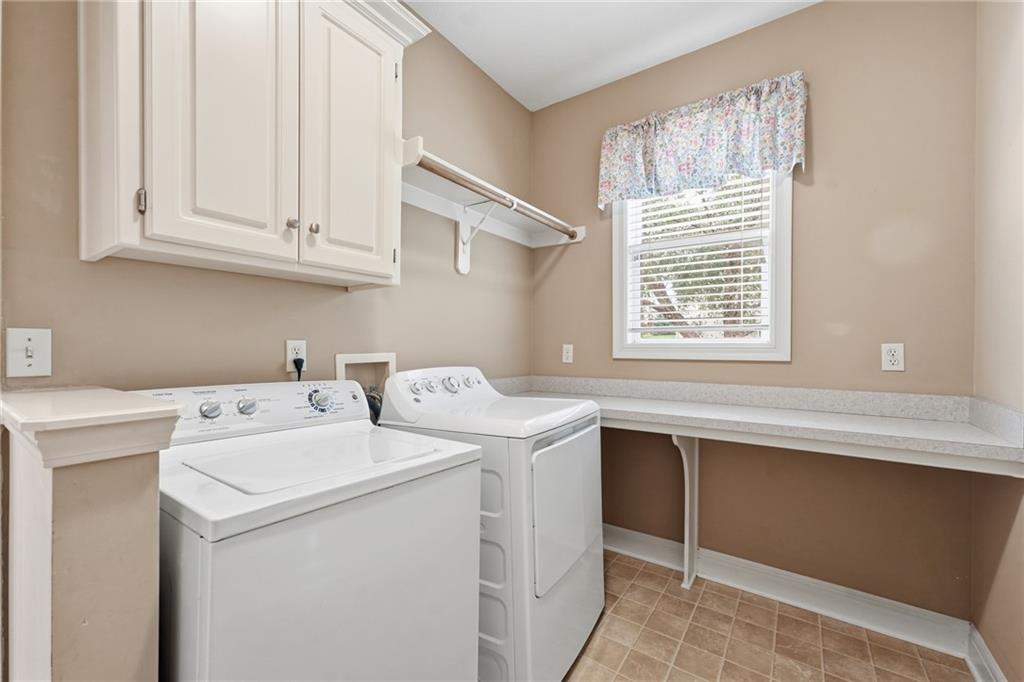
- Laundry Features Main Level, Off The Kitchen
- Middle School Barry Middle
- Parking Features Attached, Garage Faces Front, Off Street
- Patio and Porch Features Patio
- Postal Code 64154
- High School District Platte County R-III
- Subdivision Name Hawksbury
- Year Built 2005
- Open House Date Sun October 25