

10121 NW River Hills Drive, Parkville, MO 64152
Description
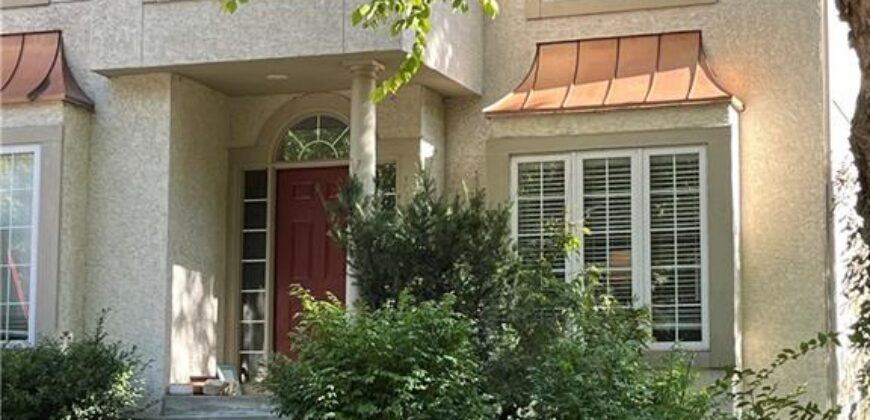
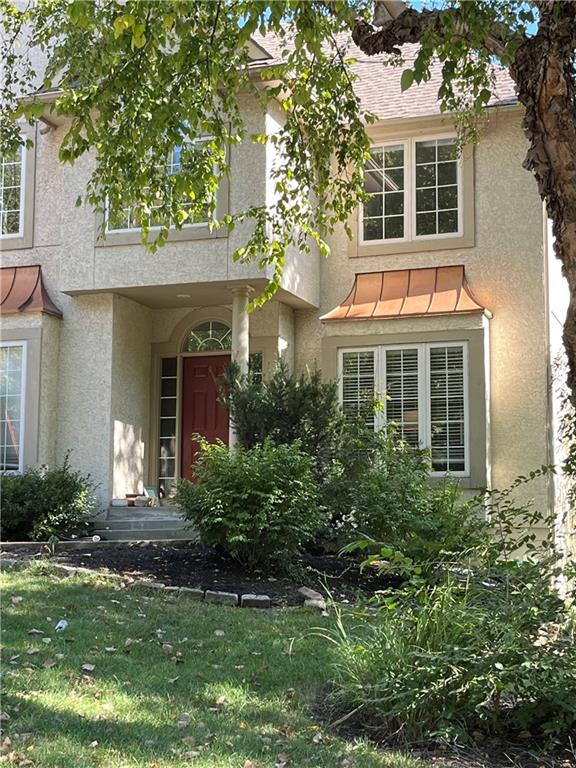
Just minutes from quaint, downtown Parkville with unique shopping and so many great restaurants, this River Hills Estates home has so much to offer! Located in the Park Hill school district, this spacious four bedroom, four full and two half bath home backs up to mature trees and a forested area that provides privacy and shade. The yard is fenced for pets, and the deck is big enough to host all of your events! There’s so much new here- new roof, carpet, interior paint, all new stainless steel kitchen appliances and a new deck, too! HVAC is only three years old, hot water heater just two years old, and a new sump pump was added last summer. The bedrooms are generously sized with en-suite baths for everyone! Recent tree work has been done for you, and the basement features so much space for you to make your own. Basement flooring was recently updated and some of the windows have been replaced as well. This is truly a great value in River Hills Estates, don’t miss this one!
Address
-
Address 10121 NW River Hills Drive, Parkville, MO 64152
-
Country United States
-
Province/State MO
-
City/Town Parkville
-
Neighborhood River Hills
-
Postal code/ZIP 64152
Overview
- Property ID HMS53437179
- Price $569,000
- Property Type Single Family Residence
- Property status Coming Soon
- Rooms 16
- Bedrooms 4
- Bathrooms 6
- Year Built 1999
- Size 4,044 SqFt
- Land area 0.66 SqFt
- Garages 1
- Age Description 21-30 Years
- Appliances Cooktop, Dishwasher, Disposal, Microwave, Refrigerator, Electric Range
- Architectural Style Traditional
- Association Amenities Pool
- Association Fee 1000
- Basement Finished, Full, Walk-Out Access
- Full Bathrooms 4
- Half Bathrooms 2
- Total Bedrooms 4
- City Parkville
- County Platte
- Dining Area Features Eat-In Kitchen,Formal,Hearth Room
- Directions From 635 N, take Hwy 9 to downtown Parkville. Turn left on Main St. in Parkville then a quick right onto W Mill Street, to NW Crooked Rd. Right on NW Crooked Road, then an eventual Left onto NW River Hills Rd.
- Elementary School Graden
- FireplaceYN 1
- Total Fireplaces 2
- Flooring Carpet, Wood
- Floor Plan Features 2 Stories
- Garage Spaces 3
- High School Park Hill South
- Interior Features Ceiling Fan(s), Kitchen Island, Pantry, Stained Cabinets, Walk-In Closet(s)
- Spa Features Bath
- Laundry Features Main Level
- Lot Features Adjoin Greenspace, Many Trees, Wooded
- Middle School Lakeview
- Parking Features Garage Door Opener, Garage Faces Front
- Patio and Porch Features Deck, Covered Patio
- Postal Code 64152
- High School District Park Hill
- Subdivision Name River Hills
- Year Built 1999