

1002 S Main Street, Liberty, MO 64068

Description
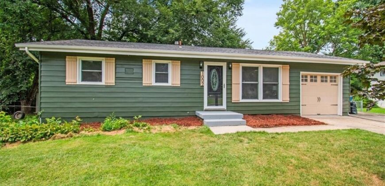
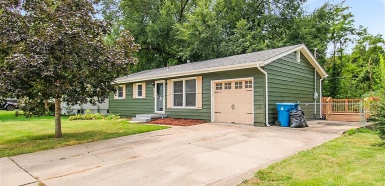
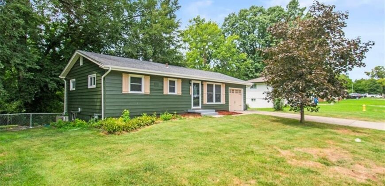
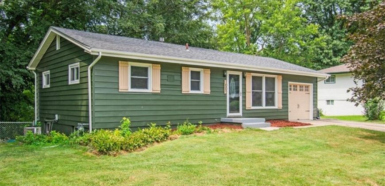
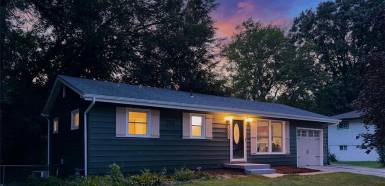
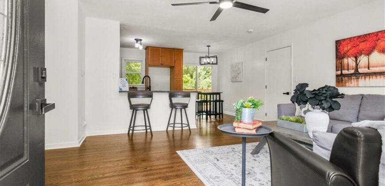
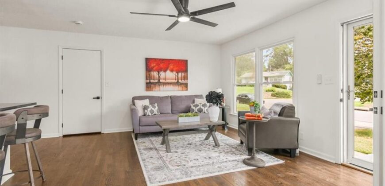
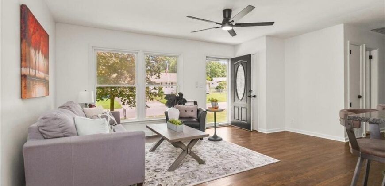
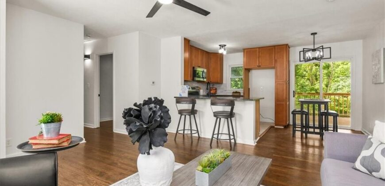
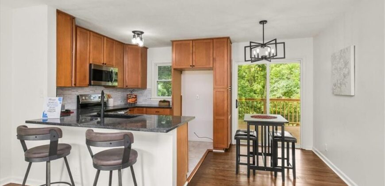
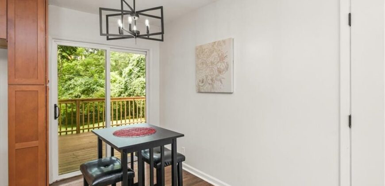
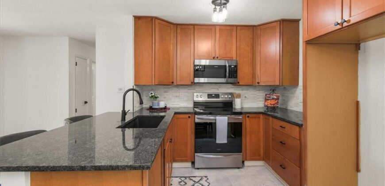
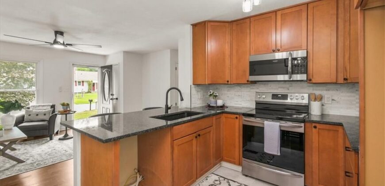
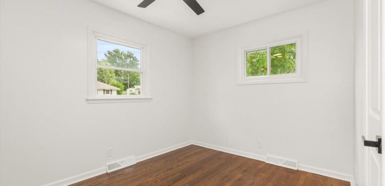
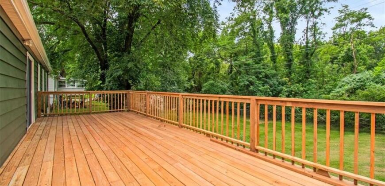
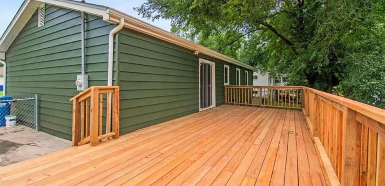
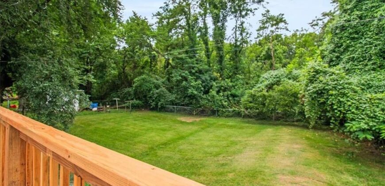
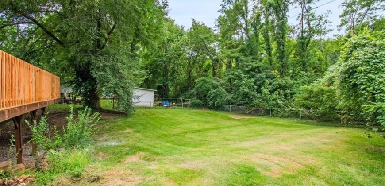
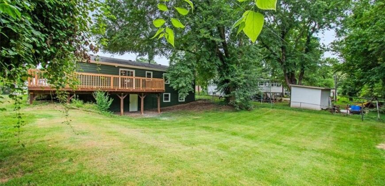
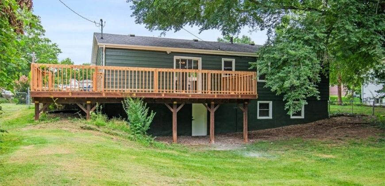
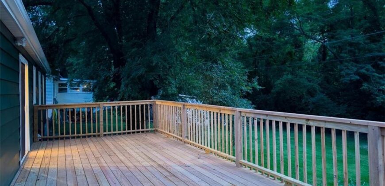
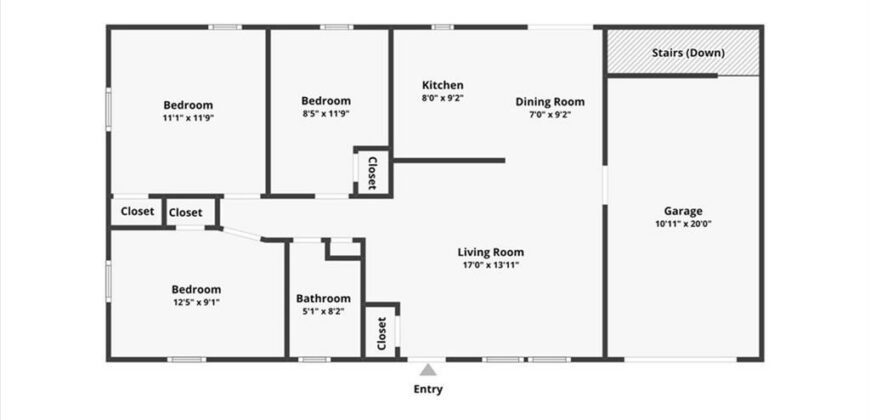
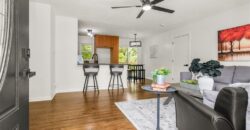
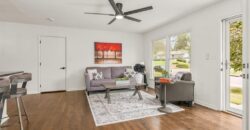
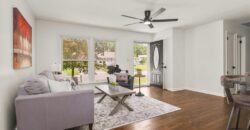
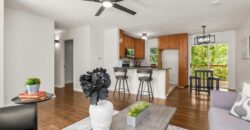
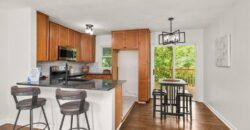
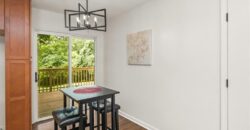
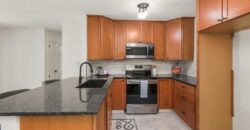
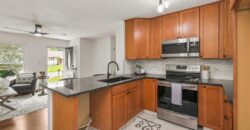
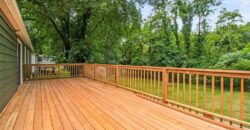

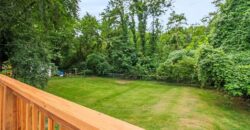
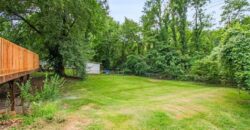
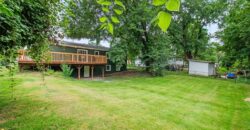
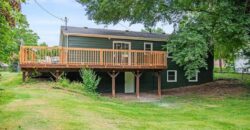
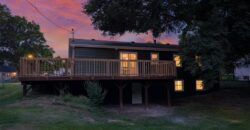
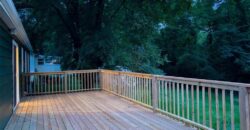
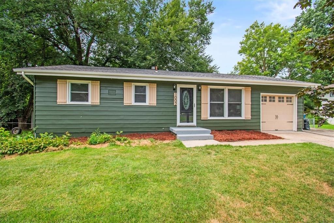
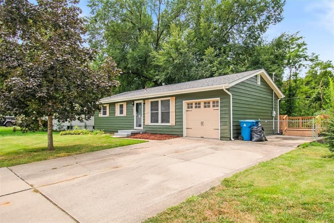
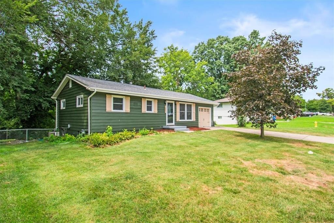
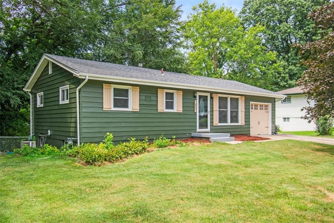
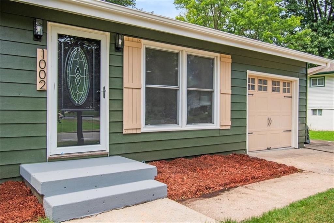
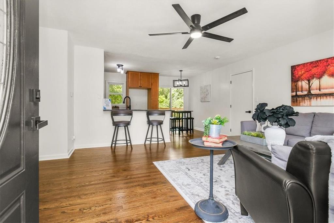
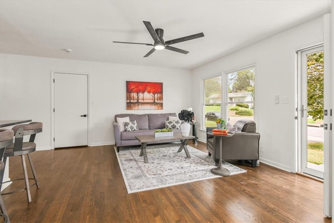
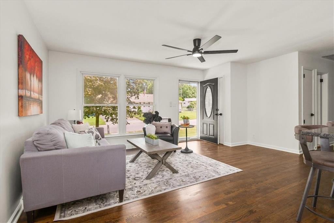
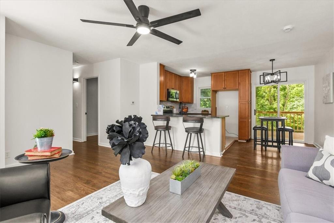
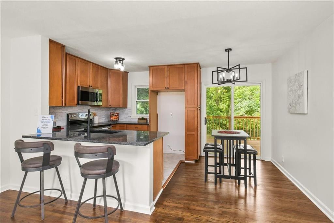
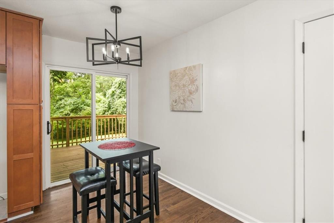
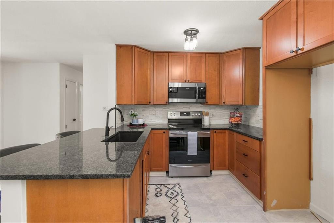
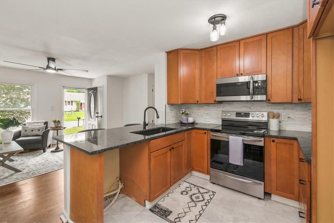
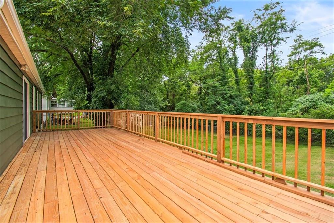
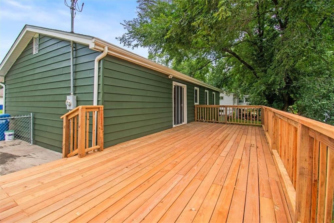
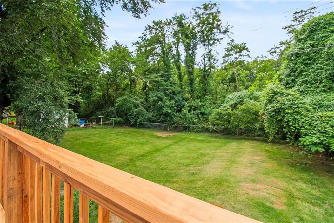
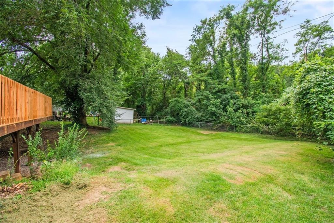
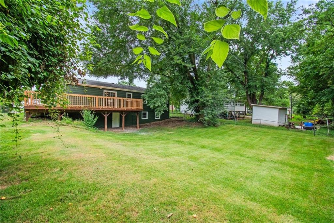
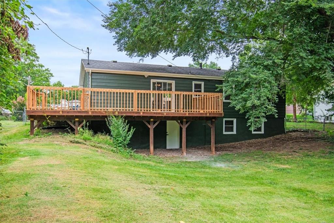

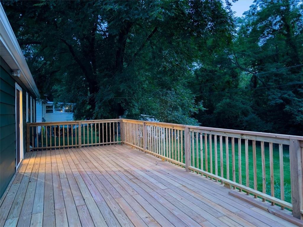
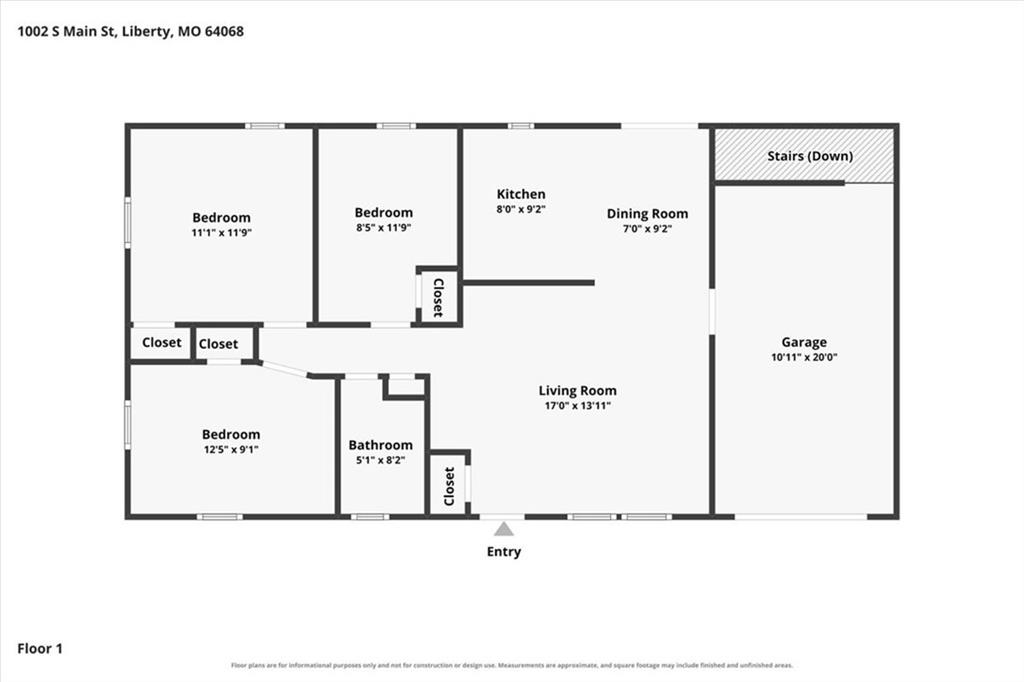
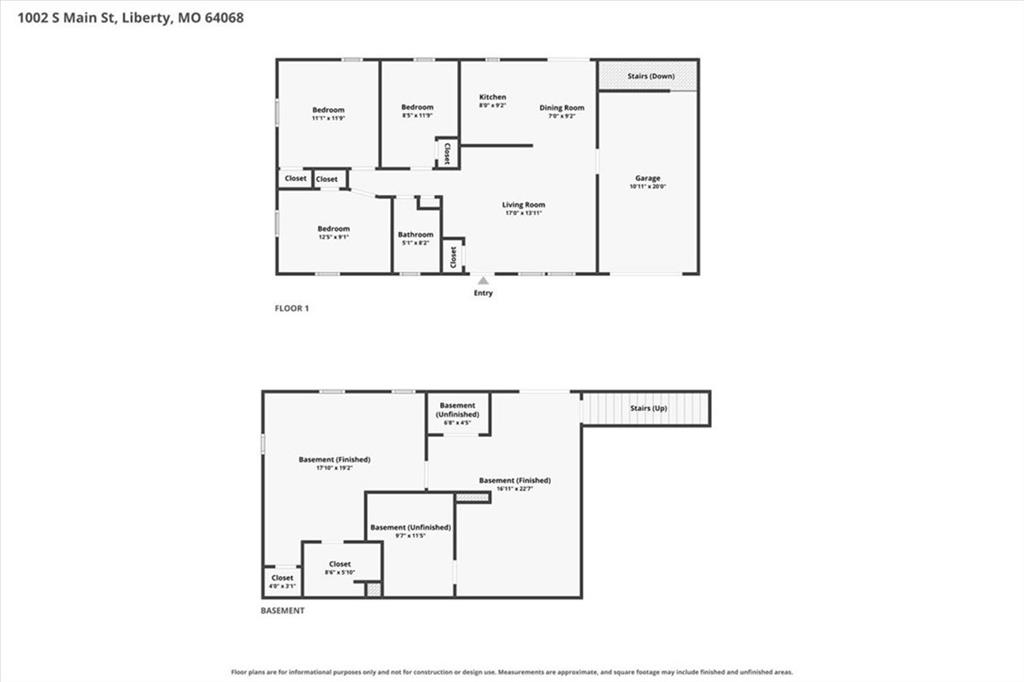
Welcome to this beautifully updated, move-in ready ranch home! Step inside to find rich, dark hardwood flooring flowing seamlessly across an inviting open-concept floor plan. The cheerful living area features a modern ceiling fan and large windows that fill the space with abundant natural sunlight. Gourmet entertaining is a breeze in the stylish kitchen, highlighted by sleek granite countertops, rich cabinetry, a dark undermount sink with a pull-down faucet, stainless steel appliances, and tile flooring. A cozy adjacent dining area opens directly out through sliding glass doors to an oversized, expansive back deck overlooking a sprawling, tree-lined backyard with a serene forest backdrop.
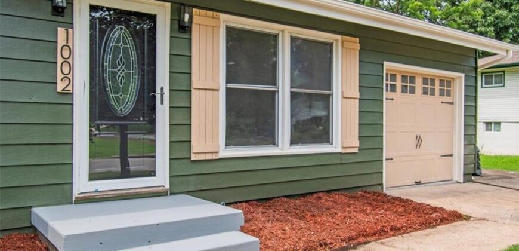
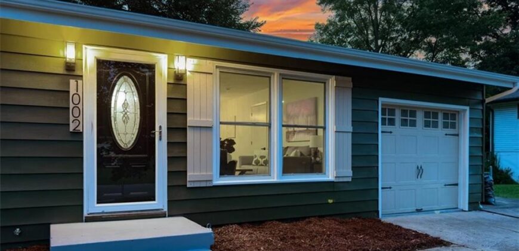
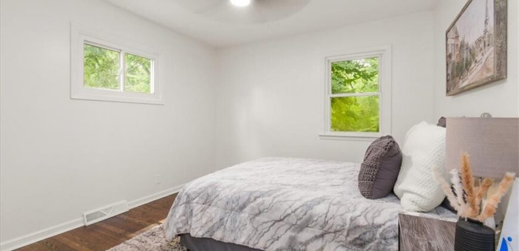
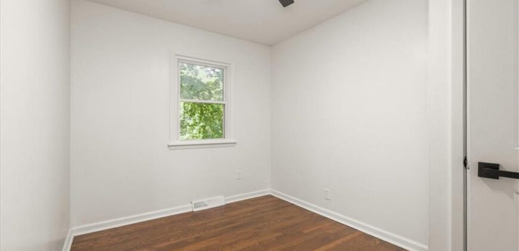
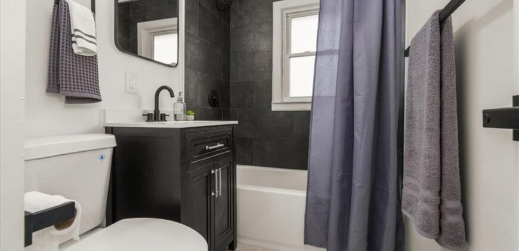
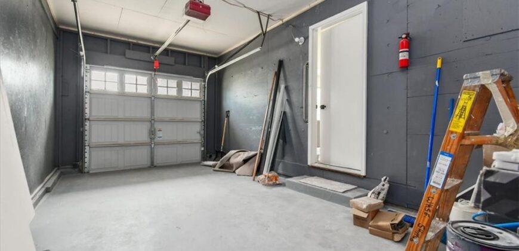
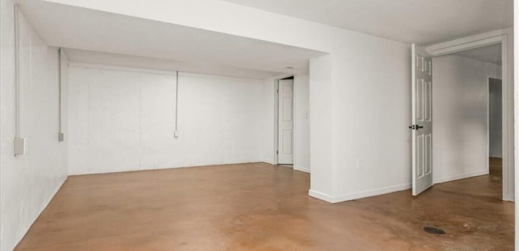
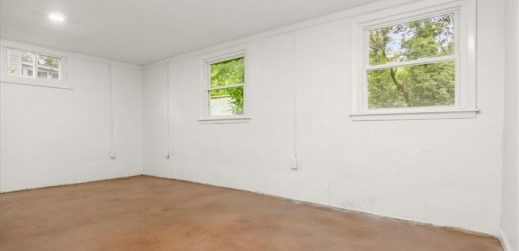
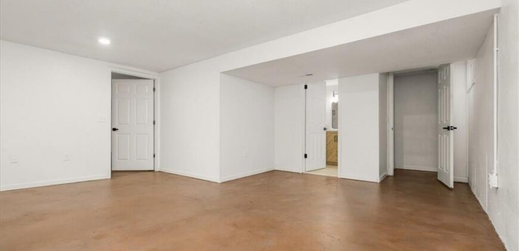
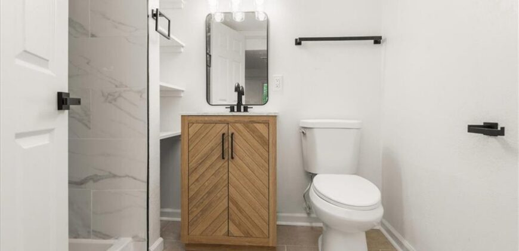
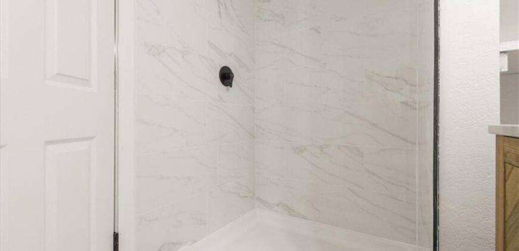
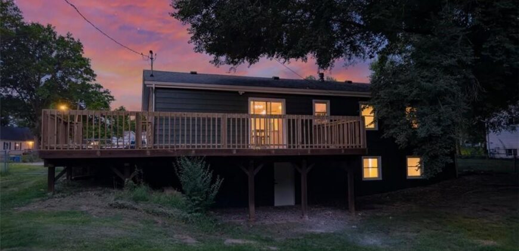
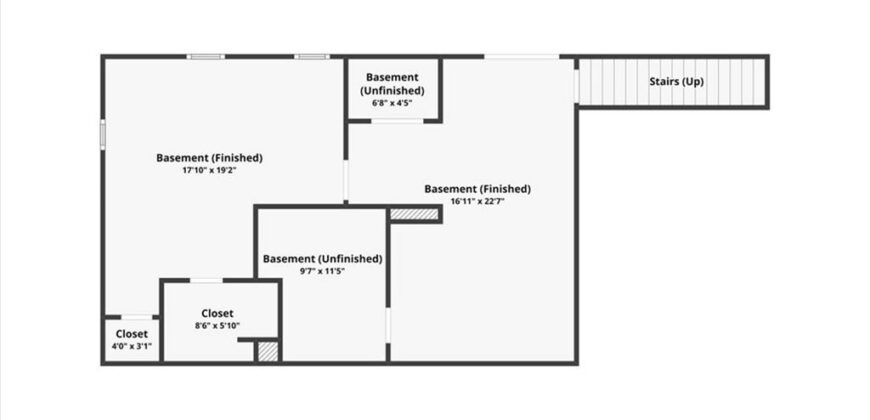
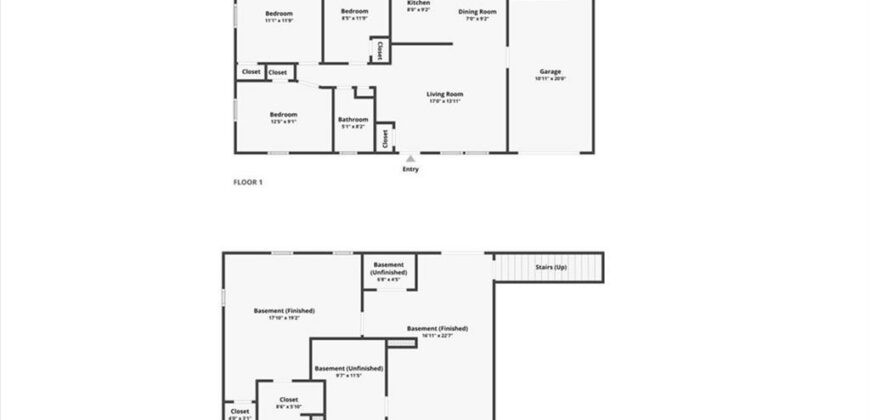
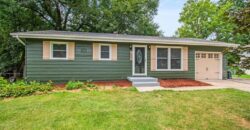
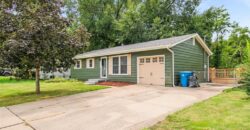
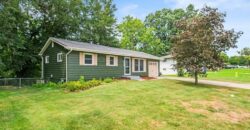
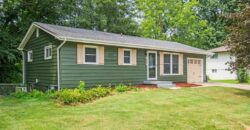
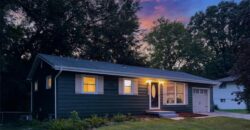
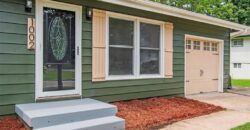
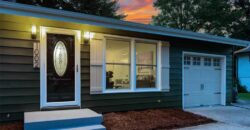
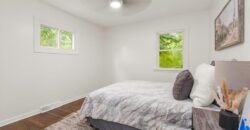
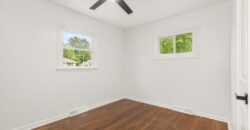
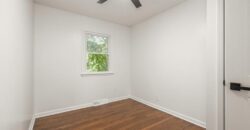
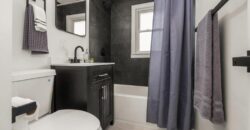
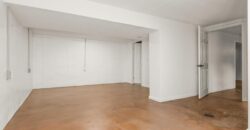
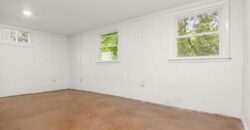
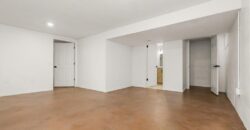
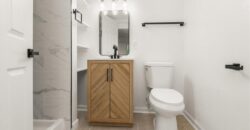
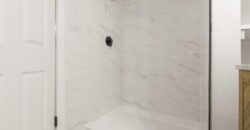
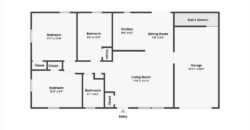
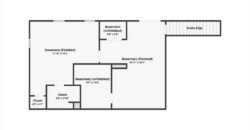
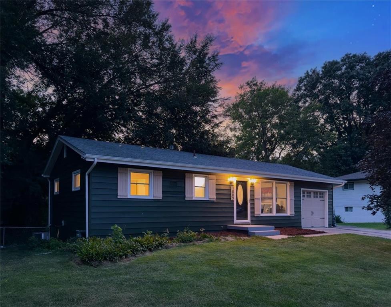
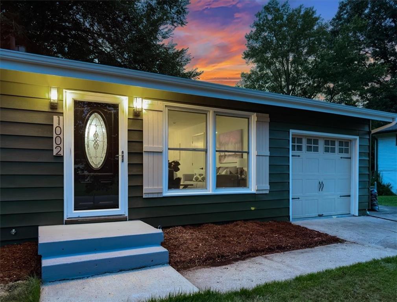
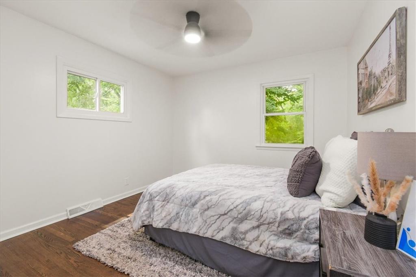
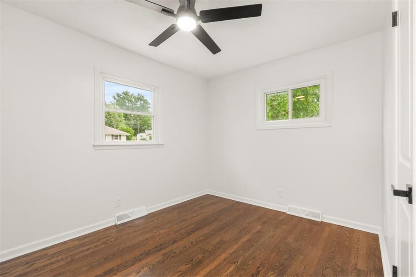
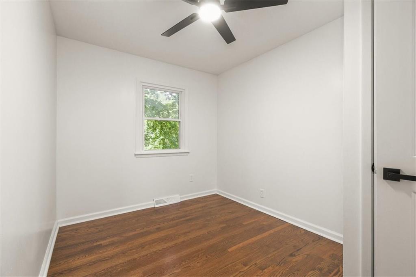
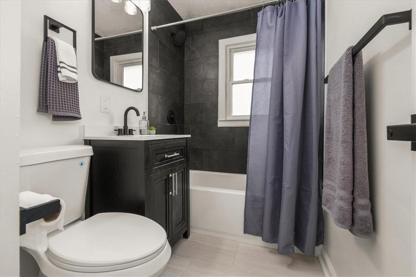
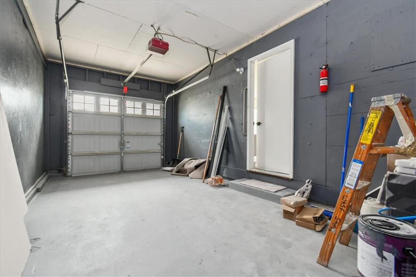
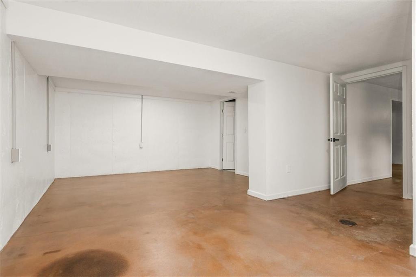
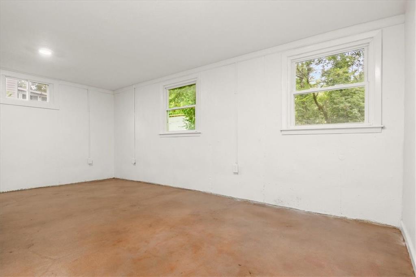
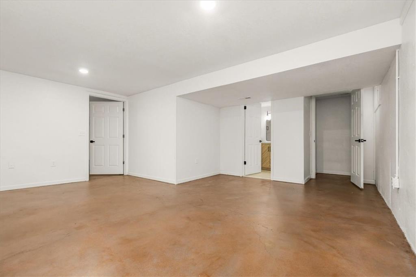
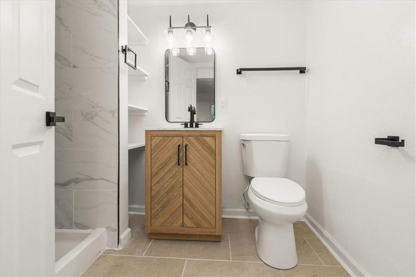
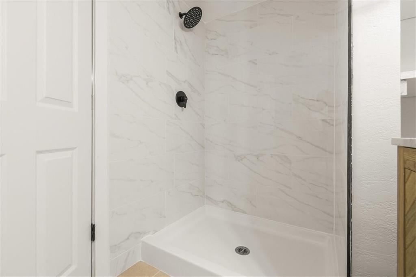
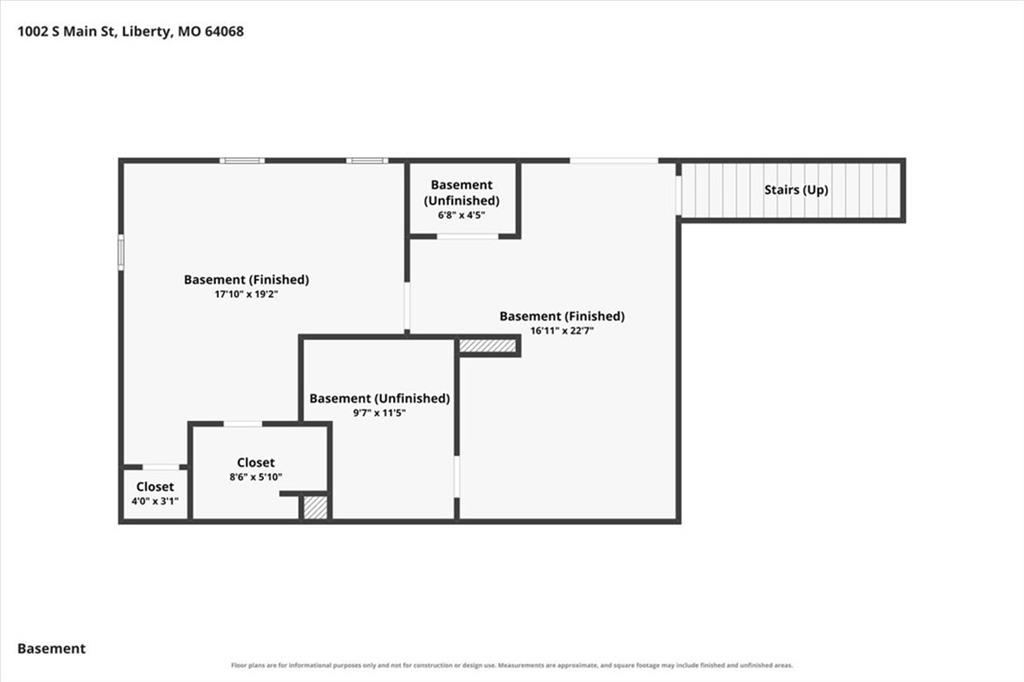
The main level offers comfortable bedrooms with plush natural lighting and sleek ceiling fans, along with a full bath styled with a dark vanity, modern fixtures, and clean tile finishes. Downstairs, discover a finished walkout basement that significantly expands your livable space with low-maintenance concrete flooring, ideal for a second family room, rec room, or private guest retreat. A dedicated laundry room, convenient lower-level bathroom, and additional storage area ensure exceptional versatility and functionality. Complete with an attached deep single-car garage and vibrant curb appeal featuring green siding and pristine landscaping, this home perfectly balances style, space, and comfort.
Address
-
Address 1002 S Main Street, Liberty, MO 64068
-
Country United States
-
Province/State MO
-
City/Town Liberty
-
Neighborhood Liberty Manor
-
Postal code/ZIP 64068
Overview
- Property ID HMS53150232
- Price $259,900
- Property Type Single Family Residence
- Property status Active
- Rooms 6
- Bedrooms 4
- Bathrooms 2
- Year Built 1957
- Size 1,584 SqFt
- Land area 0.27 SqFt
- Label OPEN HOUSE: 2026-08-16
- Garages 1
- Age Description 51-75 Years
- Appliances Dishwasher, Disposal, Humidifier, Microwave, Electric Range
- Architectural Style Traditional
- Basement Finished, Walk-Out Access
- Full Bathrooms 2
- Total Bedrooms 4
- City Liberty
- County Clay
- Dining Area Features Kit/Dining Combo
- Directions From I-35 exit to MO-291, turn South on S Main Street. Home is on West side of street
- Elementary School Manor Hill
- Flooring Concrete, Tile, Wood
- Floor Plan Features Ranch
- Garage Spaces 1
- High School Liberty
- Interior Features Ceiling Fan(s), Pantry
- Laundry Features In Basement
- Lot Features City Lot, Level
- Middle School Liberty
- Parking Features Attached, Garage Door Opener
- Patio and Porch Features Deck
- Postal Code 64068
- High School District Liberty
- Subdivision Name Liberty Manor
- Telecom Cable - Available,Fiber - Available,High Speed Internet - Available
- Year Built 1957
- Open House Date Sun August 16