

Liberty North (58)
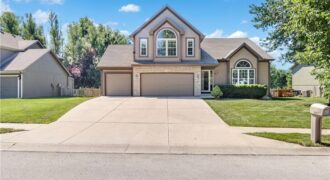
Welcome to 7905 NE 112th Street – a spacious 4-bedroom, 3-bathroom home offering over 2,700 square feet of comfortable living in the desirable Auburndale Estates subdivision. The main level features an inviting layout with beautiful open space, perfect for everyday living and entertaining. Downstairs, the finished basement adds valuable flex space – ideal for a […]
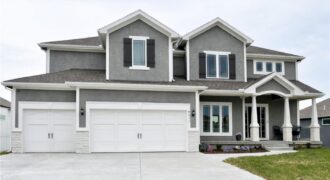
*$12,000 Seller Credit* Welcome to this stunning two-story home in the highly sought-after Hills of Montclair, offering the perfect blend of luxury, space, and functionality—located in Kansas City with Liberty Schools (a rare and highly desirable combination). From the moment you step inside, you’re greeted by a grand two-story entry and an elegant formal […]
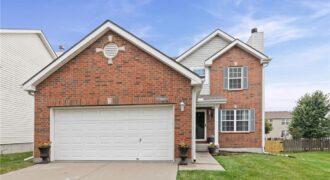
Super Cute updated Brick 2 story , 3 bed/3.5 bath with a non conforming 4th bedroom in the finished basement, Darling Accent walls throughout this home in addition to an updated kitchen , updated flooring and a updated Master bath. Washer/ Dryer, 2 Refrigerators, Trampoline and Backyard Playset stay with the home! 3 year old […]
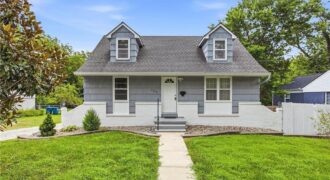
Bigger than it looks and full of surprises! This charming home in historic downtown Liberty offers 3 bedrooms, 2 full baths, and 2 half baths, just blocks from a neighborhood park. The main-level primary suite provides convenient living, while the finished lower level features a second primary-style suite, kitchenette, and flexible space that’s perfect for […]
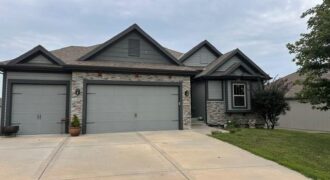
Welcome to 10533 N Randolph Ave — a spacious reverse 1.5 story home in the heart of the Liberty School District, just down the street from Kellybrook Elementary! With 4 bedrooms, 3 full bathrooms this home offers nearly 3,000 square feet of family-friendly living space. Step inside to find hardwood floors, brand new carpet (installed […]

The Sierra is a beautiful reverse 1.5-story home designed with comfort, style, and functionality in mind. The open main level features rich hardwood flooring, 9-foot ceilings, and a seamless flow throughout the living, kitchen, and dining areas. The gourmet kitchen showcases an impressive oversized island, under-cabinet lighting, and gas plumbing for the range—perfect for both […]

The Sierra is a beautiful reverse 1.5-story home designed with comfort, style, and functionality in mind. The open main level features rich hardwood flooring, 9-foot ceilings, and a seamless flow throughout the living, kitchen, and dining areas. The gourmet kitchen showcases an impressive oversized island, under-cabinet lighting, and gas plumbing for the range—perfect for both […]

The Sierra is a beautiful reverse 1.5-story home designed with comfort, style, and functionality in mind. The open main level features rich hardwood flooring, 9-foot ceilings, and a seamless flow throughout the living, kitchen, and dining areas. The gourmet kitchen showcases an impressive oversized island, under-cabinet lighting, and gas plumbing for the range—perfect for both […]

The Aspen II offers a beautifully designed open-concept ranch plan that combines style, comfort, and efficiency. The home showcases gleaming hardwood floors, elegant granite countertops, and exceptional craftsmanship throughout. The spacious primary suite features a large walk-in closet and a luxurious walk-in shower, creating a relaxing retreat. Built for quality and energy efficiency, this home […]
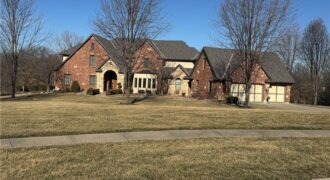
14010 NE 121st Street, Kearney, MO 64060
$1,550,000Escape to the beauty of the countryside at this extraordinary Berkshire Glen estate, where rolling acreage, tranquil water views, and unmatched privacy create a setting that feels worlds away. Nestled on 4.36 picturesque acres, this all-brick and stone residence overlooks a serene pond and offers breathtaking views in every direction. Whether you’re sipping coffee on […]
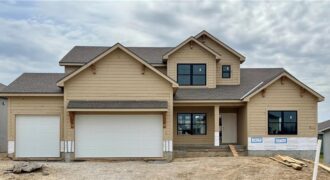
The Hillsdale by Hearthside Homes in Benson Place Landing delivers a layout that stands out for both everyday function and long-term livability ~ main-level primary suite paired with an upper level that offers more than just bedrooms. The main floor is anchored by a striking great room with fireplace and seamless connection to the kitchen, […]
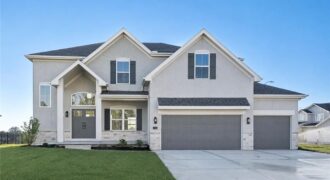
The “Joey” plan by IHB Homes in Benson Place Landing is now complete and ready for its new owners! A welcoming entry opens to a light-filled great room with custom built-ins and fireplace detail. The kitchen features a white oak island, warm Fawn Brindle cabinetry, designer Zellige backsplash, and a walk-in pantry. The main level […]
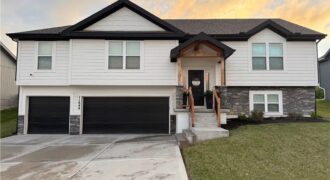
Beautiful home, just a few years young. Very open plan with solid hardwood floors, stainless appliances, granite counter tops and walk-in pantry, rounded drywall corners, high efficient furnace with humidifier. Everything is new. Finished lower level with rec room and 4th bedroom down. Perfect location with fenced back yard and covered deck. Very deep garage […]