

Kitchen Island (438)
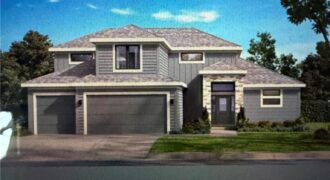
Stop the car! Syler Homes has added another beautiful new floor plan to their inventory. The Westport one and half story floor plan. Offers 5 bedrooms, four full bathrooms and a finished loft for additional entertaining, and wow the finishes are so nice! This new floor plan will be just what you are looking for […]

13017 Kelli Drive, Kearney, MO 64060
$760,000Welcome to 13017 Kelli Dr in the Oakbrook subdivision of Kearney. This 5-bedroom, 3.5-bath home sits on 1.25 acres in a cul-de-sac and backs to HOA green space, offering both privacy and room to spread out. The main level features an open layout with hardwood floors, a gas fireplace, and a spacious kitchen with a […]
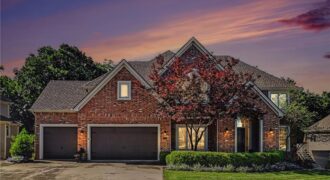
Welcome home to 8033 Clearwater Drive. This premier property offers luxury and comfort in historic Parkville. With 5,300 sq ft of finished living space, the stately residence sits on a premium lot of just under 20,000 sq ft. The large backyard features mature trees, creating a park-like setting that extends to a small neighborhood creek. […]
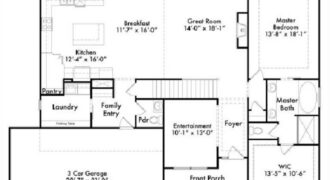
The Hillsdale by Hearthside Homes delivers a layout that stands out for both everyday function and long-term livability ~ main-level primary suite paired with an upper level that offers more than just bedrooms. The main floor is anchored by a striking great room with fireplace and seamless connection to the kitchen, where a large island, […]
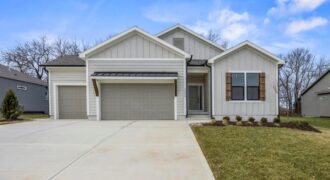
Welcome to the Sonoma Modern Farmhouse—where timeless design meets modern luxury on a stunning treed walkout lot. This thoughtfully designed home offers 4 bedrooms, 3.5 bathrooms, and a spacious 3-car garage, with over 3,100 square feet of beautifully finished living space. The main level spans 1,909 square feet and showcases an open-concept layout enhanced by […]
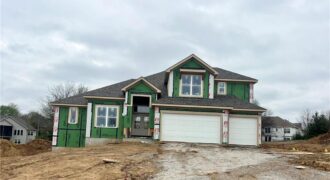
The Haley by New Mark Homes will WOW you with its amazing layout and designer finishes! Filled with sunshine and extras, this 1.5 with DOUBLE STAIRCASES is not your “usual” plan. With 4 spacious bedrooms, 3.5 baths, corner walk out basement, covered deck and patio- you are sure to have the best summer ever! Located […]
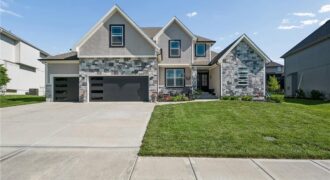
VALUE ADDED! $10,000 Price Correction and is now offering a $5,000 seller credit that buyers can use however they choose, toward closing costs, interest rate buy-downs, updates, or prepaid expenses. This is a fantastic opportunity to maximize affordability and value in today’s market. Welcome to 8112 NW 90th Street in Kansas City, MO. A stunning […]
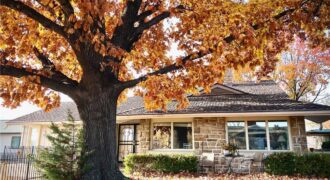
Welcome to 3630 N Briarcliff Road—an extraordinary, one-of-a-kind residence perched atop the coveted Briarcliff bluffs, offering some of the most breathtaking, unobstructed views of the downtown Kansas City skyline and the Missouri River. Built into the natural cliffside and clad in classic Missouri limestone, this timeless split-level mid-century modern home seamlessly blends enduring craftsmanship with […]
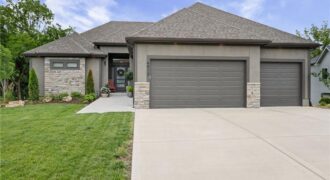
Built by Steel Creek in 2023, this beautifully designed reverse 1.5-story home offers the perfect blend of luxury, comfort, and privacy in the desirable Overland Ridge community. Backing to mature trees, you’ll enjoy peaceful wooded views, abundant wildlife, and a sense of seclusion that’s hard to find while still being minutes from everyday conveniences. […]
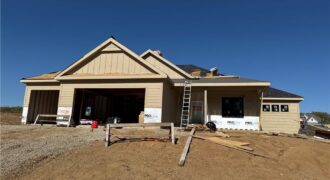
The Woodland — a stunning reverse 1.5-story home that blends modern design with natural warmth. Step inside to an inviting open layout anchored by a striking center fireplace, creating the perfect gathering space. The kitchen is a showstopper with an extra-large island, oversized prep pantry, and designer accents throughout — ideal for both everyday living […]
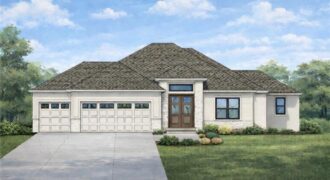
Popular Reverse 1.5 from MMH Construction LLC. This home checks boxes you didn’t even know you had. Other than backing up to a lot of trees, it’s got a prep kitchen just off the main kitchen. Large open rec room in the finished basement that is a blank canvas ready for your furniture and then […]
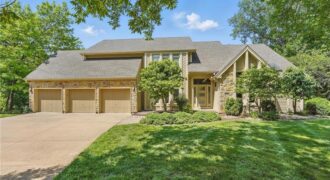
Welcome to this standout home in Tremont Manor where beautiful design and everyday comfort come together. This spacious 1.5 story offers 4 bedrooms and 4.1 bathrooms with a layout that flows effortlessly for daily living and hosting friends and family. The main level feels bright and welcoming with tall ceilings, large windows, and inviting gathering […]
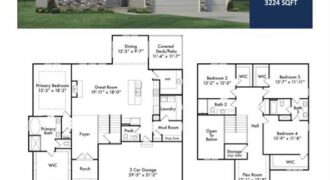
The Chestnut offers a thoughtfully designed 1.5-story layout with 4 bedrooms and 3.5 bathrooms, blending style, function, and everyday comfort. A striking two-story foyer welcomes you into the home and opens to an inviting main living area, ideal for both entertaining and daily living. The main level showcases a designer kitchen featuring upgraded appliances, quartz […]
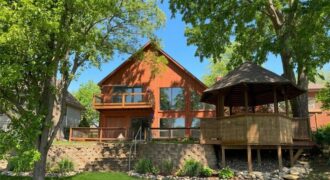
Kick off your summer in style at Lake Waukomis! This stunning A-frame retreat is the ultimate lakefront sanctuary, designed for effortless entertaining and a permanent vacation lifestyle. Boasting nearly 4,000 sq. ft. of freshly updated living space—a rare find on the water—this home blends dramatic design with modern comfort. The Main Level features a large […]
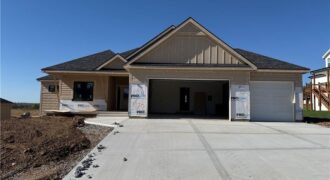
The Woodland — an exquisite reverse 1.5-story home that combines timeless craftsmanship with modern elegance. From the moment you enter, you’re greeted by an open-concept layout centered around a stunning floor-to-ceiling fireplace — the perfect focal point for gatherings large or small. The gourmet kitchen steals the show with its expansive island, oversized prep pantry, […]