

Kitchen Island (456)
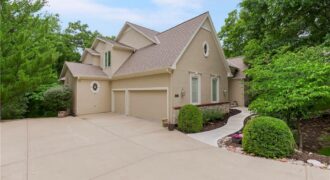
4522 N Mulberry Court, Kansas City, MO 64116
$1,100,000Welcome to this beautiful 1.5-story home in sought-after Briarcliff West, ideally situated on a treed cul-de-sac lot with wonderful privacy and curb appeal. Offering approximately 7,000+ square feet, this spacious home features 6 bedrooms, 4.1 bathrooms, and a 3-car garage, with a thoughtful floor plan designed for both everyday living and entertaining. The main level […]
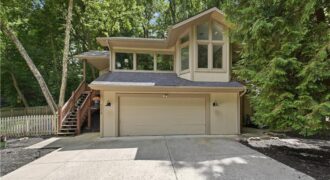
5316 NW Bluff Drive, a one-of-a-kind architectural gem located among the trees in The Bluffs, one of Parkville’s most treasured communities. Tucked high above charming downtown Parkville, this beautifully designed home offers over 2,600 square feet of bright living space with 3 bedrooms, 2 full baths, and 1 half bath. Soaring ceilings and walls of […]
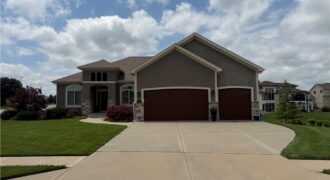
From the moment you step inside, you’ll fall in love with this stunning home in the highly sought-after Staley Farms community. Thoughtfully designed with both style and functionality in mind, the main level showcases sophisticated finishes including coffered ceilings, hardwood floors, exposed wood beams, and a striking stone fireplace, all complemented by a timeless neutral […]
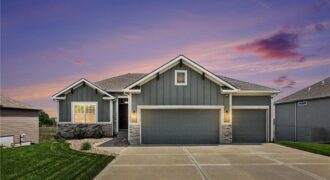
Some homes check boxes. This one casually checks them all… and then adds a pool. Welcome to 17605 Greyhawke Ridge Drive, a like-new reverse 1.5 story with eye-catching curb appeal featuring board and batten siding, stone accents, and a polished, modern feel. The front and side yards are equipped with an in-ground sprinkler system […]
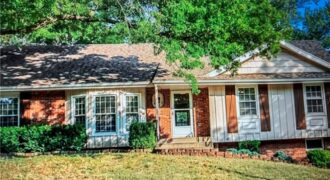
You’re going to love this recently updated home in the heart of Kansas City! **NEW ROOF** This gorgeous home has so much personality, offering the perfect blend of comfort, style, and convenience. Just walking distance to Chinn Elementary school, nestled in a quiet neighborhood, but also just minutes away from a host of amazing restaurants, […]
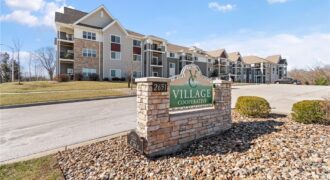
Welcome to this rare Northland 62+ senior community, The Village Cooperative of the Northland, offering secure, maintenance-free living in a beautifully maintained building. If you enjoy an active lifestyle without the hassle of lawn care or exterior maintenance, this is the perfect place to call home. This one-owner, beautifully upgraded 2-bedroom, 2-bath unit features a bright, […]
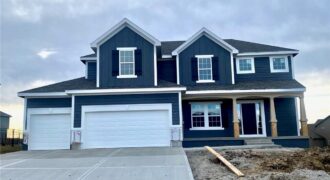
Welcome The “Dalton” to the newest phase in Hills of Montclair. This lovely new home is another beautiful 2-Story design by Robertson Construction! Spacious Rooms and Custom Finishes include elaborate trim and detail throughout. An Open Layout features Floor to Ceiling Windows, Breakfast area, Dining Room, Real Hardwood Floors, Solid Surface Countertops and a Walk-in […]
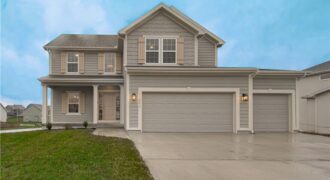
Meet The “AMBER” by Robertson Construction! A lovely 2-Story with 4 bedrooms, 2 1/2 baths, 3 car garage featuring an open layout and plenty of space for relaxation and entertaining. The Main Level offers REAL HARDWOOD FLOORS, Gas Fireplace, a Wall of Windows that fills the space with lots of natural light, Dining Room, Breakfast […]
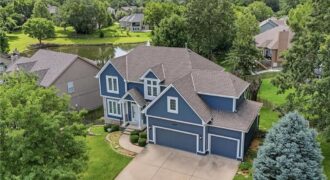
Beautifully maintained 5-bedroom, 4.5-bath home in sought-after Embassy Park overlooking a scenic pond and fountain in Park Hill School District! Nearly 3,900 square feet of living space offers a spacious floor plan with a large primary suite, private in-law suite, finished walkout lower level, and multiple entertaining areas. Major updates include replacement windows, dual-zone HVAC, […]
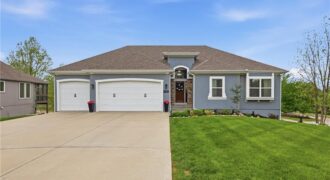
New Price! Exceptional value in Staley Farms! This beautifully updated reverse 1.5-story offers 5 bedrooms, 4.5 baths, and over 3,300 finished square feet on a premium 0.47-acre corner cul-de-sac lot. The main level features soaring 12-foot ceilings, a dramatic floor-to-ceiling stone fireplace, new lighting, a new front door, fresh Colorado-inspired landscaping, newer exterior paint, […]
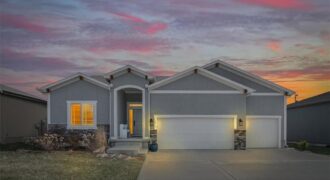
BEAUTIFUL HOME WELCOMES YOU WITH A VERY COMFORTABLE FLOOR PLAN, STYLISH EXTERIOR, CONVENIENT LOCATION WITH EASY ACCESS TO KCI AIRPORT, SHOPPING, RESTURANTS , HEALTHCARE AND INTERSTATE ACESSS TO DOWNTOWN KANSAS CITY JUST MINUTES AWAY. SELLER JUST RECENTLY FINISHED BASEMENT WITH HUGE ENTERTAINMENT ROOM, WET BAR, 2ND FIREPLACE AND LARGE BEDROOM AND BATH, AMPLE STORAGE! LAWN […]
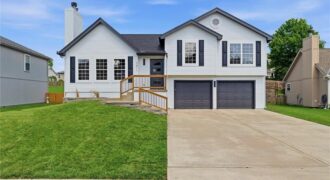
Gorgeous split level home meticulously renovated with the perfect blend of modern and traditional style! So much new including roof, front door, sliding doors, int/ext paint, porch railing, flooring, vanities, primary shower, lighting & hardware throughout. The open floor plan is perfect for family and entertaining with dramatic vaulted ceilings, modern fireplace, hardwood floors, wide […]
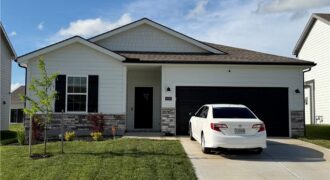
Ashlar Homes true ranch, 4 bed, 2.5 baths, open floor plan. Nice and bright in Woodhaven subdivision new community off 152 Hwy in the Northland just North of the soccer complex. Future pool, play area & pickle ball court. So much to offer. Easy highway access to Zona Rosa, movie theatre, shops and restaurants.
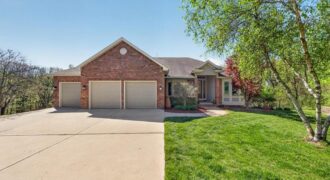
8615 NW Baker Road Circle is more than just a house; it’s a custom-built sanctuary designed for slow mornings, cozy evenings, and 10 acres of peaceful country air. All with the convenience of being located minutes from I-435. The interior unfolds with an expansive floor plan designed for both grand entertaining and intimate living, anchored […]
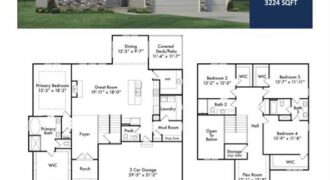
The Chestnut offers a thoughtfully designed 1.5-story layout with 4 bedrooms and 3.5 bathrooms, blending style, function, and everyday comfort. A striking two-story foyer welcomes you into the home and opens to an inviting main living area, ideal for both entertaining and daily living. The main level showcases a designer kitchen featuring upgraded appliances, quartz […]