

Kitchen Island (456)
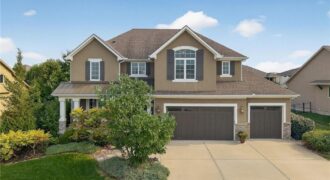
Welcome to this spacious 4-bedroom, 4.5-bath home offering over 4,017 square feet in the highly desirable Staley Farms golf community. This beautifully property features refinished hardwood floors, an impressive 8-foot Pella sliding door in the living area that brings in abundant natural light, and a finished basement complete with an additional bedroom ideal for guests, […]
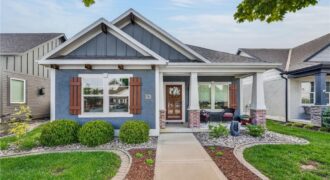
Adorable, Ranch/Reverse 1.5 Story Home, Built by Cardinal Crest, in The Cute as Can Be Neighborhood, Shoal Creek Village! YOU Will Enjoy the Neighborhood & It’s Benefits of Two Pools, Walking Trails, & A Resort Style Club House with A Water Park!! Gently Lived in By Its Original Owner YOU Will Be Able to Simply […]
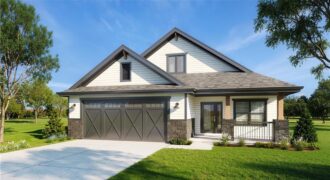
Under Construction. Welcome to Kansas City’s newest maintenance provided community! This brand new patio Villa features an open concept floor plan with large beautiful kitchen and living space. The kitchen features a large central island and walk in pantry. Primary bedroom has large on suite bathroom with stand alone soaker tub and double vanities as […]
Under Construction! Stunning new patio Villa in Kansas City’s newest maintenance provided community. Open concept living with beautiful chef’s kitchen. Large walk in Pantry and kitchen island! Primary bedroom features on site bathroom with stand alone soaker tub, double vanities and large walk in closet. Upstairs boast an oversized bedroom with on suite bath and […]
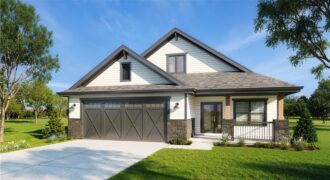
Under Construction! Beautiful new patio villa in Maintenance provide community with communal swimming pool. Minutes from Zona Rosa and Kansas City International airport. Located in the highly rated Park Hill school district. This home features an open concept living area with dining room and large kitchen with island and walk in pantry. Primary bedroom boasts […]
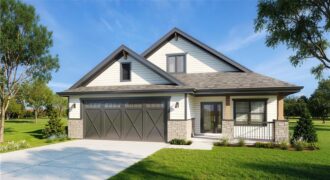
UNDER CONSTRUCTION. New patio villa home in maintenance provided community! Open floor plan with large kitchen, island and pantry. Primary bedroom features large walk-in closet and on suite bathroom with soaker tub and separate shower. Laundry conveniently located on main level near Primary bedroom. The oversized upstairs bedroom could double as a flex space, media […]
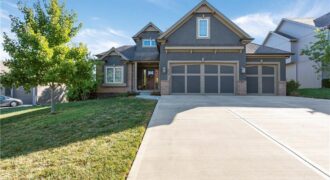
Welcome to this Olympus Custom Home, The Rachel. Located in the highly sought after Woodneath Farms Subdivision, this gorgeous 1.5 story layout boasts 5 bedrooms and 4 1/2 baths. As you enter you will immediately notice the beautiful crescent staircases. The main floor encompasses a spacious living room with fireplace and floor to ceiling windows, […]
Don’t miss out on Unit #15B, a 3 Bedroom, 2.5 Bath Townhome with a 2 car garage offering stylish, low-maintenance living. Thoughtfully designed with modern finishes throughout including quartz countertops, stainless steel appliances, and spacious walk-in closets. The open-concept floor plan flows seamlessly into a private primary suite featuring an en-suite bath and generous closet […]
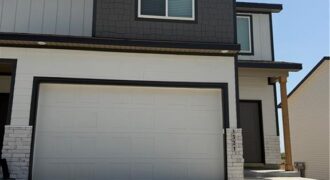
Don’t miss out on Unit #17D, a 3 Bedroom, 2.5 Bath Townhome with a 2 car garage offering stylish, low-maintenance living. Thoughtfully designed with modern finishes throughout including quartz countertops, stainless steel appliances, and spacious walk-in closets. The open-concept floor plan flows seamlessly into a private primary suite featuring an en-suite bath and generous closet […]
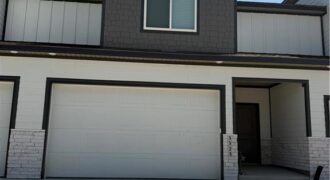
Don’t miss out on Unit #17C, a 3 Bedroom, 2.5 Bath Townhome with a 2 car garage offering stylish, low-maintenance living. Thoughtfully designed with modern finishes throughout including quartz countertops, stainless steel appliances, and spacious walk-in closets. The open-concept floor plan flows seamlessly into a private primary suite featuring an en-suite bath and generous closet […]
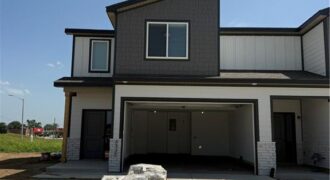
Don’t miss out on Unit #17A, a 3 Bedroom, 2.5 Bath Townhome with a 2 car garage offering stylish, low-maintenance living. Thoughtfully designed with modern finishes throughout including quartz countertops, stainless steel appliances, and spacious walk-in closets. The open-concept floor plan flows seamlessly into a private primary suite featuring an en-suite bath and generous closet […]
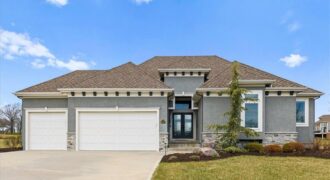
Luxury Golf-Course Living at its Finest on Hole 17 of Tiffany Greens! Perfectly situated at the end of a quiet, premier cul-de-sac, this custom Reverse 1.5-story masterpiece by New Mark Homes sits on a rare, sprawling .071-acre lot —nearly double the standard neighborhood size. Enjoy unparalleled privacy and sweeping, unobstructed golf course views. […]
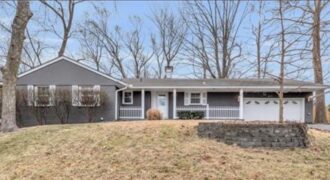
Nestled in the picturesque Briar Cliff/West Dundee Hills community, this stunning four-bedroom, 2.5-bath charming ranch home offers comfort and style. Perched on a gentle hill, the property boasts a captivating open floor plan that seamlessly connects the spacious kitchen to the inviting family room, anchored by a cozy fireplace that creates a warm and welcoming […]
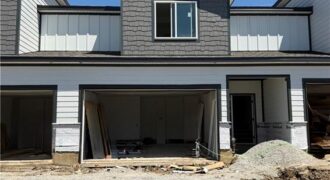
Don’t miss out on Unit #1C, a 3 Bedroom, 2.5 Bath Townhome with a 2 car garage offering stylish, low-maintenance living. Thoughtfully designed with modern finishes throughout including quartz countertops, stainless steel appliances, and spacious walk-in closets. The open-concept floor plan flows seamlessly into a private primary suite featuring an en-suite bath and generous closet […]
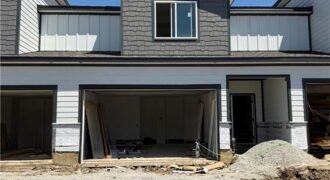
Don’t miss out on Unit #1B, a 3 Bedroom, 2.5 Bath Townhome with a 2 car garage offering stylish, low-maintenance living. Thoughtfully designed with modern finishes throughout including quartz countertops, stainless steel appliances, and spacious walk-in closets. The open-concept floor plan flows seamlessly into a private primary suite featuring an en-suite bath and generous closet […]