

High Speed Internet - Available (204)
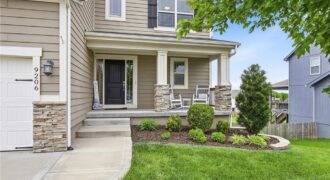
No need to wait for new construction – this hard to find 1.5-story gem in the award-winning Liberty Public Schools district is packed with upgrades. The home blends upscale finishes, functional design, and effortless entertaining. Step inside to an open-concept layout filled with natural light, highlighted by soaring ceilings, oversized picture windows, and a striking […]

The Sierra is a beautiful reverse 1.5-story home designed with comfort, style, and functionality in mind. The open main level features rich hardwood flooring, 9-foot ceilings, and a seamless flow throughout the living, kitchen, and dining areas. The gourmet kitchen showcases an impressive oversized island, under-cabinet lighting, and gas plumbing for the range—perfect for both […]
***TALK TO AGENT ABOUT CLOSING COST OPTIONS *** This Newcastle floorplan is an exceptional 4-bedroom, 3-bathroom RANCH home situated in North Kansas City with 3 bedrooms on the main level. Discover a home where modern elegance meets everyday convenience, nestled in the heart of the Kellybrook community. Built by D.R. Horton, this stunning residence combines […]
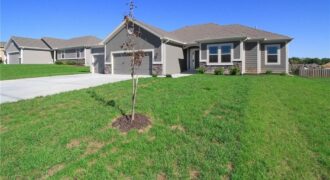
Final phase. Final opportunity. Waterford is nearing completion, and no additional homes will be built! Secure your spot in this beloved subdivision while you still can! The Wellington II by Hoffmann Custom Homes, LLC is a beautifully designed home that combines style, functionality, and thoughtful upgrades. The spacious kitchen offers abundant counter space and under-cabinet […]
This Chatham floorplan is a RANCH, 5-bedroom, 3-bathroom home situated in North Kansas City. This ranch home has a finished basement, with plenty of unfinished storage. Discover a home where modern elegance meets everyday convenience, nestled in the heart of the Kellybrook community. Built by D.R. Horton, this stunning residence combines superior craftsmanship with the […]
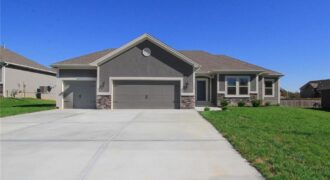
The Wellington II by Hoffmann Custom Homes, LLC showcases exceptional design and craftsmanship throughout. The beautiful kitchen offers abundant counter space, elegant enameled cabinetry, and under-cabinet lighting – perfect for both everyday living and entertaining. The enhanced primary suite features a spacious walk-in closet and a large tiled shower, creating a luxurious private retreat. Additional […]
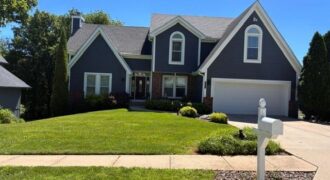
This subdivision is one of KC’s best kept secrets and this home is nestled on the corner of a quiet cul de sac. The pride of ownership shines throughout. This move-in-ready property offers the perfect blend of comfort, style, and functionality. Step inside to discover beautiful hardwood floors, soaring floor-to-ceiling windows, and custom window […]
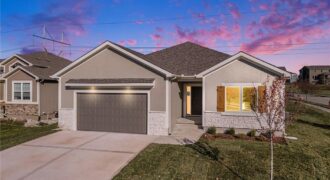
Move-in ready! The Monroe is a brand-new maintenance-provided detached villa that combines comfort, function, and effortless style. This thoughtfully designed ranch plan offers 3 bedrooms, 2.5 baths, and 2,000 square feet on the main level, with a massive unfinished basement ready for future expansion. The open kitchen is a chef’s dream with abundant cabinetry, quartz […]
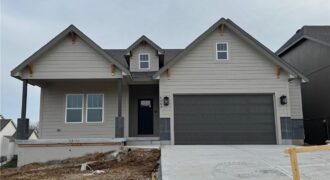
The Cherry by Aspen Homes sits on lot 4 in Homestead Hills Villa. Discover easy living in this thoughtfully designed villa! The Cherry plan features 2 bedrooms on the main level, an open-concept great room, and a well-appointed kitchen with convenient access to the laundry. Enjoy the outdoors with maintenance-free decking, and leave […]
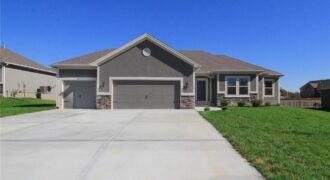
Final phase. Final opportunity. Waterford is nearing completion, and no additional homes will be built! Secure your spot in this beloved subdivision while you still can! The Wellington II by Hoffmann Custom Homes, LLC showcases exceptional design and craftsmanship throughout. The beautiful kitchen offers abundant counter space, elegant enameled cabinetry, and under-cabinet lighting—perfect for both […]
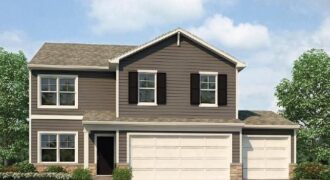
***TALK TO AGENT ABOUT SELLER PAID CLOSING COST OPTIONS ***Bellamy floorplan is a 2 Story home with a HUGE PRIMARY SUITE that has 2 WALK-IN CLOSETS and a 3RD CAR GARAGE!!! The home is located on a WOODED, WALKOUT lot!!! This 5-bedroom home has a FINISHED BASEMENT!!! The flex room on the main level would […]

The Sierra is a beautiful reverse 1.5-story home designed with comfort, style, and functionality in mind. The open main level features rich hardwood flooring, 9-foot ceilings, and a seamless flow throughout the living, kitchen, and dining areas. The gourmet kitchen showcases an impressive oversized island, under-cabinet lighting, and gas plumbing for the range—perfect for both […]
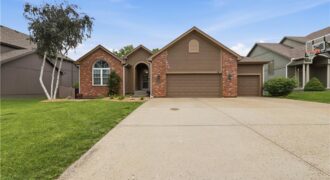
f you’ve been searching for a ranch floor plan in Benson Place, this is an opportunity you won’t want to miss. Offering 4 bedrooms, 3 full bathrooms, and multiple living spaces, this home provides the flexibility and functionality today’s buyers are looking for. The main level features hardwood floors, including the primary suite, allowing […]

The Sierra is a beautiful reverse 1.5-story home designed with comfort, style, and functionality in mind. The open main level features rich hardwood flooring, 9-foot ceilings, and a seamless flow throughout the living, kitchen, and dining areas. The gourmet kitchen showcases an impressive oversized island, under-cabinet lighting, and gas plumbing for the range—perfect for both […]
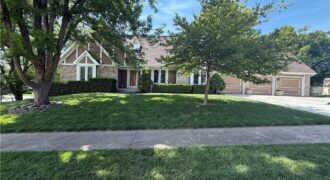
This meticulously Liberty stunner is tucked away on a quiet, low traffic street. The 1.5-story home with 3 bedrooms and 4 ½ baths offers the perfect blend of comfort, convenience, and community. Step inside to cathedral ceilings and skylights that fill the home with natural light. Designed for main-level living, the bright, country-style kitchen is […]