

Ceiling Fan(s) (555)
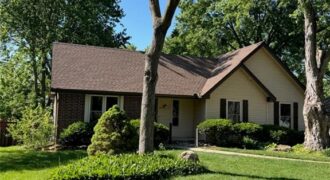
1605 High Drive, Liberty, MO 64068
$384,900*** Price Reduced to $384,900 *** You have been waiting for Canterbury in beautiful Liberty and here it is! TOTALLY UPDATED – 3 Bed and 3 FULL bath with a non conforming 4th bedroom and a finished walk out basement! ALL NEW – Granite, LVP, new Tile, and All new interior paint!!! All new windows, […]
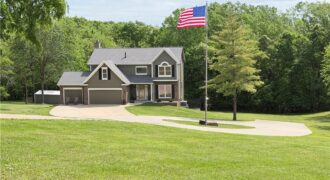
This exceptional property is now priced at $899,900, down from $929,000. A substantial reduction that reflects outstanding value in today’s market. If you’ve been waiting for the right opportunity, this is it! Tucked away on approximately 5 private acres in highly desirable Southern Platte County, this one-owner home is a true hidden gem offering the […]
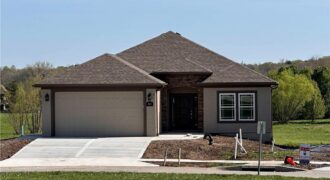
Another beautiful villa built by Syler Construction. The Lynn “A” plan will be finished early fall 2026. The villa will have an extra 4 foot depth garage for you to store the boat or trailer if you like. Oak floors on the main level living area such as the entry, great room, kitchen, pantry and […]
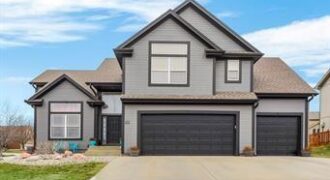
One of the largest floor plans in Benson Place. Check out this 5 BR 3 BA California/Atrium Split home on a corner lot. Three living spaces, updated kitchen, and an oversized master suite with an amazing walk in shower. The lower level offers a versatile family room with bar, full bath, bedroom, as well as […]
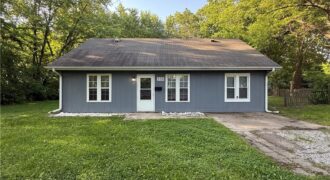
This darling 1.5-story home sits on a quiet street and features 3 spacious bedrooms and 2 full bathrooms. The main level offers a functional layout including both a formal living room and a family room, an eat-in kitchen with a pantry, a main-floor bedroom, a full bath, and a convenient laundry room. Upstairs, you’ll find […]
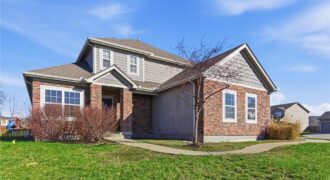
Spacious 2-story home offering 4 bedrooms, 3.5 bathrooms, and approximately 2,499 square feet of living space. This property features a functional layout with generous living areas, providing flexibility for everyday living, entertaining, or working from home. The kitchen offers ample cabinet and counter space and opens to the main gathering areas for added convenience. Upstairs, […]
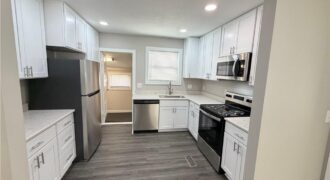
638 E Mill Street, Liberty, MO 64068
$275,000Beautifully updated 3-bedroom, 2-bath ranch/bungalow with a 1-car garage situated on a corner lot! This move-in ready home features a brand-new kitchen with stainless steel appliances, fresh paint, new flooring, updated lighting, new HVAC, hot water tank, roof, and siding. The functional layout offers comfortable everyday living with stylish modern updates throughout. Conveniently located and […]
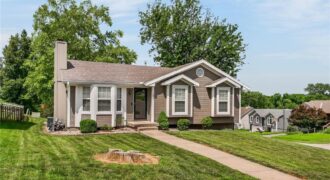
Don’t wait—homes like this don’t stay available for long! This move-in ready Liberty home checks all the boxes with a 2-year-old roof, walkout basement, spacious corner lot, and extra parking. Enjoy peace of mind with an updated A/C (2019) and a brand-new water heater (May 2026). The value continues with incredible extras that stay with […]
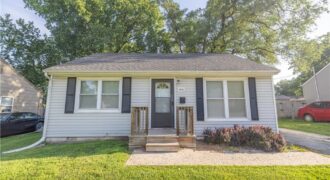
Charming ranch home situated in a quiet neighborhood in the North Kansas City School District! The living room with abundant natural light flows seamlessly into the kitchen and breakfast area. The main level also includes two bedrooms, a full bathroom with tub/shower, and convenient main-floor laundry. Step outside to the deck overlooking the level backyard […]
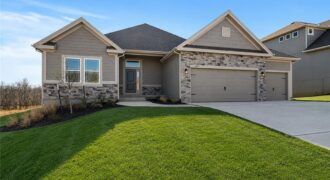
Welcome to Sara’s Meadow, where exceptional craftsmanship meets luxury in The Alpine. This beautifully designed Reverse 1.5-Story offers an open-concept floor plan for today’s lifestyle, blending timeless style with thoughtful functionality. Inside discover gorgeous light-toned hardwood floors, abundant natural light, designer finishes. The chef-inspired kitchen is both beautiful and practical, featuring gray granite countertops, enameled […]
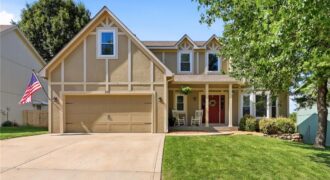
This beautiful 4-bedroom, 3.5-bath home offers the perfect blend of charm, functionality, and space—all backing to a peaceful green pasture for added privacy and scenic views. From the moment you arrive, you’ll appreciate the inviting curb appeal and welcoming front porch, the perfect spot to enjoy your morning coffee. Inside, you are greeted by a […]
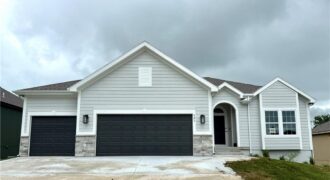
623 E 13th Street, Kearney, MO 64060
$499,900QUICK CLOSE! COMPLETED AND MOVE IN READY! The gorgeous “FAITH” by Robertson Construction! This spacious Reverse-1.5 Story offers 4 bedrooms, 3 baths with a Finished Walkout Basement backing to Greenspace. An Open Main Level features Real Hardwood Floors, a Private Master Suite and Master Bath with a separate tub and shower, Laundry Room with sink, […]
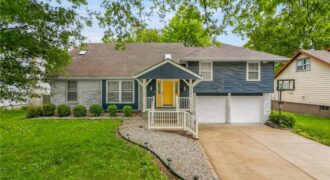
Back on the Market NO fault of the sellers. This is a great investment opportunity as some repairs are needed. All inspections have been uploaded. Spacious 4-bedroom, 4-bathroom home in Briarwood Subdivision offering a 0.22-acre lot. 2-car garage, screened porch, and wood deck — perfect for entertaining. The finished basement adds over […]
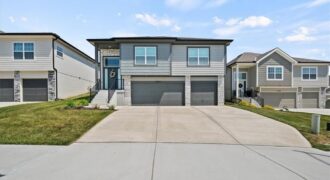
***The HOA dues will be paid by the seller for the first year*** Experience living at its finest in this almost-new, move-in ready Parkville masterpiece. Situated in the sought-after Creekside community, this stunning 4-bedroom, 3-bath home offers upscale finishes, thoughtful design, and exceptional functionality throughout. The oversized 3-car garage easily accommodates full-size trucks and extra […]
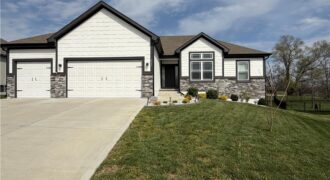
Welcome to 2209 Greenfield Court, a move-in-ready 5-bedroom home in The Meadows at Greenfield that allows you to skip the typical new construction to-do list and start enjoying your home from day one. As you walk in, you are greeted by an open layout filled with natural light and clean, modern finishes. The living room […]