

Ceiling Fan(s) (524)
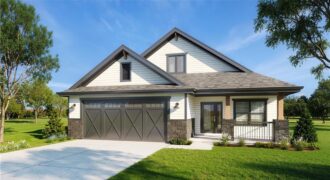
Under Construction. Welcome to Kansas City’s newest maintenance provided community! This brand new patio Villa features an open concept floor plan with large beautiful kitchen and living space. The kitchen features a large central island and walk in pantry. Primary bedroom has large on suite bathroom with stand alone soaker tub and double vanities as […]
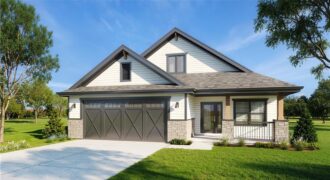
Under Construction! Stunning new patio Villa in Kansas City’s newest maintenance provided community. Open concept living with beautiful chef’s kitchen. Large walk in Pantry and kitchen island! Primary bedroom features on site bathroom with stand alone soaker tub, double vanities and large walk in closet. Upstairs boast an oversized bedroom with on suite bath and […]
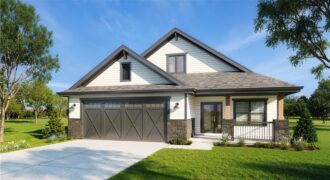
Under Construction! Beautiful new patio villa in Maintenance provide community with communal swimming pool. Minutes from Zona Rosa and Kansas City International airport. Located in the highly rated Park Hill school district. This home features an open concept living area with dining room and large kitchen with island and walk in pantry. Primary bedroom boasts […]
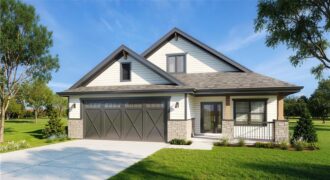
UNDER CONSTRUCTION. New patio villa home in maintenance provided community! Open floor plan with large kitchen, island and pantry. Primary bedroom features large walk-in closet and on suite bathroom with soaker tub and separate shower. Laundry conveniently located on main level near Primary bedroom. The oversized upstairs bedroom could double as a flex space, media […]
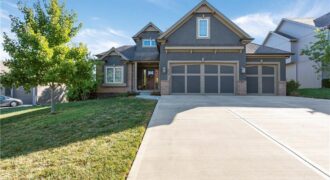
Welcome to this Olympus Custom Home, The Rachel. Located in the highly sought after Woodneath Farms Subdivision, this gorgeous 1.5 story layout boasts 5 bedrooms and 4 1/2 baths. As you enter you will immediately notice the beautiful crescent staircases. The main floor encompasses a spacious living room with fireplace and floor to ceiling windows, […]
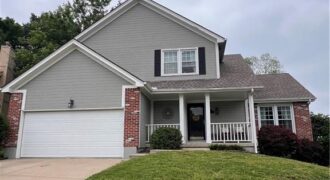
Well-maintained 3-bedroom, 2.1-bath home located in the highly sought-after Park Hill School District. Tucked away at the end of a cul-de-sac, this property enjoys less traffic than surrounding streets while offering added backyard privacy. The home features wood floors throughout, numerous recent updates, including fresh interior paint throughout much of the home with stylish accent […]
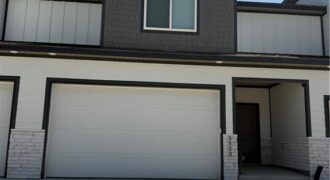
Don’t miss out on Unit #15B, a 3 Bedroom, 2.5 Bath Townhome with a 2 car garage offering stylish, low-maintenance living. Thoughtfully designed with modern finishes throughout including quartz countertops, stainless steel appliances, and spacious walk-in closets. The open-concept floor plan flows seamlessly into a private primary suite featuring an en-suite bath and generous closet […]
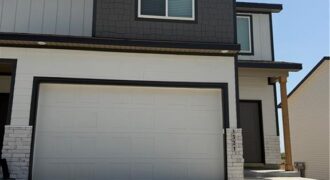
Don’t miss out on Unit #17D, a 3 Bedroom, 2.5 Bath Townhome with a 2 car garage offering stylish, low-maintenance living. Thoughtfully designed with modern finishes throughout including quartz countertops, stainless steel appliances, and spacious walk-in closets. The open-concept floor plan flows seamlessly into a private primary suite featuring an en-suite bath and generous closet […]
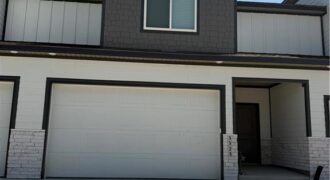
Don’t miss out on Unit #17C, a 3 Bedroom, 2.5 Bath Townhome with a 2 car garage offering stylish, low-maintenance living. Thoughtfully designed with modern finishes throughout including quartz countertops, stainless steel appliances, and spacious walk-in closets. The open-concept floor plan flows seamlessly into a private primary suite featuring an en-suite bath and generous closet […]
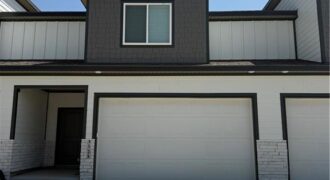
Don’t miss out on Unit #17B, a 3 Bedroom, 2.5 Bath Townhome with a 2 car garage offering stylish, low-maintenance living. Thoughtfully designed with modern finishes throughout including quartz countertops, stainless steel appliances, and spacious walk-in closets. The open-concept floor plan flows seamlessly into a private primary suite featuring an en-suite bath and generous closet […]
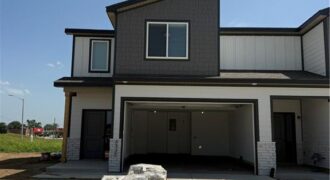
Don’t miss out on Unit #17A, a 3 Bedroom, 2.5 Bath Townhome with a 2 car garage offering stylish, low-maintenance living. Thoughtfully designed with modern finishes throughout including quartz countertops, stainless steel appliances, and spacious walk-in closets. The open-concept floor plan flows seamlessly into a private primary suite featuring an en-suite bath and generous closet […]
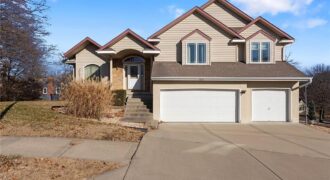
PRICE IMPROVED! If you’ve been searching for space, quality construction, and the opportunity to build instant equity, this custom-built atrium split deserves another look. Located on a quiet cul-de-sac in the highly desirable Brookwood Hills subdivision and Park Hill School District, this home offers over 2,300 finished square feet, a 3-car garage, and exceptional potential […]
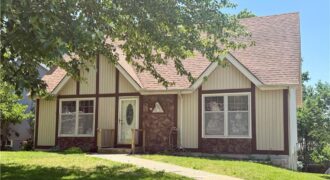
Don’t miss this well-maintained gem just 10 minutes from downtown Parkville in unincorporated Platte County. The main level features an eat-in kitchen with walkout to the deck, opening into a large living space anchored by a fireplace. Two main-floor bedrooms and a full bath offer flexibility for guests, aging-in-place, or multi-generational living. Upstairs you’ll find […]
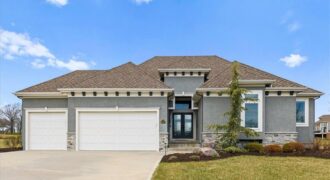
Luxury Golf-Course Living at its Finest on Hole 17 of Tiffany Greens! Perfectly situated at the end of a quiet, premier cul-de-sac, this custom Reverse 1.5-story masterpiece by New Mark Homes sits on a rare, sprawling .071-acre lot —nearly double the standard neighborhood size. Enjoy unparalleled privacy and sweeping, unobstructed golf course views. […]
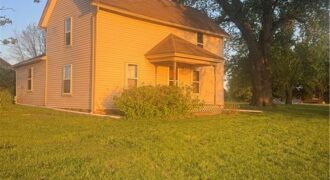
Cozy story and a half farmhouse with the most beautiful sunsets out the front windows. Master bedroom on the main floor with two additional on the second floor. Large outbuilding, roughly 42’x70′, with two large pull-ins. Outbuilding has an air-conditioned workspace, and plenty of room to finish two level living inside half of it. Additional […]