

Ceiling Fan(s) (524)
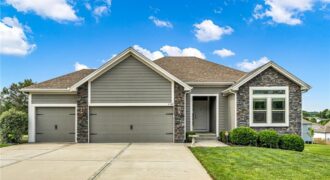
OUTSTANDING!! Superb 4-bedroom ranch in Presidential Park*Three bedrooms on main floor and brand new 4th bedroom just added in lower level*3-car garage*Wonderful pantry in kitchen*Full basement is stubbed for full bath*First floor laundry*Superb hardwood floors on main level*This young home has been lovingly cared for by these owners*Wide open and cheery floorplan*The lower level is […]
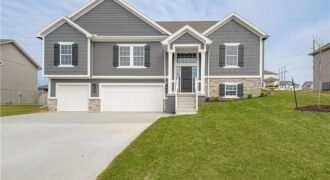
Be the first to call home in the NEWEST PHASE of PINE GROVE MEADOWS! The stunning “BLUE” by Robertson Construction is a 4 bedroom, 3 full bath, 3 car garage split entry with a walkout basement! The Main Level offers a vaulted ceiling, OVERSIZED KITCHEN with a corner WALK-IN PANTRY, Tons of storage and Countertop […]

The Sheffield home plan invites you in with a welcoming foyer that opens into a bright and airy great room, which effortlessly connects to the kitchen and dining areas, creating a harmonious and functional living space perfect for both relaxing and entertaining. On the main level, the primary suite is a tranquil retreat, featuring a […]

The Aspen II offers a beautifully designed open-concept ranch plan that combines style, comfort, and efficiency. The home showcases gleaming hardwood floors, elegant granite countertops, and exceptional craftsmanship throughout. The spacious primary suite features a large walk-in closet and a luxurious walk-in shower, creating a relaxing retreat. Built for quality and energy efficiency, this home […]
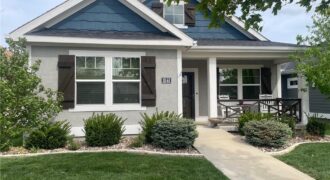
Experience the pinnacle of single-level living in this custom-built CARDINAL CREST true ranch located in the prestigious VILLAGE AT SHOAL CREEK VALLEY. This NO-STEPS floor plan is defined by high-end craftsmanship, featuring GORGEOUS WHITE OAK HARDWOOD FLOORS, soaring ceilings, and premium PELLA TILT-IN WINDOWS. THE KITCHEN and all bathrooms are finished with elegant QUARTZ COUNTERTOPS […]
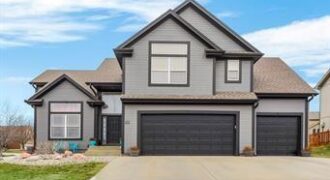
One of the largest floor plans in Benson Place. Check out this 5 BR 3 BA California/Atrium Split home on a corner lot. Three living spaces, updated kitchen, and an oversized master suite with an amazing walk in shower. The lower level offers a versatile family room with bar, full bath, bedroom, as well as […]
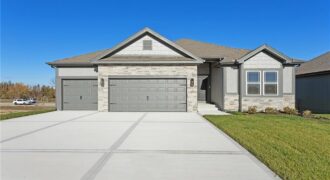
Final phase. Final opportunity. Waterford is nearing completion, and no additional homes will be built! Secure your spot in this beloved subdivision while you still can! The Cameron is a highly sought-after true ranch plan that blends timeless design with modern comfort. Beautiful hardwood floors greet you at the entry and flow seamlessly through the […]
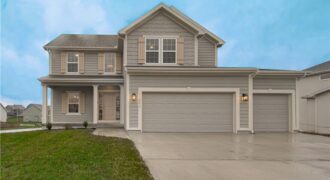
Meet The “AMBER” by Robertson Construction! A lovely 2-Story with 4 bedrooms, 2 1/2 baths, 3 car garage featuring an open layout and plenty of space for relaxation and entertaining. The Main Level offers REAL HARDWOOD FLOORS, Gas Fireplace, a Wall of Windows that fills the space with lots of natural light, Dining Room, Breakfast […]
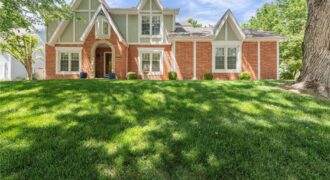
Tucked on a quiet cul-de-sac, this one starts strong the moment you walk in. The foyer gives you a real drop zone, and a dedicated office sits right off the entry for remote work or anything that needs a door you can close. The main living room is anchored by a fireplace and flows into […]
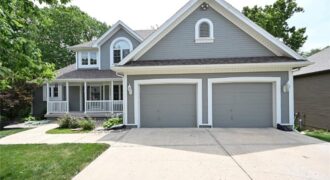
Don’t miss the lower level utility garage/workshop 20 x 17. This home has lots of new! Roof 2 months old. Newly renovated kitchen with large pantry, Granite countertops, Mahogany hardwood floors, sprinkler system, new composite deck, new appliances, alarm system, Ecobee thermostat & additional storage off upstairs bedroom. Spacious master bedroom on main level. Seller […]
Beautiful home located in Charleston Harbor. Very private backyard, perfect for intimate entertaining. Large eat-in kitchen, formal dining rm, see through fireplace, 3 car garage Finished lower level, 2nd kitchen, full bath, office, or 5th bedroom.
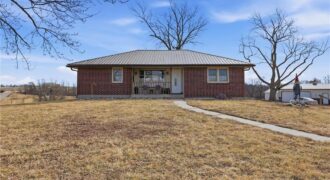
18325 Baxter Road, Lawson, MO 64062
$475,000Welcome Home to this Beautiful Ranch Home on 10.55 acres in the highly sought after Lawson School District. Small town Charm!! Energy Efficiency Home with Geothermal HVAC system and Solar Panels! Enjoy cooking is this Beautiful Kitchen with lots of cabinets, center island with stove top, lots of counter space, built in desk area. Step […]
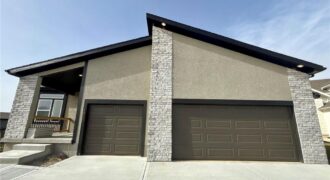
Custom build – sold before processed. MLS Selections may not reflect those of actual home.
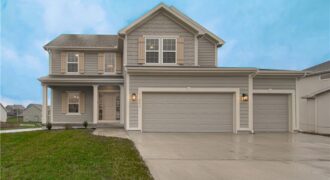
The NEWEST PHASE OF PINE GROVE MEADOWS welcomes The “AMBER” by Robertson Construction! A lovely 2-Story with 4 bedrooms, 2 1/2 baths, 3 car garage featuring an open layout and plenty of space for relaxation and entertaining. The Main Level offers REAL HARDWOOD FLOORS, Gas Fireplace, a Wall of Windows that fills the space with […]
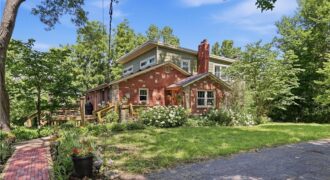
Experience country living in the Liberty School District with this character-filled home nestled on nearly 3 acres! From the moment you arrive, you’ll be drawn in by the inviting curb appeal featuring colorful landscaping, a semi-circle driveway, and a charming brick walkway. Inside, the 2-story floor plan offers 4 bedrooms, 2 full bathrooms, and 3 […]