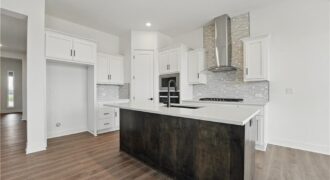
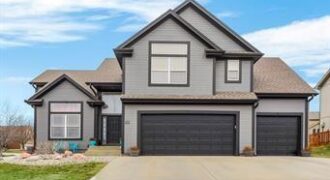
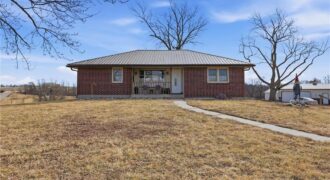
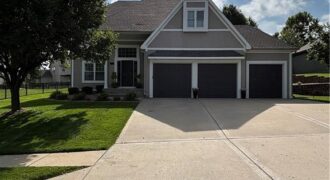
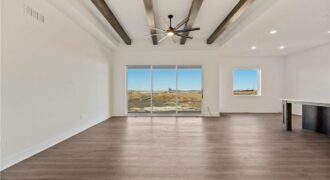
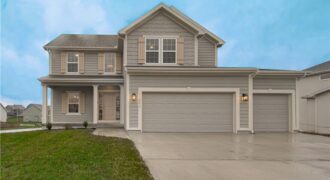
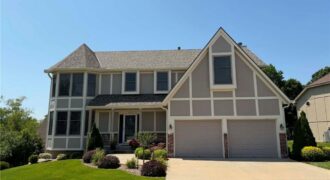
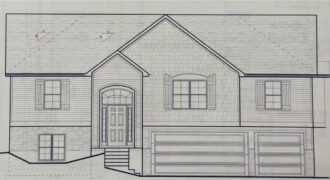
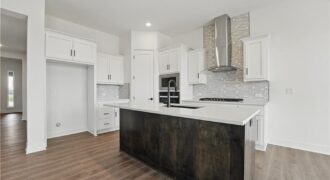
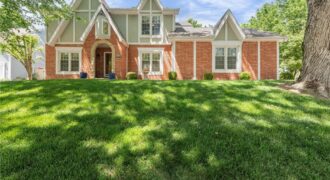
Welcome to your dream ranch home! The Allen is a beautifully designed residence that features a desirable open-concept floor plan, perfect for modern living. The main level boasts three spacious bedrooms, including a serene master suite with a walk-in closet and a luxurious en-suite bathroom. Two additional bedrooms are thoughtfully situated near a well-appointed full […]
Under construction – estimated completion Nov/Dec. The Sheffield home plan invites you in with a welcoming foyer that opens into a bright and airy great room, which effortlessly connects to the kitchen and dining areas, creating a harmonious and functional living space perfect for both relaxing and entertaining. On the main level, the primary suite […]
The Aspen II offers a beautifully designed open-concept ranch plan that combines style, comfort, and efficiency. The home showcases gleaming hardwood floors, elegant granite countertops, and exceptional craftsmanship throughout. The spacious primary suite features a large walk-in closet and a luxurious walk-in shower, creating a relaxing retreat. Built for quality and energy efficiency, this home […]
One of the largest floor plans in Benson Place. Check out this 5 BR 3 BA California/Atrium Split home on a corner lot. Three living spaces, updated kitchen, and an oversized master suite with an amazing walk in shower. The lower level offers a versatile family room with bar, full bath, bedroom, as well as […]
Welcome Home to this Beautiful Ranch Home on 10.55 acres in the highly sought after Lawson School District. Small town Charm!! Energy Efficiency Home with Geothermal HVAC system and Solar Panels! Enjoy cooking is this Beautiful Kitchen with lots of cabinets, center island with stove top, lots of counter space, built in desk area. Step […]
Welcome home to this beautifully maintained 4-bedroom, 3.5-bath home with a spacious 3-car garage, featuring the perfect blend of comfort, style, and continuous, thoughtful updating. Inside, warm wood floors flow through the living room, kitchen, and breakfast area, creating an inviting space for everyday living and entertaining. The updated kitchen features granite countertops, refreshed cabinetry, […]
Welcome to the Lacey by Hakes Brothers, a thoughtfully designed ranch floor plan offering 1,980 square feet of stylish, low-maintenance living. This beautifully crafted home features 4 bedrooms, 2 bathrooms, and a 3-car garage with an open-concept layout that blends comfort and functionality.
The heart of the home is the gourmet kitchen, complete with […]
FINAL FINISH STAGE! Meet The “AMBER” by Robertson Construction! A lovely 2-Story with 4 bedrooms, 2 1/2 baths, 3 car garage featuring an open layout and plenty of space for relaxation and entertaining. The Main Level offers REAL HARDWOOD FLOORS, Gas Fireplace, a Wall of Windows that fills the space with lots of natural light, […]
Beautiful and well maintained one owner home! Main floor offers formal dining, office, great room, and a spacious kitchen with granite countertops, stainless steel appliances and hardwood floors. Bedroom level with laundry and a large primary suite with 2 walk in closets, whirlpool bath and a sitting area. Finished walkout basement with nonconforming 5th bedroom, […]
**Foundation Stages**
Welcome to the Elijah Plan — a beautifully designed, open-concept 4-bedroom, 3-bath home with a 3-car garage! The main living level features an inviting layout centered around a custom kitchen with granite countertops, custom cabinetry, and a spacious walk-in pantry. Relax in the primary suite, plus enjoy additional oversized bedrooms with abundant closet […]
Introducing the Flinn, the newest ranch-style floor plan by Hakes Brothers. This thoughtfully designed home offers 1,395 square feet of main-level living with 2 bedrooms and 2 full bathrooms, delivering both comfort and functionality. The open-concept layout features the same high-quality craftsmanship and finishes Hakes Brothers is known for, with seamless flow between the kitchen, […]
Tucked on a quiet cul-de-sac, this one starts strong the moment you walk in. The foyer gives you a real drop zone, and a dedicated office sits right off the entry for remote work or anything that needs a door you can close.
The main living room is anchored by a fireplace and flows into […]